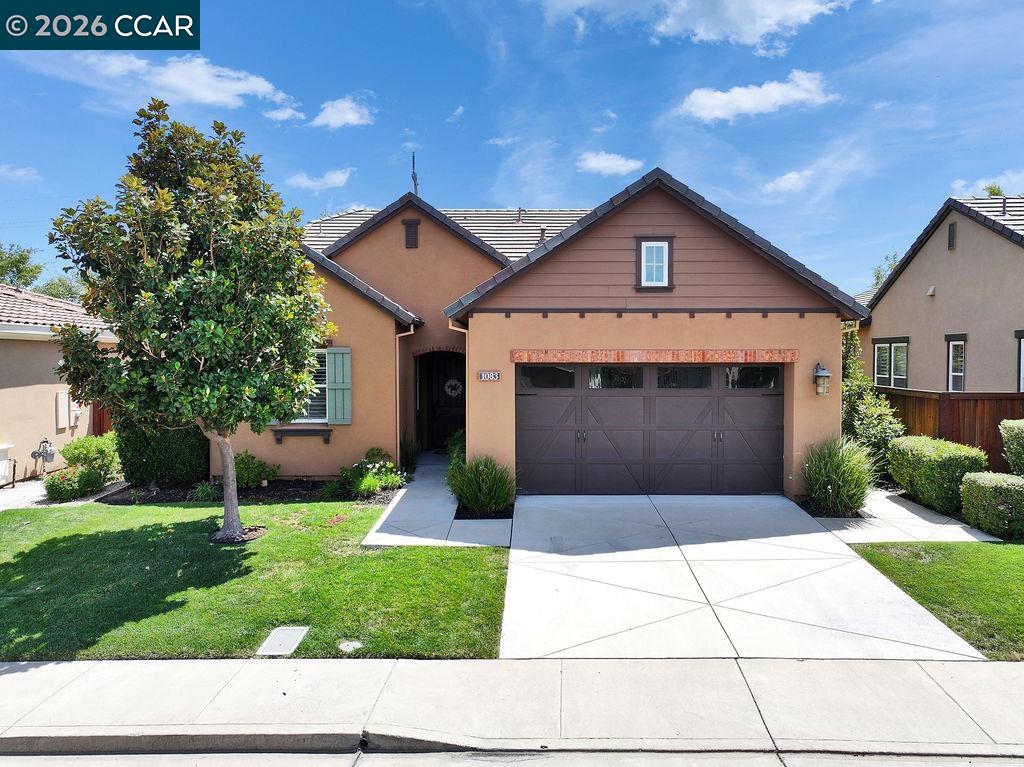
Brown stucco home with a two-car garage, front lawn, and concrete driveway.
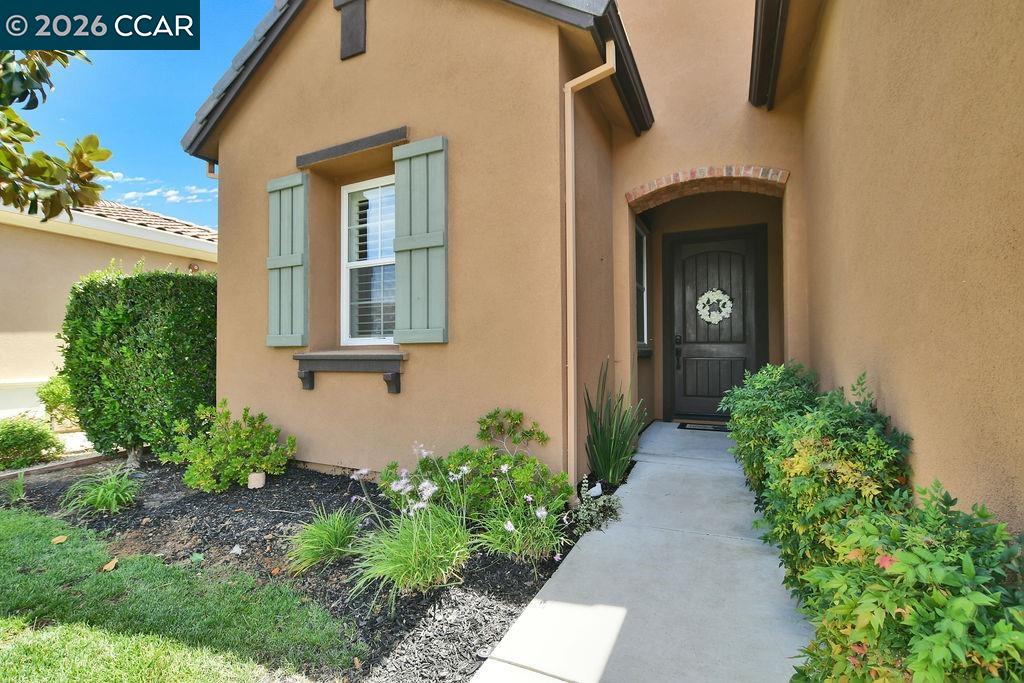
Home entrance with a dark front door, brick arch, green shutters, and landscaped walkway.
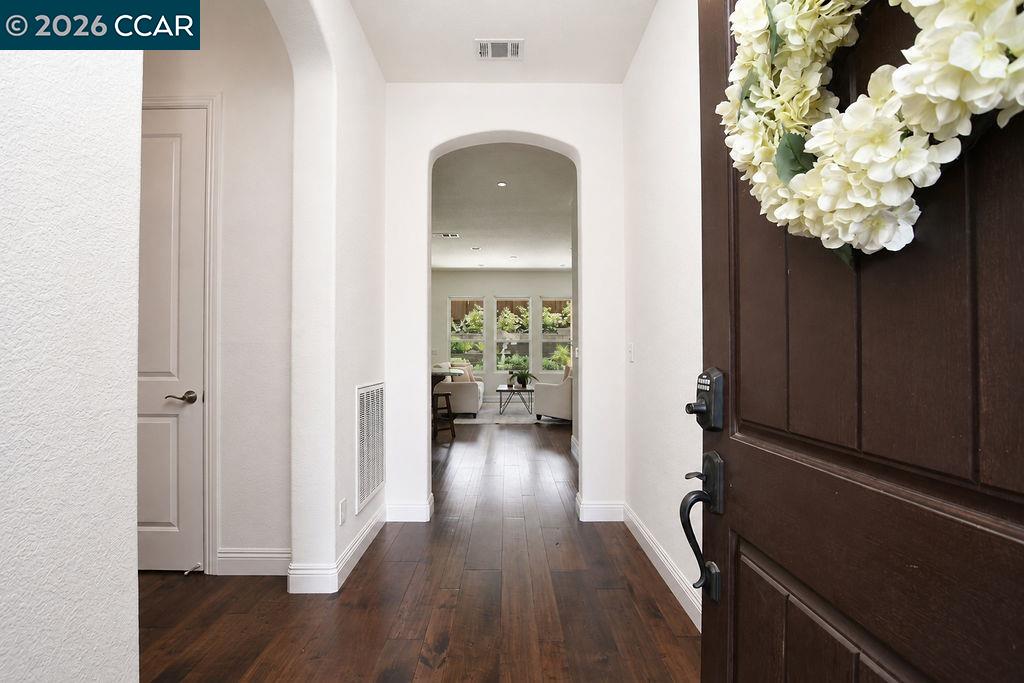
Entry foyer with dark wood floors, an arched opening, and a dark front door with a white floral wreath.
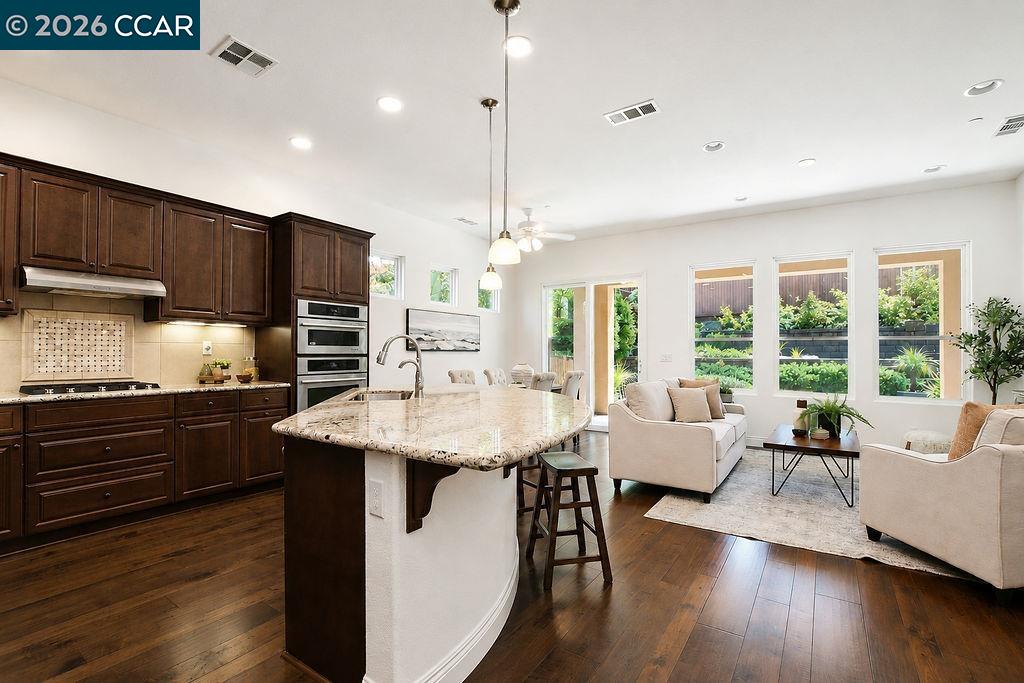
Open kitchen and living area with dark wood cabinets, a marble island, and large garden-facing windows.
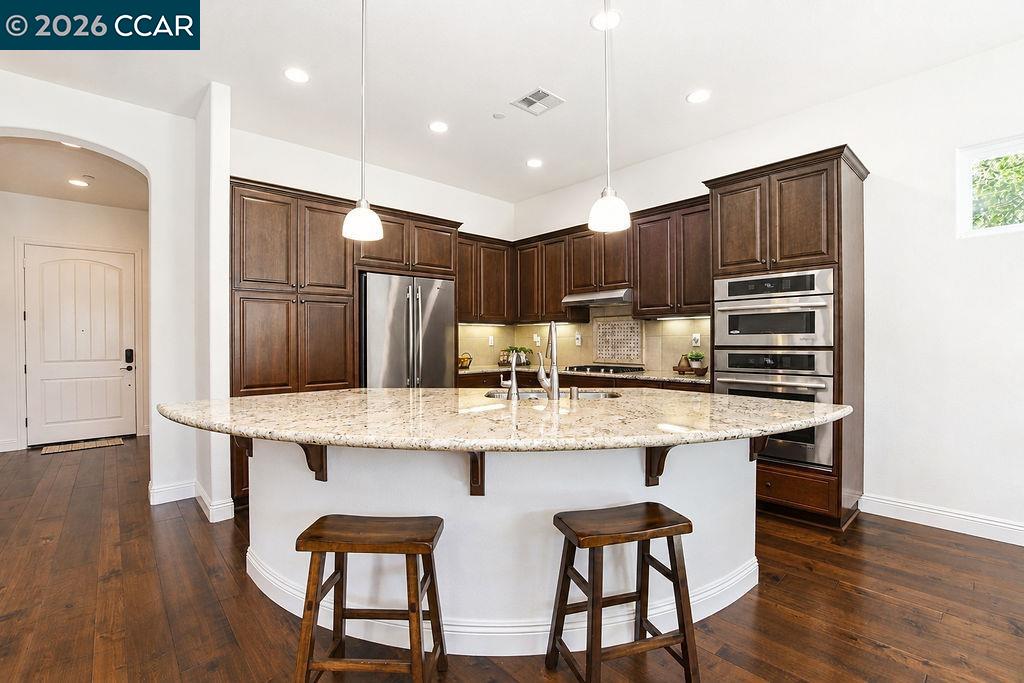
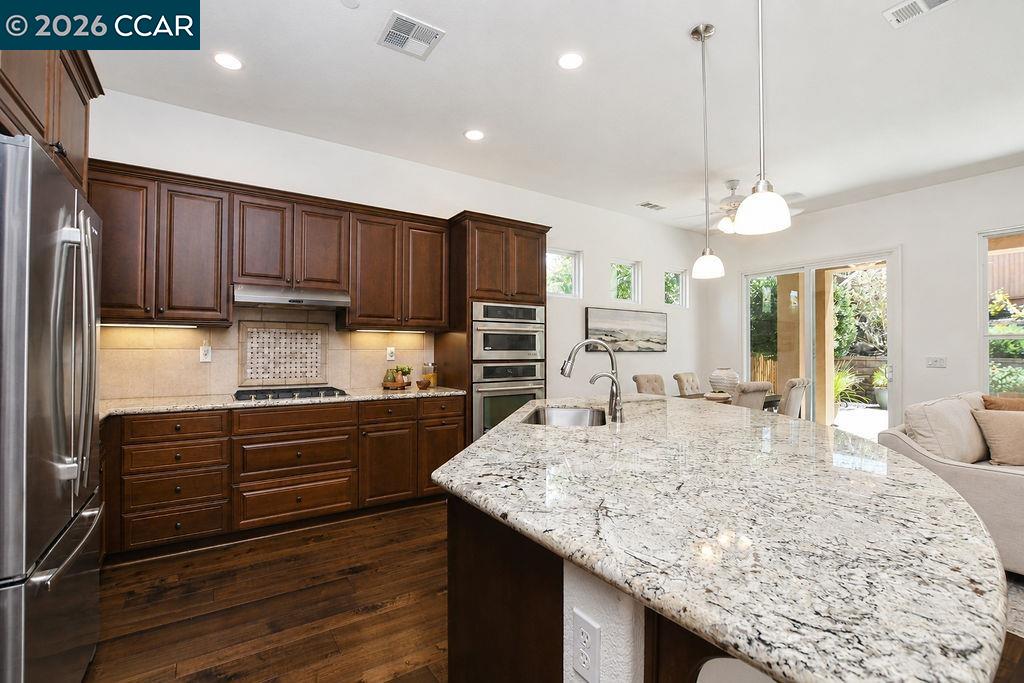
Kitchen with a curved granite island, dark wood cabinets, and stainless steel appliances.
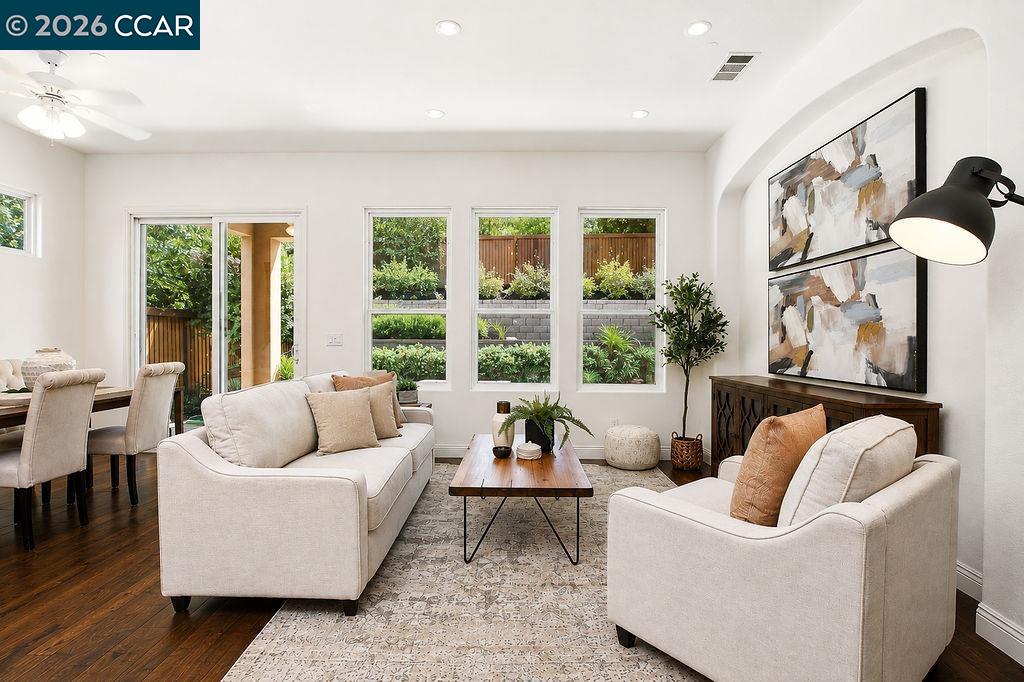
Staged living room with cream sofas, a wood coffee table, and garden-facing windows.
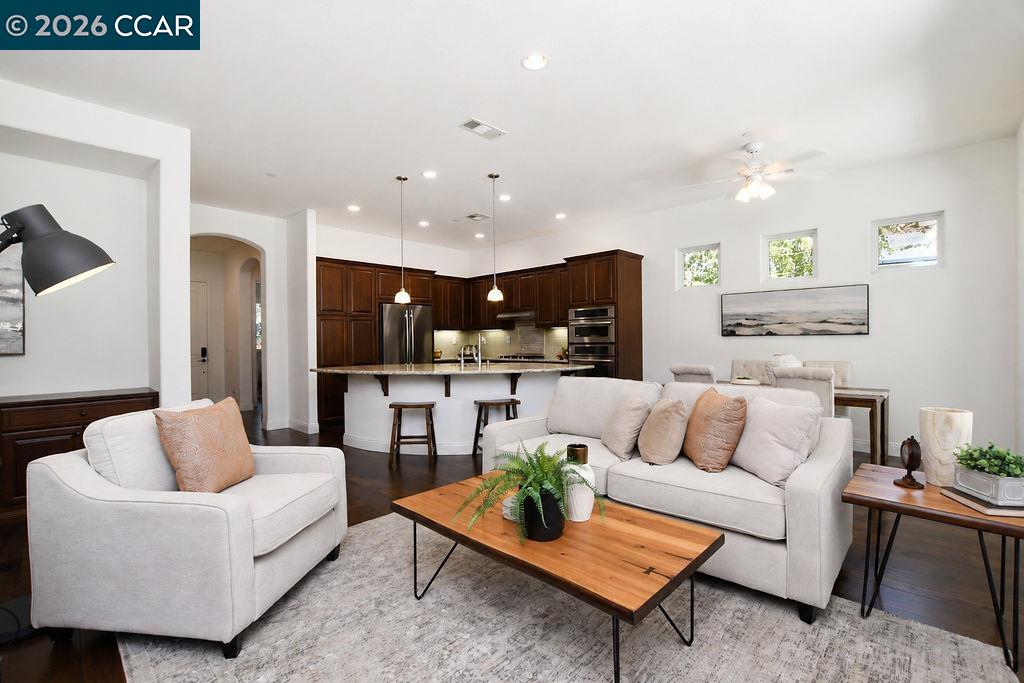
Staged living room with light sofas, a wood coffee table, and an open kitchen with dark cabinetry.
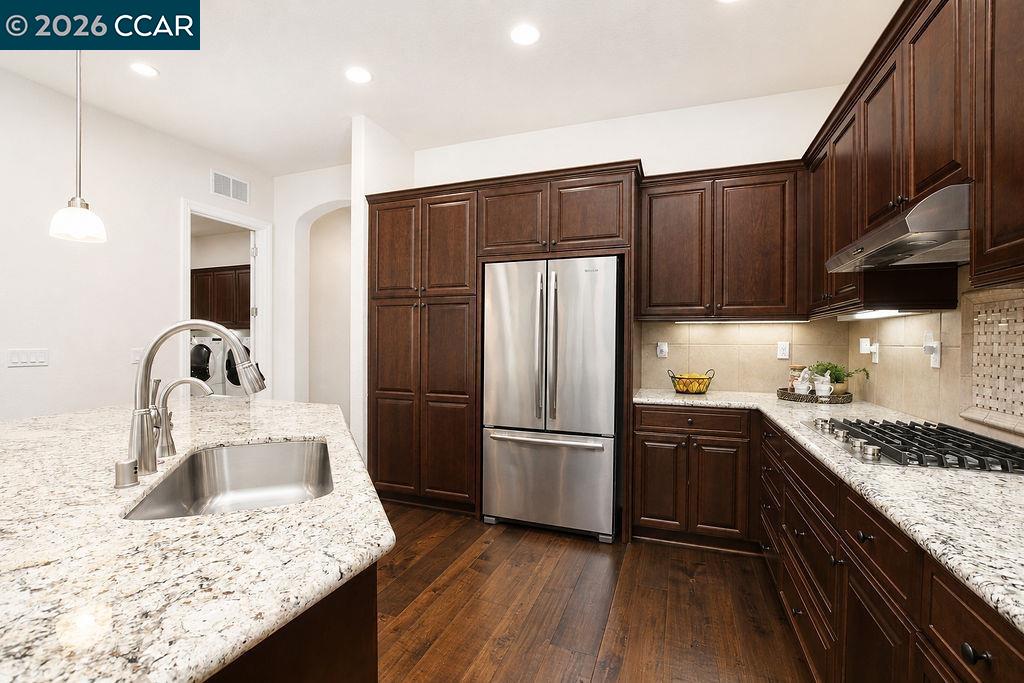
Kitchen with dark wood cabinets, granite countertops, stainless steel appliances, and a large sink island.
Kitchen with dark wood cabinets, granite island, stainless steel appliances, and sliding glass doors.
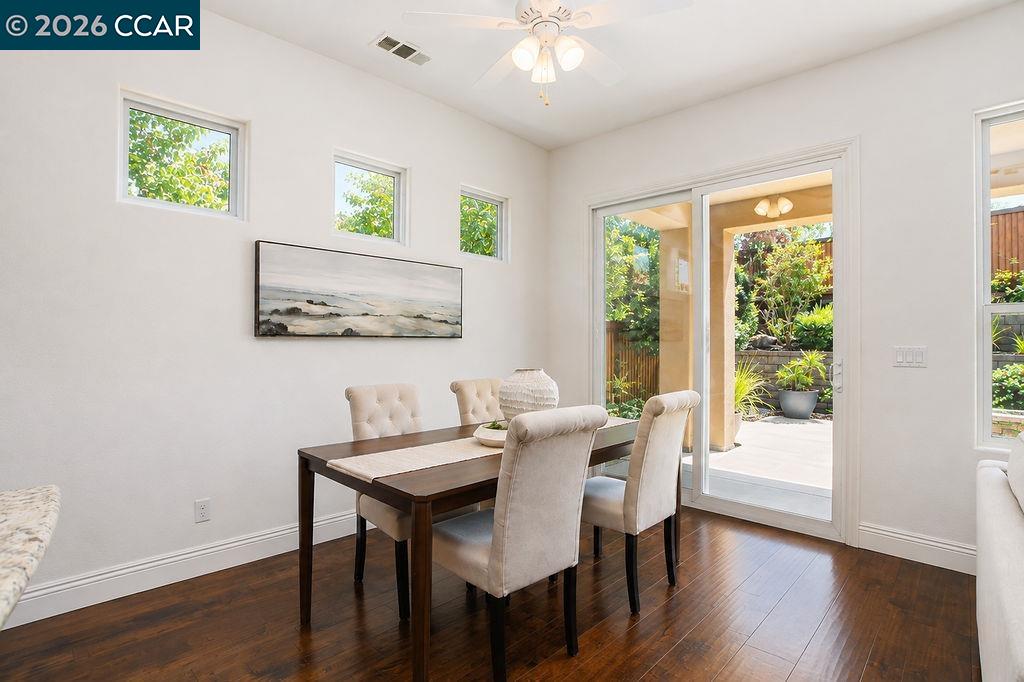
Dining room with a dark wood table, upholstered chairs, and sliding doors to a garden patio.
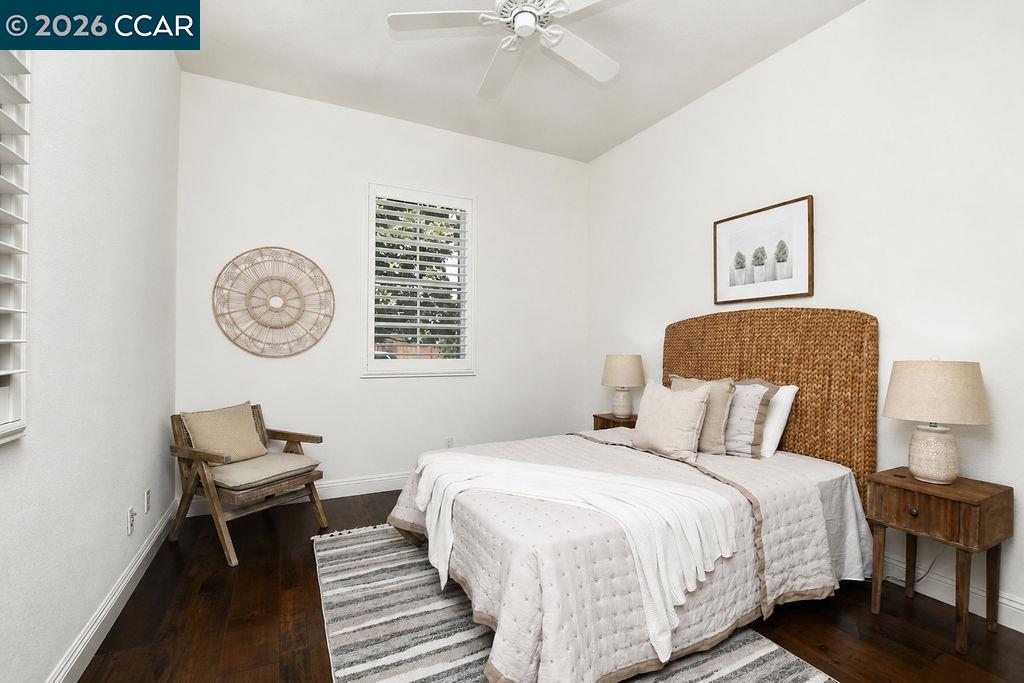
Bedroom with a woven headboard, white bedding, and a wooden chair beside shuttered windows.
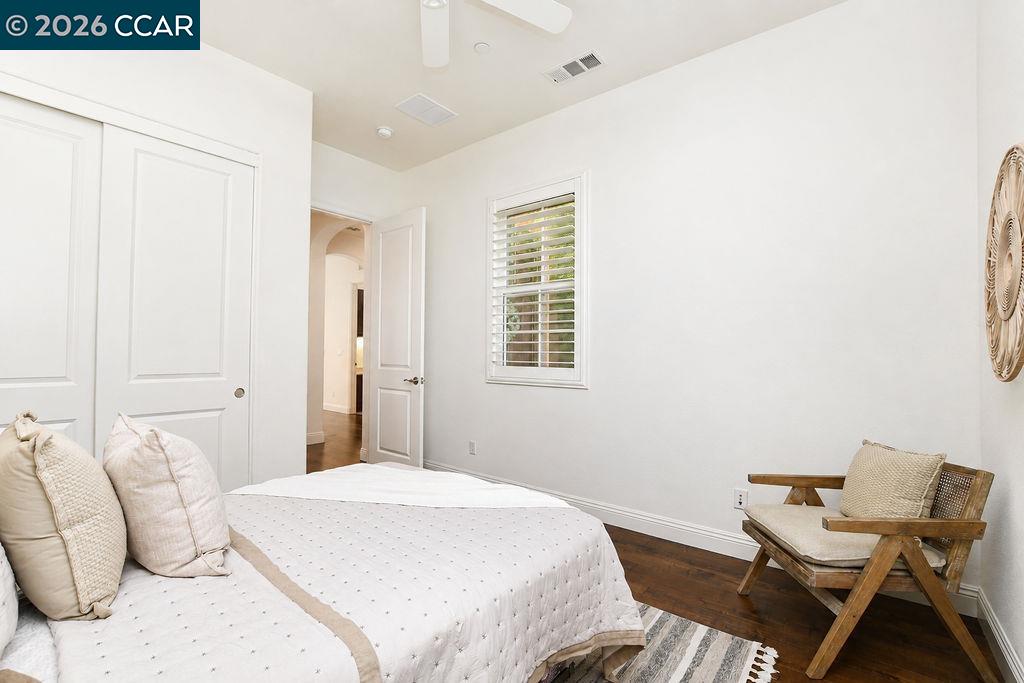
Bedroom with a white upholstered bed, wood floors, shuttered window, and wooden armchair.
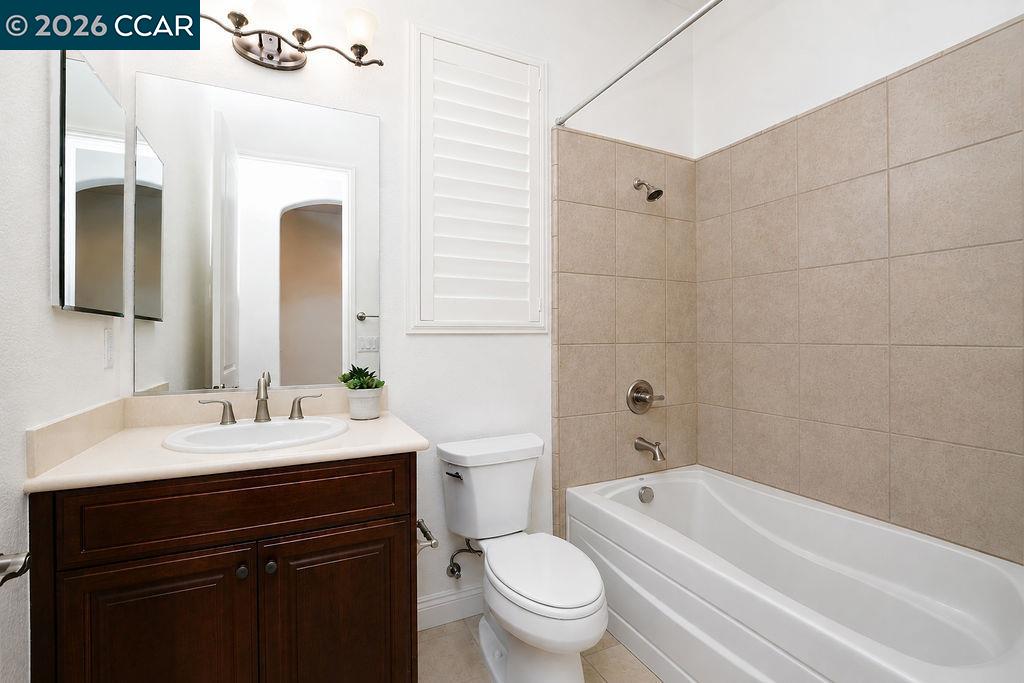
Bathroom with a dark wood vanity, white toilet, and bathtub with beige tile surround.
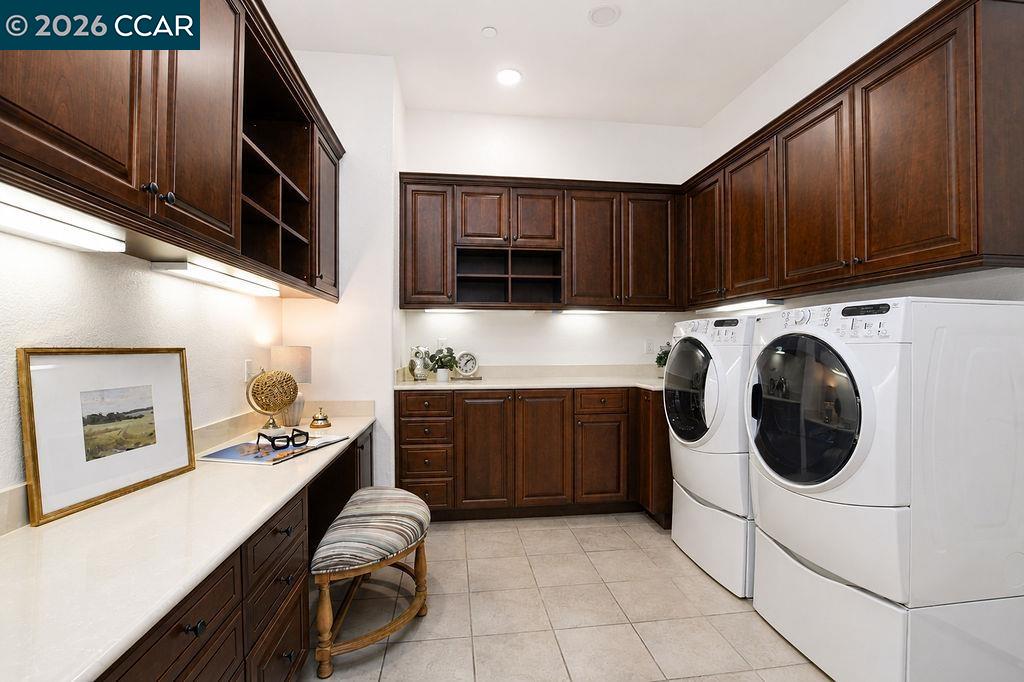
Laundry room with dark wood cabinetry, white washer and dryer, and a built-in folding counter.
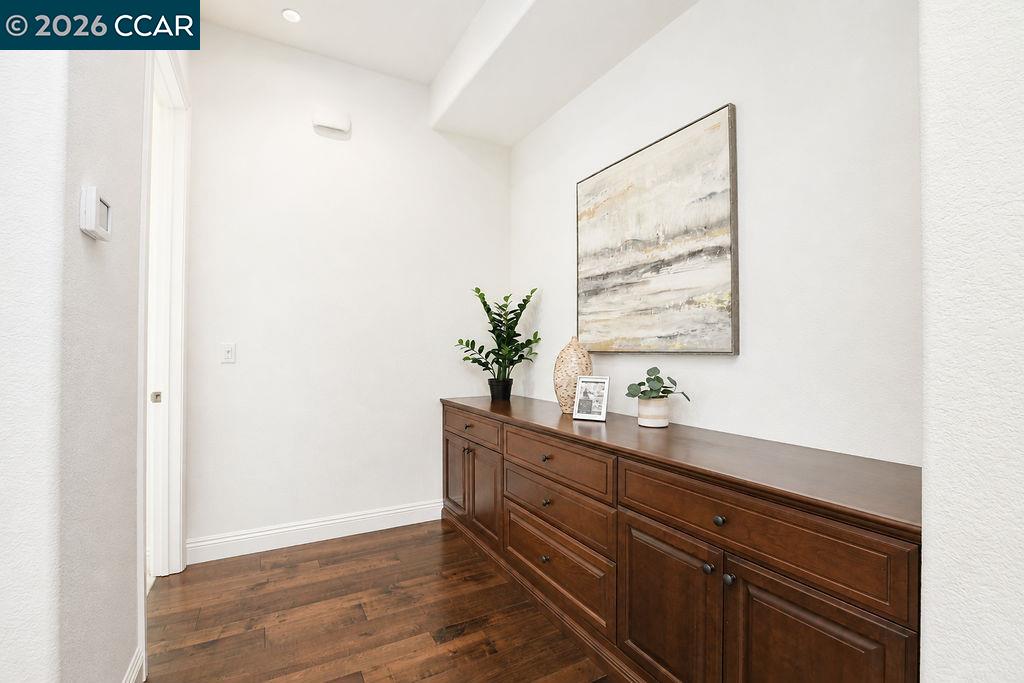
Entry hallway with dark wood cabinetry, hardwood floors, and framed abstract art.
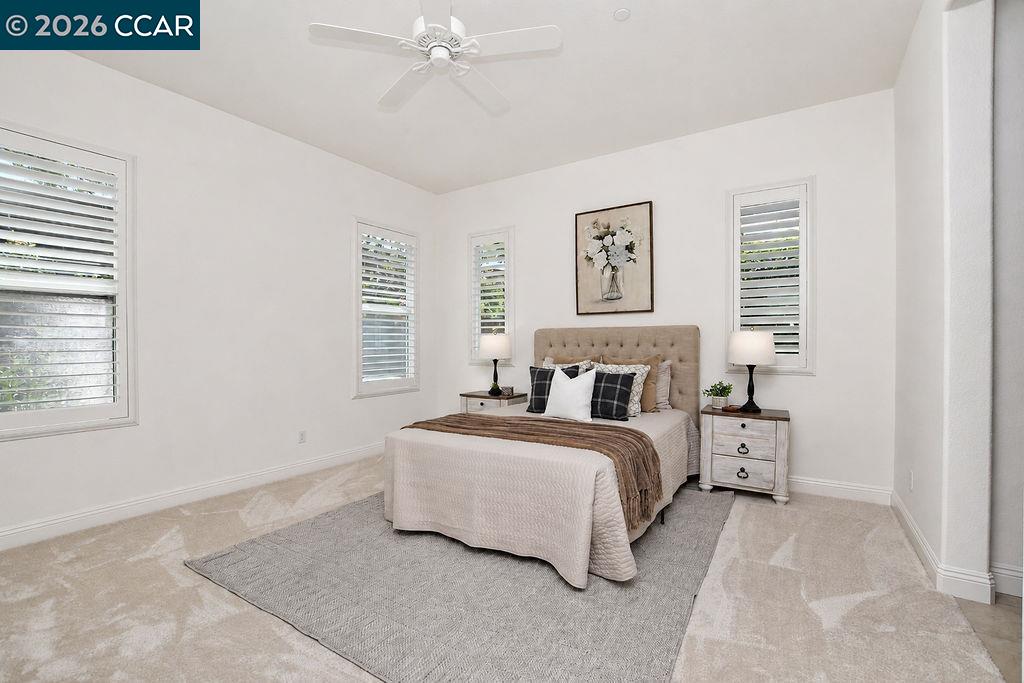
Bright staged bedroom with a tufted bed, gray rug, and shuttered windows.
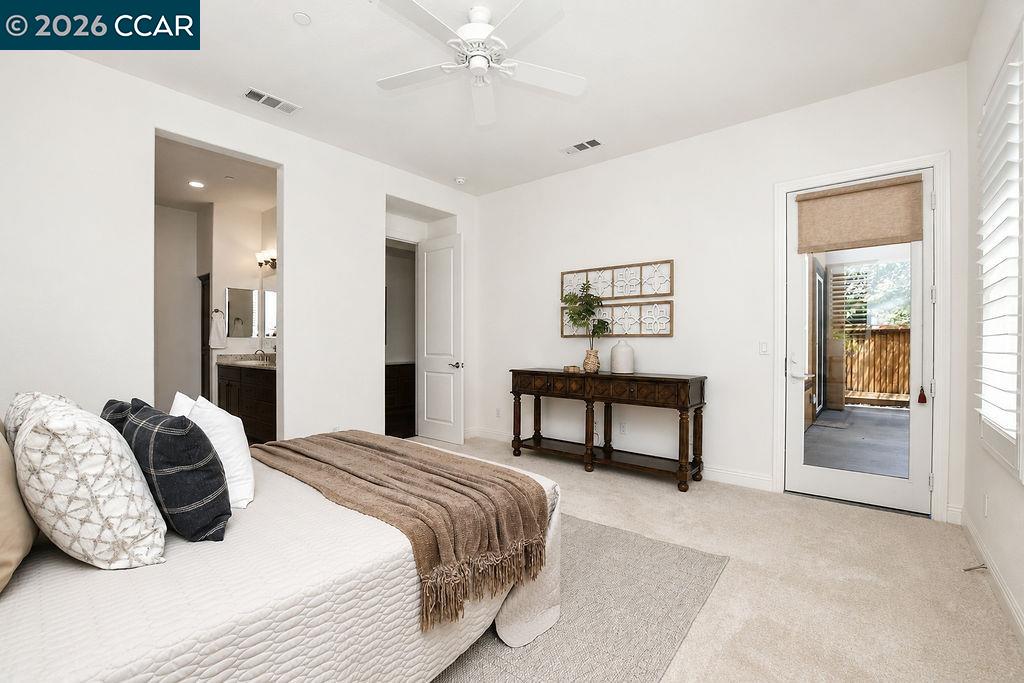
Bedroom with a white quilted bed, ceiling fan, console table, and glass door to a patio.
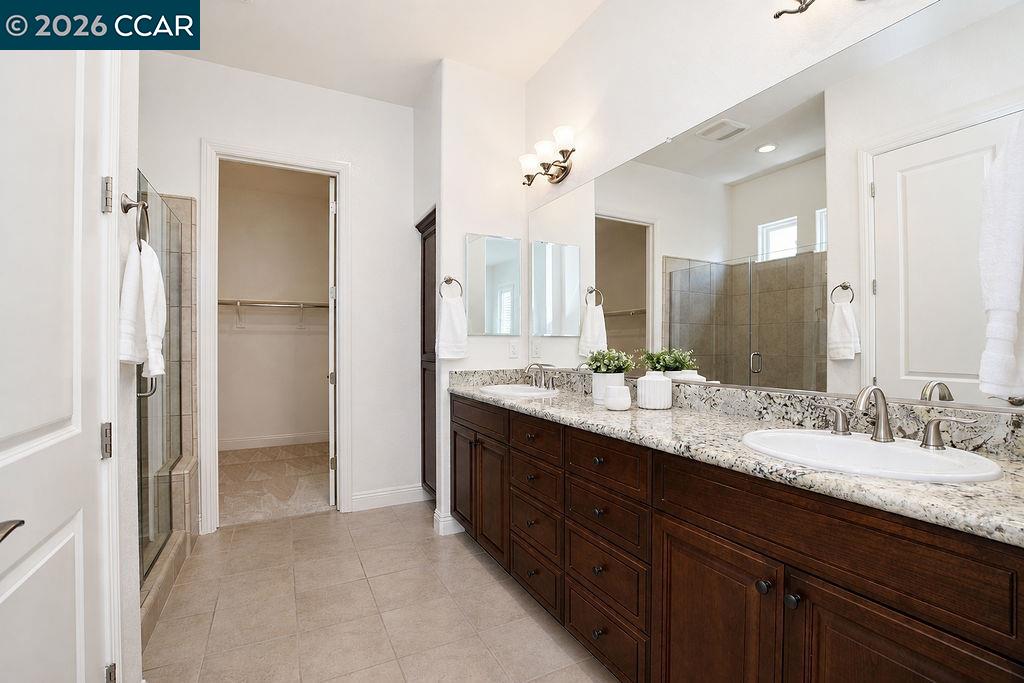
Bathroom with a long double-sink vanity, mirrored wall, and glass-enclosed shower.
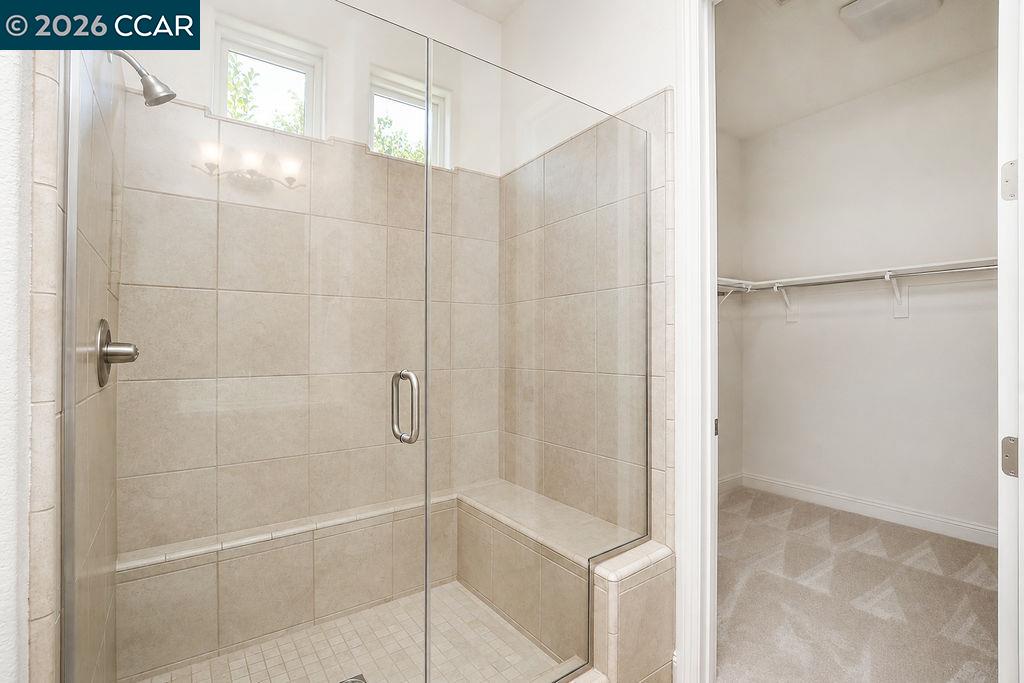
Bathroom with a glass-enclosed tiled shower and built-in bench beside a walk-in closet.
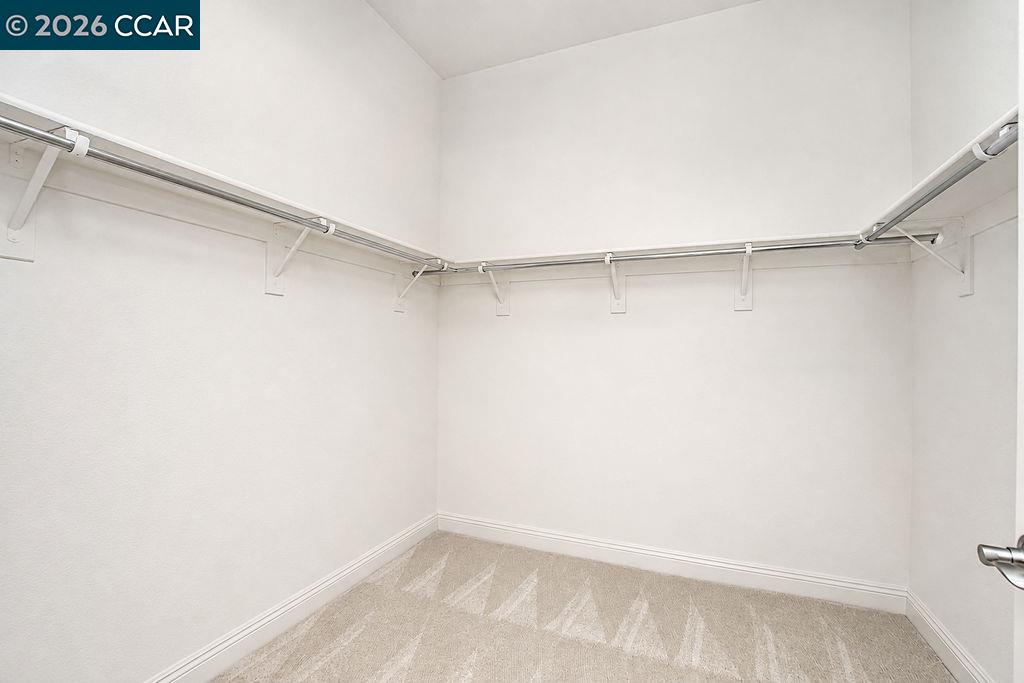
Empty walk-in closet with wraparound hanging rods and beige carpet.
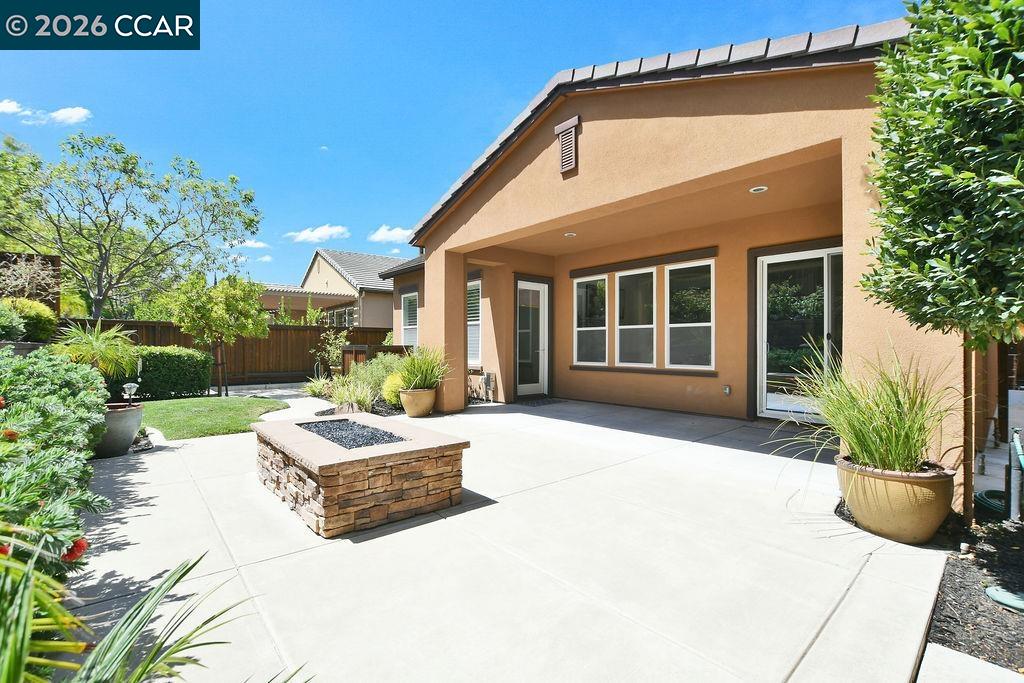
Back patio with a covered seating area, potted plants, and a stone fire pit.
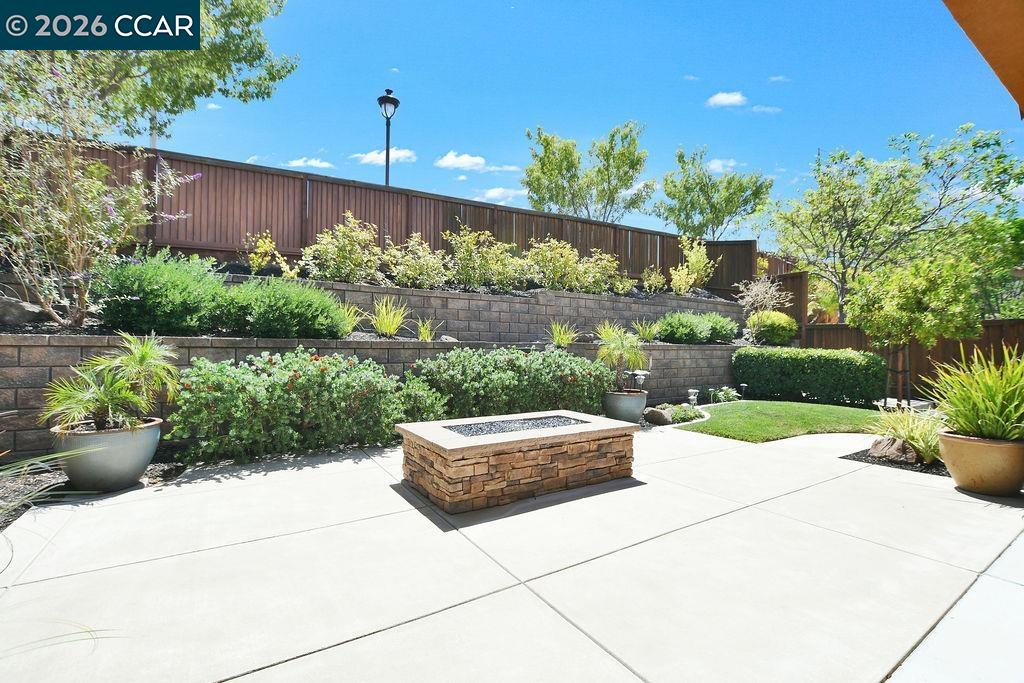
Backyard patio with a raised stone fire pit, tiered retaining walls, and landscaped planting beds.
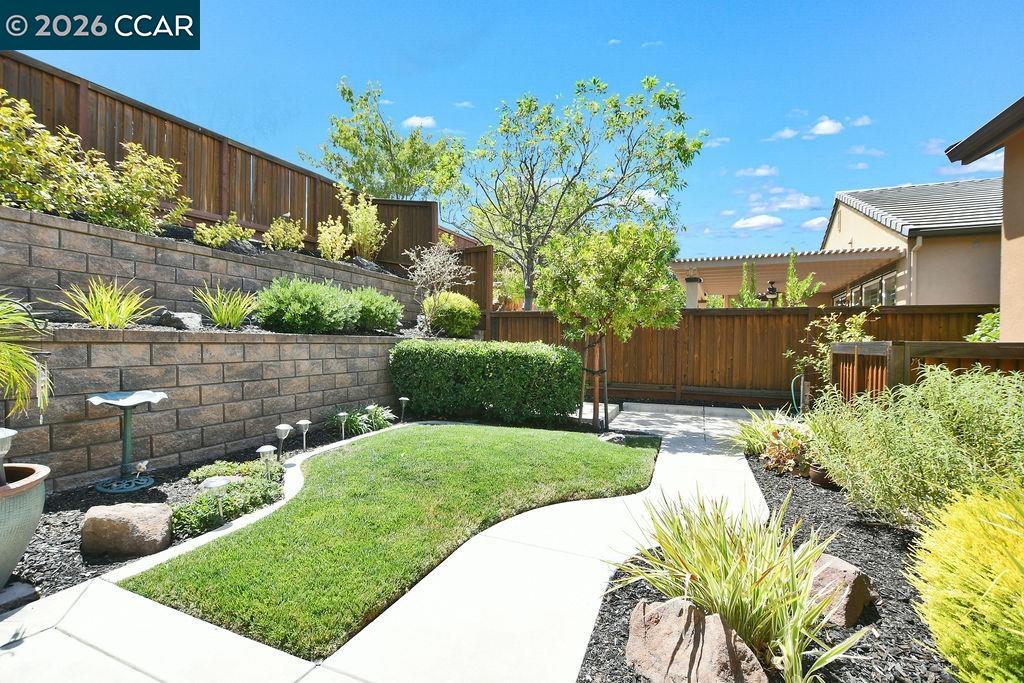
Landscaped backyard with a curved walkway, lawn, raised stone wall, and wooden fencing.
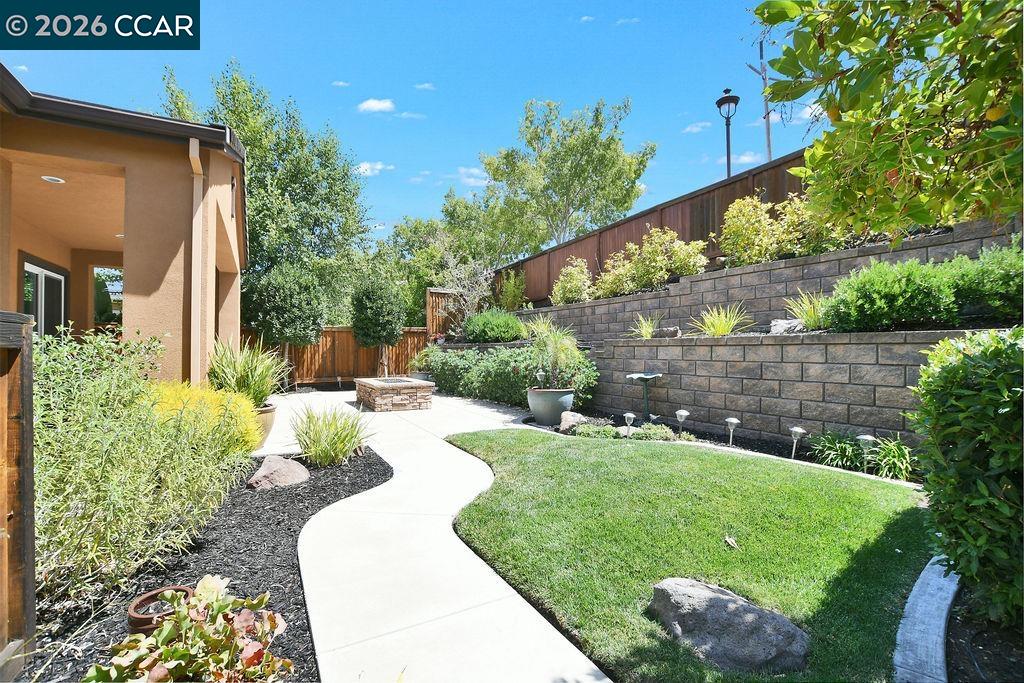
Landscaped backyard with a curved concrete path, lawn, tiered stone wall, and fire pit.
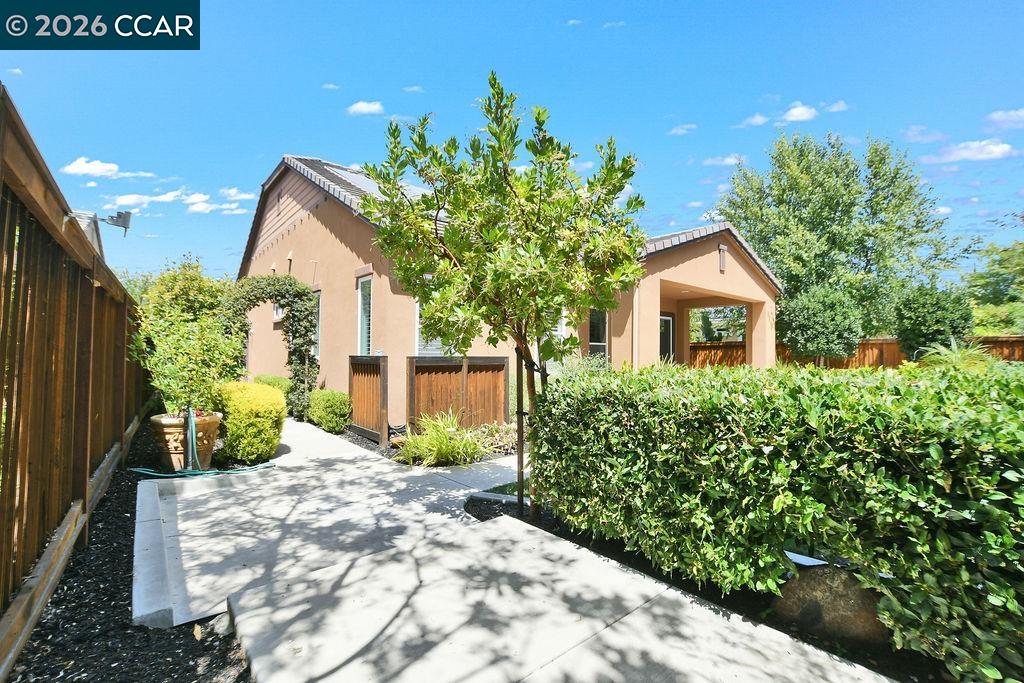
Home exterior with a paved courtyard, leafy tree, and neatly trimmed hedges.
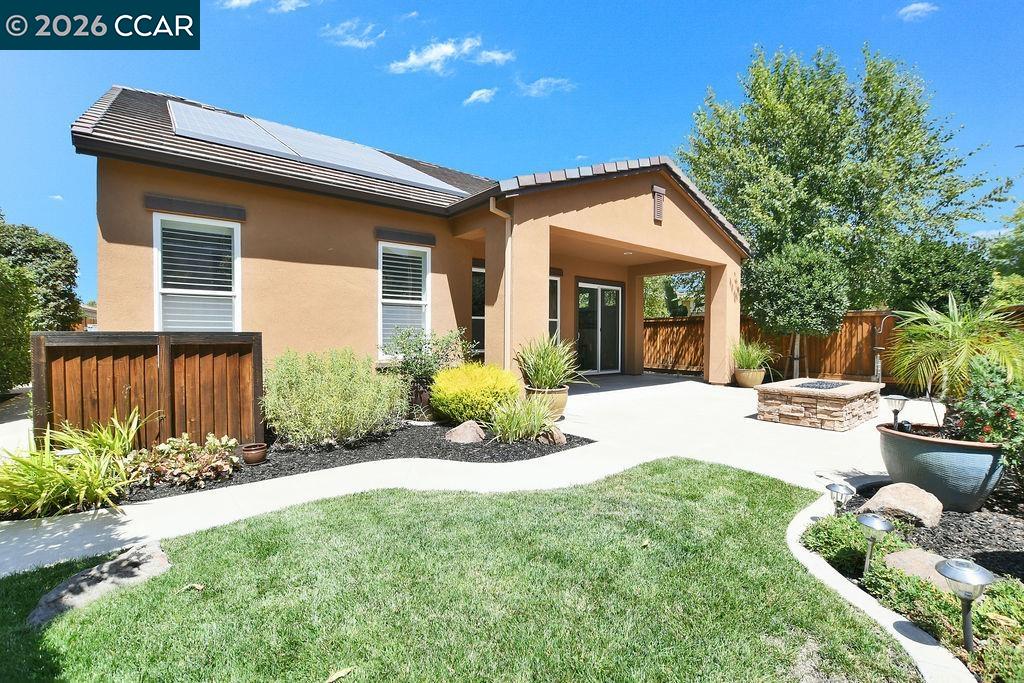
Rear exterior with solar panels, landscaped lawn, covered patio, and stone fire pit.
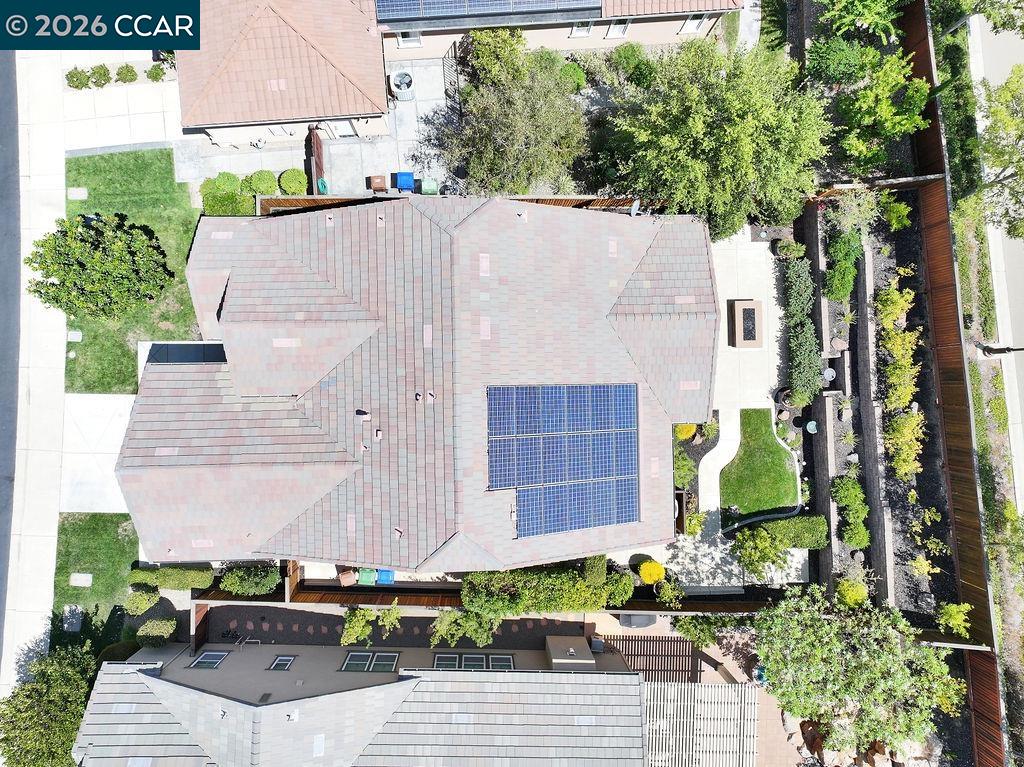
Aerial view of a home with rooftop solar panels and landscaped yard.
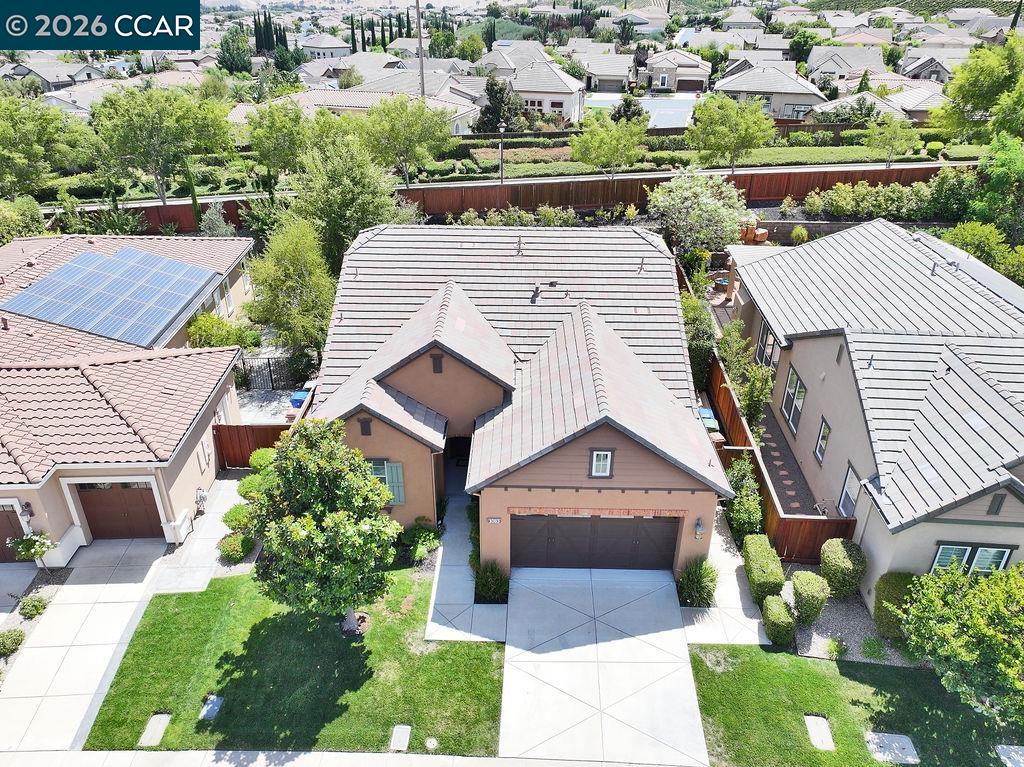
Aerial view of a home with a tile roof, front driveway, and neighboring houses.
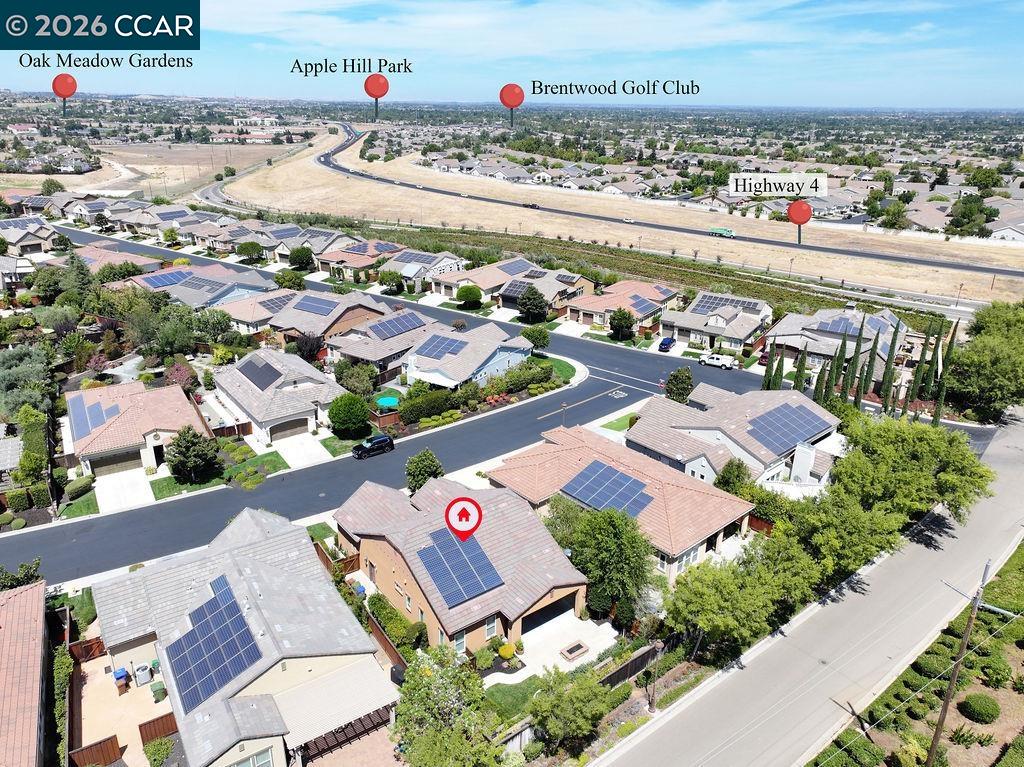
Aerial view of the home, with solar-panel roofs and Highway 4 beyond the neighborhood.
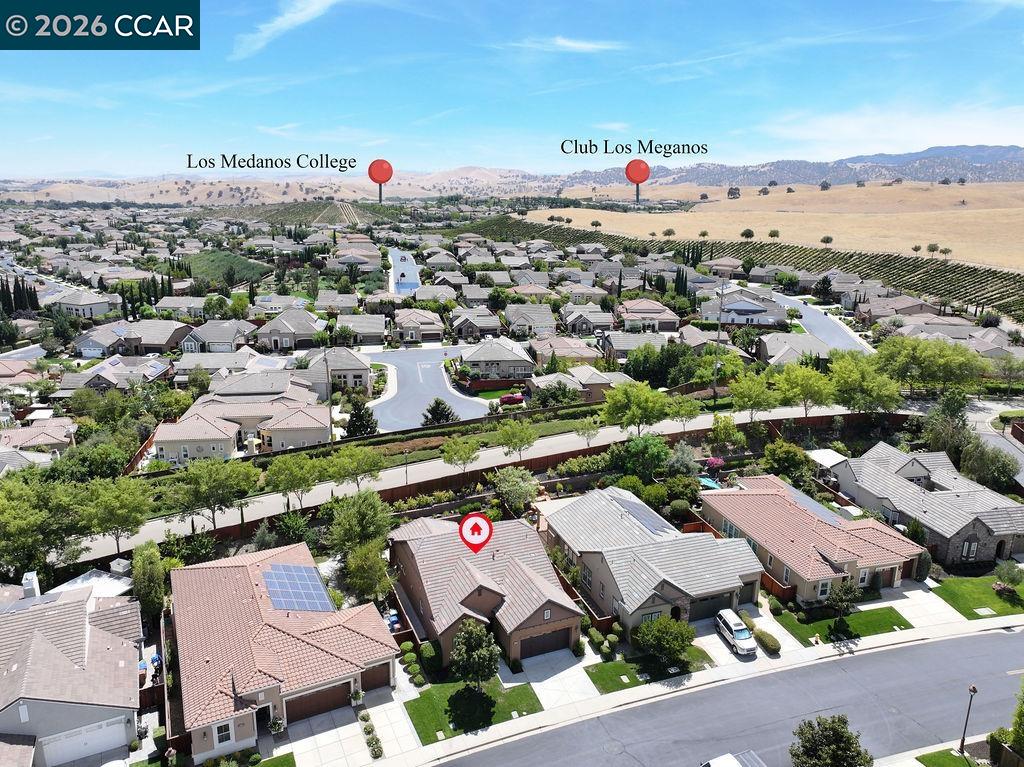
Aerial view of a Brentwood home marked among nearby houses, with hills in the distance.
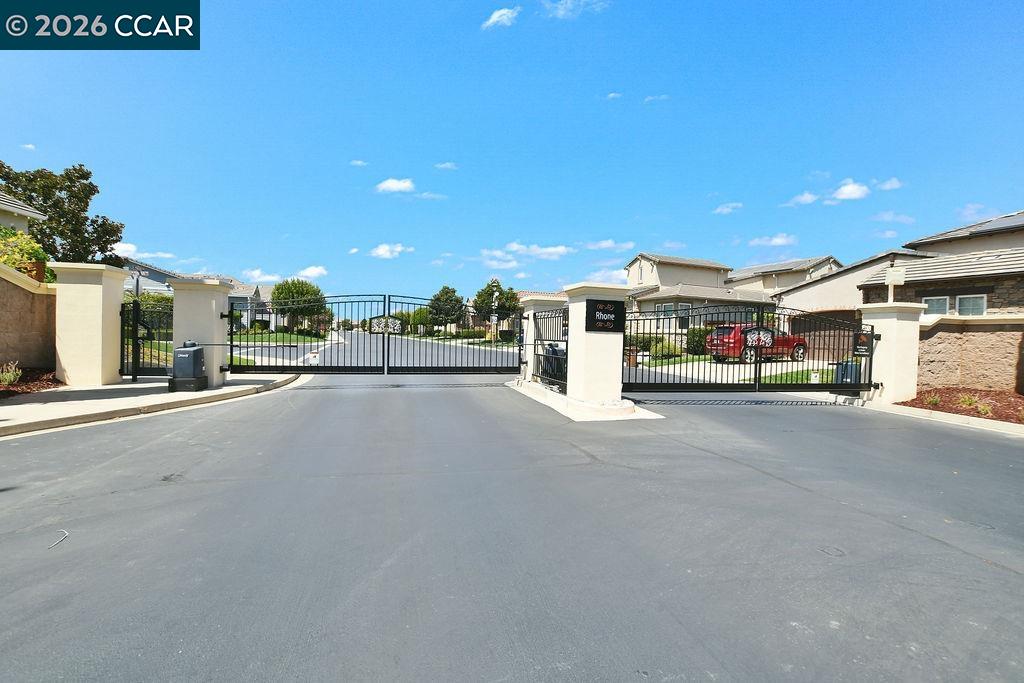
Gated community entrance with black metal gates, stucco pillars, and a central sign.
Club Los Meganos entrance sign above colorful flower beds beside a roadway.
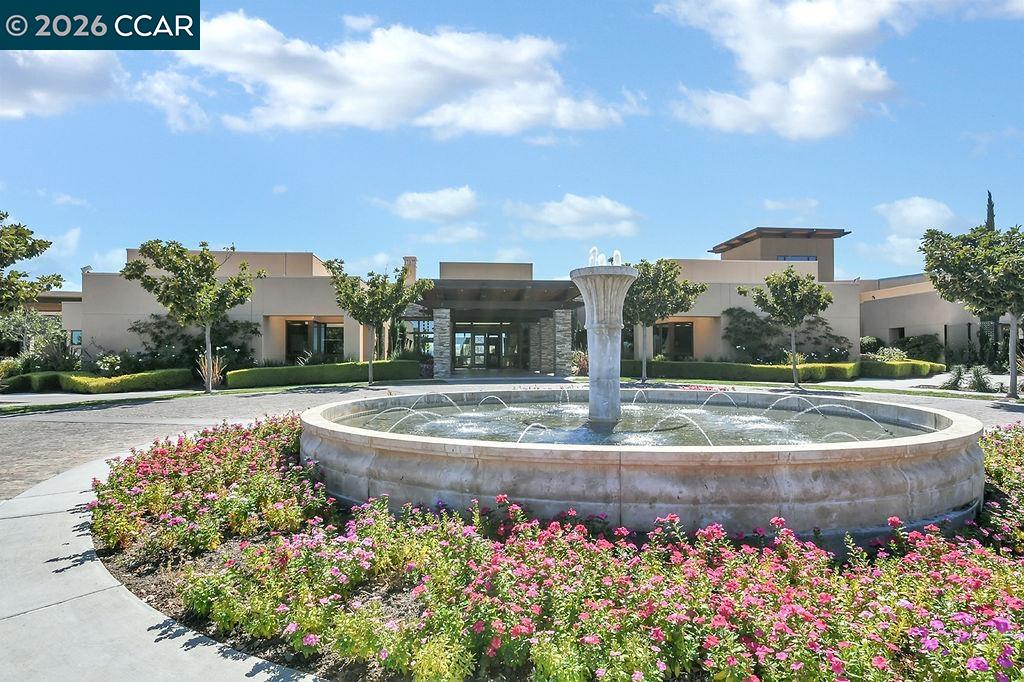
Modern low-rise building behind a circular fountain and colorful flower beds.
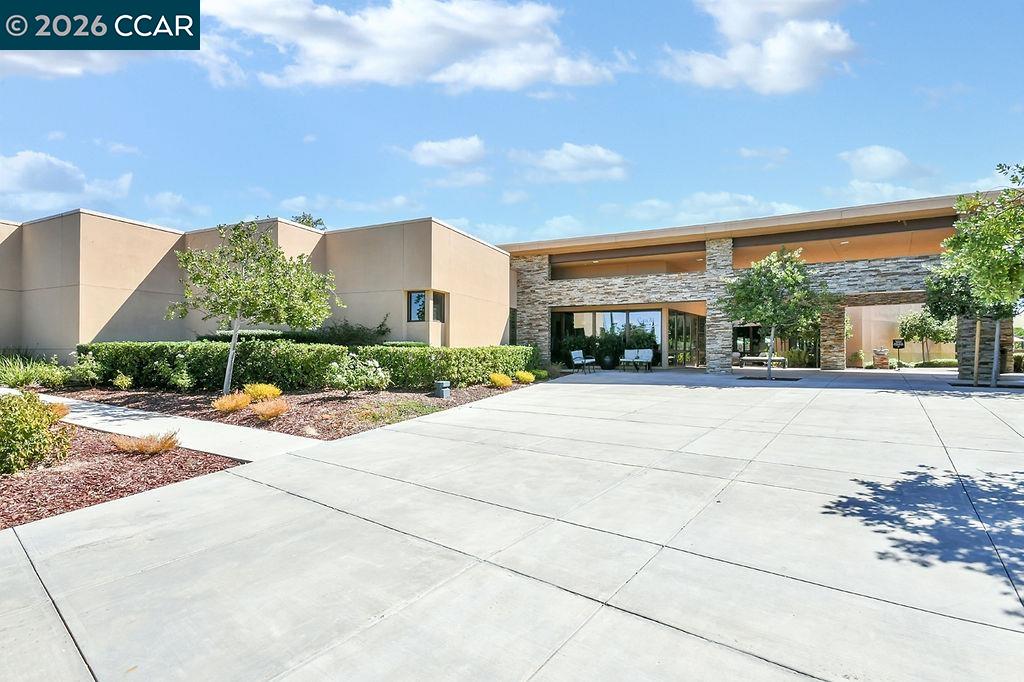
Modern stone-and-stucco building with a broad concrete plaza and landscaped entrance.
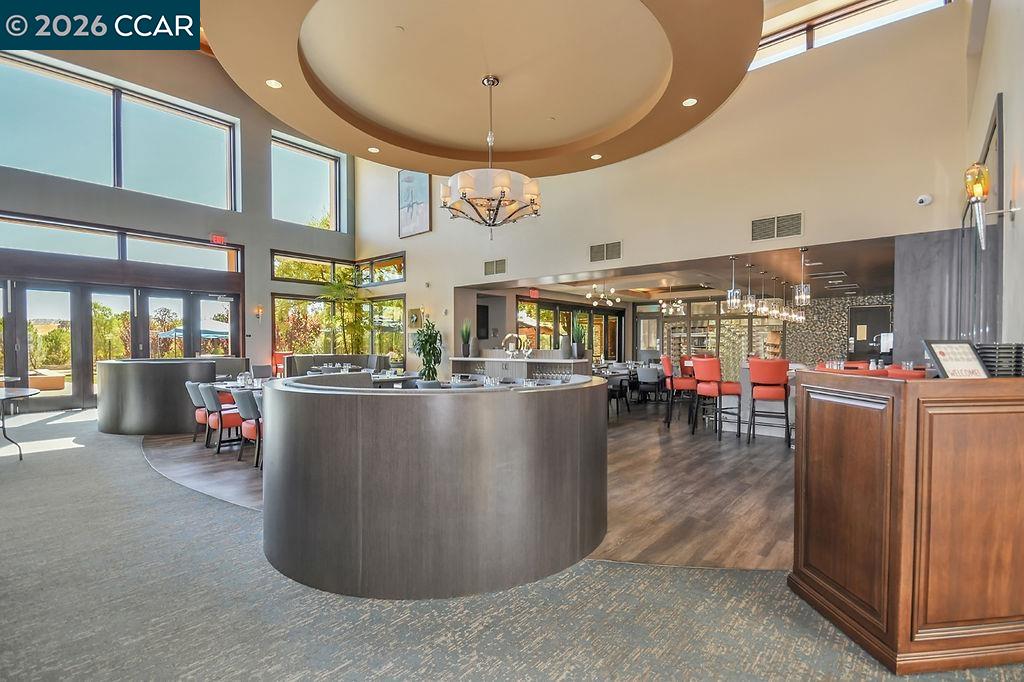
Clubhouse lounge with a curved bar, dining tables, and tall windows.
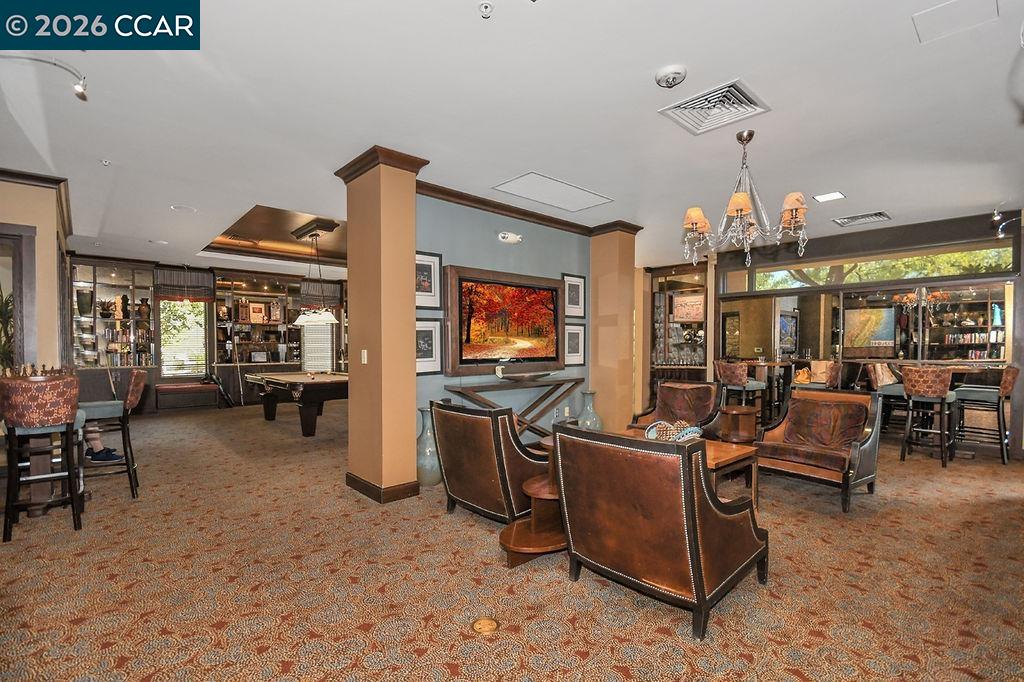
Furnished lounge with a billiards table, leather seating, and a built-in bar.
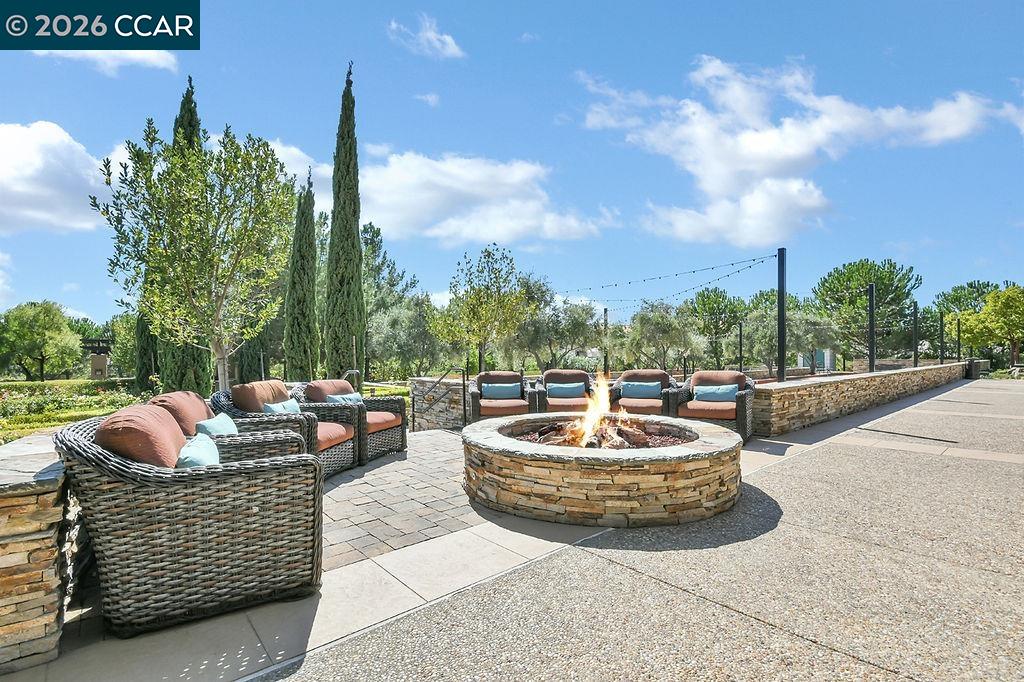
Outdoor patio with a circular stone fire pit, cushioned wicker seating, and string lights.
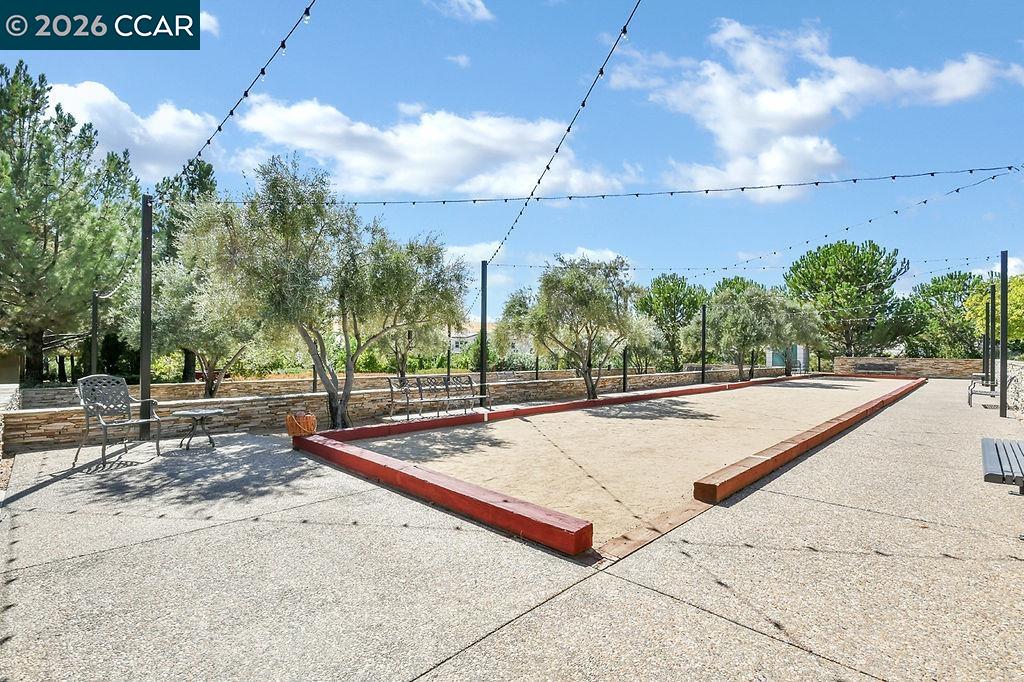
Outdoor bocce ball court with red borders, string lights, and surrounding trees.
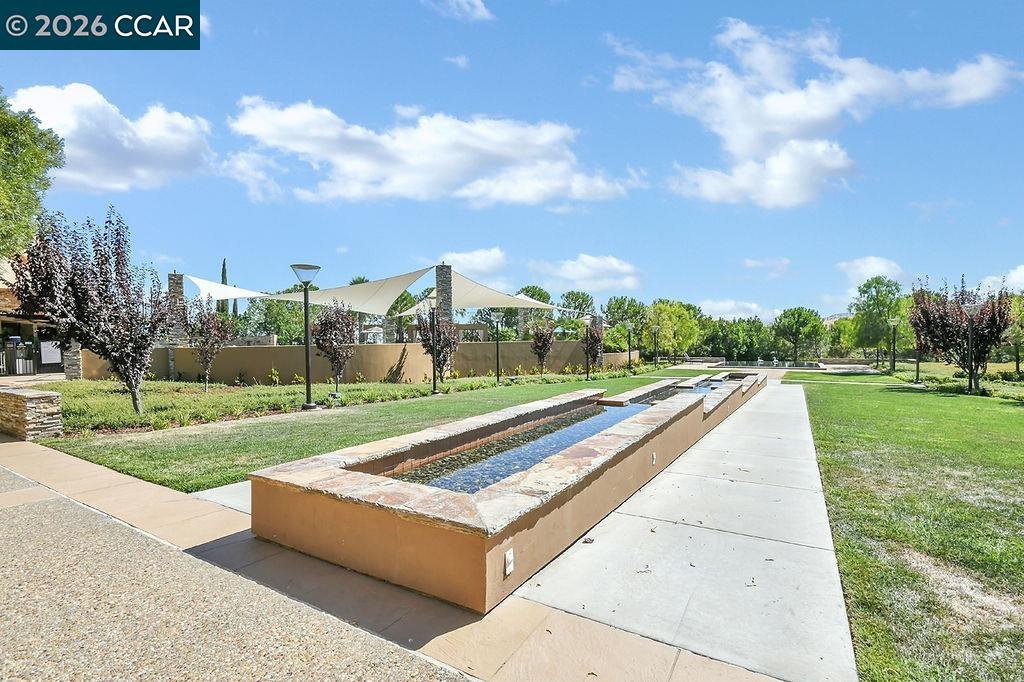
Landscaped community water feature with stone-edged channels, shade sails, and a paved walkway.
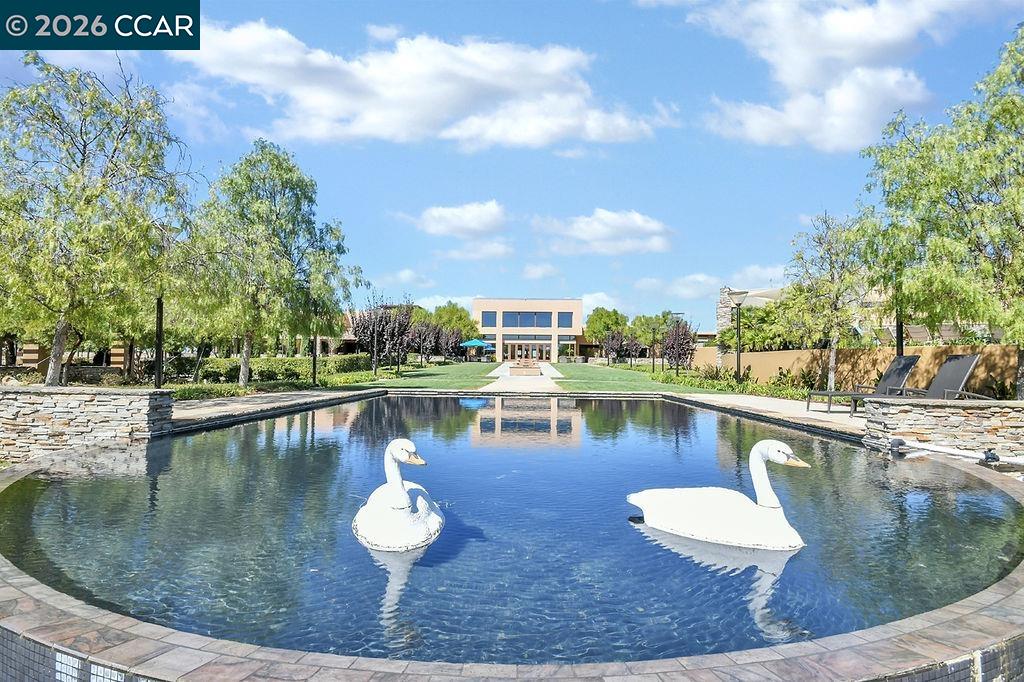
Community pool with two white swans floating in the water.
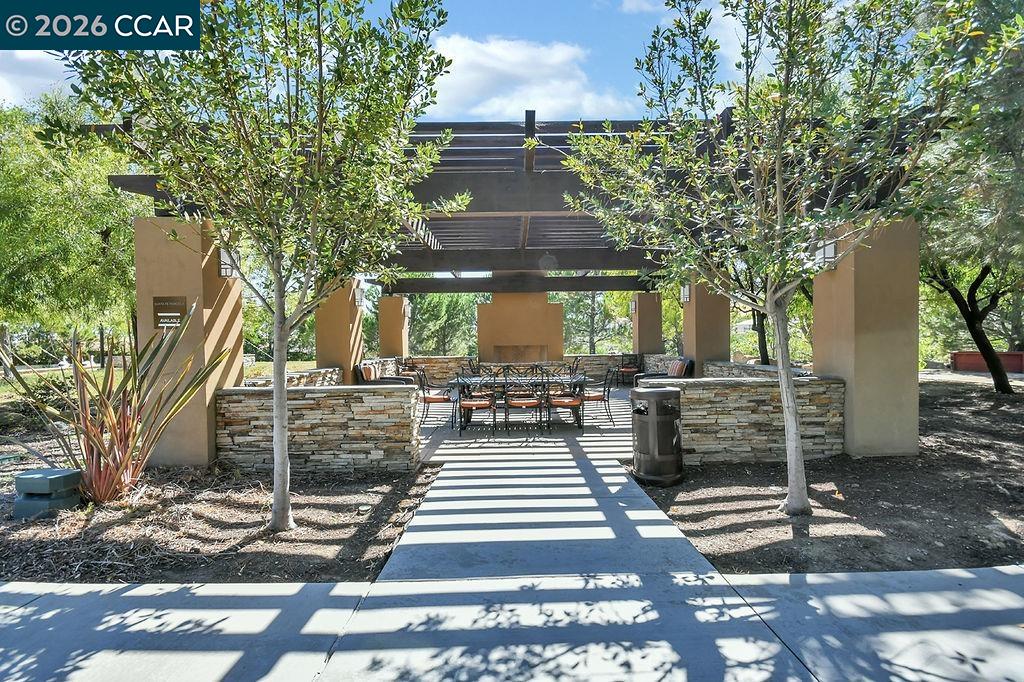
Outdoor pavilion with a shaded dining area, stone walls, and tree-lined walkway.
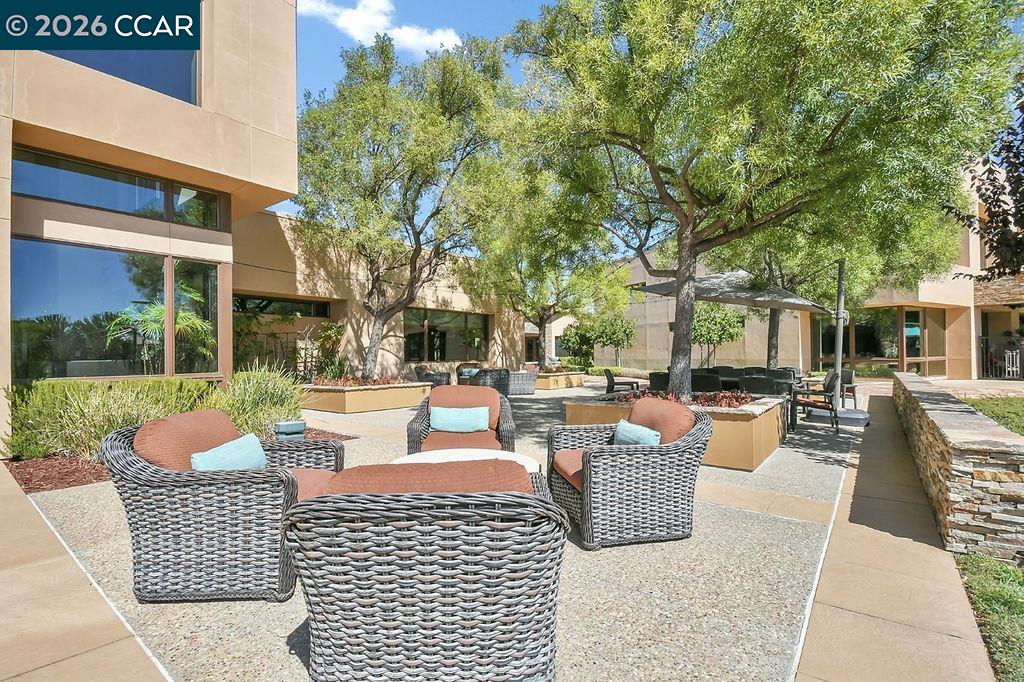
Outdoor courtyard with wicker seating, shade trees, and tan modern building façades.
Swimming pool beneath large shade sails, with lounge chairs along the deck.
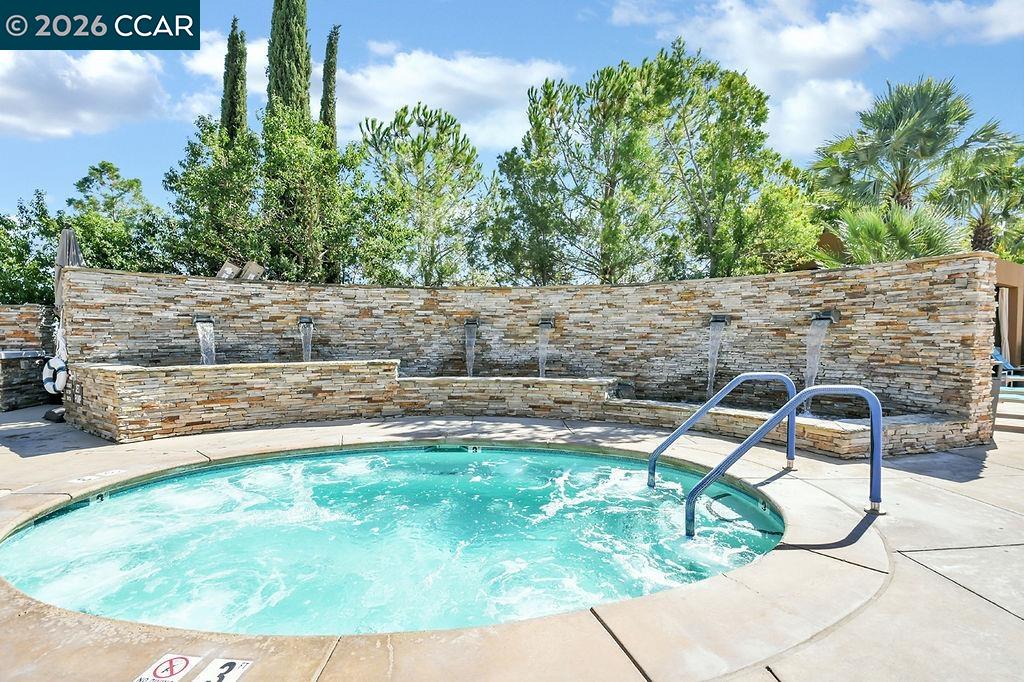
Outdoor spa pool with bubbling water, a curved stone waterfall wall, and surrounding trees.
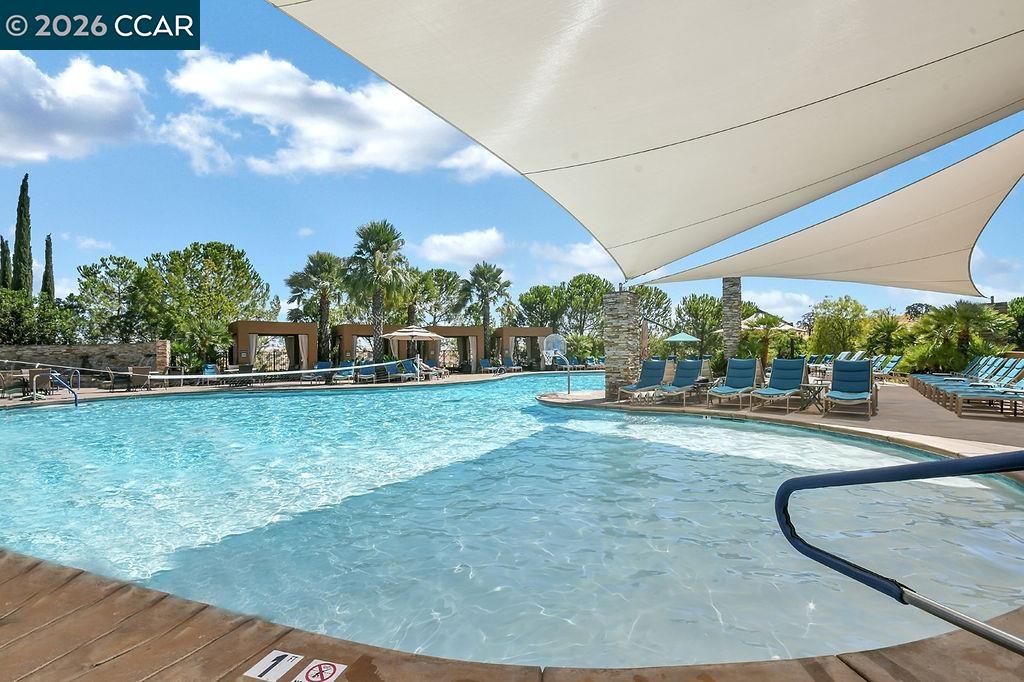
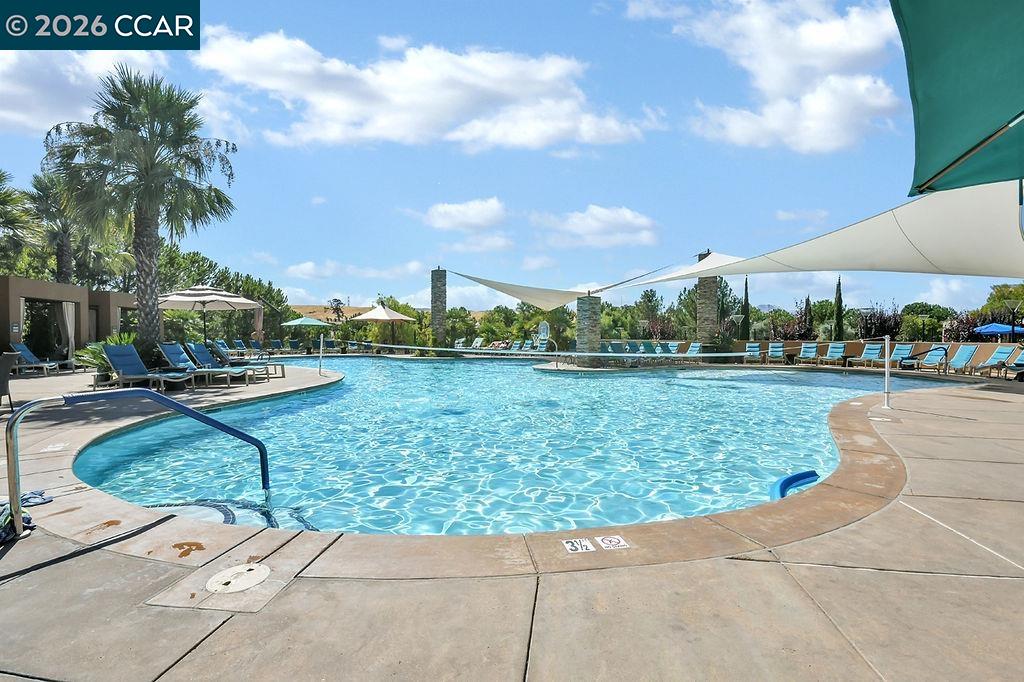
Swimming pool with curved edges, shade sails, and rows of lounge chairs.
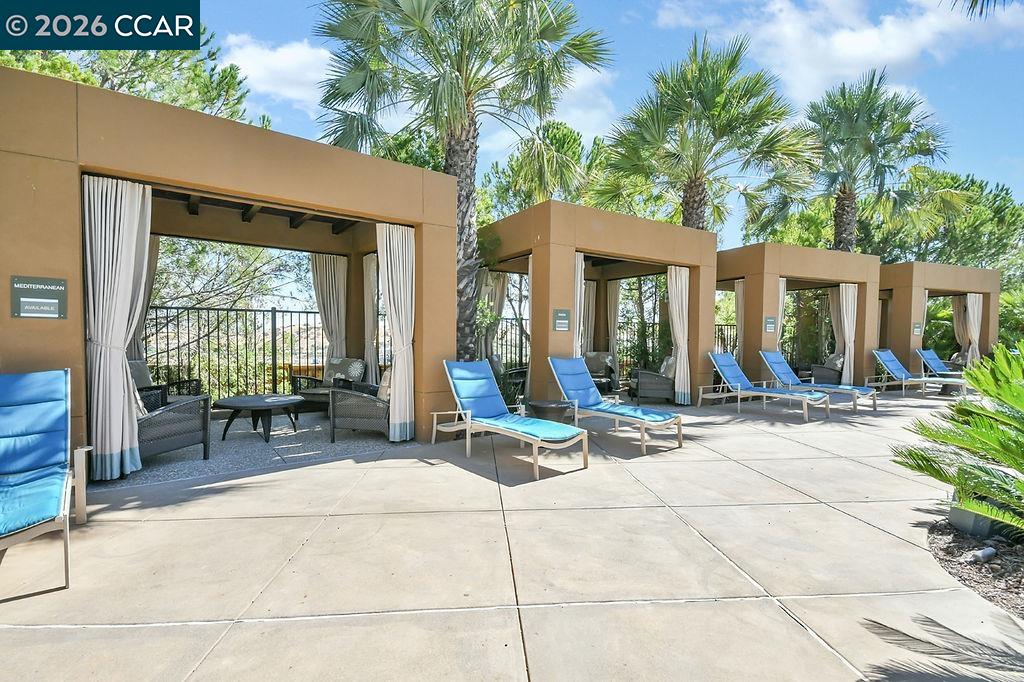
Outdoor patio with curtained cabanas, blue lounge chairs, and palm trees.
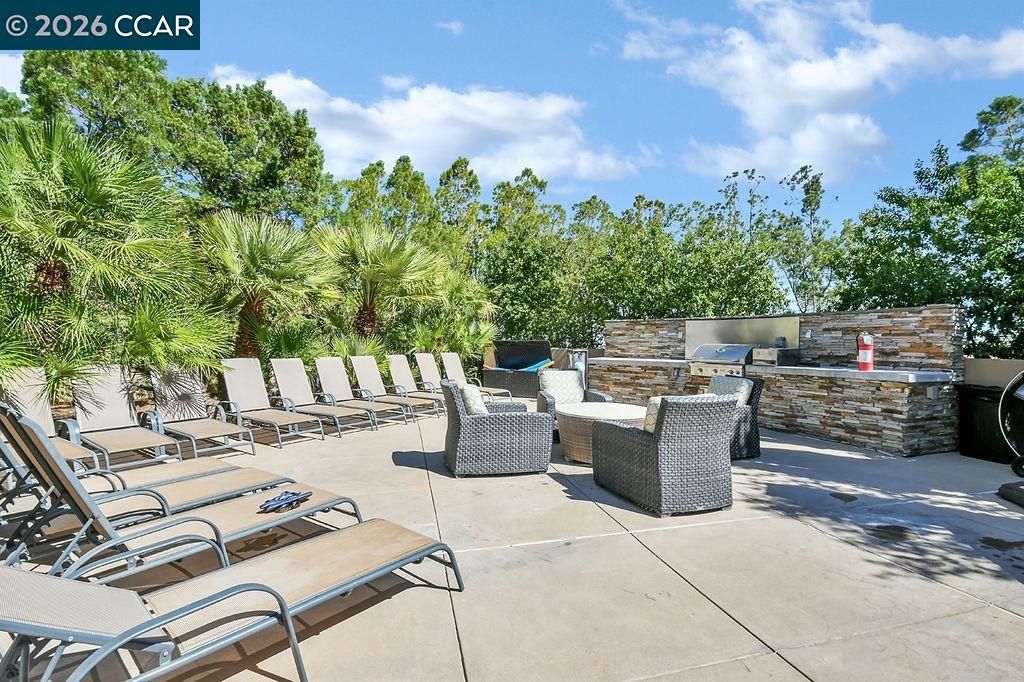
Patio with lounge chairs, wicker seating, and a built-in outdoor grill.
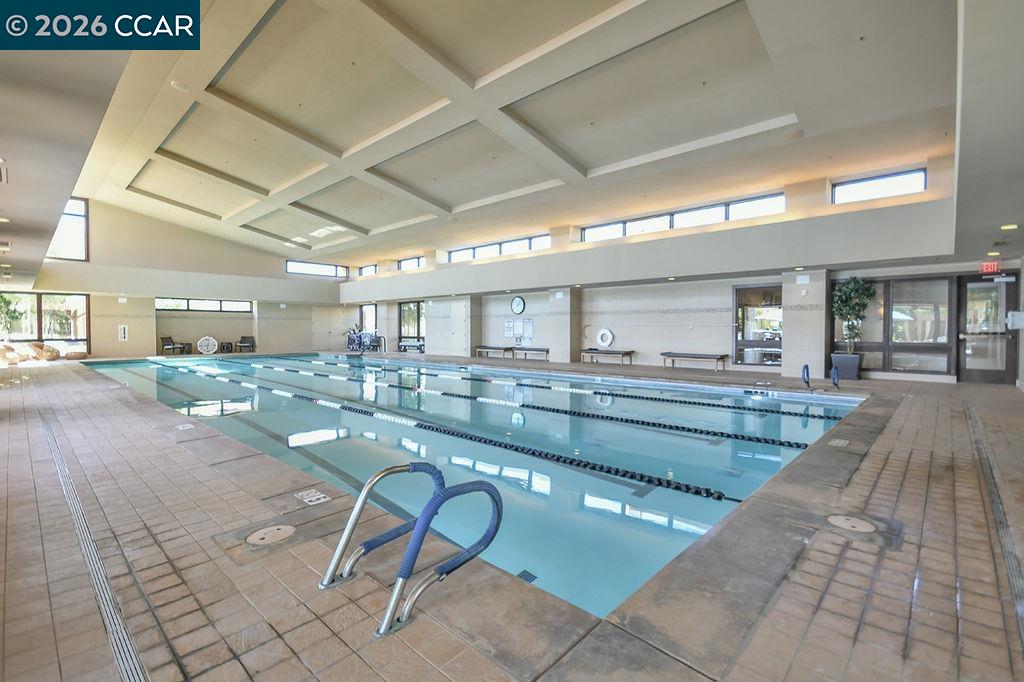
Indoor swimming pool with lane markers, tiled deck, and a high coffered ceiling.
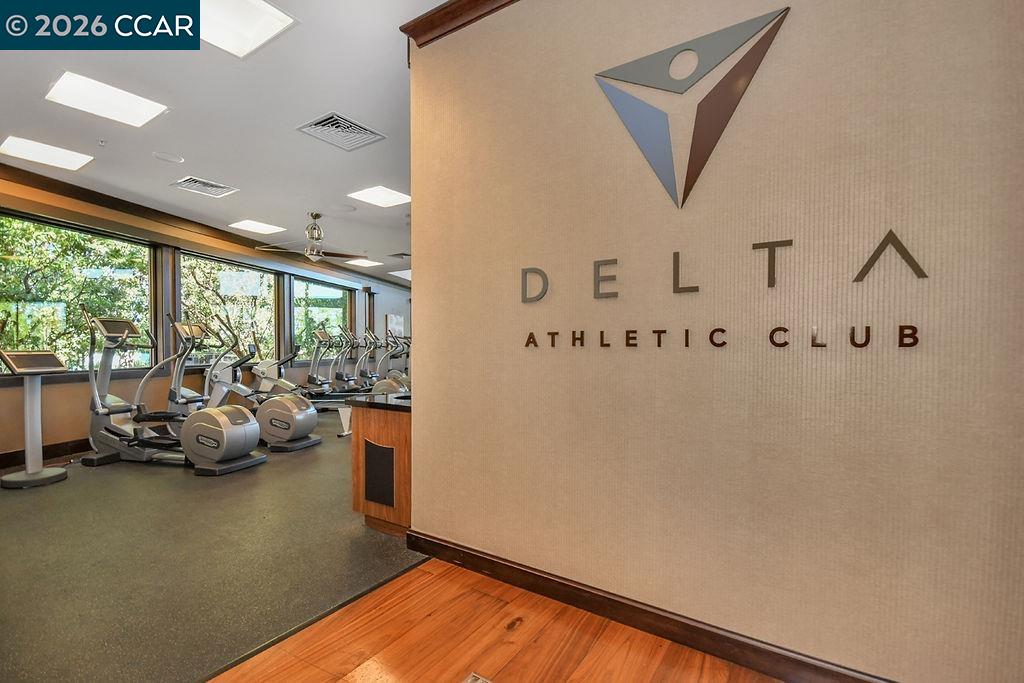
Fitness center with rows of cardio machines beside large windows and Delta Athletic Club signage.
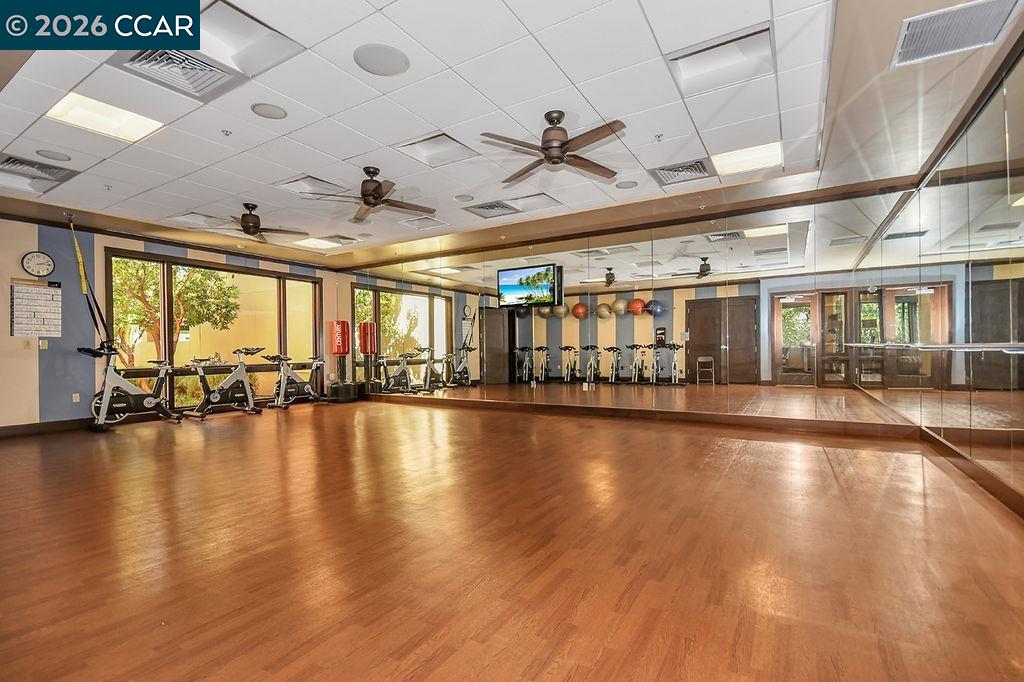
Fitness room with a polished wood floor, mirrored walls, and exercise equipment.
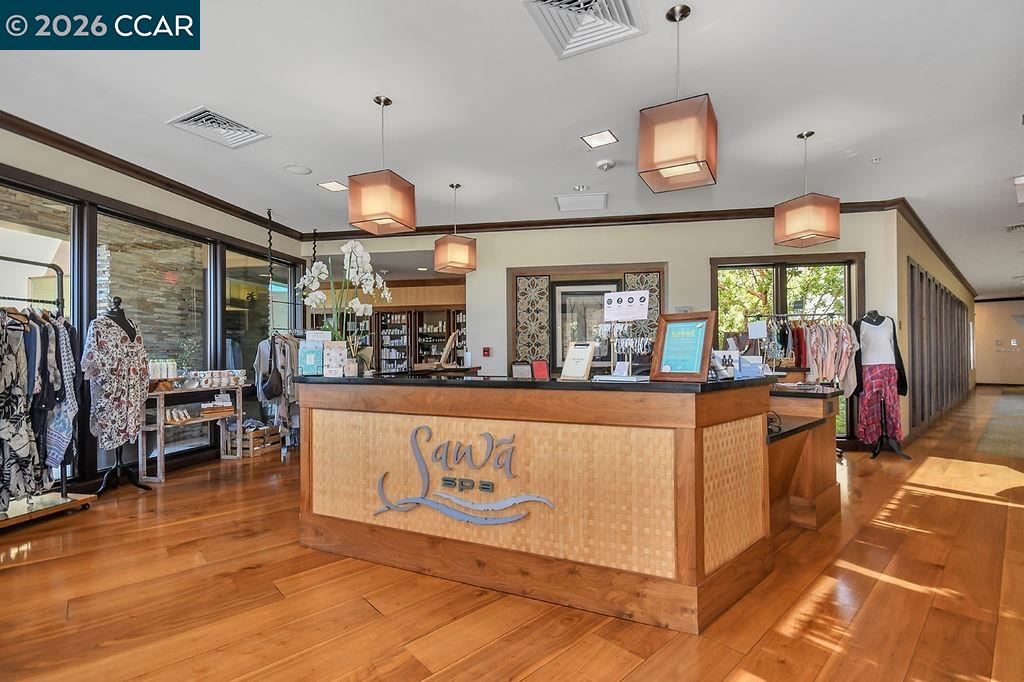
Spa reception desk with clothing displays, pendant lights, and polished wood floors.
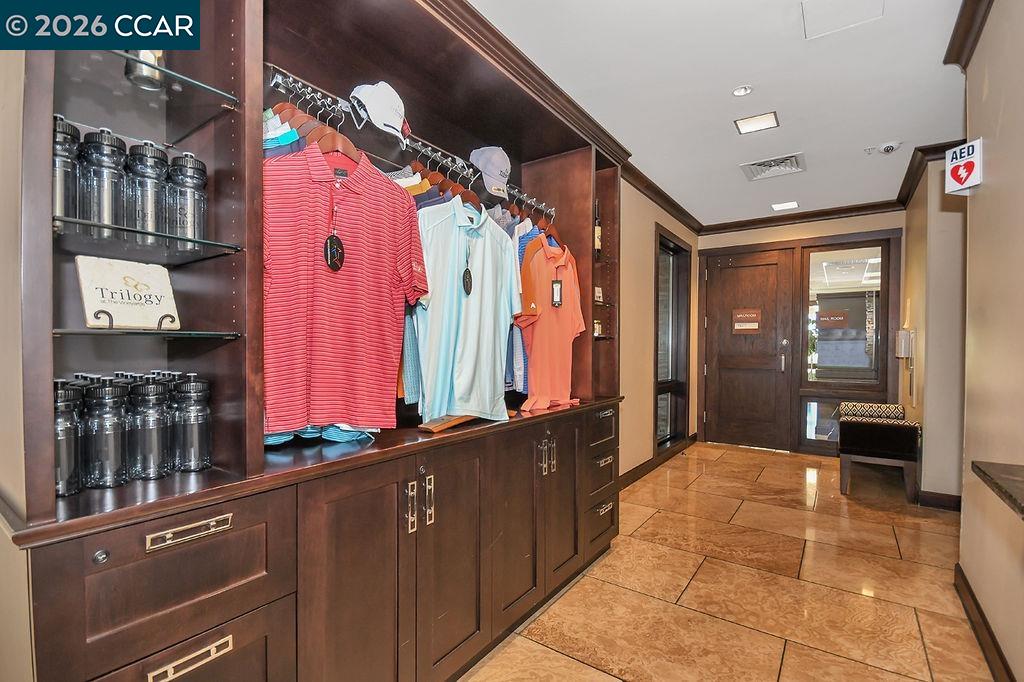
Interior with dark wood display cabinetry, hanging shirts, and a tiled hallway.
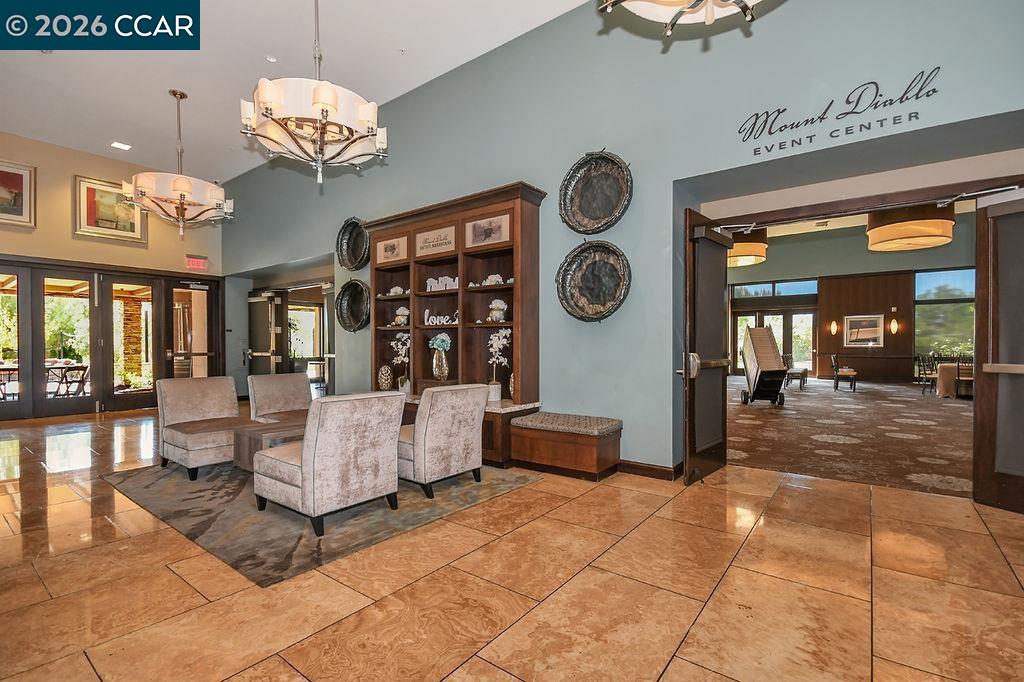
Event center lobby with lounge seating, display shelves, and doors opening to a meeting room.
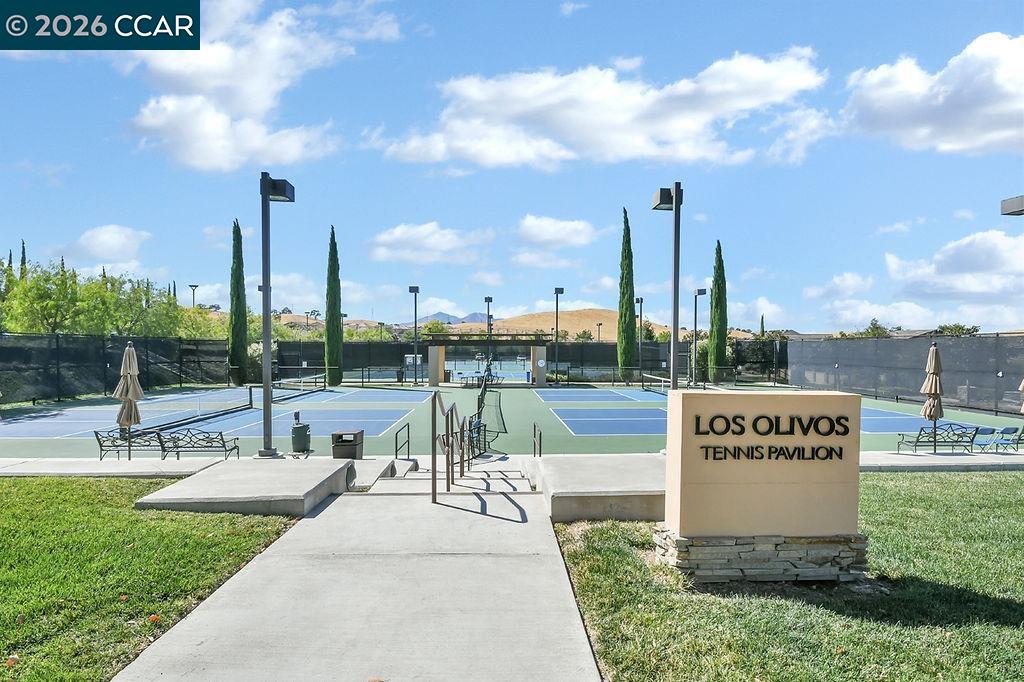
Los Olivos tennis pavilion and outdoor courts, with a paved entrance and landscaped grounds.
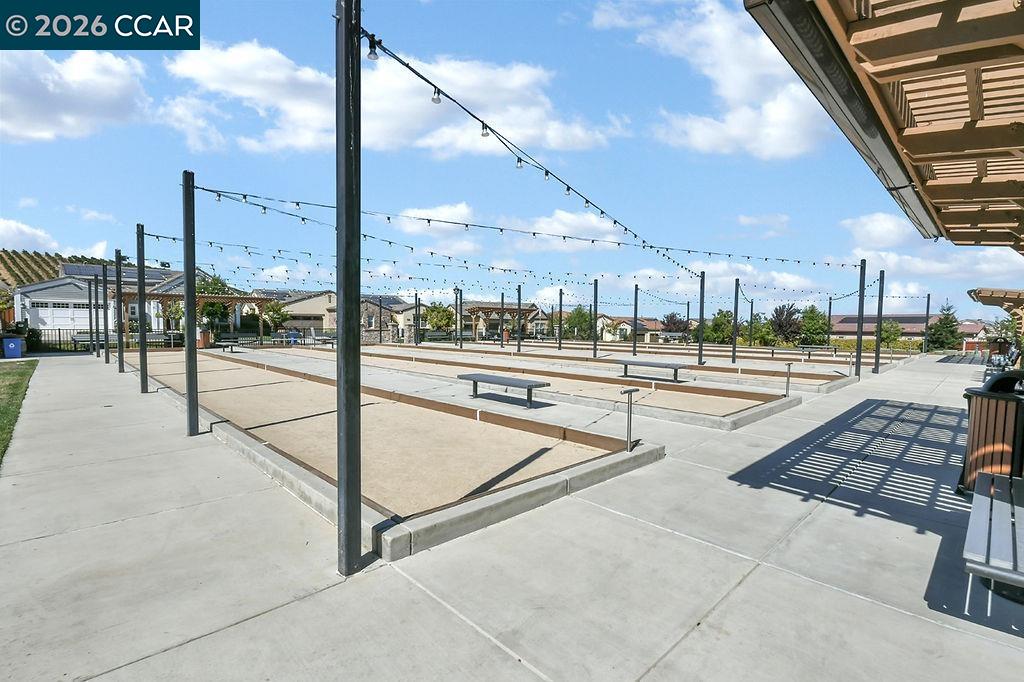
Community bocce ball courts with string lights and shaded seating areas.
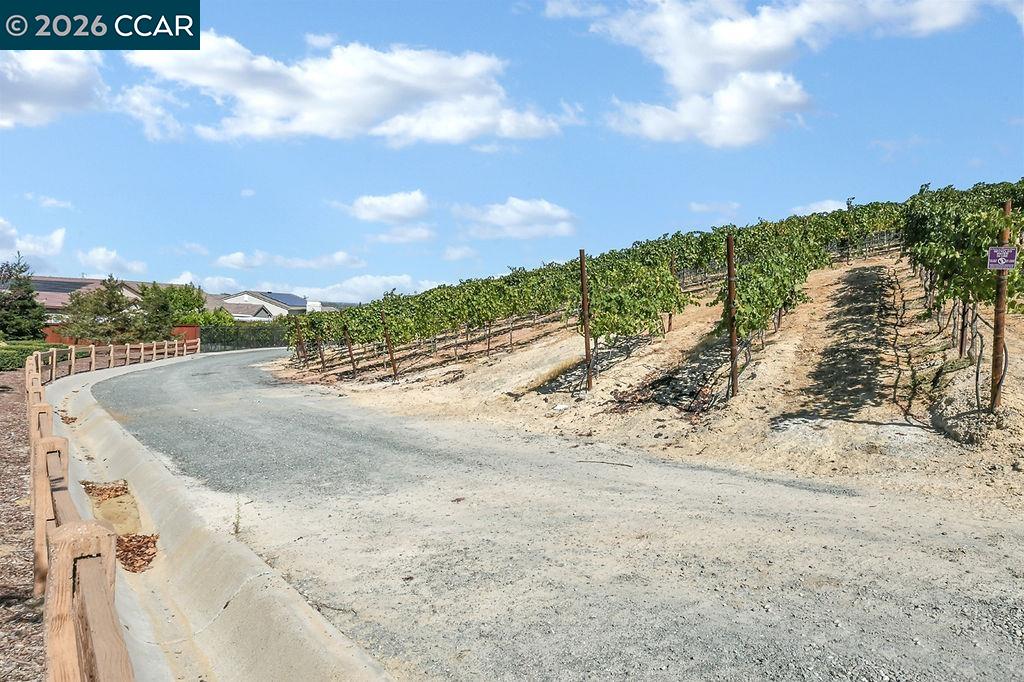
Vineyard rows beside a curved paved road and neighboring homes.
SEE ALL PHOTOS
Brown stucco home with a two-car garage, front lawn, and concrete driveway.
Home entrance with a dark front door, brick arch, green shutters, and landscaped walkway.
Entry foyer with dark wood floors, an arched opening, and a dark front door with a white floral wreath.
Open kitchen and living area with dark wood cabinets, a marble island, and large garden-facing windows.
Kitchen with a curved granite island, dark wood cabinets, and stainless steel appliances.
Staged living room with cream sofas, a wood coffee table, and garden-facing windows.
Staged living room with light sofas, a wood coffee table, and an open kitchen with dark cabinetry.
Kitchen with dark wood cabinets, granite countertops, stainless steel appliances, and a large sink island.
Kitchen with dark wood cabinets, granite island, stainless steel appliances, and sliding glass doors.
Dining room with a dark wood table, upholstered chairs, and sliding doors to a garden patio.
Bedroom with a woven headboard, white bedding, and a wooden chair beside shuttered windows.
Bedroom with a white upholstered bed, wood floors, shuttered window, and wooden armchair.
Bathroom with a dark wood vanity, white toilet, and bathtub with beige tile surround.
Laundry room with dark wood cabinetry, white washer and dryer, and a built-in folding counter.
Entry hallway with dark wood cabinetry, hardwood floors, and framed abstract art.
Bright staged bedroom with a tufted bed, gray rug, and shuttered windows.
Bedroom with a white quilted bed, ceiling fan, console table, and glass door to a patio.
Bathroom with a long double-sink vanity, mirrored wall, and glass-enclosed shower.
Bathroom with a glass-enclosed tiled shower and built-in bench beside a walk-in closet.
Empty walk-in closet with wraparound hanging rods and beige carpet.
Back patio with a covered seating area, potted plants, and a stone fire pit.
Backyard patio with a raised stone fire pit, tiered retaining walls, and landscaped planting beds.
Landscaped backyard with a curved walkway, lawn, raised stone wall, and wooden fencing.
Landscaped backyard with a curved concrete path, lawn, tiered stone wall, and fire pit.
Home exterior with a paved courtyard, leafy tree, and neatly trimmed hedges.
Rear exterior with solar panels, landscaped lawn, covered patio, and stone fire pit.
Aerial view of a home with rooftop solar panels and landscaped yard.
Aerial view of a home with a tile roof, front driveway, and neighboring houses.
Aerial view of the home, with solar-panel roofs and Highway 4 beyond the neighborhood.
Aerial view of a Brentwood home marked among nearby houses, with hills in the distance.
Gated community entrance with black metal gates, stucco pillars, and a central sign.
Club Los Meganos entrance sign above colorful flower beds beside a roadway.
Modern low-rise building behind a circular fountain and colorful flower beds.
Modern stone-and-stucco building with a broad concrete plaza and landscaped entrance.
Clubhouse lounge with a curved bar, dining tables, and tall windows.
Furnished lounge with a billiards table, leather seating, and a built-in bar.
Outdoor patio with a circular stone fire pit, cushioned wicker seating, and string lights.
Outdoor bocce ball court with red borders, string lights, and surrounding trees.
Landscaped community water feature with stone-edged channels, shade sails, and a paved walkway.
Community pool with two white swans floating in the water.
Outdoor pavilion with a shaded dining area, stone walls, and tree-lined walkway.
Outdoor courtyard with wicker seating, shade trees, and tan modern building façades.
Swimming pool beneath large shade sails, with lounge chairs along the deck.
Outdoor spa pool with bubbling water, a curved stone waterfall wall, and surrounding trees.
Swimming pool with curved edges, shade sails, and rows of lounge chairs.
Outdoor patio with curtained cabanas, blue lounge chairs, and palm trees.
Patio with lounge chairs, wicker seating, and a built-in outdoor grill.
Indoor swimming pool with lane markers, tiled deck, and a high coffered ceiling.
Fitness center with rows of cardio machines beside large windows and Delta Athletic Club signage.
Fitness room with a polished wood floor, mirrored walls, and exercise equipment.
Spa reception desk with clothing displays, pendant lights, and polished wood floors.
Interior with dark wood display cabinetry, hanging shirts, and a tiled hallway.
Event center lobby with lounge seating, display shelves, and doors opening to a meeting room.
Los Olivos tennis pavilion and outdoor courts, with a paved entrance and landscaped grounds.
Community bocce ball courts with string lights and shaded seating areas.
Vineyard rows beside a curved paved road and neighboring homes.
For Sale

1083 Pomerol Cir

1083 Pomerol Cir, Brentwood, CA 94513

$699,950
Turnkey single-story Alicante with 2 bedrooms, 2 baths, and a versatile smart room in Trilogy at the Vineyards, Brentwood's premier 55+ resort community. Warm wood floors run throughout the open-concept living space. The kitchen features slab granite counters, a curved granite island with breakfast-bar seating, a 5-burner gas cooktop, a built-in stainless wall oven and microwave, a French-door refrigerator, custom cabinetry, and a tile backsplash. The primary suite offers a walk-in closet and a granite dual-sink bath with a tiled walk-in shower. The smart room includes the full upper-and-lower custom cabinetry package, a built-in workstation, and front-load washer and dryer. Outside, the private backyard has no rear neighbor, an extended patio, a stacked-stone gas fire pit, and tiered garden beds. Pre-paid Tesla solar lease included. Residents enjoy Club Los Meganos with fitness center, pools, spa, dining, and trails -- minutes from The Streets of Brentwood and championship golf. Your next chapter starts here.

2
beds

2
baths

1,468 Sq.Ft. LIVING AREA

6,174 Sq.Ft. lot

Tom Schieber

Tom Schieber

Features & Amenities

Interior

  • total bedrooms2
  • Total bathrooms2
  • full bathrooms2
  • Laundry room Laundry Room
  • Flooring Hardwood, Tile, Carpet
  • Fireplace None
  • APPLIANCES Dishwasher, Gas Range, Microwave, Oven, Refrigerator, Water Softener, Tankless Water Heater
  • other interior Features Utility Room

Area & Lot

  • Status For Sale
  • Living Area1,468 Sq.Ft.
  • Total Area1,468 Sq.Ft.
  • Lot Area6,174 Sq.Ft.
  • MLS® ID41145600
  • TypeResidential
  • YEAR BUILT2014
  • NeighborhoodBrentwood
  • Architecture StylesTraditional

Exterior

  • STORIES1
  • Garage Space2.0
  • water SourcePublic
  • PoolNone, Community
  • lot featuresLevel
  • parkingAttached
  • HEAT TYPEForced Air
  • AIR CONDITIONINGCentral Air
  • sewerPublic Sewer
  • HOA AmenitiesClubhouse, Fitness Center, Pool, Gated, Tennis Court(s), Other

Financial

  • Sales Price$699,950
  • HOA $478/mo
Home entrance with a dark front door, brick arch, green shutters, and landscaped walkway.

Schedule a Showing

We would love to show you our beautiful property. Please select your preferred date and time below. An agent will be in touch shortly to confirm your appointment.

Schedule a Showing

We would love to show you our beautiful property. Please select your preferred date and time below. An agent will be in touch shortly to confirm your appointment.

Thank you for your interest in 1083 Pomerol Cir, Brentwood, CA 94513. We are reviewing your request and will be in touch shortly!

Mortgage Calculator

Estimate your monthly mortgage payment, including the principal and interest, property taxes, and HOA. Adjust the values to generate a more accurate rate.

All estimates are provided for informational purposes only. Actual amounts may vary.
$0,000 Your Payment 20 15 65
$0,000 Your Payment

Brentwood

Brentwood, CA 94513 is a well-established East Contra Costa County community known for its neighborhoods, parks, schools, and strong sense of local pride. With a mix of newer developments, golf course communities, and long-time residential areas, Brentwood attracts buyers and homeowners at many different stages of life.

Explore

Ready to Take the Next Step?

At The Tom Schieber Team, we’re always available to answer your questions, provide expert advice, and help you take the next step in your real estate journey. Let’s connect and discover how we can assist you in achieving your real estate goals.

Follow Me on Instagram