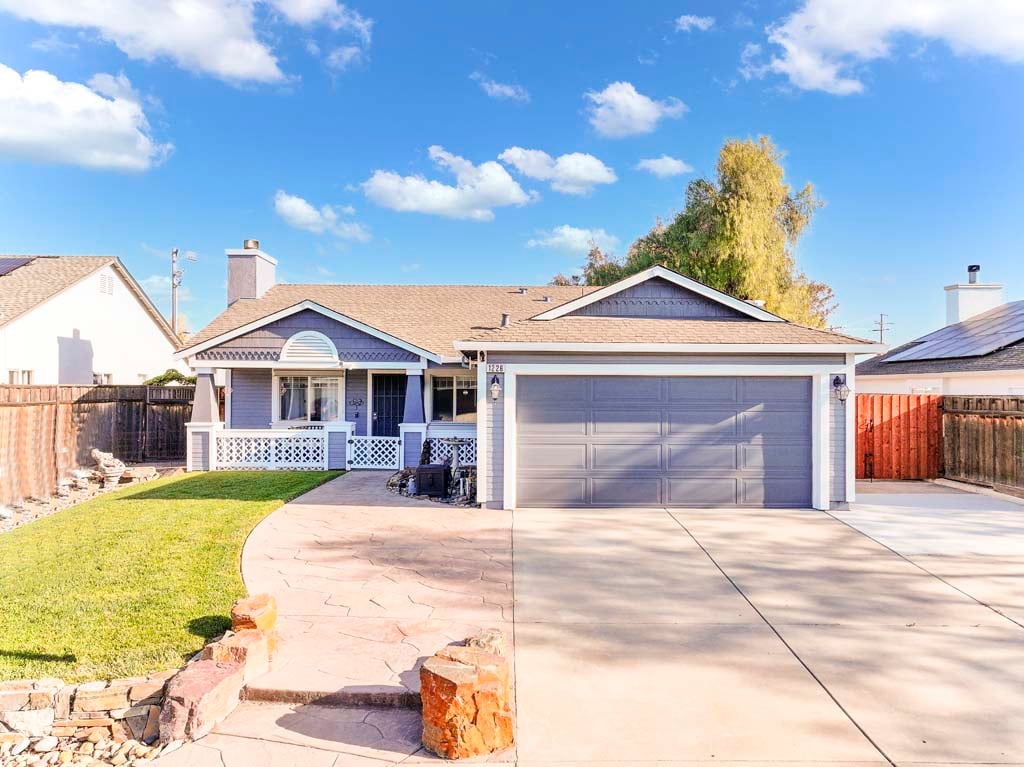
Blue-gray single-story home with a covered porch, two-car garage, and broad driveway.
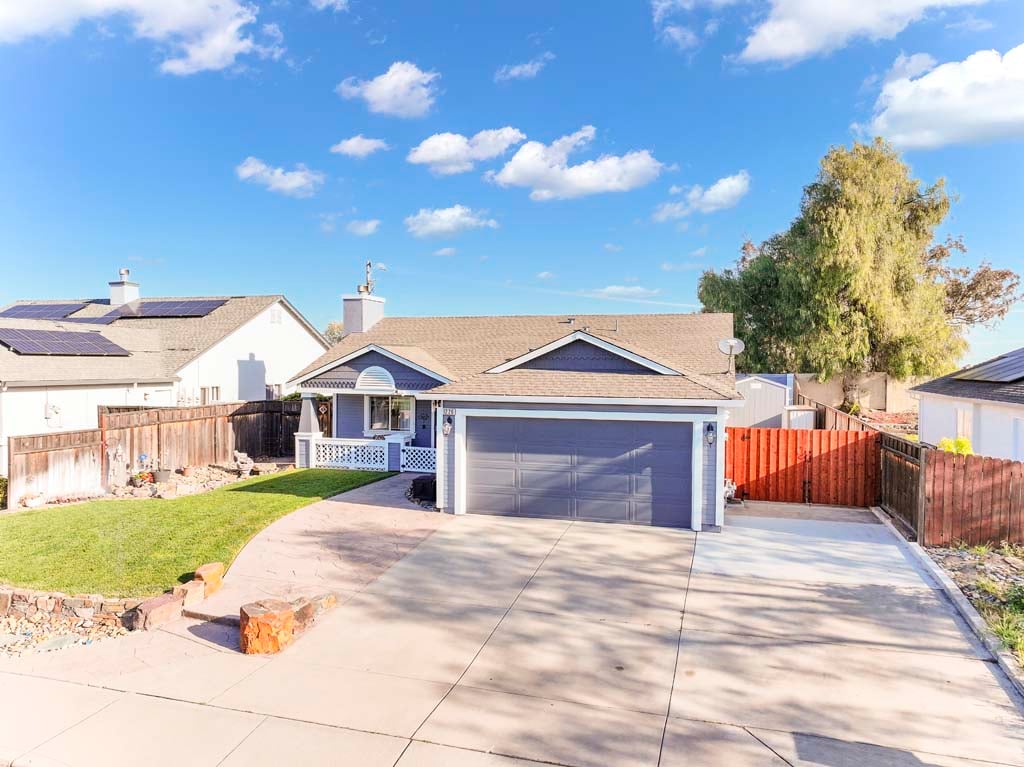
Single-story blue home with a two-car garage, wide driveway, and small front lawn.
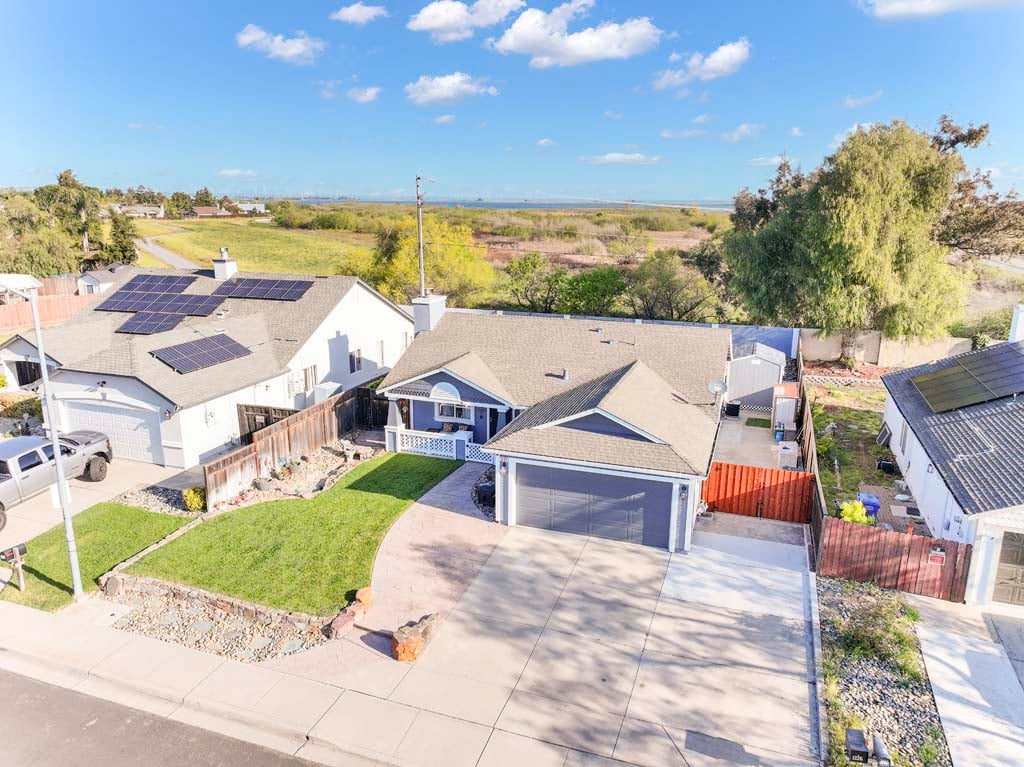
Aerial view of a home with a wide driveway, landscaped lawn, and distant water view.
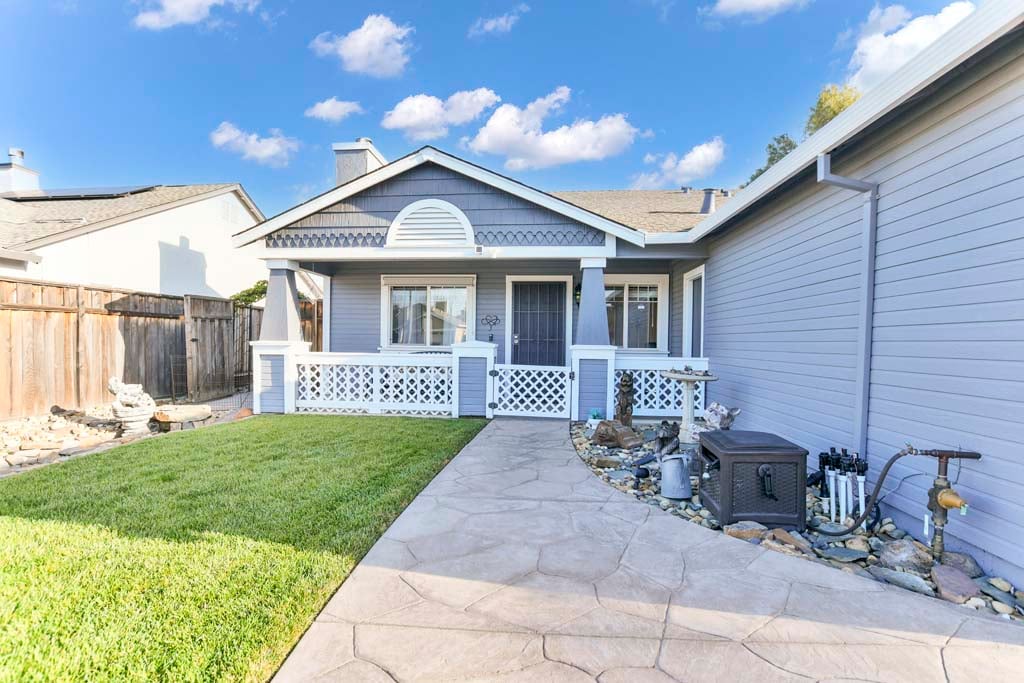
Rear of a blue-gray house with a covered porch, lattice railing, stone path, and lawn.
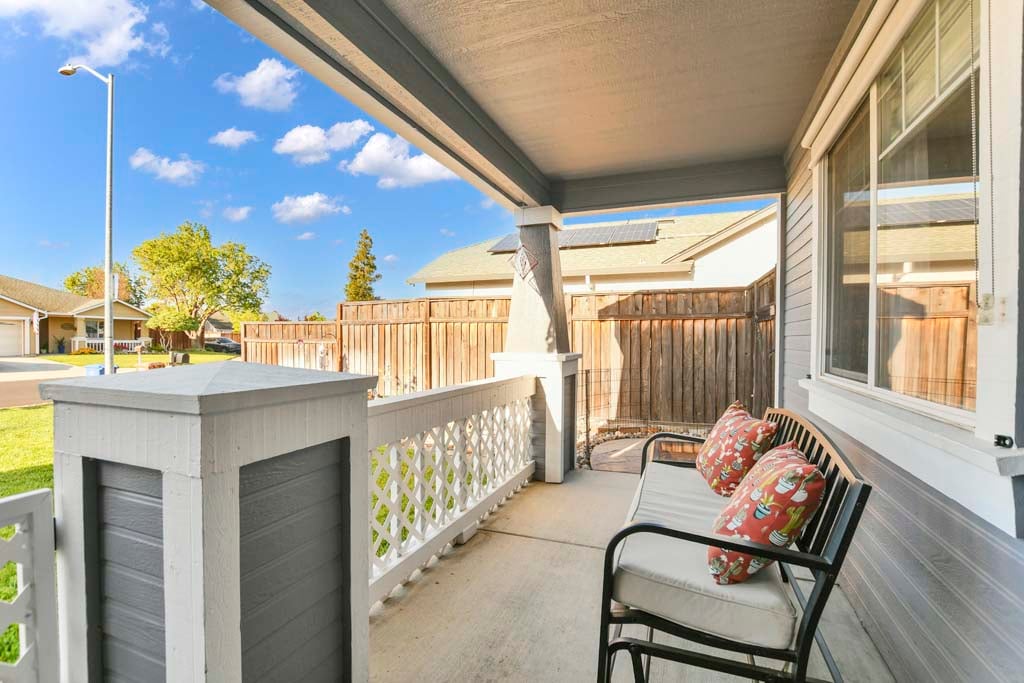
Covered patio with cushioned chairs and floral pillows beside a white lattice railing.
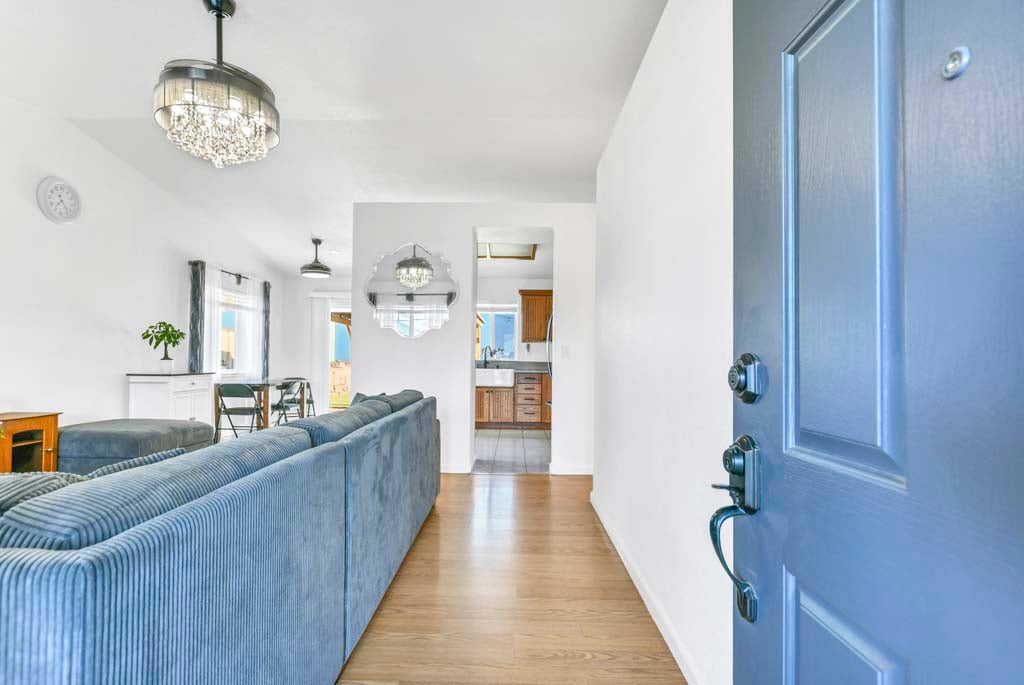
Living room viewed through an open blue front door, with a blue sofa and kitchen beyond.
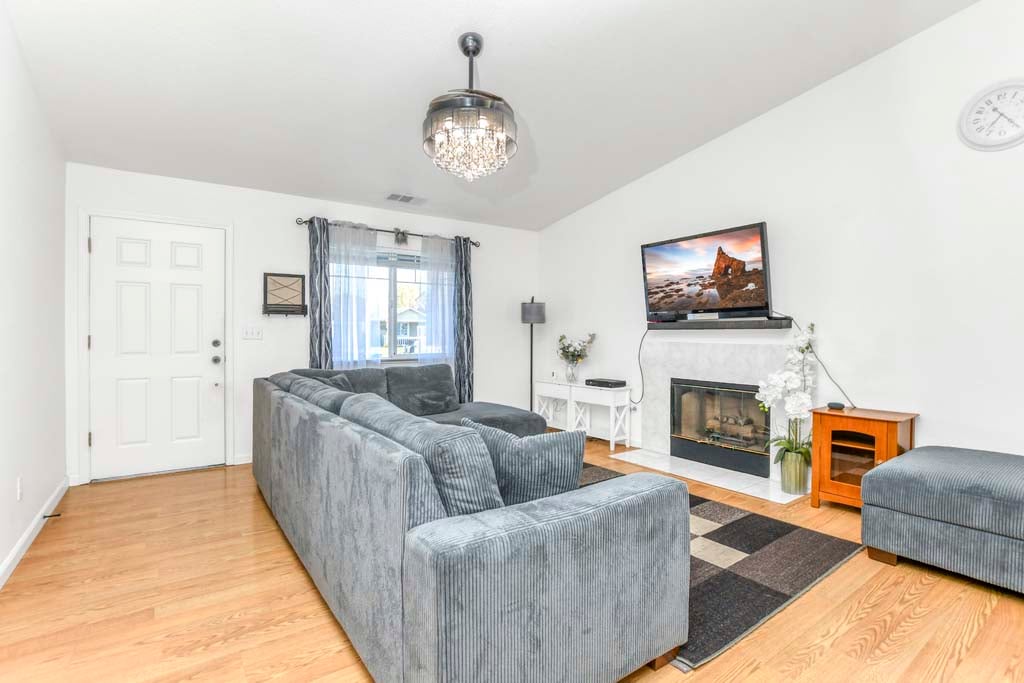
Living room with a gray sectional facing a fireplace and television, with hardwood floors and a patterned rug.
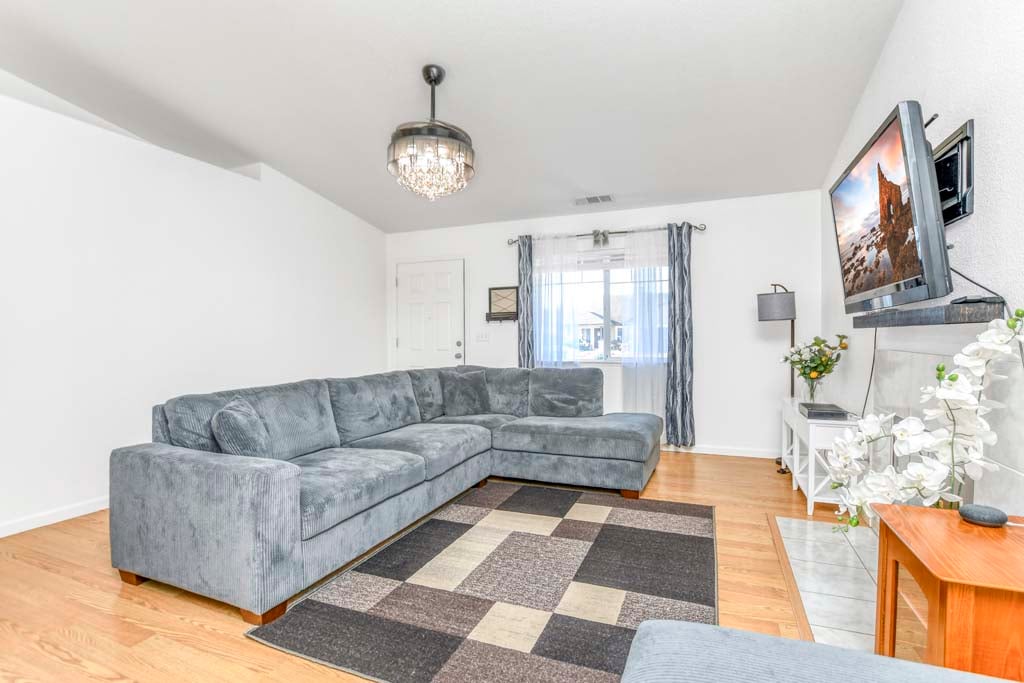
Living room with gray sectional sofa, geometric rug, hardwood floors, and a wall-mounted television.
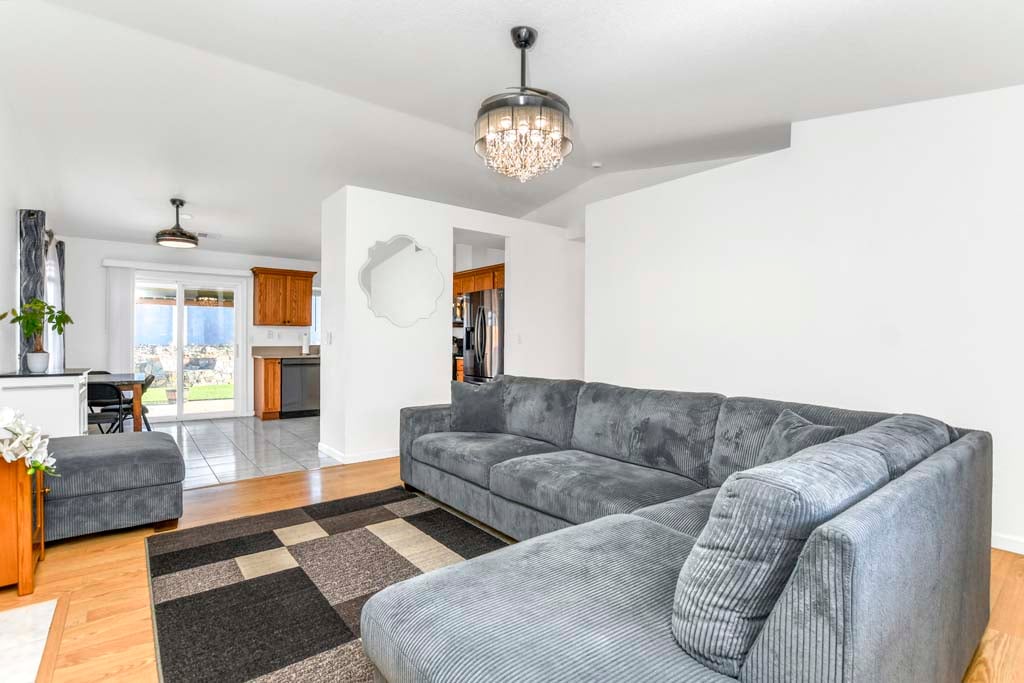
Living room with a gray sectional, patterned rug, and an open view into the kitchen and dining area.
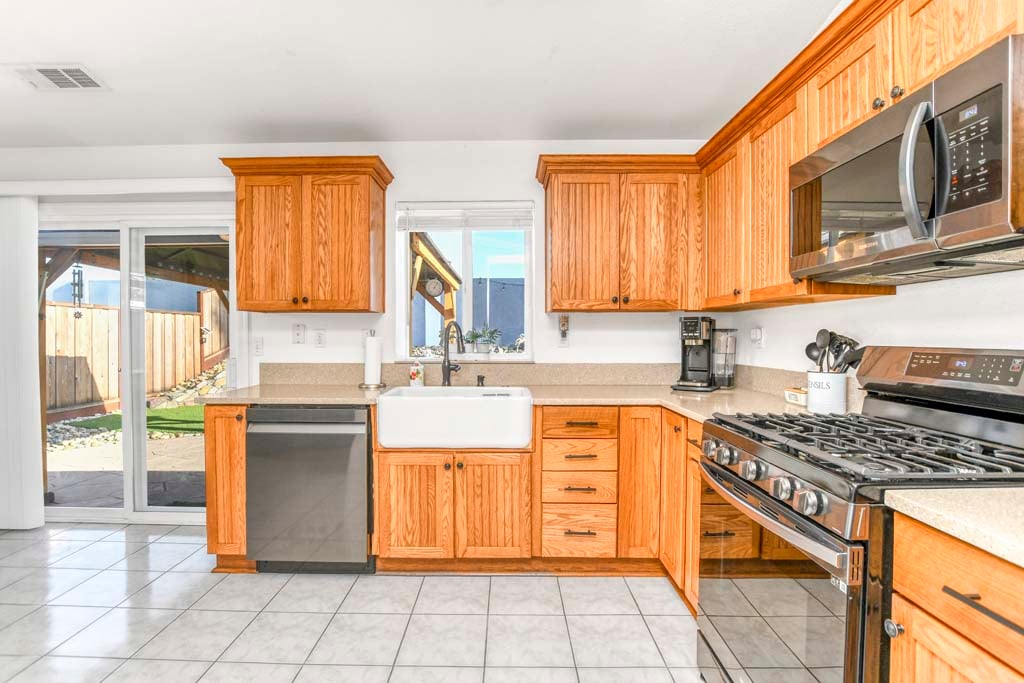
Kitchen with warm wood cabinets, farmhouse sink, and sliding doors to the backyard.
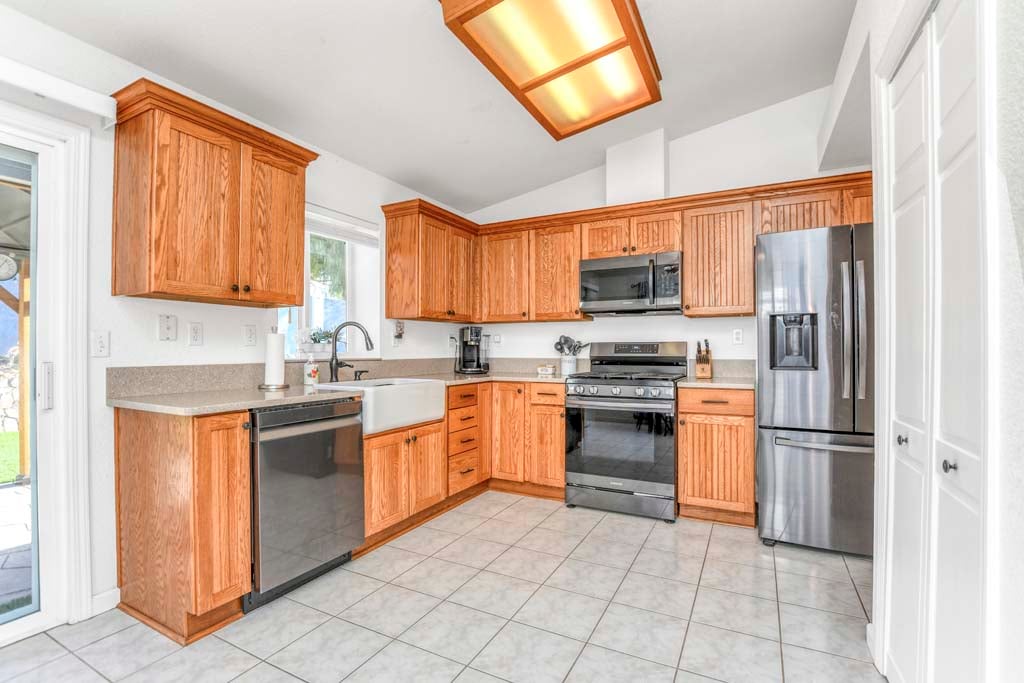
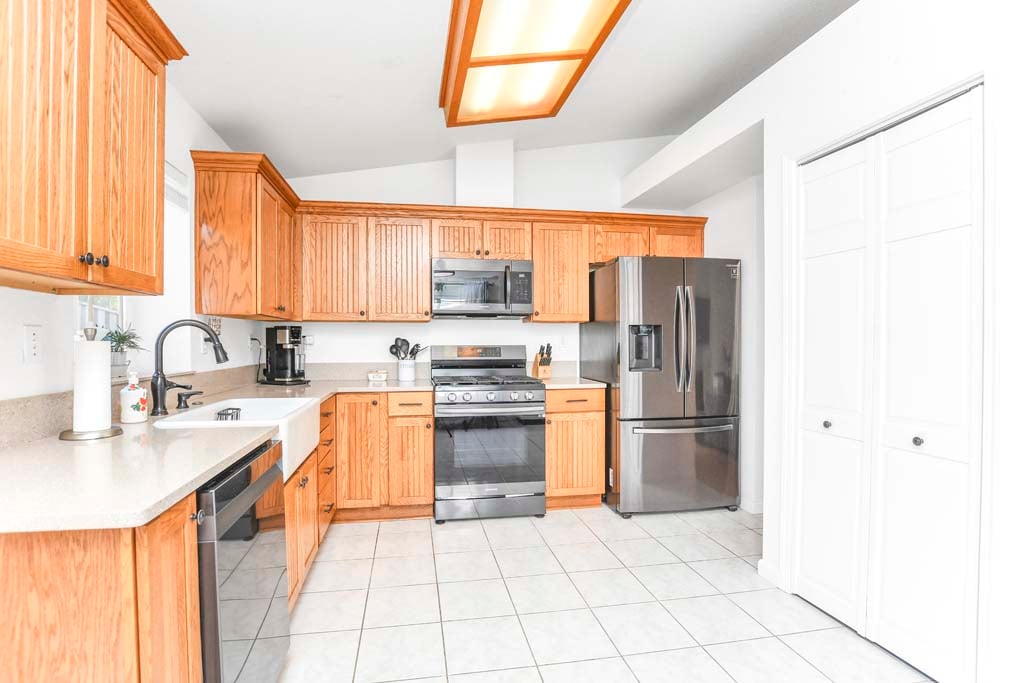
Kitchen with warm wood cabinets, stainless steel appliances, and a white farmhouse sink.
Kitchen with wood cabinets, a farmhouse sink, and stainless steel appliances.
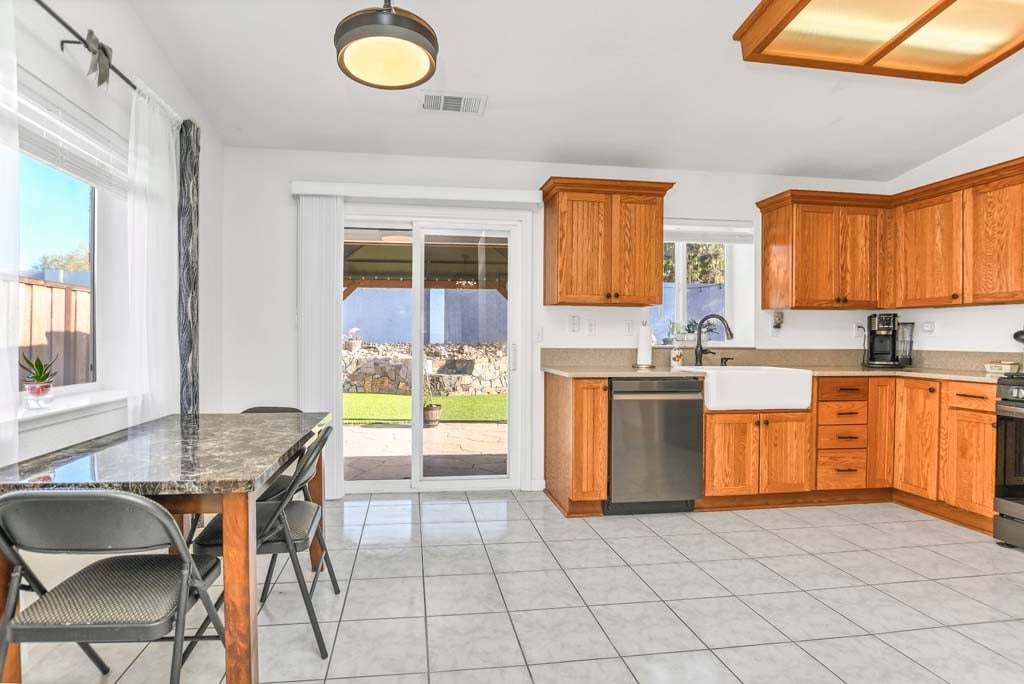
Kitchen with warm wood cabinets, farmhouse sink, stainless appliances, and sliding glass door to a patio.
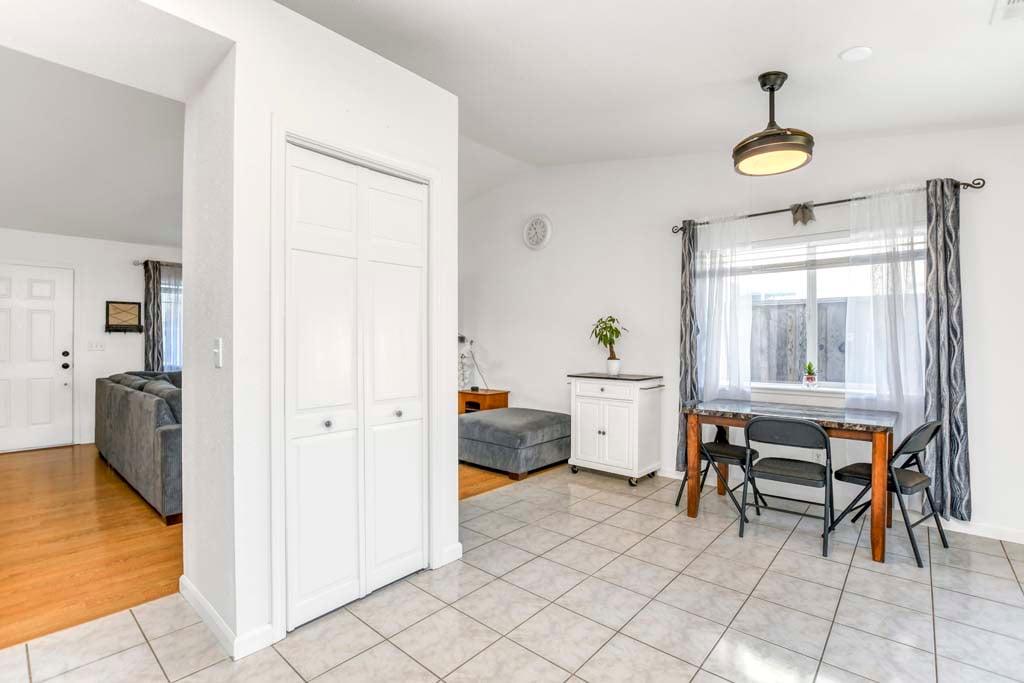
Dining area with tiled floors, a wooden table, folding chairs, and a curtained window.
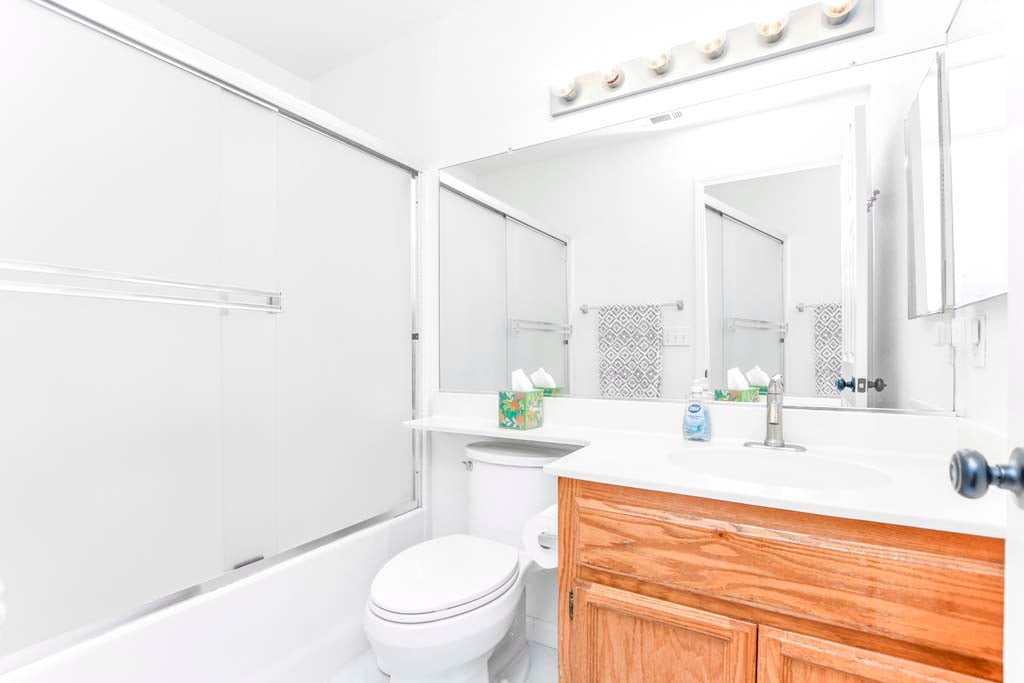
Bathroom with sliding glass shower doors, a toilet, and a wood vanity beneath a large mirror.
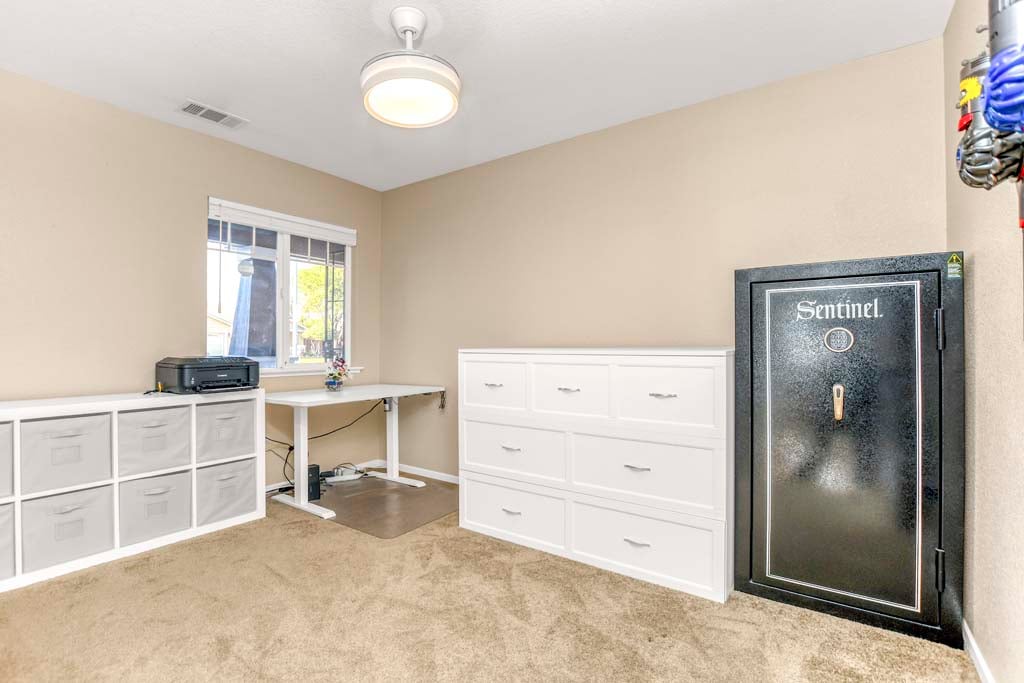
Home office with a desk, white storage cabinets, and a large black safe.
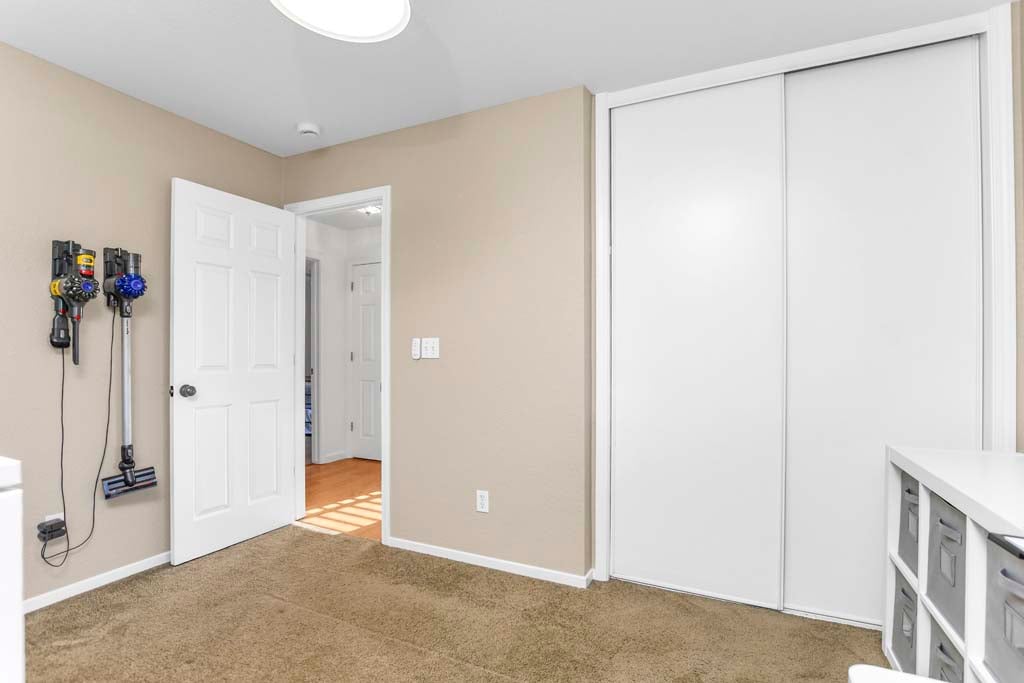
Empty carpeted bedroom with a white sliding-door closet and wall-mounted vacuums.
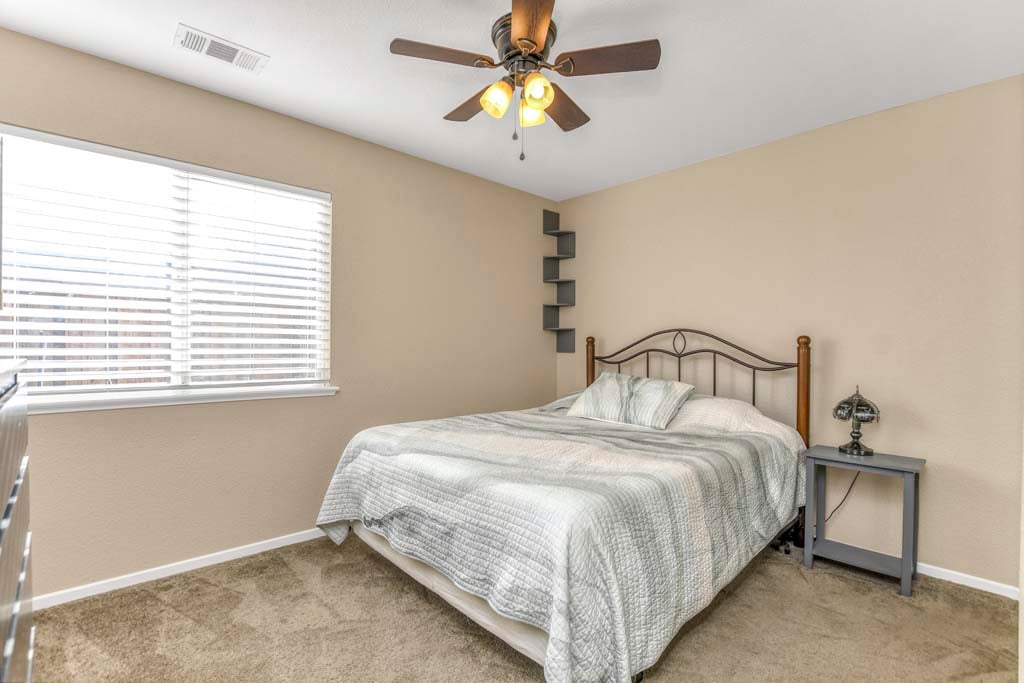
Bedroom with a white-covered bed, window blinds, carpet, and ceiling fan.
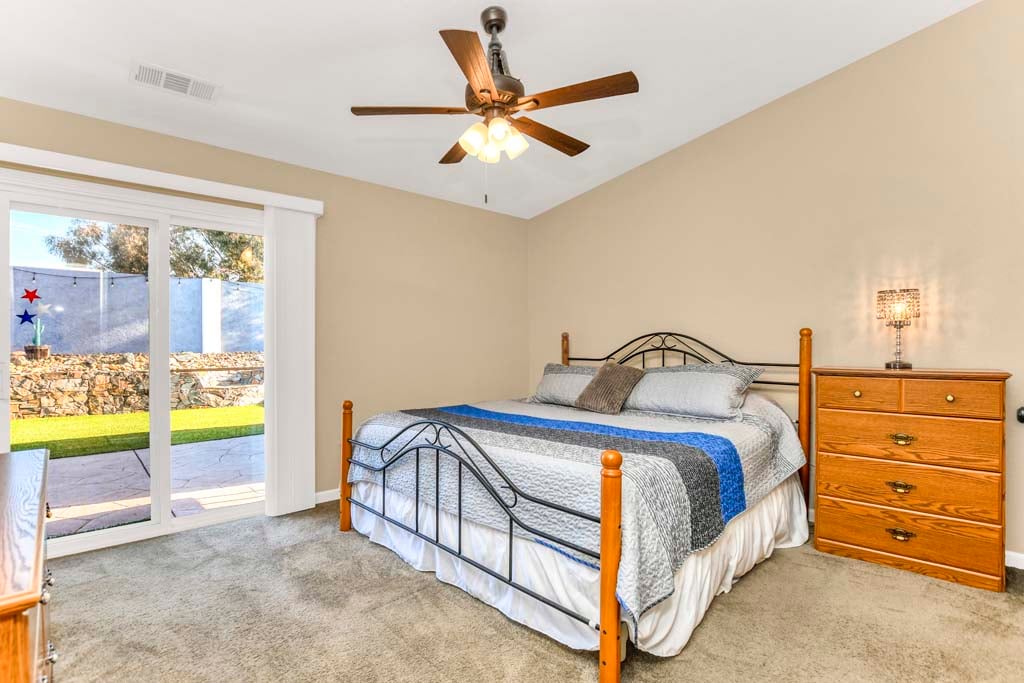
Bedroom with blue and gray bedding, a wooden dresser, and sliding doors to a patio.
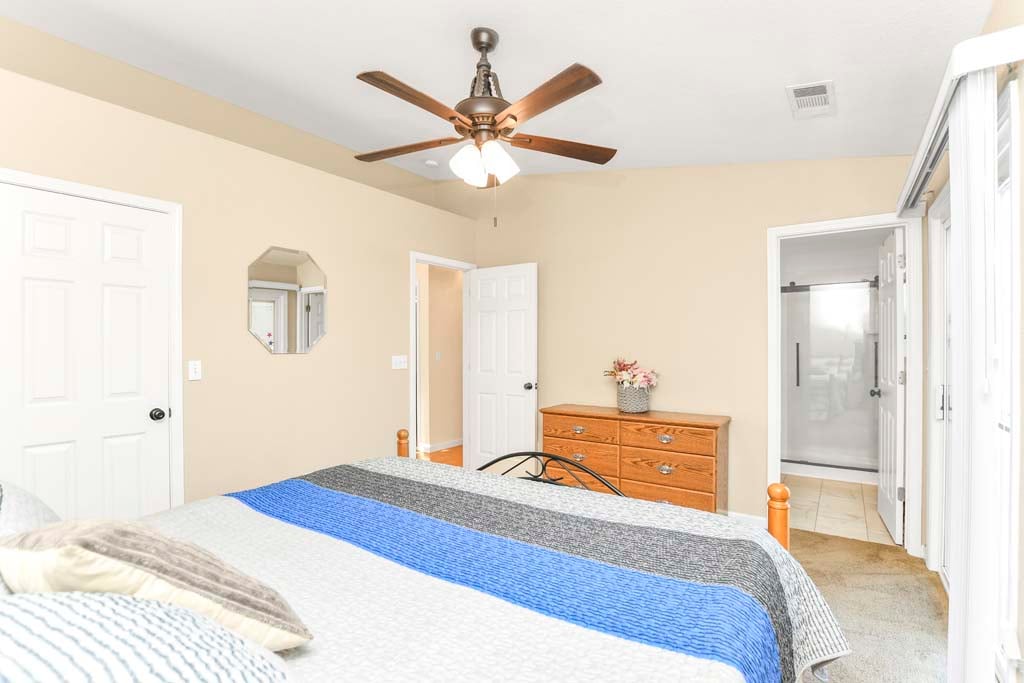
Bedroom with striped blue-and-gray bedding, a ceiling fan, and a doorway to a tiled bathroom.
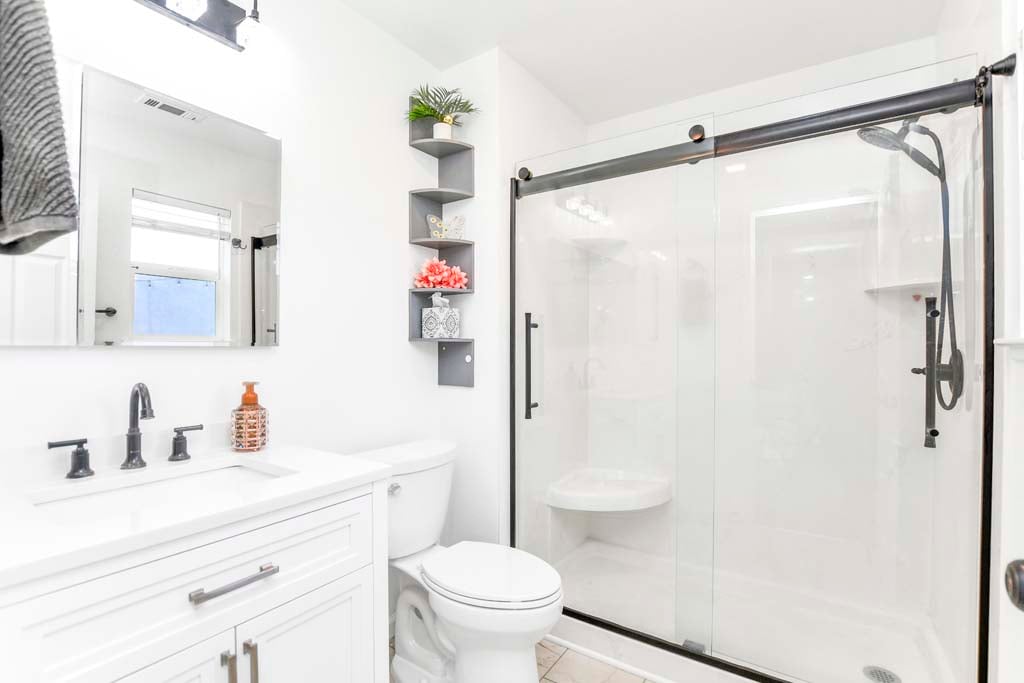
Bright white bathroom with a glass-enclosed shower, black hardware, and a white vanity.
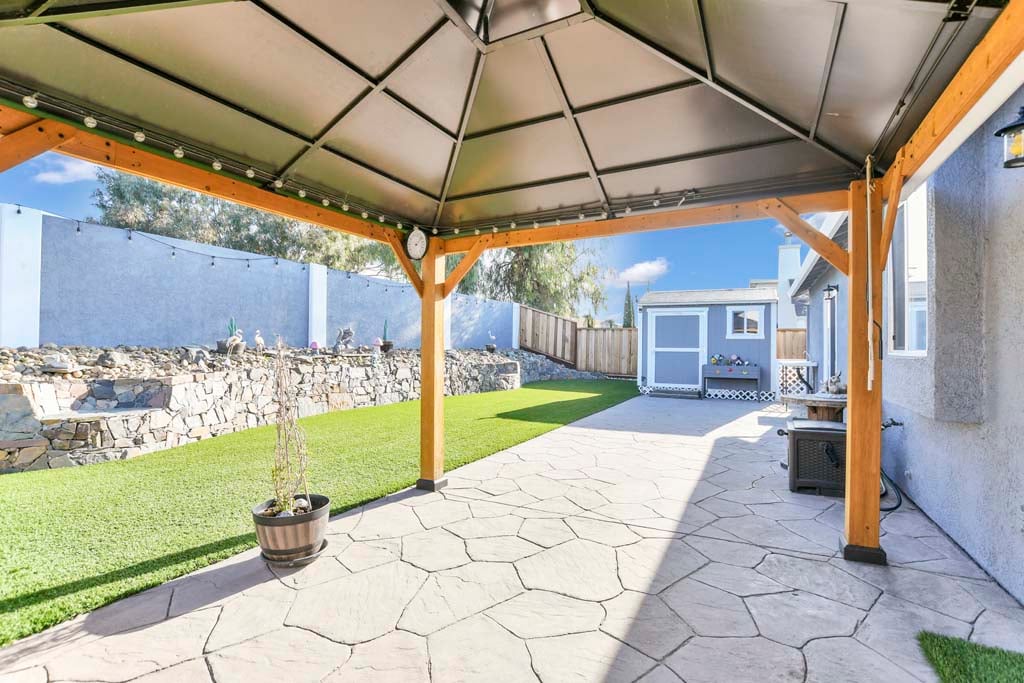
Backyard patio beneath a wooden gazebo, beside artificial turf and a small blue shed.
Backyard with a broad green lawn, stone patio, small shed, and retaining wall.
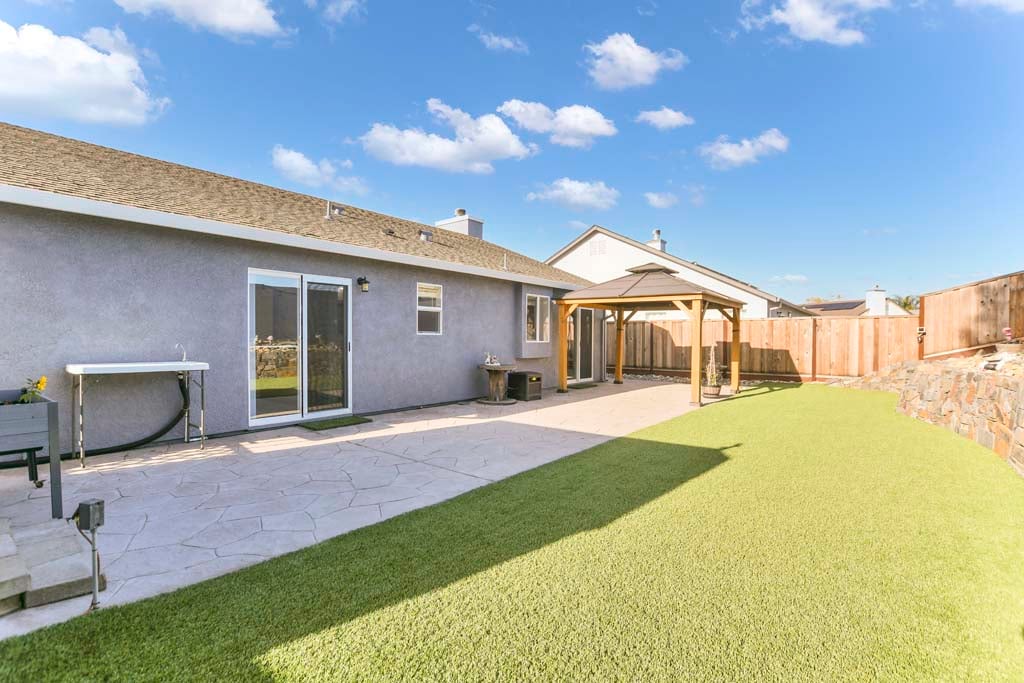
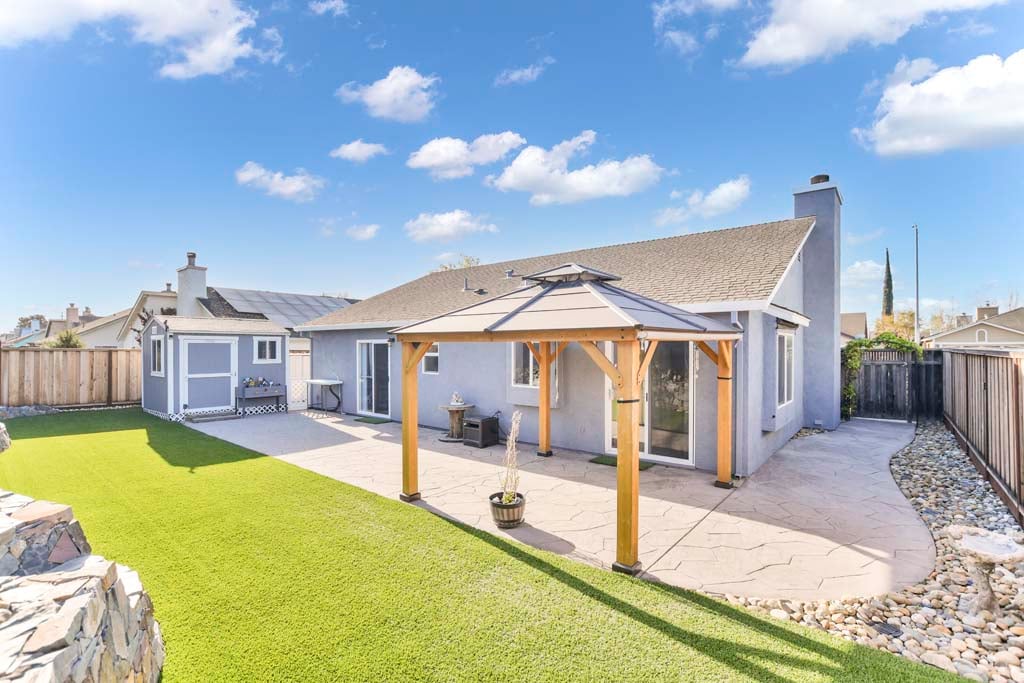
Backyard with a stamped-concrete patio, wooden pergola, artificial turf, and fenced yard.
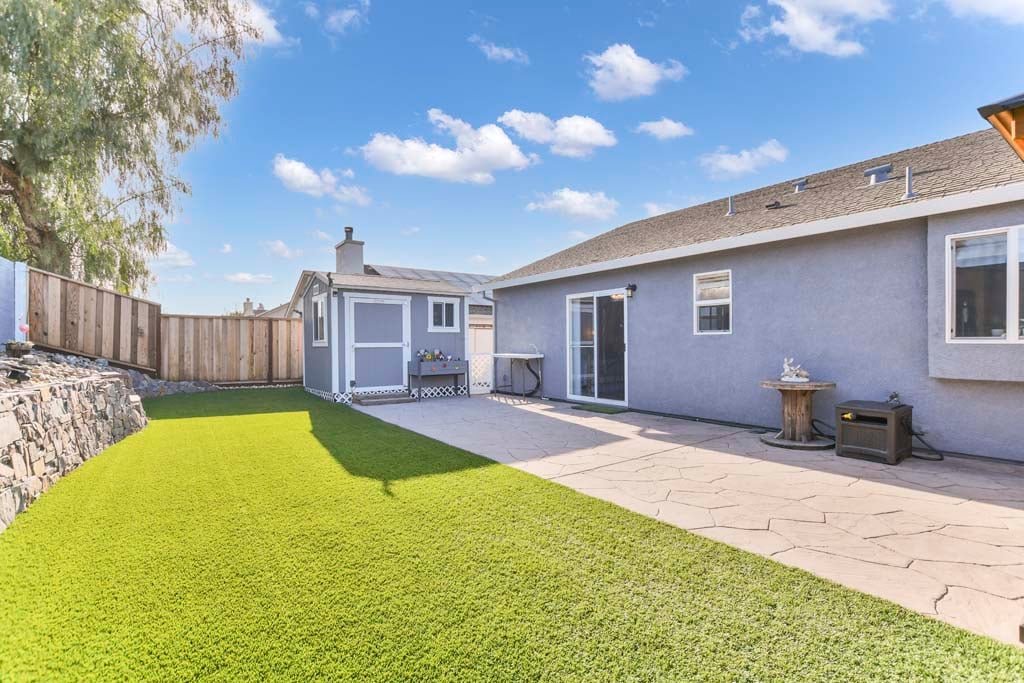
Backyard patio with a wooden pergola, green lawn, detached shed, and rooftop solar panels.
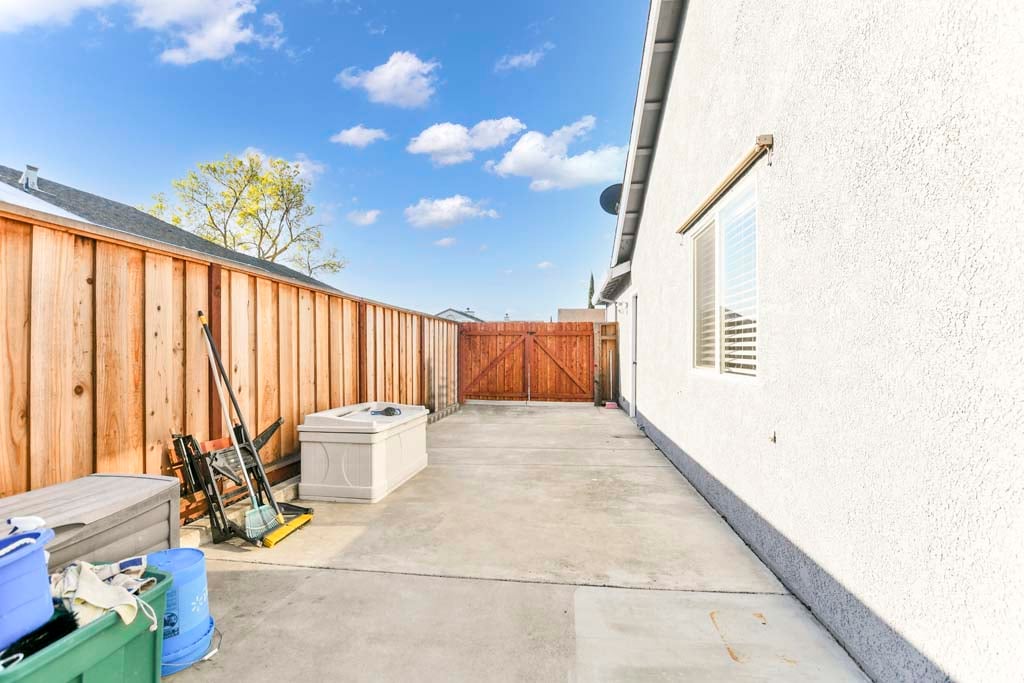
Concrete side patio with a white hot tub, wooden fencing, and cleaning supplies beside the house.
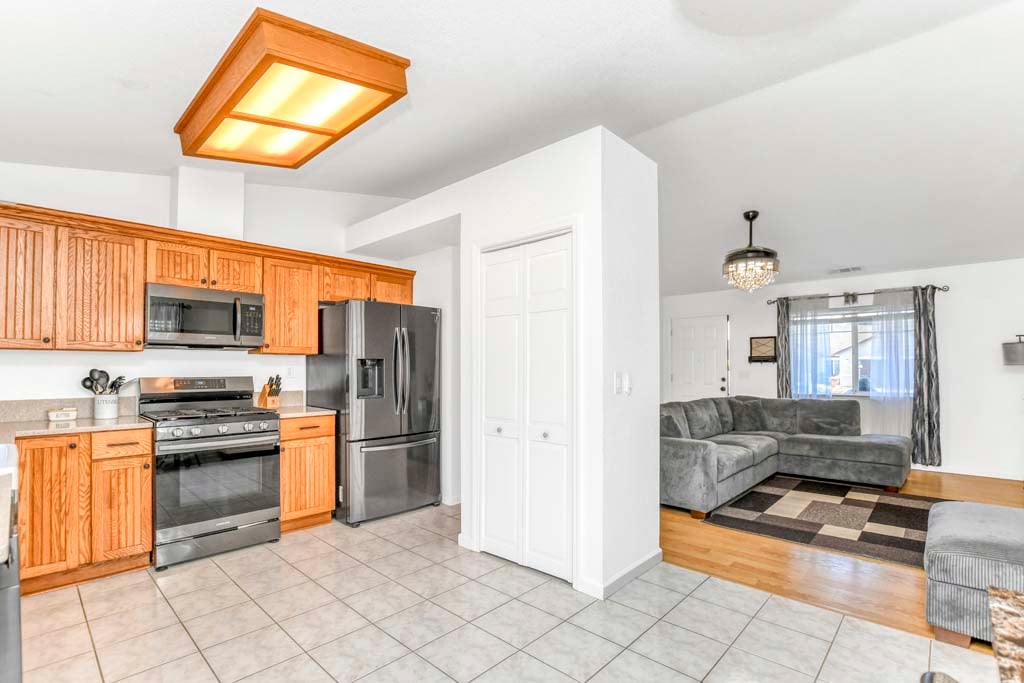
Open-plan kitchen and living room with wood cabinets, stainless steel appliances, and a gray sectional.
Aerial view of marshland beside a residential neighborhood and broad waterways.
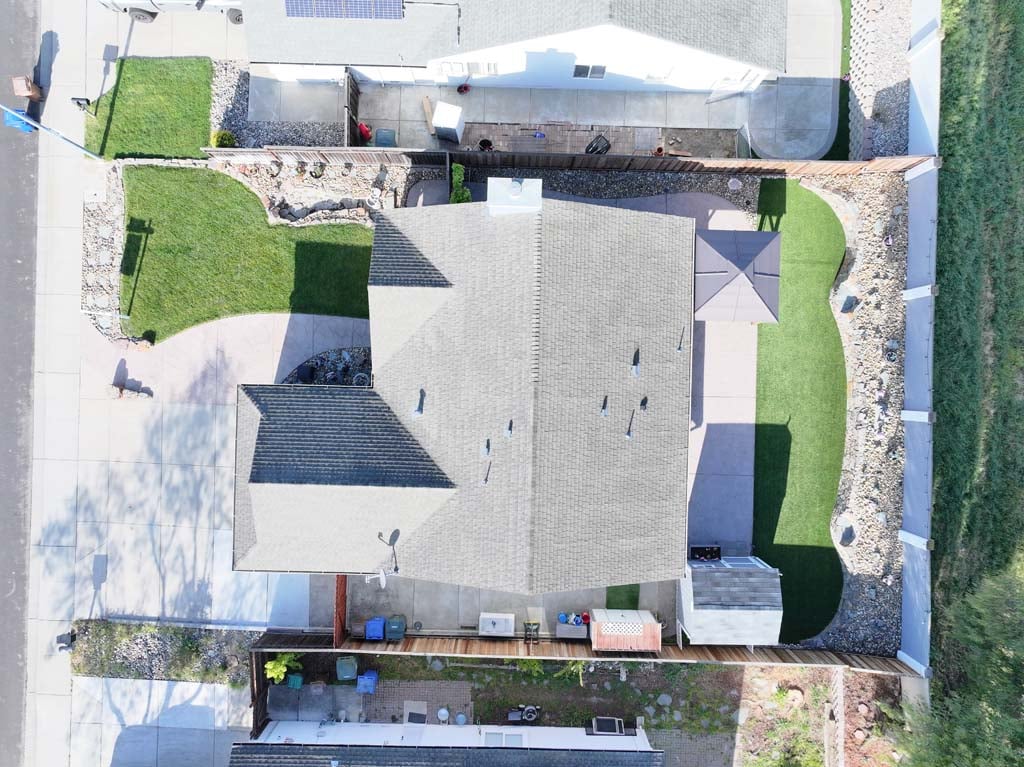
Aerial view of a home with a gray shingle roof, fenced lawn, and paved backyard patios.
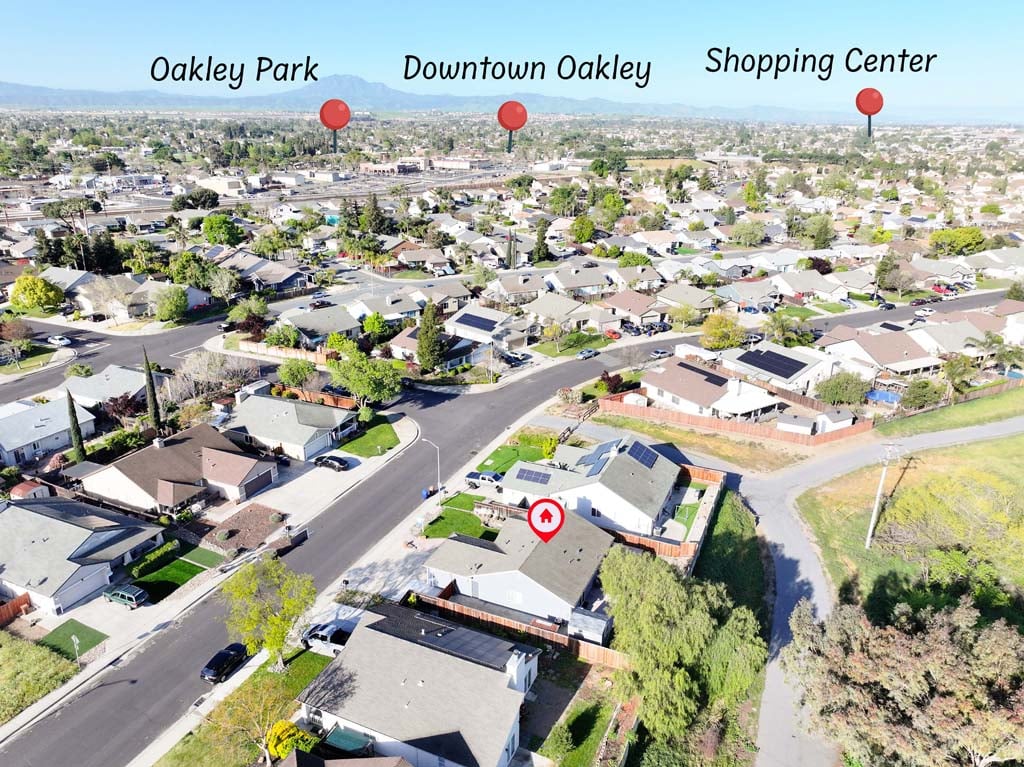
Aerial view of a marked home in a residential neighborhood, with Oakley landmarks labeled in the distance.
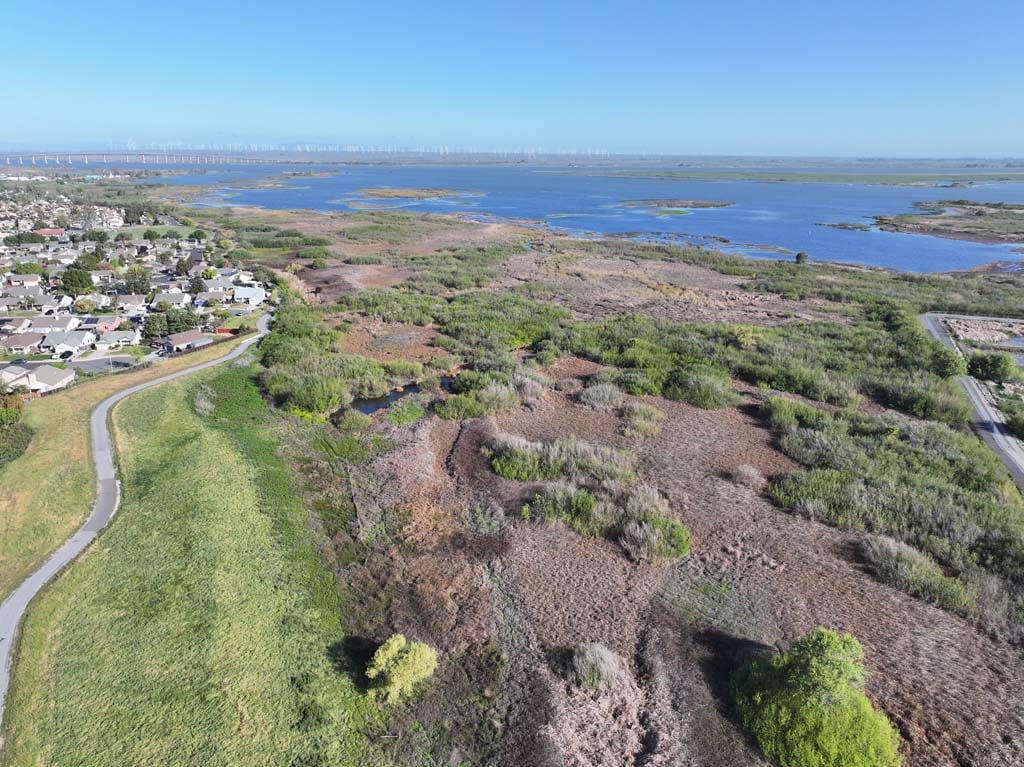
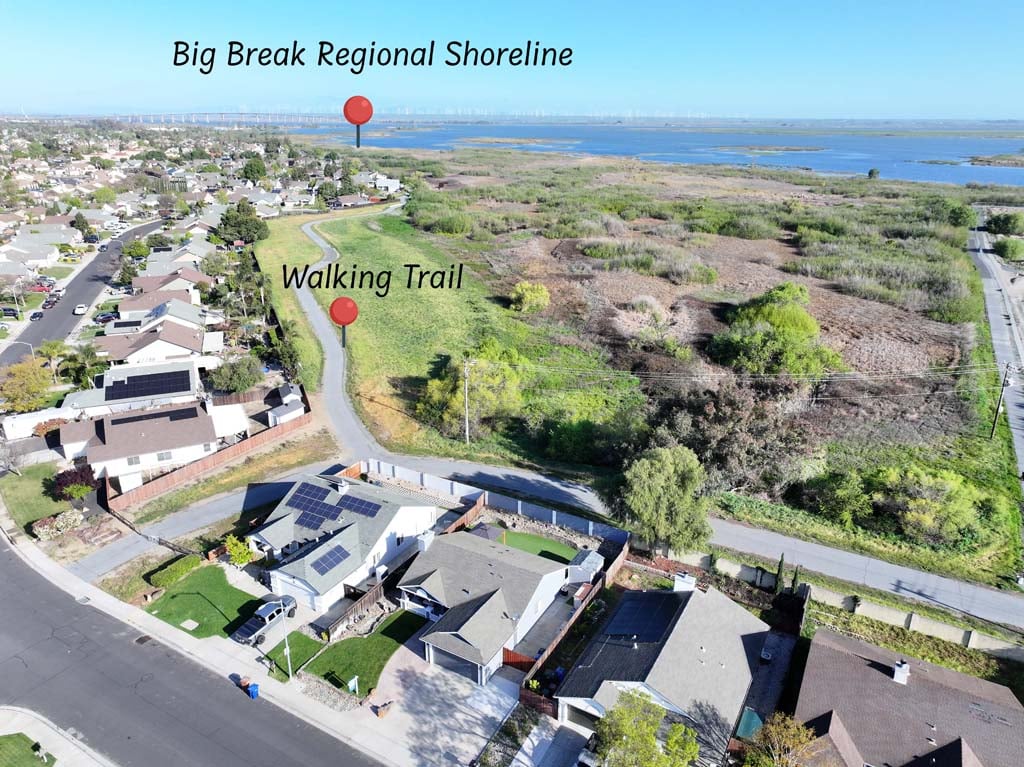
Aerial view of homes bordering a greenbelt and wetland, with a walking trail and distant shoreline.
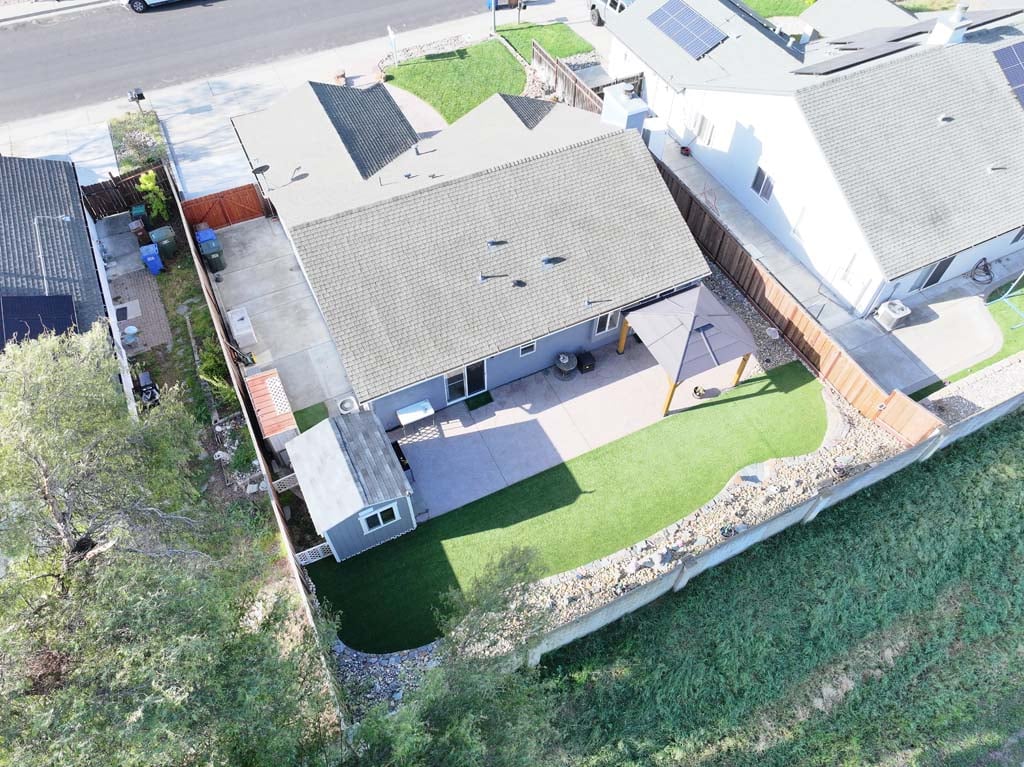
Aerial view of a gray house and fenced backyard with green lawn, concrete patio, and covered seating area.
SEE ALL PHOTOS
Blue-gray single-story home with a covered porch, two-car garage, and broad driveway.
Single-story blue home with a two-car garage, wide driveway, and small front lawn.
Aerial view of a home with a wide driveway, landscaped lawn, and distant water view.
Rear of a blue-gray house with a covered porch, lattice railing, stone path, and lawn.
Covered patio with cushioned chairs and floral pillows beside a white lattice railing.
Living room viewed through an open blue front door, with a blue sofa and kitchen beyond.
Living room with a gray sectional facing a fireplace and television, with hardwood floors and a patterned rug.
Living room with gray sectional sofa, geometric rug, hardwood floors, and a wall-mounted television.
Living room with a gray sectional, patterned rug, and an open view into the kitchen and dining area.
Kitchen with warm wood cabinets, farmhouse sink, and sliding doors to the backyard.
Kitchen with warm wood cabinets, stainless steel appliances, and a white farmhouse sink.
Kitchen with wood cabinets, a farmhouse sink, and stainless steel appliances.
Kitchen with warm wood cabinets, farmhouse sink, stainless appliances, and sliding glass door to a patio.
Dining area with tiled floors, a wooden table, folding chairs, and a curtained window.
Bathroom with sliding glass shower doors, a toilet, and a wood vanity beneath a large mirror.
Home office with a desk, white storage cabinets, and a large black safe.
Empty carpeted bedroom with a white sliding-door closet and wall-mounted vacuums.
Bedroom with a white-covered bed, window blinds, carpet, and ceiling fan.
Bedroom with blue and gray bedding, a wooden dresser, and sliding doors to a patio.
Bedroom with striped blue-and-gray bedding, a ceiling fan, and a doorway to a tiled bathroom.
Bright white bathroom with a glass-enclosed shower, black hardware, and a white vanity.
Backyard patio beneath a wooden gazebo, beside artificial turf and a small blue shed.
Backyard with a broad green lawn, stone patio, small shed, and retaining wall.
Backyard with a stamped-concrete patio, wooden pergola, artificial turf, and fenced yard.
Backyard patio with a wooden pergola, green lawn, detached shed, and rooftop solar panels.
Concrete side patio with a white hot tub, wooden fencing, and cleaning supplies beside the house.
Open-plan kitchen and living room with wood cabinets, stainless steel appliances, and a gray sectional.
Aerial view of marshland beside a residential neighborhood and broad waterways.
Aerial view of a home with a gray shingle roof, fenced lawn, and paved backyard patios.
Aerial view of a marked home in a residential neighborhood, with Oakley landmarks labeled in the distance.
Aerial view of homes bordering a greenbelt and wetland, with a walking trail and distant shoreline.
Aerial view of a gray house and fenced backyard with green lawn, concrete patio, and covered seating area.
Available!

1226 Fetzer

1226 Fetzer Ln, Oakley, CA 94561

$619,950

1,120 Sq.Ft. LIVING AREA

6,000 Sq.Ft. lot

Features & Amenities

Area & Lot

  • Status Available!
  • Living Area1,120 Sq.Ft.
  • Lot Area6,000 Sq.Ft.
  • MLS® ID41091494
  • NeighborhoodOakley, CA

Financial

  • Sales Price$619,950
Single-story blue home with a two-car garage, wide driveway, and small front lawn.

Schedule a Showing

We would love to show you our beautiful property. Please select your preferred date and time below. An agent will be in touch shortly to confirm your appointment.

Schedule a Showing

We would love to show you our beautiful property. Please select your preferred date and time below. An agent will be in touch shortly to confirm your appointment.

Thank you for your interest in 1226 Fetzer Ln, Oakley, CA 94561. We are reviewing your request and will be in touch shortly!

Mortgage Calculator

Estimate your monthly mortgage payment, including the principal and interest, property taxes, and HOA. Adjust the values to generate a more accurate rate.

All estimates are provided for informational purposes only. Actual amounts may vary.
$0,000 Your Payment 20 15 65
$0,000 Your Payment

Oakley, CA

Oakley is a growing East Contra Costa County community that blends small-town character with newer residential development. Known for its open space, access to the Delta, and family-oriented neighborhoods, Oakley appeals to buyers and homeowners looking for room to grow and a more relaxed pace of life.

Explore

Ready to Take the Next Step?

At The Tom Schieber Team, we’re always available to answer your questions, provide expert advice, and help you take the next step in your real estate journey. Let’s connect and discover how we can assist you in achieving your real estate goals.

Follow Me on Instagram