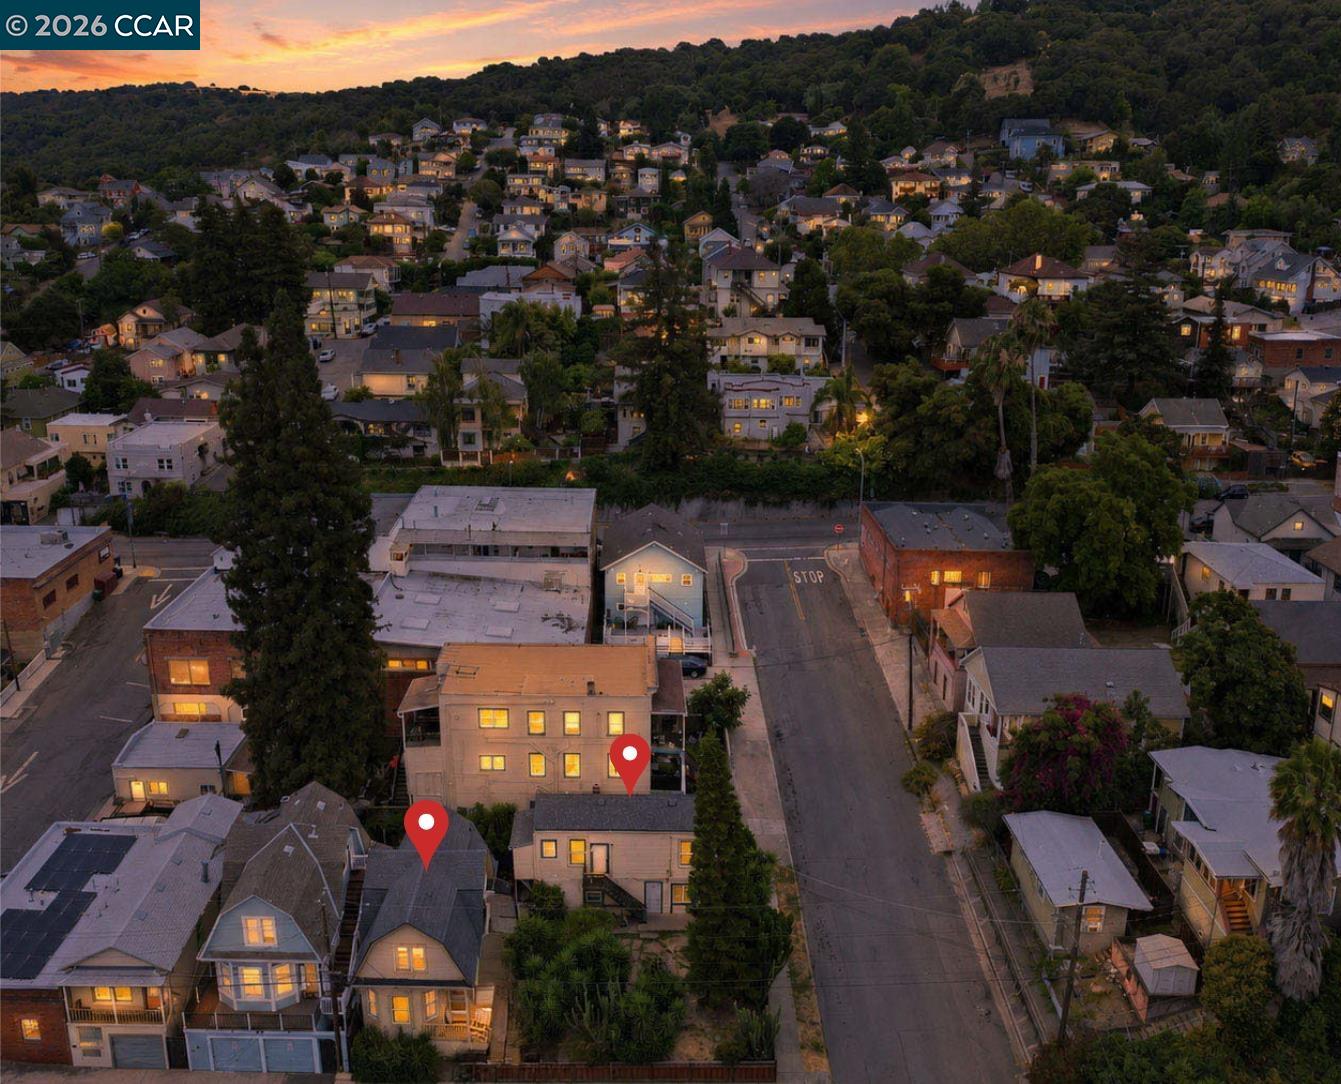
Aerial view of a hillside neighborhood at sunset, with homes and two listing pins.
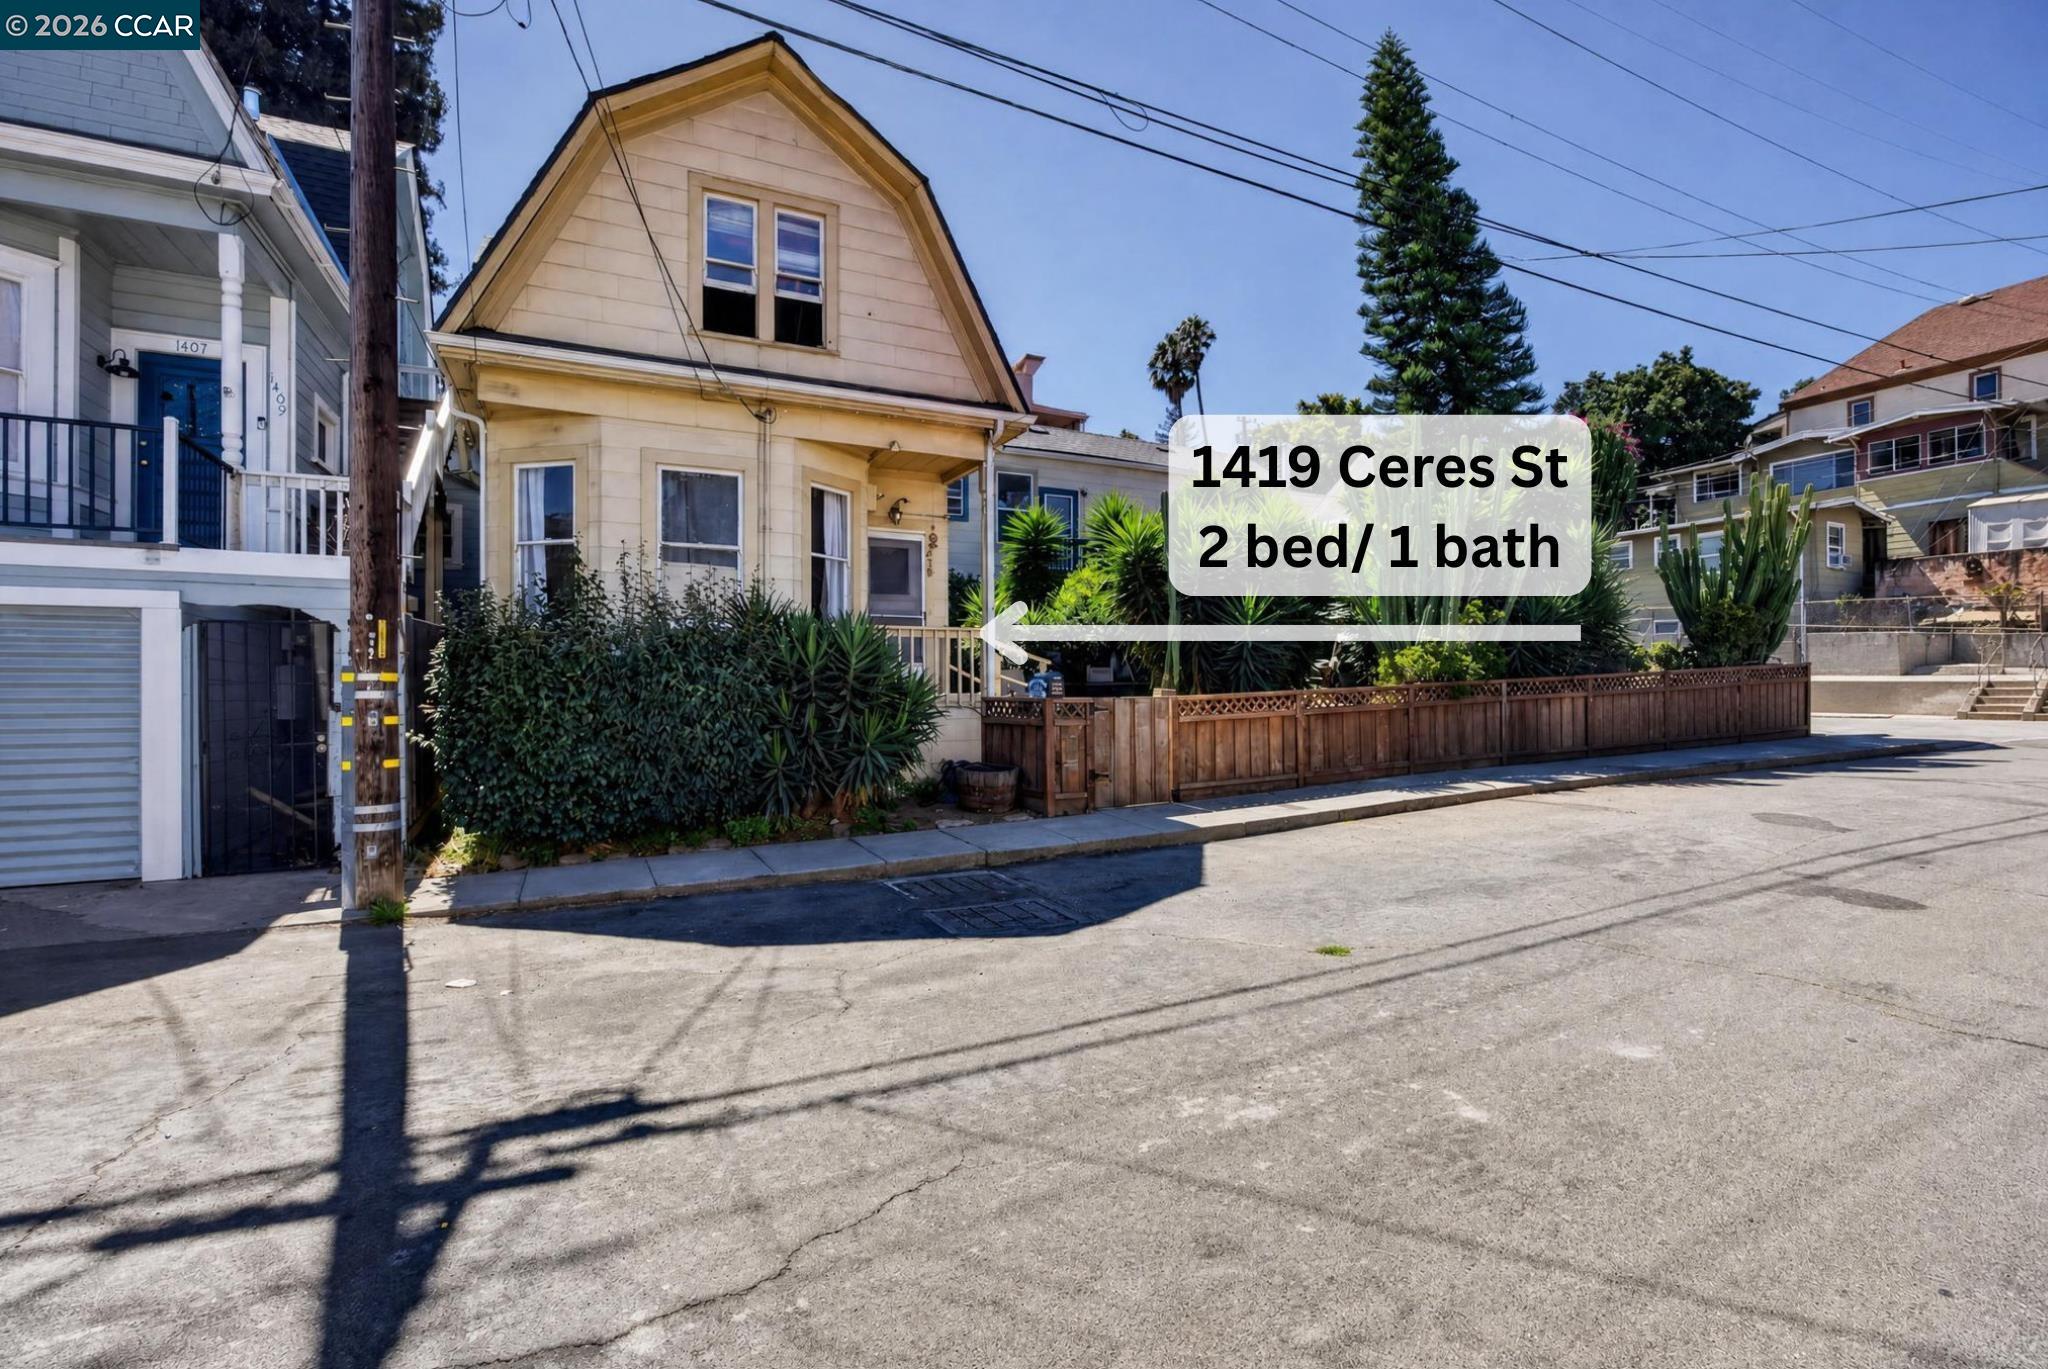
1419 Ceres St, a cream-colored home with a gambrel roof, leafy landscaping, and a wooden front fence.
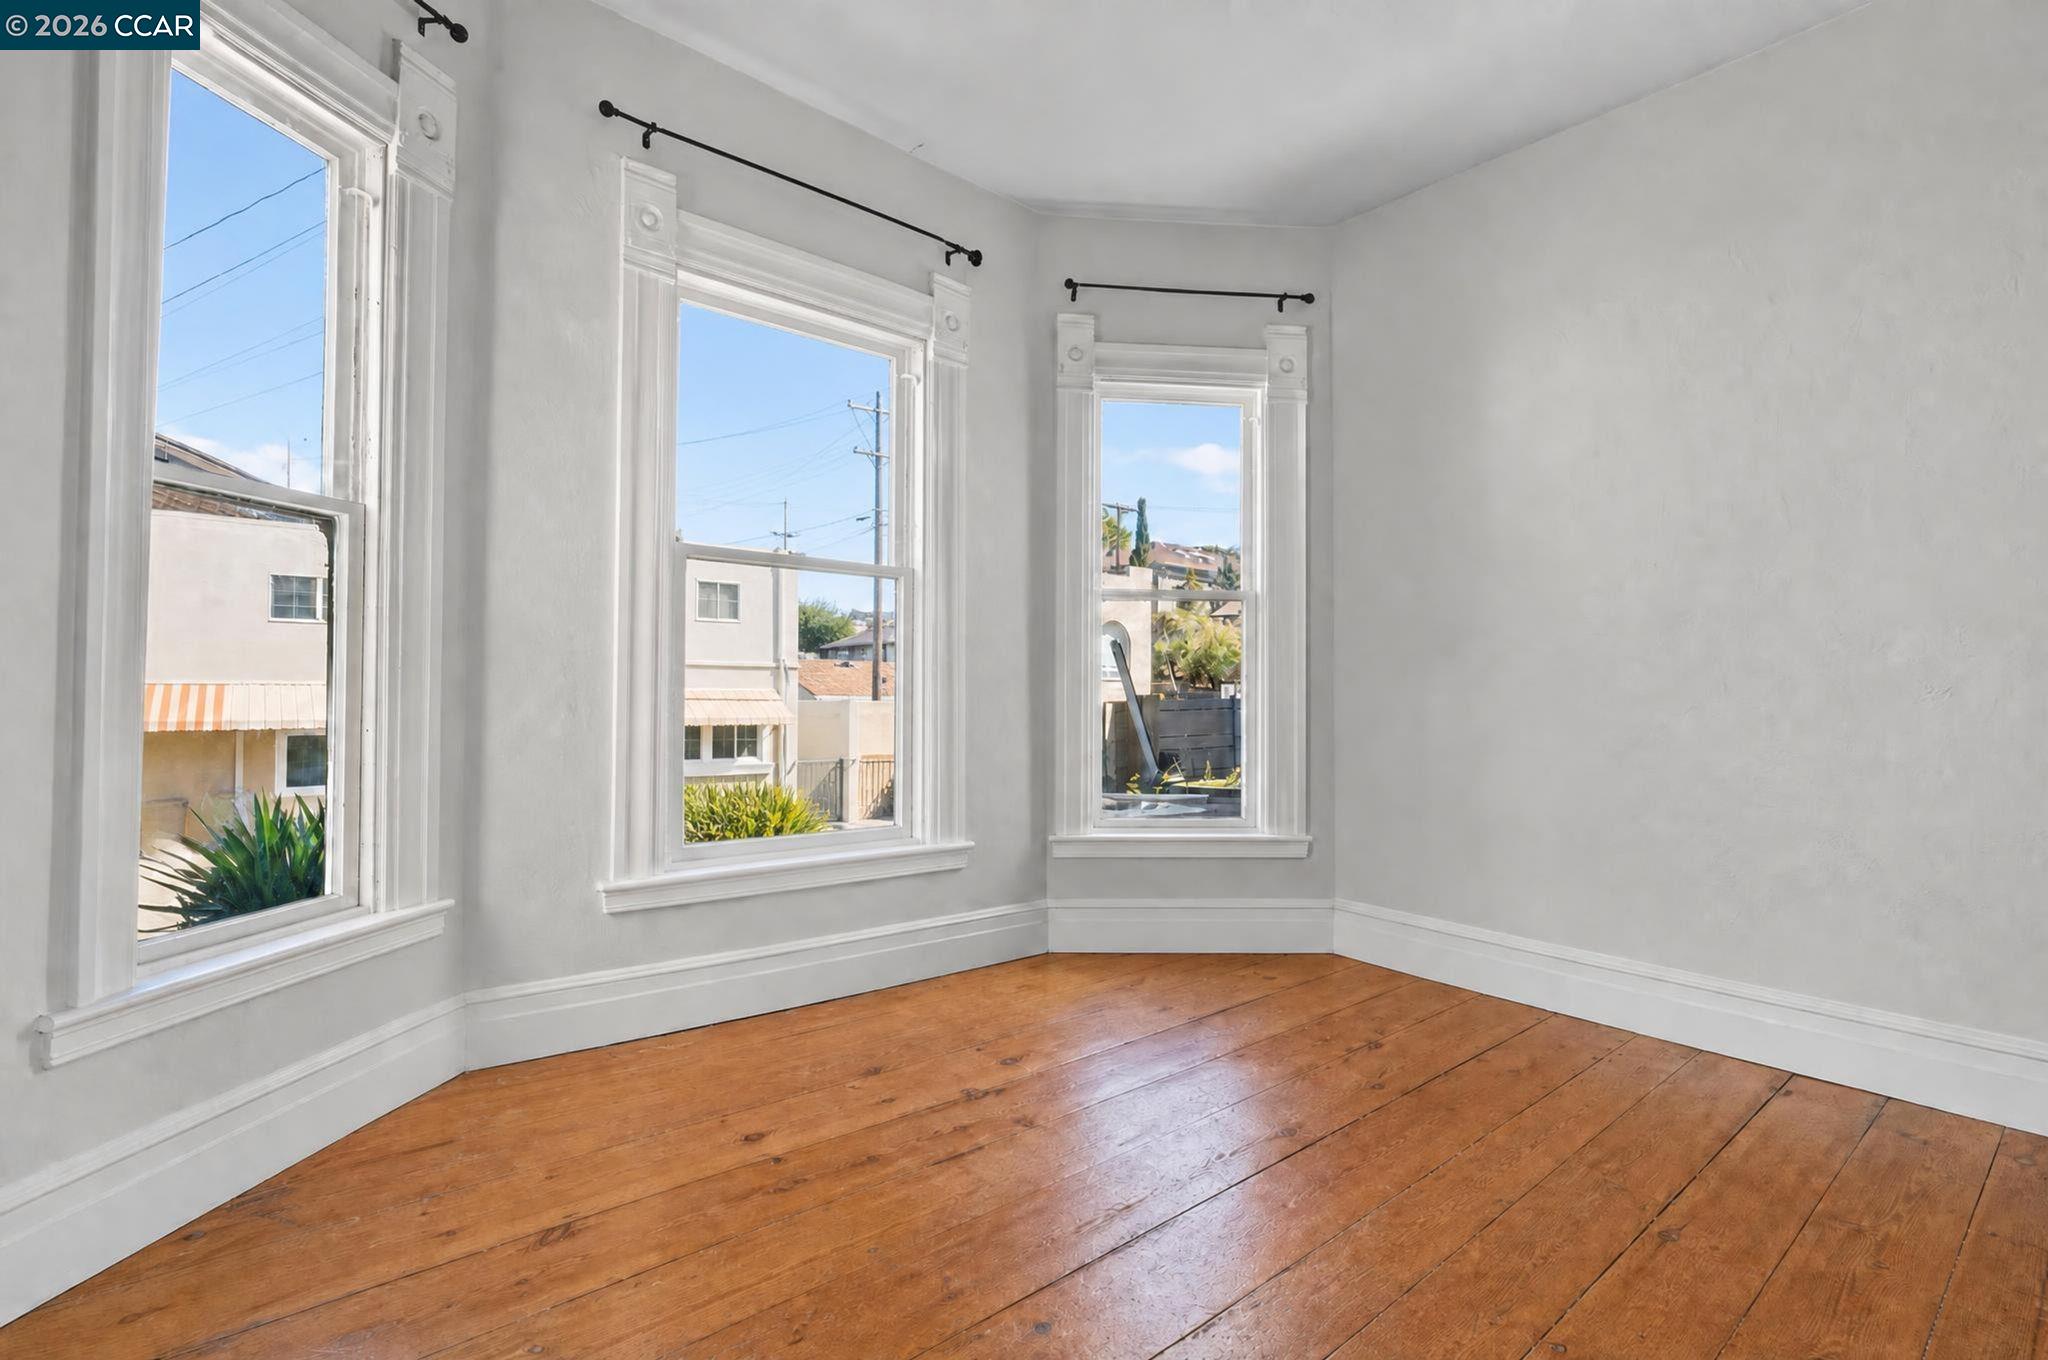
Empty room with warm wood floors and three tall, white-trimmed windows.
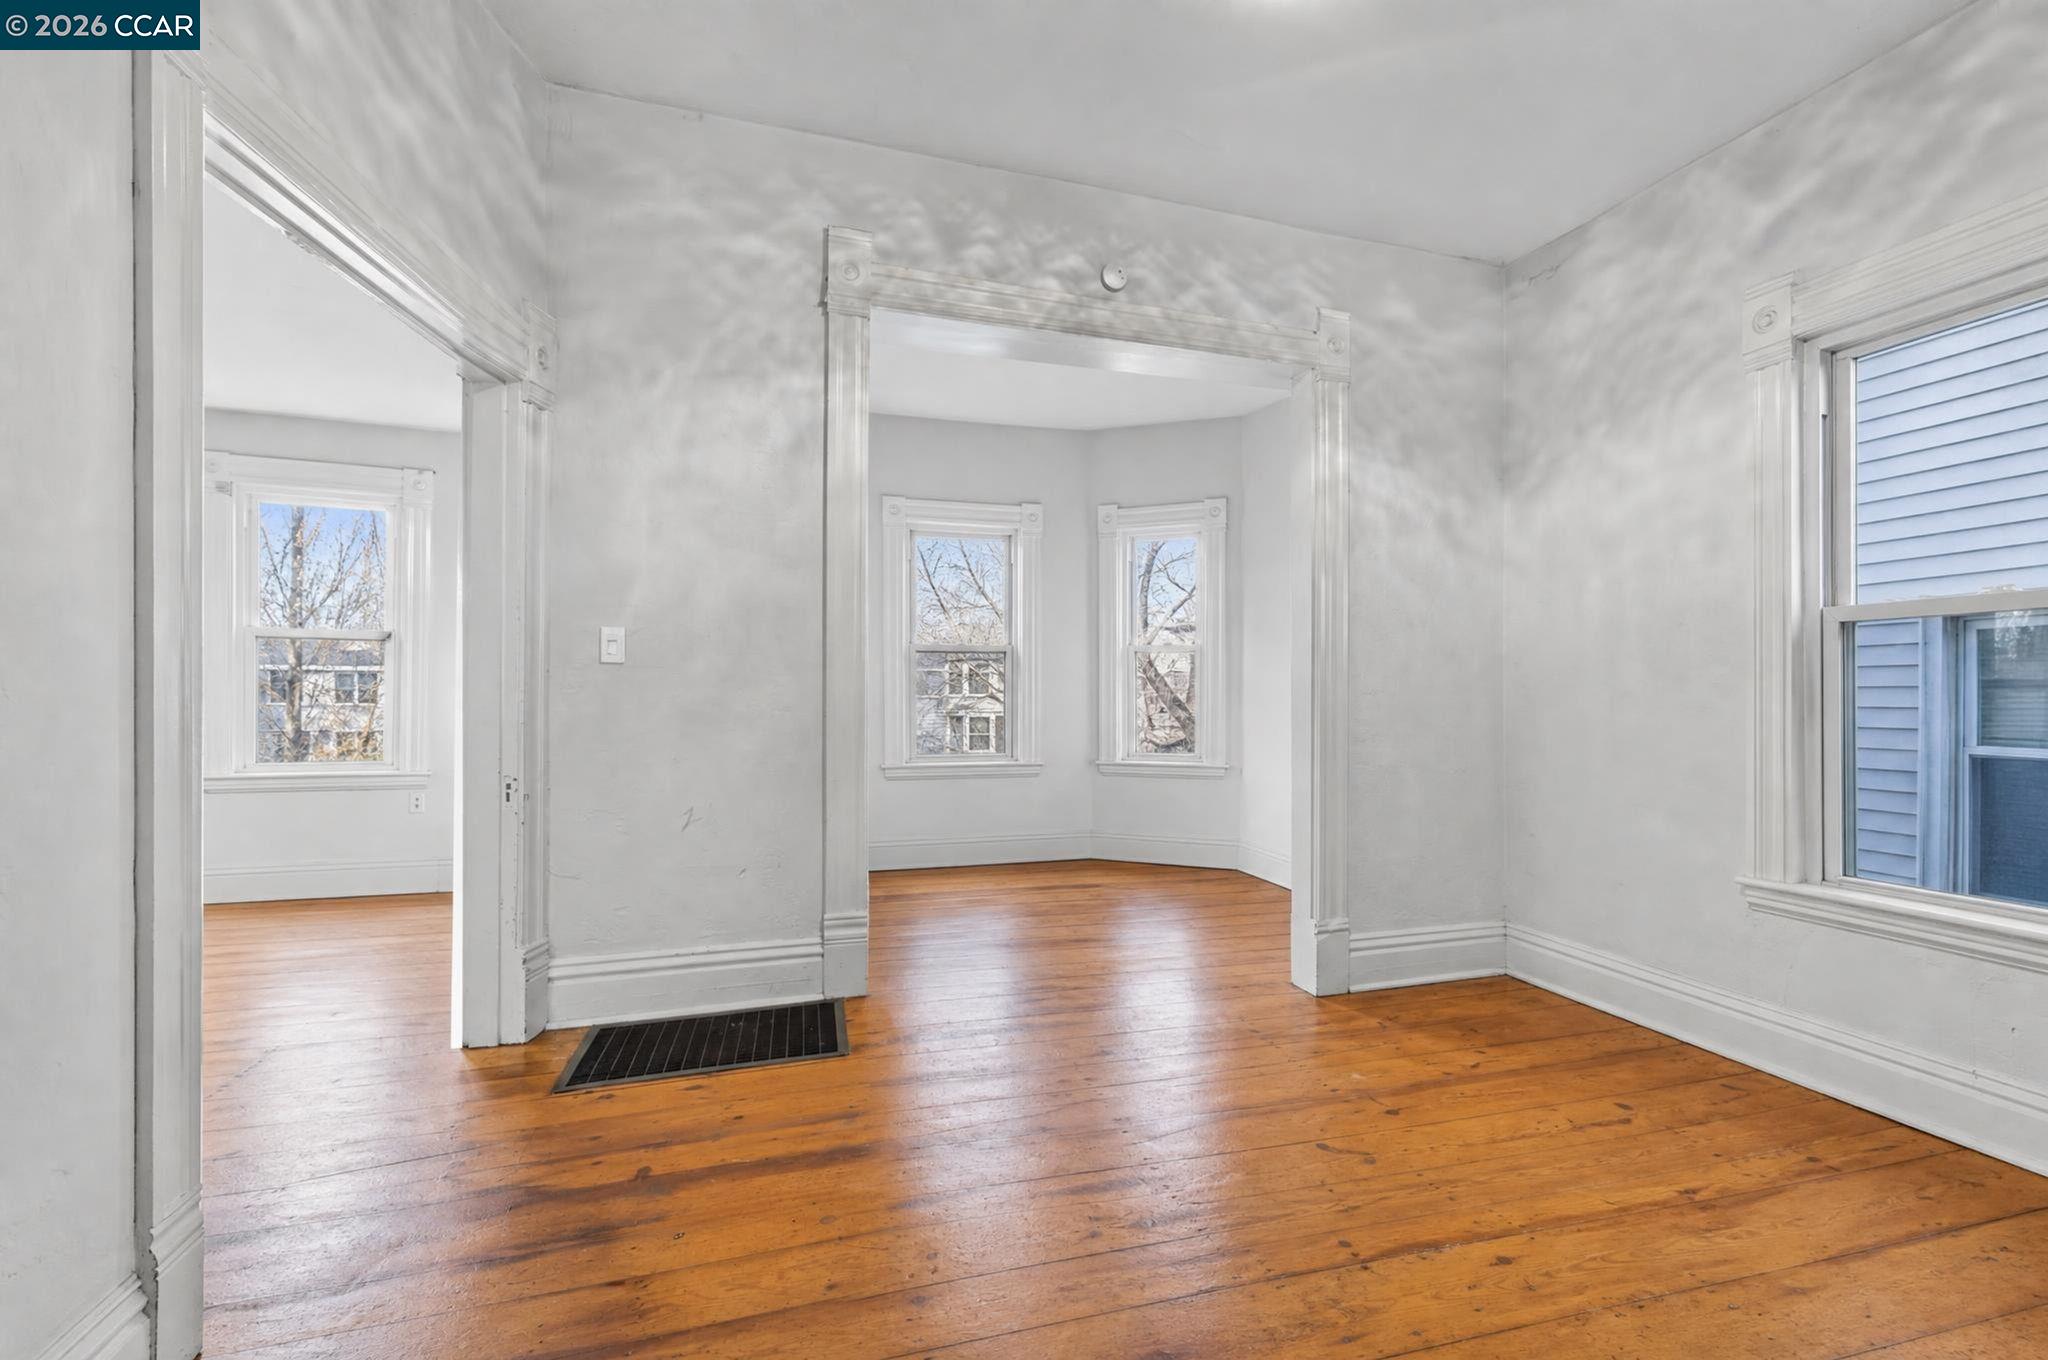
Empty room with hardwood floors, decorative white trim, and tall windows.
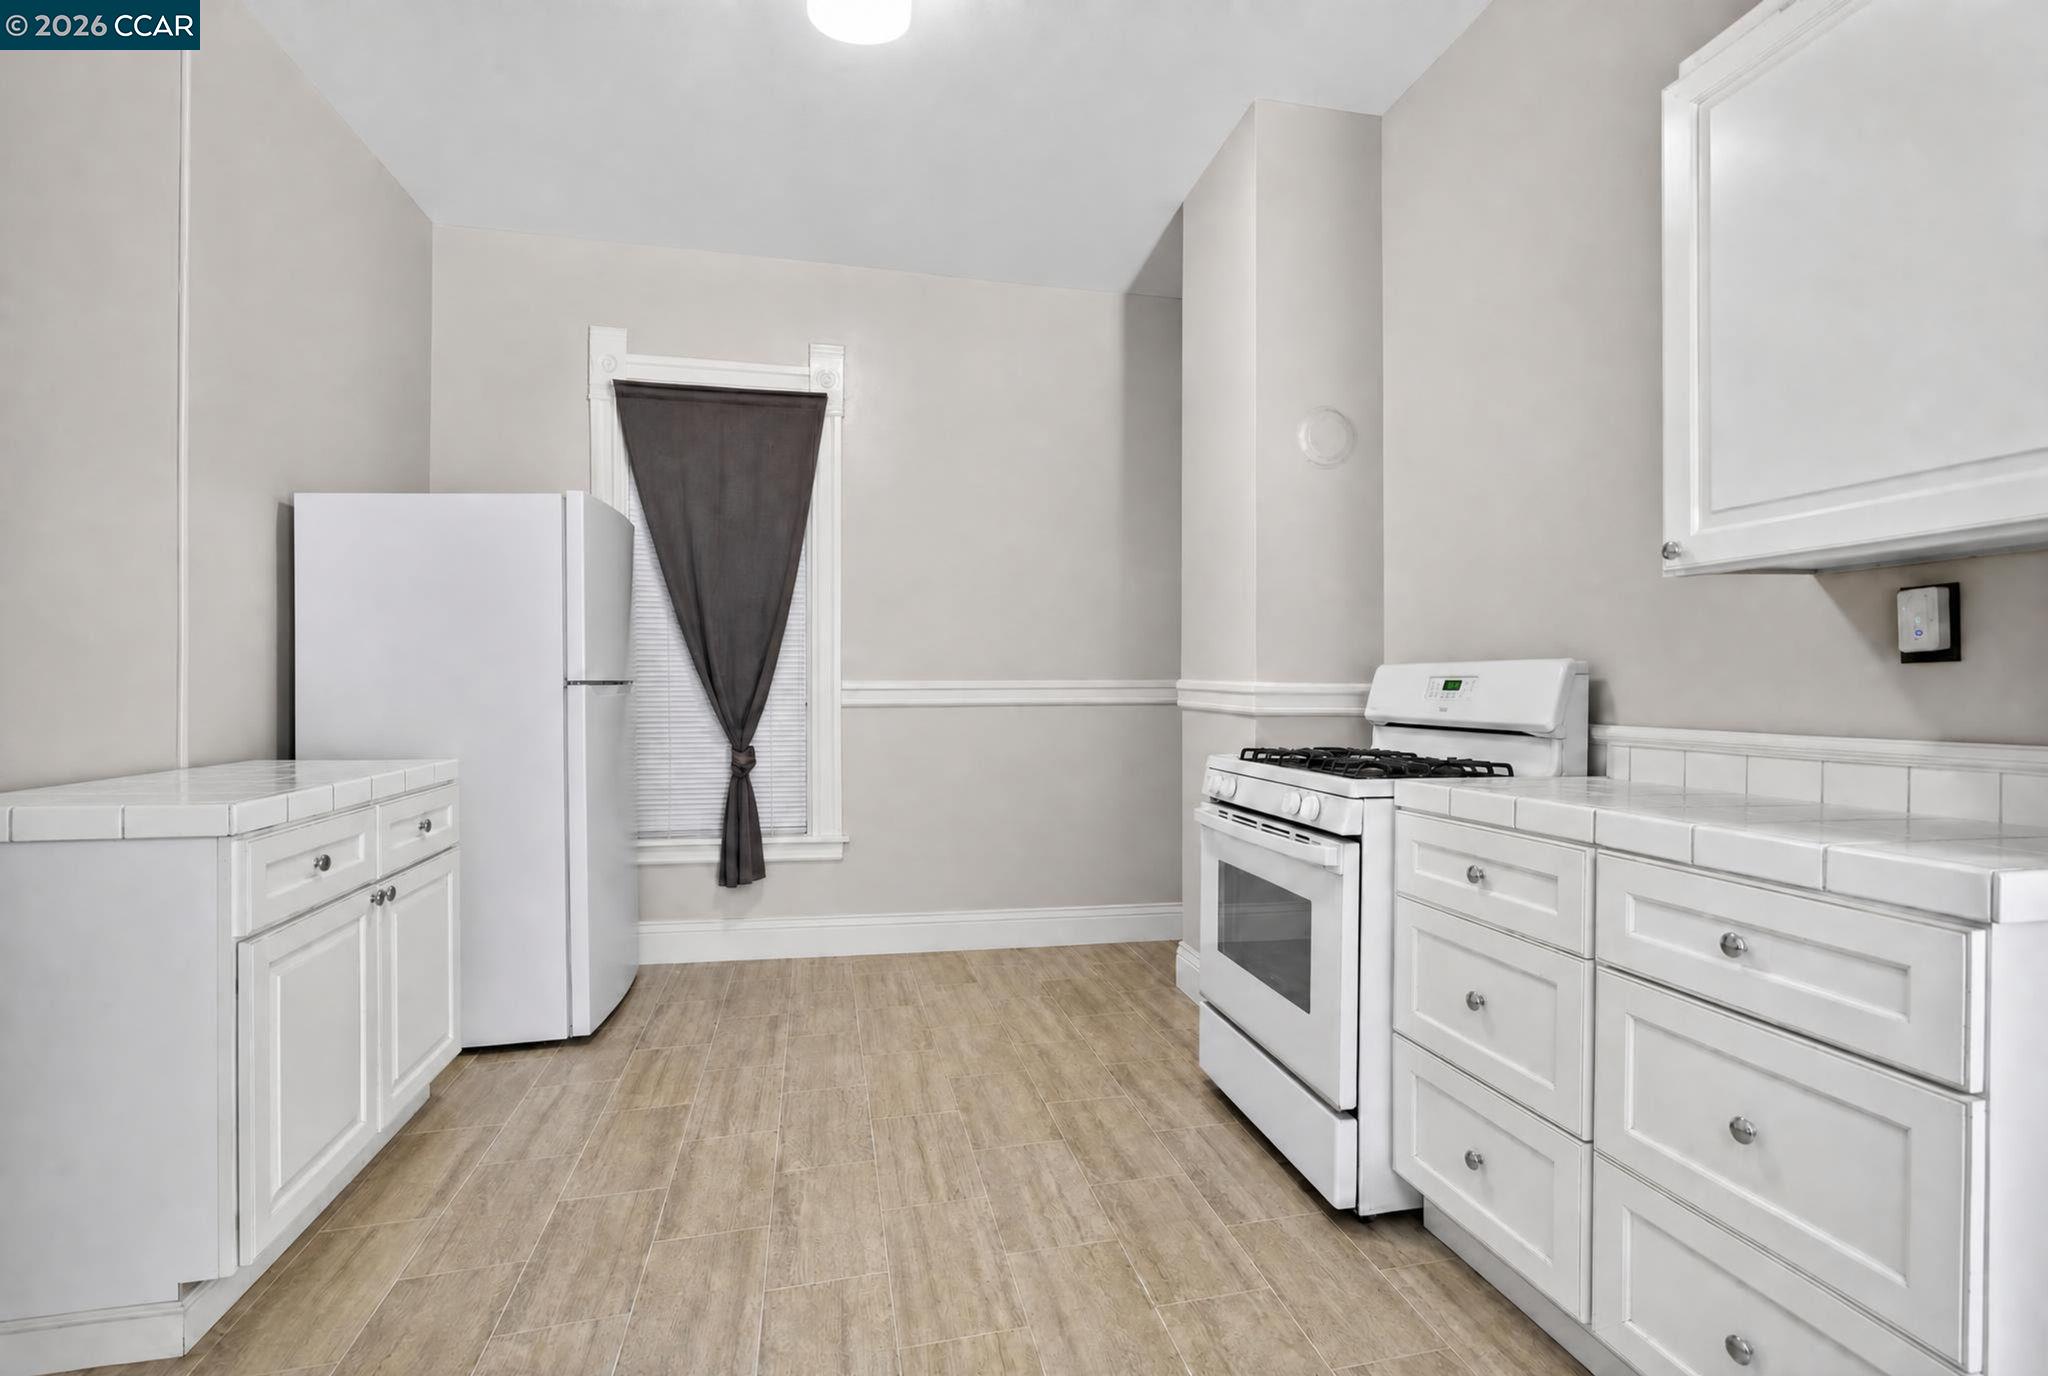
Empty kitchen with white cabinets, tiled countertops, and a gas range beside a curtained window.
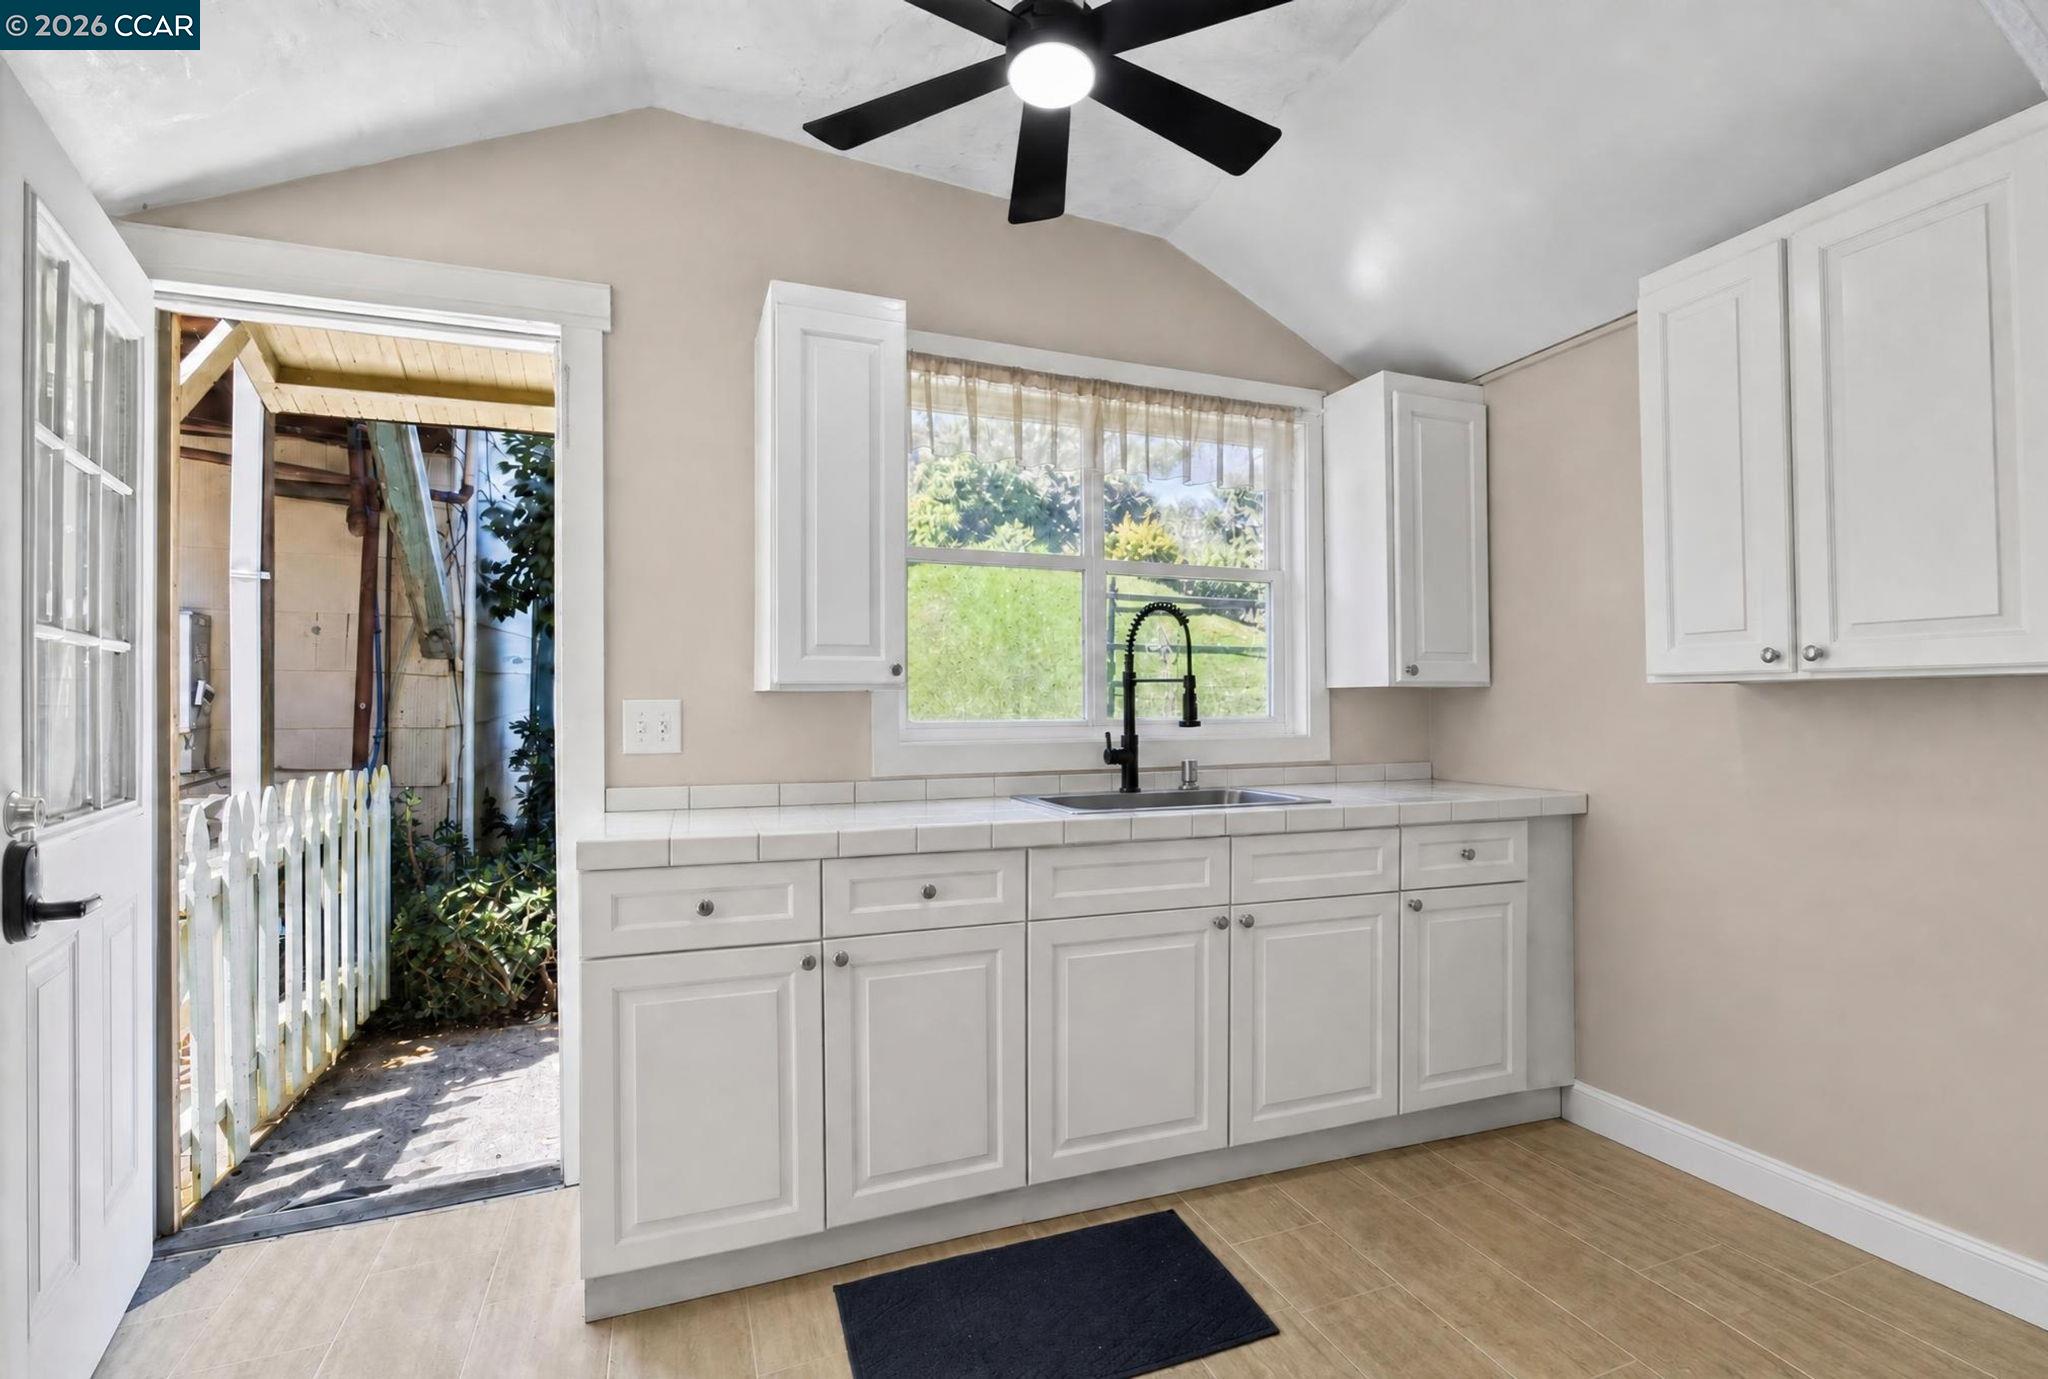
Kitchen with white cabinets, a black faucet, vaulted ceiling, and an open door to a fenced garden area.
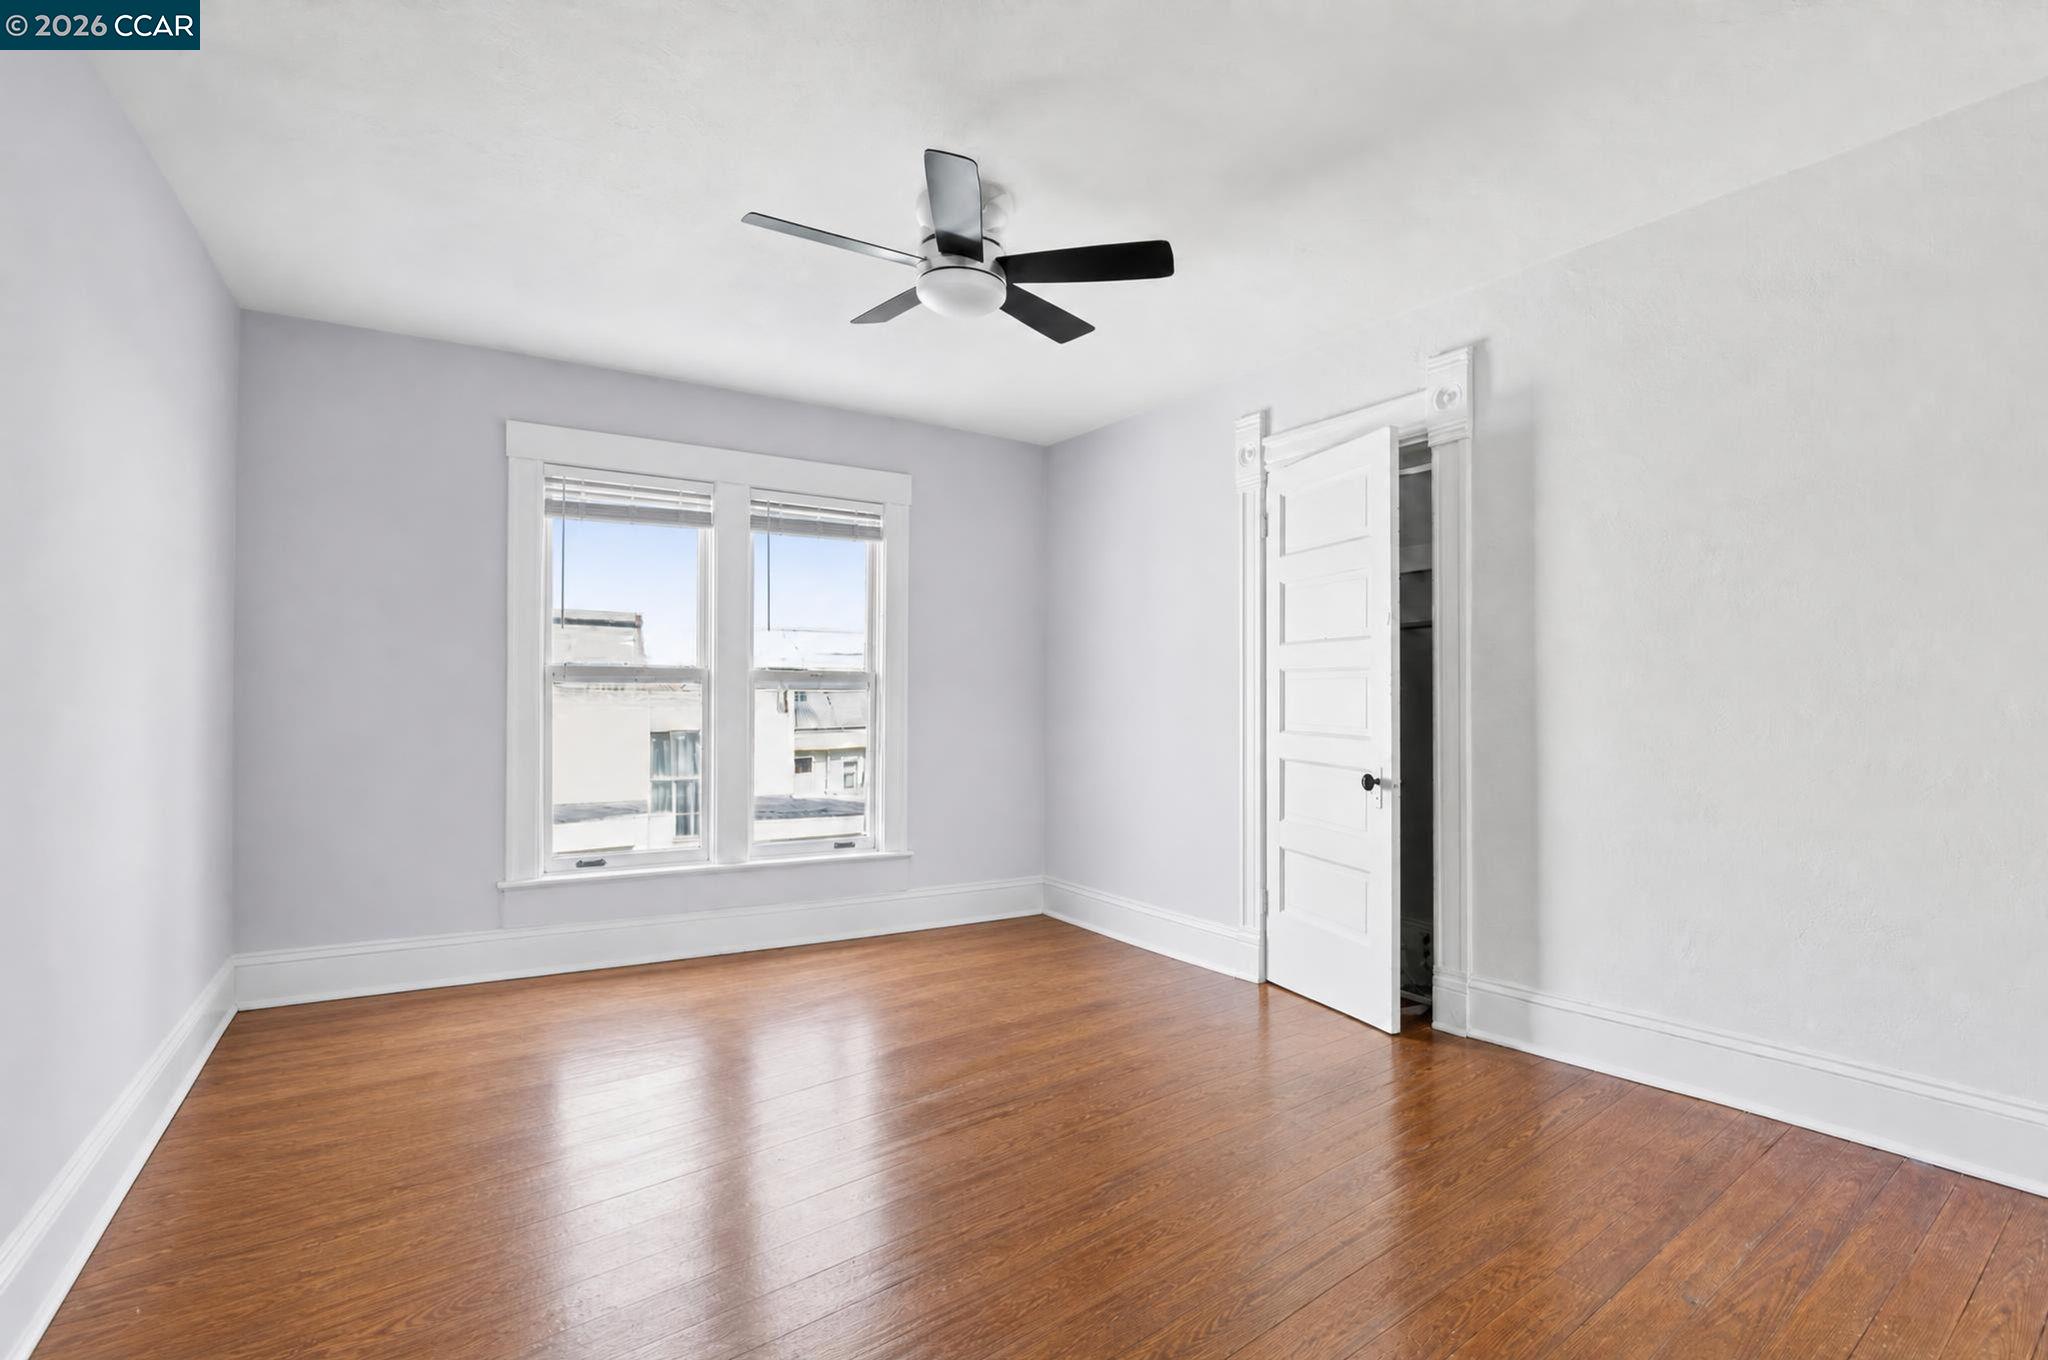
Empty bedroom with hardwood floors, two windows, and a black ceiling fan.
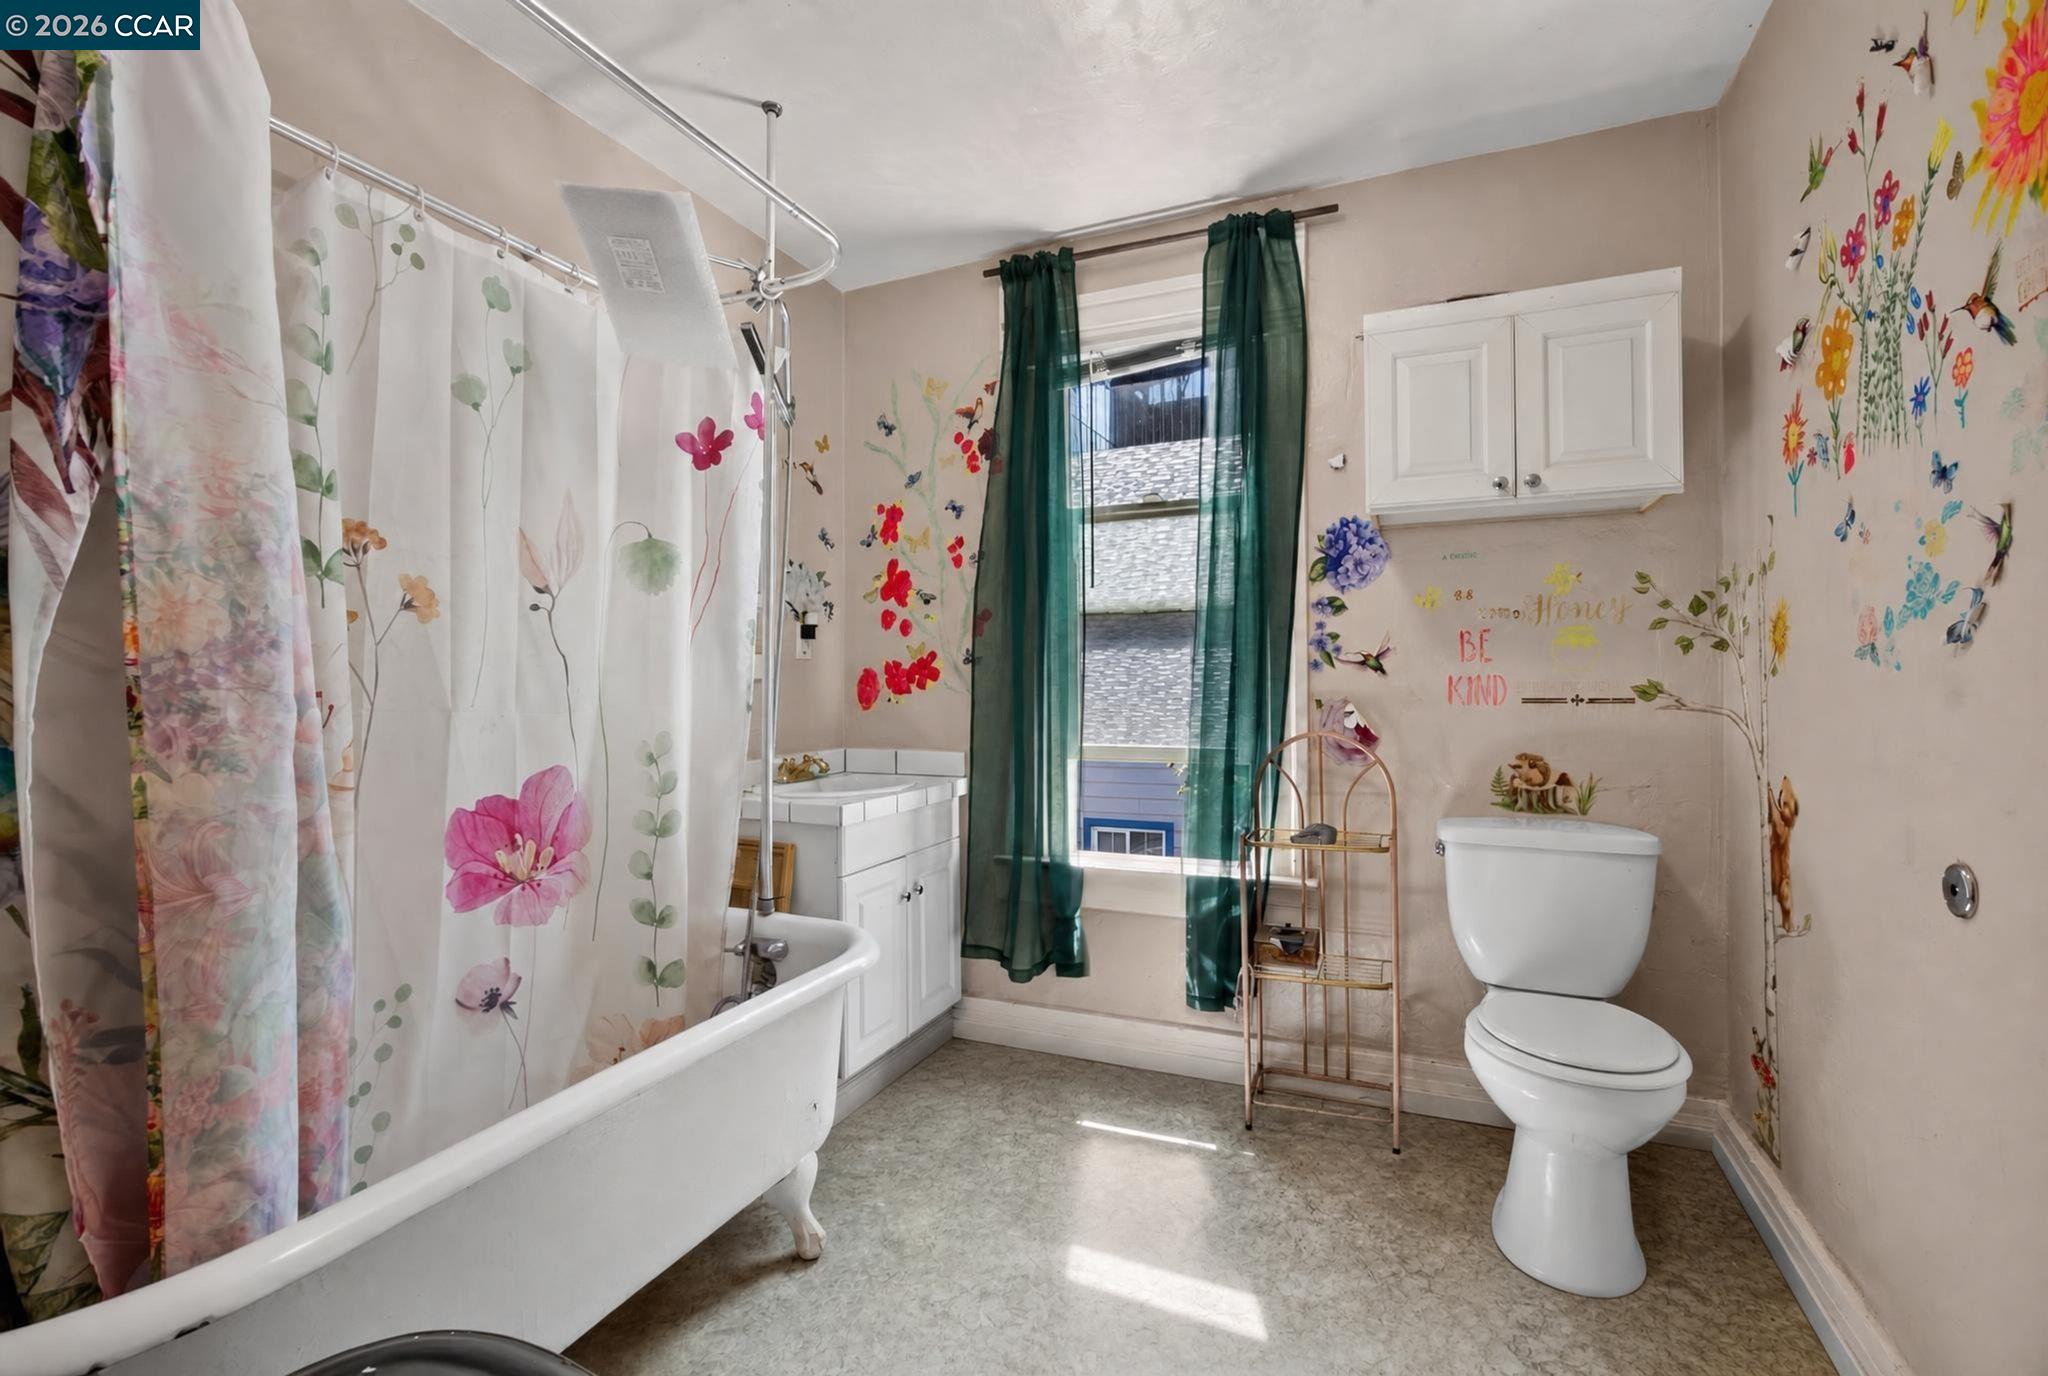
Bathroom with a floral shower curtain, clawfoot tub, toilet, and colorful flower decals on the walls.
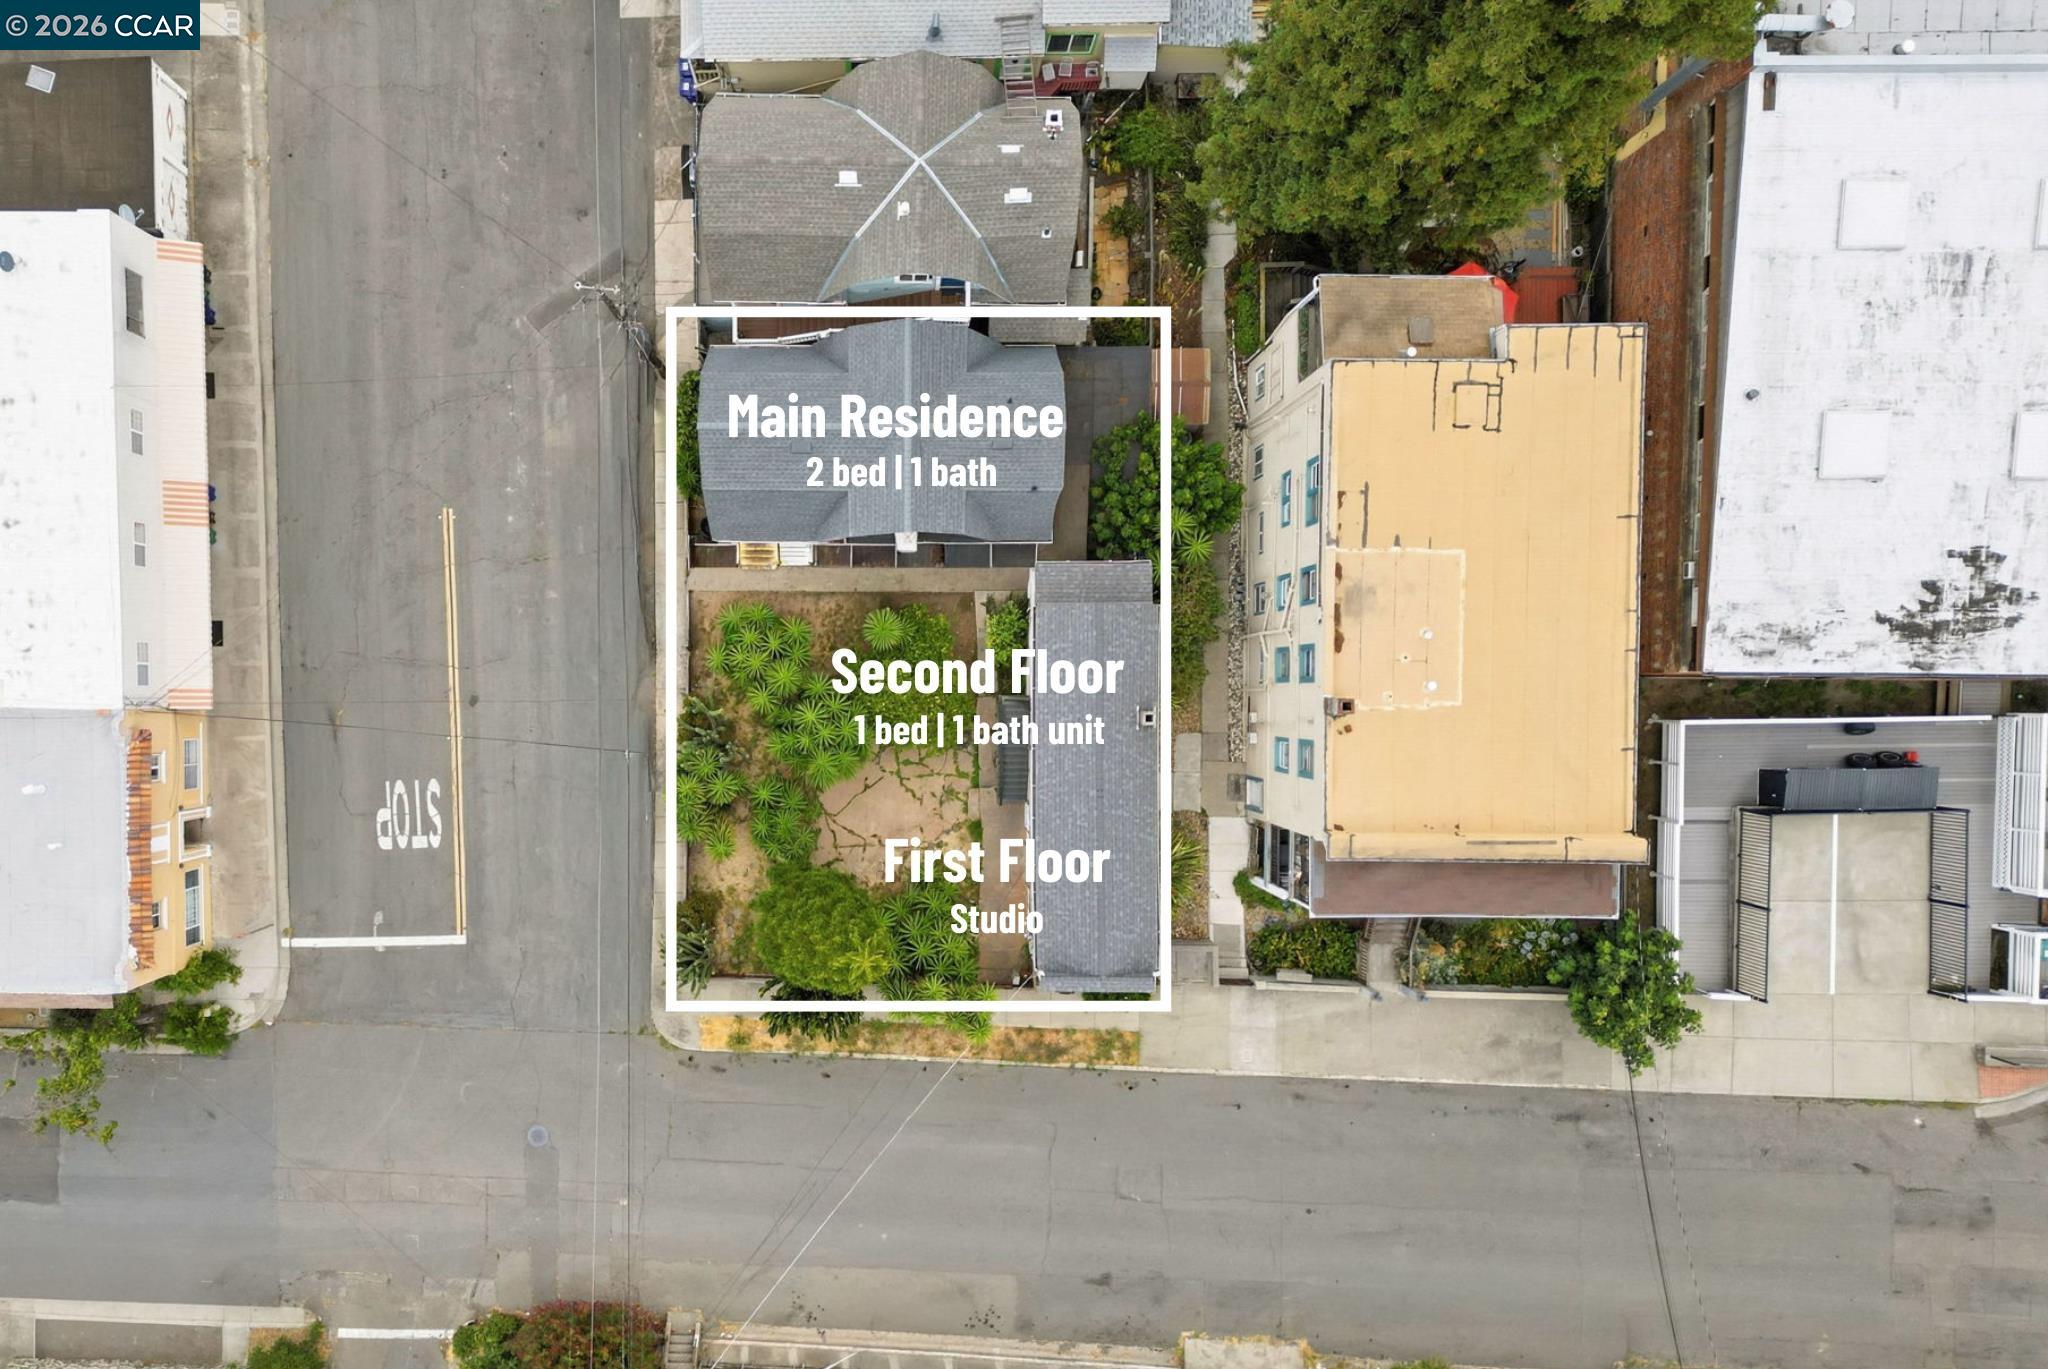
Aerial view of the property outlined with labels for the main residence, second-floor unit, and first-floor studio.
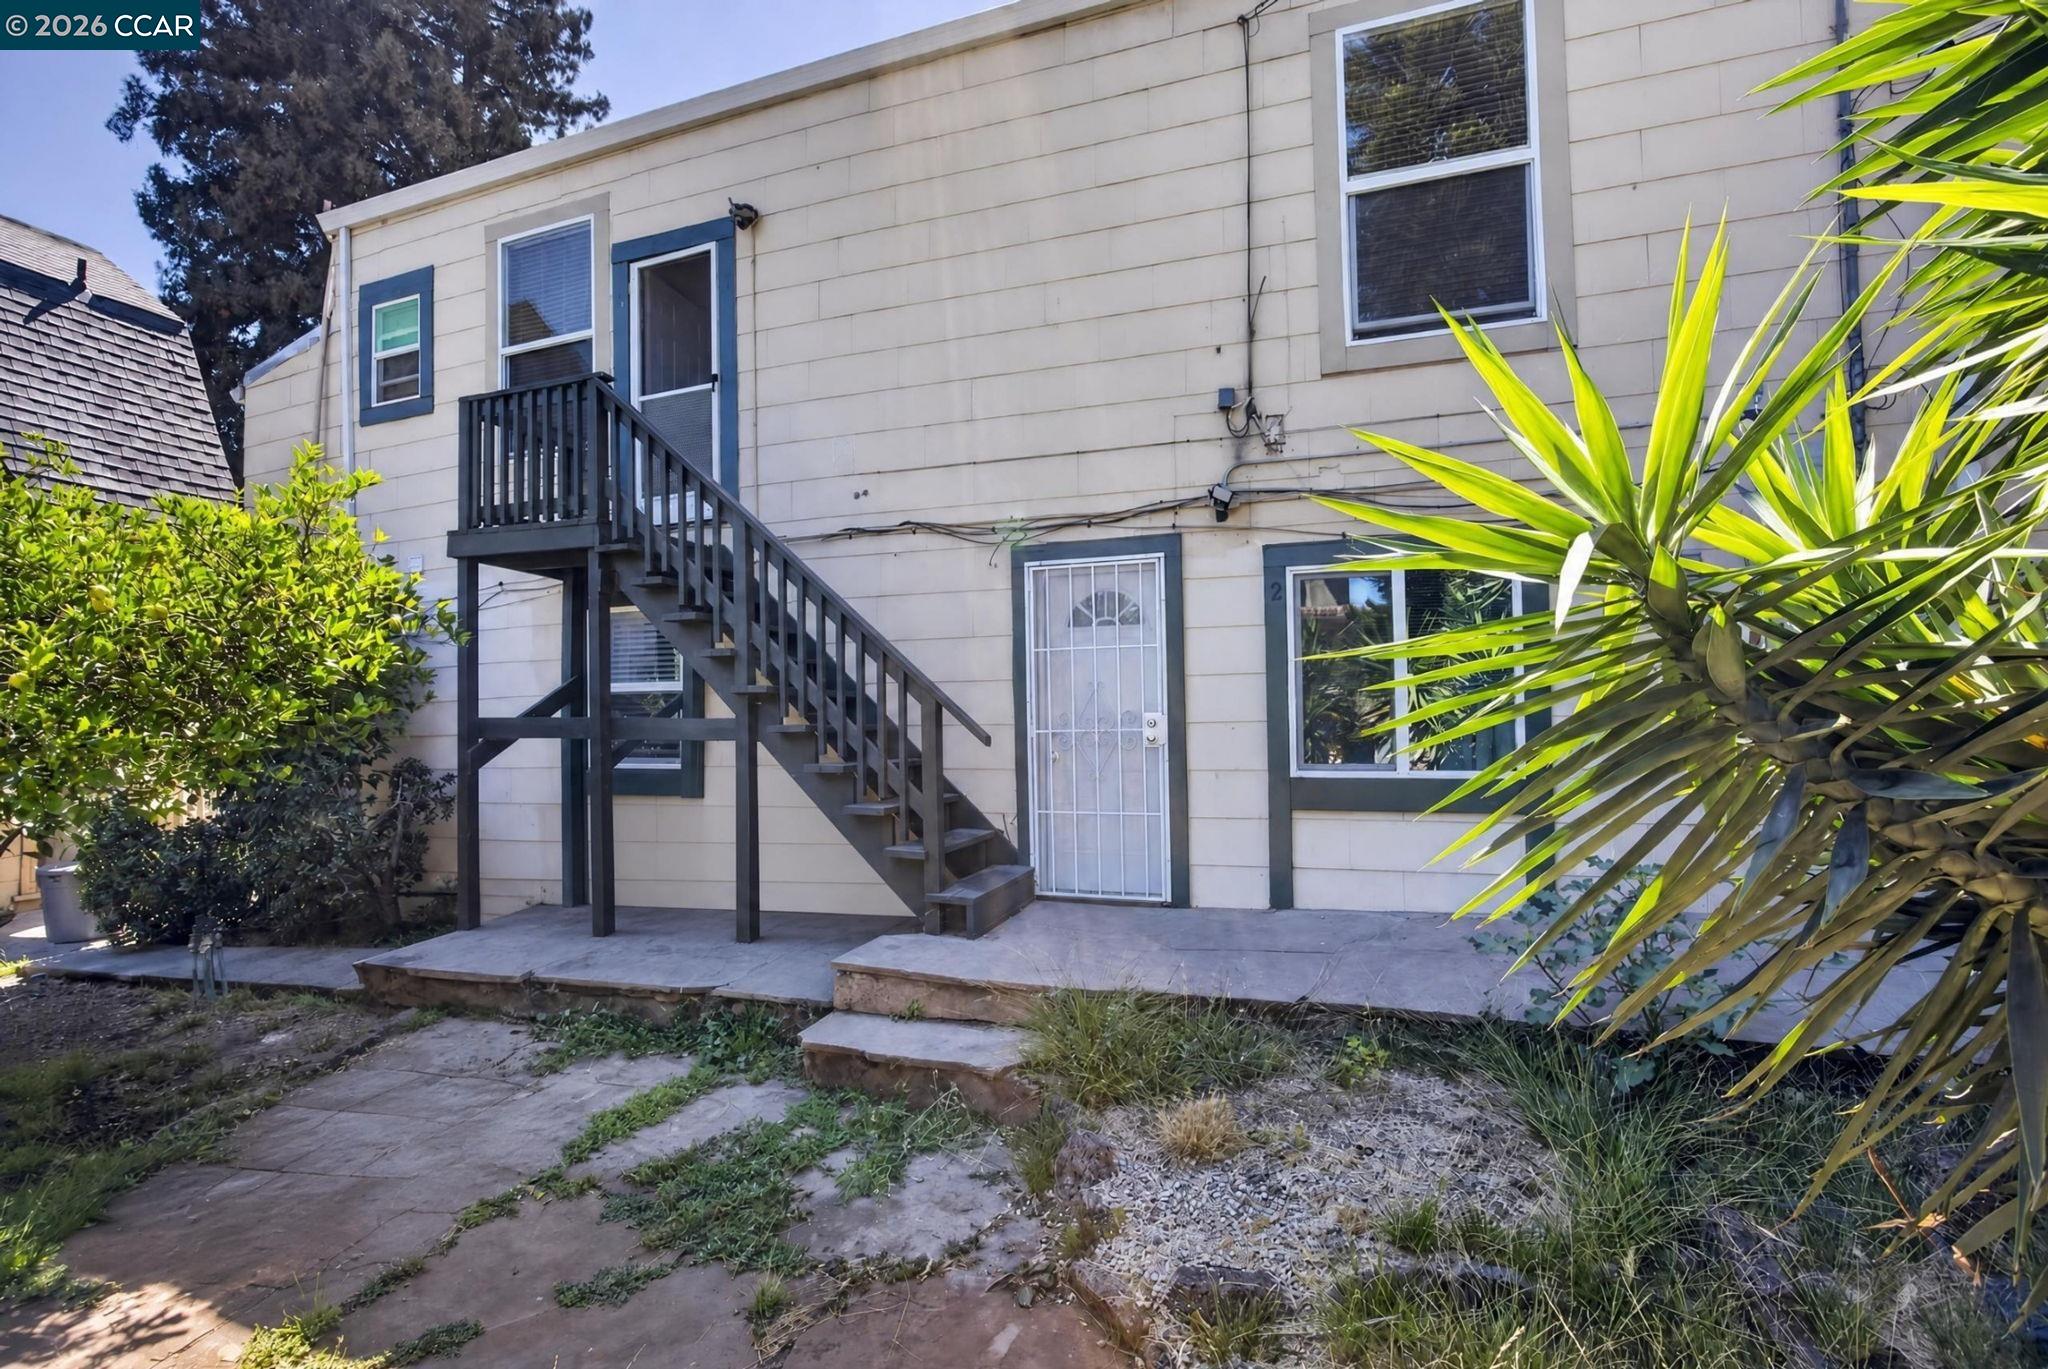
Two-story home exterior with dark elevated stairs, balcony, and a small patio among leafy plants.
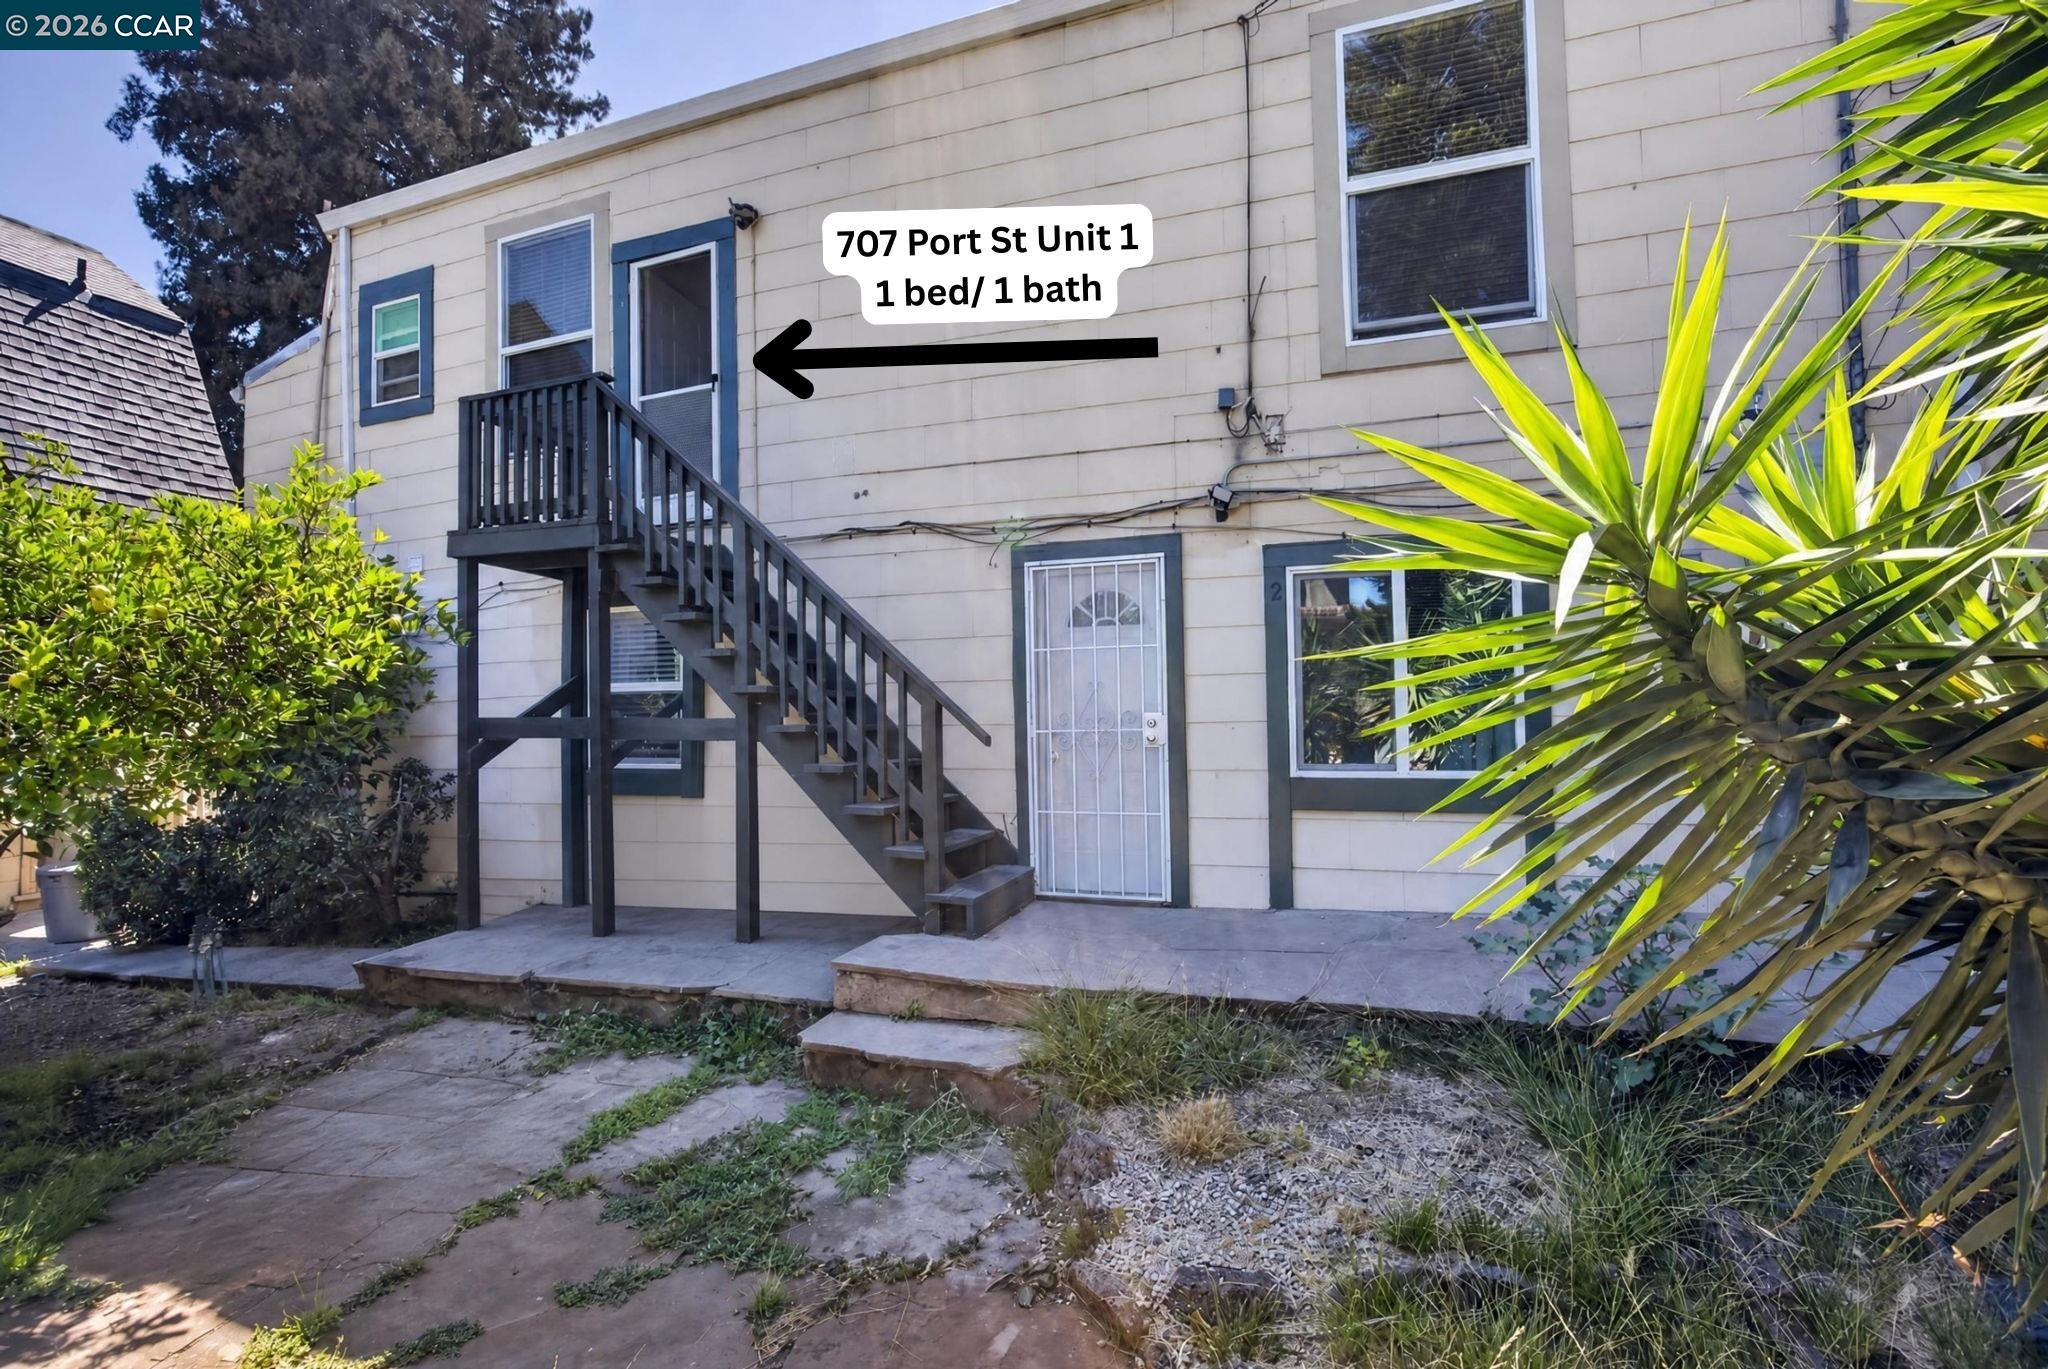
Multi-unit building exterior with dark stairs leading to the entrance labeled 707 Port St Unit 1.
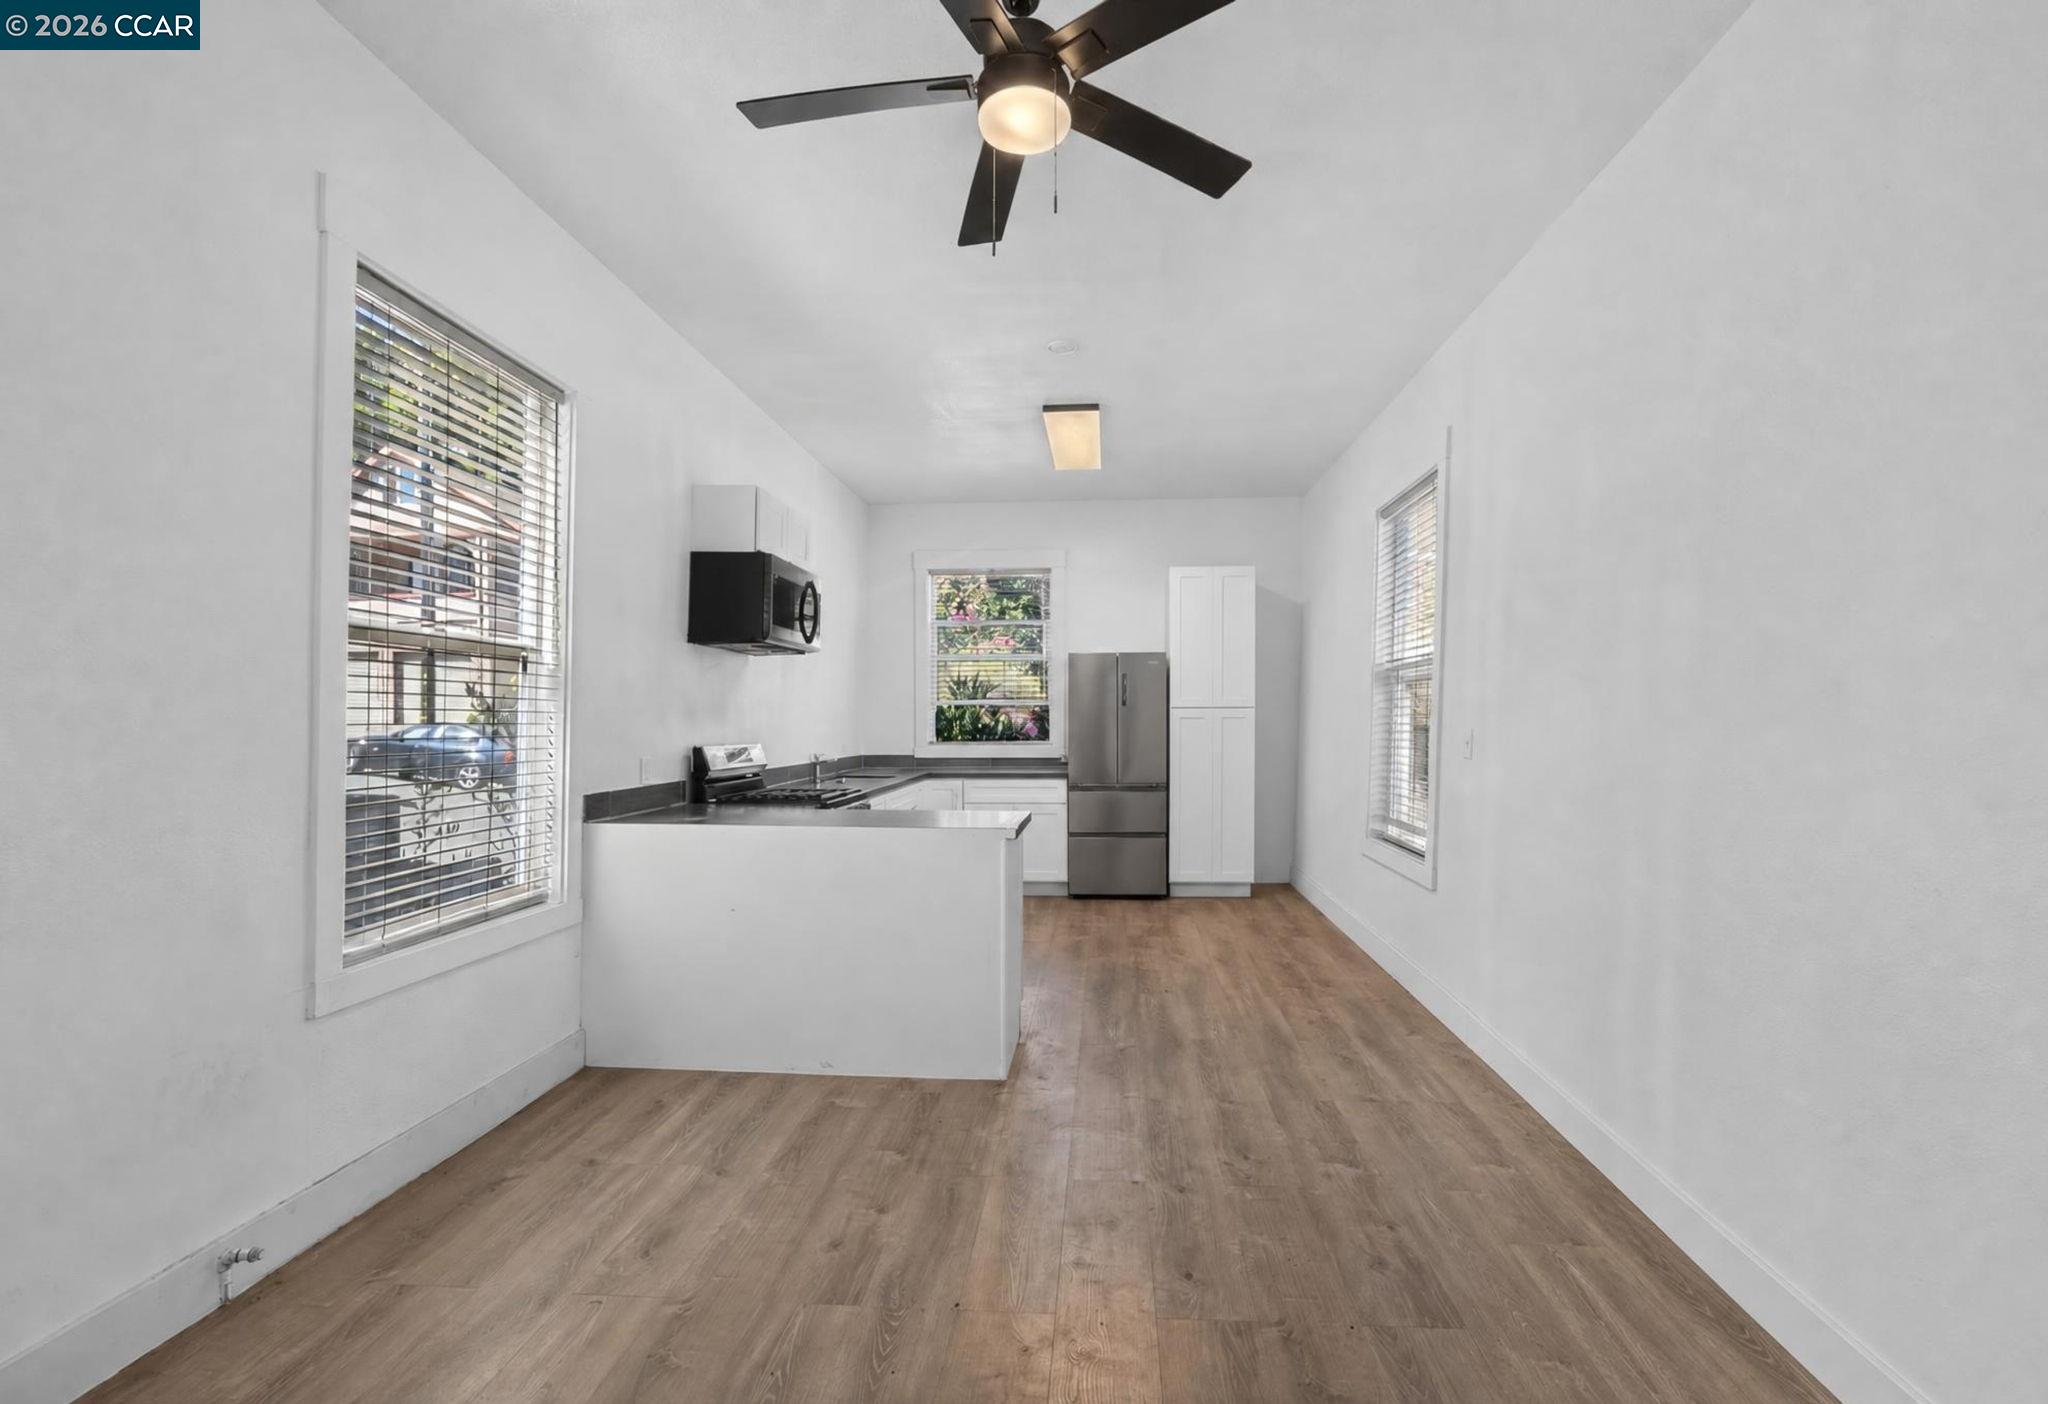
Vacant kitchen with white cabinetry, stainless steel appliances, wood-look flooring, and a ceiling fan.
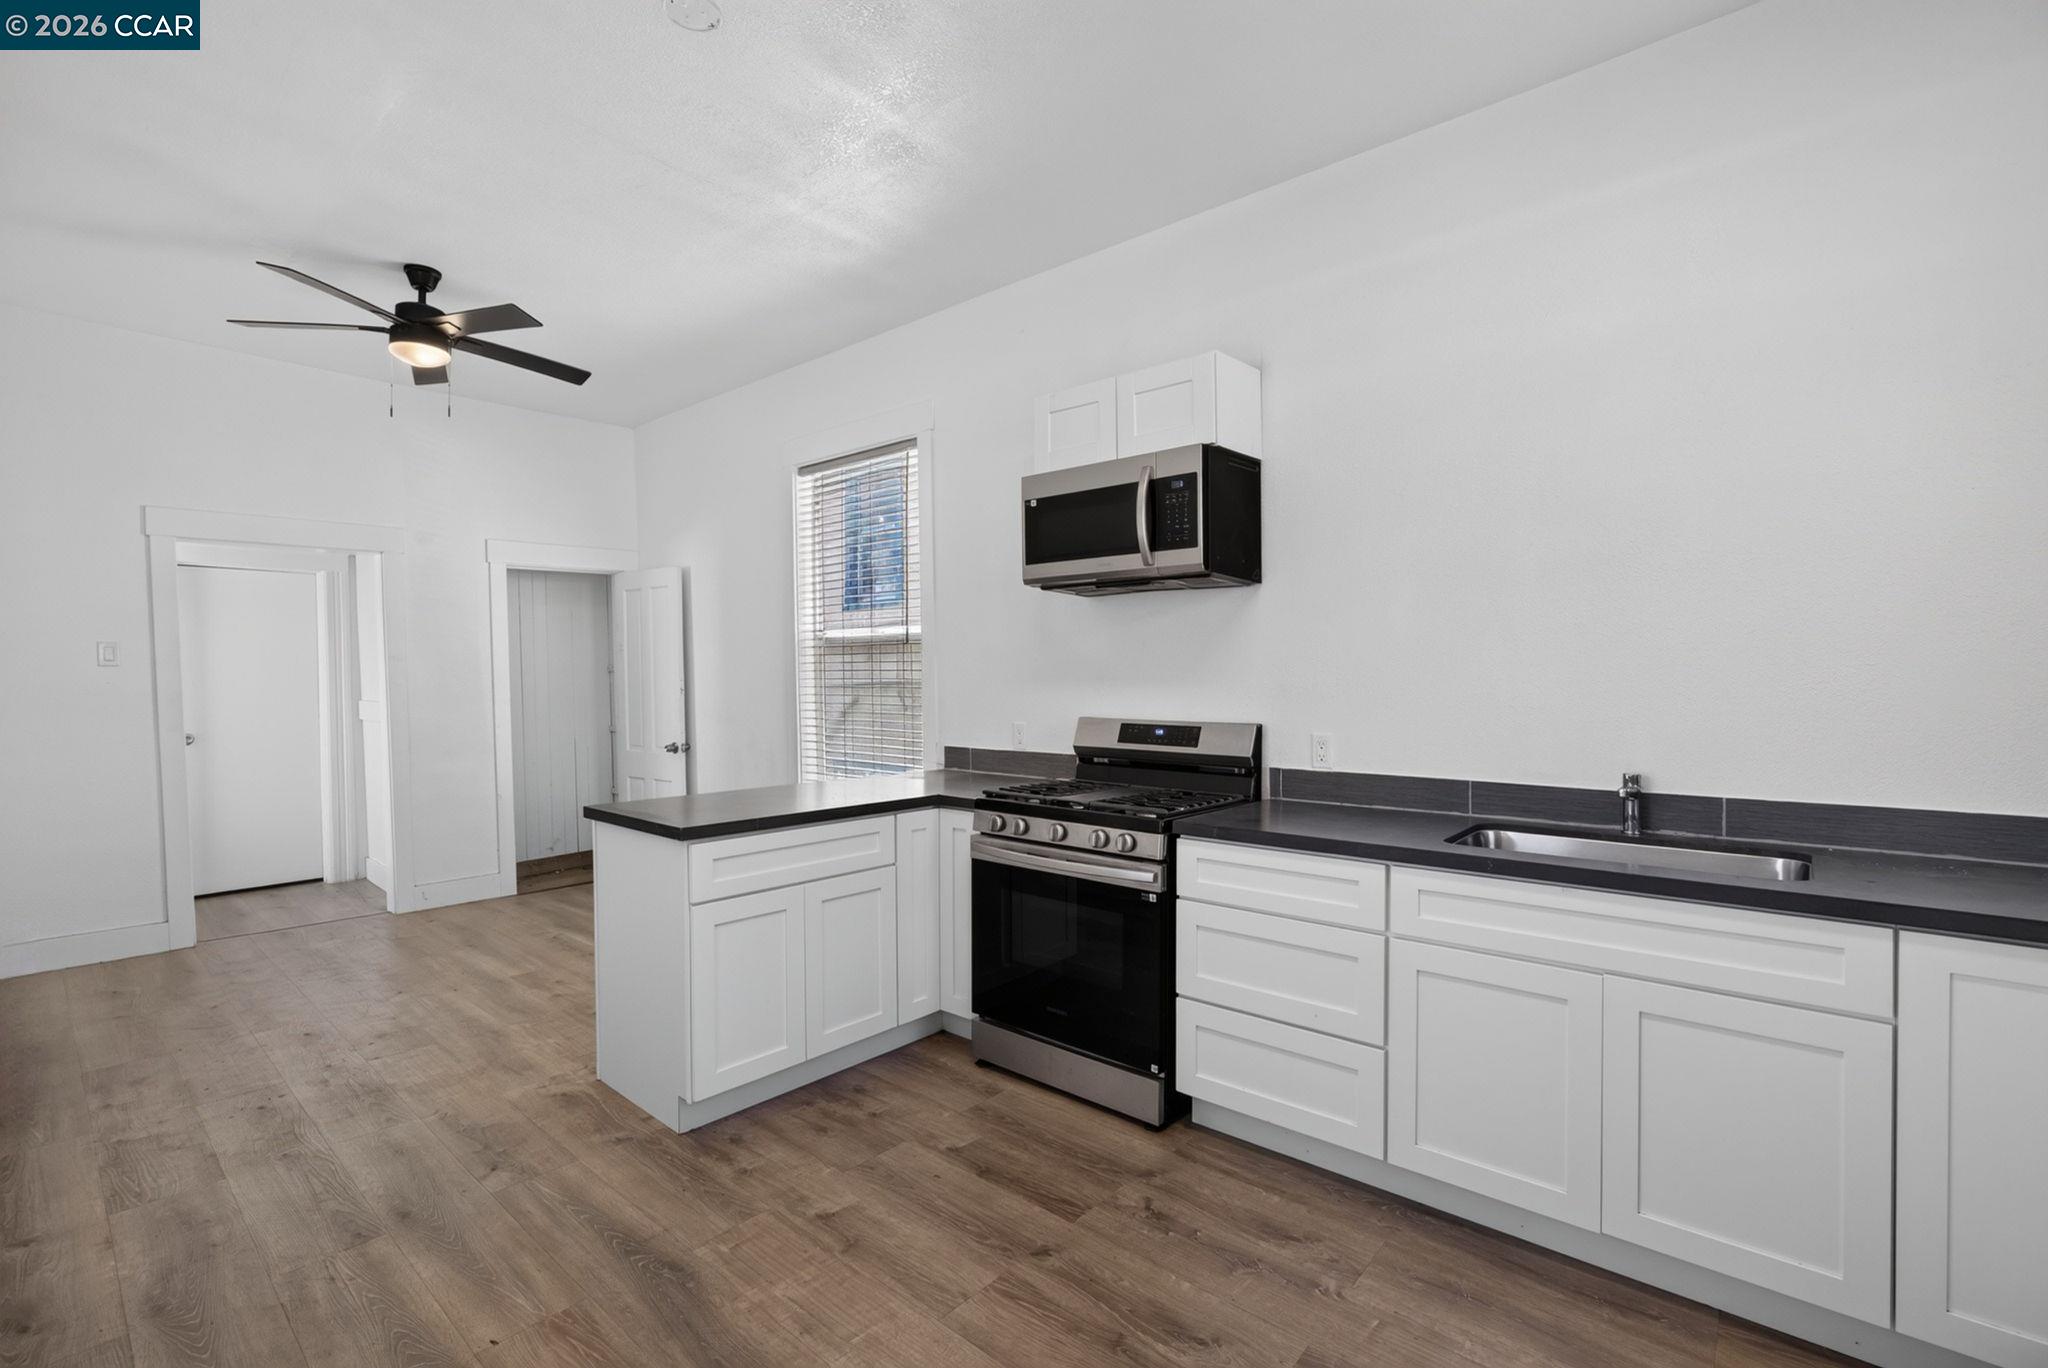
Vacant kitchen with white cabinets, dark countertops, stainless steel appliances, and wood-look flooring.
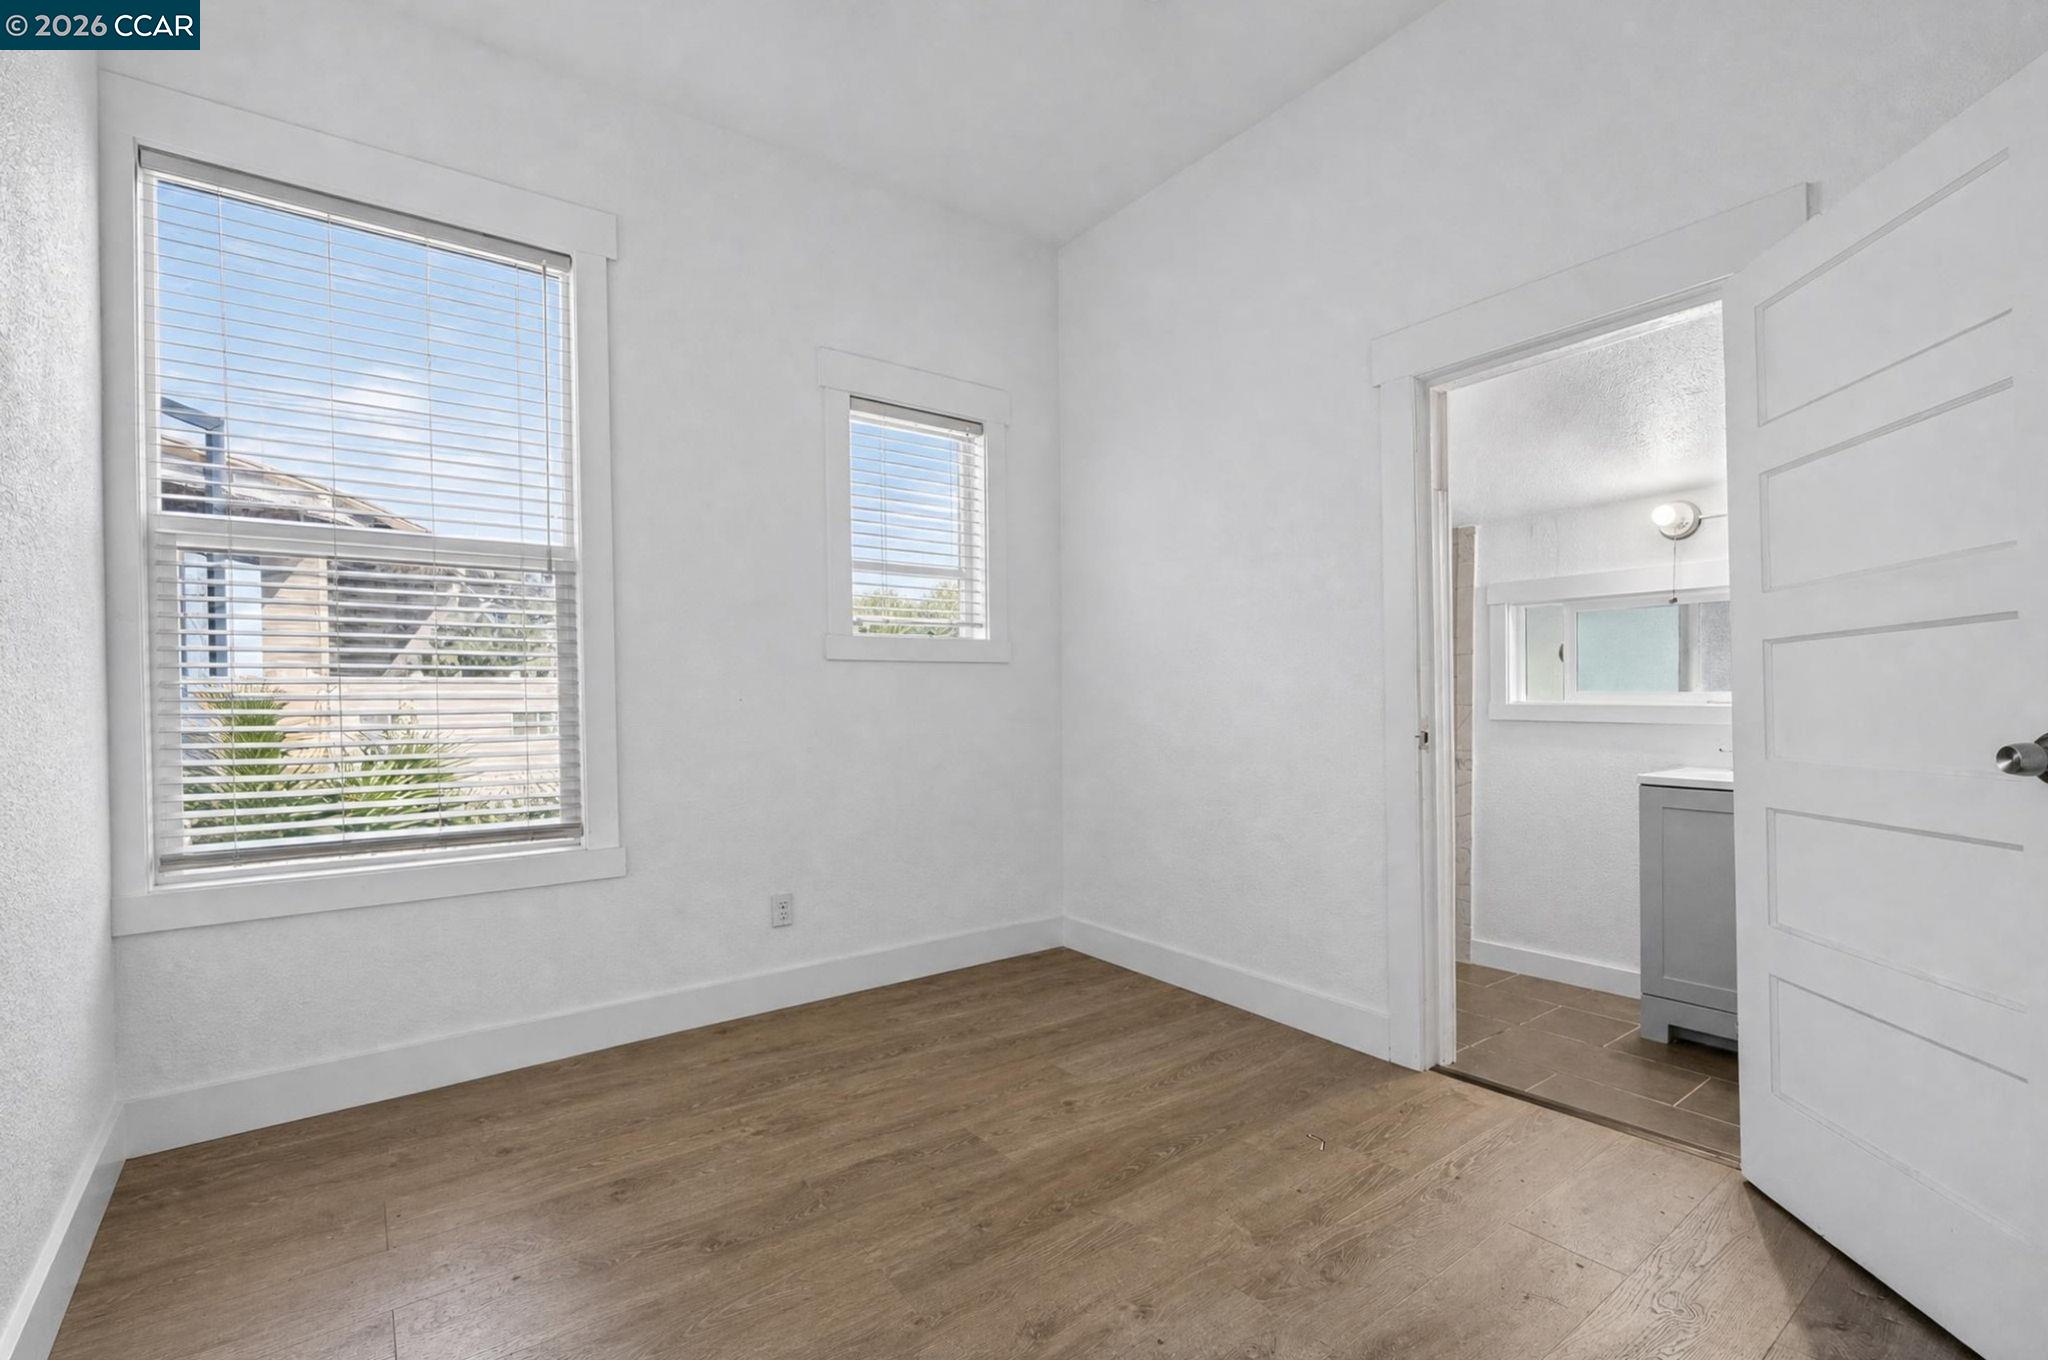
Empty bright room with wood-look flooring, two blinded windows, and an open doorway to a bathroom.
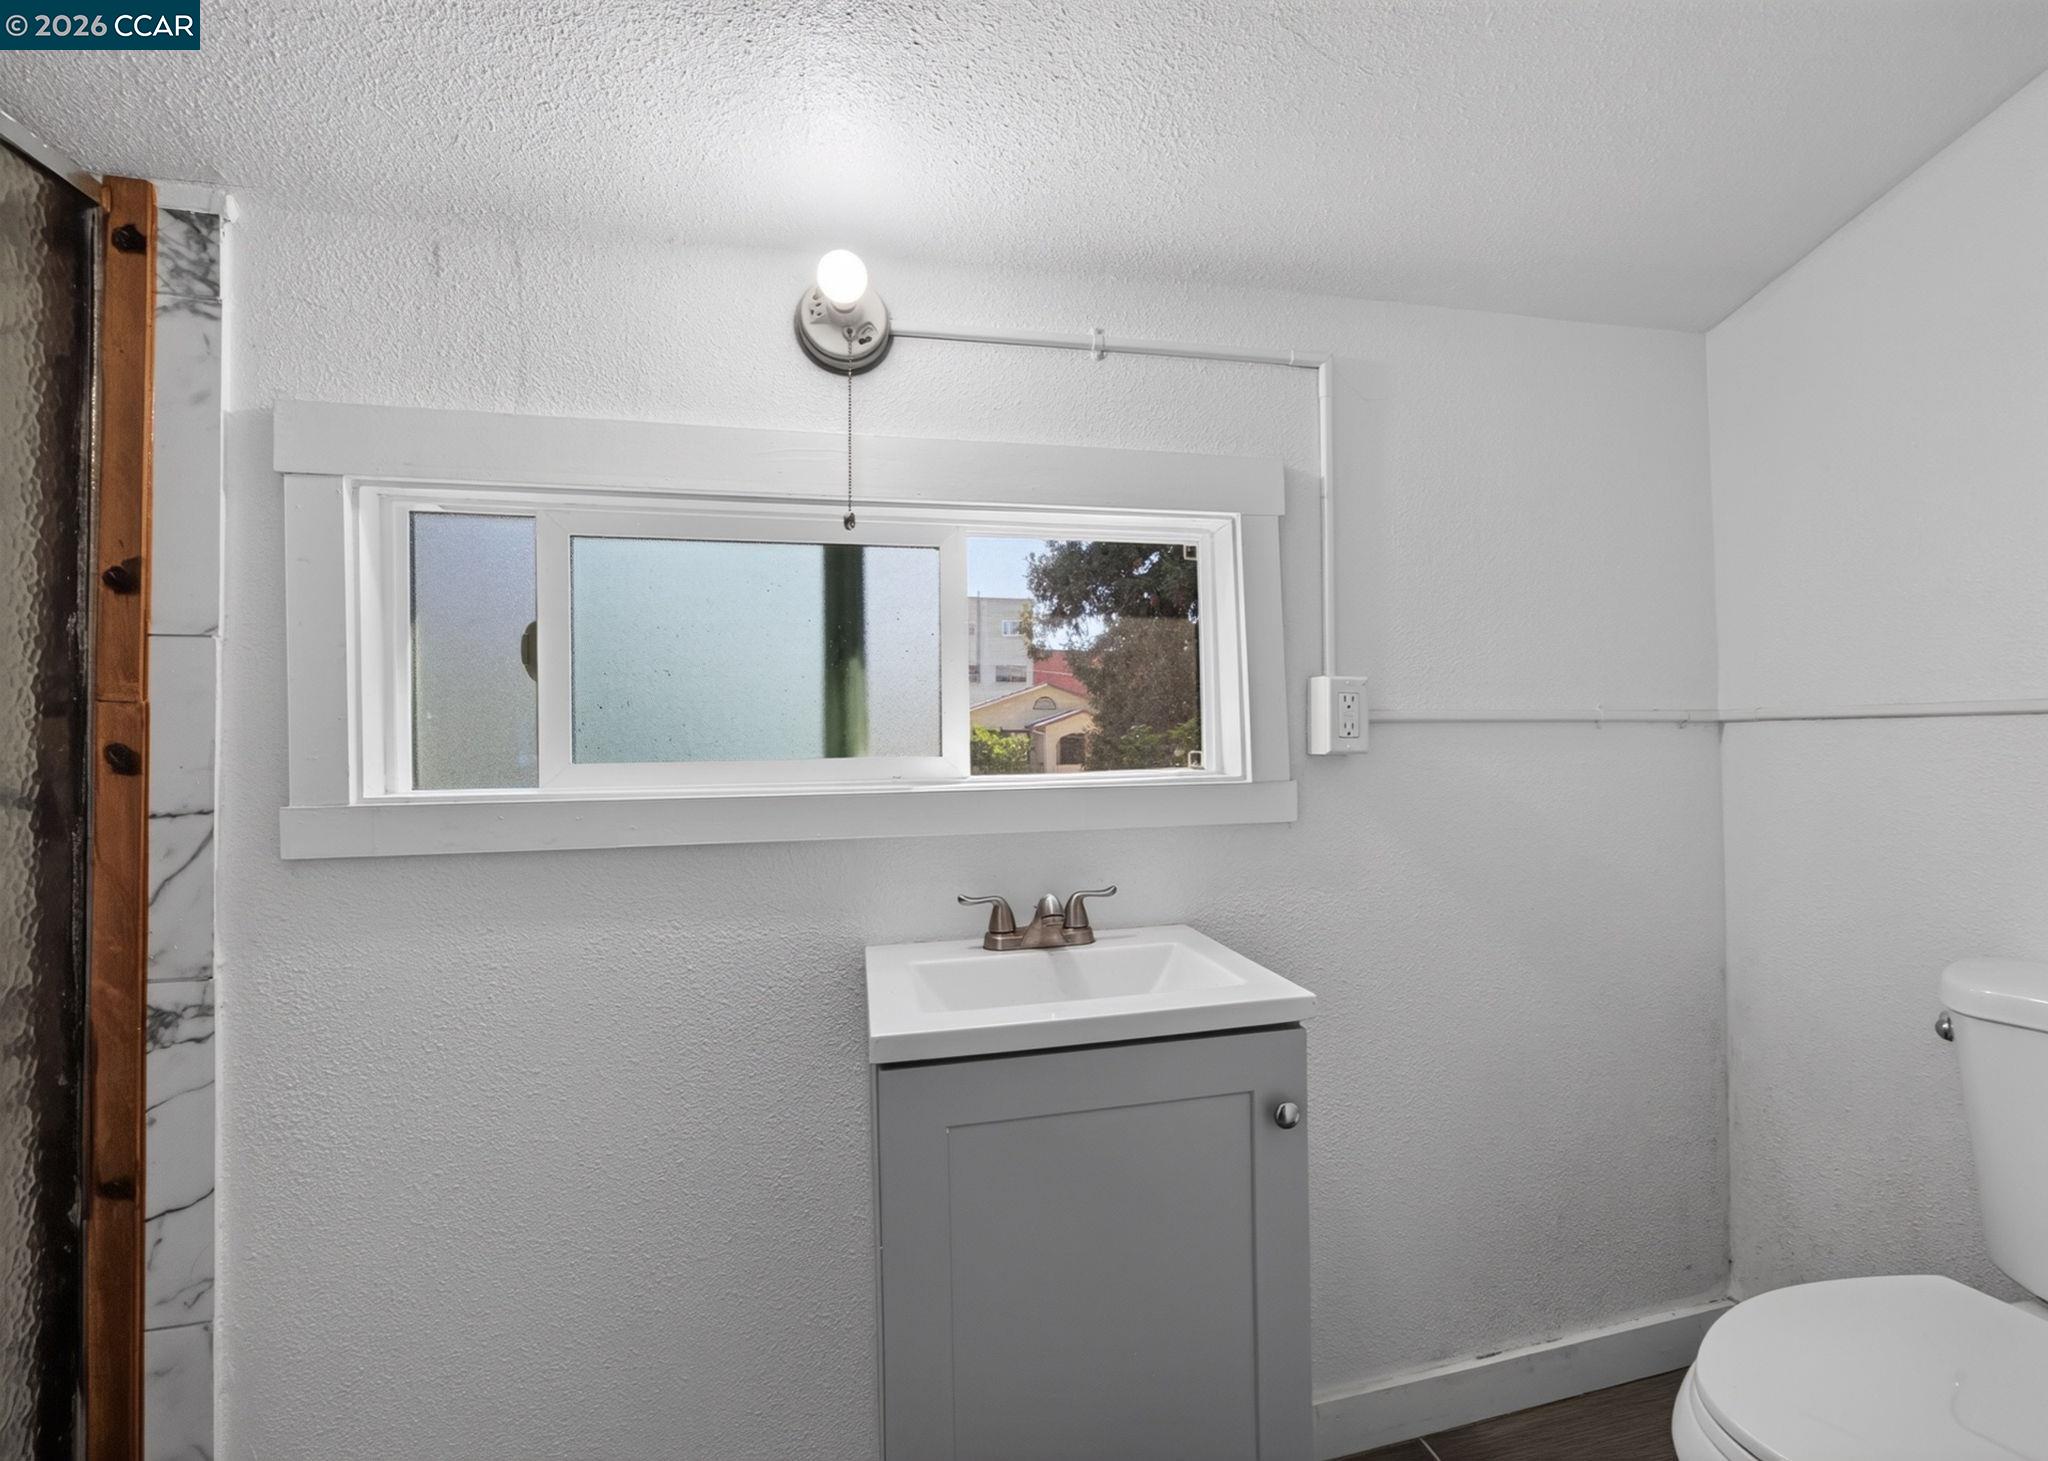
Bathroom with a gray vanity beneath a wide horizontal window and a shower curtain at left.
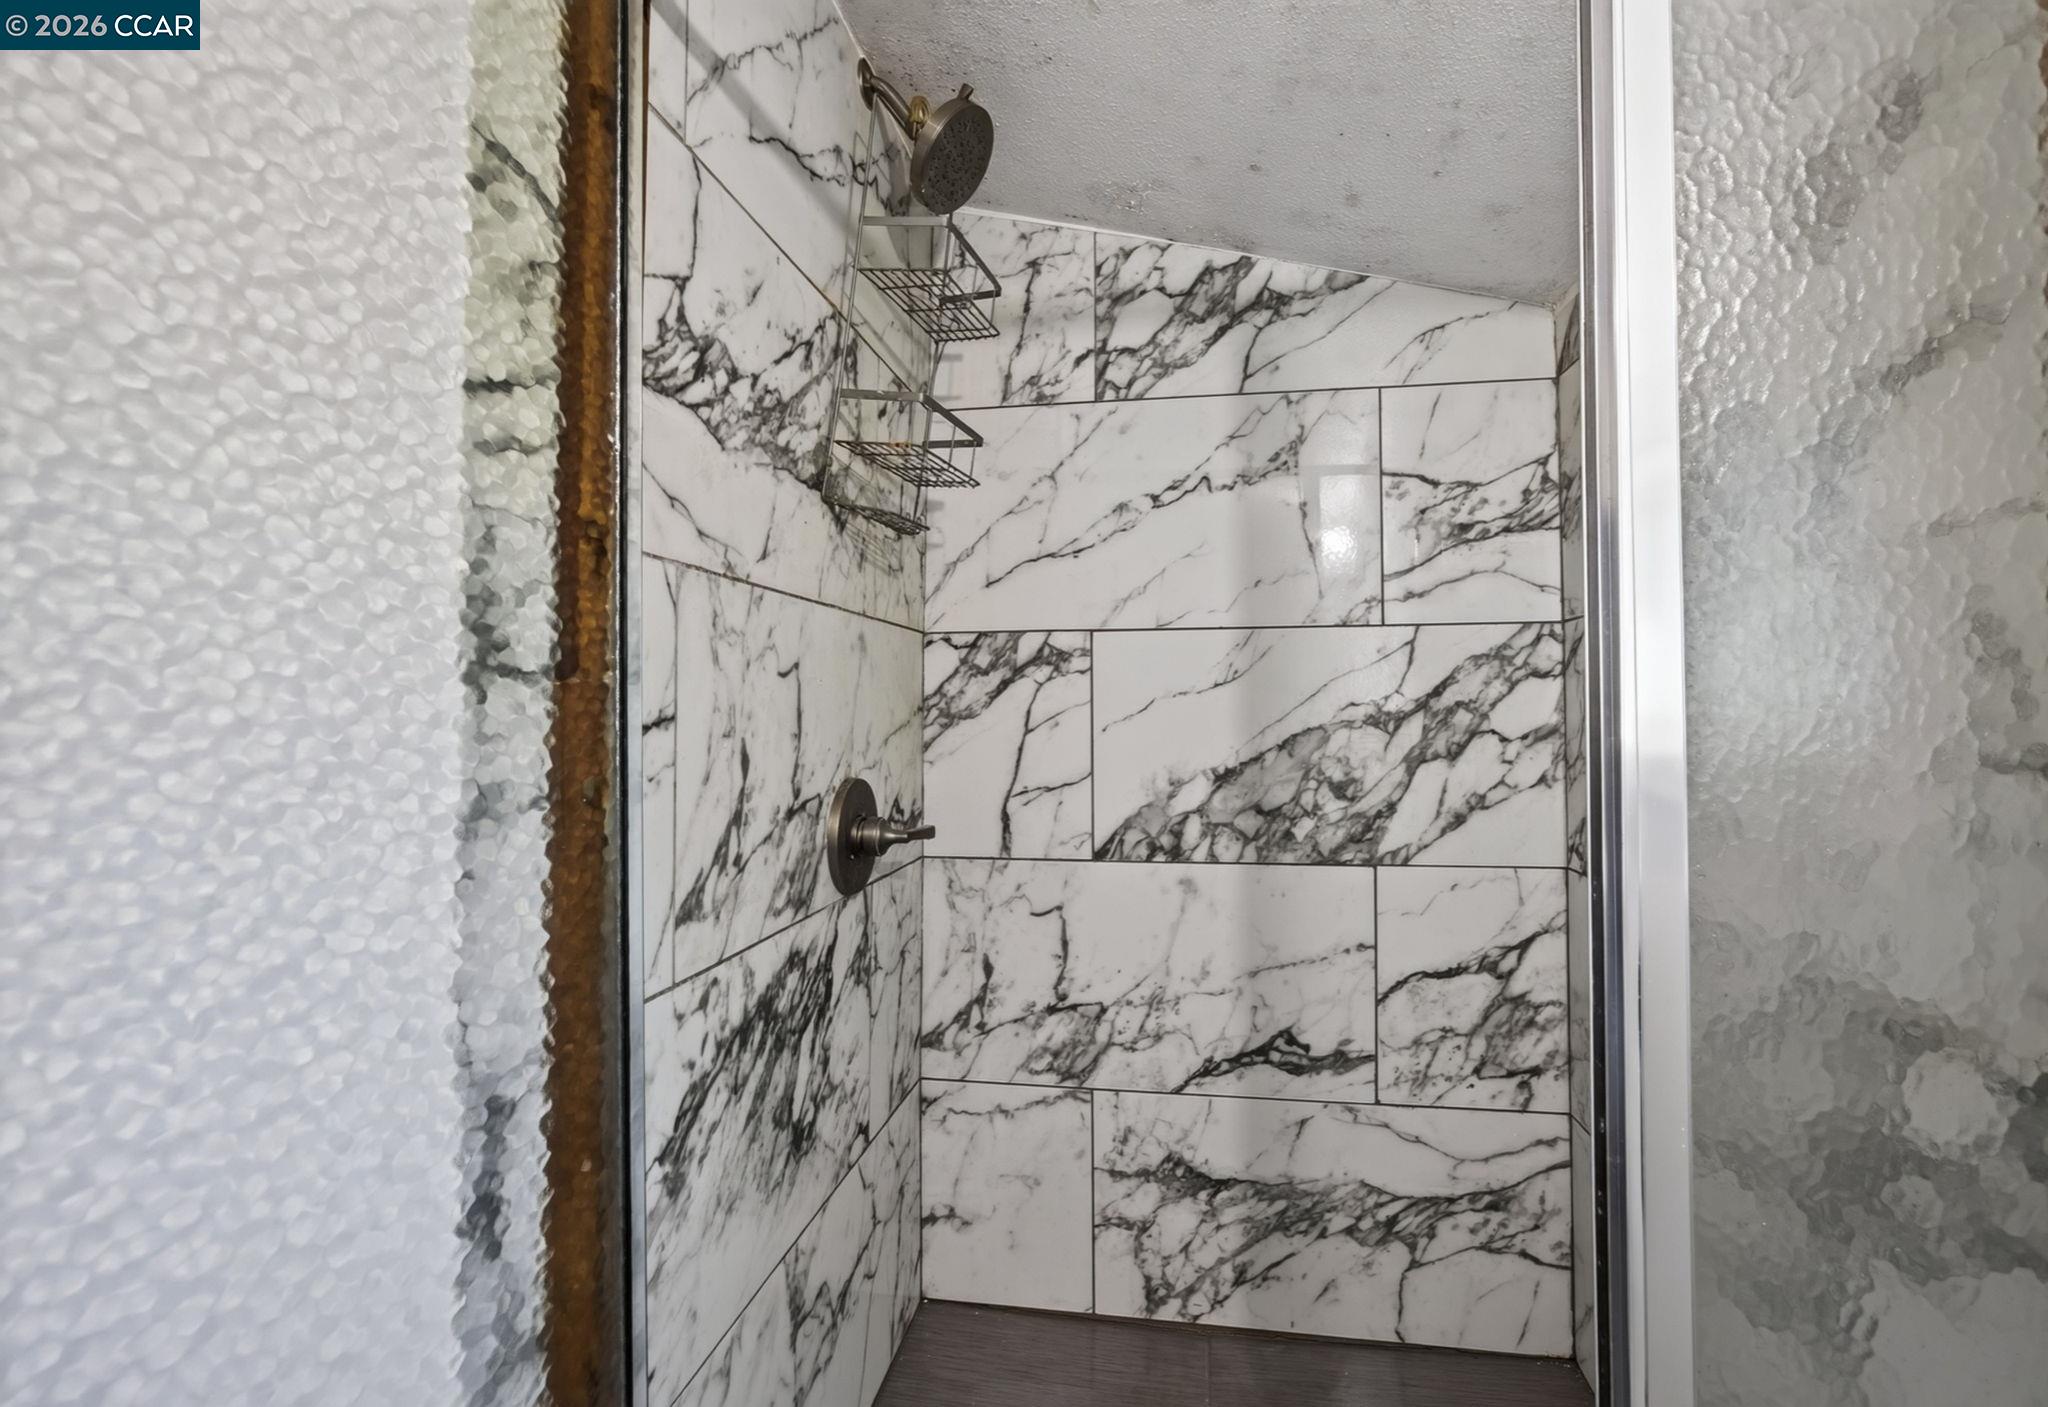
Walk-in shower with dramatic marble-look tile, dark fixtures, corner shelves, and textured glass doors.
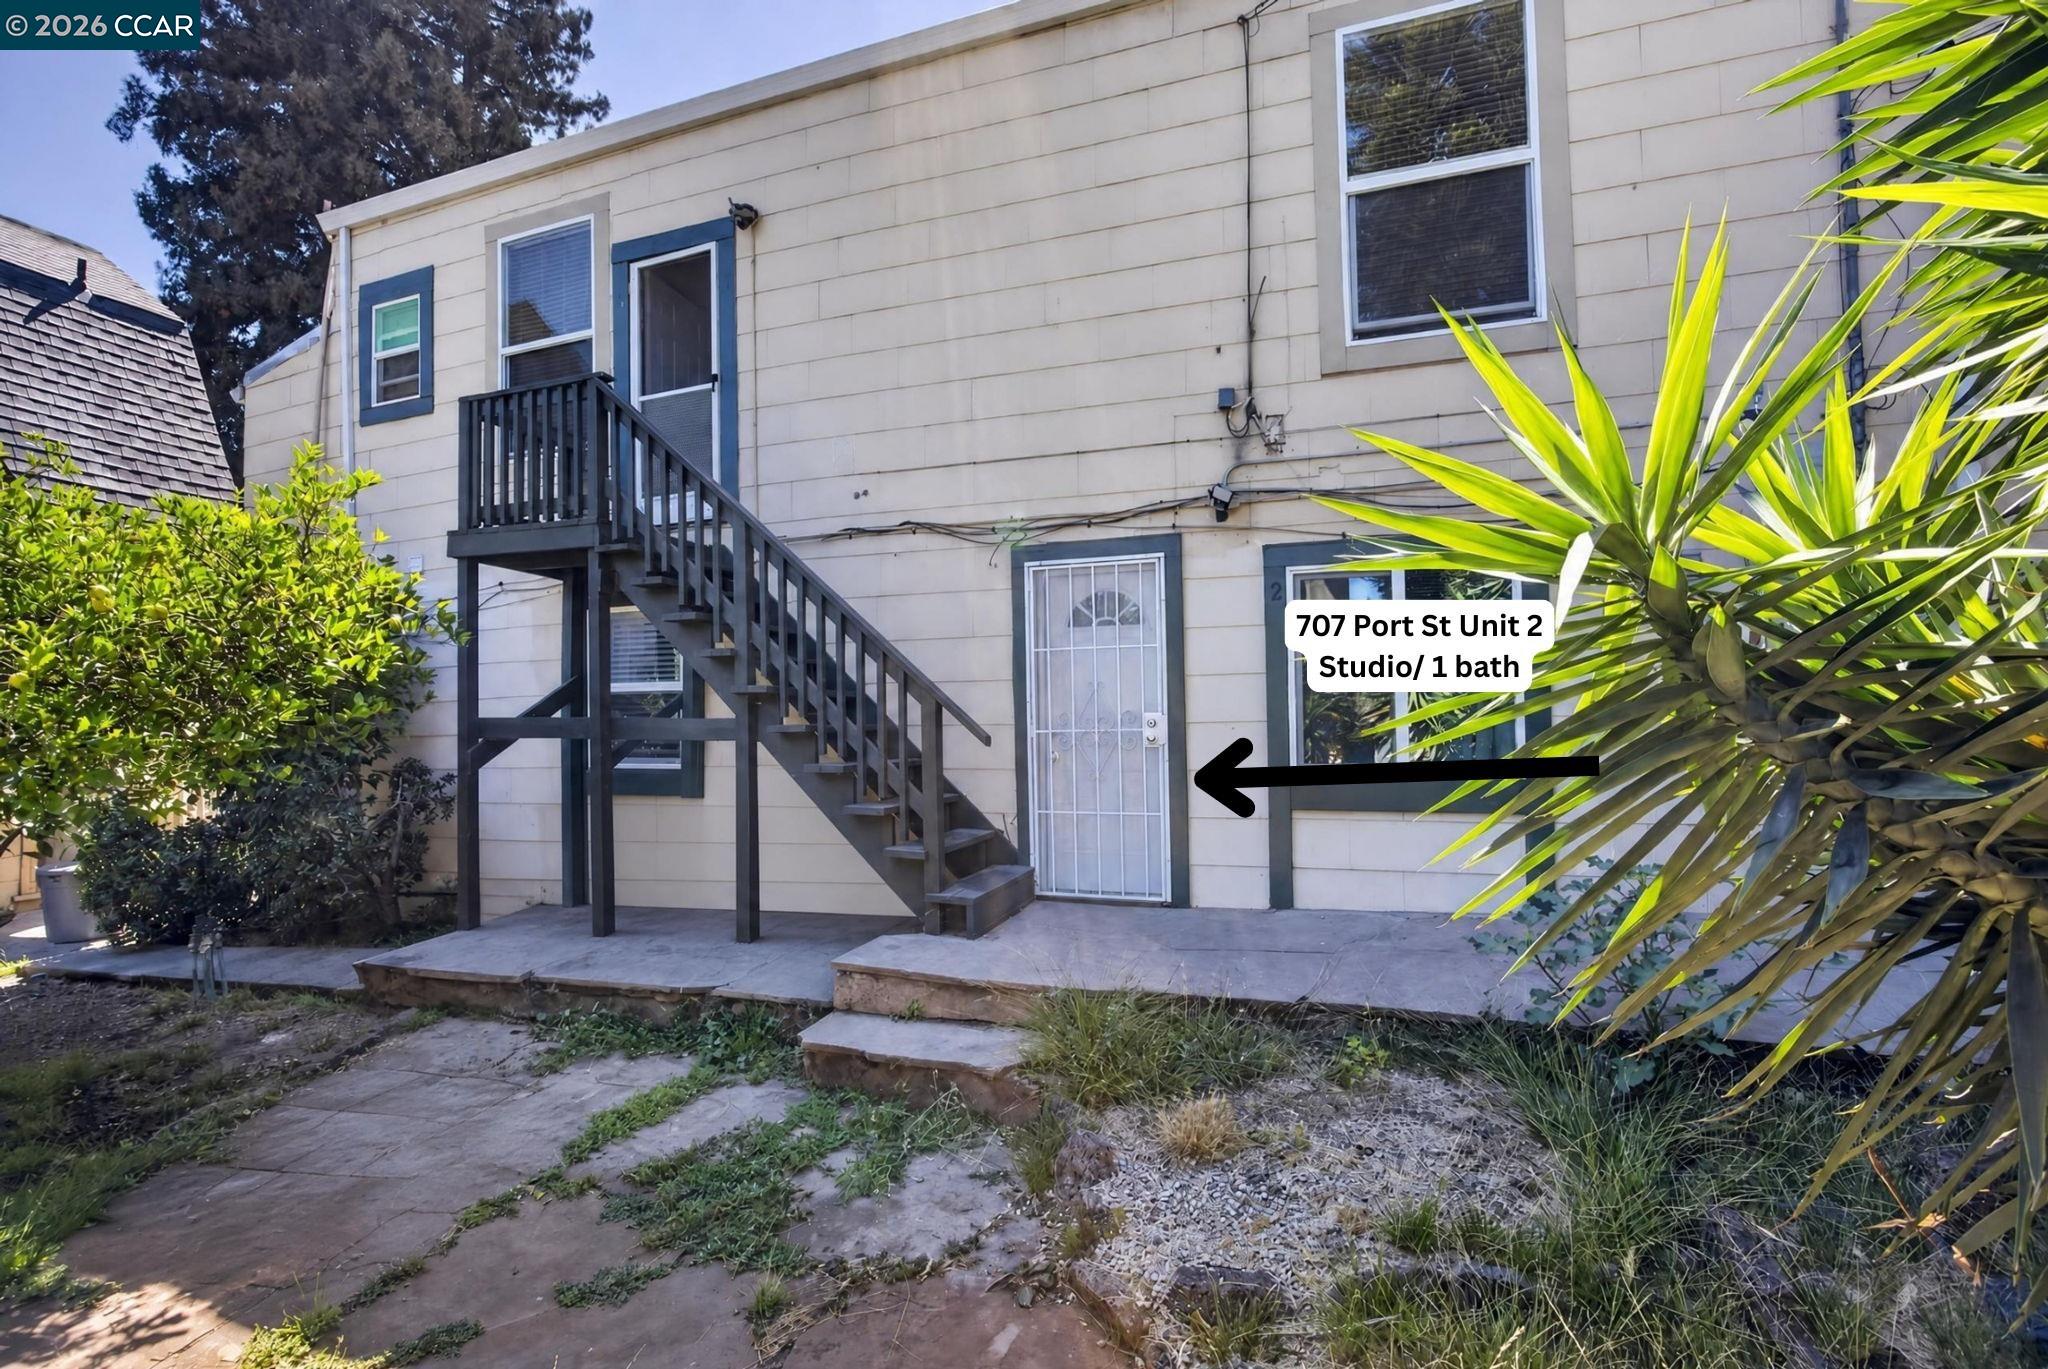
Multi-unit residence exterior with a black staircase and an arrow marking the ground-floor studio entrance.
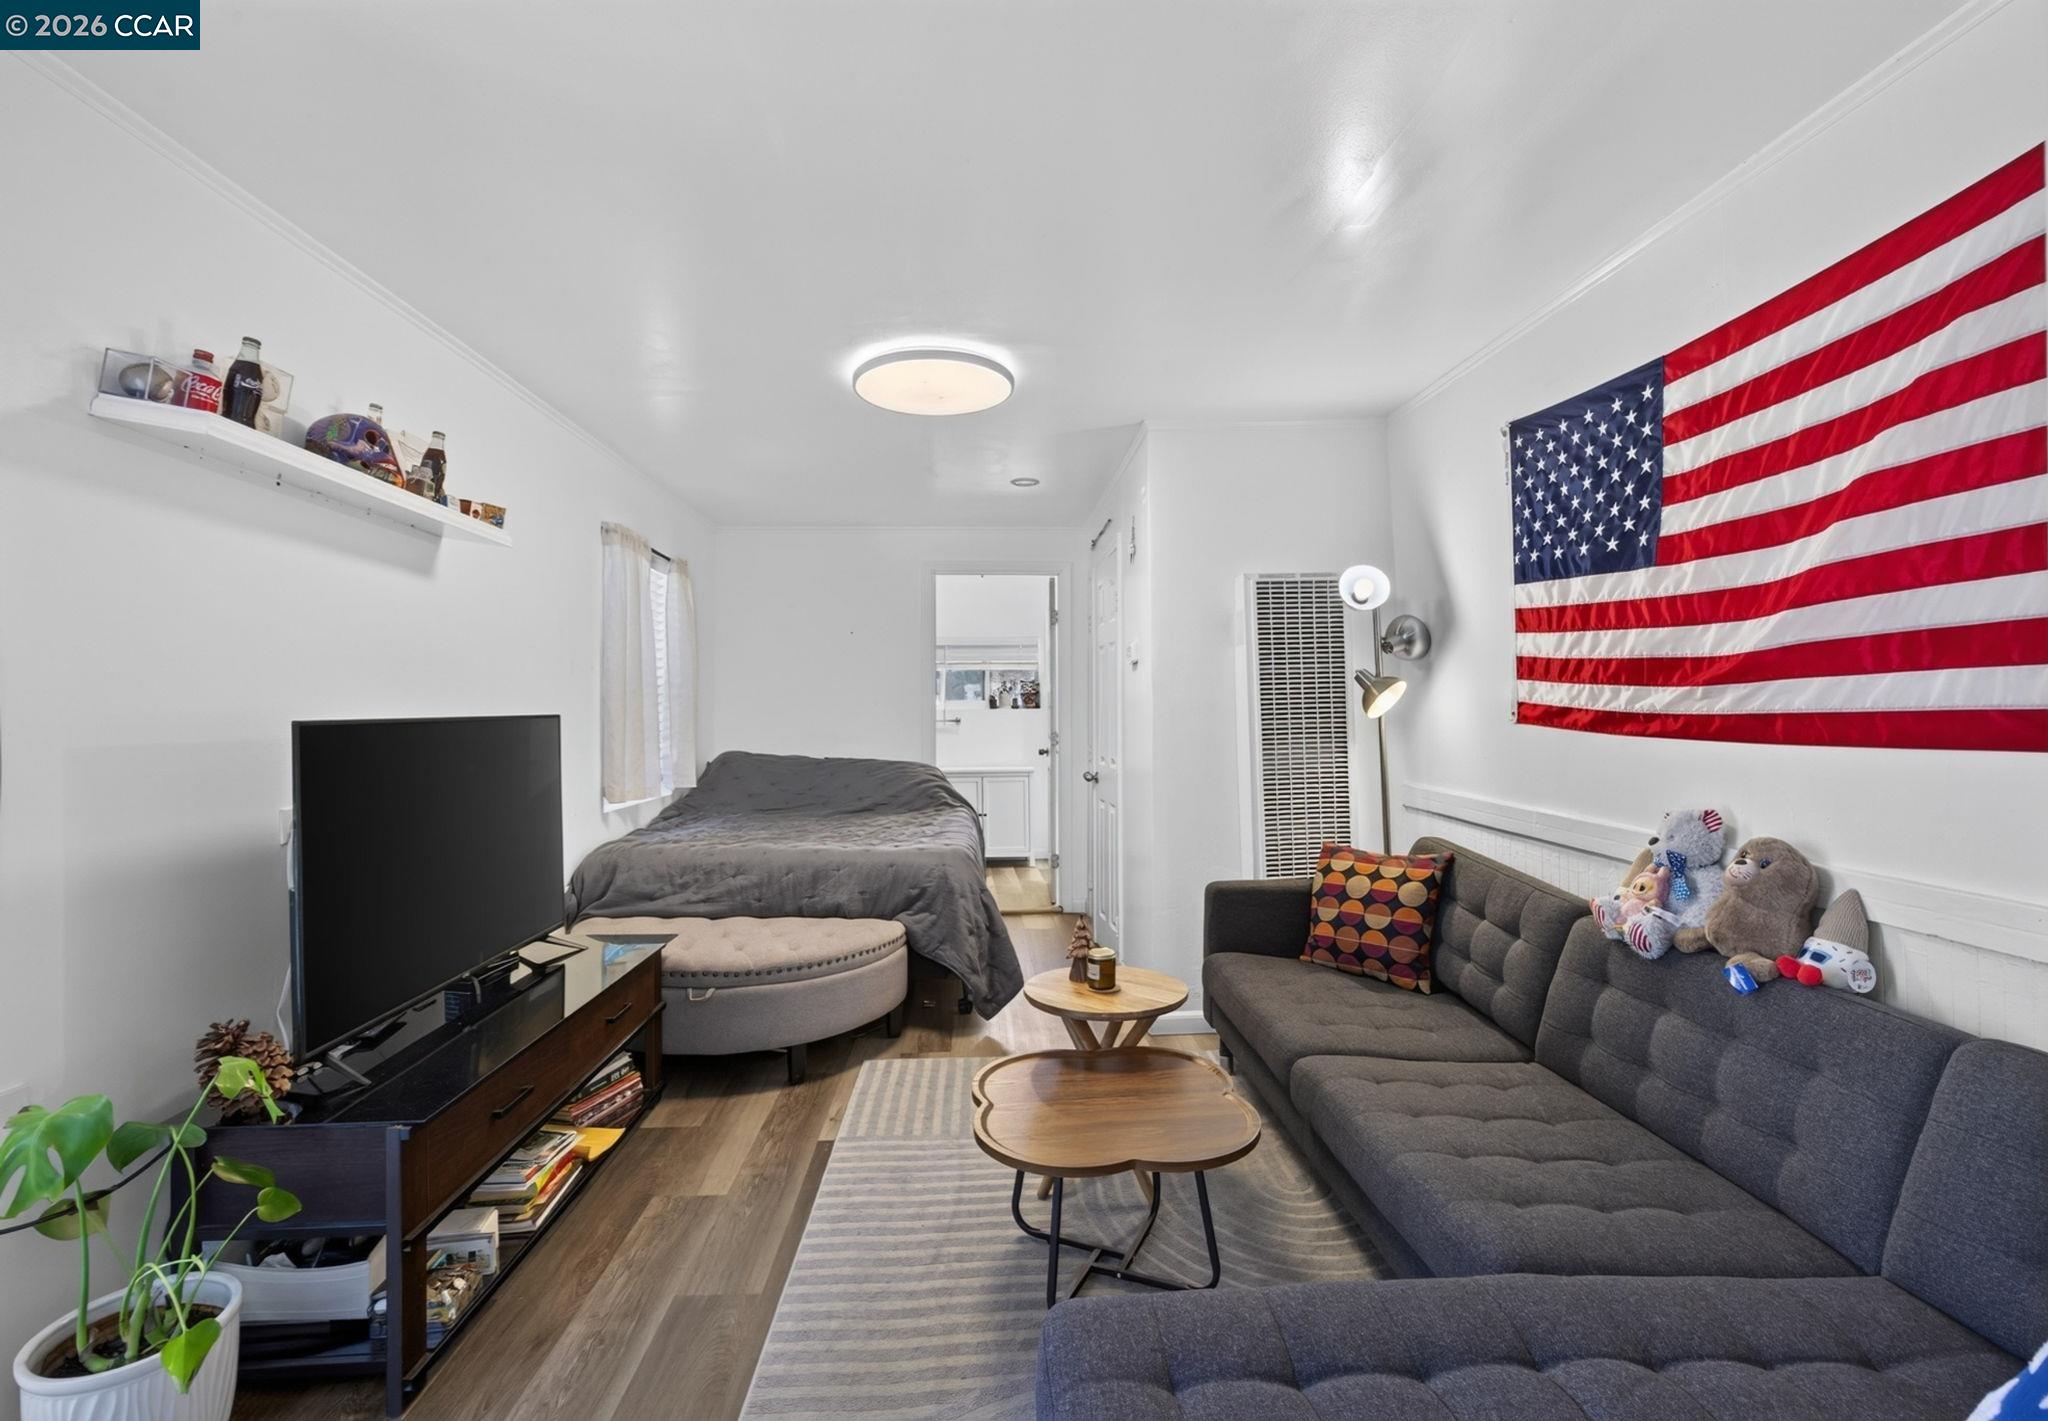
Living room with a gray sectional sofa, television, and bed beneath a large American flag.
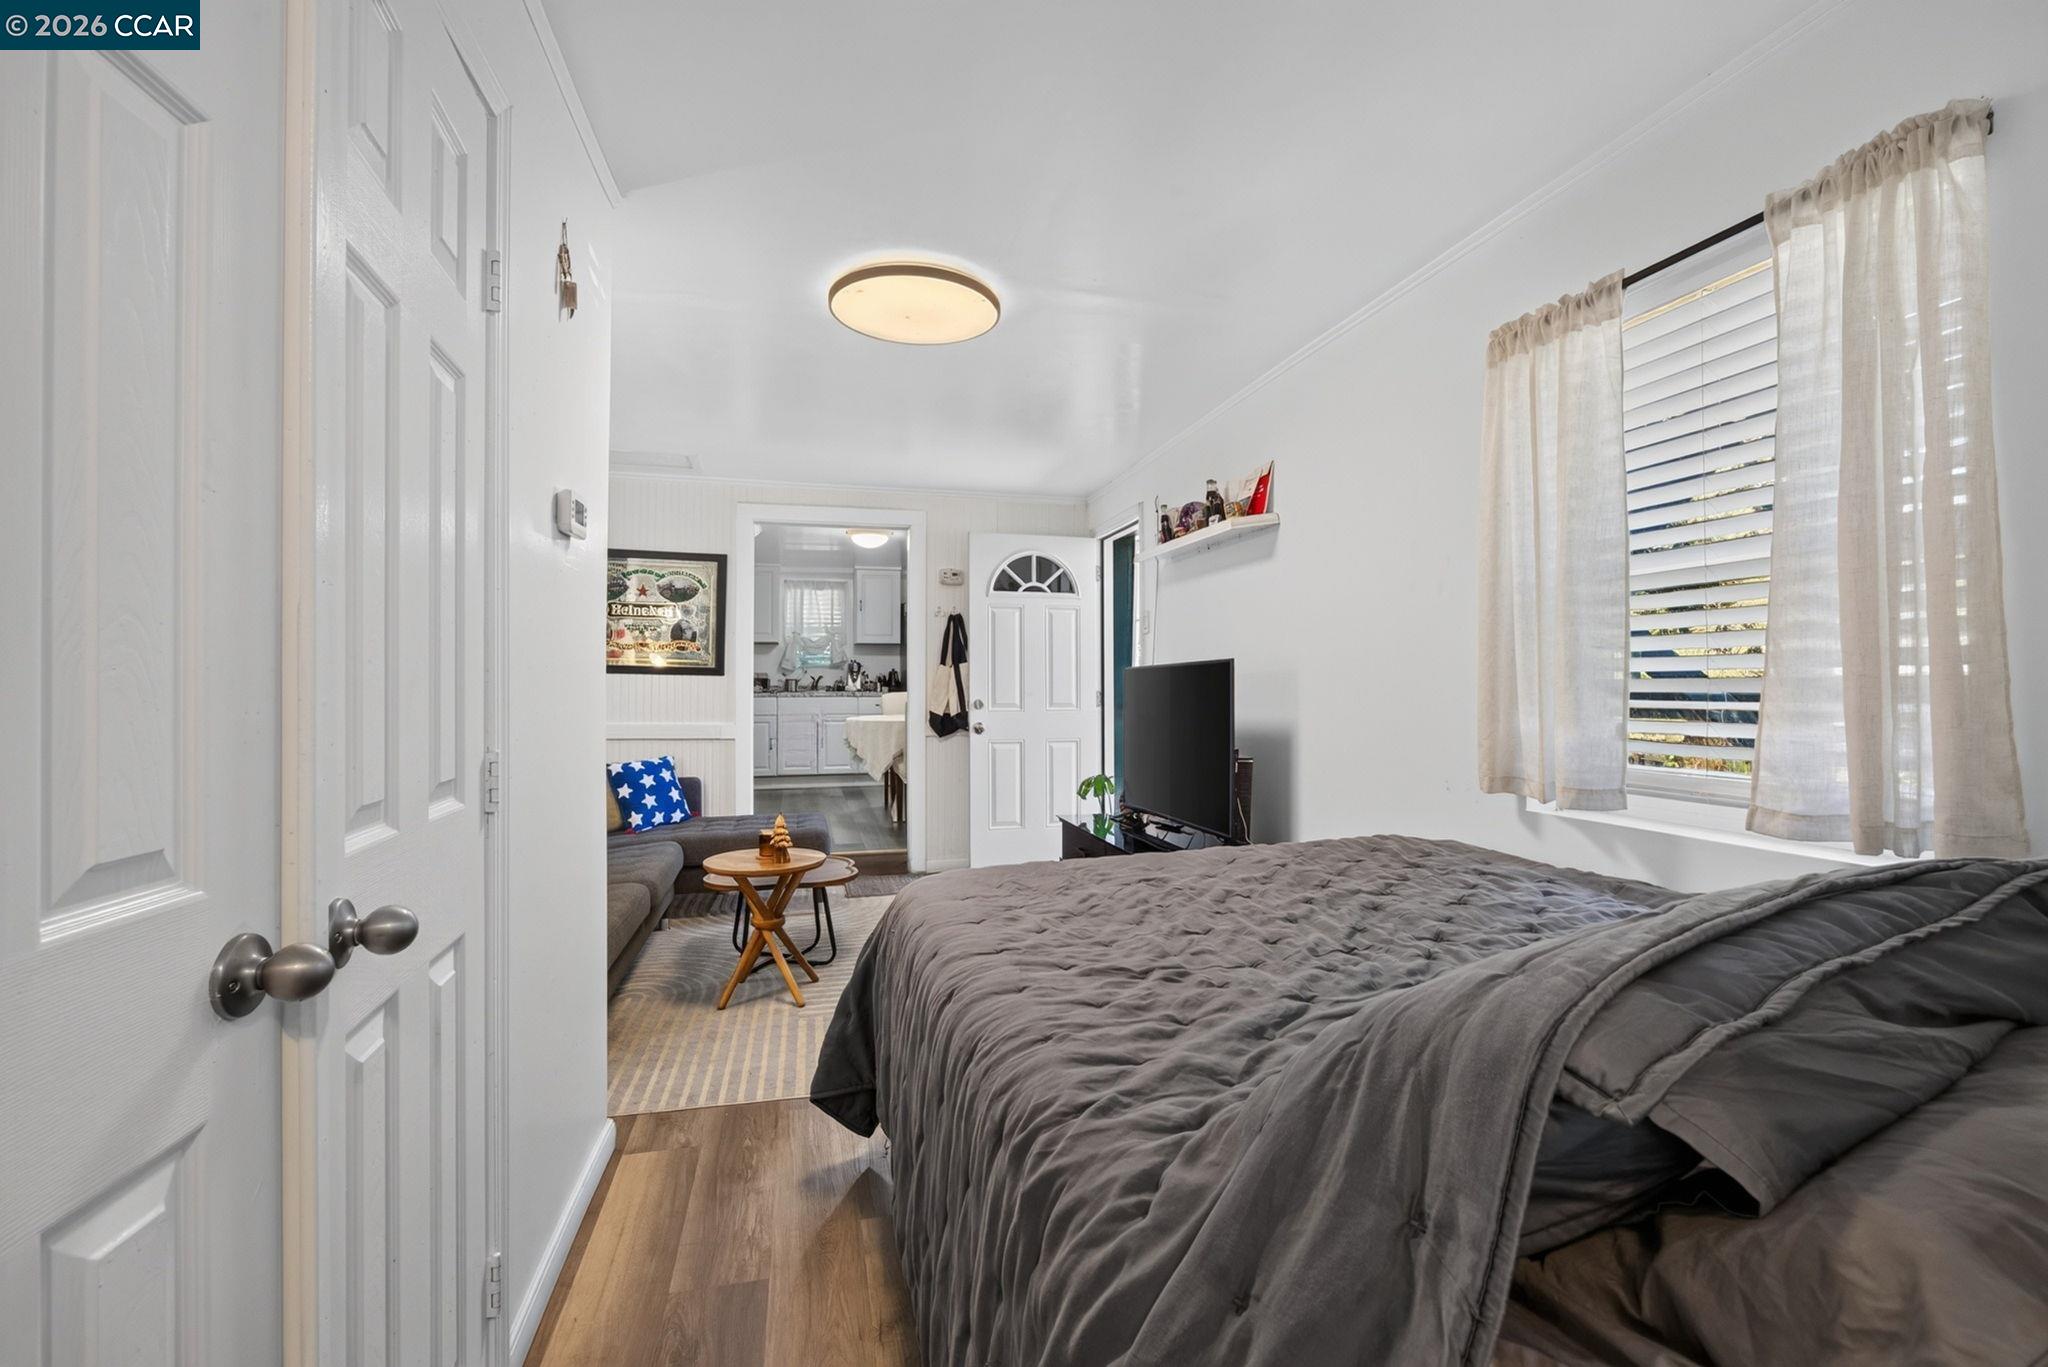
Bedroom with a gray-covered bed, curtained window, and open doorway to a sitting area and kitchen.
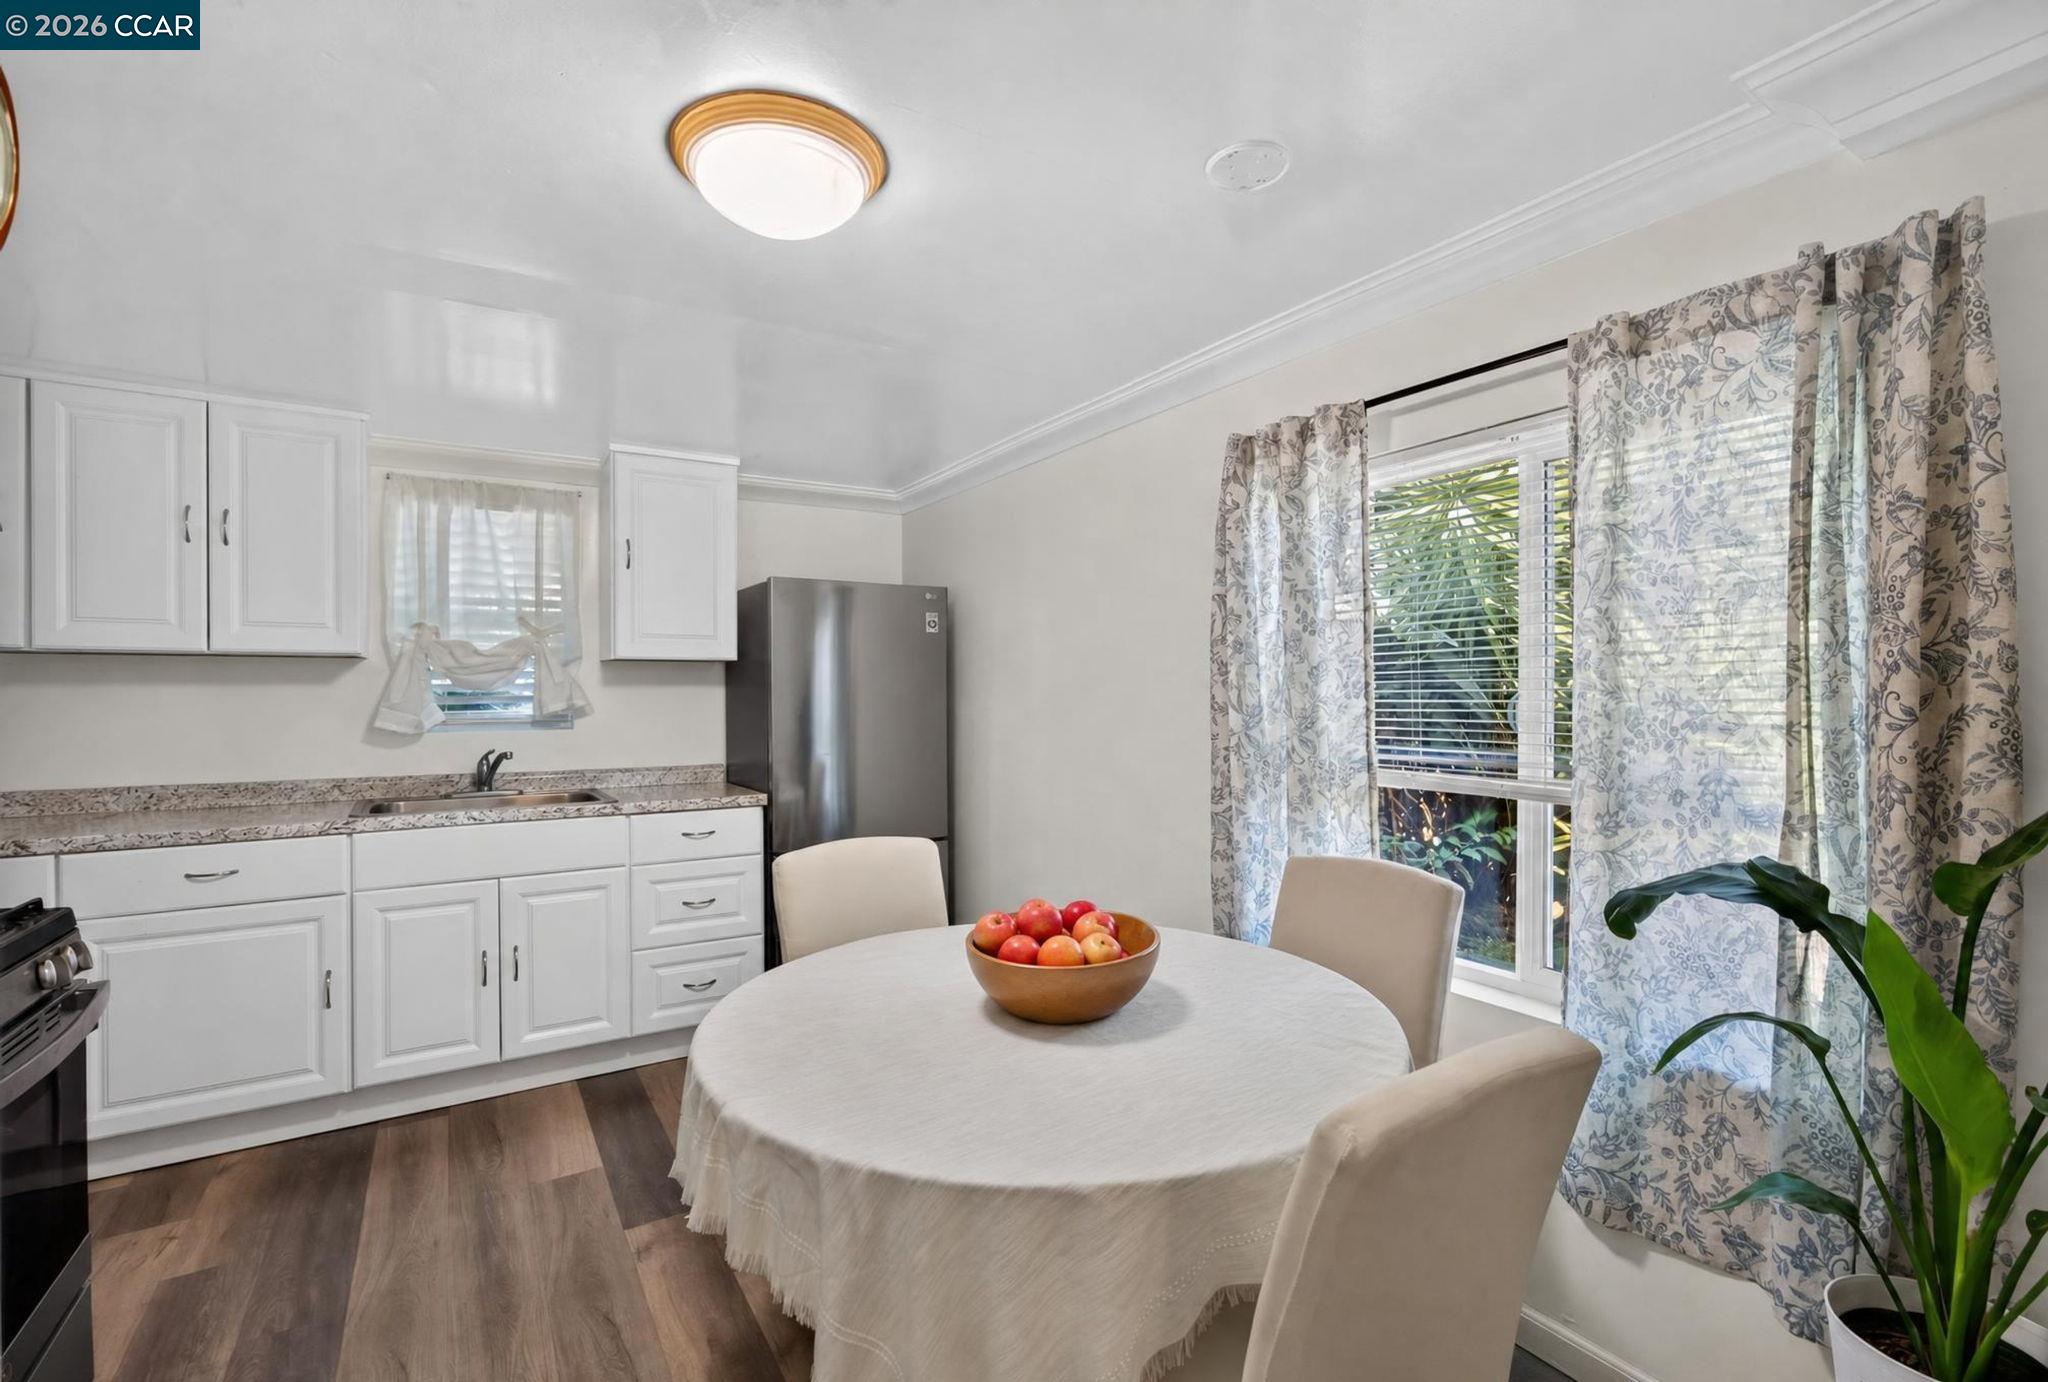
Kitchen with white cabinets, stainless steel refrigerator, and a round dining table beside a curtained window.
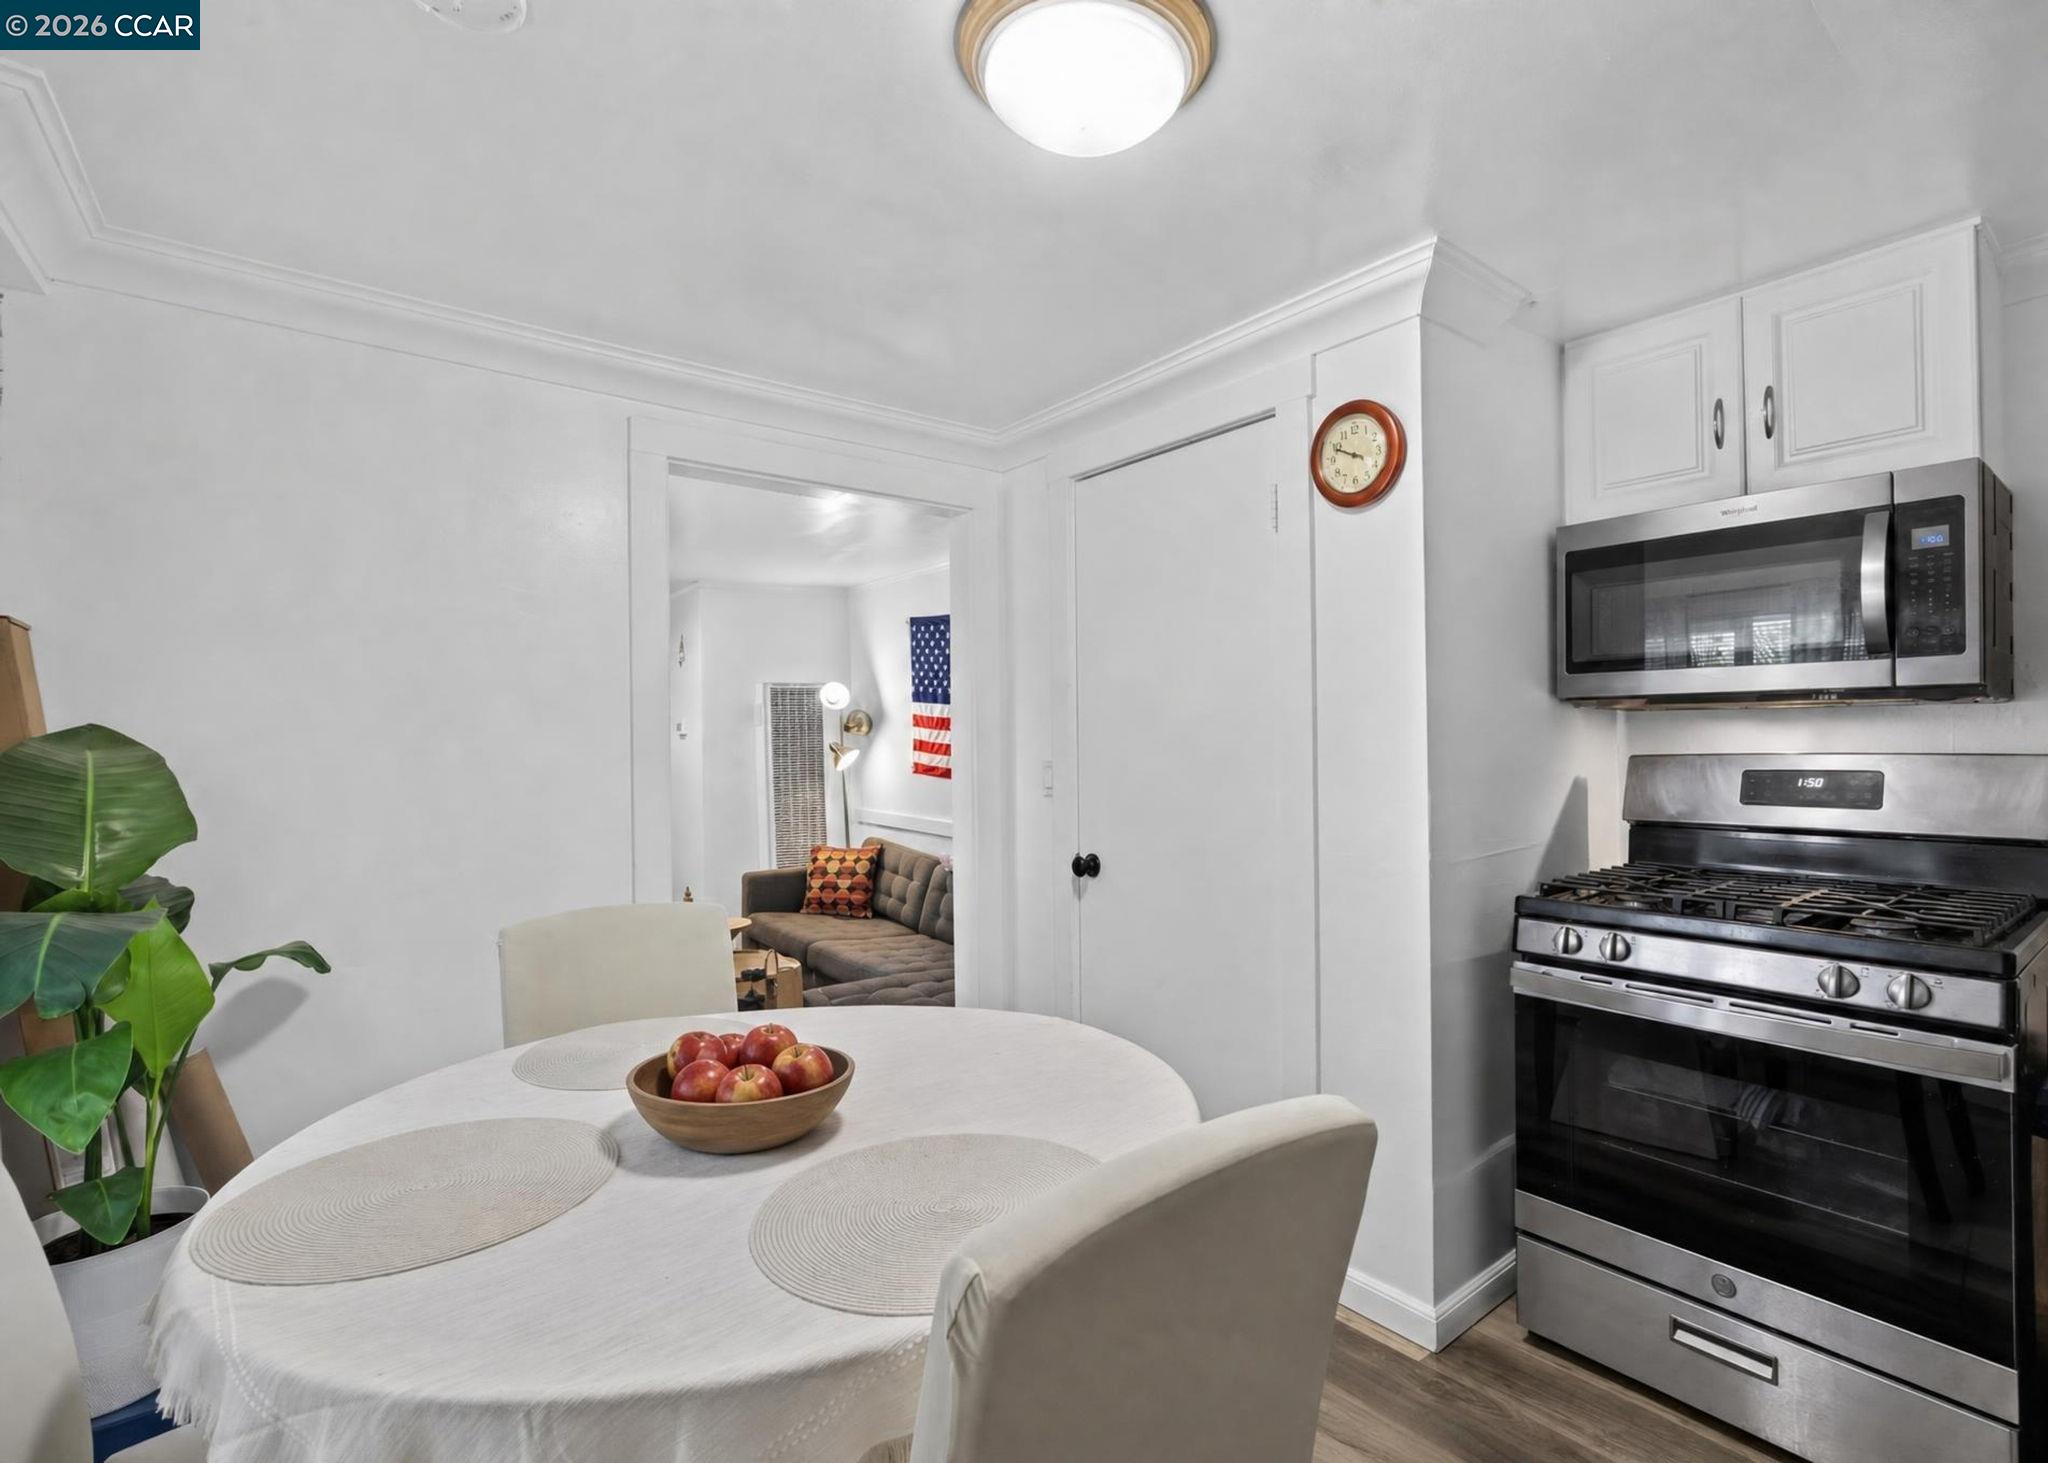
Furnished kitchen and dining area with stainless-steel appliances, a round table, and an adjoining living room.
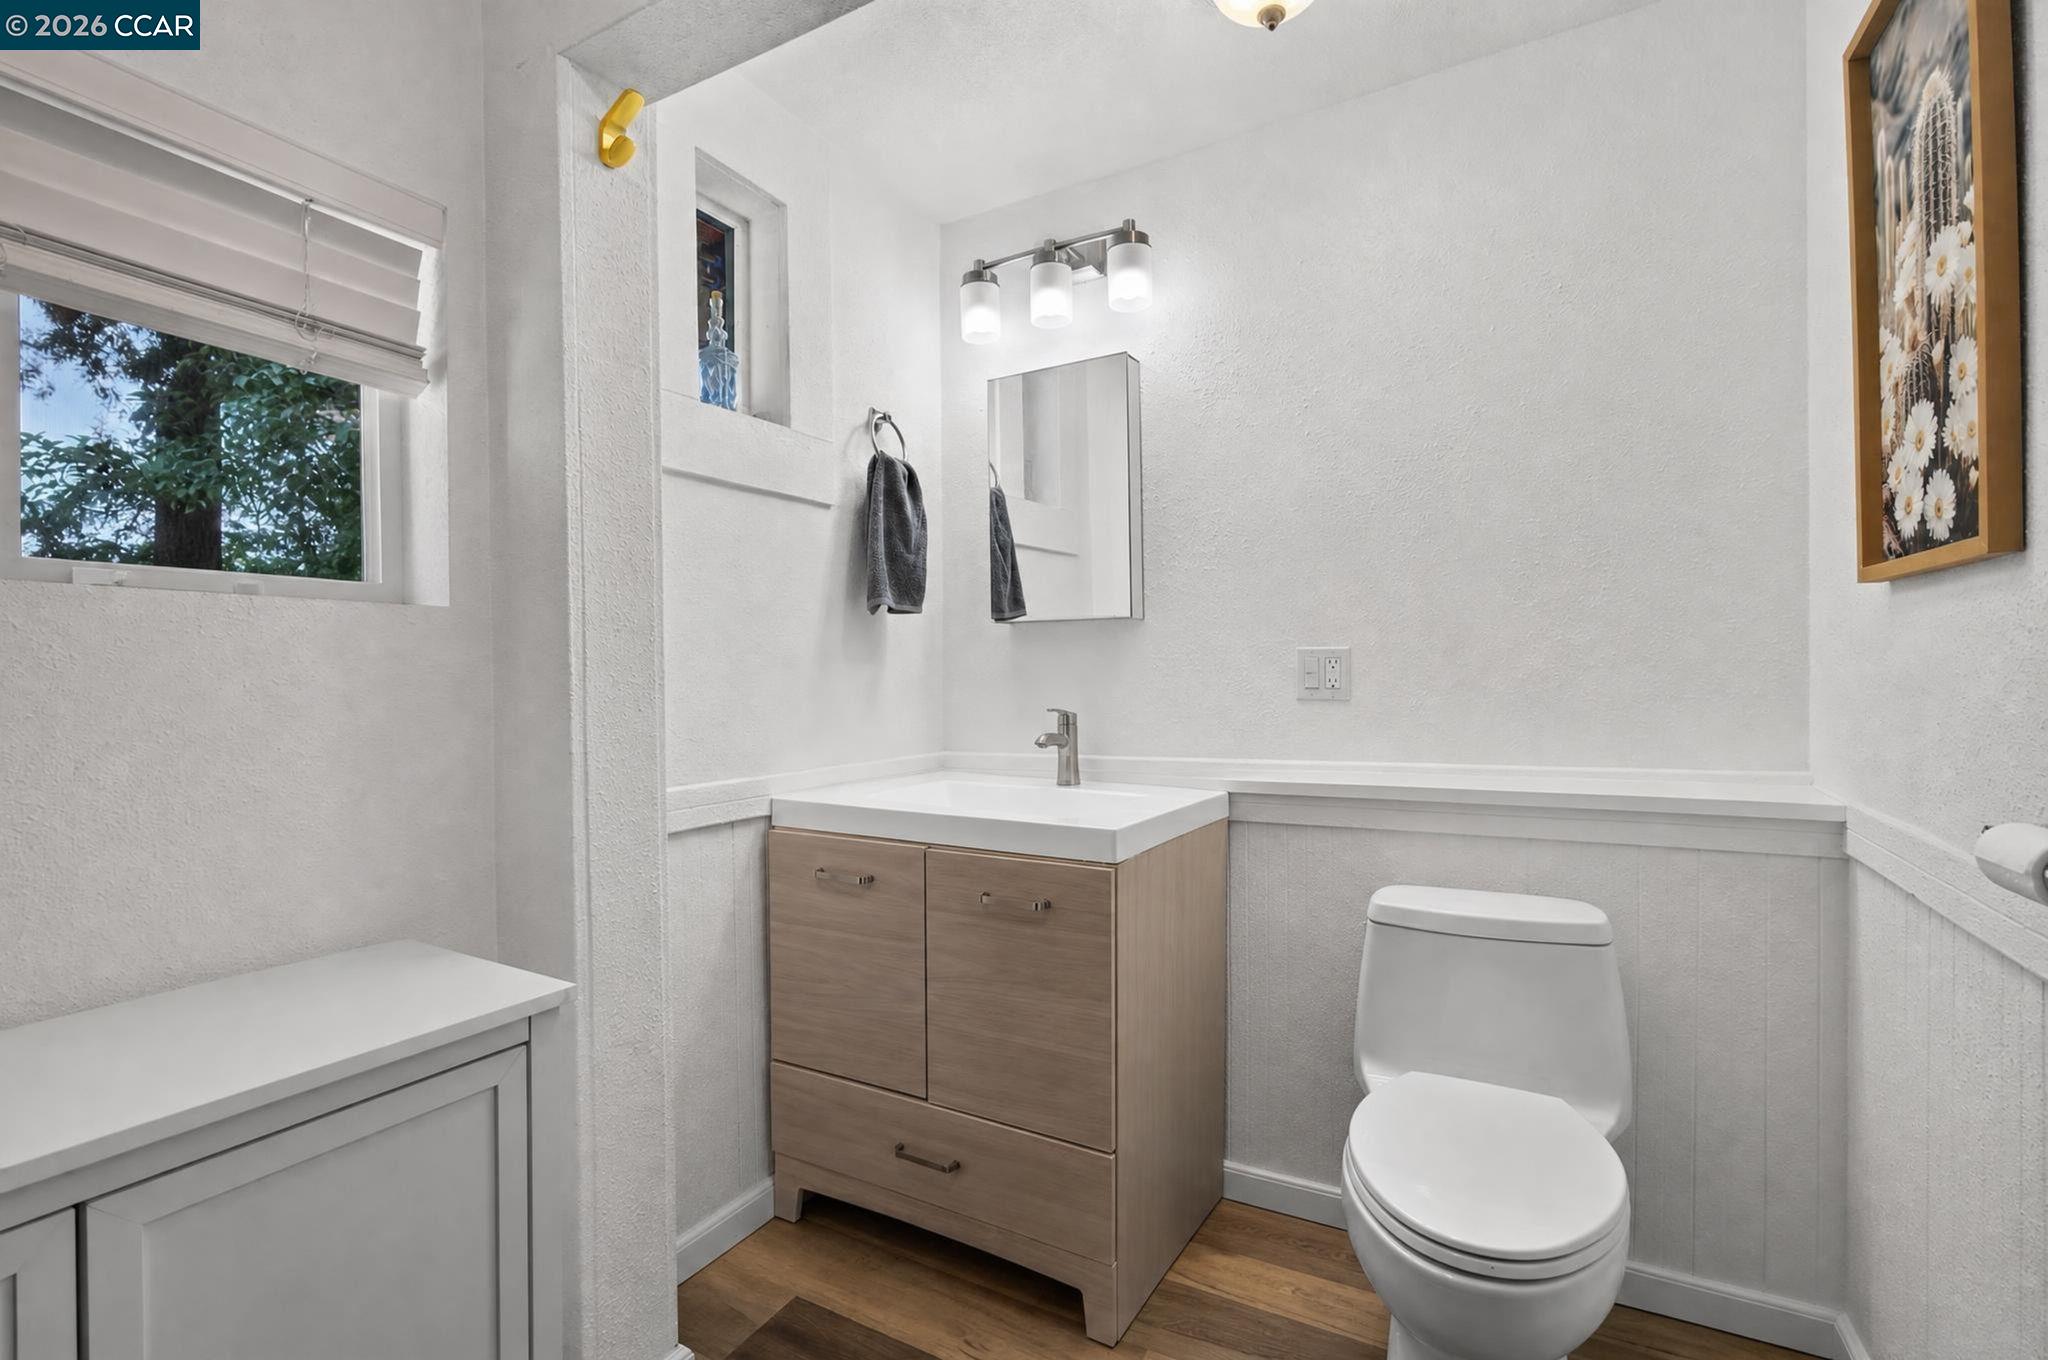
Bathroom with a light wood vanity, white countertop, and window with a partially lowered blind.
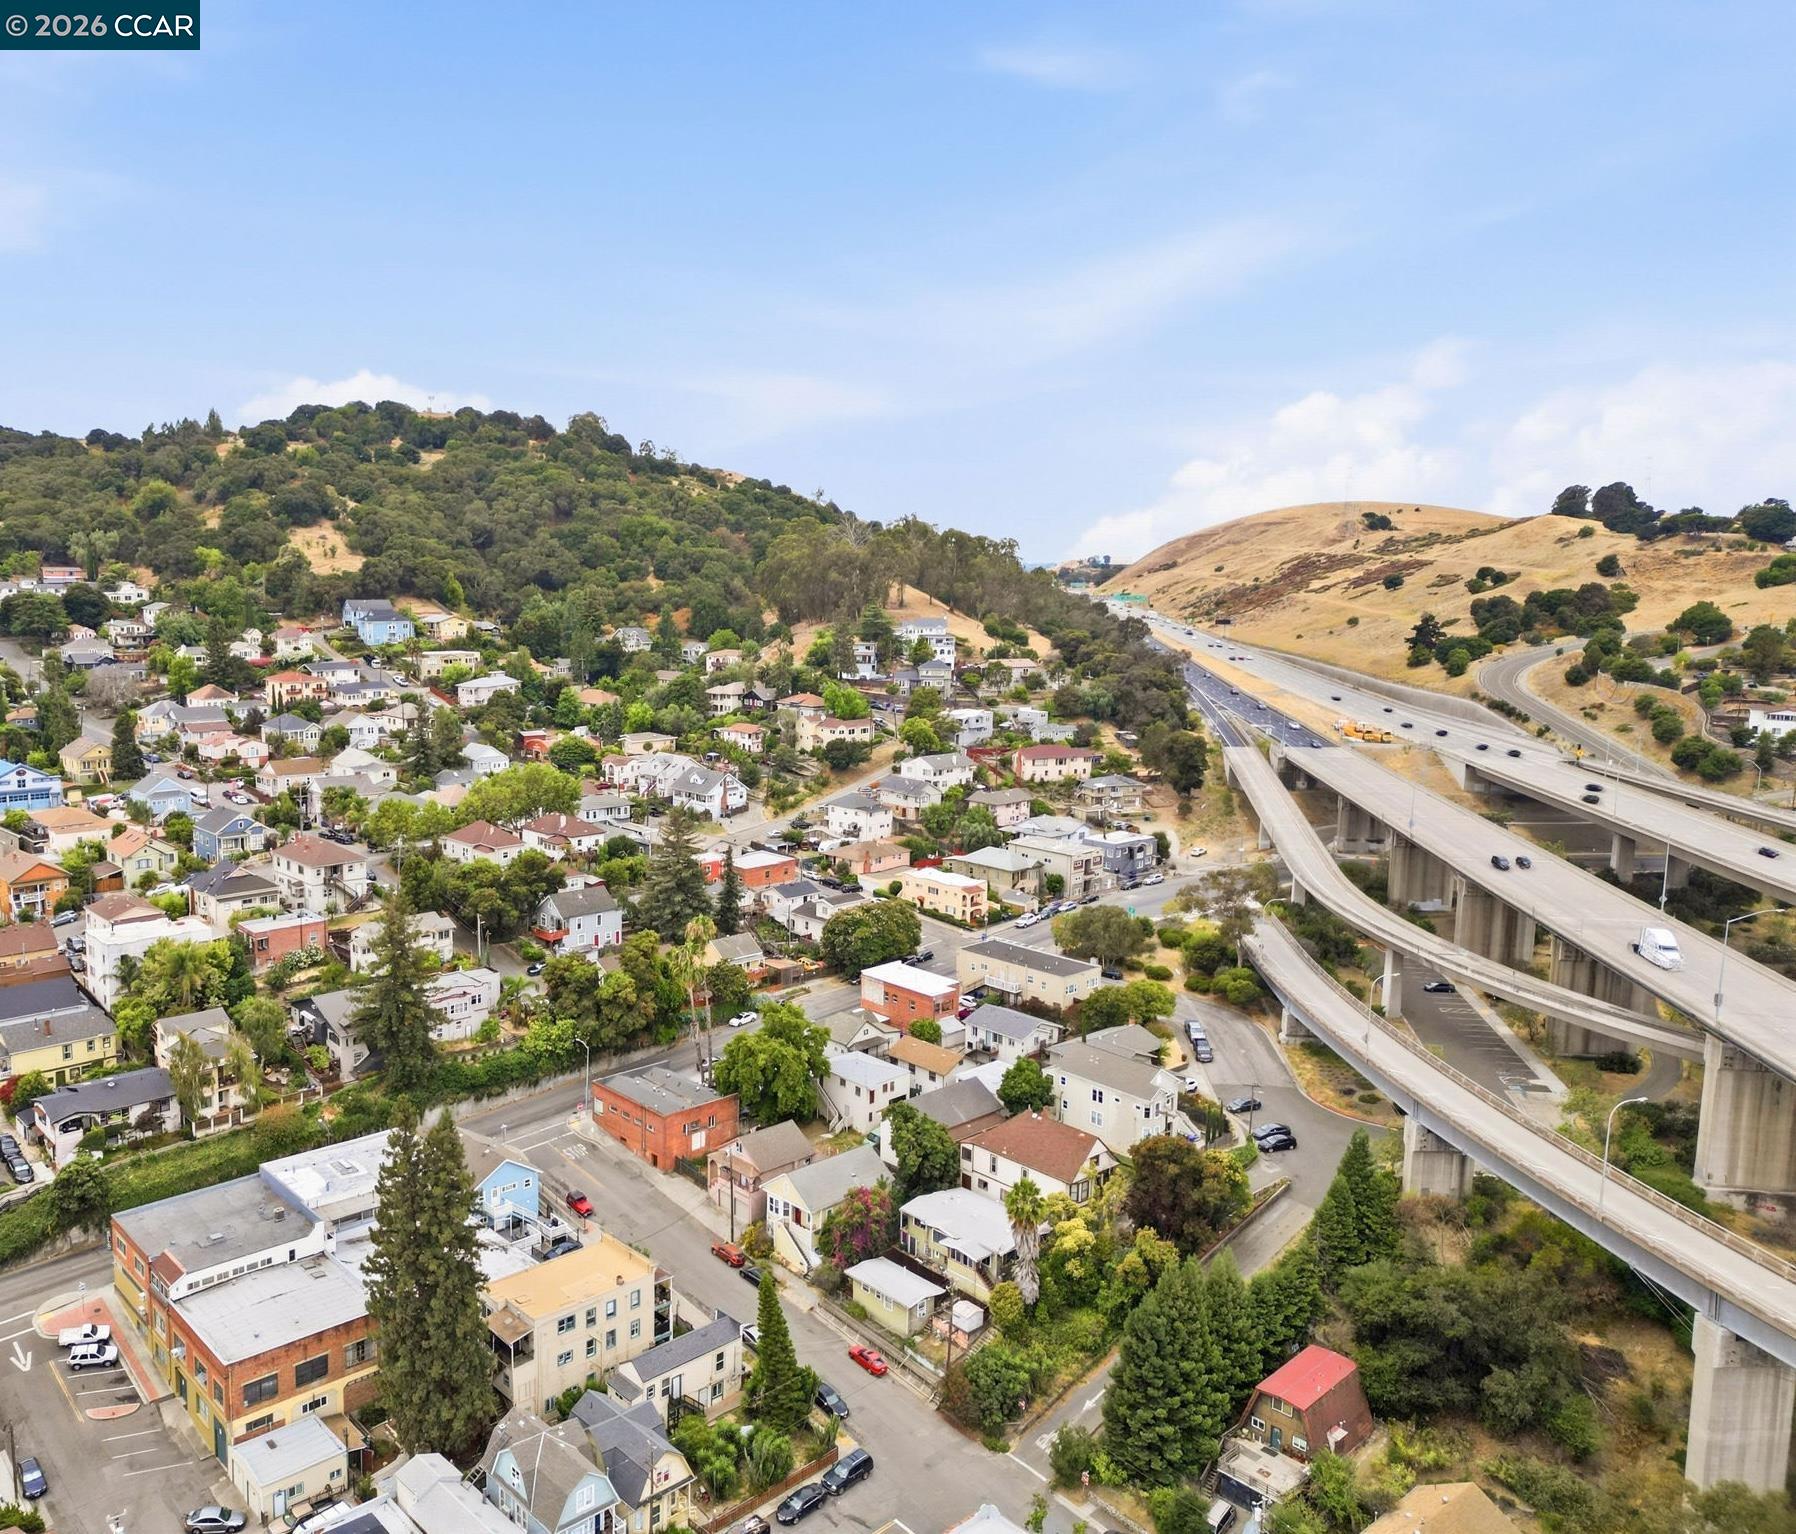
Aerial view of Crockett homes beside an elevated freeway interchange and rolling hills.
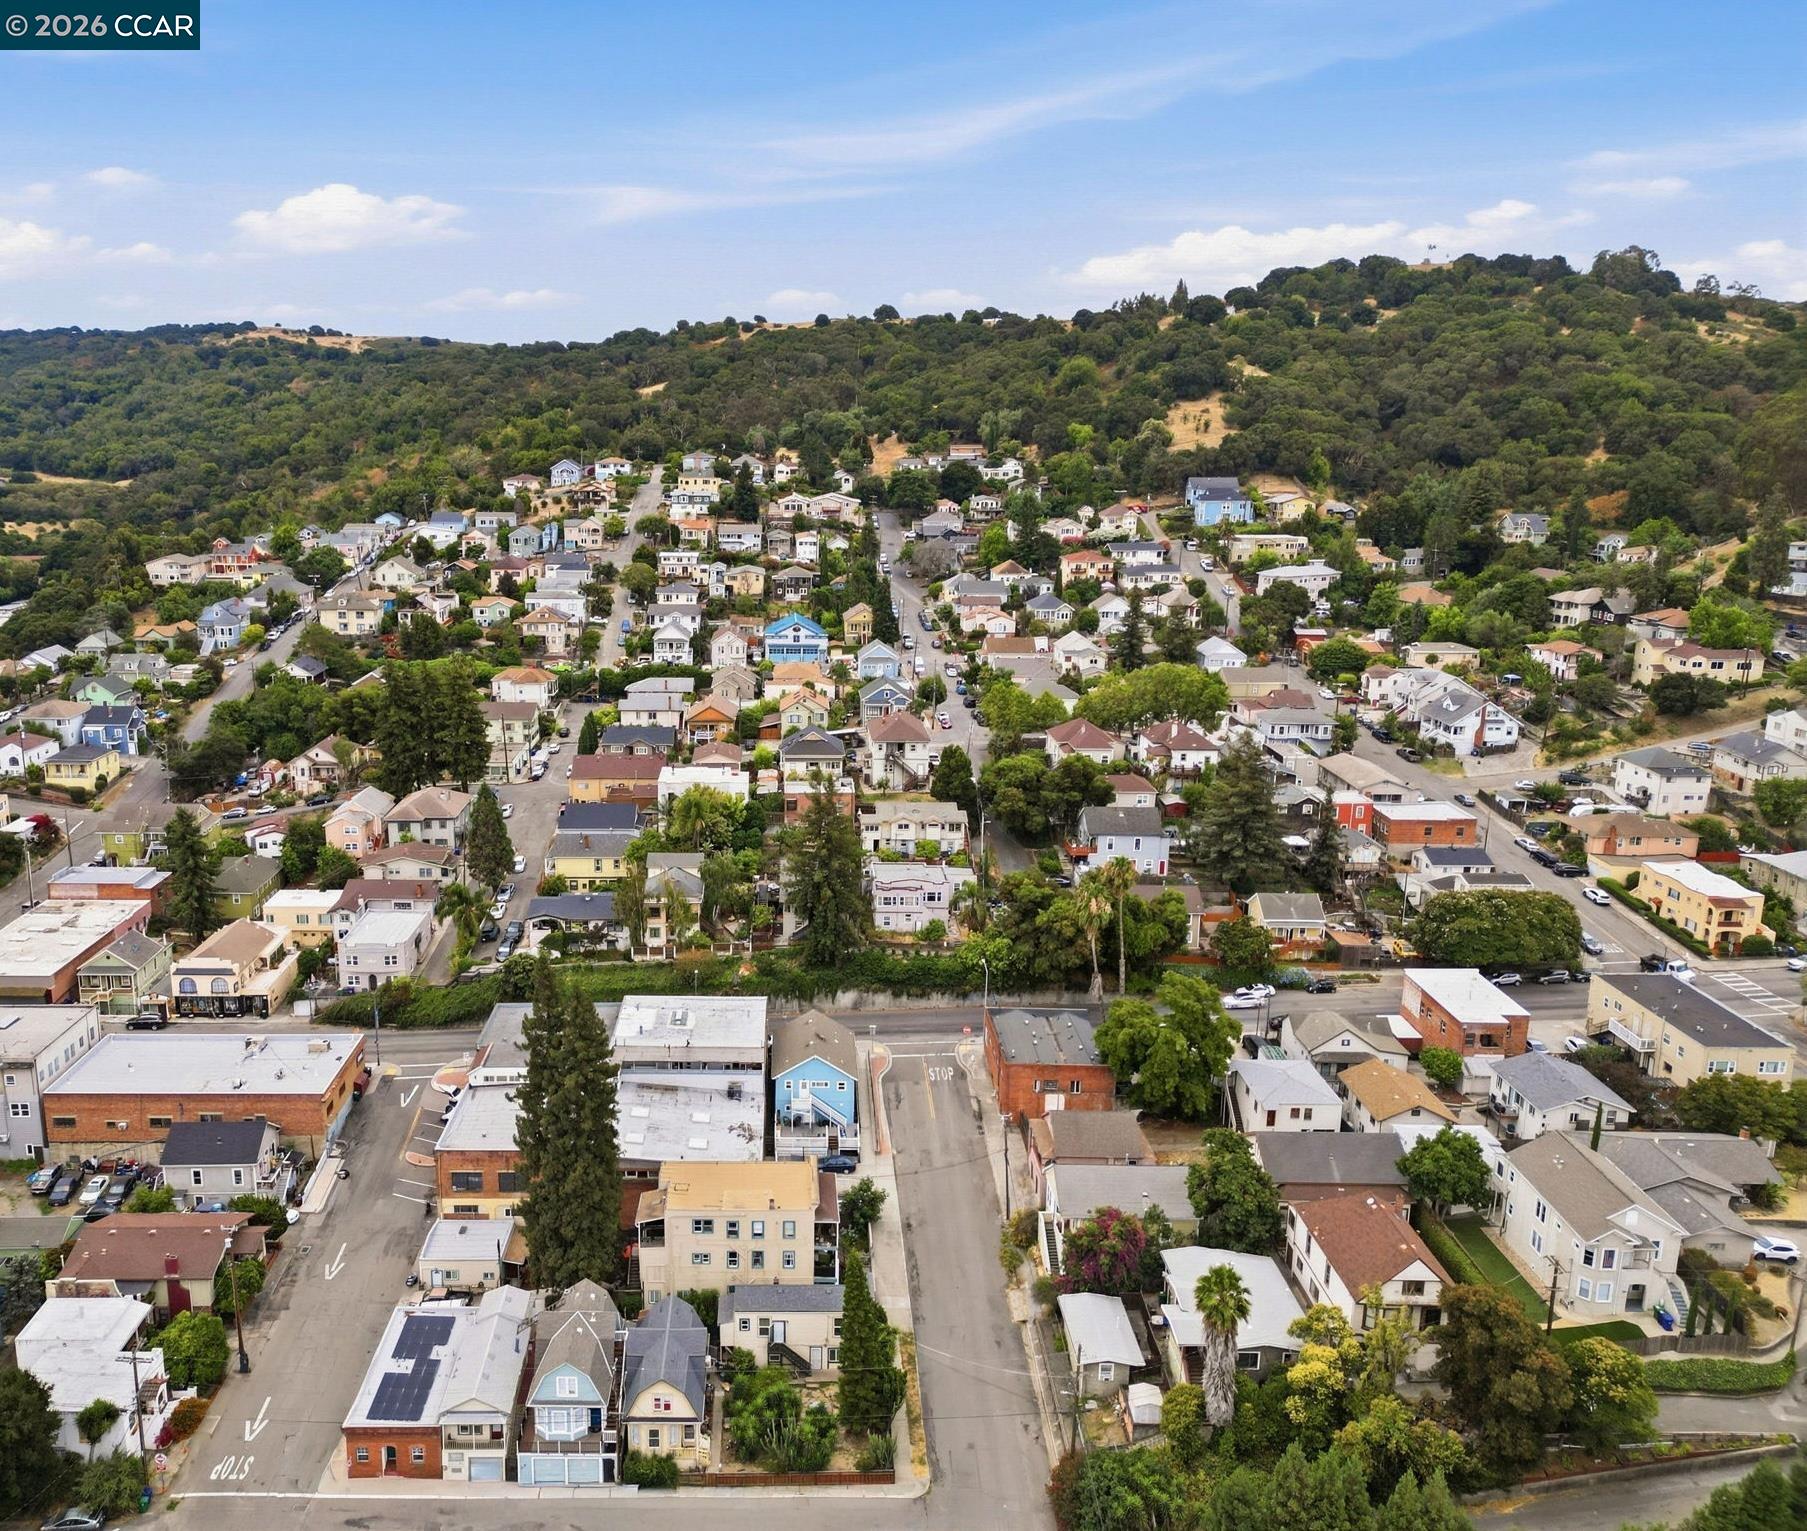
Aerial view of a residential neighborhood nestled below wooded hills.
SEE ALL PHOTOS
Aerial view of a hillside neighborhood at sunset, with homes and two listing pins.
1419 Ceres St, a cream-colored home with a gambrel roof, leafy landscaping, and a wooden front fence.
Empty room with warm wood floors and three tall, white-trimmed windows.
Empty room with hardwood floors, decorative white trim, and tall windows.
Empty kitchen with white cabinets, tiled countertops, and a gas range beside a curtained window.
Kitchen with white cabinets, a black faucet, vaulted ceiling, and an open door to a fenced garden area.
Empty bedroom with hardwood floors, two windows, and a black ceiling fan.
Bathroom with a floral shower curtain, clawfoot tub, toilet, and colorful flower decals on the walls.
Aerial view of the property outlined with labels for the main residence, second-floor unit, and first-floor studio.
Two-story home exterior with dark elevated stairs, balcony, and a small patio among leafy plants.
Multi-unit building exterior with dark stairs leading to the entrance labeled 707 Port St Unit 1.
Vacant kitchen with white cabinetry, stainless steel appliances, wood-look flooring, and a ceiling fan.
Vacant kitchen with white cabinets, dark countertops, stainless steel appliances, and wood-look flooring.
Empty bright room with wood-look flooring, two blinded windows, and an open doorway to a bathroom.
Bathroom with a gray vanity beneath a wide horizontal window and a shower curtain at left.
Walk-in shower with dramatic marble-look tile, dark fixtures, corner shelves, and textured glass doors.
Multi-unit residence exterior with a black staircase and an arrow marking the ground-floor studio entrance.
Living room with a gray sectional sofa, television, and bed beneath a large American flag.
Bedroom with a gray-covered bed, curtained window, and open doorway to a sitting area and kitchen.
Kitchen with white cabinets, stainless steel refrigerator, and a round dining table beside a curtained window.
Furnished kitchen and dining area with stainless-steel appliances, a round table, and an adjoining living room.
Bathroom with a light wood vanity, white countertop, and window with a partially lowered blind.
Aerial view of Crockett homes beside an elevated freeway interchange and rolling hills.
Aerial view of a residential neighborhood nestled below wooded hills.
Coming Soon

1419 Ceres St

1419 Ceres St, Crockett, CA 94525

$900,000
ONE PARCEL. TWO ADDRESSES. THREE INCOME-PRODUCING RESIDENCES. This unique property includes two separate structures on a single parcel, all included in one sale: 707 Port St: A duplex consisting of one 1-bedroom/1-bath unit and one studio unit. 1419 Ceres St: A detached 2-bedroom/1-bath residence. Together, the three residences generate approximately $5,671 per month, offering an attractive opportunity for investors seeking established rental income. New roofs were installed on both structures in June 2025, and the duplex units feature updated finishes and appliances. Located near downtown Crockett's shops, restaurants and waterfront charm, this is a great location for commuters, approximately 35-45 minutes from San Francisco with convenient access to I-80 and the Carquinez Bridge for connections throughout the Bay Area, Napa and surrounding communities. Please do not disturb occupants. Buyer to verify square footage, rental income, unit configuration and all property information to their satisfaction.

Studio

2,958 Sq.Ft. LIVING AREA

3,500 Sq.Ft. lot

Features & Amenities

Interior

  • total bedrooms0
  • Flooring Other

Area & Lot

  • Status Coming Soon
  • Living Area2,958 Sq.Ft.
  • Lot Area3,500 Sq.Ft.
  • MLS® ID41147298
  • TypeMulti-Family
  • YEAR BUILT1900

Exterior

  • water SourceOther
  • roofComposition Shingles
  • lot features2 Houses / 1 Lot
  • parkingNo Parking on Site
  • HEAT TYPEOther
  • AIR CONDITIONINGCeiling Fan(s), Other, Multi Units
  • sewerPublic Sewer
  • other exterior FeaturesFront Yard

Financial

  • Sales Price$900,000

Mortgage Calculator

Estimate your monthly mortgage payment, including the principal and interest, property taxes, and HOA. Adjust the values to generate a more accurate rate.

All estimates are provided for informational purposes only. Actual amounts may vary.
$0,000 Your Payment 20 15 65
$0,000 Your Payment

Ready to Take the Next Step?

At The Tom Schieber Team, we’re always available to answer your questions, provide expert advice, and help you take the next step in your real estate journey. Let’s connect and discover how we can assist you in achieving your real estate goals.

Follow Me on Instagram