Single-story cream stucco home with tiled roof, decorative tile window trim, and arched iron entry gate.
Stucco home with a patterned tile window surround, arched iron entry, and landscaped front yard.
Covered courtyard patio with white bistro seating, stone paving, and an arched view of the blue front door.
Entry foyer with an open blue front door, carved wood wall panels, and light tile flooring.
Staged home office with a wooden desk, white chair, shuttered windows, and potted plants.
Staged living room with a large sliding glass door opening to a landscaped backyard.
Open-plan living room and kitchen with gray sectional sofa and sliding glass doors to the garden
Staged living room with gray sectional sofa and an open kitchen with green tile backsplash.
Bright kitchen with a large gray island, pendant lights, and adjoining dining area.
Kitchen with a large blue island, white cabinetry, and green tile backsplash.
Bright kitchen with a large island, pendant lights, stainless steel appliances, and an adjoining living area.
Open kitchen and living area with a large island, pendant lights, and sliding glass doors to the garden.
Dining area with upholstered chairs, garden-view windows, and sliding glass doors to a patio.
Powder room with a pedestal sink, oval mirror, and white toilet topped with greenery.
Bedroom with a neatly made bed, plantation shutters, and a dark bedside cabinet.
Staged bedroom with a layered white bed, plantation shutters, and a framed mirror.
Bathroom with a white tub, gray vanity, and large mirror.
Staged bedroom with a neatly made bed, carpet, and multiple windows with plantation shutters.
Staged bedroom with a striped bedspread, carpeted floor, and shuttered window.
Bathroom with a gray double vanity, large mirror, and glass-enclosed shower.
Bathroom with a long double-sink vanity, large mirror, and floral artwork.
Bathroom with gray double vanity, glass-enclosed shower, and vaulted ceiling.
Walk-in closet with wraparound shelves and chrome hanging rods.
Covered patio with an outdoor fireplace overlooking a landscaped, fenced backyard.
Covered patio with a built-in fireplace and expansive sliding glass doors.
Landscaped backyard with a stone patio, artificial turf, and terraced planting beds.
Rear of a beige home with a covered patio, stone paving, and a landscaped lawn.
Backyard with a putting green, stone patio, and large windows on the house.
Landscaped backyard with a stone patio, curved artificial turf, terraced garden beds, and a wood fence.
Landscaped backyard with a putting green, stone retaining wall, and flagstone patio.
Single-story stucco home with a tile roof, brown garage door, and colorful tile around the window.
Aerial view of 1738 Veneto Lane, showing rooftop solar panels, landscaped yard, and swimming pool.
Aerial view of 1738 Veneto Ln, showing its tiled roof, front yard, and solar panels.
Floor plan showing the home's furnished rooms and layout.
Panoramic 3D cutaway view of the furnished home’s connected rooms, including the kitchen, living area, and bedroom.
Brentwood neighborhood map marking the home, shopping and dining, and Highway 4.
Aerial view of Veneto Lane homes beside vineyard rows, with hills and amenity labels in the distance.
Modern low-rise building behind a circular fountain and colorful flower beds.
Modern stone-and-stucco building with a broad concrete forecourt and landscaped grounds.
Clubhouse lobby with a curved reception desk, tall windows, and a dining area with red chairs.
Furnished game room with a pool table, lounge chairs, and a built-in bar.
Community courtyard with a long stone-edged water feature, shade sails, and landscaped lawns.
Outdoor patio with a round stone fire pit and cushioned wicker seating.
Outdoor bocce ball court with red borders, string lights, and shaded seating.
Outdoor pavilion with a pergola, dining tables, and stone walls
Community pool with two white swan-shaped floats and a clubhouse beyond.
Outdoor courtyard with wicker seating beneath mature trees beside a modern building.
Swimming pool beneath large shade sails, with rows of blue lounge chairs and palm trees.
Outdoor pool and bubbling spa beside a curved stone wall with water features.
Community swimming pool with a curved edge, lounge chairs, palm trees, and shade sails.
Outdoor cabanas with blue lounge chairs line a sunny paved patio beneath palm trees.
Outdoor patio with lounge chairs, wicker seating, and a stone outdoor kitchen.
Indoor swimming pool with lane dividers, tiled deck, and a high coffered ceiling.
Fitness center with rows of cardio machines beside large windows.
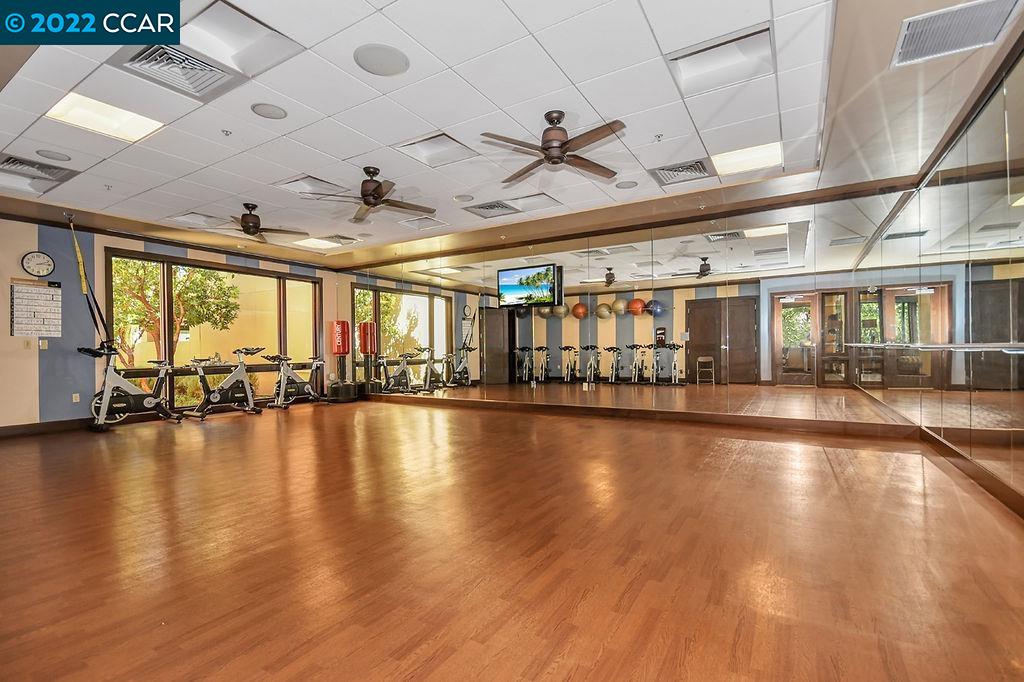
Fitness room with exercise bikes, mirrored walls, and a polished wood floor.
Spa reception area with a wood counter, clothing racks, and pendant lights.
Interior hallway with built-in wood merchandise displays, hanging shirts, and tiled flooring.
Event center lobby with upholstered seating, display shelves, and an entrance to a larger room.
Tennis courts at Los Olivos Tennis Pavilion, with the pavilion sign in the foreground.
Club Los Meganos entrance sign beside a flower bed and tree-lined road.
SEE ALL PHOTOS
Single-story cream stucco home with tiled roof, decorative tile window trim, and arched iron entry gate.
Stucco home with a patterned tile window surround, arched iron entry, and landscaped front yard.
Covered courtyard patio with white bistro seating, stone paving, and an arched view of the blue front door.
Entry foyer with an open blue front door, carved wood wall panels, and light tile flooring.
Staged home office with a wooden desk, white chair, shuttered windows, and potted plants.
Staged living room with a large sliding glass door opening to a landscaped backyard.
Open-plan living room and kitchen with gray sectional sofa and sliding glass doors to the garden
Staged living room with gray sectional sofa and an open kitchen with green tile backsplash.
Bright kitchen with a large gray island, pendant lights, and adjoining dining area.
Kitchen with a large blue island, white cabinetry, and green tile backsplash.
Bright kitchen with a large island, pendant lights, stainless steel appliances, and an adjoining living area.
Open kitchen and living area with a large island, pendant lights, and sliding glass doors to the garden.
Dining area with upholstered chairs, garden-view windows, and sliding glass doors to a patio.
Powder room with a pedestal sink, oval mirror, and white toilet topped with greenery.
Bedroom with a neatly made bed, plantation shutters, and a dark bedside cabinet.
Staged bedroom with a layered white bed, plantation shutters, and a framed mirror.
Bathroom with a white tub, gray vanity, and large mirror.
Staged bedroom with a neatly made bed, carpet, and multiple windows with plantation shutters.
Staged bedroom with a striped bedspread, carpeted floor, and shuttered window.
Bathroom with a gray double vanity, large mirror, and glass-enclosed shower.
Bathroom with a long double-sink vanity, large mirror, and floral artwork.
Bathroom with gray double vanity, glass-enclosed shower, and vaulted ceiling.
Walk-in closet with wraparound shelves and chrome hanging rods.
Covered patio with an outdoor fireplace overlooking a landscaped, fenced backyard.
Covered patio with a built-in fireplace and expansive sliding glass doors.
Landscaped backyard with a stone patio, artificial turf, and terraced planting beds.
Rear of a beige home with a covered patio, stone paving, and a landscaped lawn.
Backyard with a putting green, stone patio, and large windows on the house.
Landscaped backyard with a stone patio, curved artificial turf, terraced garden beds, and a wood fence.
Landscaped backyard with a putting green, stone retaining wall, and flagstone patio.
Single-story stucco home with a tile roof, brown garage door, and colorful tile around the window.
Aerial view of 1738 Veneto Lane, showing rooftop solar panels, landscaped yard, and swimming pool.
Aerial view of 1738 Veneto Ln, showing its tiled roof, front yard, and solar panels.
Floor plan showing the home's furnished rooms and layout.
Panoramic 3D cutaway view of the furnished home’s connected rooms, including the kitchen, living area, and bedroom.
Brentwood neighborhood map marking the home, shopping and dining, and Highway 4.
Aerial view of Veneto Lane homes beside vineyard rows, with hills and amenity labels in the distance.
Modern low-rise building behind a circular fountain and colorful flower beds.
Modern stone-and-stucco building with a broad concrete forecourt and landscaped grounds.
Clubhouse lobby with a curved reception desk, tall windows, and a dining area with red chairs.
Furnished game room with a pool table, lounge chairs, and a built-in bar.
Community courtyard with a long stone-edged water feature, shade sails, and landscaped lawns.
Outdoor patio with a round stone fire pit and cushioned wicker seating.
Outdoor bocce ball court with red borders, string lights, and shaded seating.
Outdoor pavilion with a pergola, dining tables, and stone walls
Community pool with two white swan-shaped floats and a clubhouse beyond.
Outdoor courtyard with wicker seating beneath mature trees beside a modern building.
Swimming pool beneath large shade sails, with rows of blue lounge chairs and palm trees.
Outdoor pool and bubbling spa beside a curved stone wall with water features.
Community swimming pool with a curved edge, lounge chairs, palm trees, and shade sails.
Outdoor cabanas with blue lounge chairs line a sunny paved patio beneath palm trees.
Outdoor patio with lounge chairs, wicker seating, and a stone outdoor kitchen.
Indoor swimming pool with lane dividers, tiled deck, and a high coffered ceiling.
Fitness center with rows of cardio machines beside large windows.
Fitness room with exercise bikes, mirrored walls, and a polished wood floor.
Spa reception area with a wood counter, clothing racks, and pendant lights.
Interior hallway with built-in wood merchandise displays, hanging shirts, and tiled flooring.
Event center lobby with upholstered seating, display shelves, and an entrance to a larger room.
Tennis courts at Los Olivos Tennis Pavilion, with the pavilion sign in the foreground.
Club Los Meganos entrance sign beside a flower bed and tree-lined road.
Sold

1738 Veneto Ln

1738 Veneto Ln, Brentwood, CA 94513

$950,000
Don't miss this spectacular Mistelle model in Trilogy at the Vineyards. Tasteful modern upgrades adorn this popular floor plan featuring the great room concept you've been looking for - accentuated by 8' stacking sliders that bring the outside in! Entertain from the Chef's kitchen to the sunny California room, work from home in the hallway den/office, and allow your guests the privacy they desire in the guest suite with full bath! Fully landscaped, pre-paid solar, 3 car garage, turn-key condition, and a short ride from the Club los Meganos featuring tennis, pickleball, swimming, gym, spa, restaurant and more amazing resort-style amenities in the East Bay's premier 55+ community!

2
beds

3
baths

2,054 Sq.Ft. LIVING AREA

6,989 Sq.Ft. lot

Tom Schieber

Tom Schieber

Features & Amenities

Interior

  • total bedrooms2
  • Total bathrooms3
  • full bathrooms2
  • Laundry room Hookups Only
  • Flooring Tile, Carpet
  • Fireplace Gas, Other
  • APPLIANCES Gas Range, Tankless Water Heater
  • other interior Features Den, Stone Counters, Kitchen Island

Area & Lot

  • Status Sold
  • Date Sold April 28, 2023
  • Living Area2,054 Sq.Ft.
  • Lot Area6,989 Sq.Ft.
  • MLS® ID41009058
  • TypeResidential
  • YEAR BUILT2016
  • NeighborhoodBrentwood
  • Architecture StylesTraditional

Exterior

  • STORIES1
  • Garage Space3.0
  • water SourcePublic
  • PoolNone, Community
  • lot featuresSloped Up
  • parkingAttached
  • HEAT TYPEForced Air
  • AIR CONDITIONINGCentral Air
  • sewerPublic Sewer
  • HOA AmenitiesClubhouse, Fitness Center, Pool, Sauna, Gated, Spa/Hot Tub, Tennis Court(s), Activities Available, Recreation Facilities

Financial

  • Sales Price$950,000
  • HOA $395/mo
View Virtual Tour

Brentwood

Brentwood, CA 94513 is a well-established East Contra Costa County community known for its neighborhoods, parks, schools, and strong sense of local pride. With a mix of newer developments, golf course communities, and long-time residential areas, Brentwood attracts buyers and homeowners at many different stages of life.

Explore

Ready to Take the Next Step?

At The Tom Schieber Team, we’re always available to answer your questions, provide expert advice, and help you take the next step in your real estate journey. Let’s connect and discover how we can assist you in achieving your real estate goals.

Follow Me on Instagram