Beige stucco home with a terracotta tile roof, wide garage, and leafy tree partly obscuring the entrance.
Entryway with a paneled wood front door, arched hallway, tile floors, and a cushioned bench.
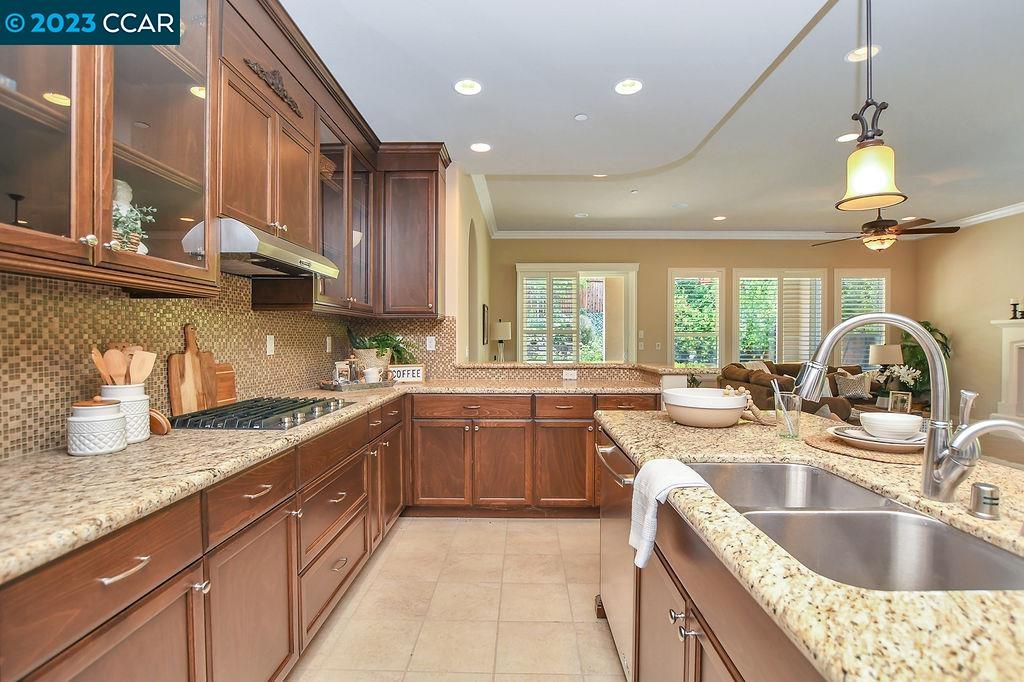
Kitchen with warm wood cabinets, granite counters, mosaic backsplash, and a large island sink.
Open-plan kitchen and living room with a granite breakfast bar, dark wood cabinets, and garden-facing windows.
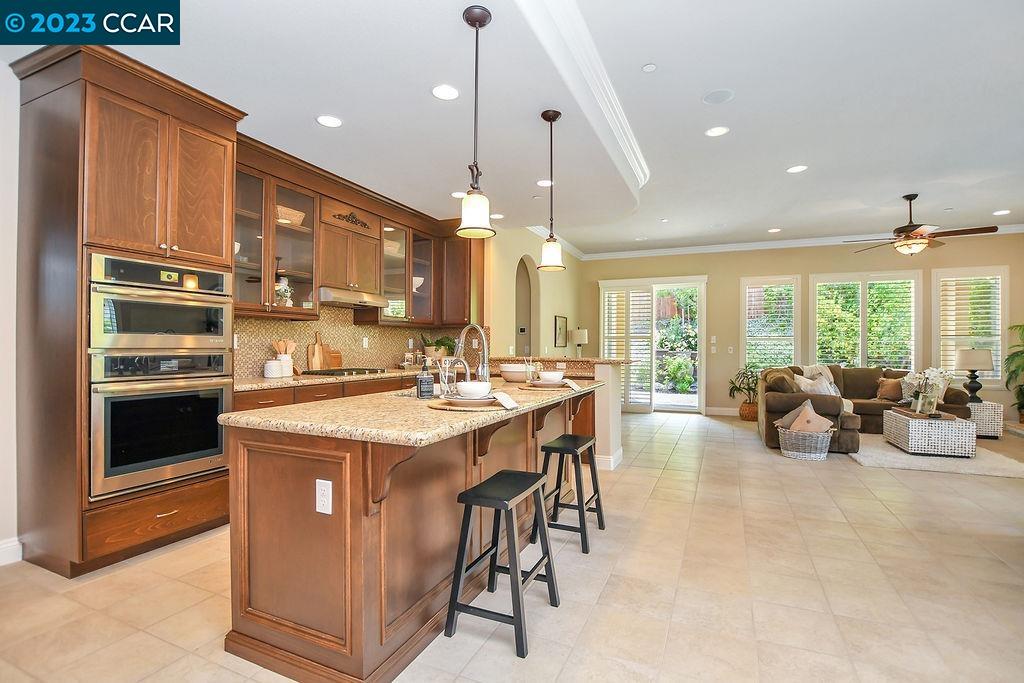
Open-plan kitchen with wood cabinetry, double ovens, and a granite island opening to a furnished living area.
Kitchen with dark wood cabinets, stainless steel appliances, and a large island with two stools.
Kitchen with a granite island, pendant lights, stainless steel appliances, and an adjoining dining nook.
Dining room with a wooden table, upholstered chairs, chandelier, and three shuttered windows.
Open living and dining room with a fireplace, shuttered windows, and chandelier.
Living room with a brown sectional, plantation shutters, ceiling fan, and lit fireplace.
Living room with brown sofas, a lit fireplace, plantation shutters, and a ceiling fan.
Open-concept living room with a brown sectional, dining area, and kitchen with dark wood cabinets.
Built-in workspace with dark wood cabinets, a sink, and a desk nook beneath a shuttered window.
Walk-in pantry with empty white built-in shelves along three walls.
Laundry room with an open closet, dark wood cabinets, and a sink.
Furnished home office with a wooden desk, shuttered windows, and built-in dark wood shelving.
Staged home office with a wooden desk, built-in shelves, and open glass-paneled French doors.
Bedroom with a blush quilt, white plantation shutters, and neutral decor.
Bedroom with a white bed, floral pillows, sliding-door closet, and plantation shutters.
Staged bedroom with a large bed, plantation shutters, and a window-side armchair.
Bedroom with a large white bed, ceiling fan, and sitting area beside a shuttered window.
Bathroom with two dark wood vanities, stone countertops, and a frosted-glass door.
Bathroom with a glass-enclosed walk-in shower and wood double vanity; adjoining bedroom visible through the doorway.
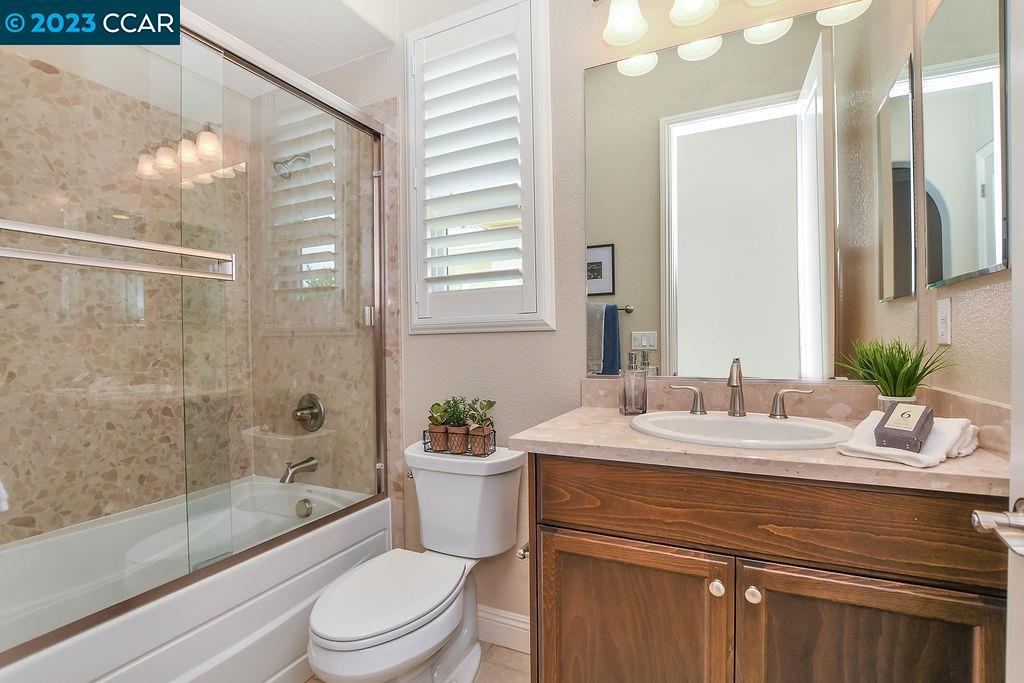
Bathroom with a glass-enclosed tub, stone-look tile, wood vanity, and white plantation shutters.
Walk-in shower with stone mosaic walls, built-in bench, niche, and grab bar.
Empty walk-in closet with beige carpet and wraparound white shelving and hanging rods.
Home’s covered rear patio with stone pavers, a ceiling fan, and landscaped shrubs.
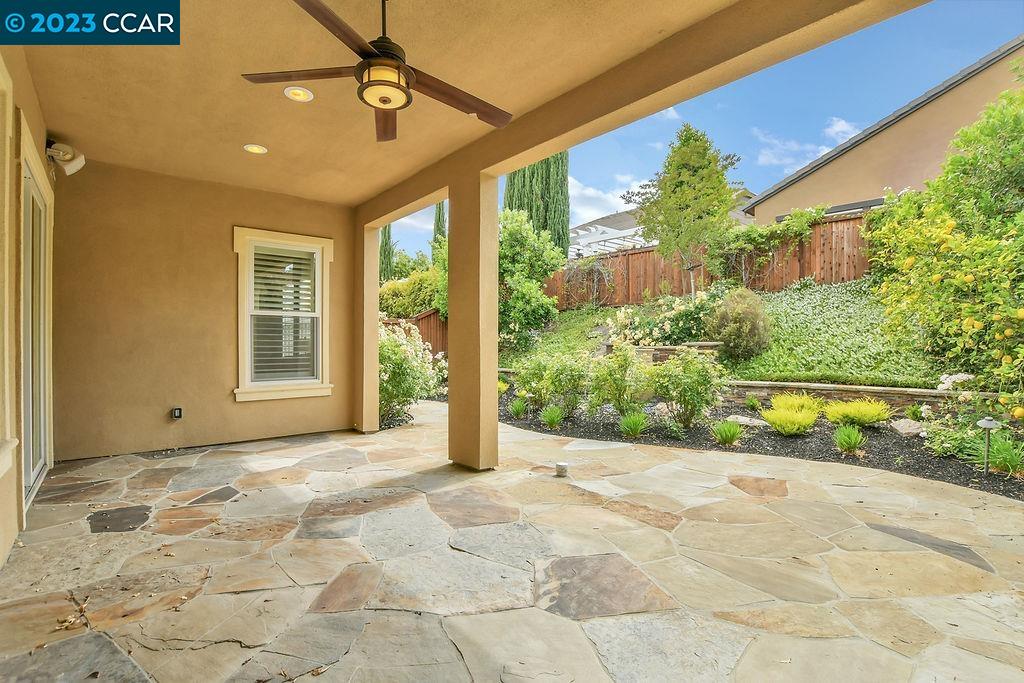
Covered flagstone patio with a ceiling fan overlooking a landscaped garden.
Covered stone patio with a ceiling fan overlooking a landscaped, fenced backyard.
Backyard patio with flagstone paving, landscaped garden beds, and a fruiting citrus tree.
Landscaped garden with a curved stone path, flowering shrubs, and a raised stone planter beside the home.
Aerial view of a tan home with rooftop solar panels, an attached garage, and landscaped front yard.
Aerial view of a tiled home roof with solar panels and landscaped gardens.
Aerial view of a tile-roofed home with solar panels and a landscaped yard.
Aerial view of a Brentwood neighborhood with the marked home, solar-panel roofs, and Highway 4 beyond.
Aerial view of a home marked among neighboring houses beside a vineyard and rolling hills.
SEE ALL PHOTOS
Beige stucco home with a terracotta tile roof, wide garage, and leafy tree partly obscuring the entrance.
Entryway with a paneled wood front door, arched hallway, tile floors, and a cushioned bench.
Kitchen with warm wood cabinets, granite counters, mosaic backsplash, and a large island sink.
Open-plan kitchen and living room with a granite breakfast bar, dark wood cabinets, and garden-facing windows.
Open-plan kitchen with wood cabinetry, double ovens, and a granite island opening to a furnished living area.
Kitchen with dark wood cabinets, stainless steel appliances, and a large island with two stools.
Kitchen with a granite island, pendant lights, stainless steel appliances, and an adjoining dining nook.
Dining room with a wooden table, upholstered chairs, chandelier, and three shuttered windows.
Open living and dining room with a fireplace, shuttered windows, and chandelier.
Living room with a brown sectional, plantation shutters, ceiling fan, and lit fireplace.
Living room with brown sofas, a lit fireplace, plantation shutters, and a ceiling fan.
Open-concept living room with a brown sectional, dining area, and kitchen with dark wood cabinets.
Built-in workspace with dark wood cabinets, a sink, and a desk nook beneath a shuttered window.
Walk-in pantry with empty white built-in shelves along three walls.
Laundry room with an open closet, dark wood cabinets, and a sink.
Furnished home office with a wooden desk, shuttered windows, and built-in dark wood shelving.
Staged home office with a wooden desk, built-in shelves, and open glass-paneled French doors.
Bedroom with a blush quilt, white plantation shutters, and neutral decor.
Bedroom with a white bed, floral pillows, sliding-door closet, and plantation shutters.
Staged bedroom with a large bed, plantation shutters, and a window-side armchair.
Bedroom with a large white bed, ceiling fan, and sitting area beside a shuttered window.
Bathroom with two dark wood vanities, stone countertops, and a frosted-glass door.
Bathroom with a glass-enclosed walk-in shower and wood double vanity; adjoining bedroom visible through the doorway.
Bathroom with a glass-enclosed tub, stone-look tile, wood vanity, and white plantation shutters.
Walk-in shower with stone mosaic walls, built-in bench, niche, and grab bar.
Empty walk-in closet with beige carpet and wraparound white shelving and hanging rods.
Home’s covered rear patio with stone pavers, a ceiling fan, and landscaped shrubs.
Covered flagstone patio with a ceiling fan overlooking a landscaped garden.
Covered stone patio with a ceiling fan overlooking a landscaped, fenced backyard.
Backyard patio with flagstone paving, landscaped garden beds, and a fruiting citrus tree.
Landscaped garden with a curved stone path, flowering shrubs, and a raised stone planter beside the home.
Aerial view of a tan home with rooftop solar panels, an attached garage, and landscaped front yard.
Aerial view of a tiled home roof with solar panels and landscaped gardens.
Aerial view of a tile-roofed home with solar panels and a landscaped yard.
Aerial view of a Brentwood neighborhood with the marked home, solar-panel roofs, and Highway 4 beyond.
Aerial view of a home marked among neighboring houses beside a vineyard and rolling hills.
Sold

1742 Veneto Ln

1742 Veneto Ln, Brentwood, CA 94513

$815,000
This beautiful Costa Dorado model features elegant upgrades, a flexible floor plan, private backyard with covered patio, and access to the resort style amenities offered by Trilogy at the Vineyards, the East Bay's premier 55+ active adult community. Tile floors throughout, crown moldings, plantation shutters, a gas fireplace, granite countertops, full tile backsplash, upgraded cabinetry, pantry, stainless steel appliance package and more! Large master suite with luxurious master bath and a big walk-in closet. Home office with glass doors, smart space with desk, cabinets, laundry closet and more! Beautiful, covered stone patio and in the fully landscaped, upslope backyard is perfect for sunny afternoon entertaining!

2
beds

2
baths

1,946 Sq.Ft. LIVING AREA

5,891 Sq.Ft. lot

Tom Schieber

Tom Schieber

Features & Amenities

Interior

  • total bedrooms2
  • Total bathrooms2
  • full bathrooms2
  • Laundry room 220 Volt Outlet
  • Flooring Tile
  • Fireplace Gas
  • APPLIANCES Gas Range, Microwave, Oven, Refrigerator, Tankless Water Heater
  • other interior Features Den, Breakfast Bar, Counter - Solid Surface, Eat-in Kitchen, Pantry

Area & Lot

  • Status Sold
  • Date Sold August 18, 2023
  • Living Area1,946 Sq.Ft.
  • Lot Area5,891 Sq.Ft.
  • MLS® ID41029670
  • TypeResidential
  • YEAR BUILT2015
  • NeighborhoodBrentwood
  • Architecture StylesTraditional

Exterior

  • STORIES1
  • Garage Space2.0
  • water SourcePublic
  • PoolNone, Community
  • lot featuresRegular
  • parkingAttached, Garage Door Opener
  • HEAT TYPEForced Air
  • AIR CONDITIONINGCentral Air
  • sewerPublic Sewer
  • HOA AmenitiesClubhouse, Golf Course, Greenbelt, Fitness Center, Pool, Sauna, Gated, Spa/Hot Tub, Tennis Court(s), Activities Available, Recreation Facilities
  • other exterior FeaturesBack Yard

Financial

  • Sales Price$815,000
  • HOA $395/mo
View Virtual Tour

Brentwood

Brentwood, CA 94513 is a well-established East Contra Costa County community known for its neighborhoods, parks, schools, and strong sense of local pride. With a mix of newer developments, golf course communities, and long-time residential areas, Brentwood attracts buyers and homeowners at many different stages of life.

Explore

Ready to Take the Next Step?

At The Tom Schieber Team, we’re always available to answer your questions, provide expert advice, and help you take the next step in your real estate journey. Let’s connect and discover how we can assist you in achieving your real estate goals.

Follow Me on Instagram