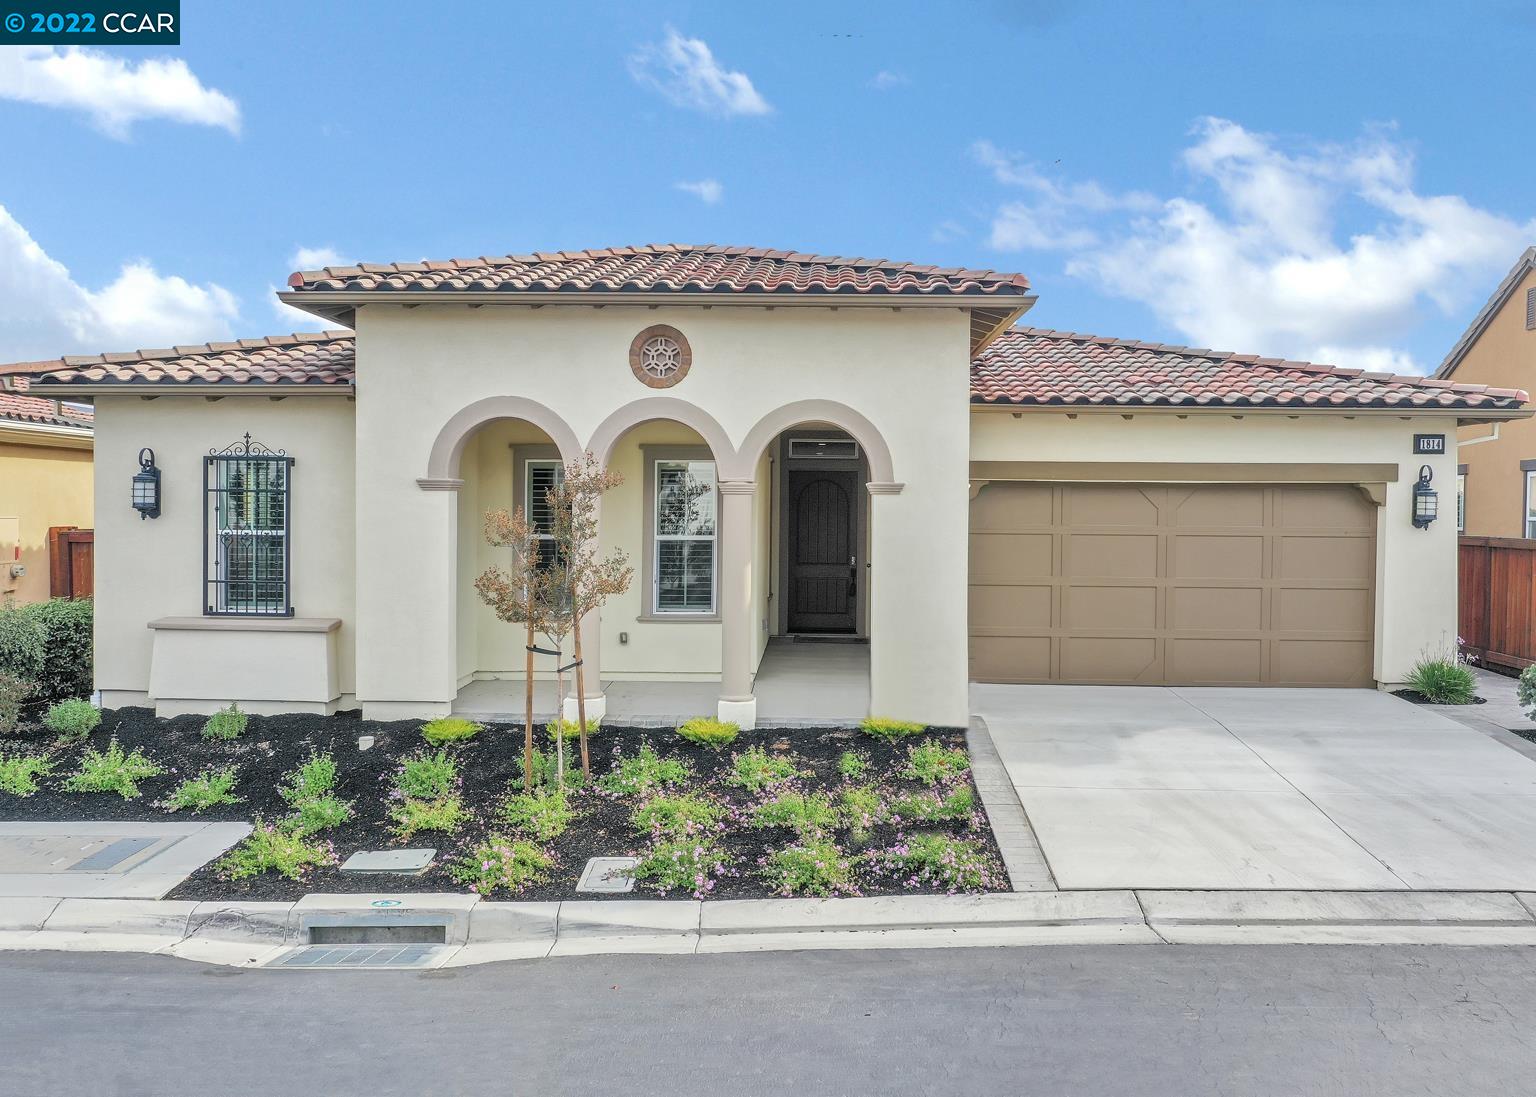
Cream stucco home with an arched porch, terracotta tile roof, and two-car garage.
Stucco home with a tiled roof, arched entry, two-car garage, and landscaped front yard.
Aerial view of a cream stucco home with arched entry, tile roof, and front driveway.
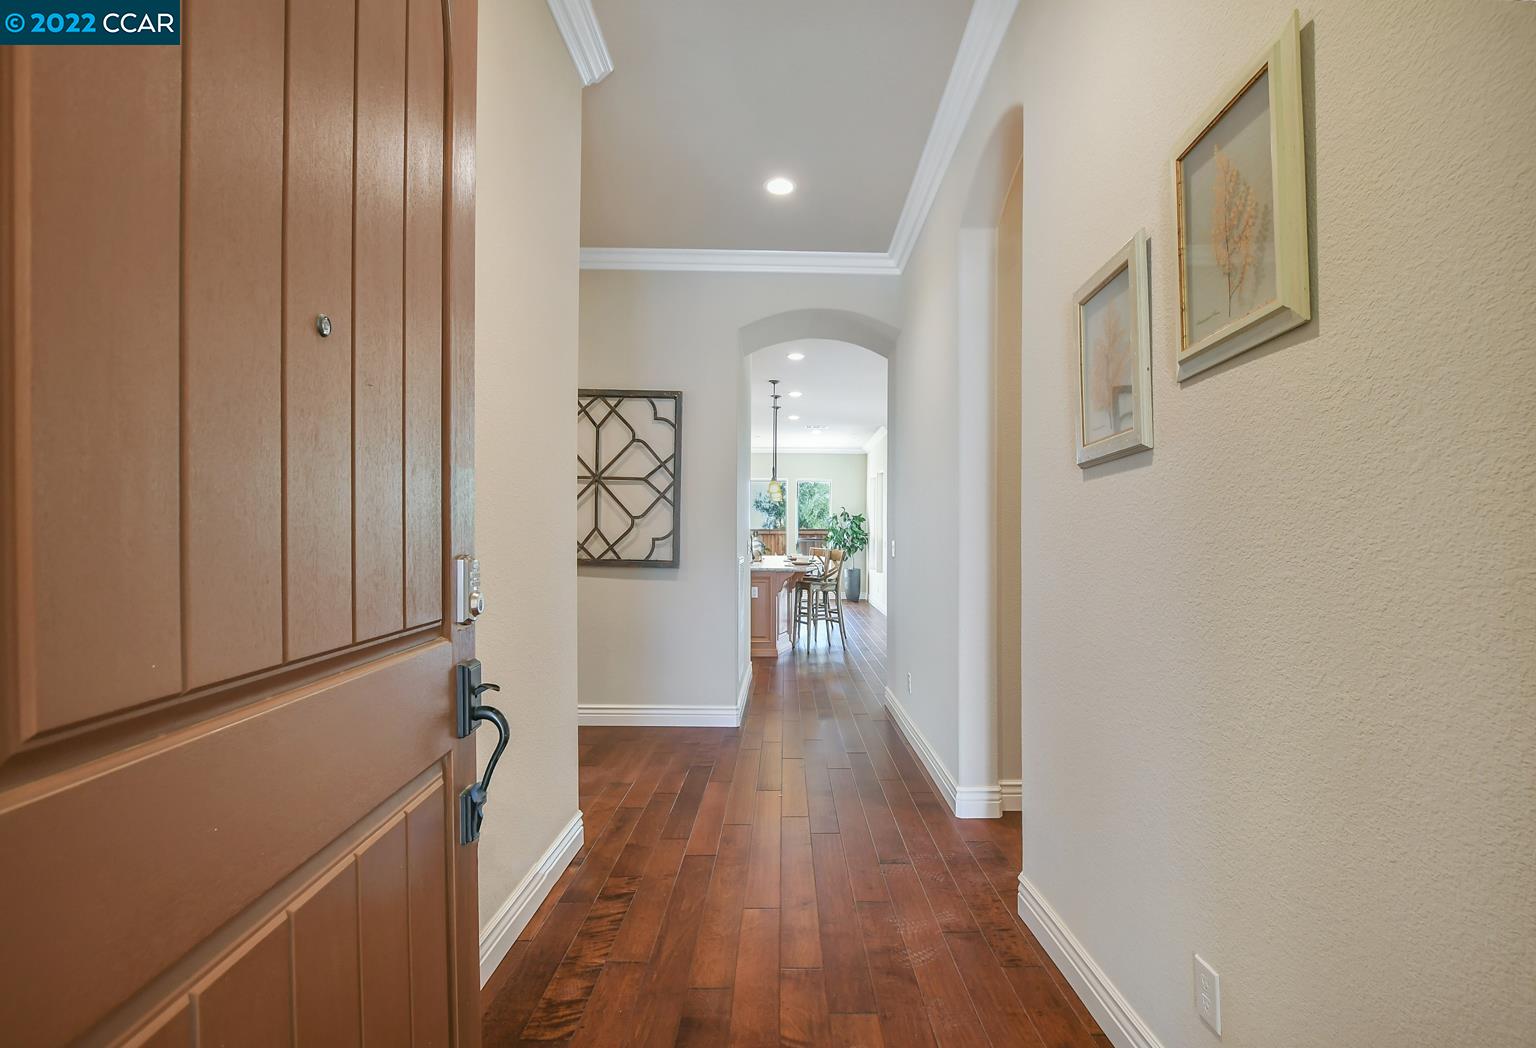
Entry hall with a paneled wood front door, hardwood floors, and an arched opening to the kitchen.
Open-plan kitchen and living room with a granite island, wood cabinetry, and white sectional sofa.
Staged living room with white sofas, a fireplace, and large windows overlooking the backyard.
Open kitchen and living room with wood cabinetry, hardwood floors, and sliding glass doors to a patio.
Kitchen with a granite island, wood cabinetry, pendant lights, and an adjoining dining area.
Kitchen with warm wood cabinetry and a large granite island lined with three bar stools.
Kitchen with built-in wine racks and a dining table beside large windows.
Kitchen with a granite island, warm wood cabinets, stainless steel appliances, and dark hardwood floors.
Kitchen with warm wood cabinetry, mosaic backsplash, granite counters, and a large island.
Open-plan kitchen with a large granite island, warm wood cabinets, and adjoining dining and living areas.
Laundry room with warm wood cabinets, wraparound counters, and a chair tucked beneath the workspace.
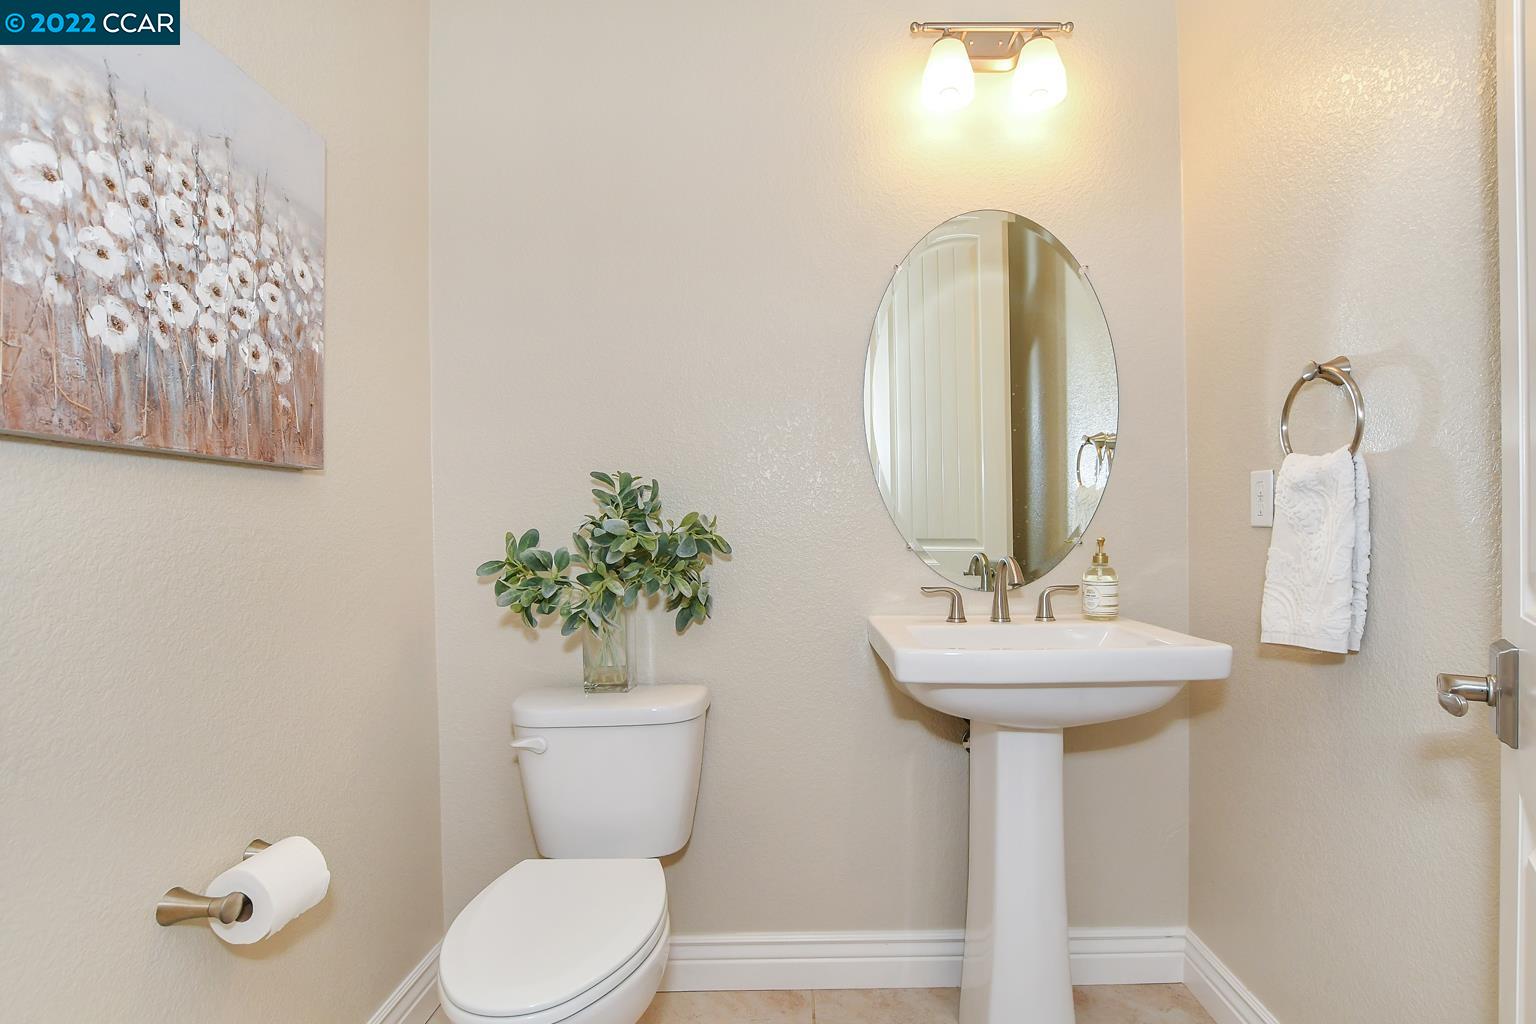
Powder room with a pedestal sink, oval mirror, and toilet beneath floral wall art.
Bedroom with navy and striped bedding, plantation shutters, and a corner chair.
Bedroom with a large bed dressed in blue striped linens and a beige accent chair.
Bedroom with a patterned bedspread, taupe chair, and plantation shutters.
Bedroom with patterned bedding, white closet doors, wall mirrors, and a chair beside a potted plant.
Bathroom with a warm wood vanity, large mirror, and shuttered window beside a shower-tub.
Home office with a wooden desk, plantation shutters, and an oval wall mirror.
Staged home office with a wooden desk, woven chair, and arched opening to a hardwood-floored hall.
Staged bedroom with a white bed and several large windows overlooking a fenced yard.
Staged bedroom with a white bed, dark loveseat, abstract art, and an arched doorway.
Bathroom with double sinks, warm wood cabinetry, large mirrors, and a glass-enclosed shower.
Bathroom with a long double-sink vanity, warm wood cabinets, broad mirror, and glass-enclosed shower.
Bathroom with a glass shower, bathtub, wood vanity, and an open doorway to a walk-in closet.
Empty walk-in closet with two levels of clothes rods and beige carpet.
Walk-in closet with wraparound hanging rods and shelving above beige carpet.
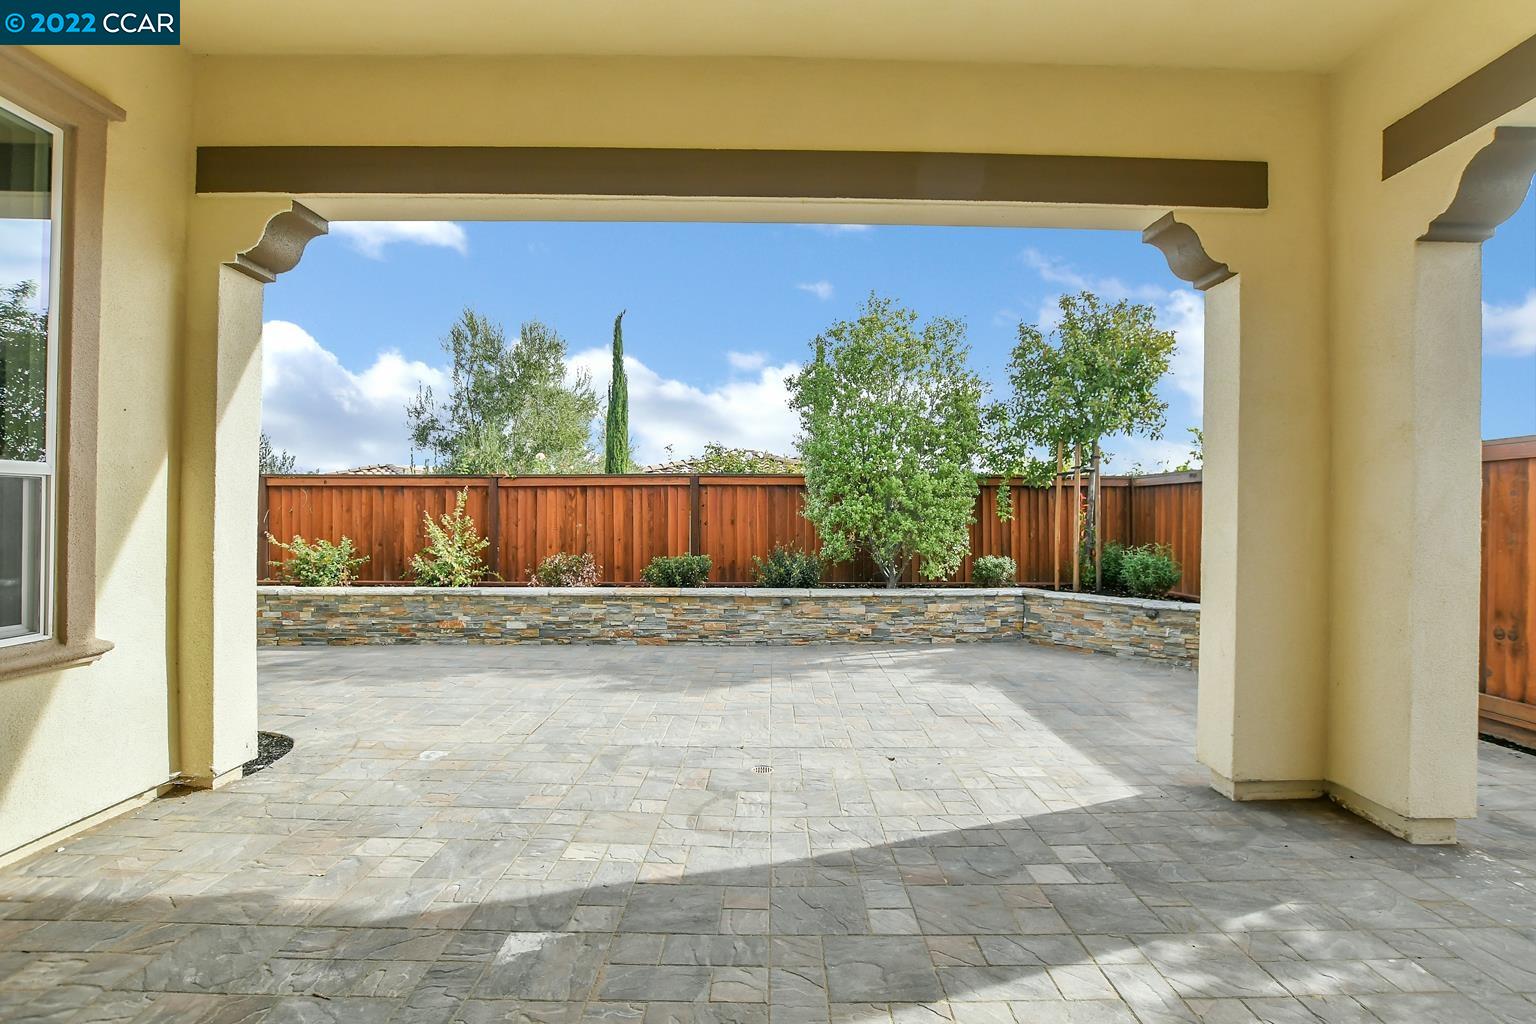
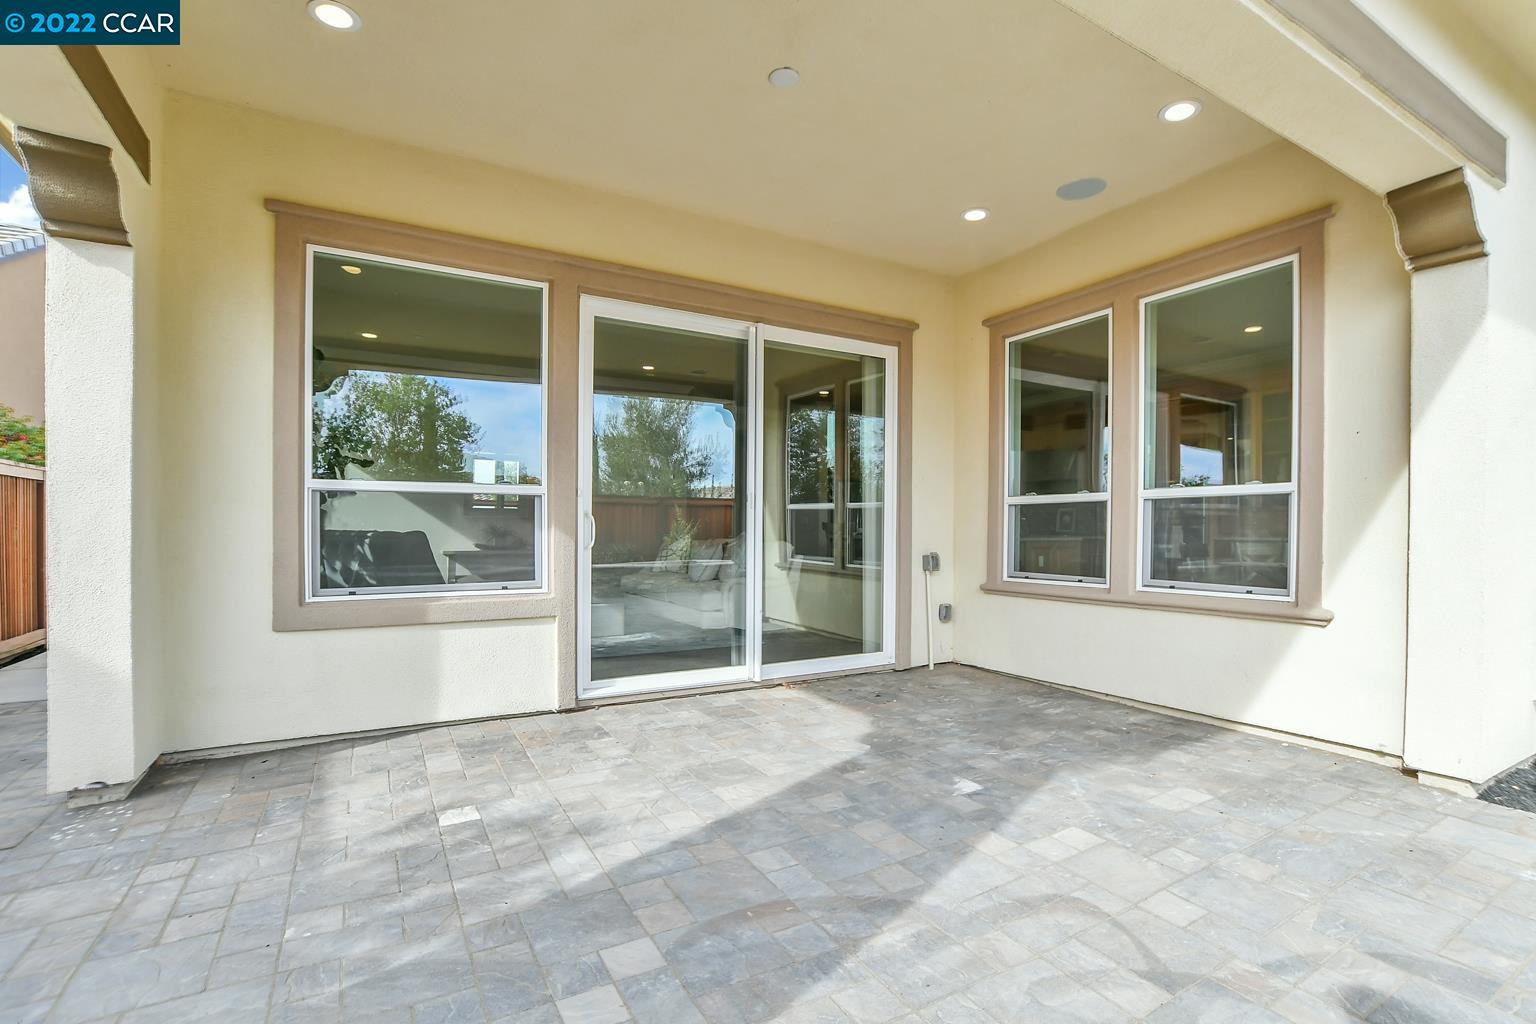
Covered stone-paver patio framed by stucco arches, overlooking a fenced backyard with trees and a low stone planter.
Covered patio with gray stone tile flooring and windows beside a sliding glass door.
Backyard patio with multicolored stone pavers, a raised stone planter, and a redwood fence.
Home’s rear patio with a covered seating area, sliding glass door, and broad tiled paving.
Home’s rear and side exterior with large windows, paved patio, and landscaped garden beds.
Aerial view of a terracotta tile roof with solar panels and landscaped grounds.
Three-dimensional cutaway view of a furnished home's open kitchen, dining area, and living room.
Furnished 3D floor plan showing bedrooms and connected living, dining, and kitchen areas.
Aerial view of homes along a vineyard, with distant mountains and labeled community amenities.
Aerial view of Brentwood homes with solar panels, farmland, and markers for the home and Highway 4.
Modern community building behind a circular fountain and colorful flower beds.
Modern stone-and-glass building with landscaped grounds and a broad paved forecourt.
Spacious dining and bar interior with a curved central counter, red stools, and tall windows.
Furnished recreation room with a pool table, leather lounge chairs, and a bar area.
Landscaped courtyard with a long stone-edged water feature and shade sails.
Outdoor patio with a circular stone fire pit and cushioned wicker lounge seating.
Bocce ball court bordered by stone planters and trees, with benches and overhead string lights.
Outdoor dining pavilion with a pergola, stone walls, and shaded tables.
Community pool with two white swan floats, landscaped grounds, and a low building beyond.
Outdoor courtyard with wicker lounge chairs and blue cushions beneath mature trees beside a modern building.
Outdoor swimming pool beneath large shade sails, with blue lounge chairs and palm trees.
Outdoor spa with bubbling water beside a curved stone wall with multiple water spouts.
Community swimming pool with a curved deck, lounge chairs, palm trees, and shade sails.
Outdoor patio with tan cabanas, curtained seating areas, blue lounge chairs, and palm trees.
Outdoor patio with lounge chairs, woven seating, and a built-in stone grill area.
Indoor swimming pool with lane dividers, tiled deck, and high clerestory windows.
Fitness center with rows of cardio machines beside large windows and a Delta Athletic Club sign.
Fitness studio with mirrored walls, a wood floor, exercise bikes, and ceiling fans.
Furnished lobby at Mount Diablo Event Center with lounge seating and an adjoining event room.
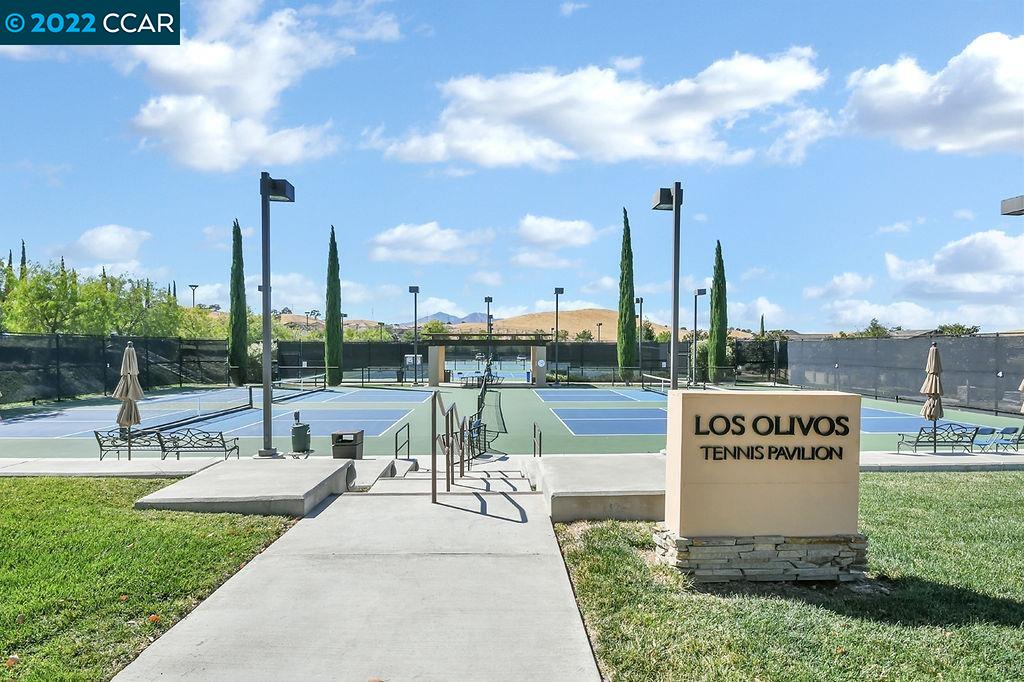
Community tennis courts at Los Olivos Tennis Pavilion, with blue courts and tall cypress trees.
Outdoor bocce ball courts with overhead string lights and a shaded pergola.
SEE ALL PHOTOS
Cream stucco home with an arched porch, terracotta tile roof, and two-car garage.
Stucco home with a tiled roof, arched entry, two-car garage, and landscaped front yard.
Aerial view of a cream stucco home with arched entry, tile roof, and front driveway.
Entry hall with a paneled wood front door, hardwood floors, and an arched opening to the kitchen.
Open-plan kitchen and living room with a granite island, wood cabinetry, and white sectional sofa.
Staged living room with white sofas, a fireplace, and large windows overlooking the backyard.
Open kitchen and living room with wood cabinetry, hardwood floors, and sliding glass doors to a patio.
Kitchen with a granite island, wood cabinetry, pendant lights, and an adjoining dining area.
Kitchen with warm wood cabinetry and a large granite island lined with three bar stools.
Kitchen with built-in wine racks and a dining table beside large windows.
Kitchen with a granite island, warm wood cabinets, stainless steel appliances, and dark hardwood floors.
Kitchen with warm wood cabinetry, mosaic backsplash, granite counters, and a large island.
Open-plan kitchen with a large granite island, warm wood cabinets, and adjoining dining and living areas.
Laundry room with warm wood cabinets, wraparound counters, and a chair tucked beneath the workspace.
Powder room with a pedestal sink, oval mirror, and toilet beneath floral wall art.
Bedroom with navy and striped bedding, plantation shutters, and a corner chair.
Bedroom with a large bed dressed in blue striped linens and a beige accent chair.
Bedroom with a patterned bedspread, taupe chair, and plantation shutters.
Bedroom with patterned bedding, white closet doors, wall mirrors, and a chair beside a potted plant.
Bathroom with a warm wood vanity, large mirror, and shuttered window beside a shower-tub.
Home office with a wooden desk, plantation shutters, and an oval wall mirror.
Staged home office with a wooden desk, woven chair, and arched opening to a hardwood-floored hall.
Staged bedroom with a white bed and several large windows overlooking a fenced yard.
Staged bedroom with a white bed, dark loveseat, abstract art, and an arched doorway.
Bathroom with double sinks, warm wood cabinetry, large mirrors, and a glass-enclosed shower.
Bathroom with a long double-sink vanity, warm wood cabinets, broad mirror, and glass-enclosed shower.
Bathroom with a glass shower, bathtub, wood vanity, and an open doorway to a walk-in closet.
Empty walk-in closet with two levels of clothes rods and beige carpet.
Walk-in closet with wraparound hanging rods and shelving above beige carpet.
Covered stone-paver patio framed by stucco arches, overlooking a fenced backyard with trees and a low stone planter.
Covered patio with gray stone tile flooring and windows beside a sliding glass door.
Backyard patio with multicolored stone pavers, a raised stone planter, and a redwood fence.
Home’s rear patio with a covered seating area, sliding glass door, and broad tiled paving.
Home’s rear and side exterior with large windows, paved patio, and landscaped garden beds.
Aerial view of a terracotta tile roof with solar panels and landscaped grounds.
Three-dimensional cutaway view of a furnished home's open kitchen, dining area, and living room.
Furnished 3D floor plan showing bedrooms and connected living, dining, and kitchen areas.
Aerial view of homes along a vineyard, with distant mountains and labeled community amenities.
Aerial view of Brentwood homes with solar panels, farmland, and markers for the home and Highway 4.
Modern community building behind a circular fountain and colorful flower beds.
Modern stone-and-glass building with landscaped grounds and a broad paved forecourt.
Spacious dining and bar interior with a curved central counter, red stools, and tall windows.
Furnished recreation room with a pool table, leather lounge chairs, and a bar area.
Landscaped courtyard with a long stone-edged water feature and shade sails.
Outdoor patio with a circular stone fire pit and cushioned wicker lounge seating.
Bocce ball court bordered by stone planters and trees, with benches and overhead string lights.
Outdoor dining pavilion with a pergola, stone walls, and shaded tables.
Community pool with two white swan floats, landscaped grounds, and a low building beyond.
Outdoor courtyard with wicker lounge chairs and blue cushions beneath mature trees beside a modern building.
Outdoor swimming pool beneath large shade sails, with blue lounge chairs and palm trees.
Outdoor spa with bubbling water beside a curved stone wall with multiple water spouts.
Community swimming pool with a curved deck, lounge chairs, palm trees, and shade sails.
Outdoor patio with tan cabanas, curtained seating areas, blue lounge chairs, and palm trees.
Outdoor patio with lounge chairs, woven seating, and a built-in stone grill area.
Indoor swimming pool with lane dividers, tiled deck, and high clerestory windows.
Fitness center with rows of cardio machines beside large windows and a Delta Athletic Club sign.
Fitness studio with mirrored walls, a wood floor, exercise bikes, and ceiling fans.
Furnished lobby at Mount Diablo Event Center with lounge seating and an adjoining event room.
Community tennis courts at Los Olivos Tennis Pavilion, with blue courts and tall cypress trees.
Outdoor bocce ball courts with overhead string lights and a shaded pergola.
Sold

1814 Moscato Pl

1814 Moscato Pl, Brentwood, CA 94513

$950,000
The Vendange is a sought-after three-bedroom floor plan that also features a great room with fireplace, a separate den, a 3 car garage, kitchen with oversized island, sunny breakfast nook, spacious master suite and more! This home features warm and inviting finishes throughout including two-tone paint, crown moldings, real hardwood floors, built-ins and more! East facing for morning sun and shady afternoons on the covered patio in the elevated, private backyard. Don't miss this opportunity in Trilogy at the Vineyards, the East Bay's premier 55+ Resort Style Active Adult Community!

3
beds

3
baths

2,349 Sq.Ft. LIVING AREA

5,990 Sq.Ft. lot

Tom Schieber

Tom Schieber

Features & Amenities

Interior

  • total bedrooms3
  • Total bathrooms3
  • full bathrooms2
  • Laundry room Hookups Only
  • Flooring Hardwood, Tile, Carpet
  • Fireplace Family Room
  • APPLIANCES Gas Range, Tankless Water Heater
  • other interior Features Den, Stone Counters, Kitchen Island

Area & Lot

  • Status Sold
  • Date Sold June 15, 2023
  • Living Area2,349 Sq.Ft.
  • Lot Area5,990 Sq.Ft.
  • MLS® ID41013648
  • TypeResidential
  • YEAR BUILT2016
  • NeighborhoodBrentwood
  • Architecture StylesTraditional

Exterior

  • STORIES1
  • Garage Space3.0
  • water SourcePublic
  • PoolNone, Community
  • lot featuresLevel
  • parkingAttached
  • HEAT TYPEForced Air
  • AIR CONDITIONINGCentral Air
  • sewerPublic Sewer
  • SubstructureSlab
  • HOA AmenitiesClubhouse, Fitness Center, Pool, Sauna, Gated, Spa/Hot Tub, Tennis Court(s), Activities Available, Recreation Facilities

Financial

  • Sales Price$950,000
  • HOA $395/mo
View Virtual Tour

Brentwood

Brentwood, CA 94513 is a well-established East Contra Costa County community known for its neighborhoods, parks, schools, and strong sense of local pride. With a mix of newer developments, golf course communities, and long-time residential areas, Brentwood attracts buyers and homeowners at many different stages of life.

Explore

Ready to Take the Next Step?

At The Tom Schieber Team, we’re always available to answer your questions, provide expert advice, and help you take the next step in your real estate journey. Let’s connect and discover how we can assist you in achieving your real estate goals.

Follow Me on Instagram