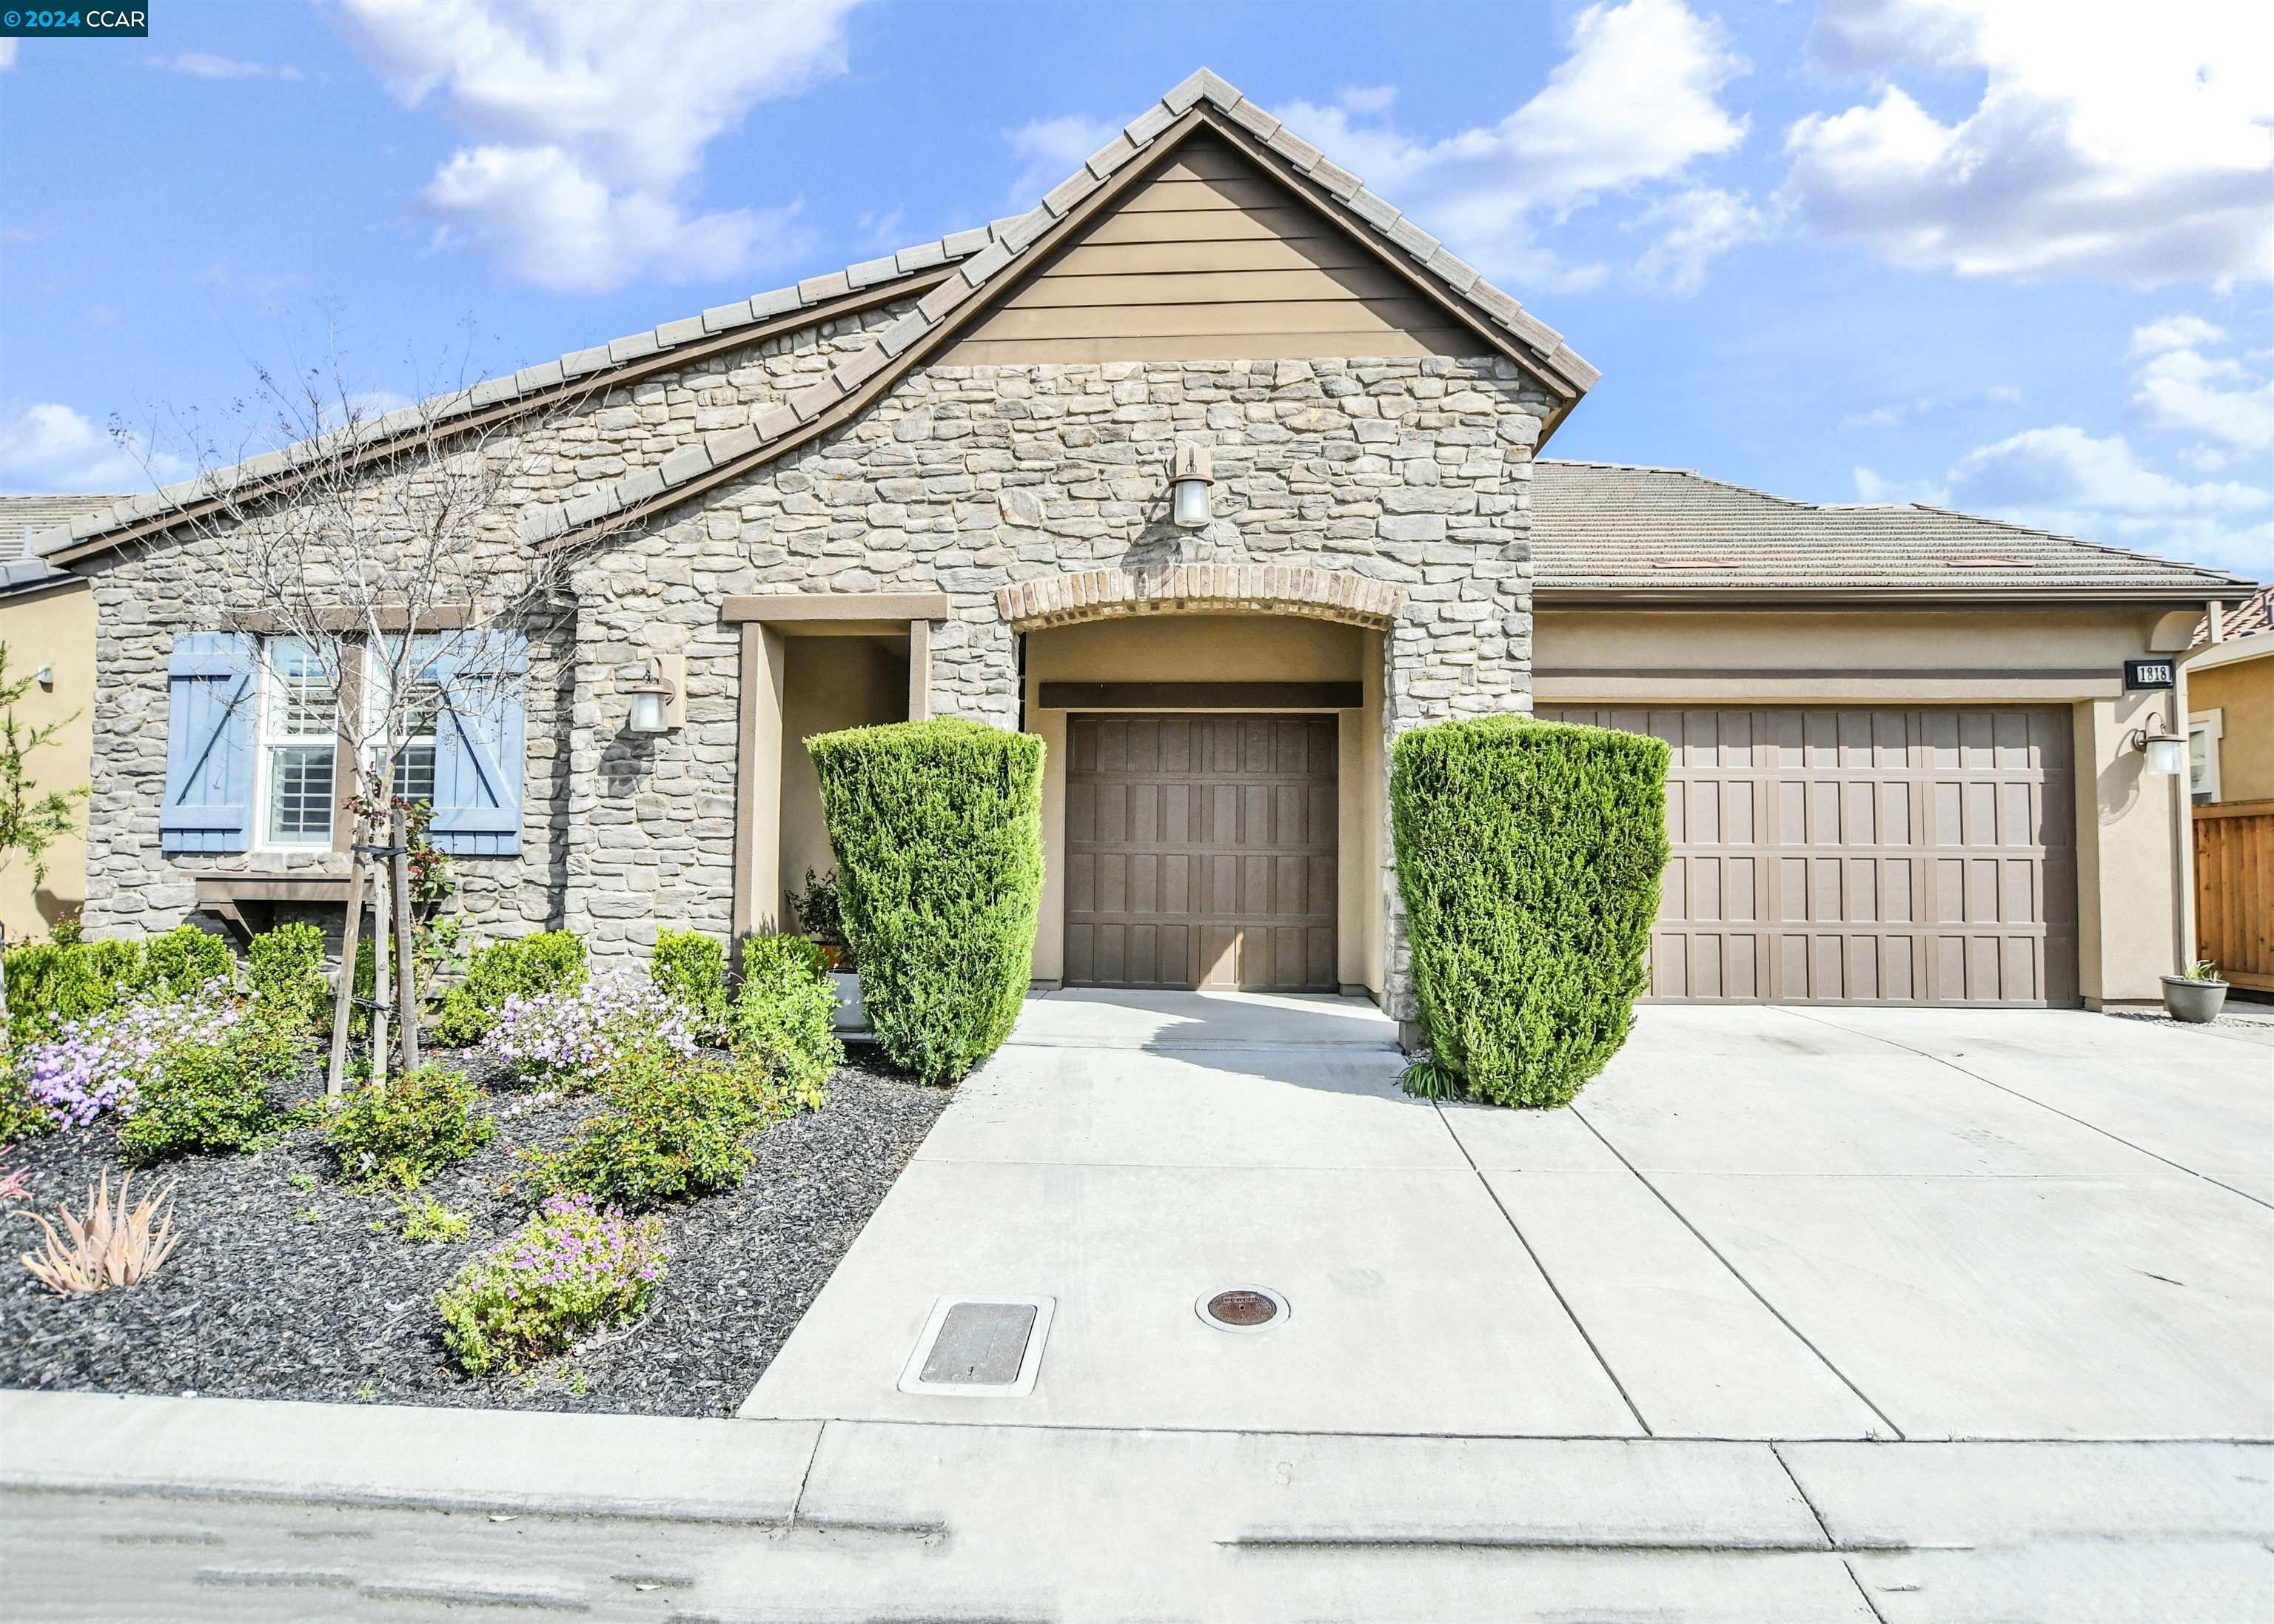
Stone-fronted home with blue shutters, two garage doors, landscaped flower beds, and a wide driveway.
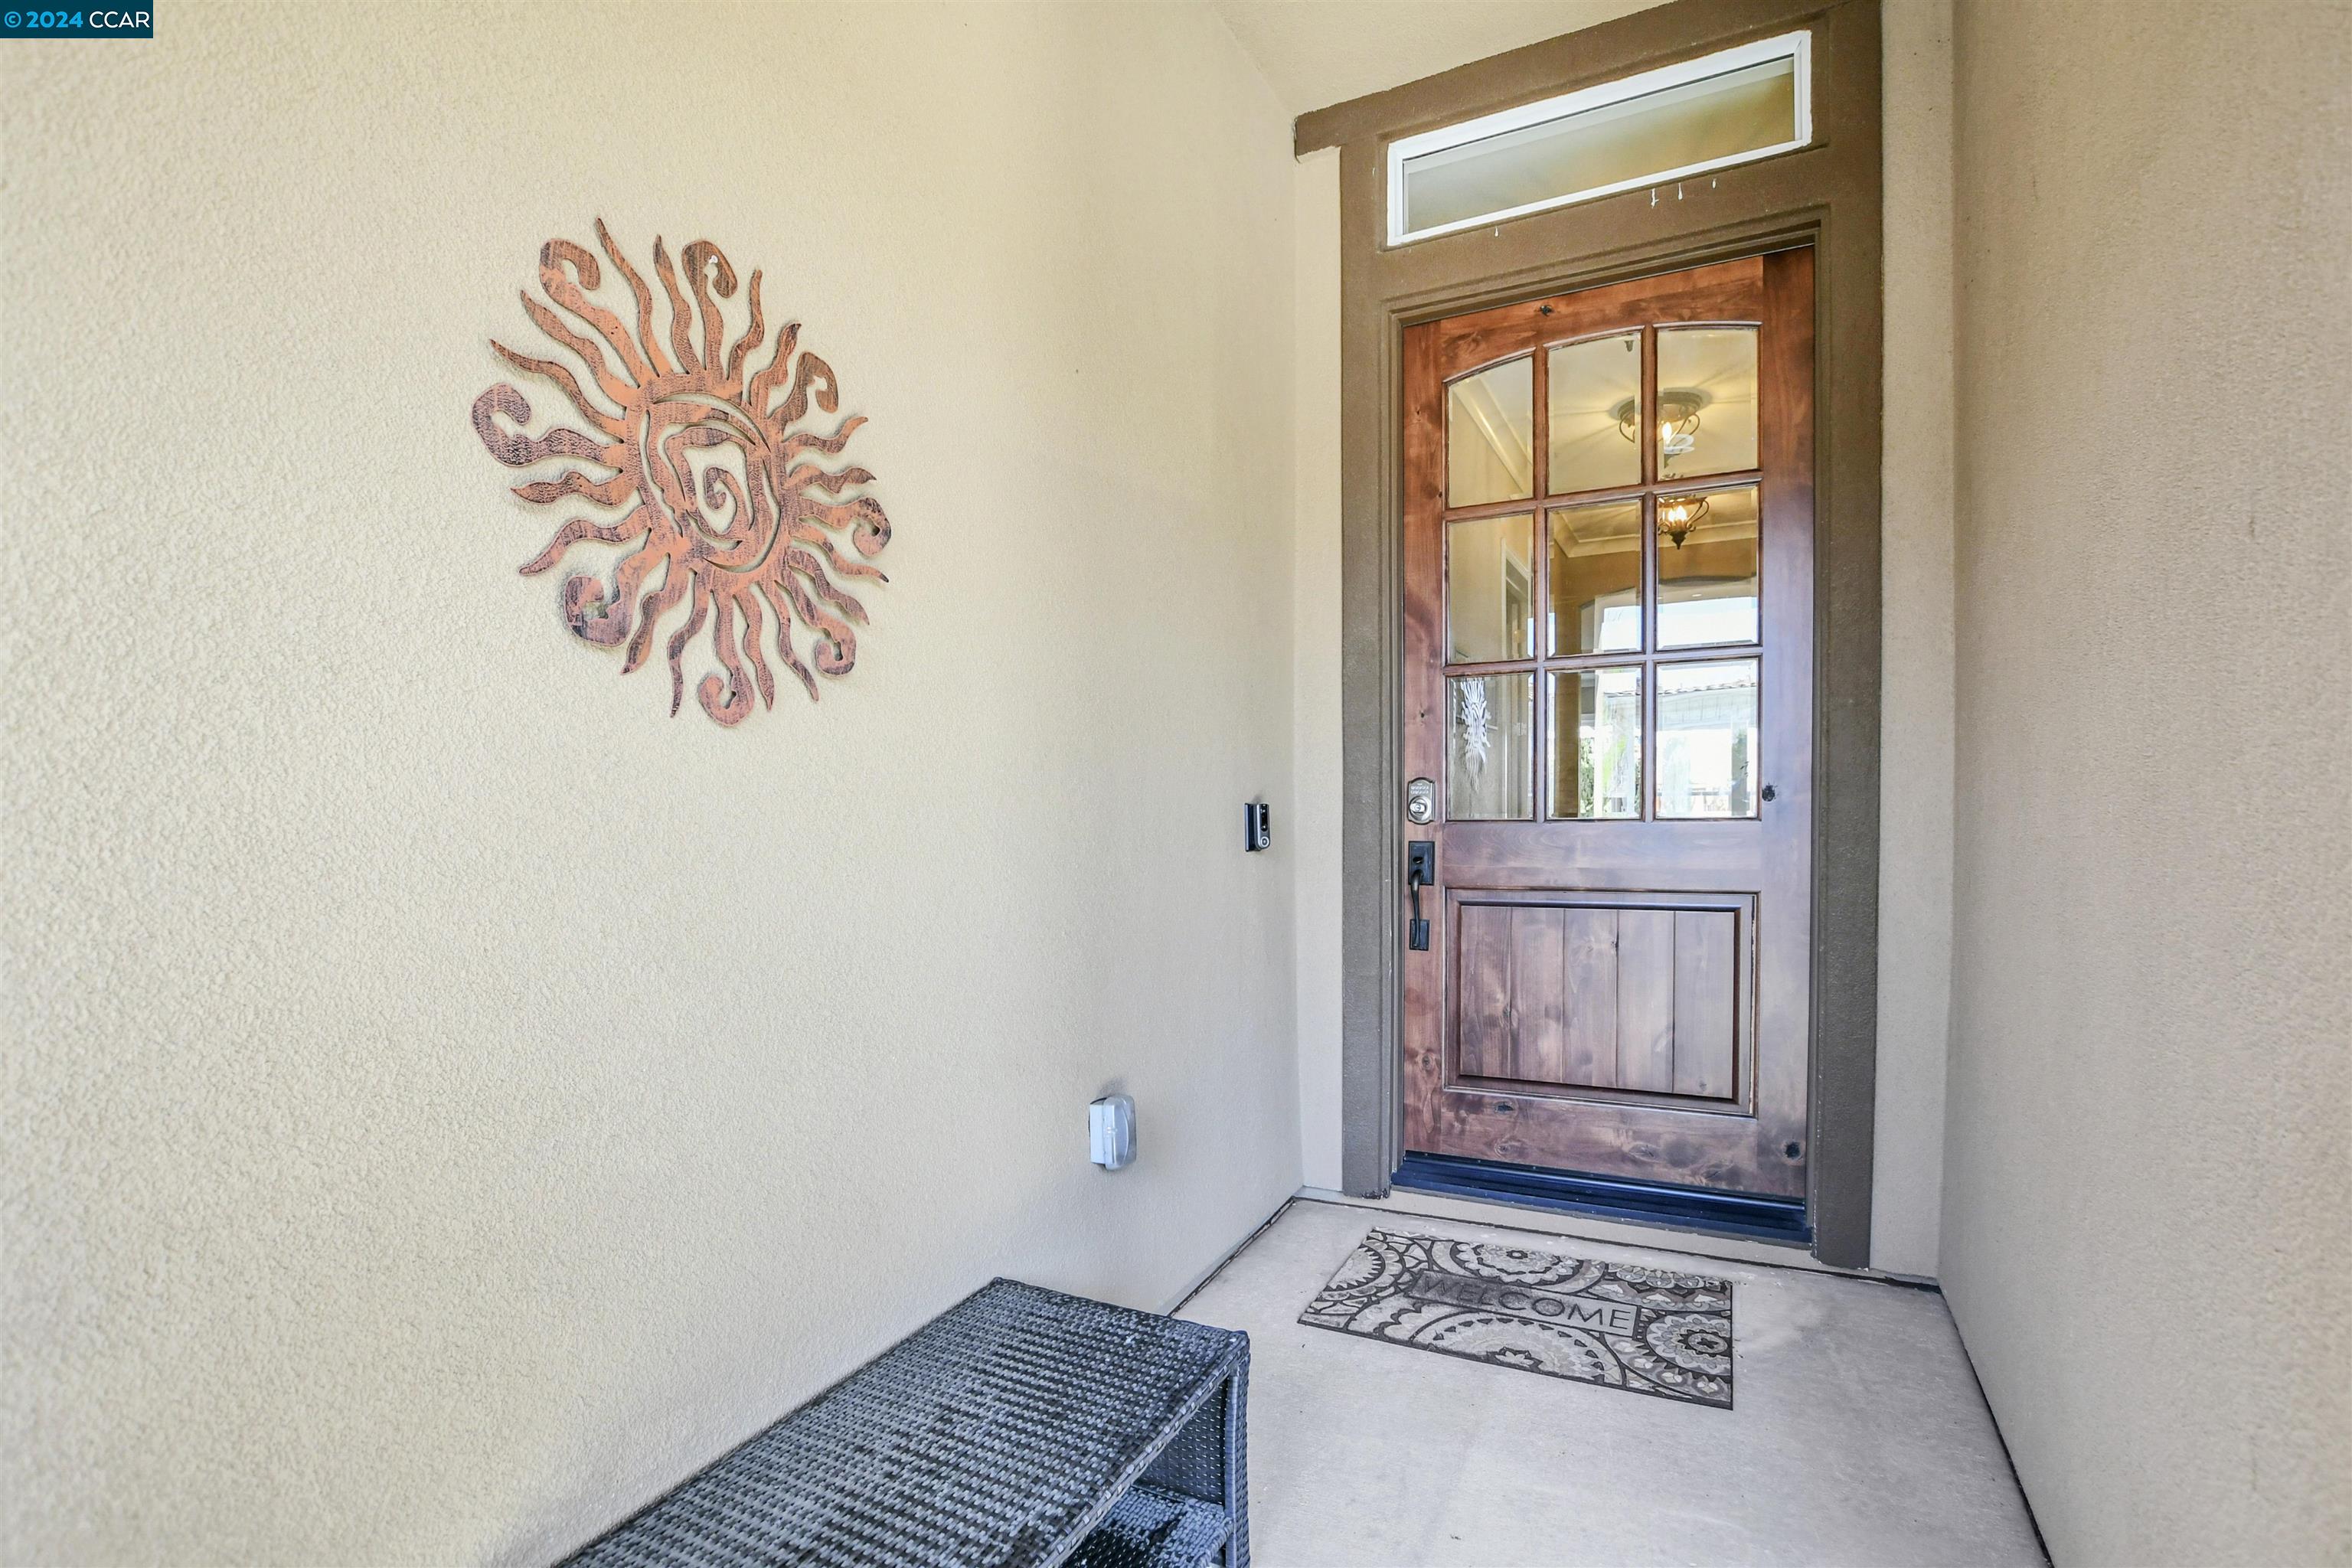
Covered front entry with a wood-and-glass door, sun wall sculpture, and patterned welcome mat.
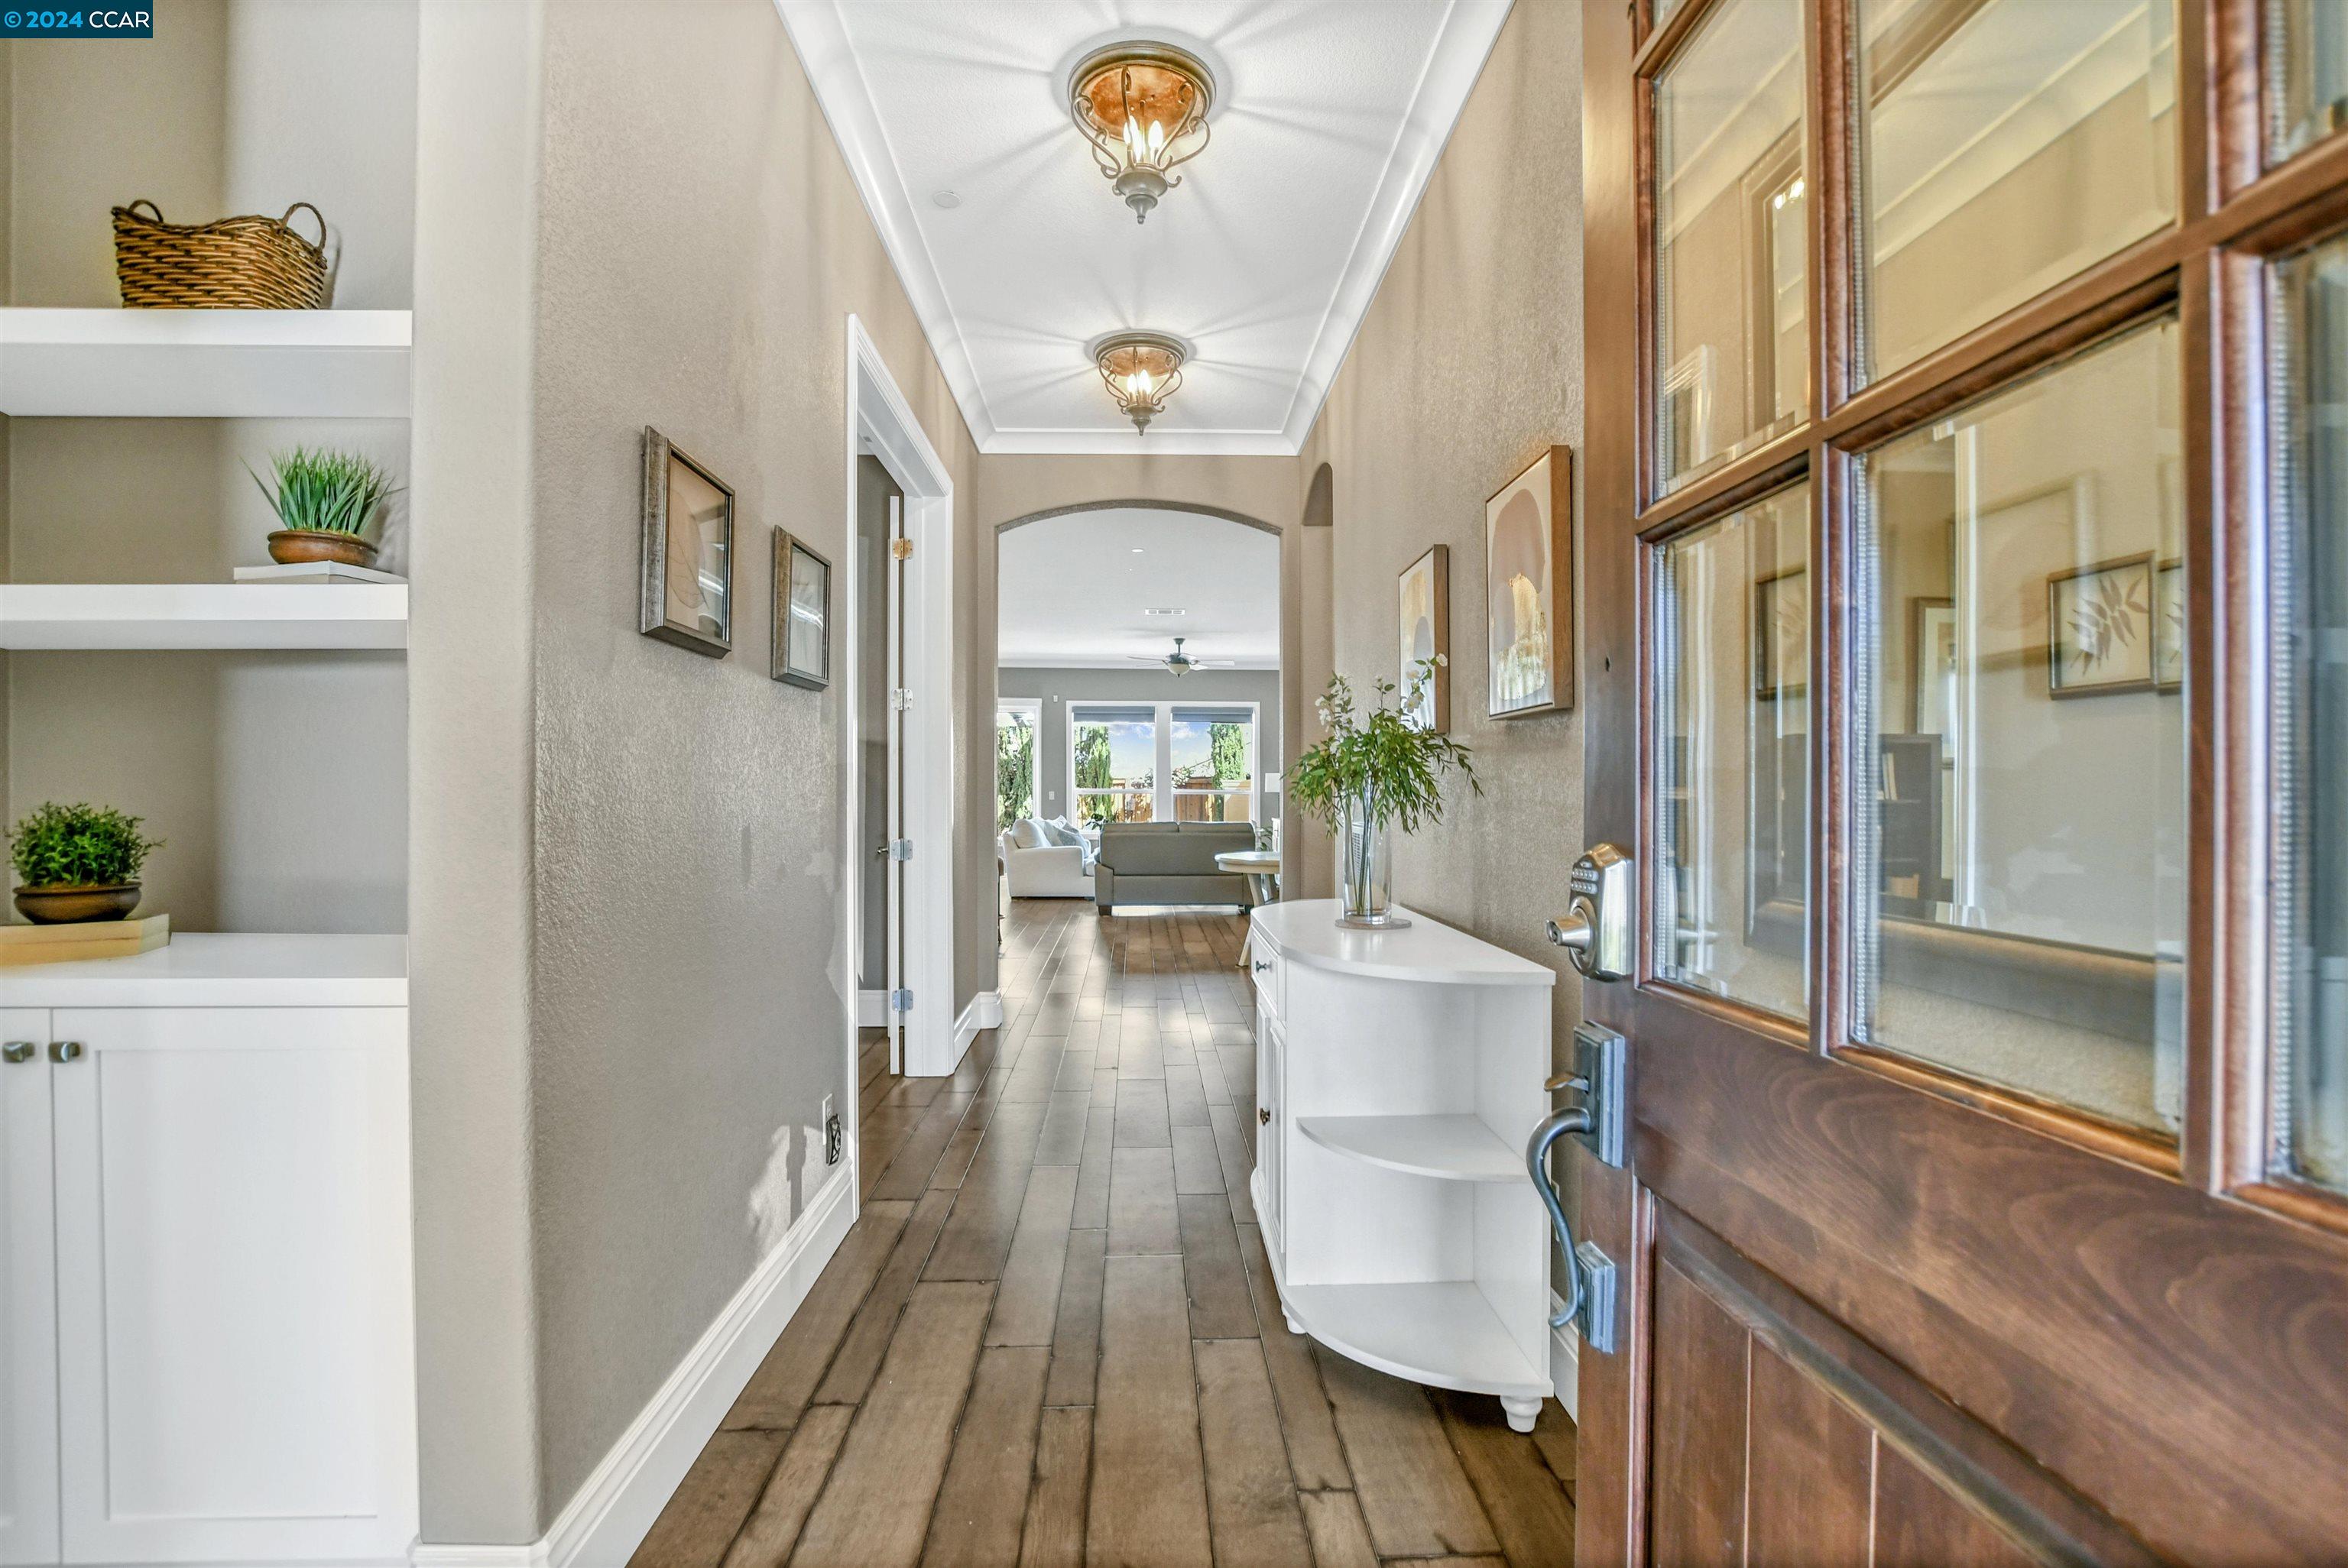
Entry hall with brown tile flooring, white built-ins, and an open glass-paneled wooden front door.
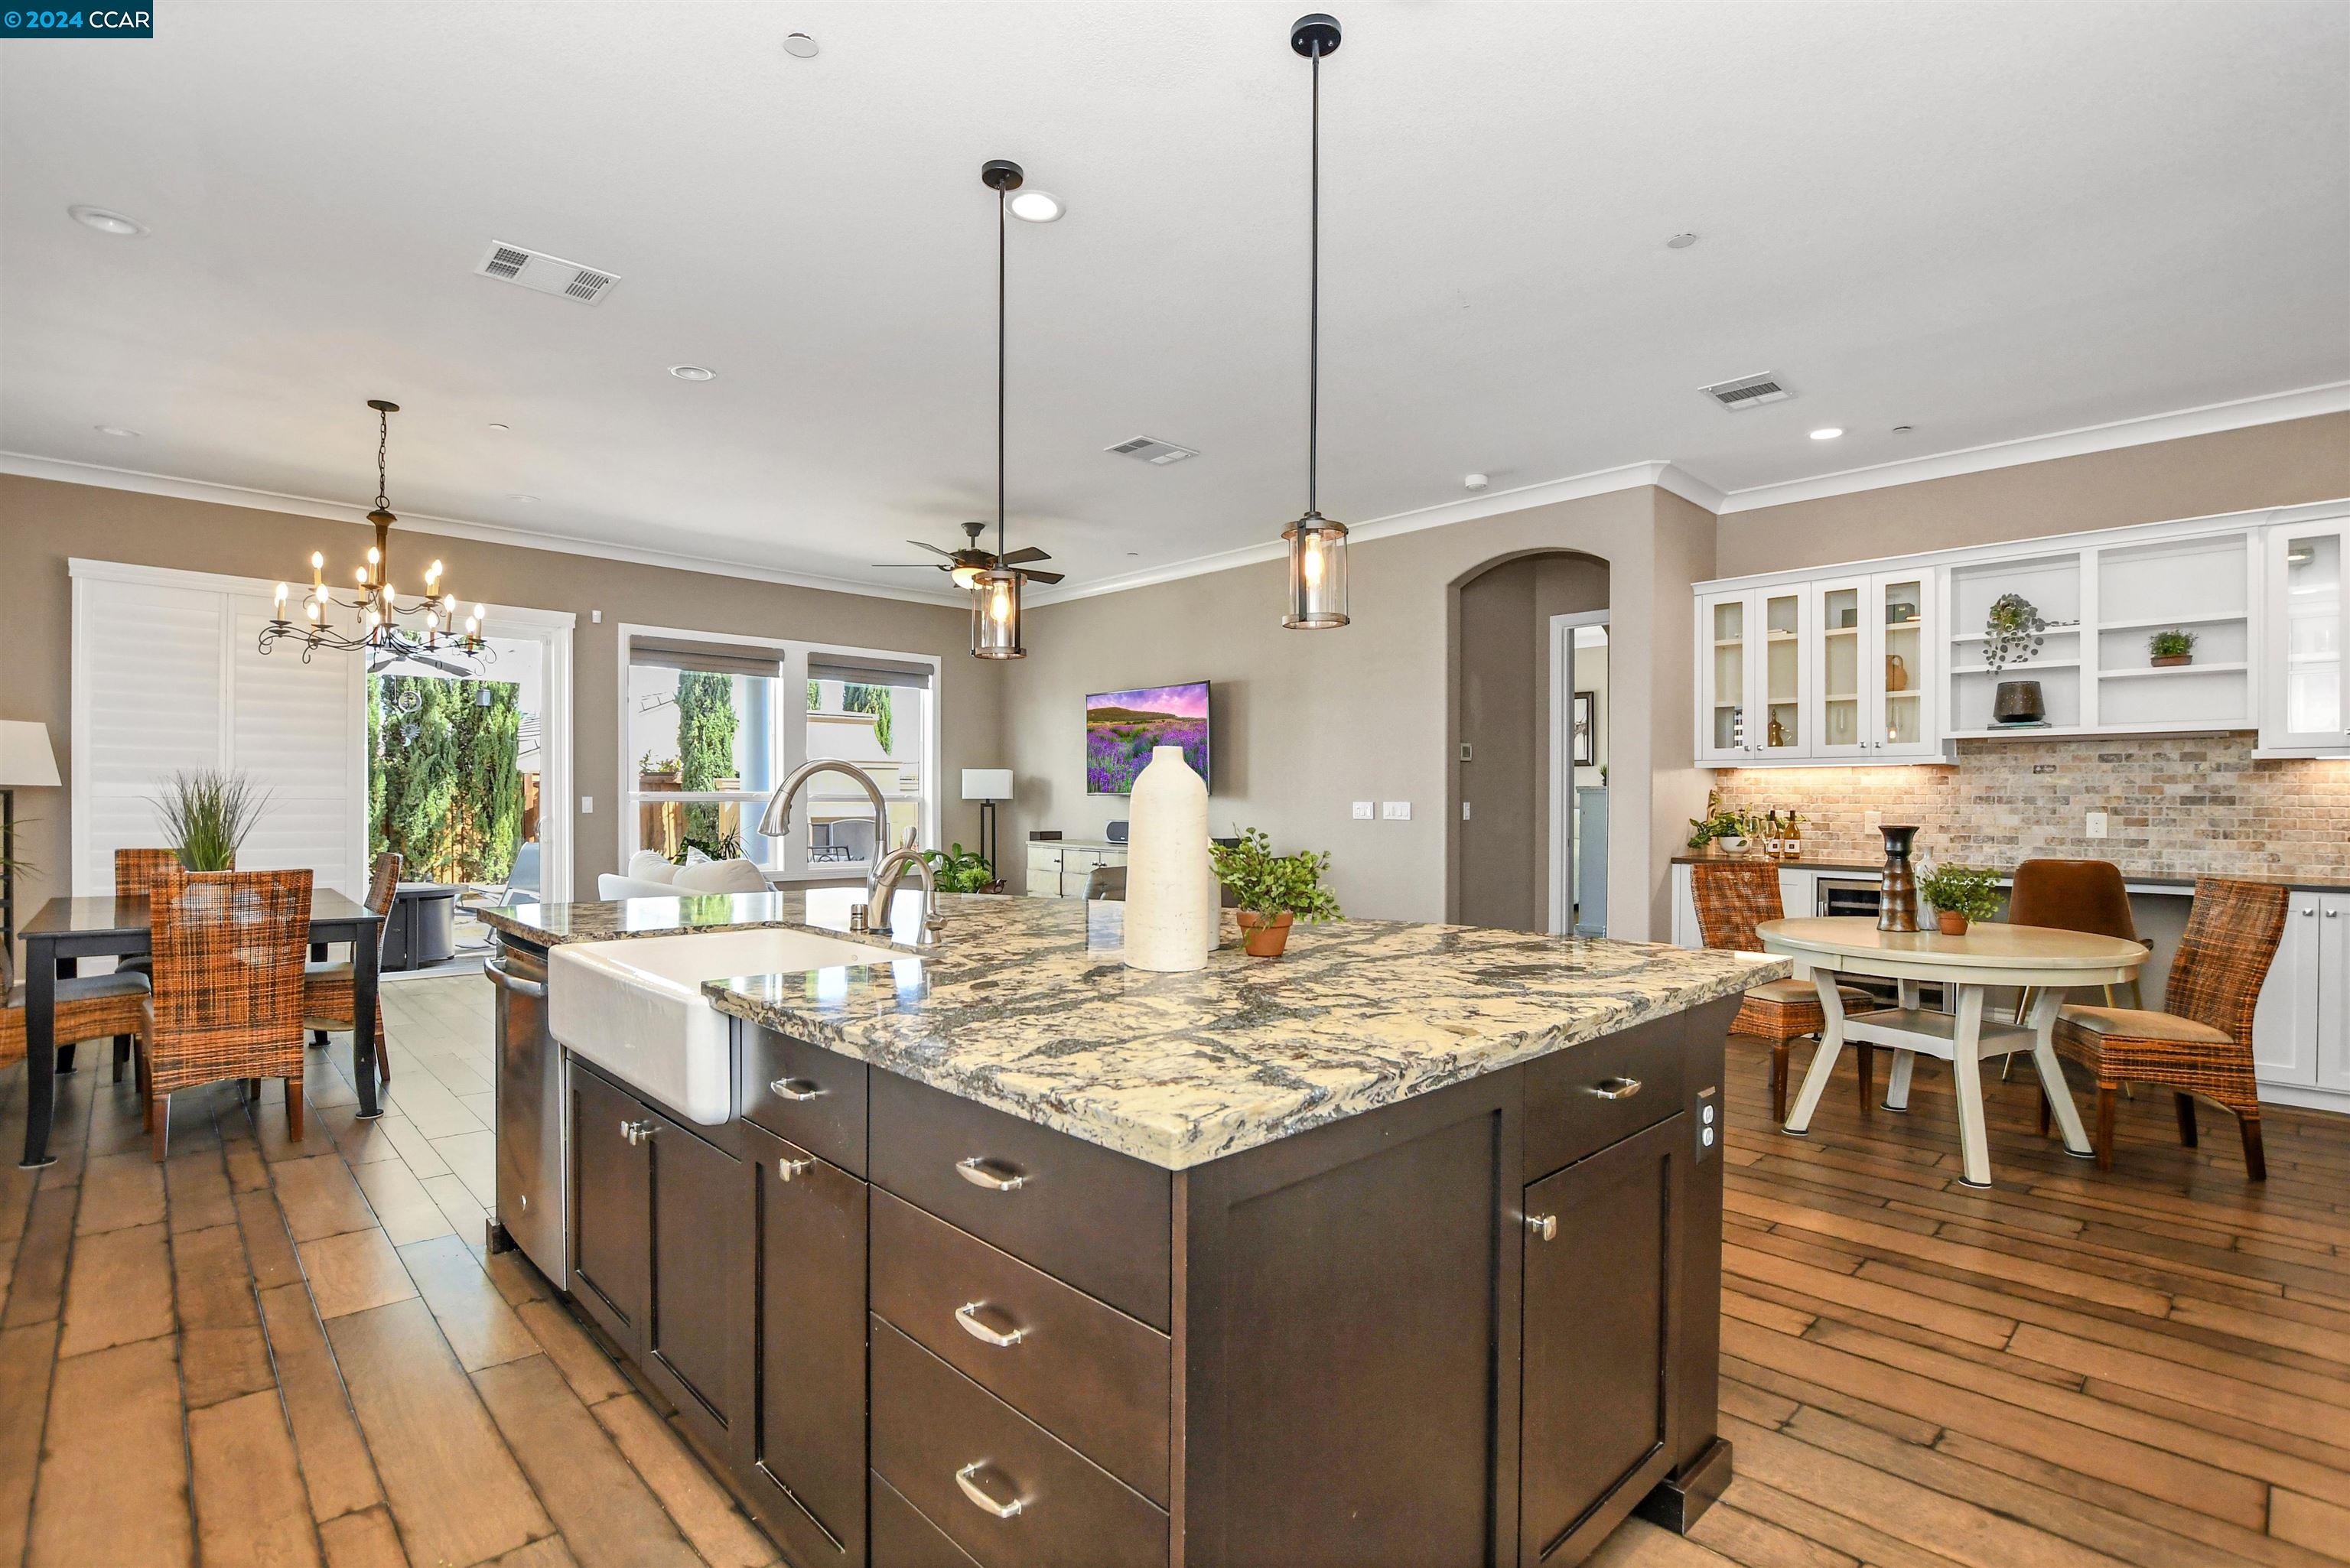
Open-plan kitchen with a granite-topped island, farmhouse sink, white cabinetry, and adjoining dining areas.
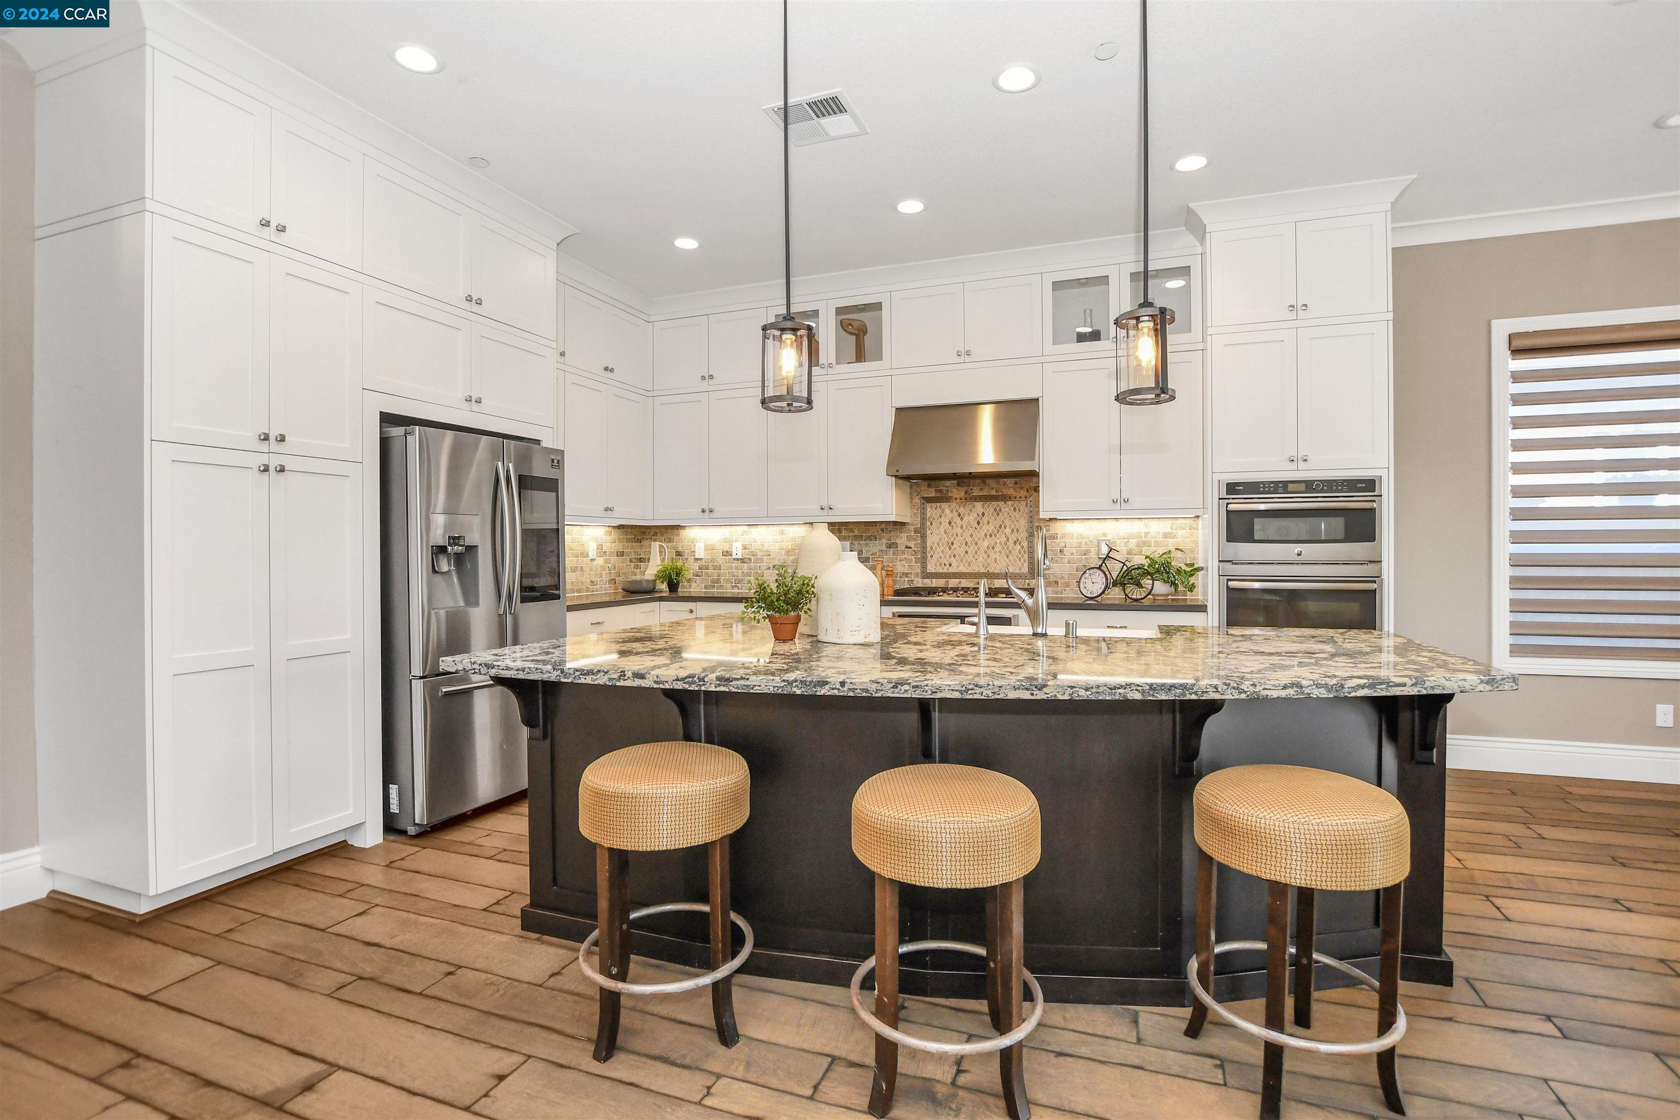
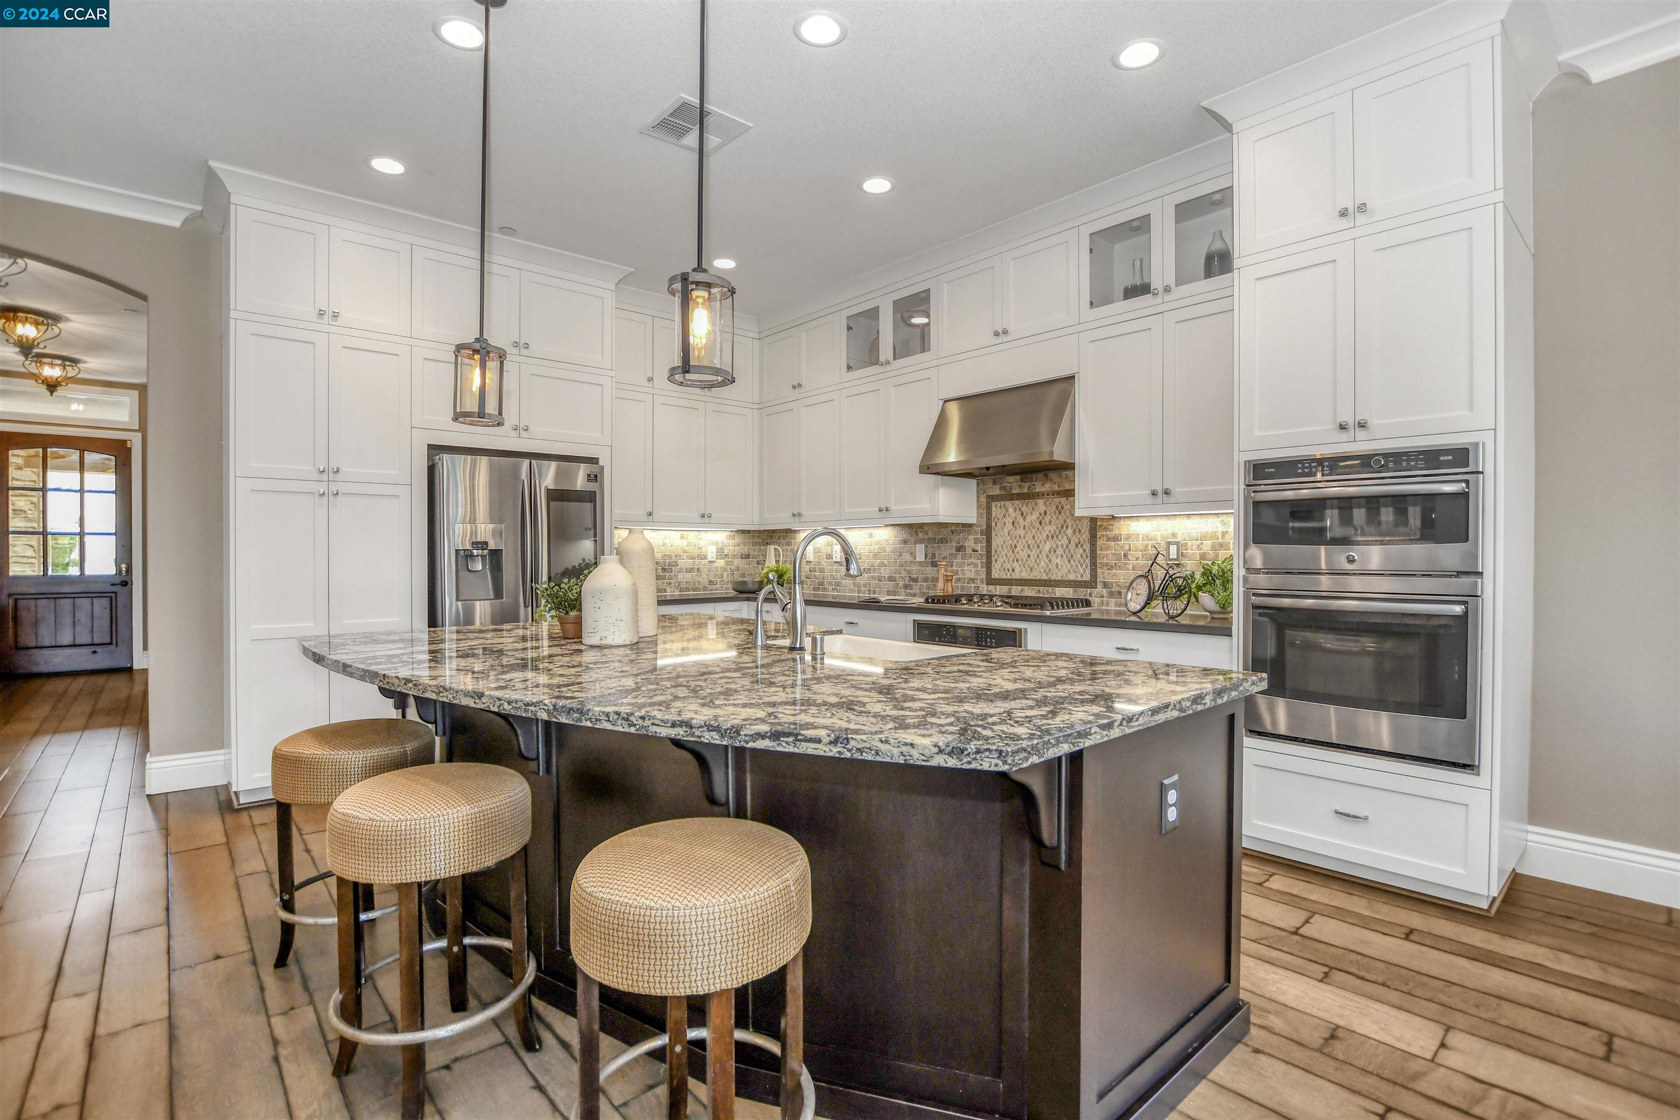
Bright kitchen with white cabinetry, large marbled island, three stools, and stainless steel appliances.
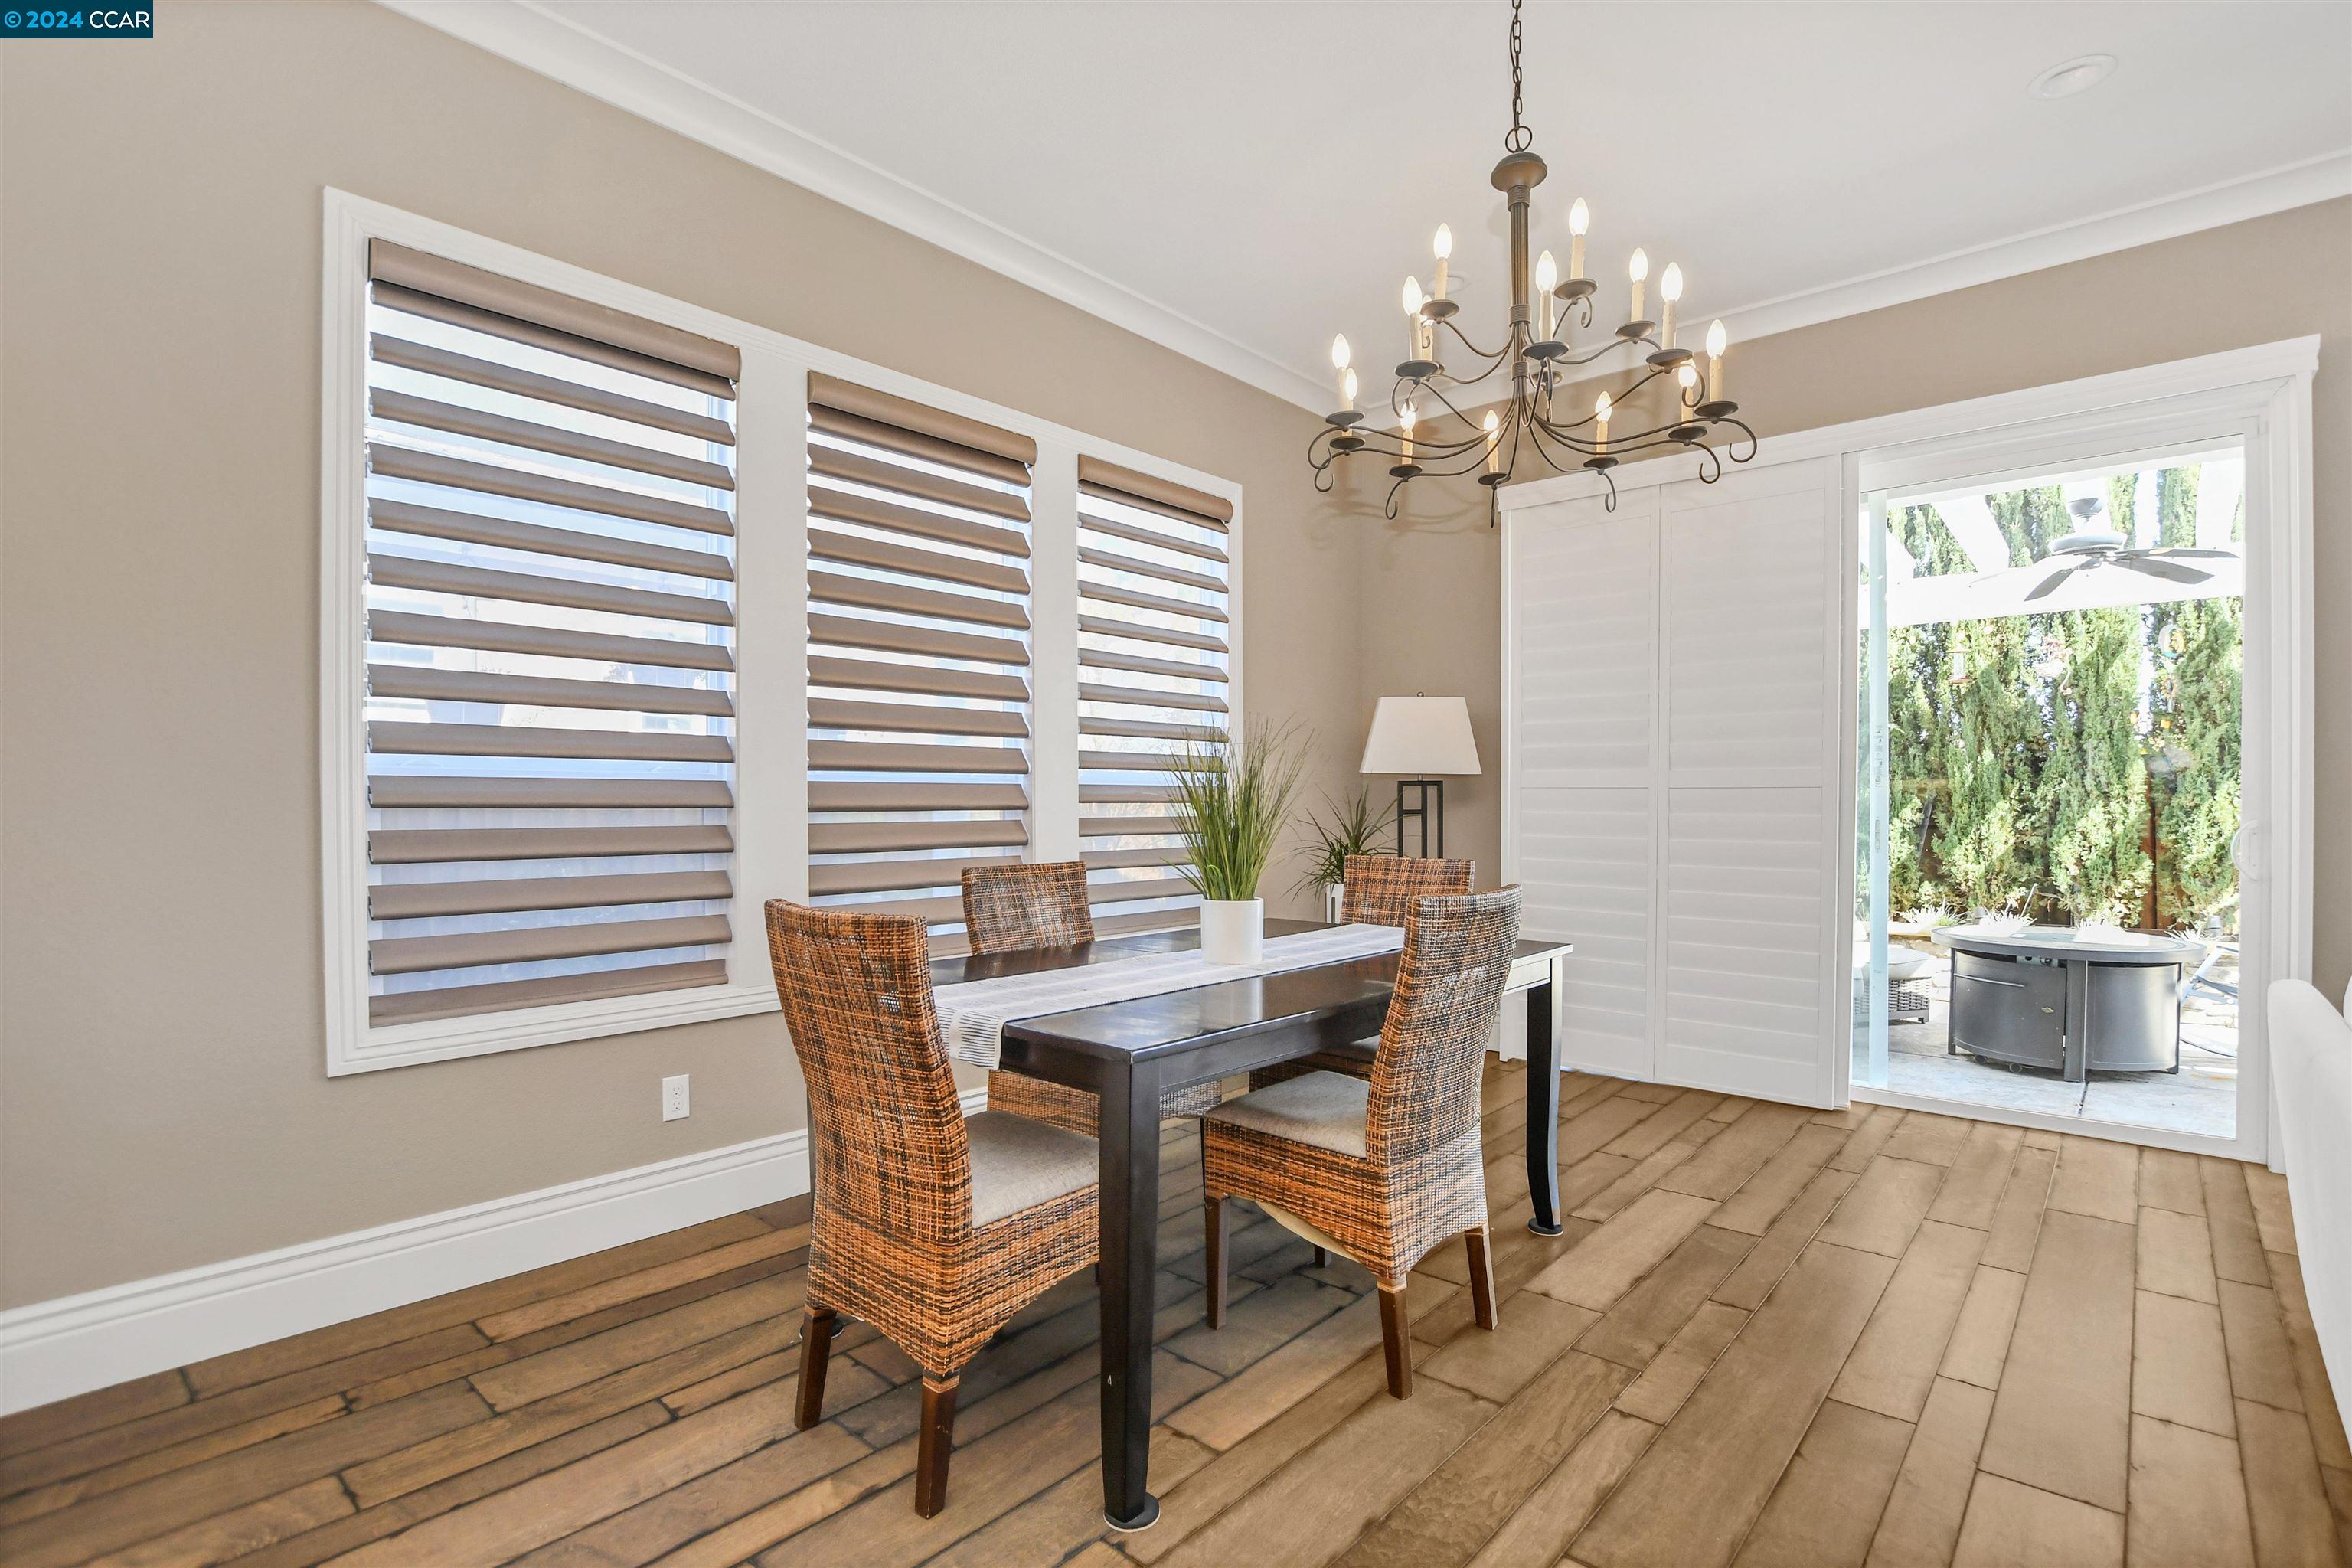
Dining room with woven chairs, a chandelier, and a sliding door opening to a patio hot tub.
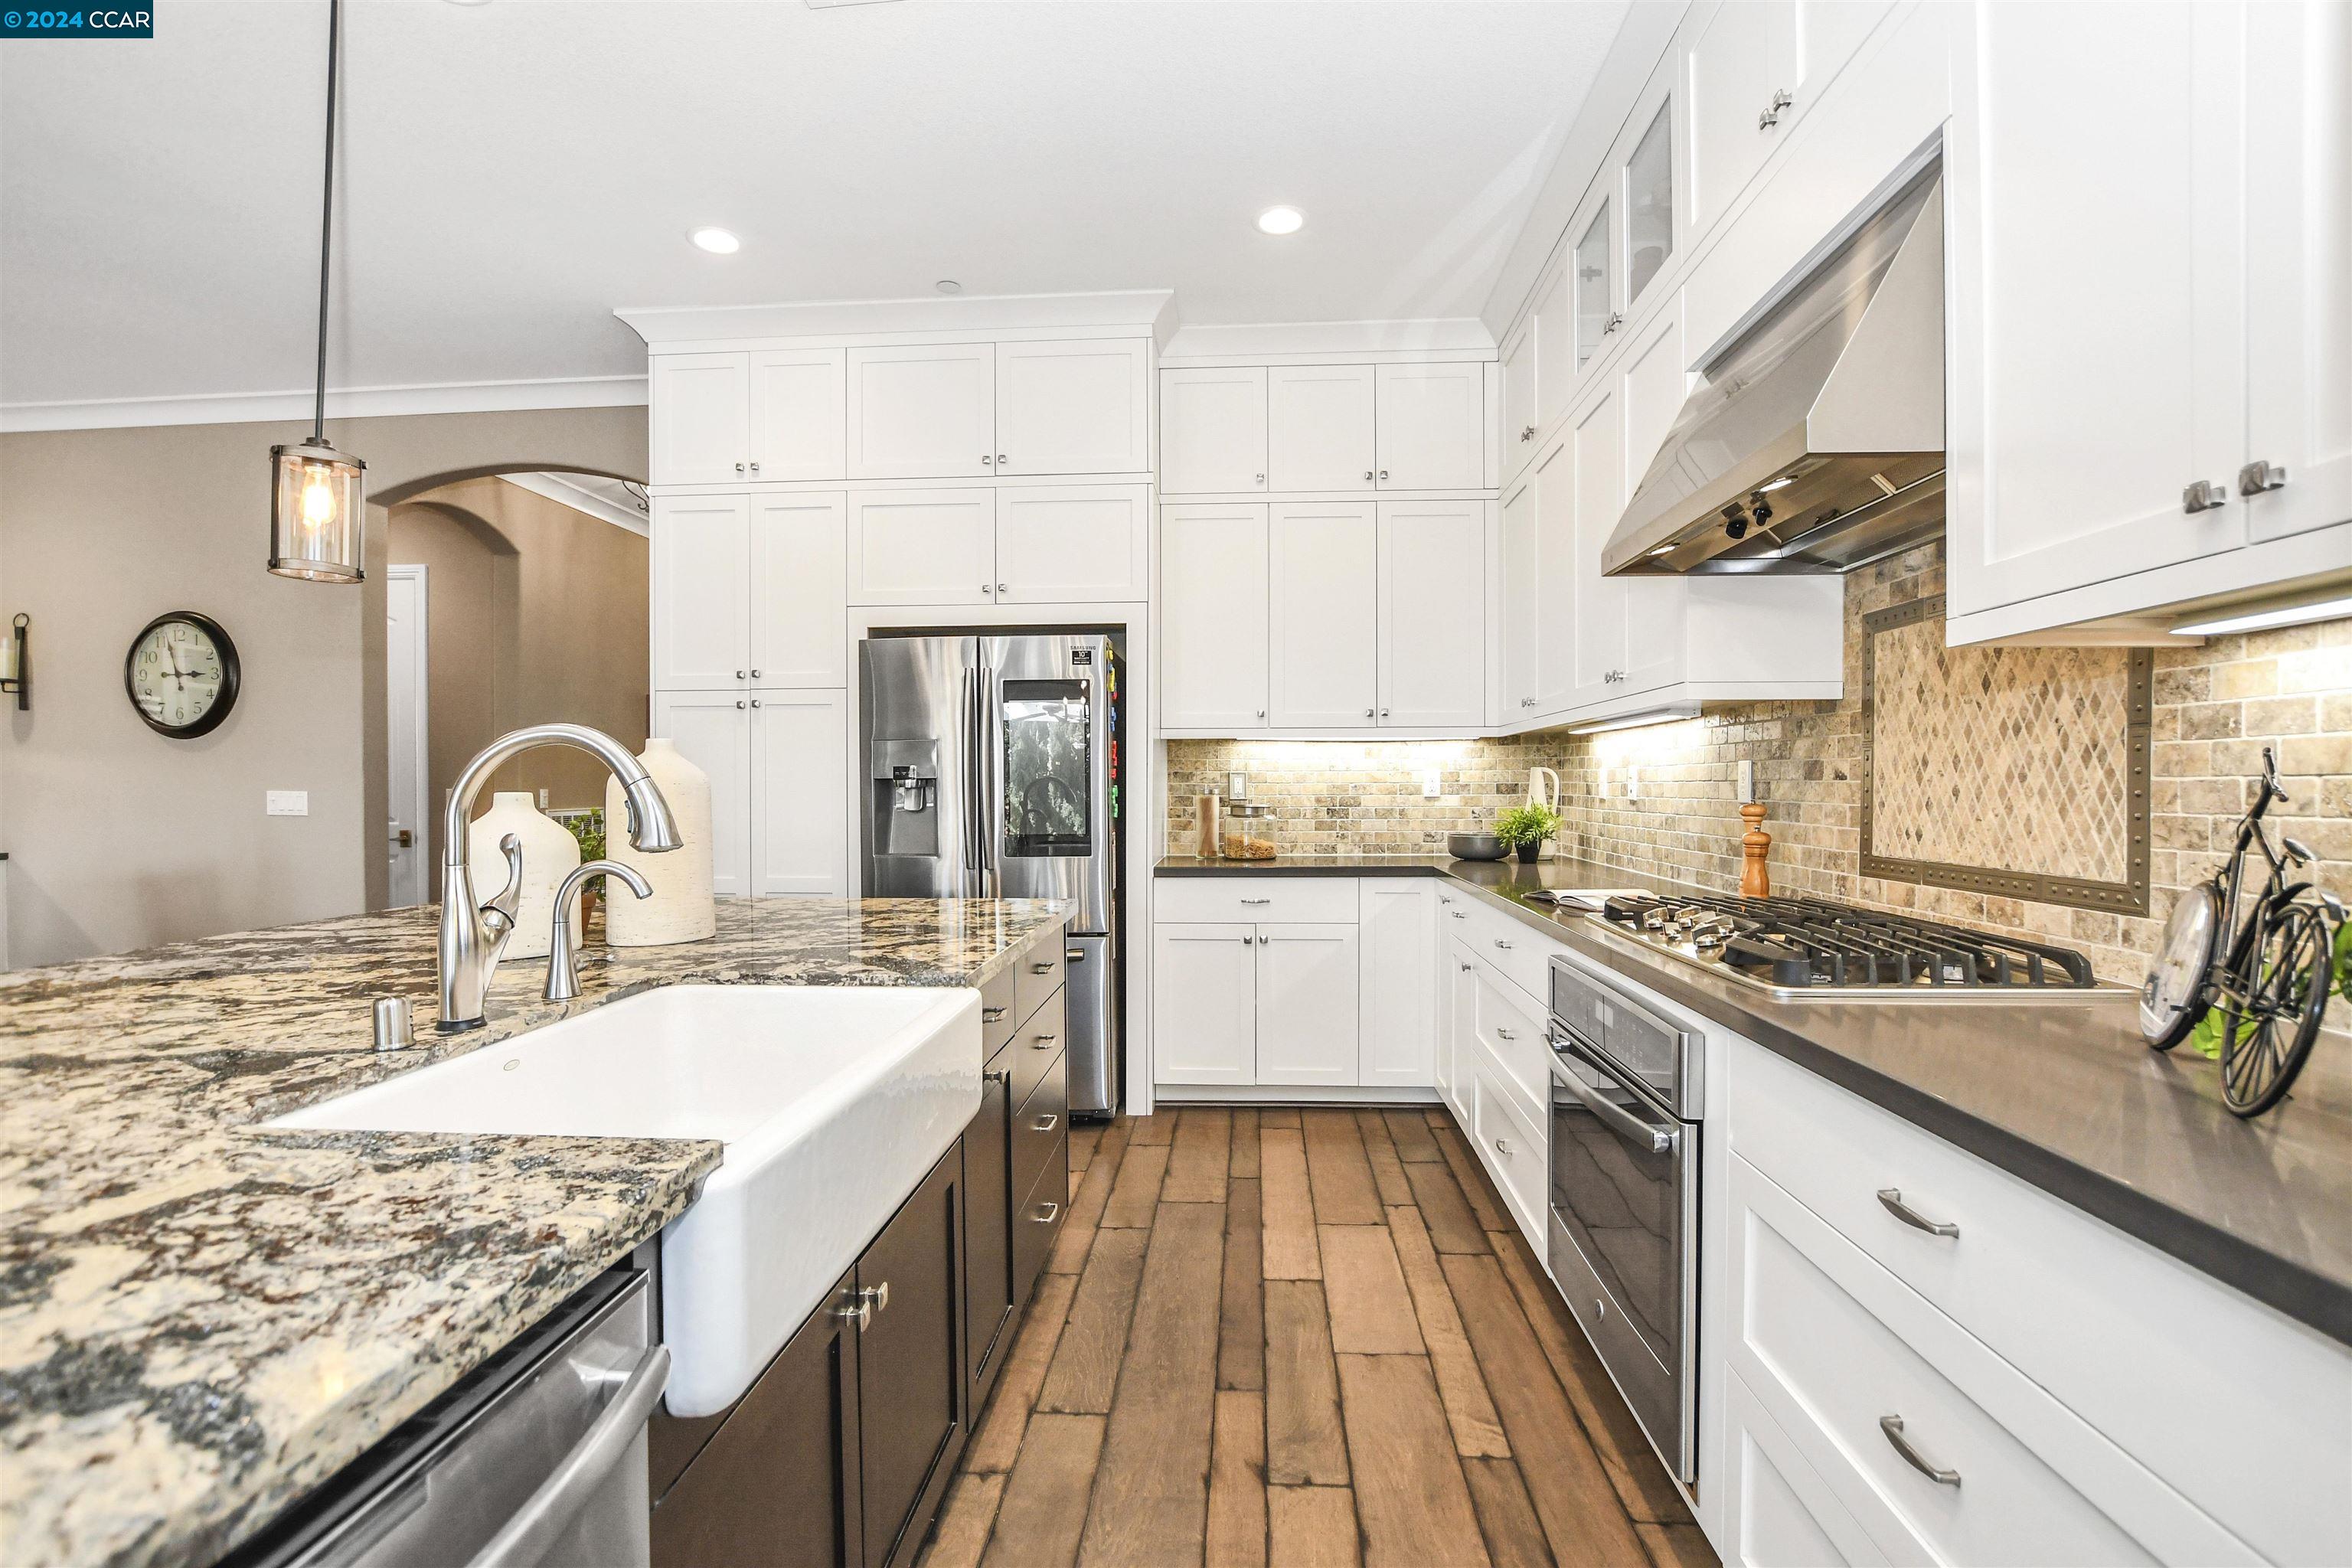
Kitchen with a granite island, farmhouse sink, white cabinets, and stainless steel appliances.
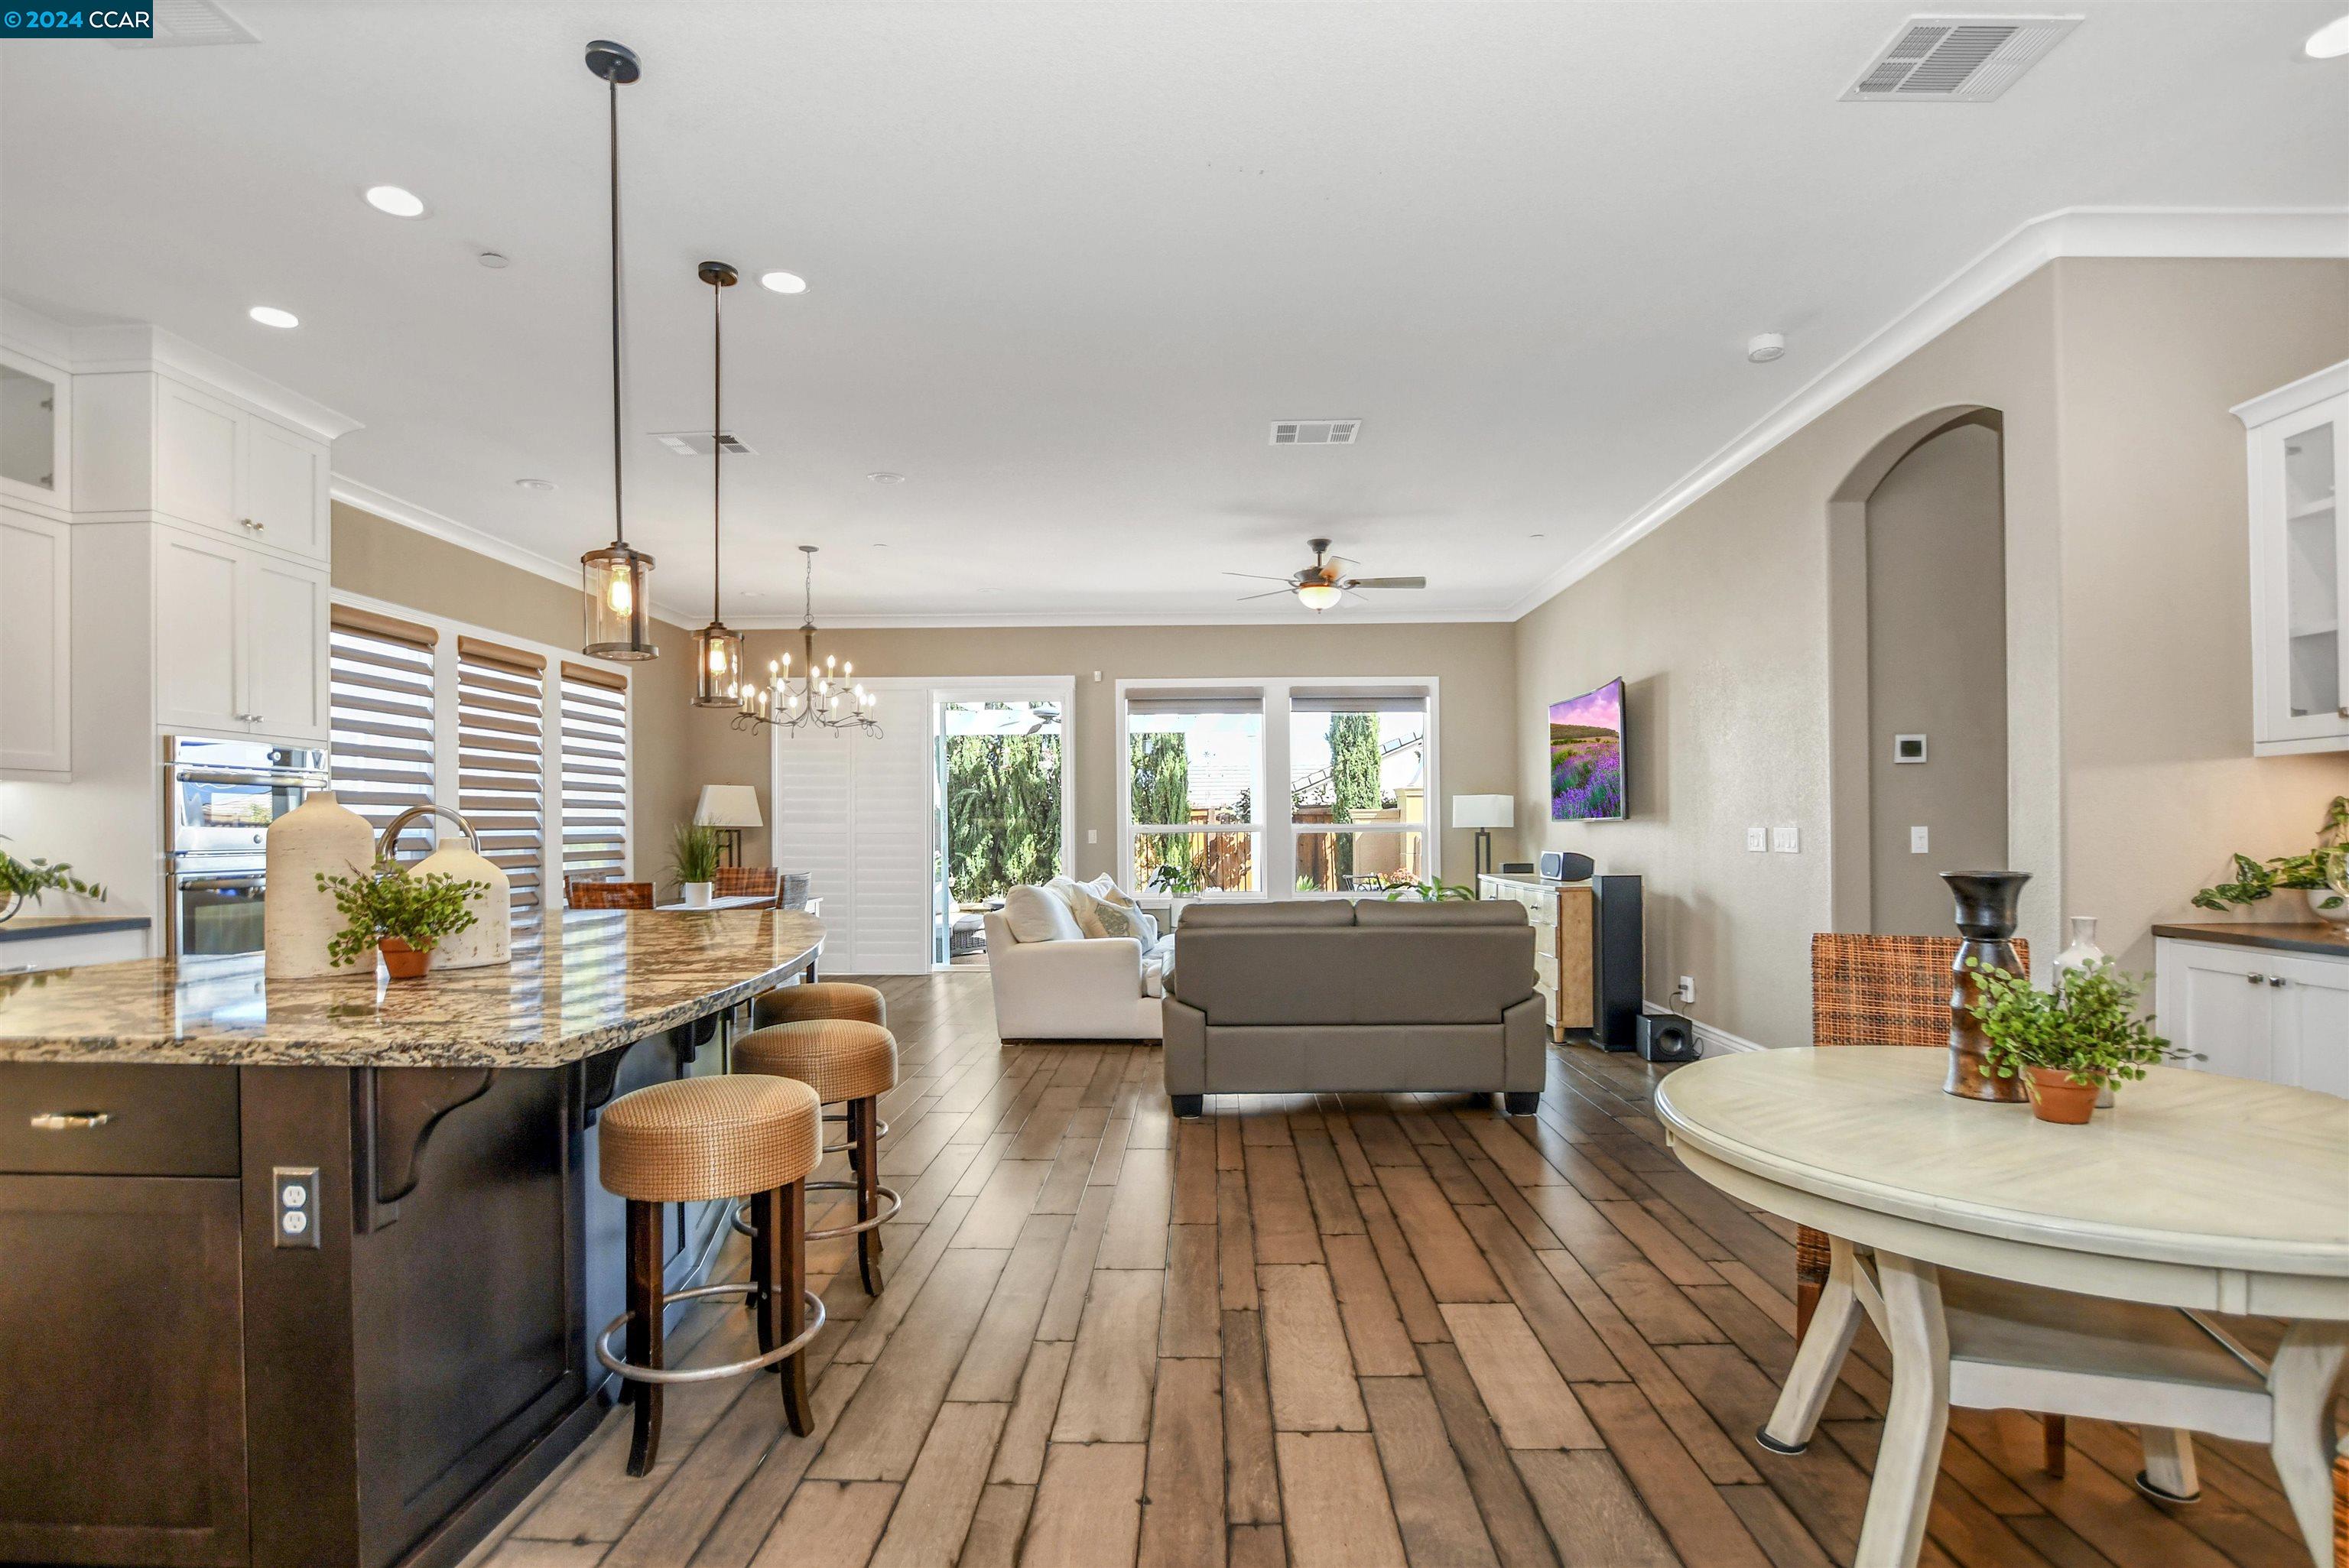
Open-plan kitchen and living room with a granite island, bar stools, and wood-look floors.
Kitchen with white cabinetry, a large stone island, three stools, and stainless steel appliances.
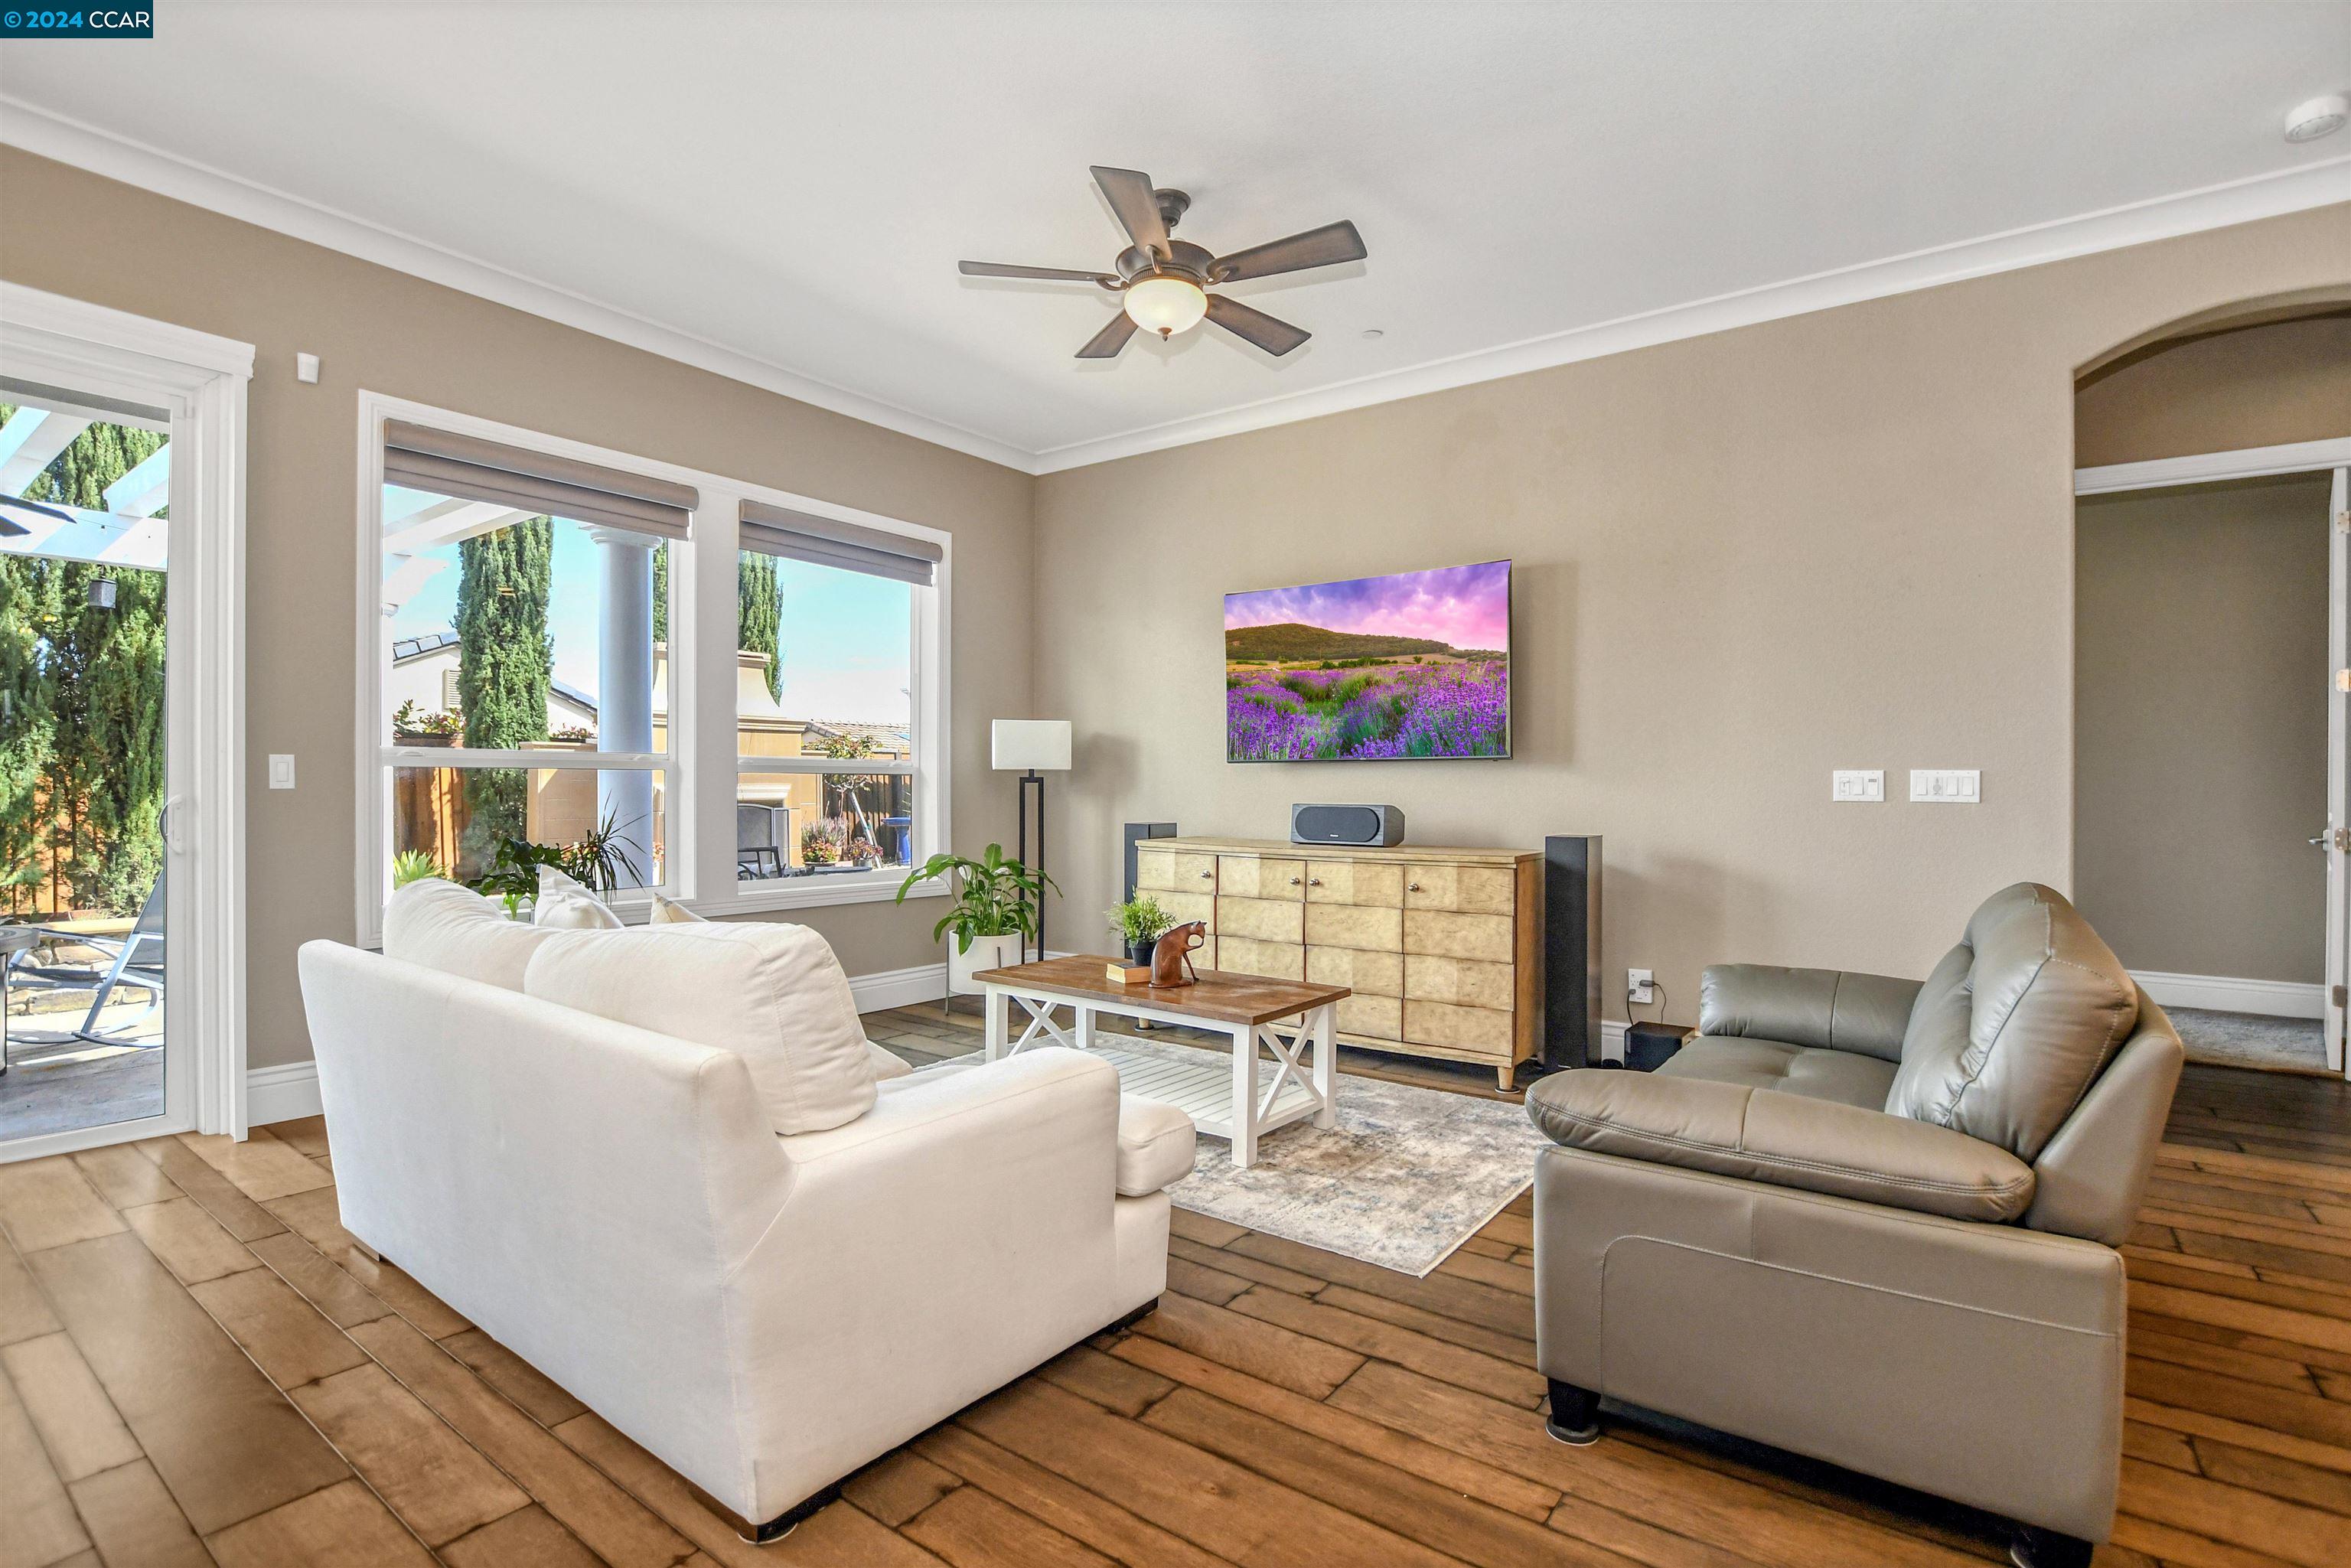
Furnished living room with large windows, a sliding patio door, and a ceiling fan.
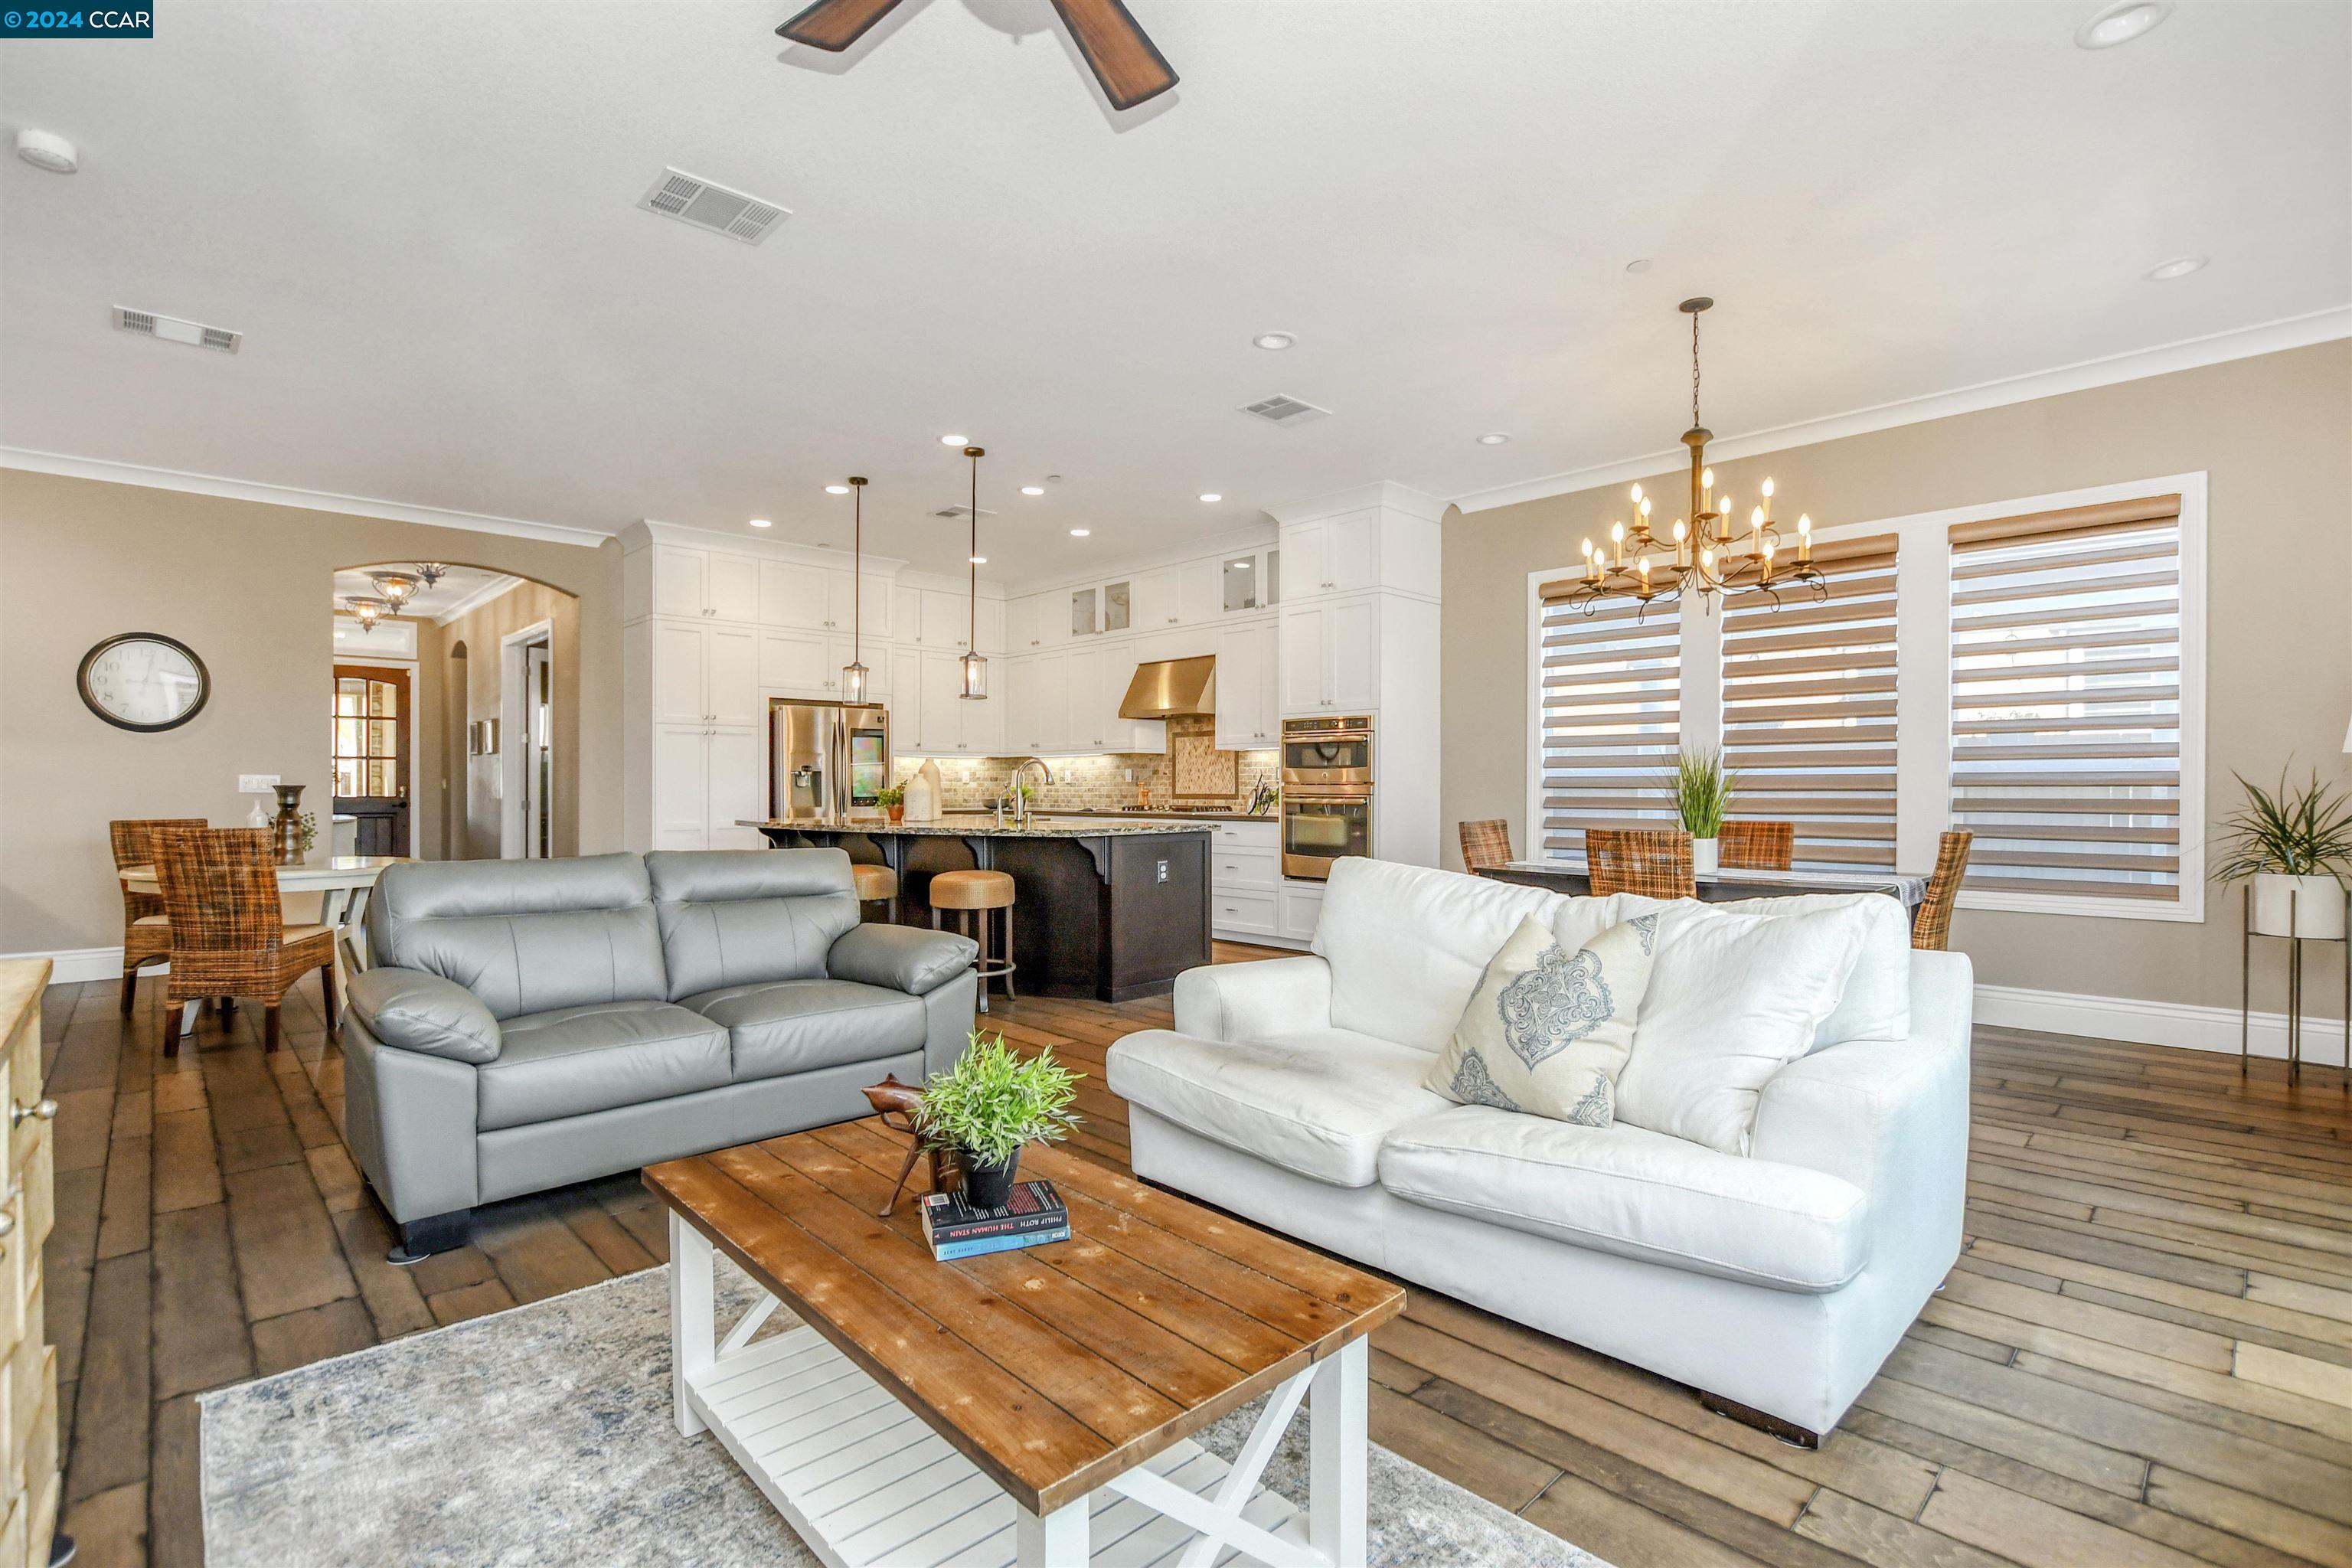
Open-plan living room with gray and white sofas, wood floors, and a white kitchen with dark island.
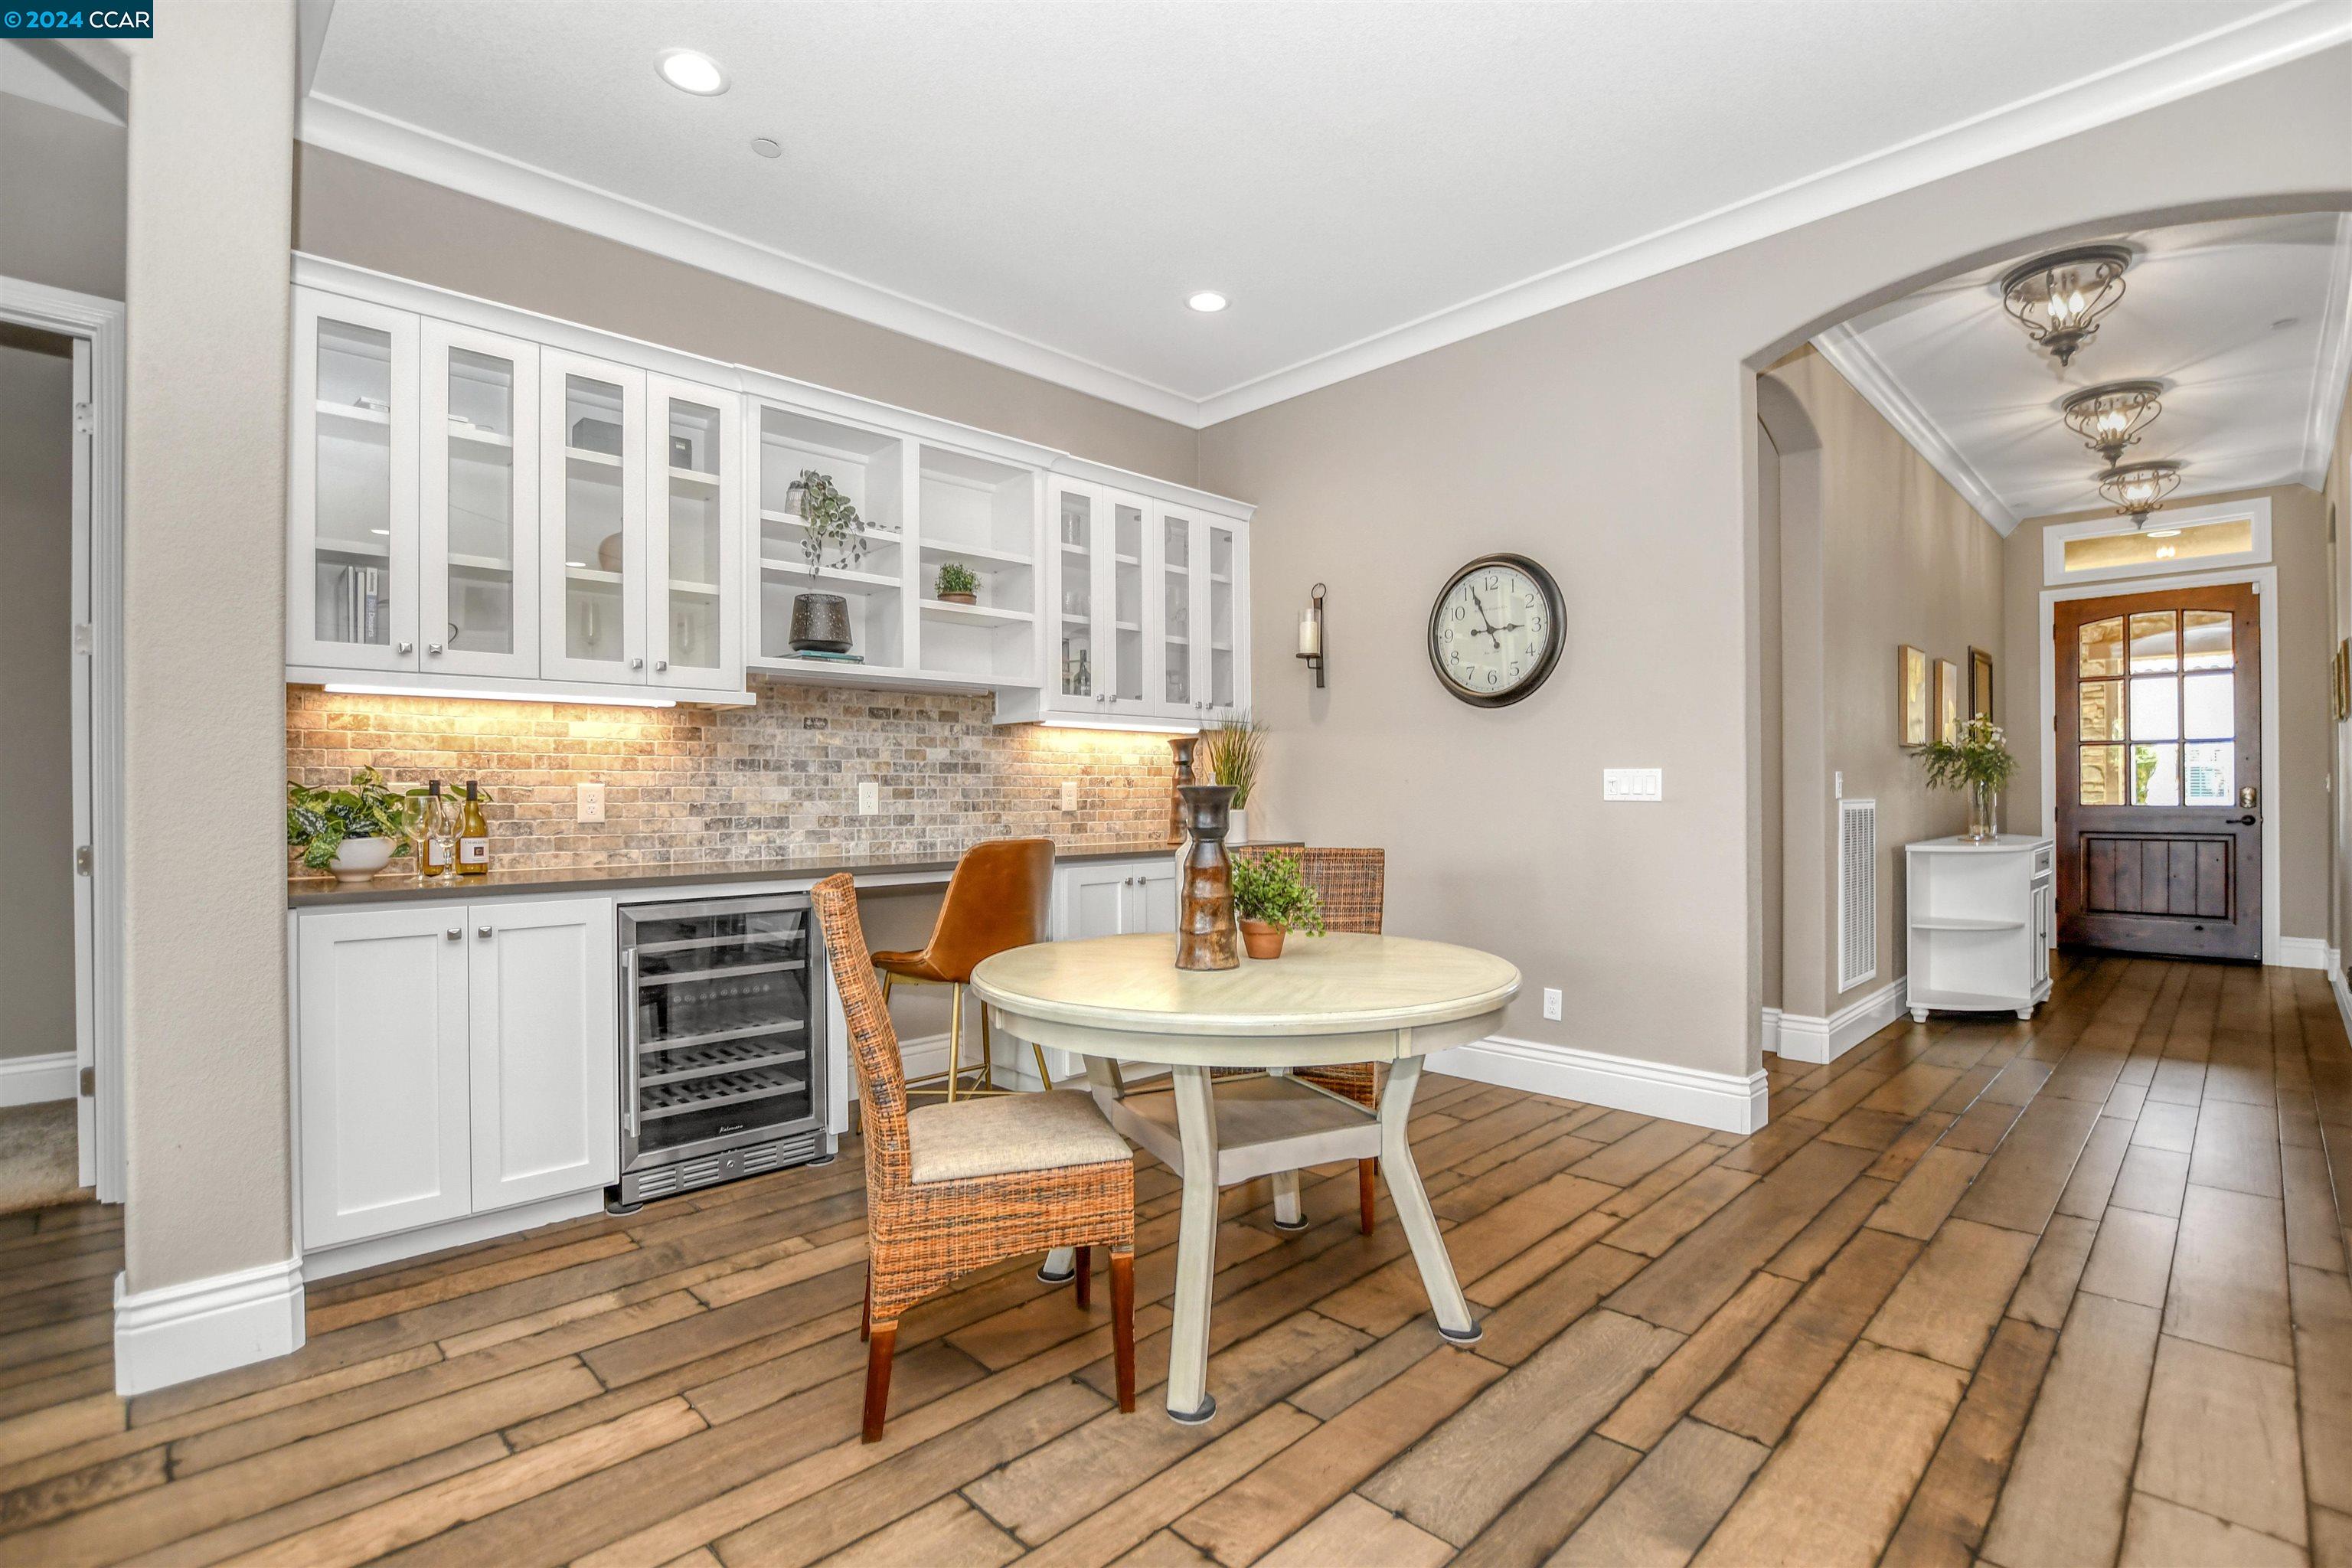
Dining area with glass-front cabinets, brick backsplash, wine refrigerator, and a hallway leading to the front door.
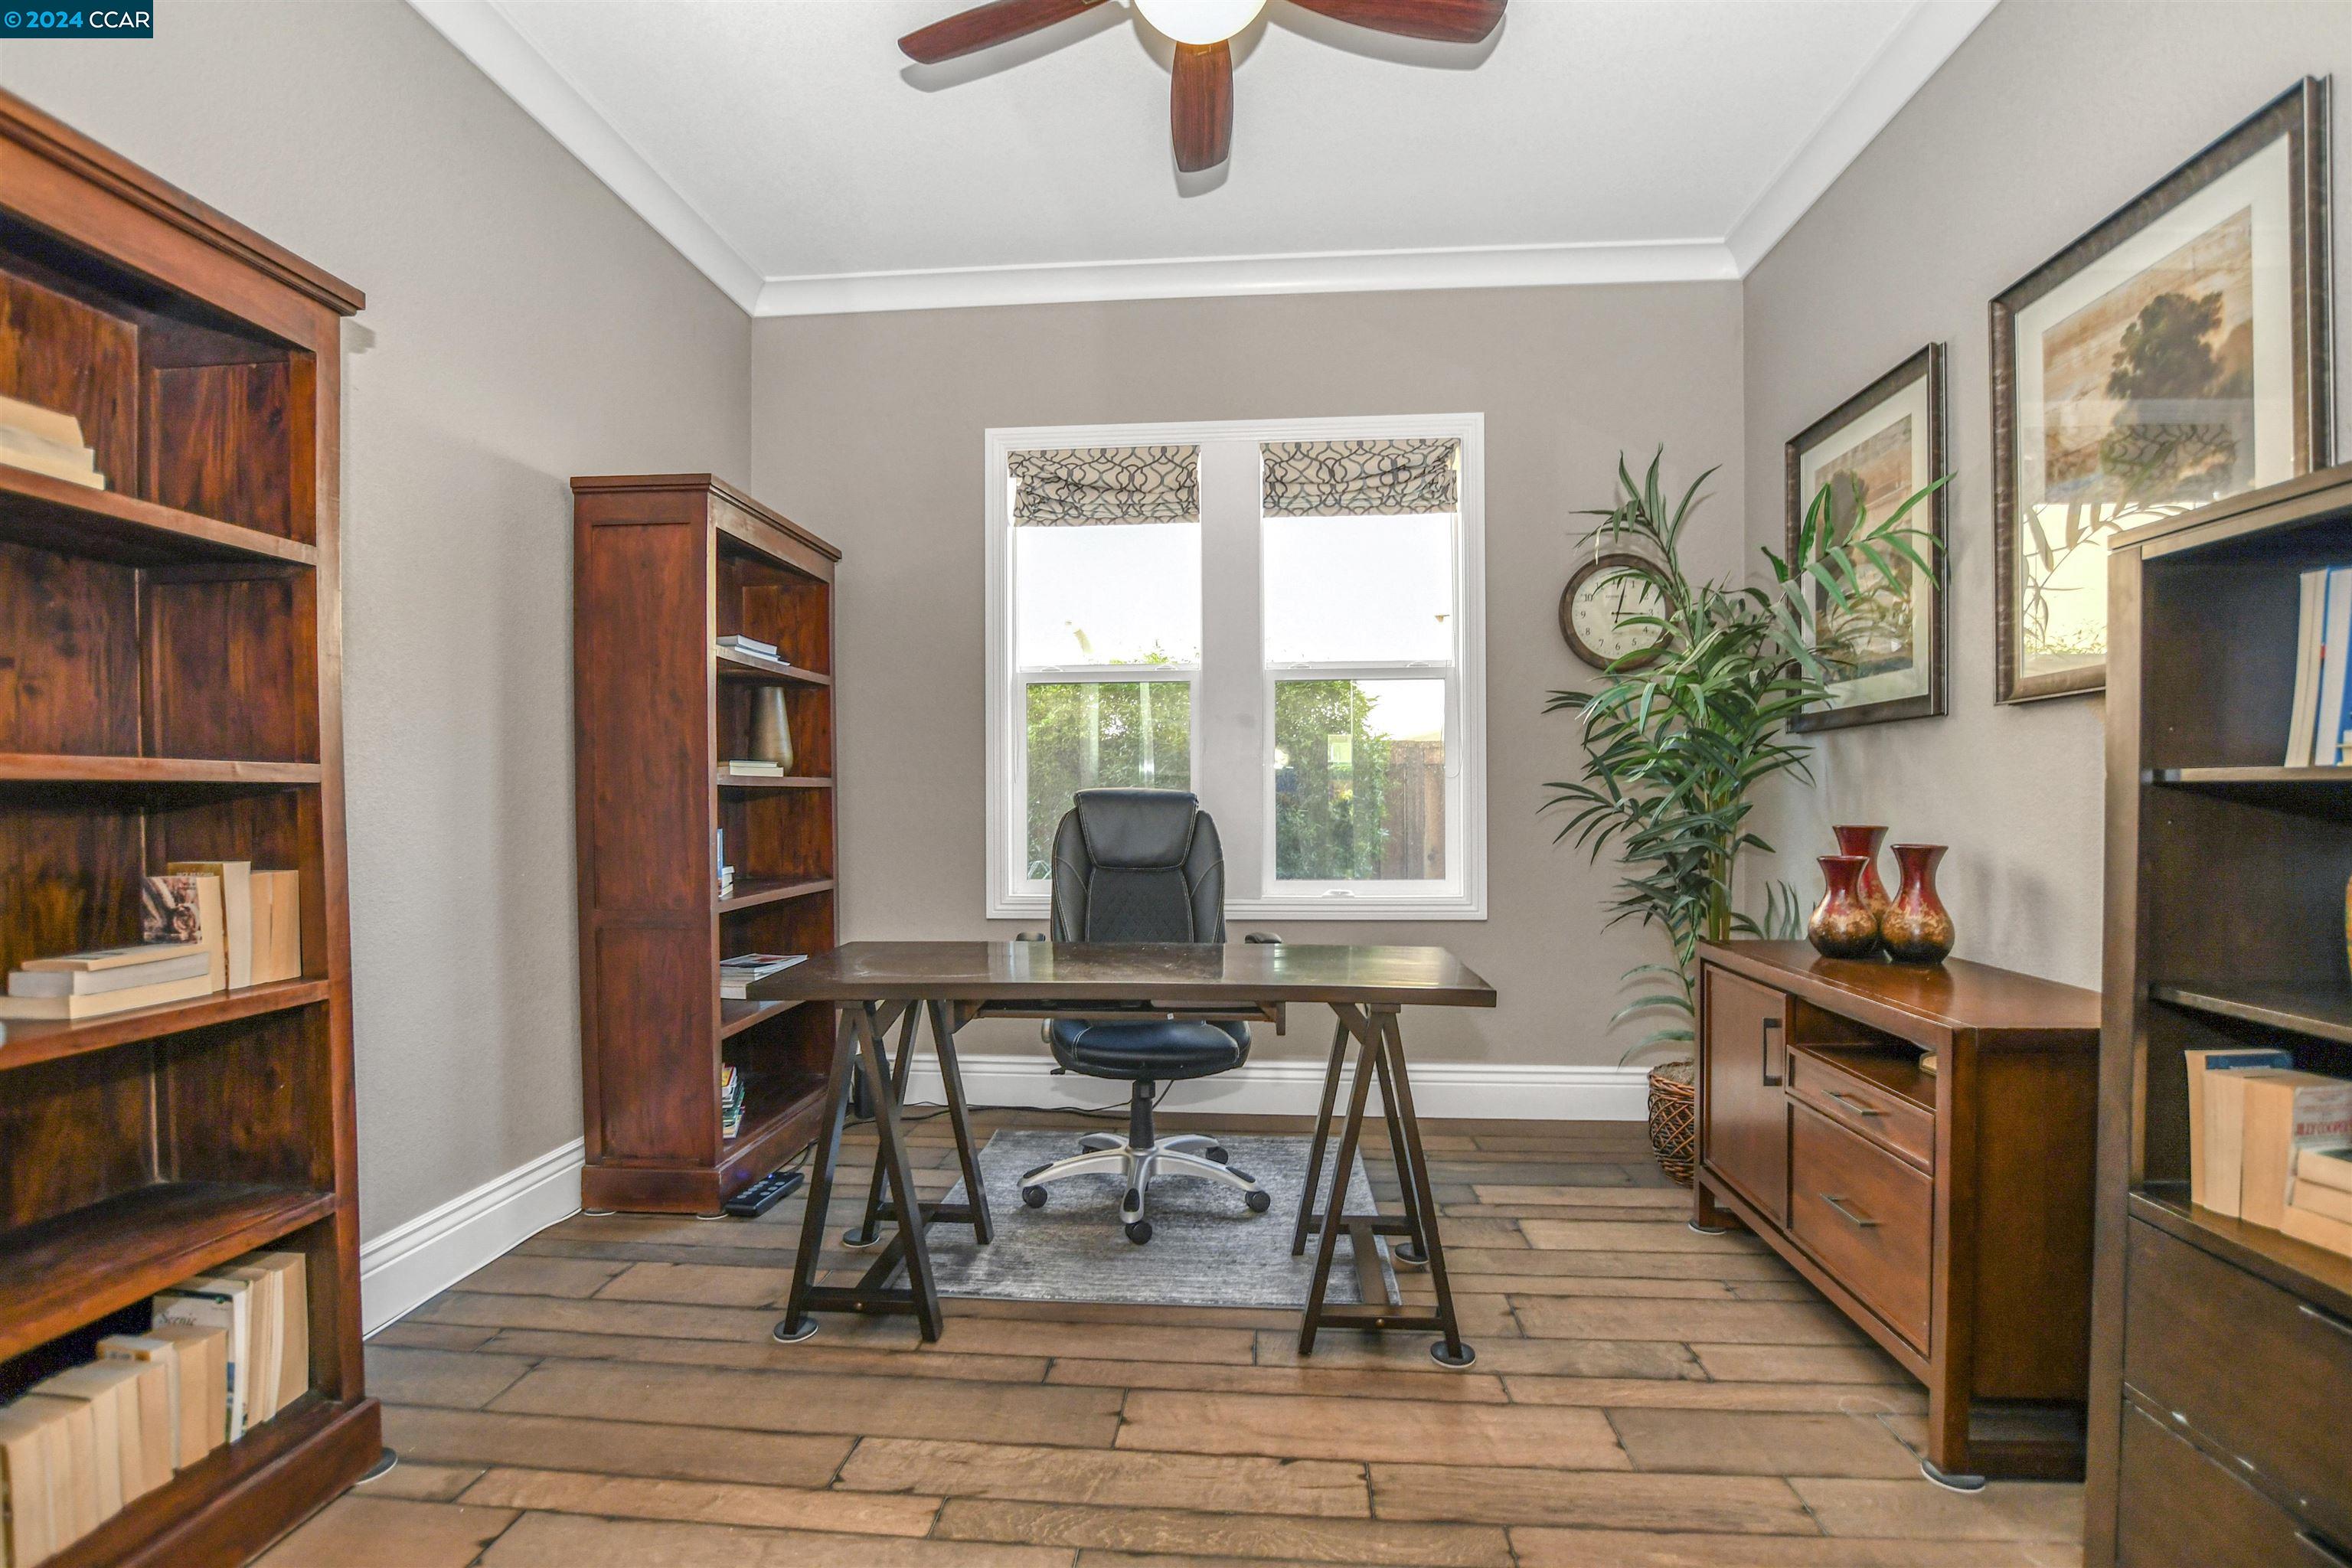
Home office with a dark wood desk, bookcases, and a chair beneath a double window.
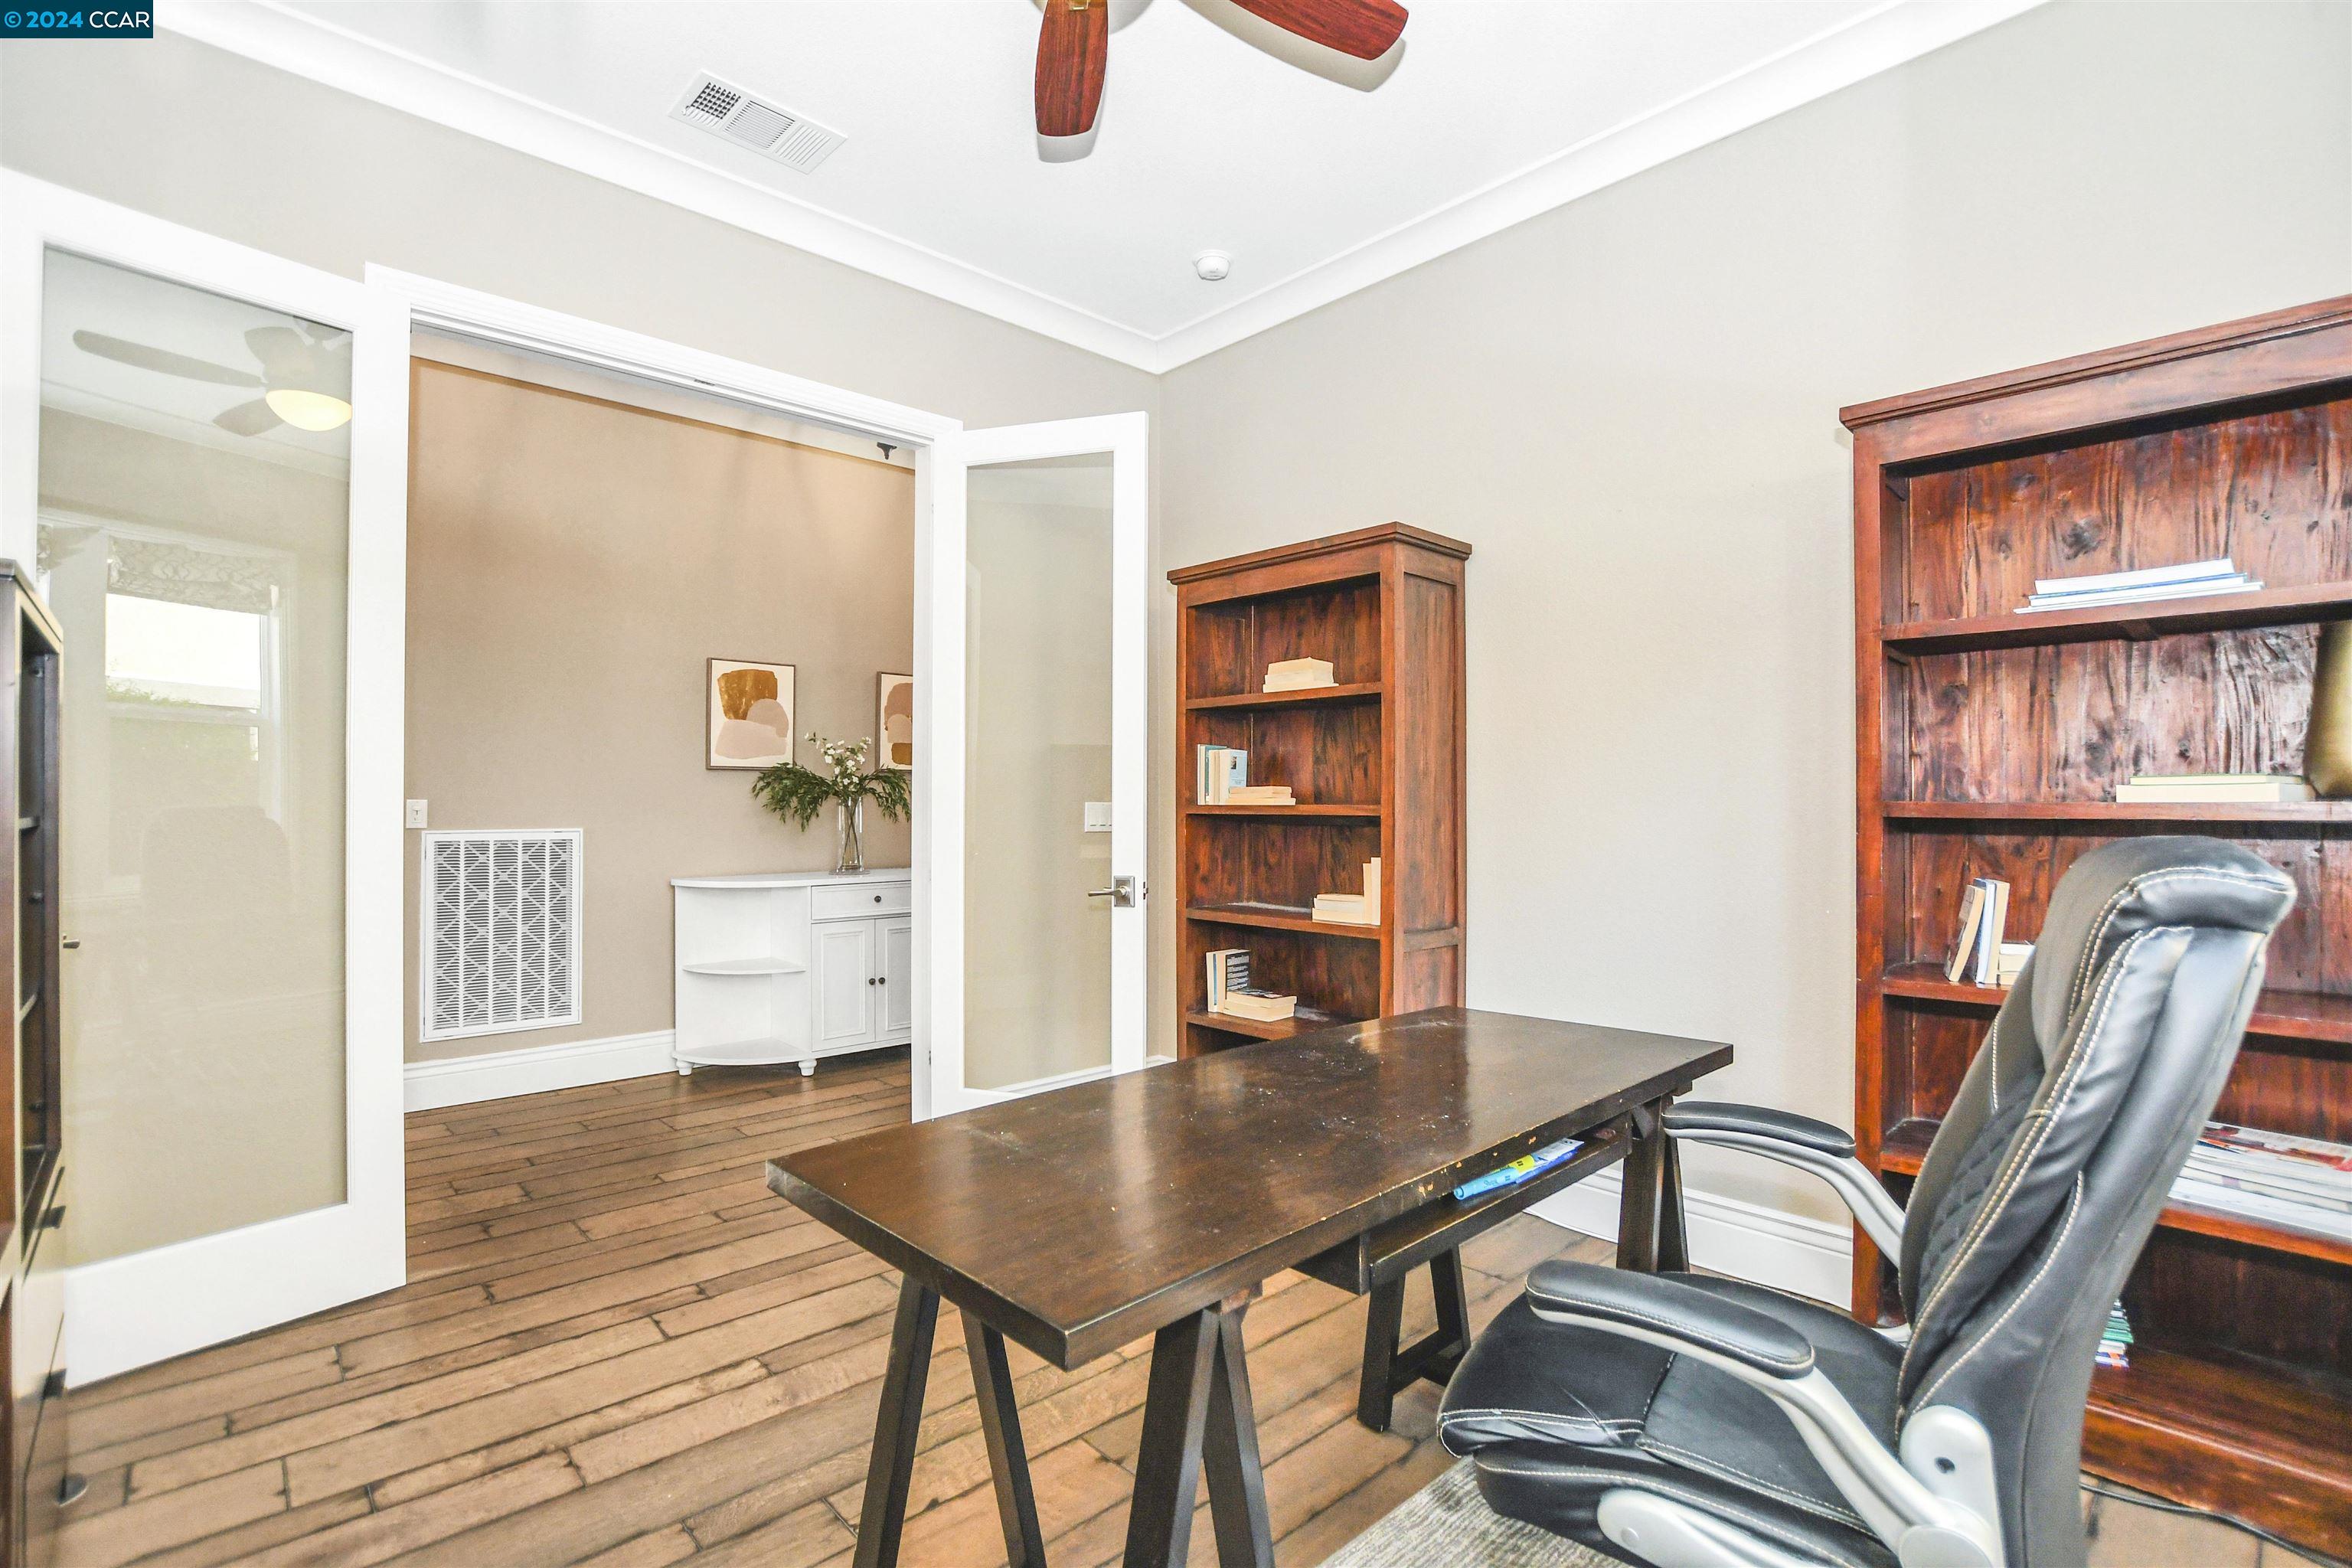
Home office with a dark wooden desk, black chair, and tall wooden bookcases.
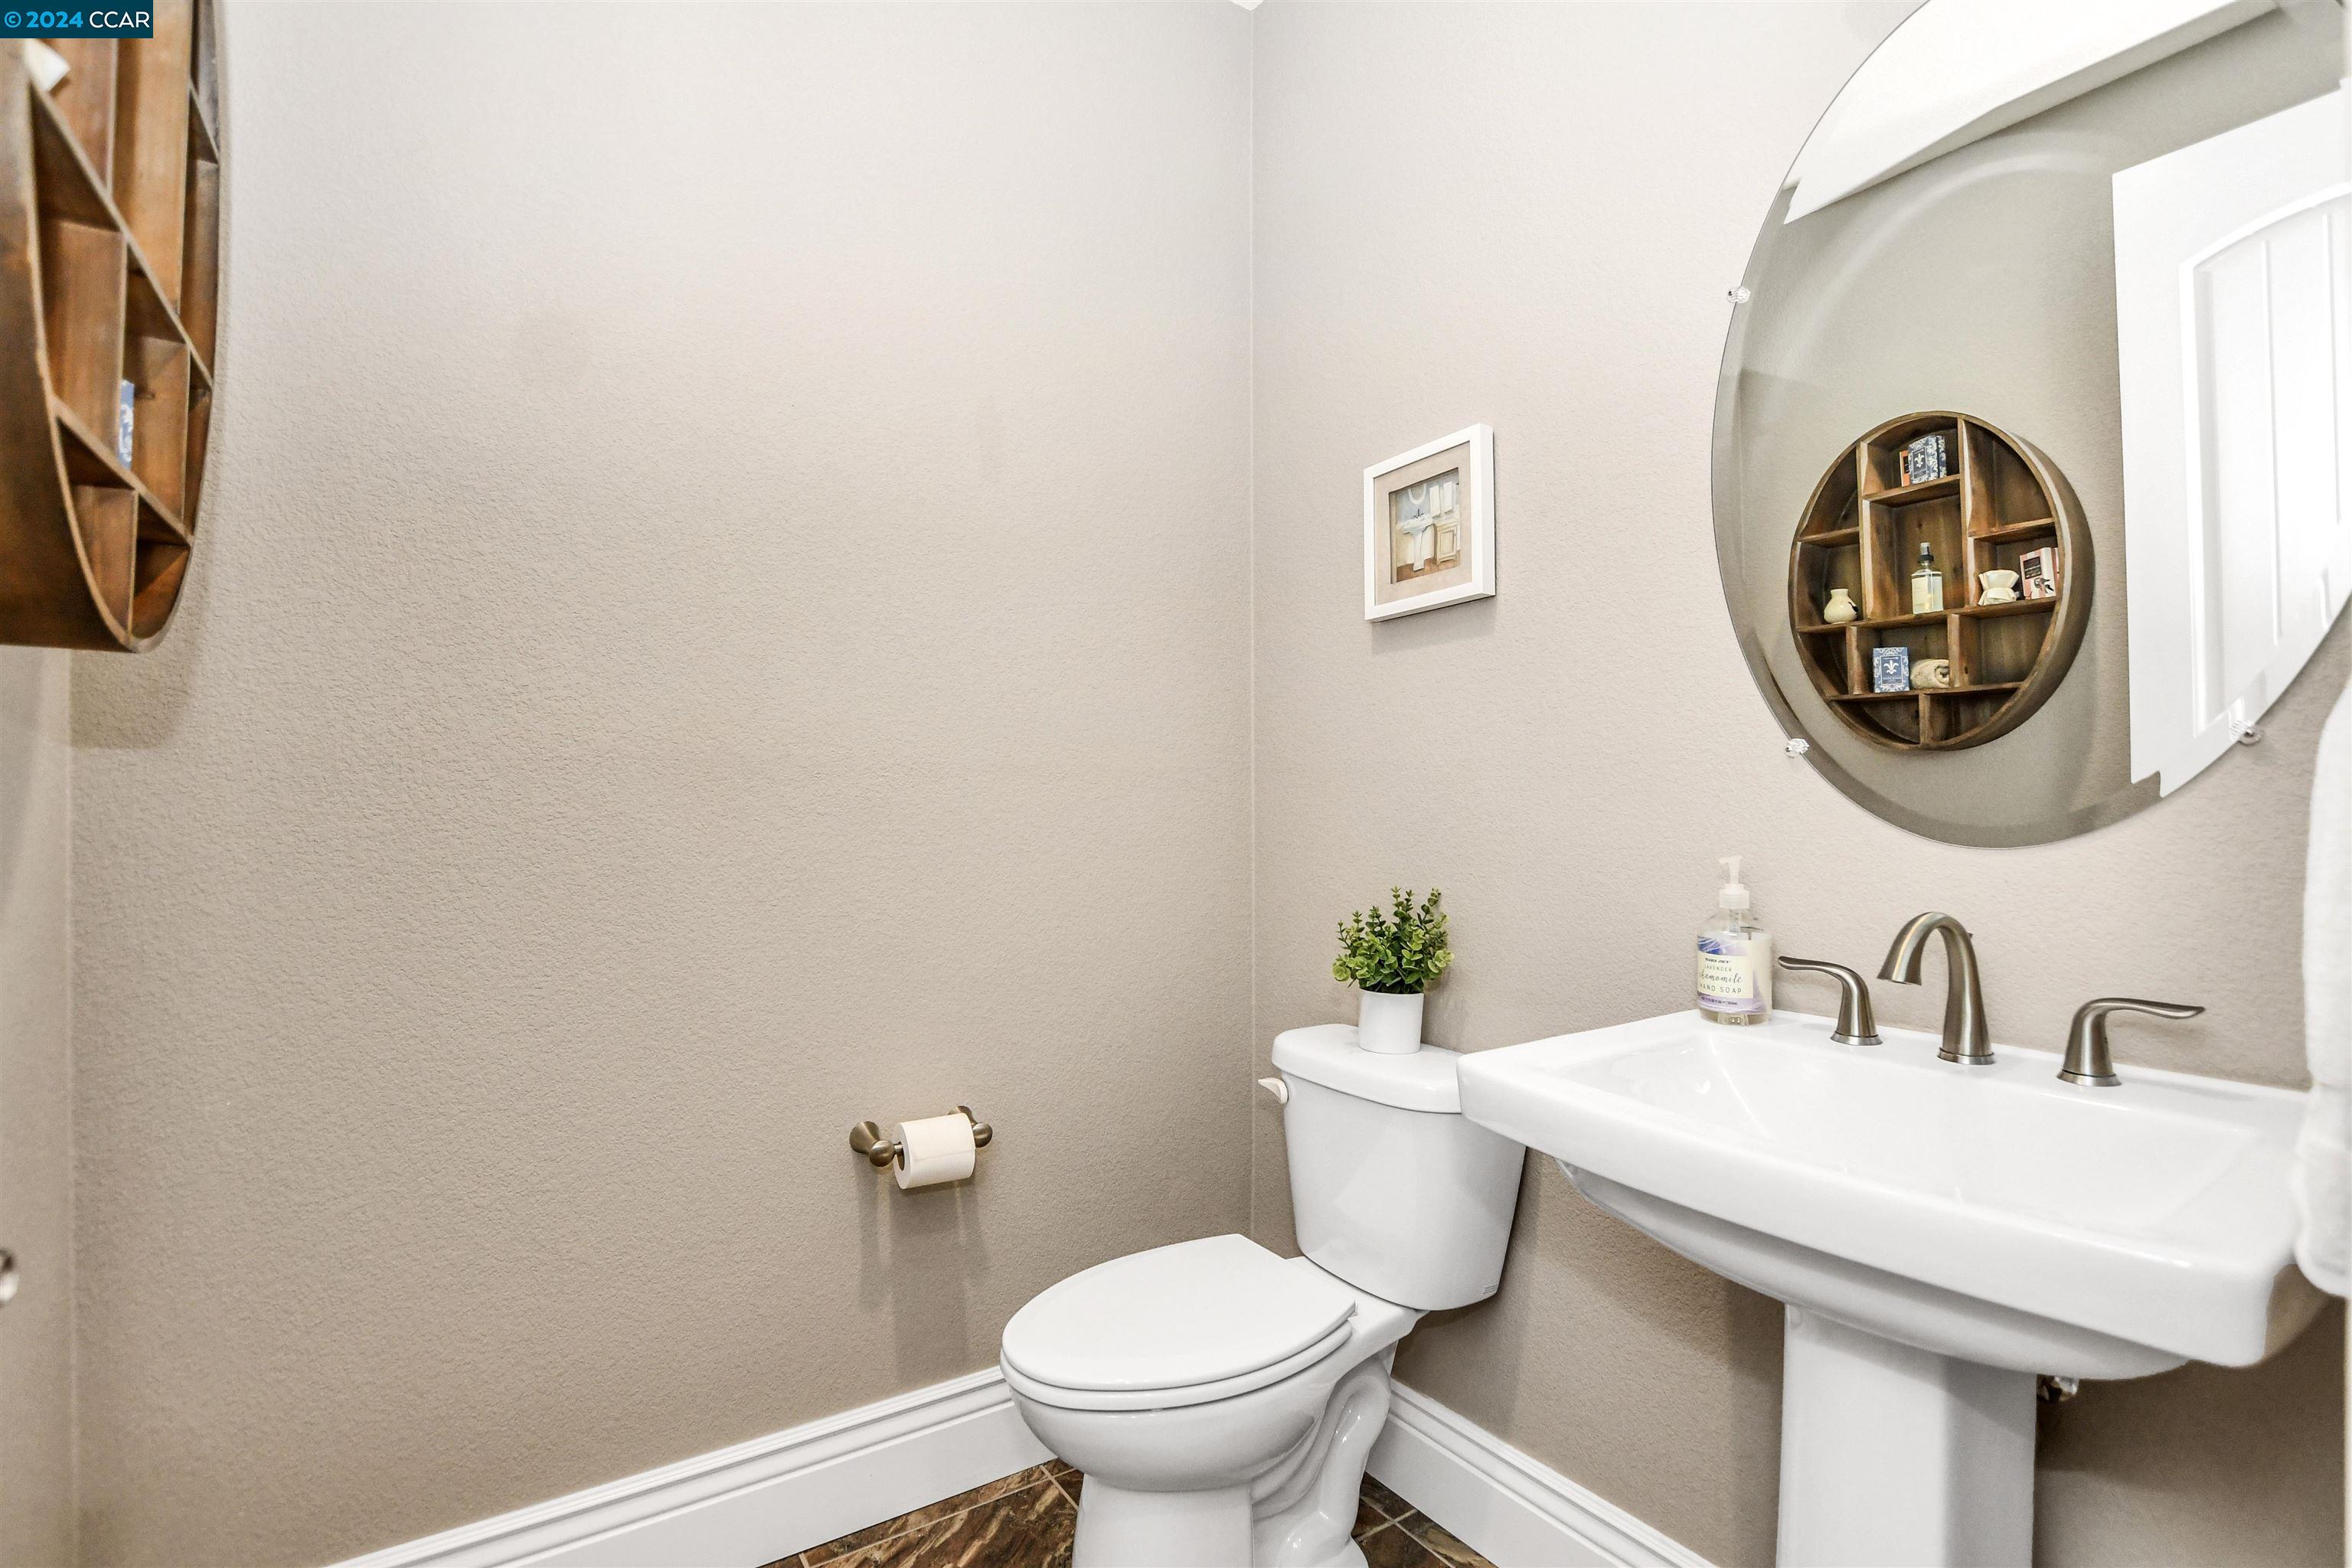
Bathroom with a white pedestal sink, round mirror, and wooden display shelf reflected in the glass.
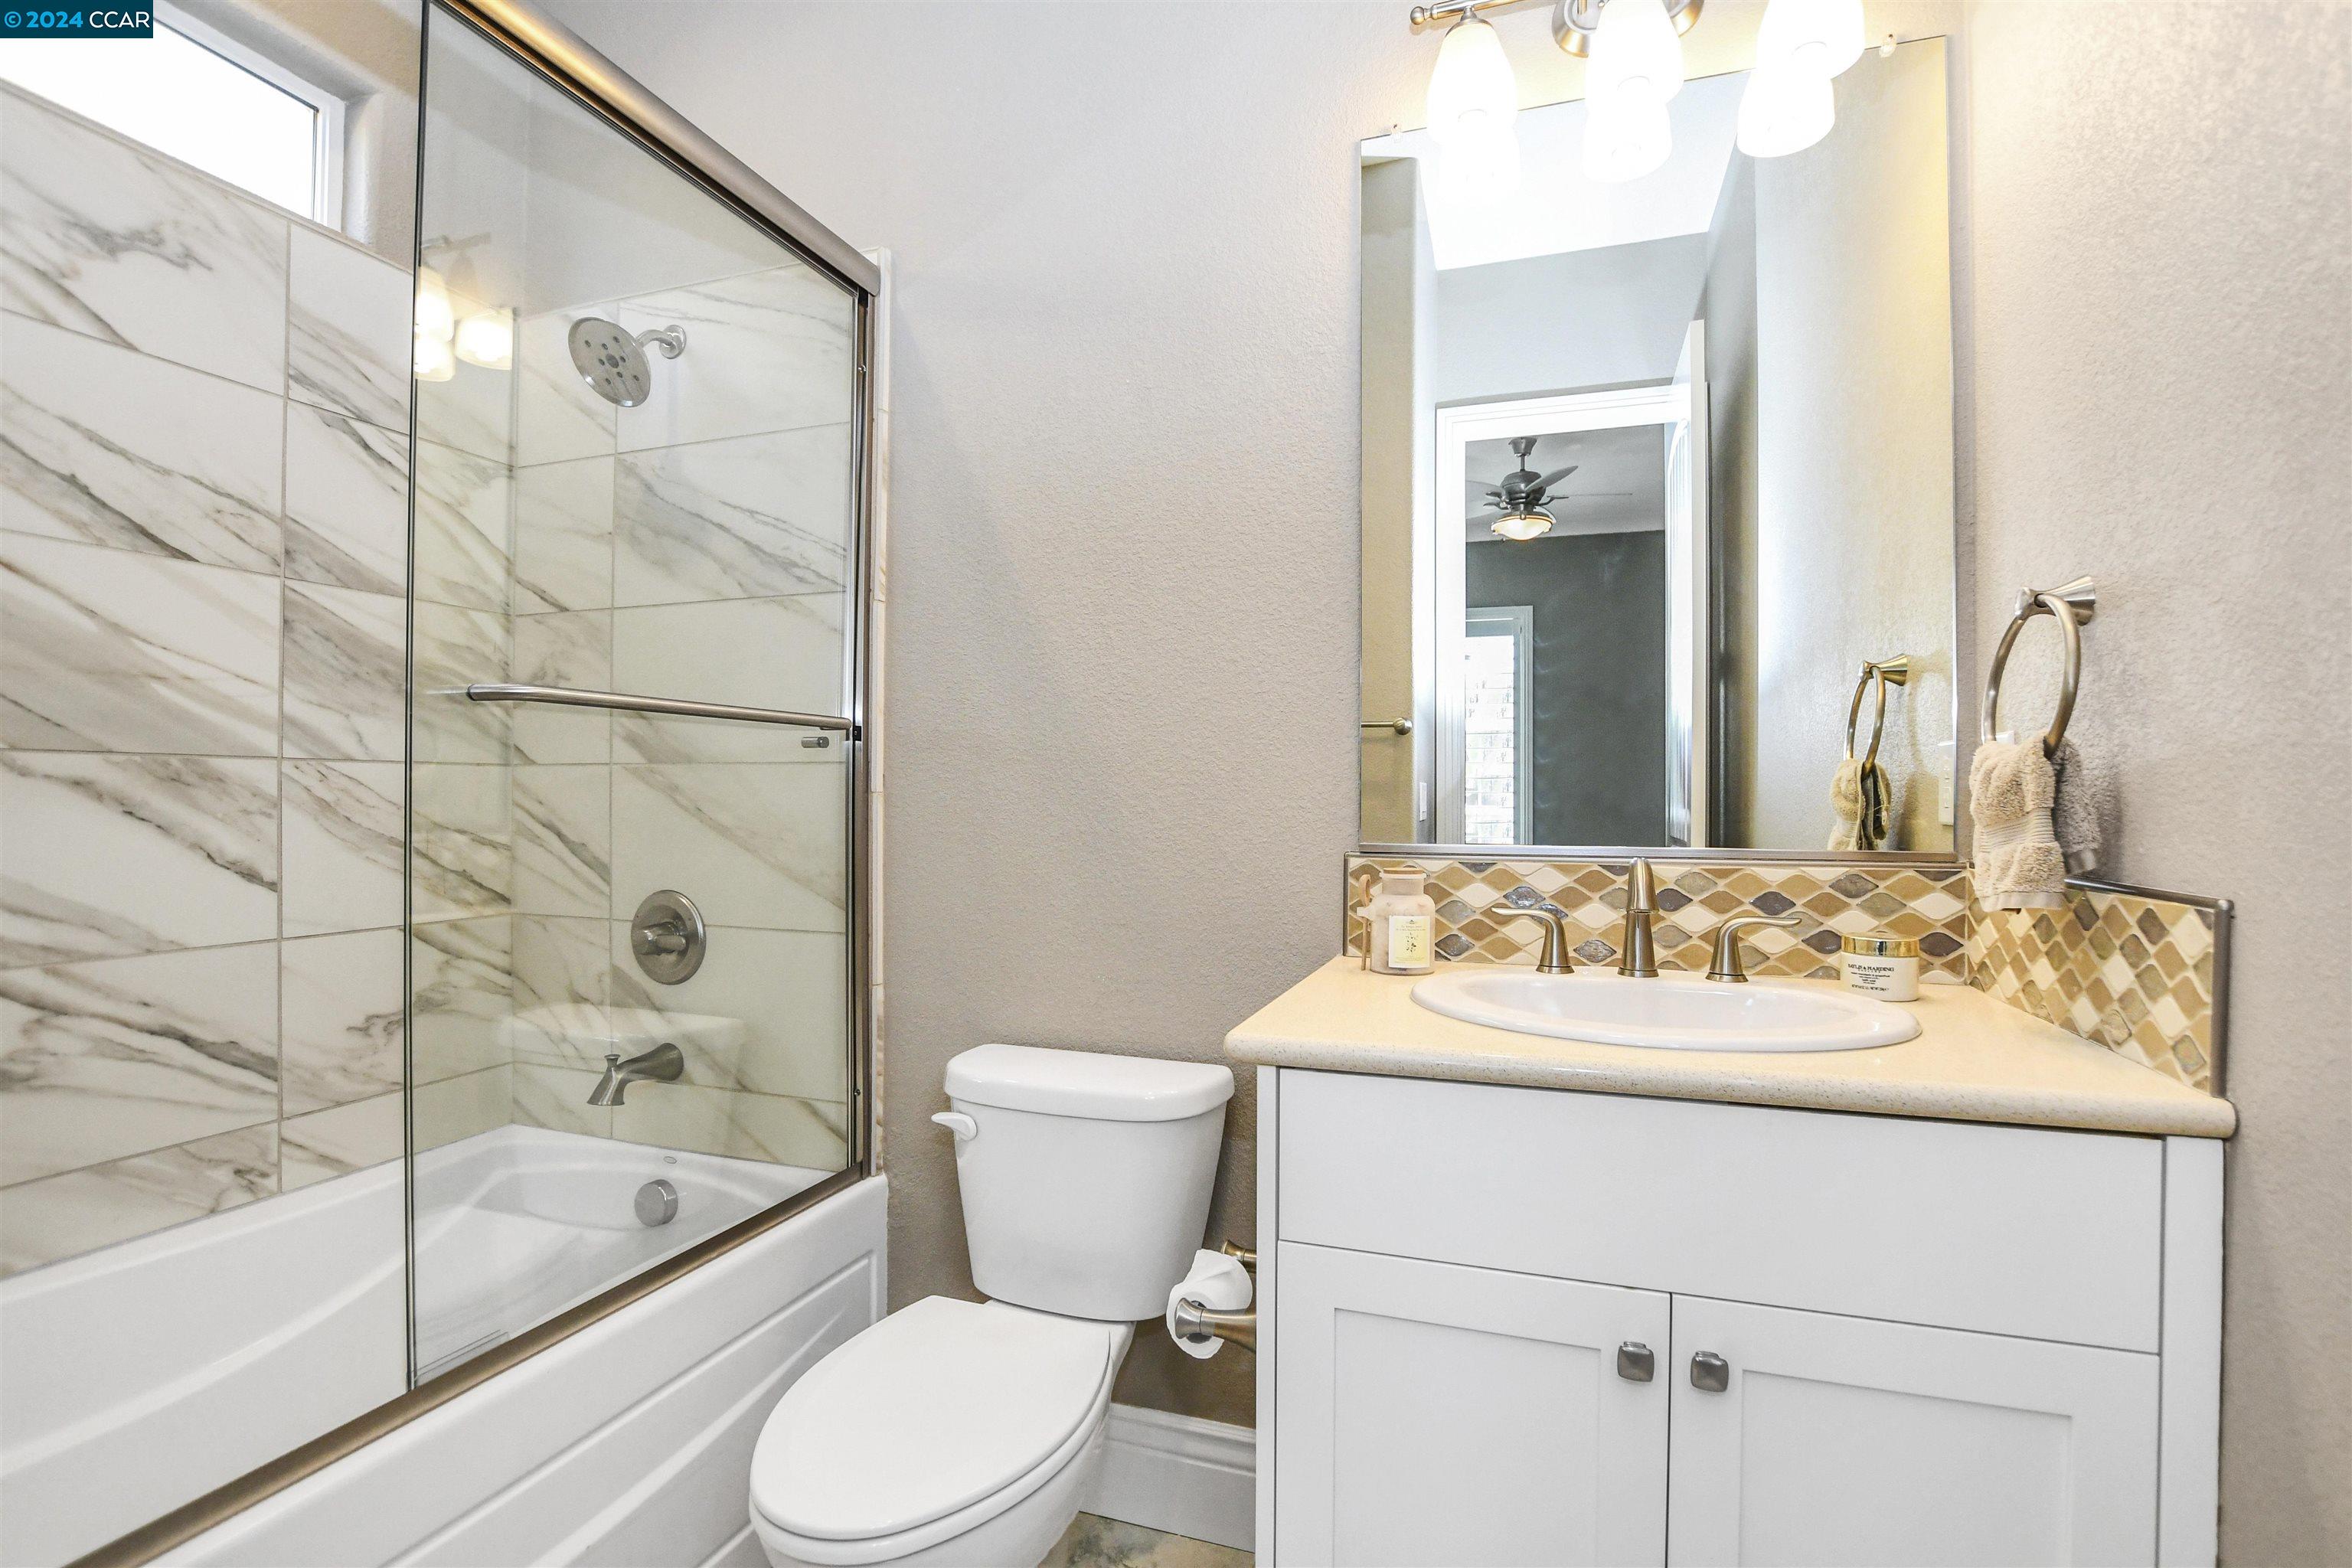
Bathroom with a glass-enclosed tub, marble-look shower tile, and white vanity with mosaic backsplash.
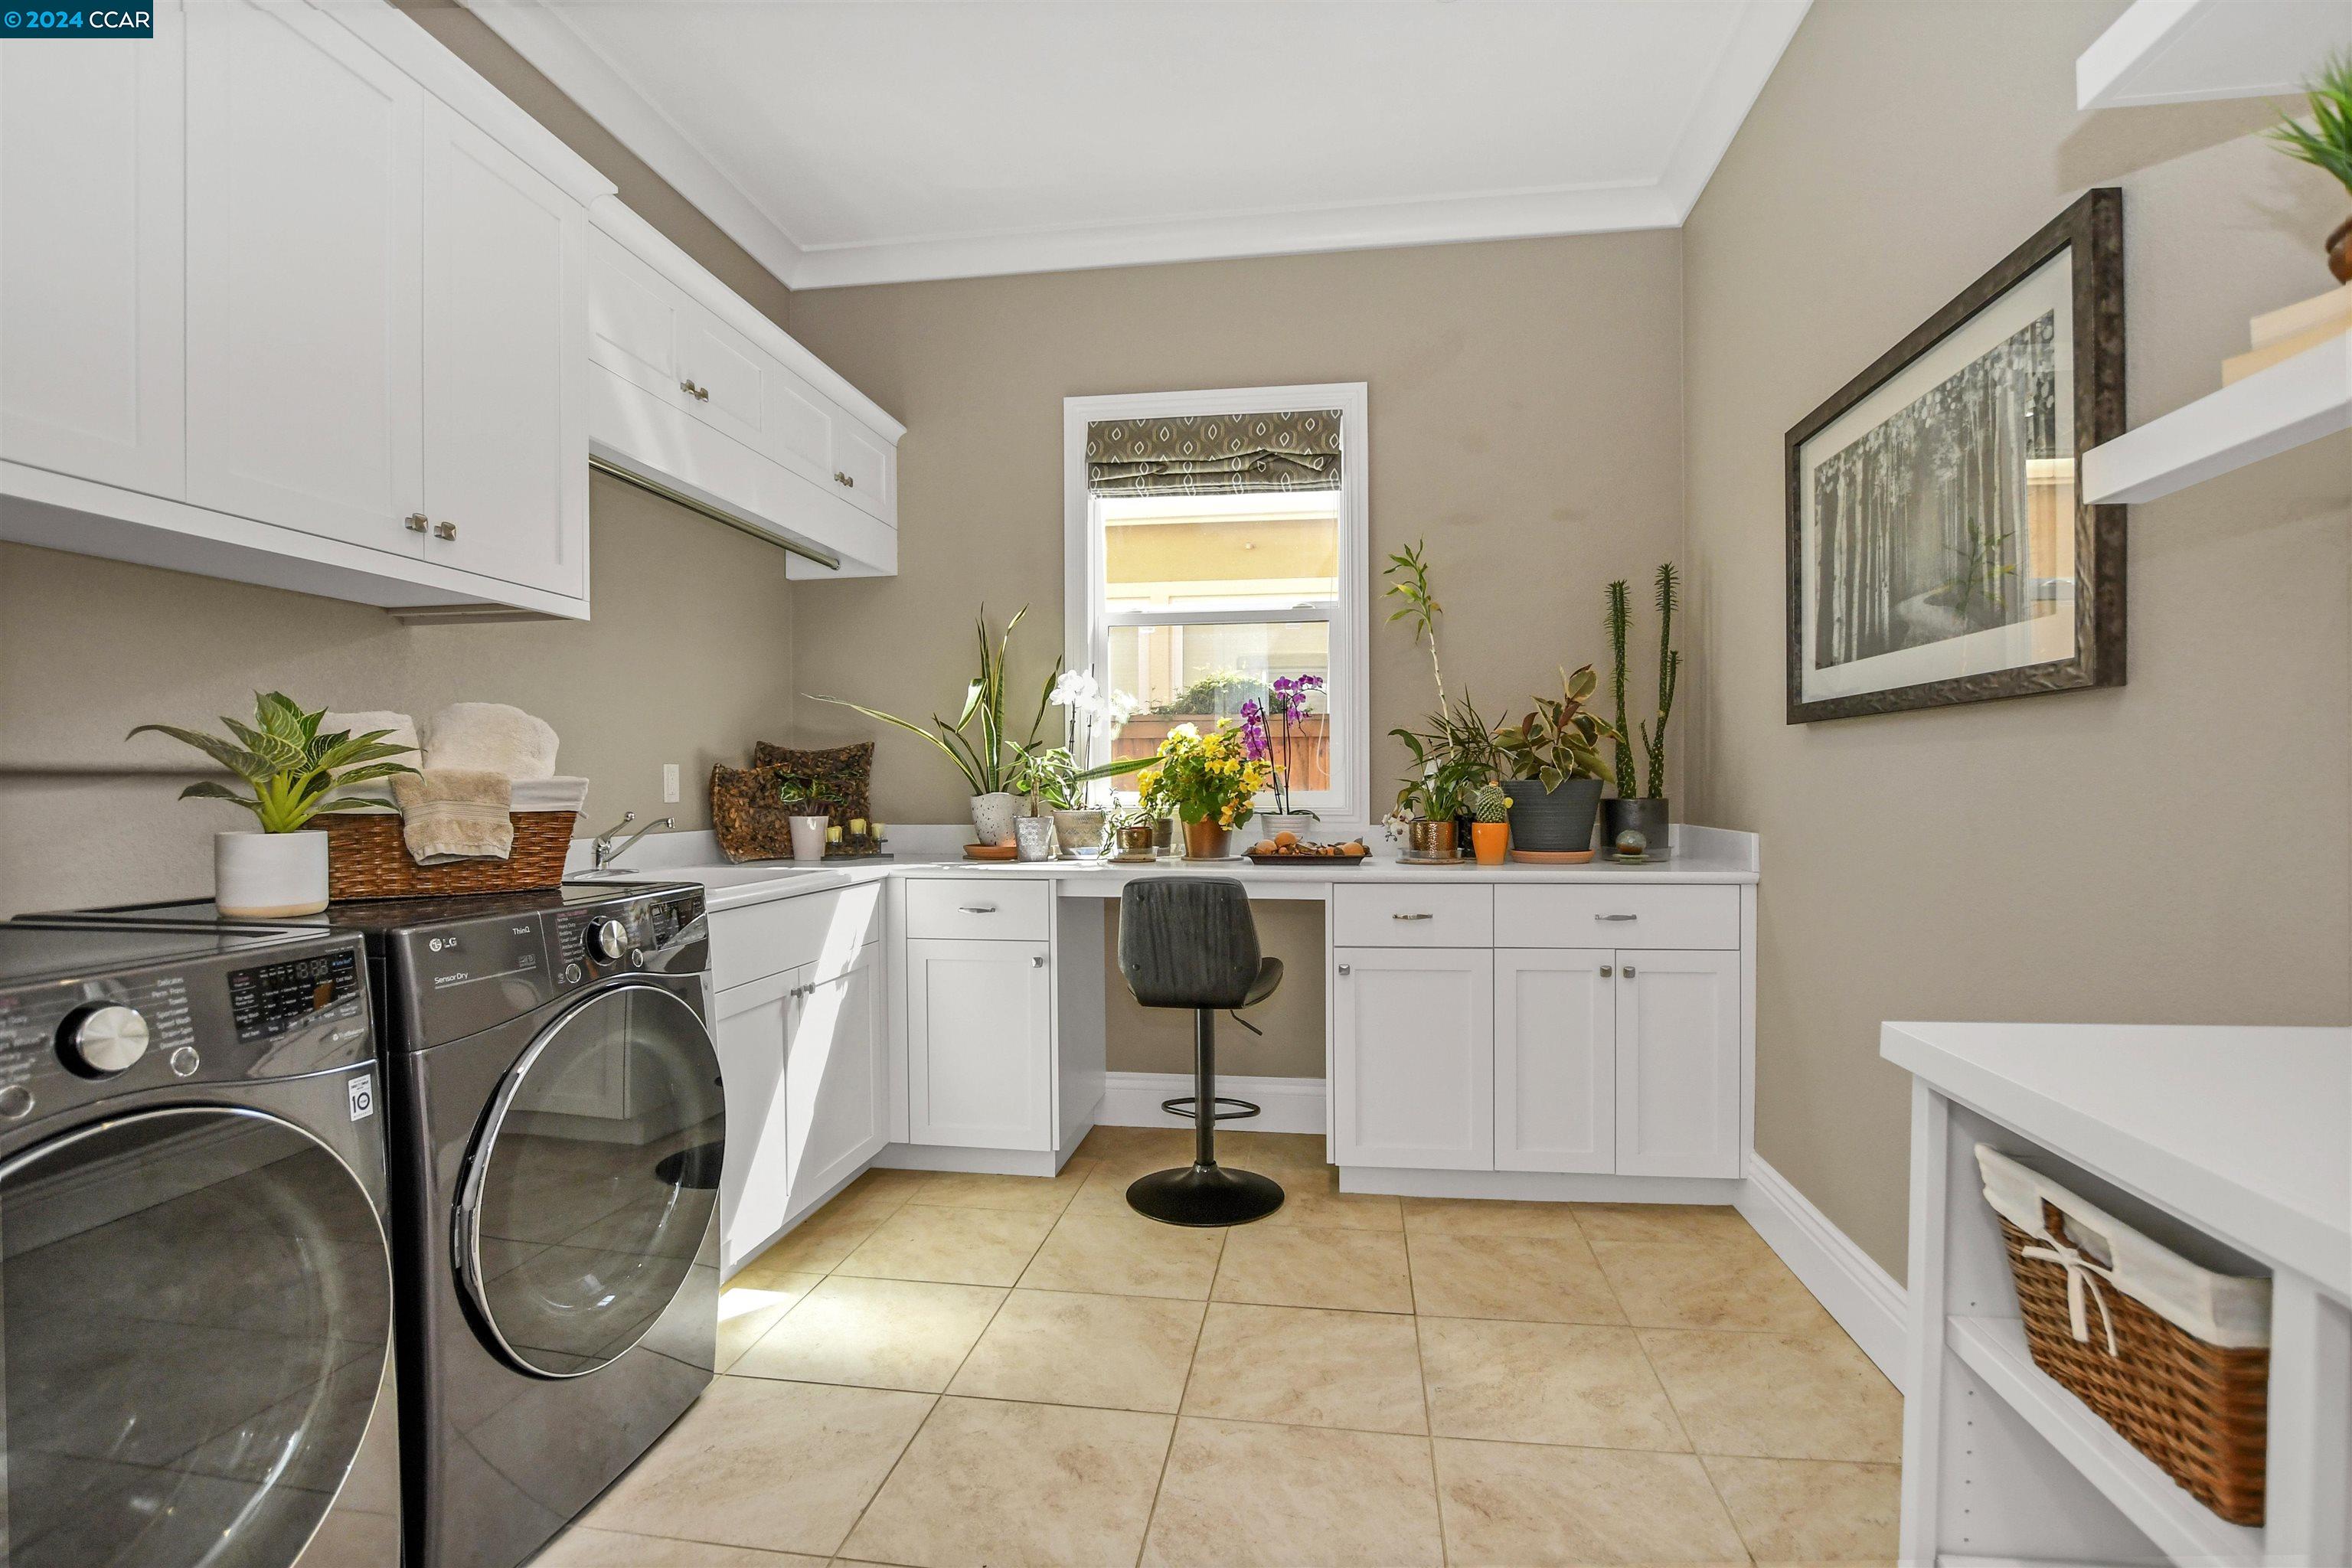
Laundry room with white built-in cabinetry, front-loading machines, tiled floor, and potted plants by the window.
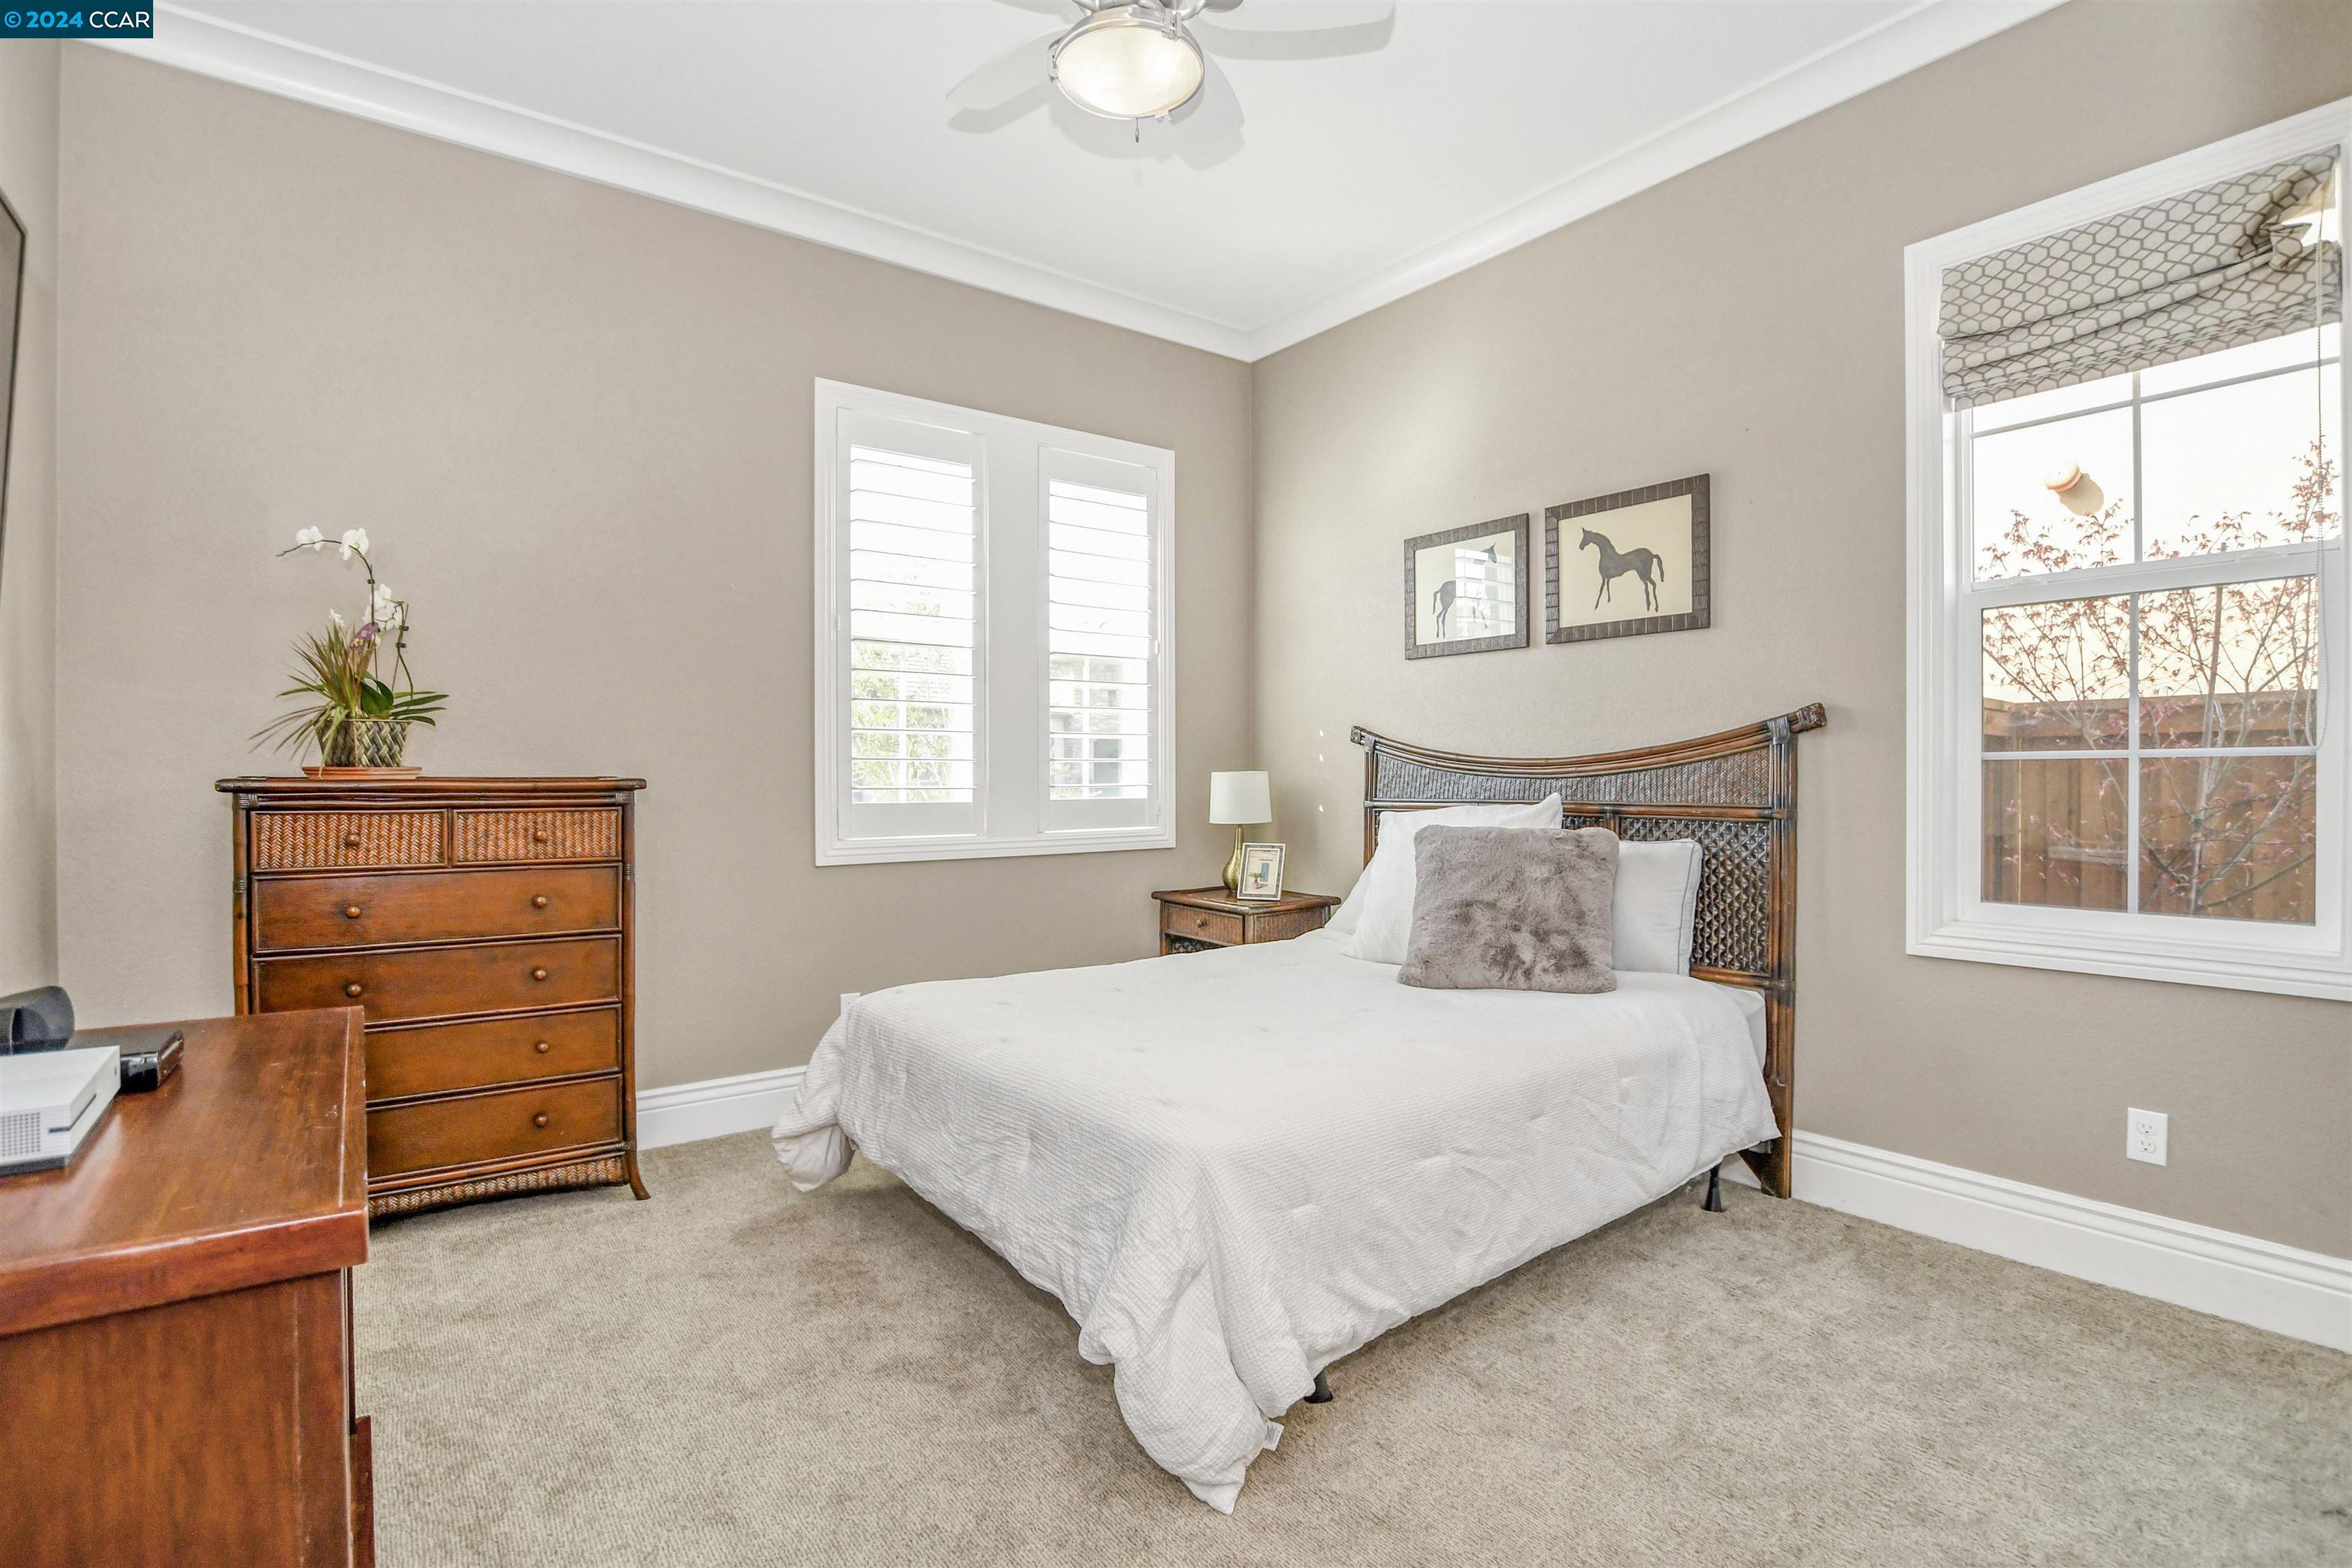
Furnished bedroom with a white bed, woven wood headboard, and two bright windows.
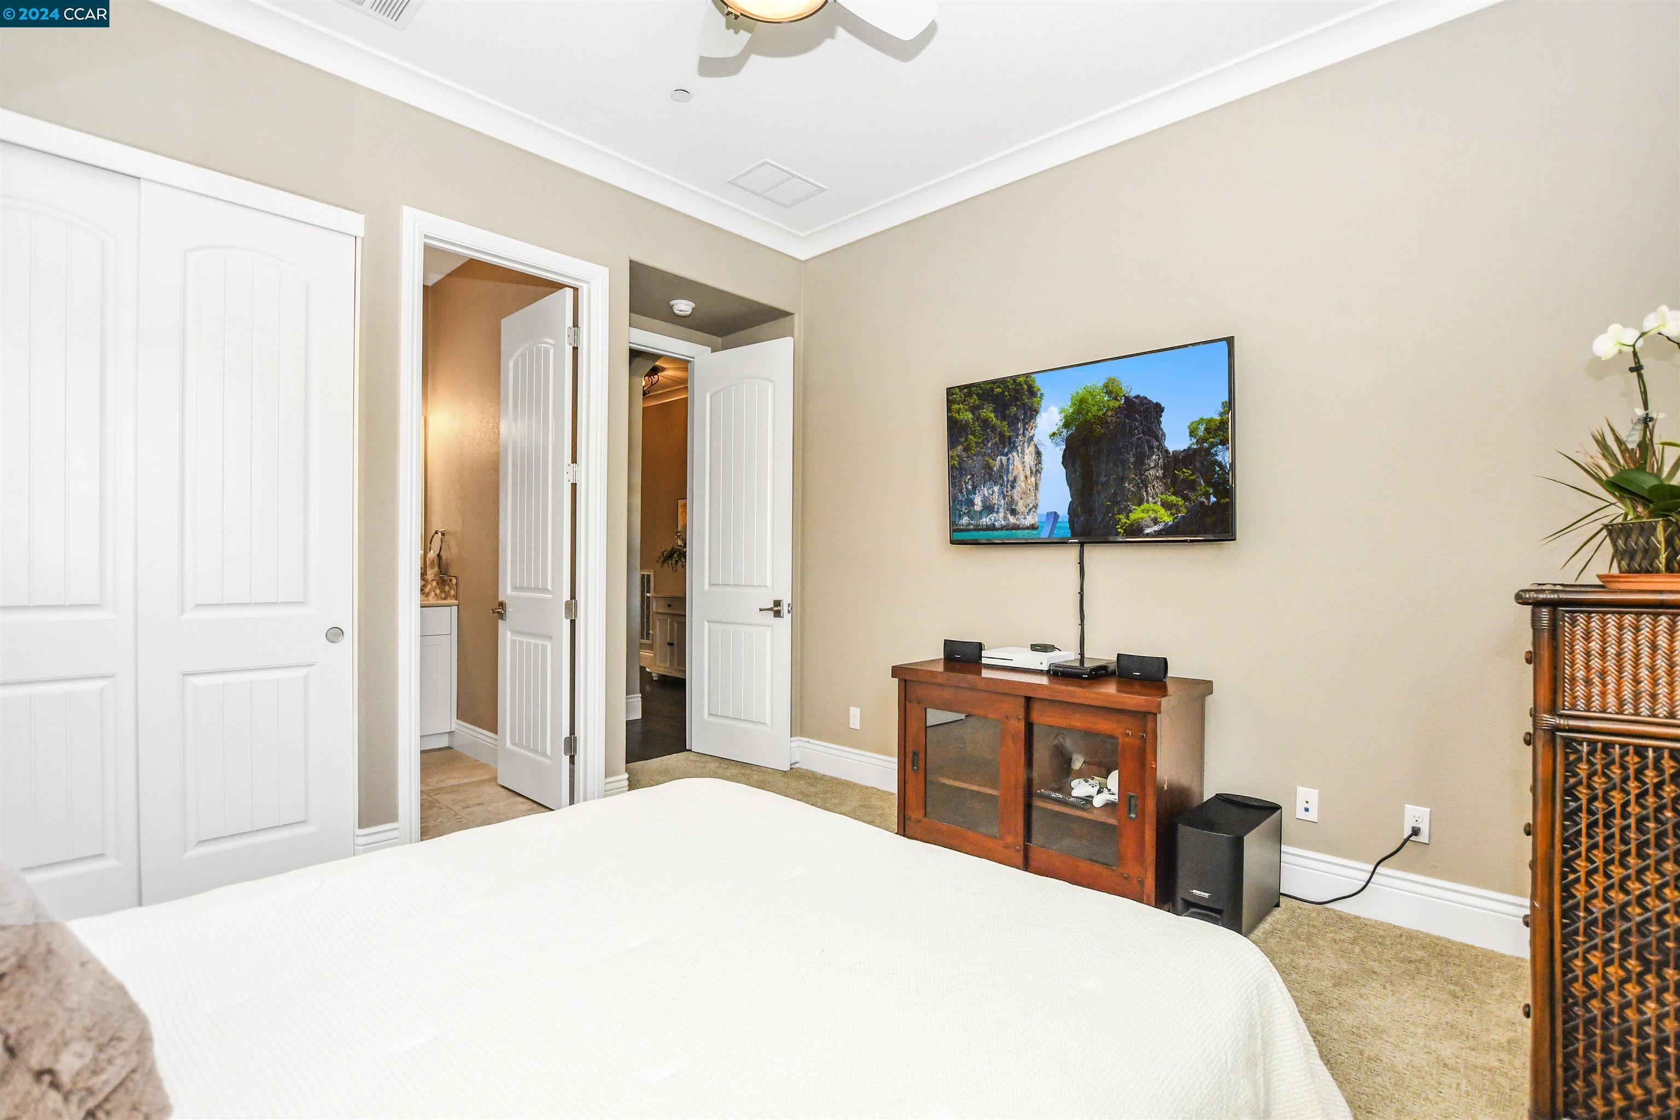
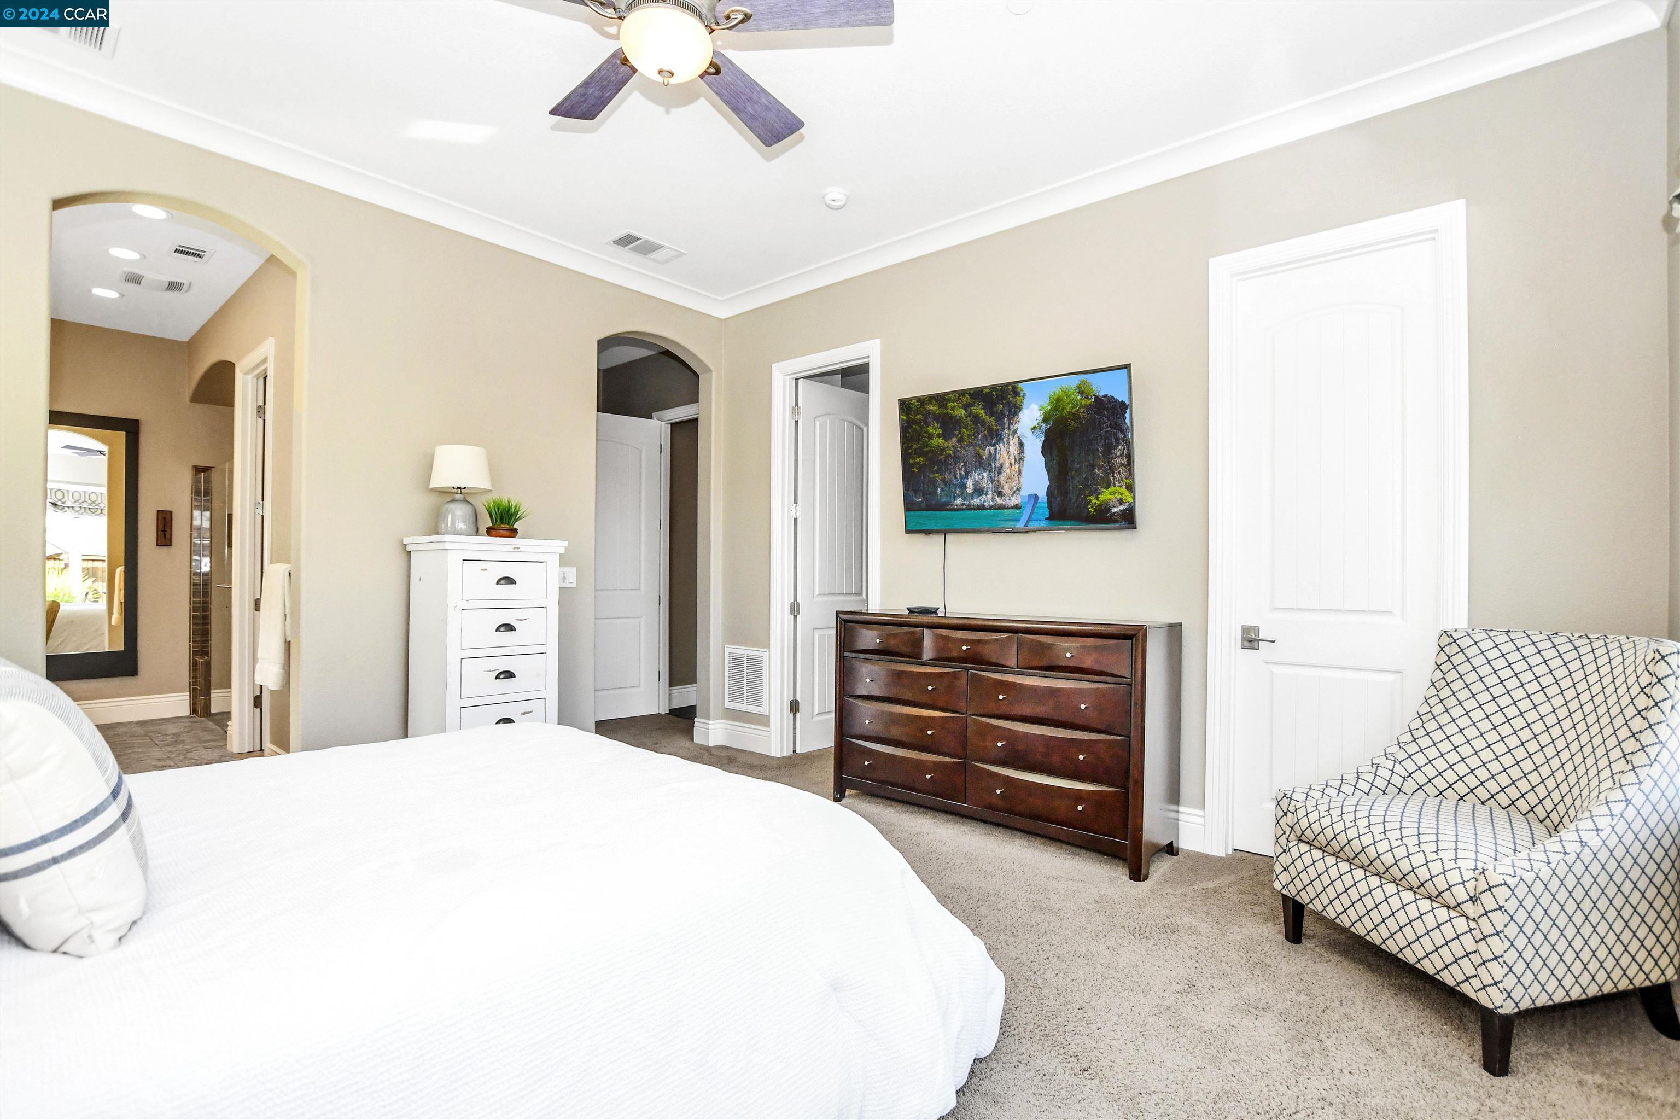
Bedroom with a large white bed, wall-mounted television, and open doors to adjoining rooms.
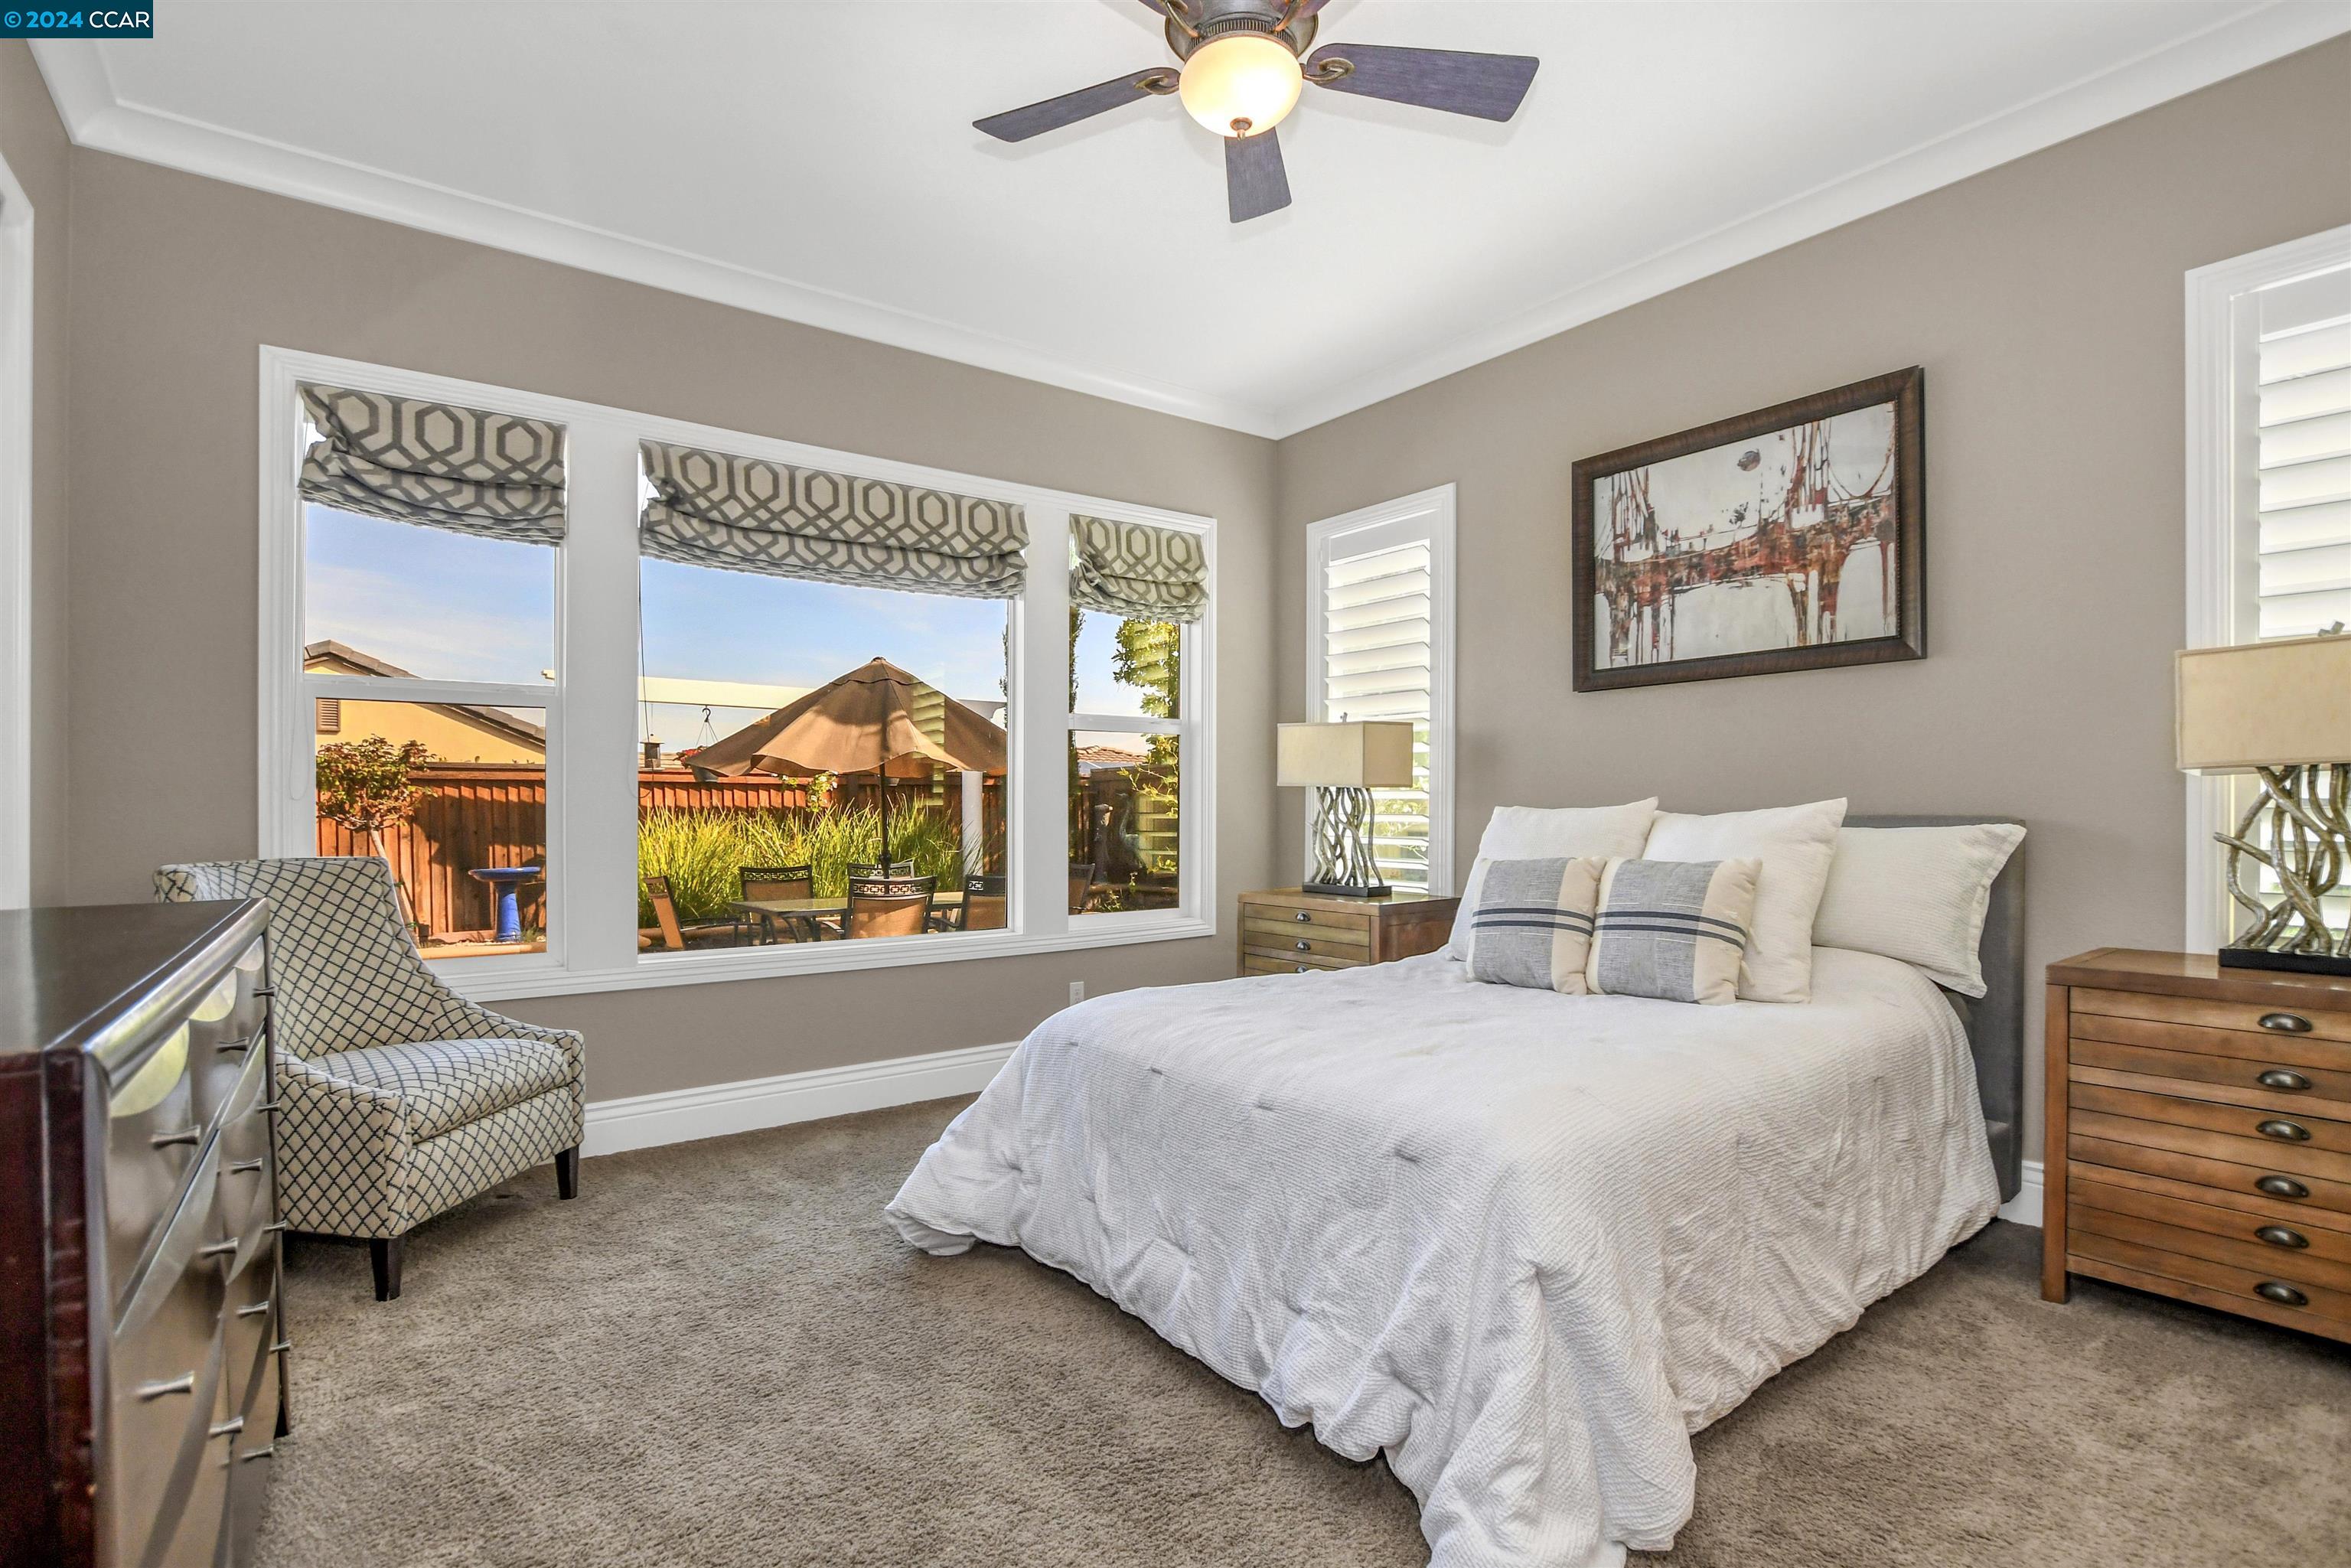
Furnished bedroom with a white bed, patterned armchair, and wide windows overlooking the backyard patio.
Furnished bedroom with a large white bed, dark wood dresser, and patterned accent chair.
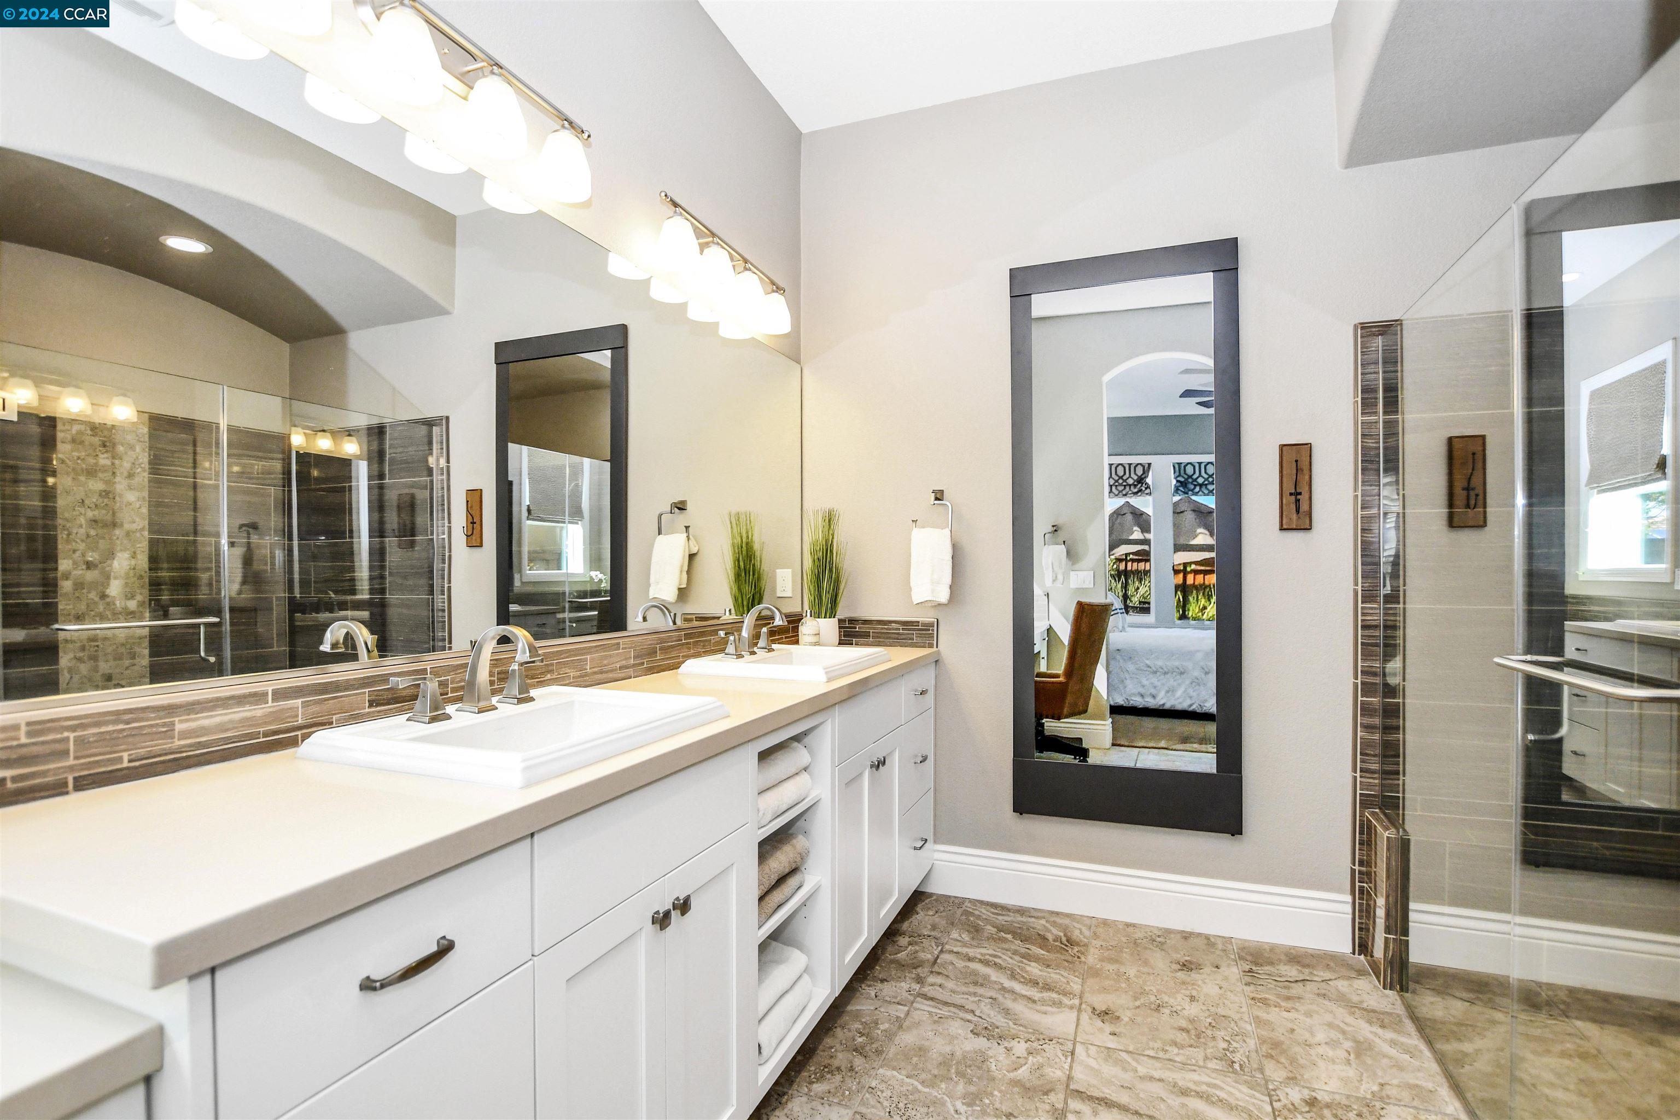
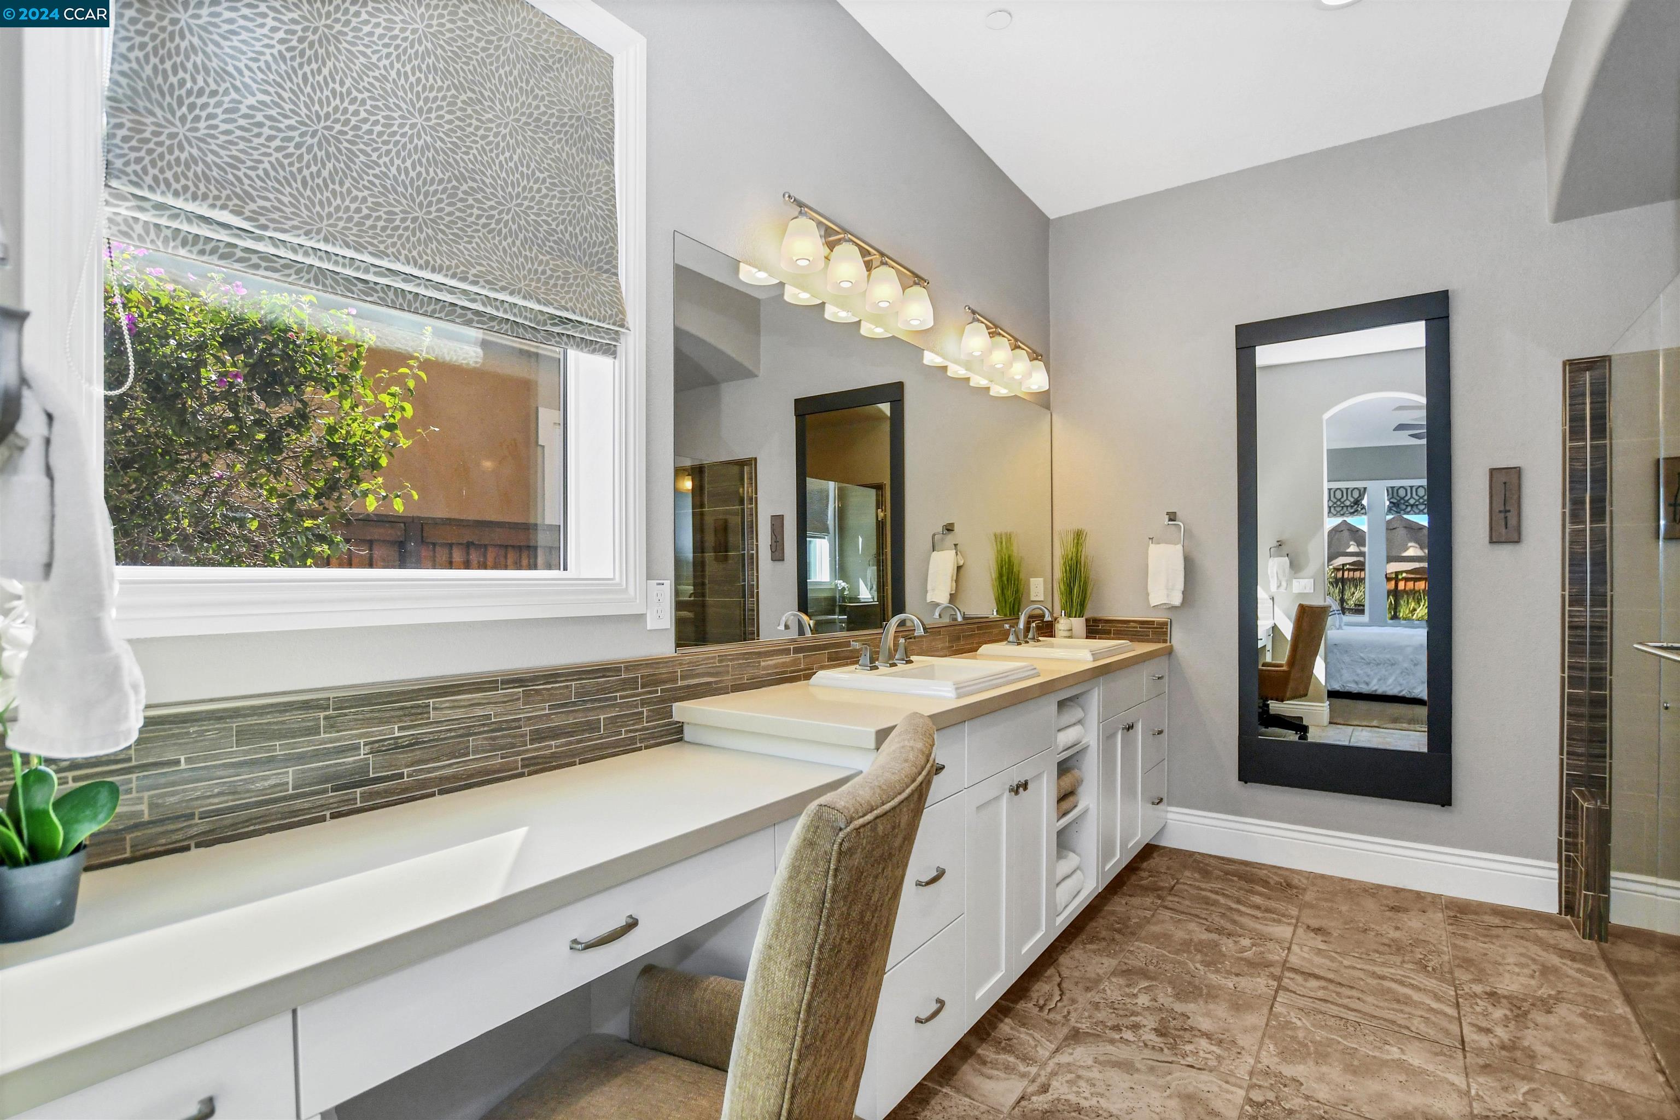
Bathroom with a long double-sink vanity and glass-enclosed walk-in shower.
Bathroom with a long double vanity, large mirrors, patterned tile backsplash, and a window overlooking greenery.
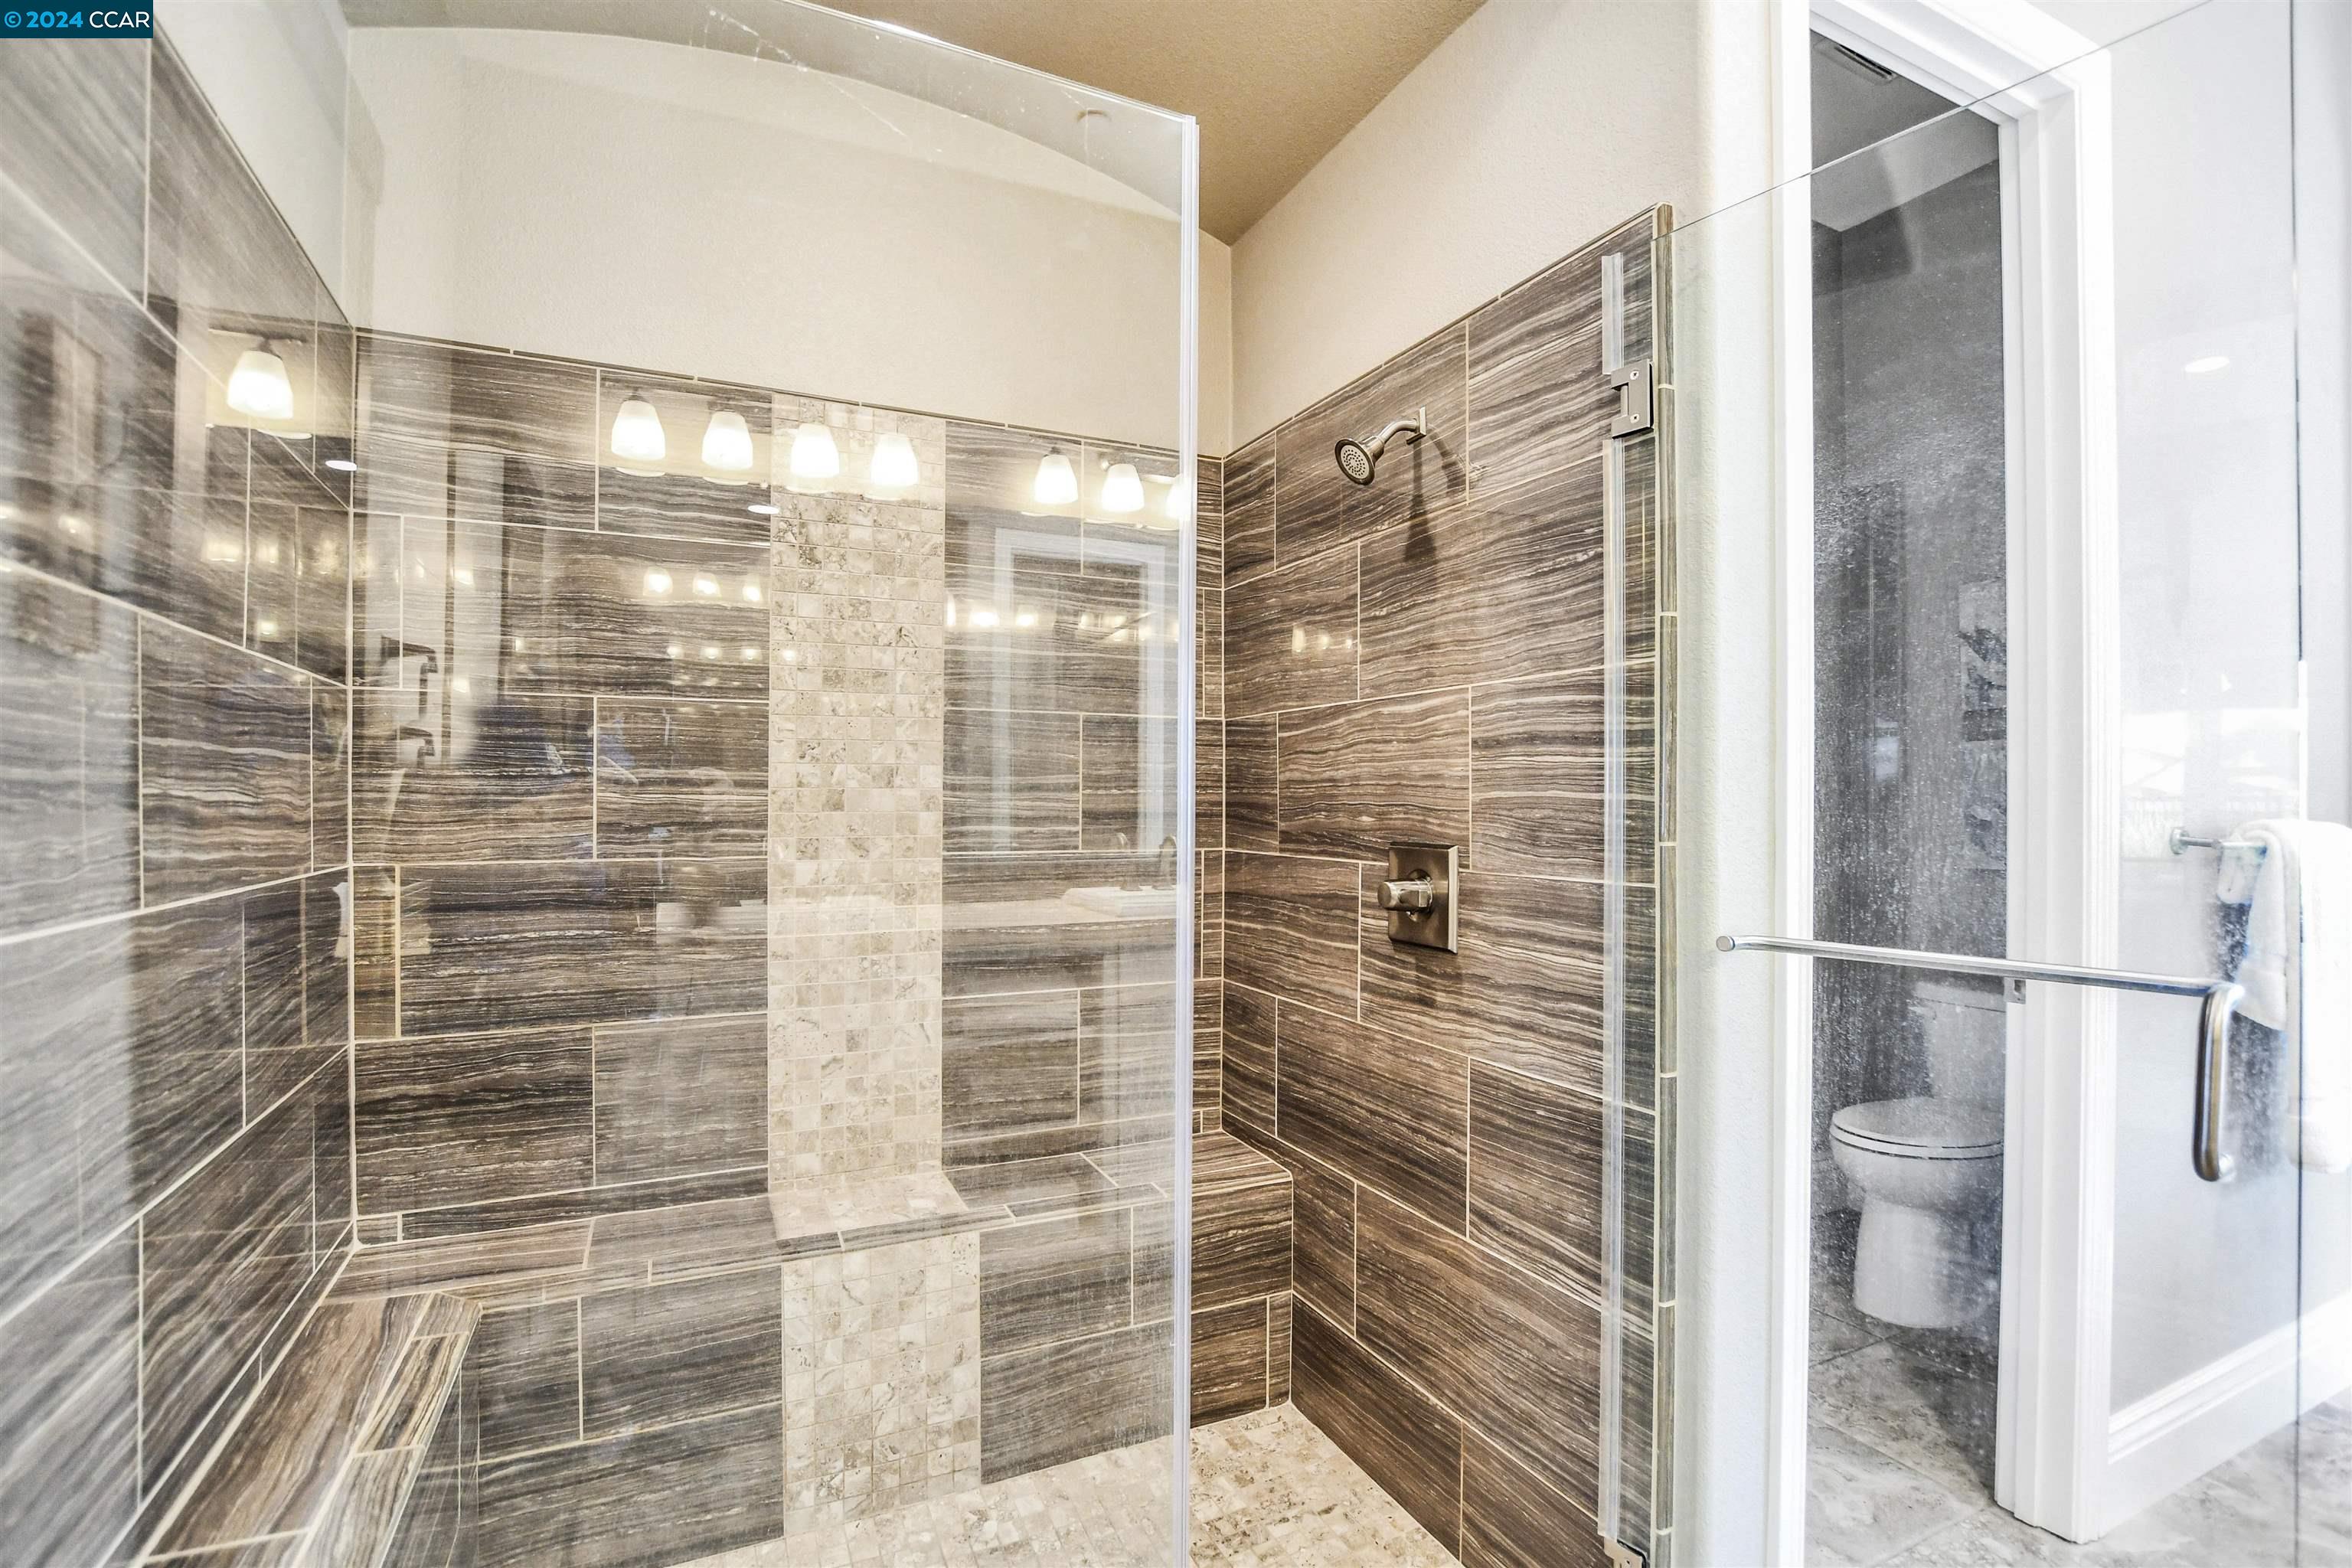
Walk-in shower with dark striated tile, pale stone accents, glass enclosure, and built-in bench.
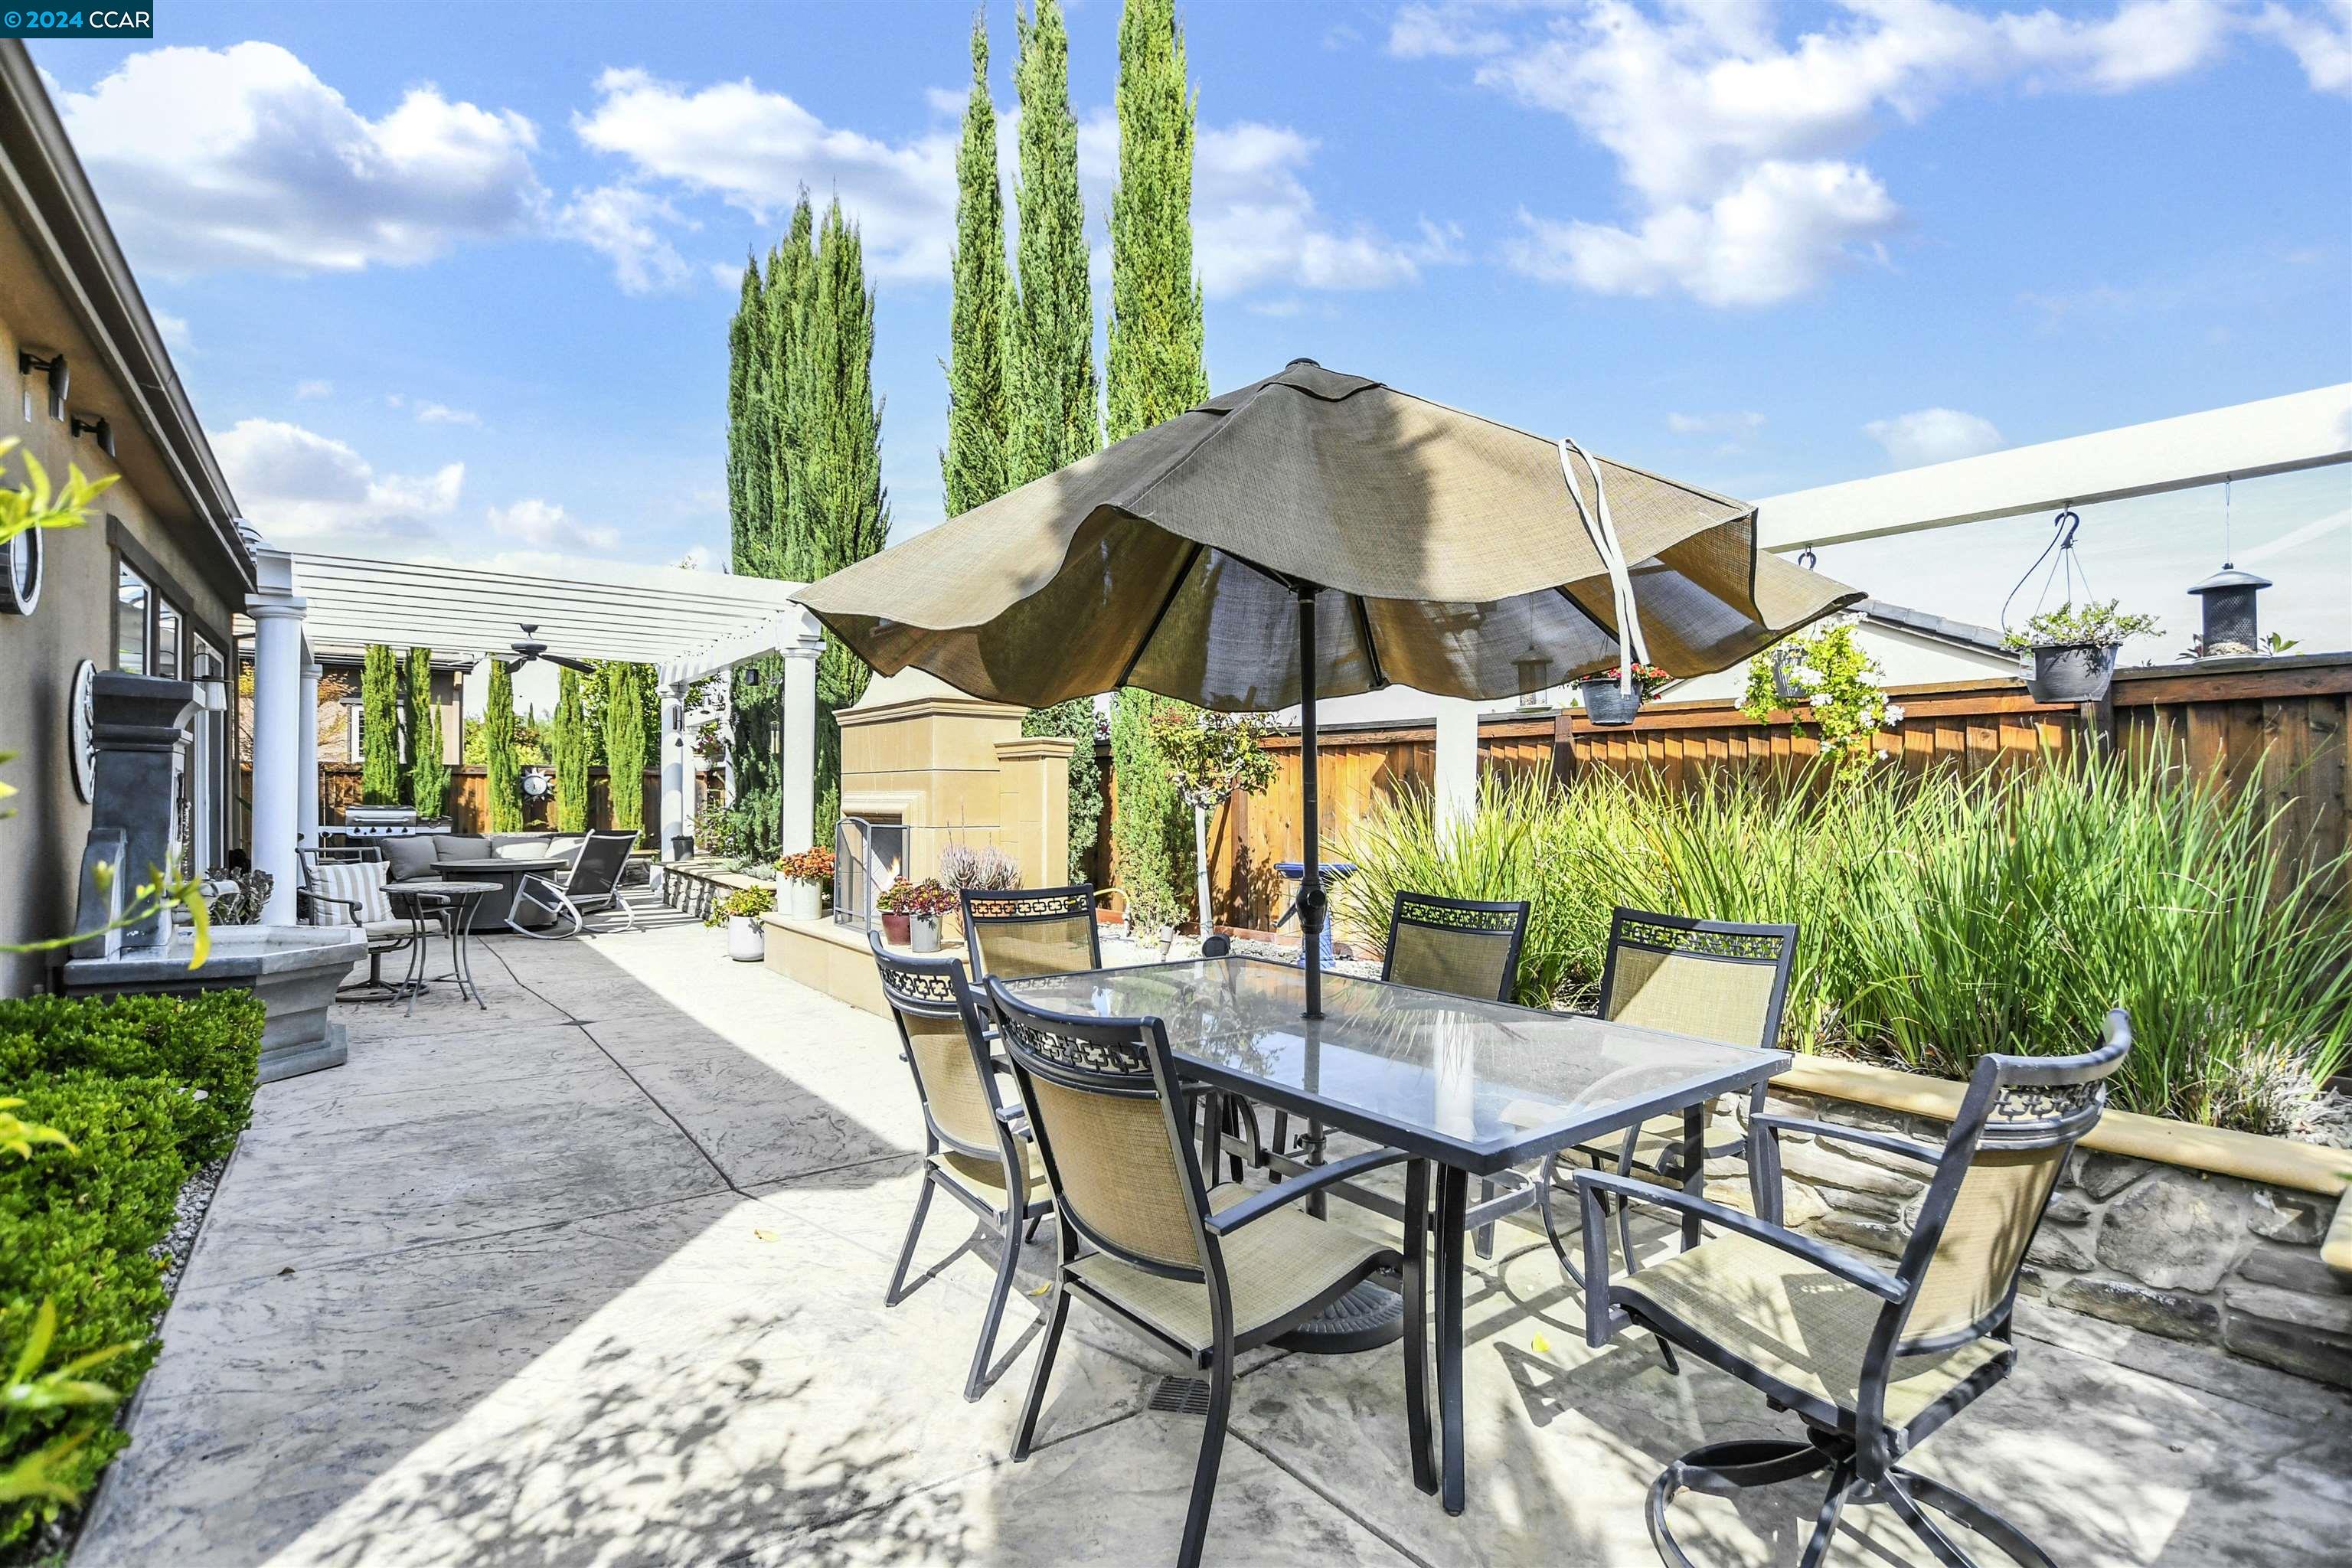
Outdoor patio with umbrella-shaded dining table, built-in fireplace, pergola, and garden seating.
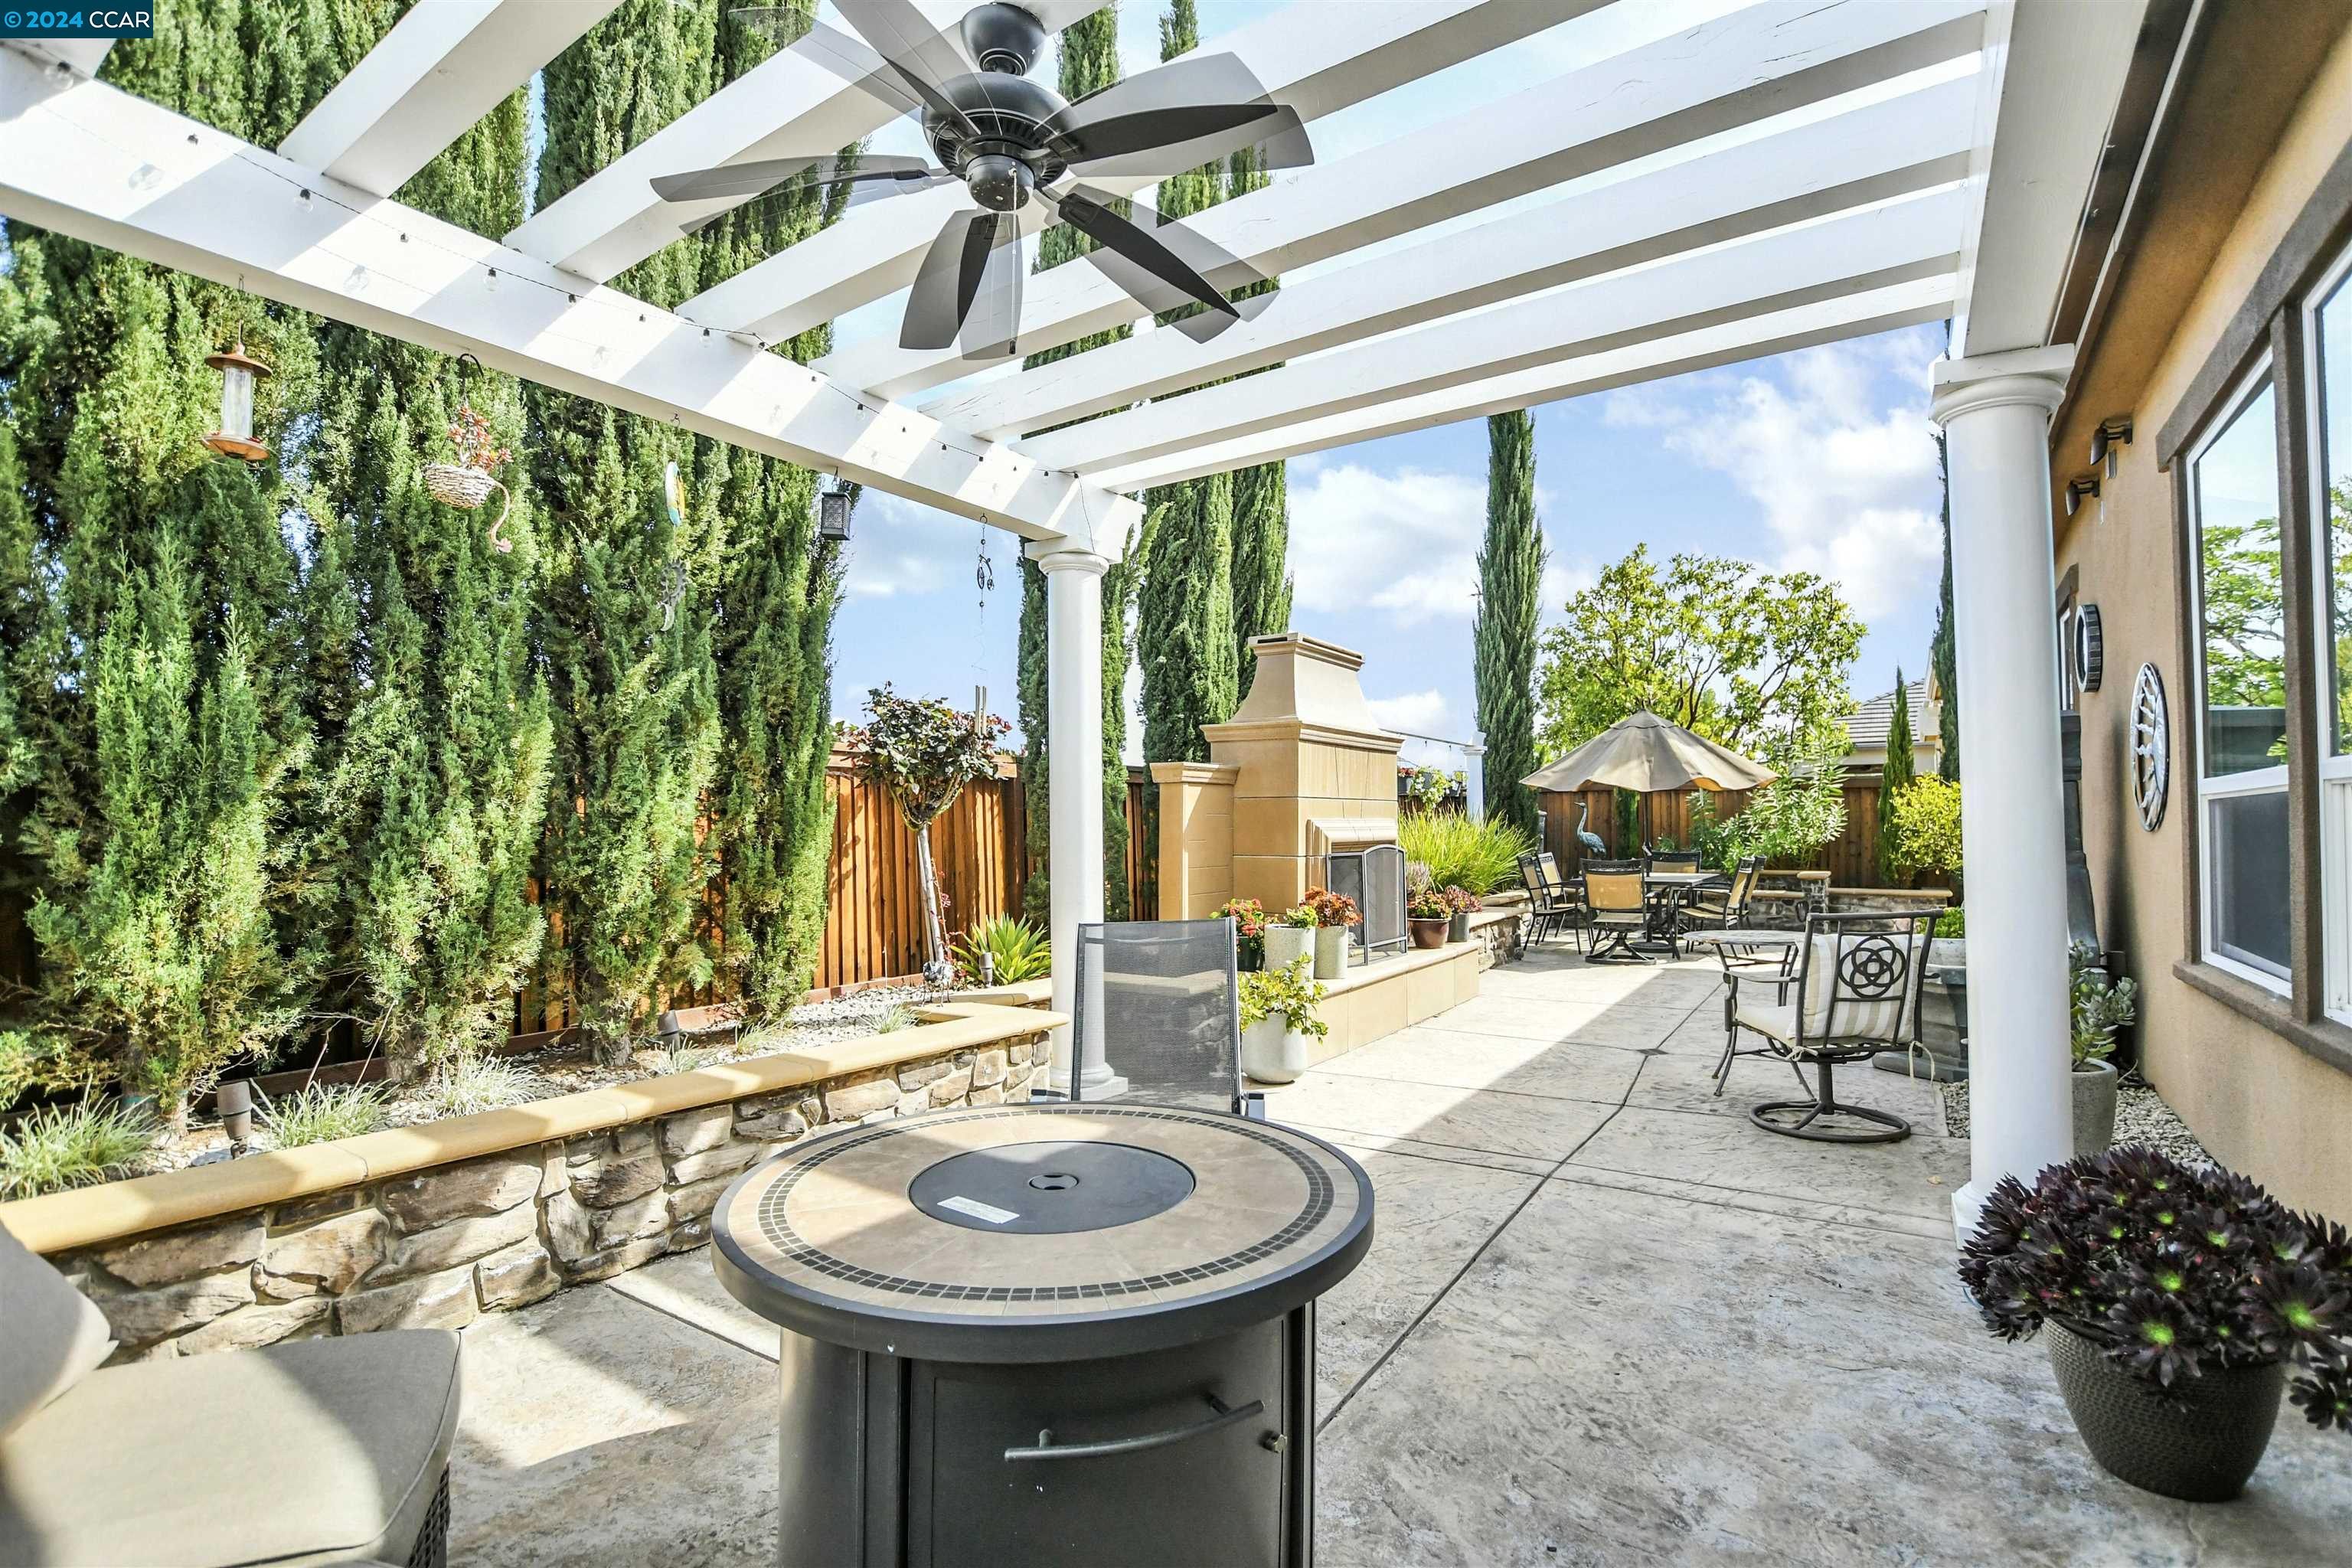
Backyard patio beneath a white pergola, with a stone fireplace and round fire table.
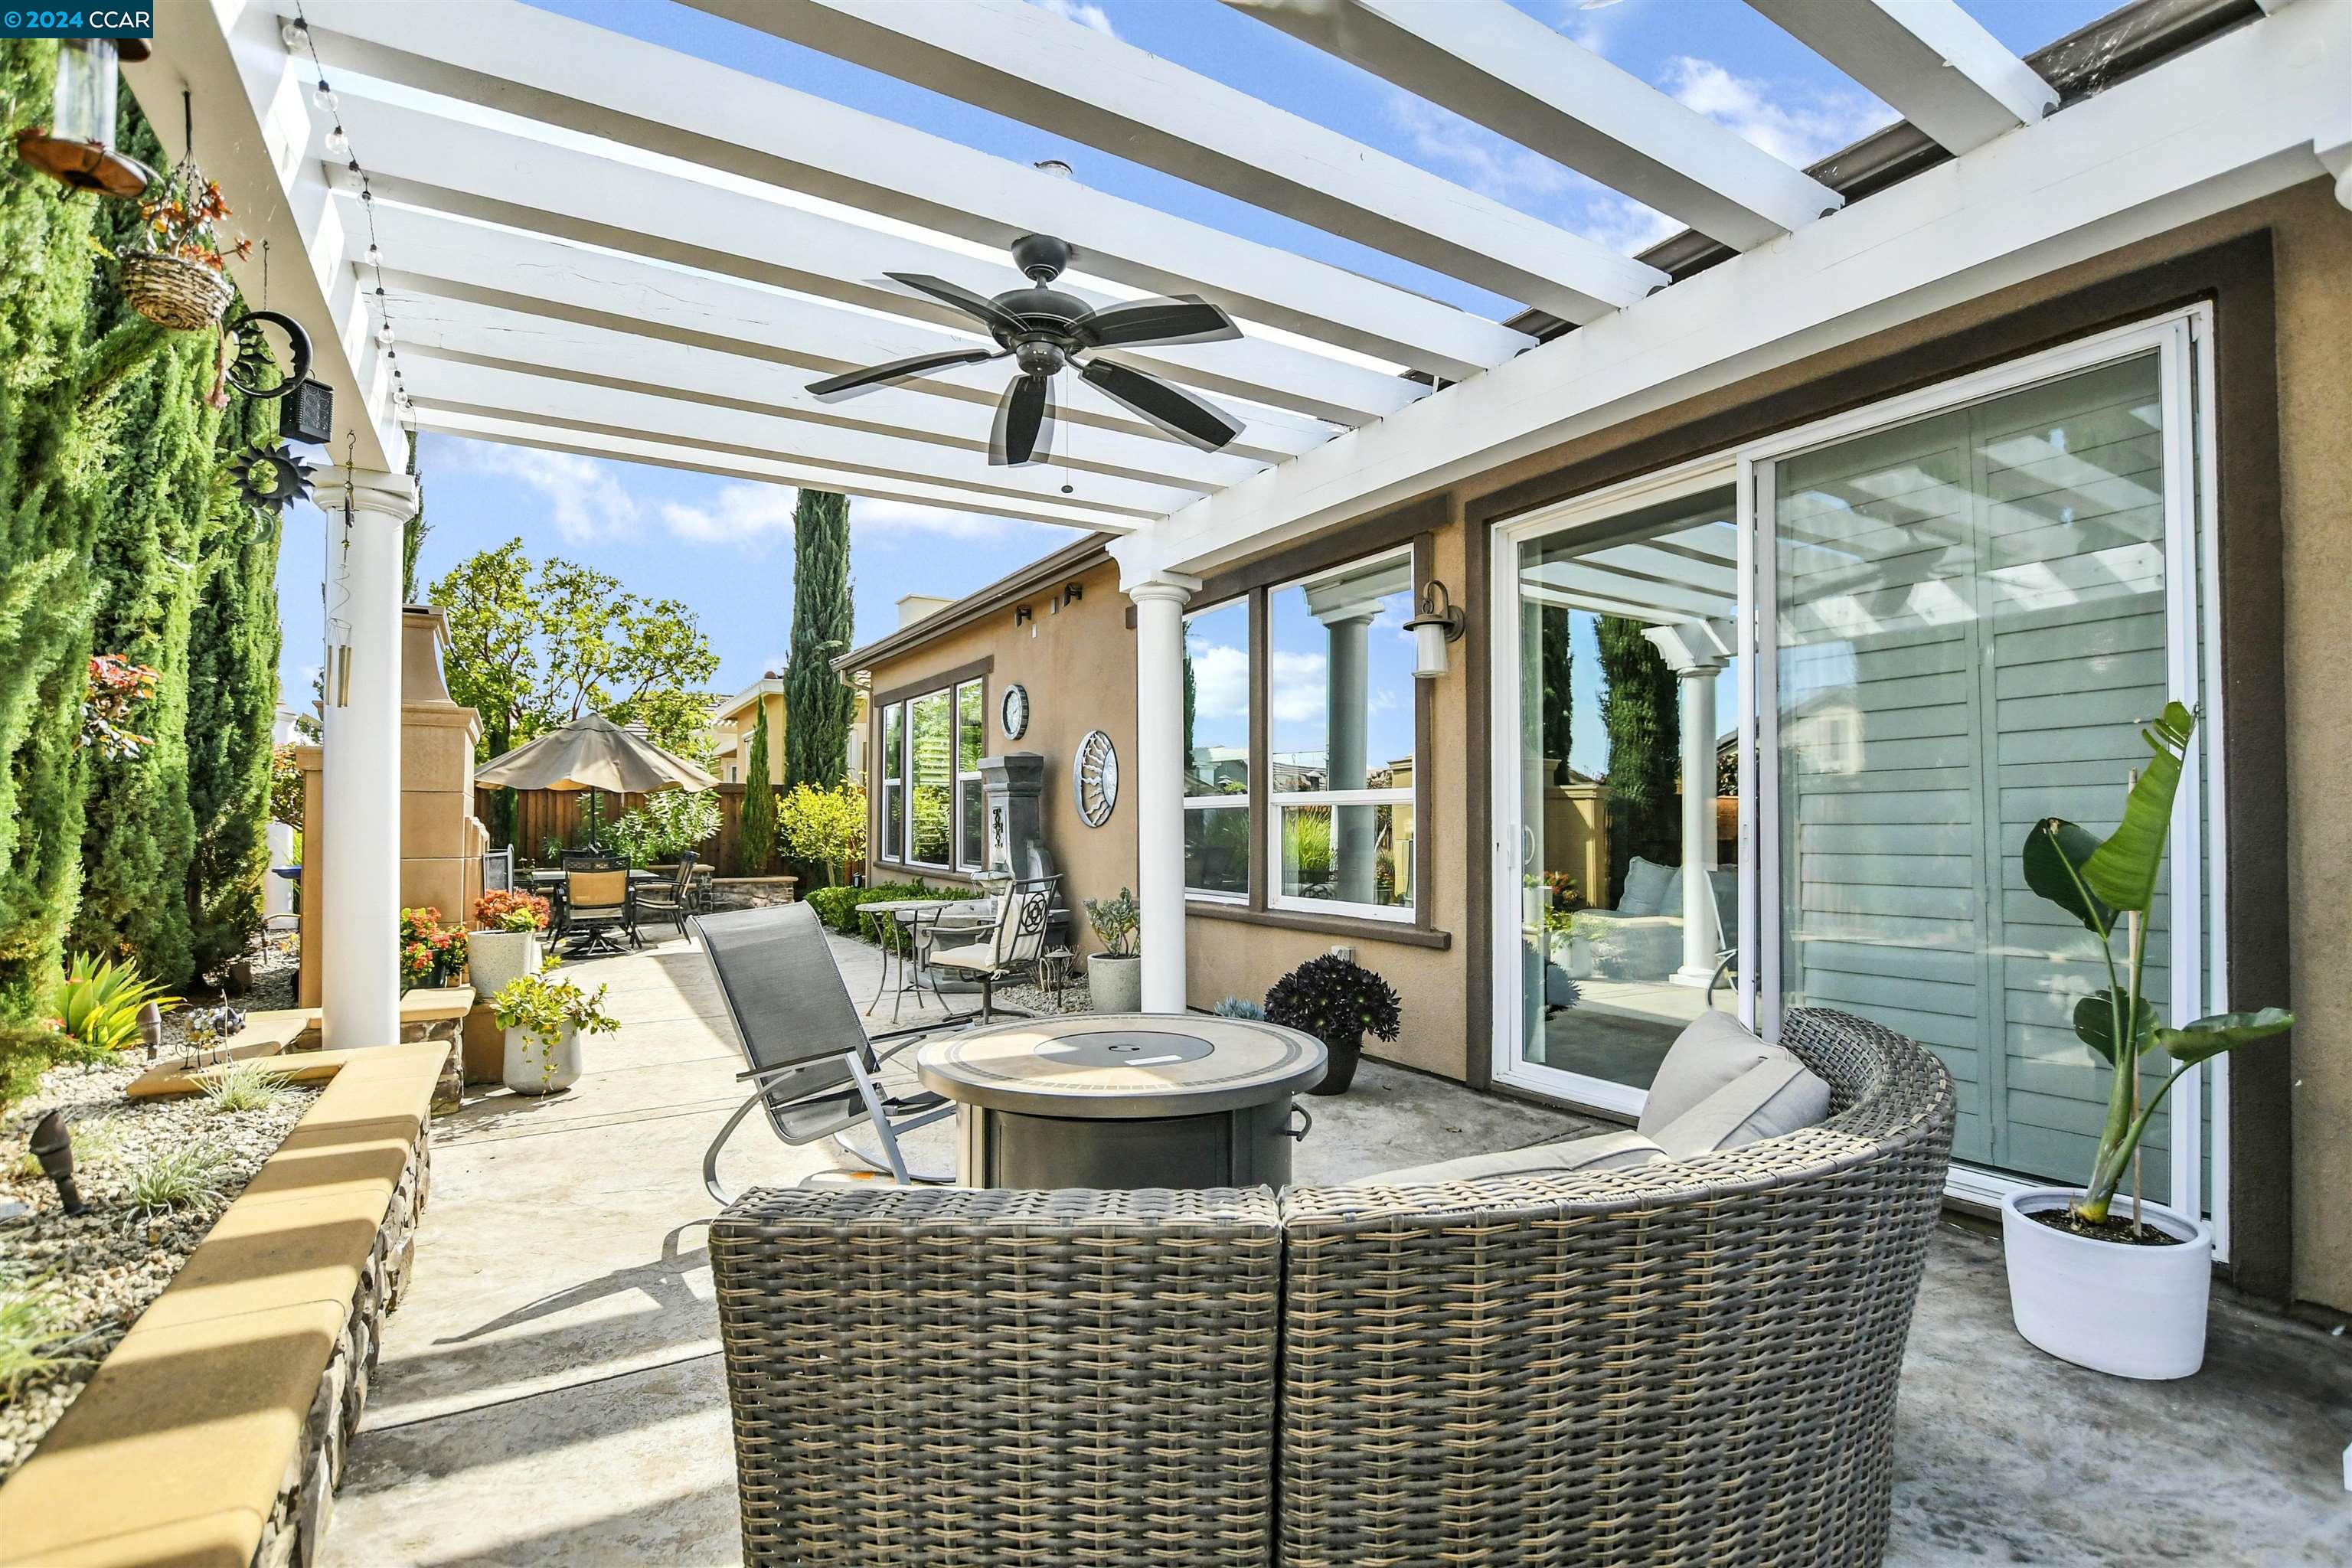
Furnished backyard patio beneath a white pergola, with woven seating and a round fire table.
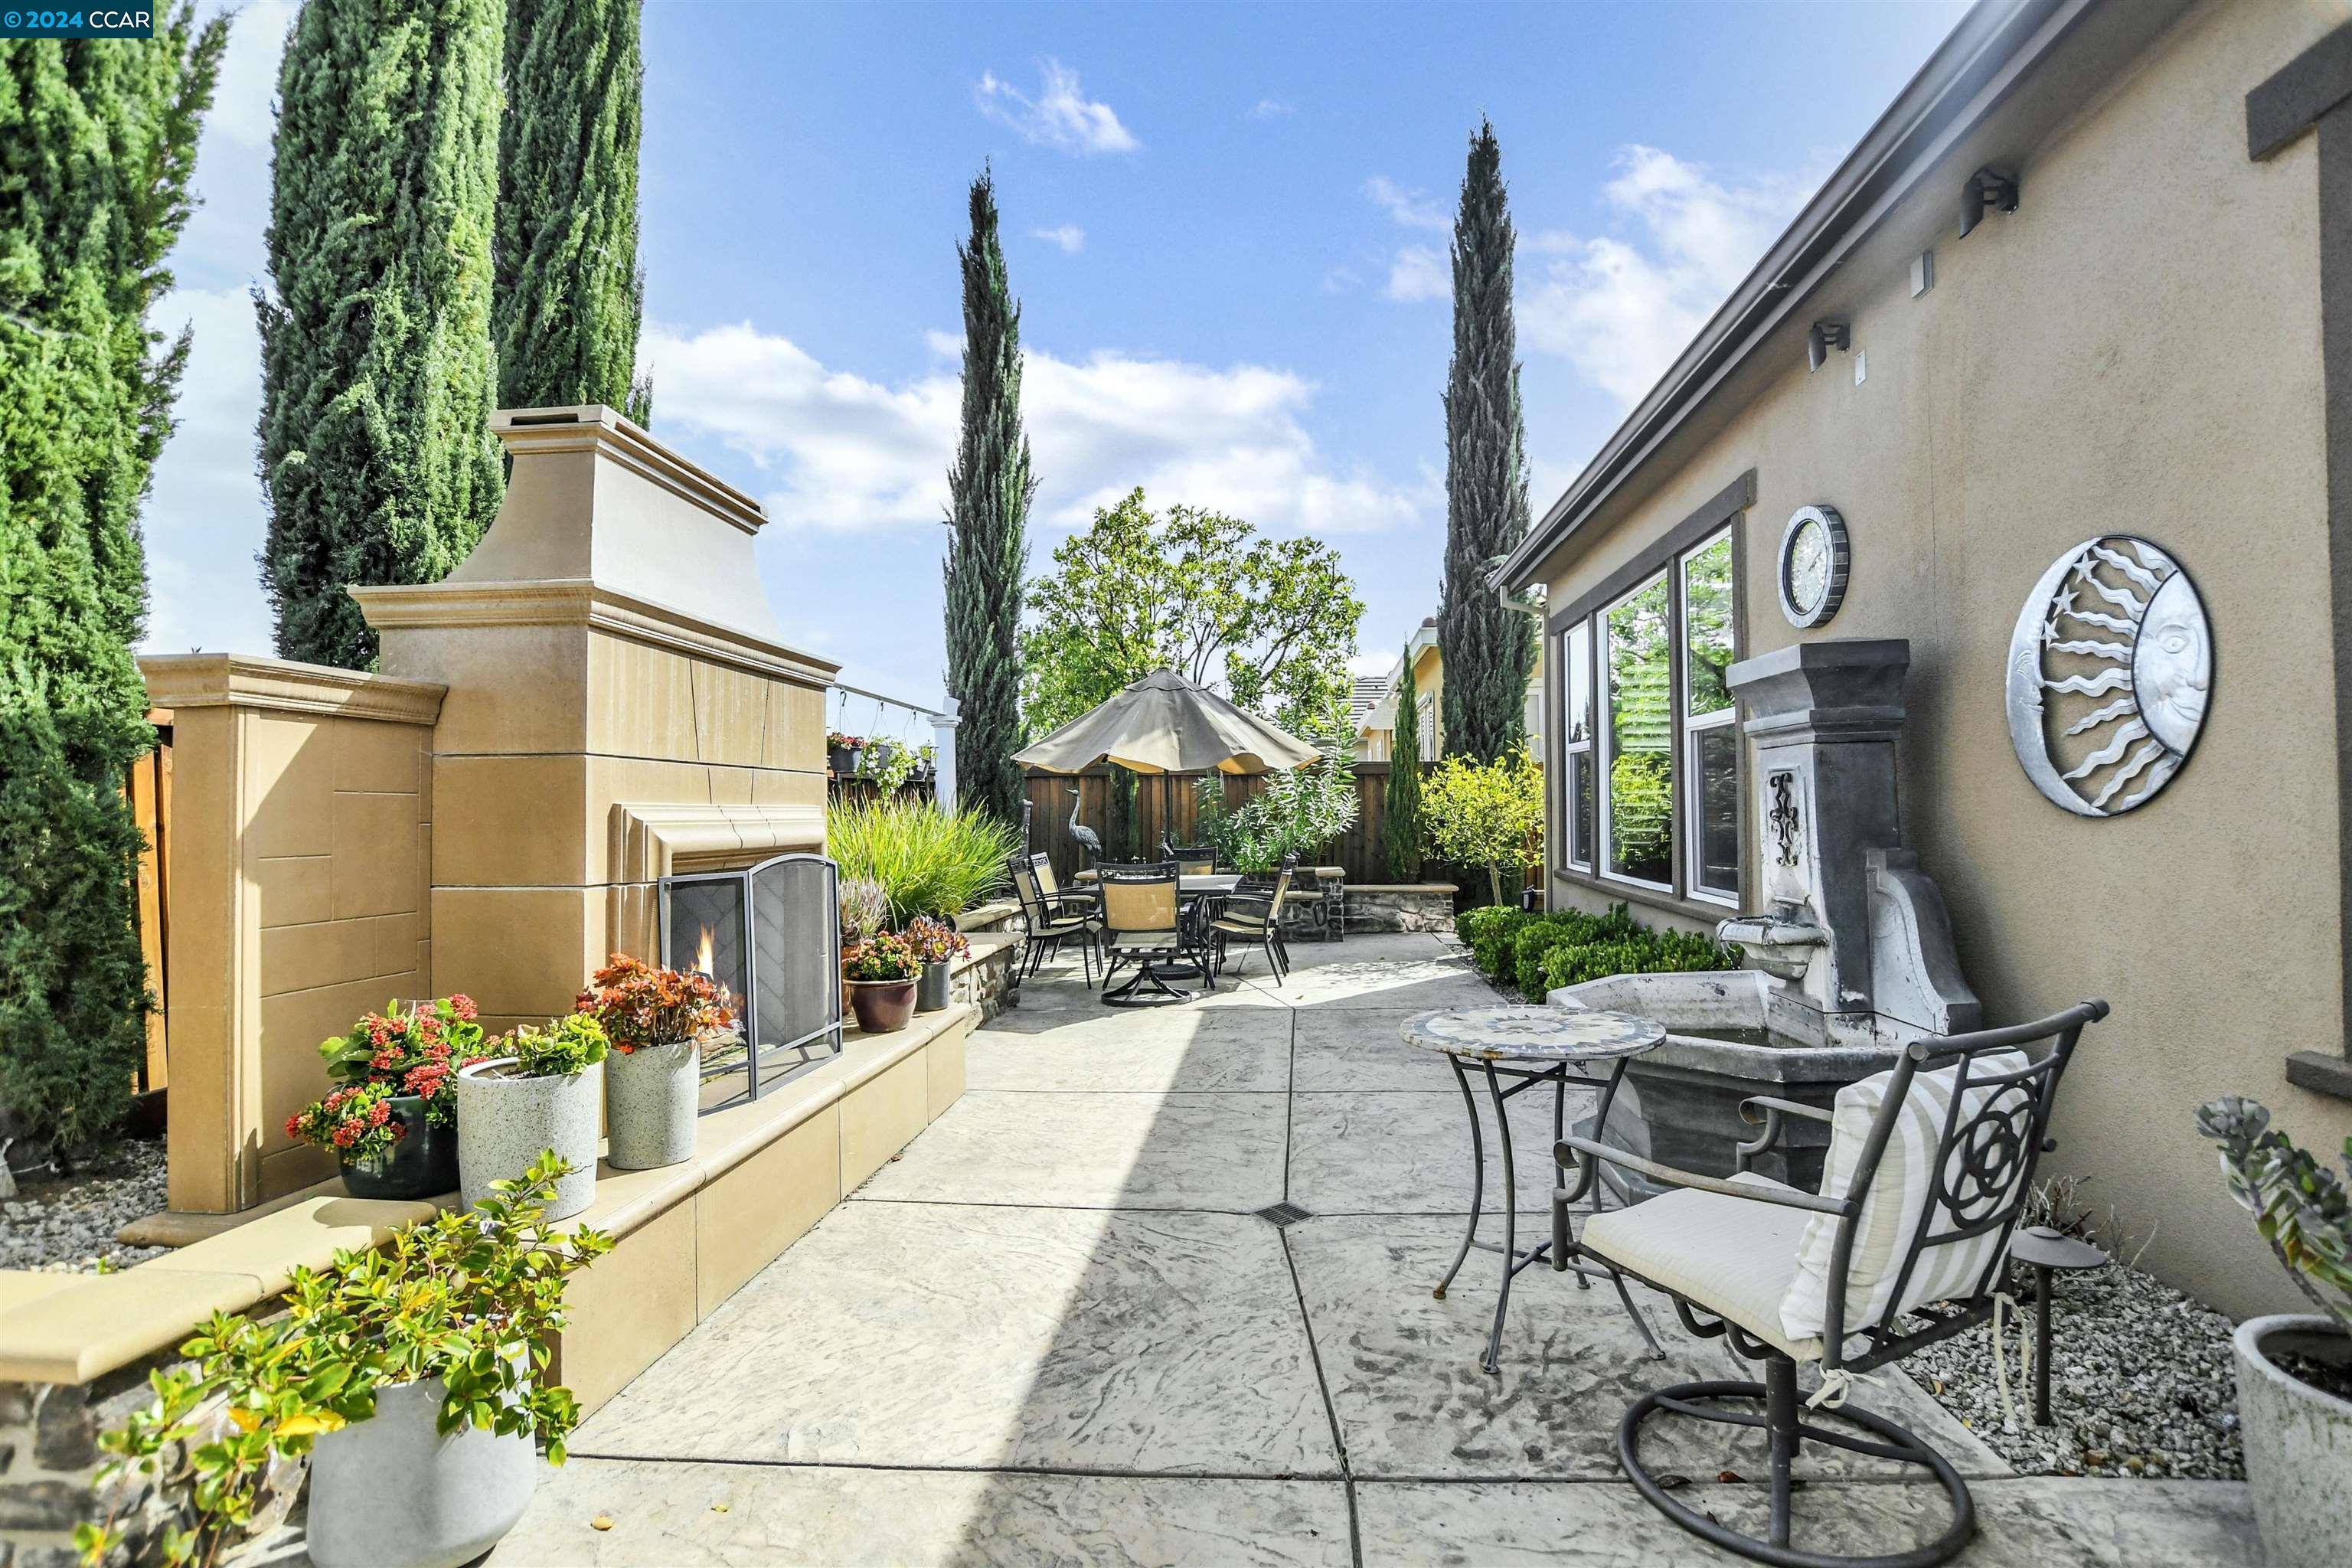
Backyard patio with an outdoor fireplace, umbrella-covered dining set, and wall fountain.
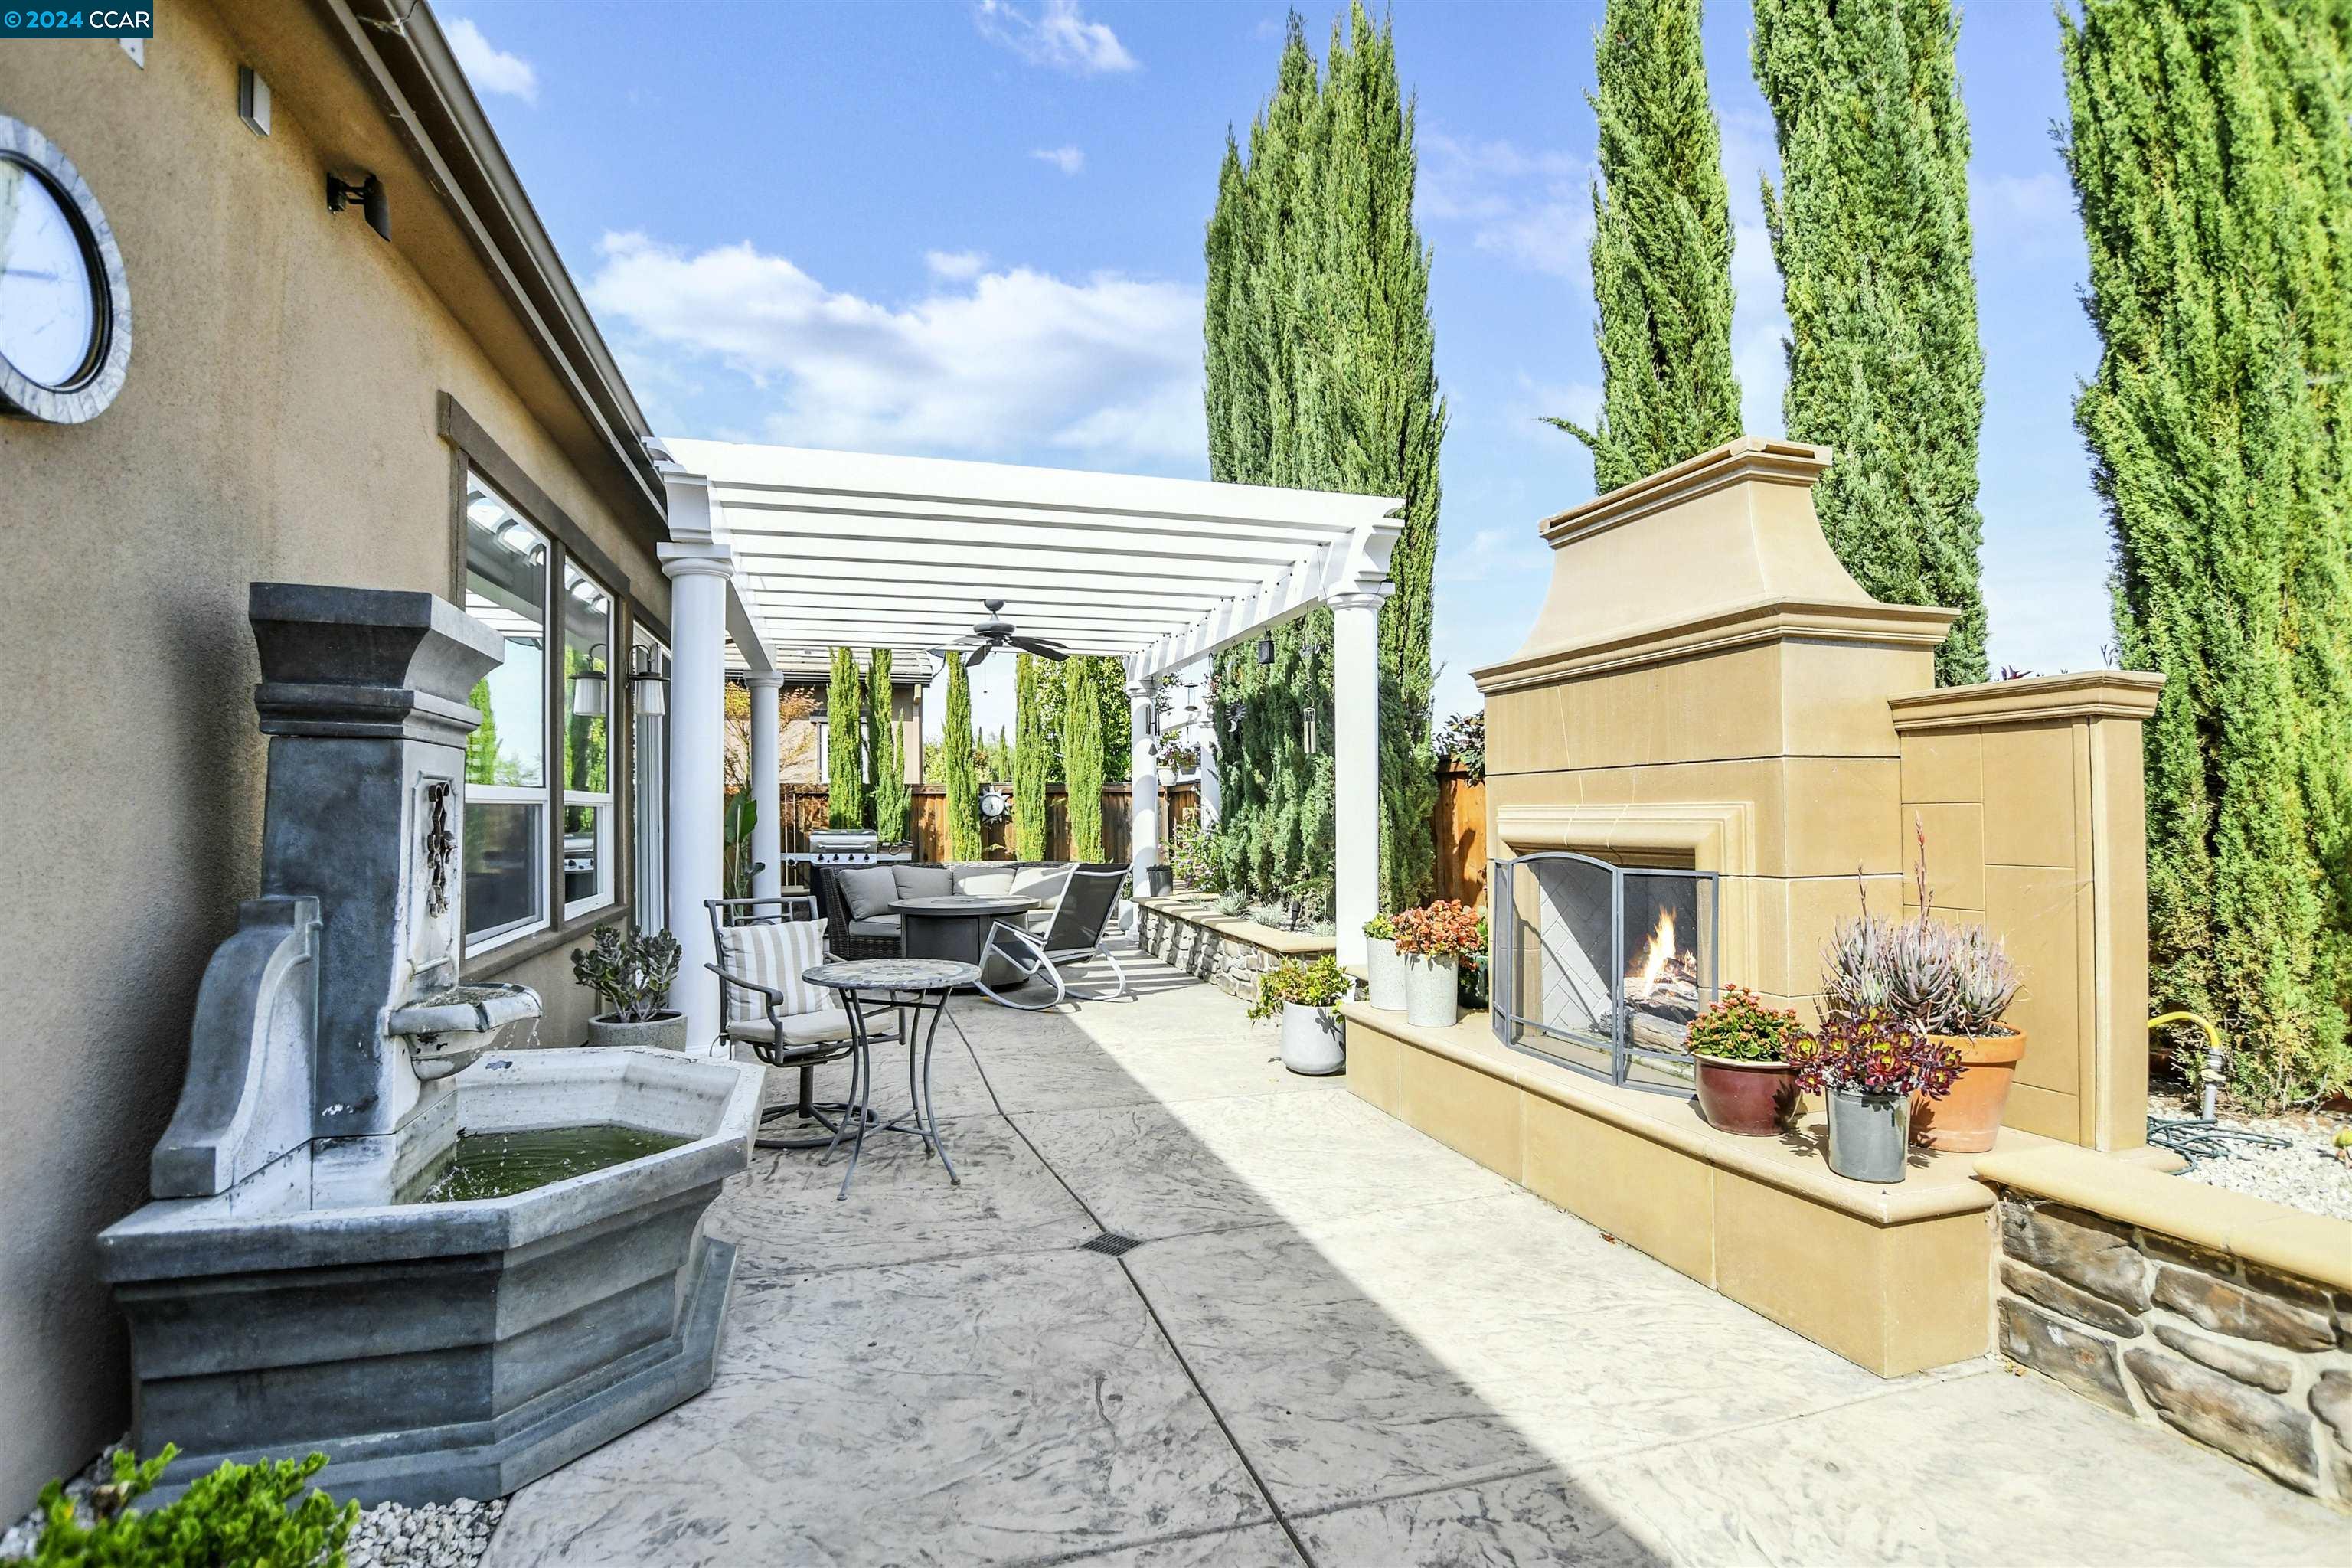
Backyard patio with pergola, stone fountain, outdoor seating, and a built-in fireplace.
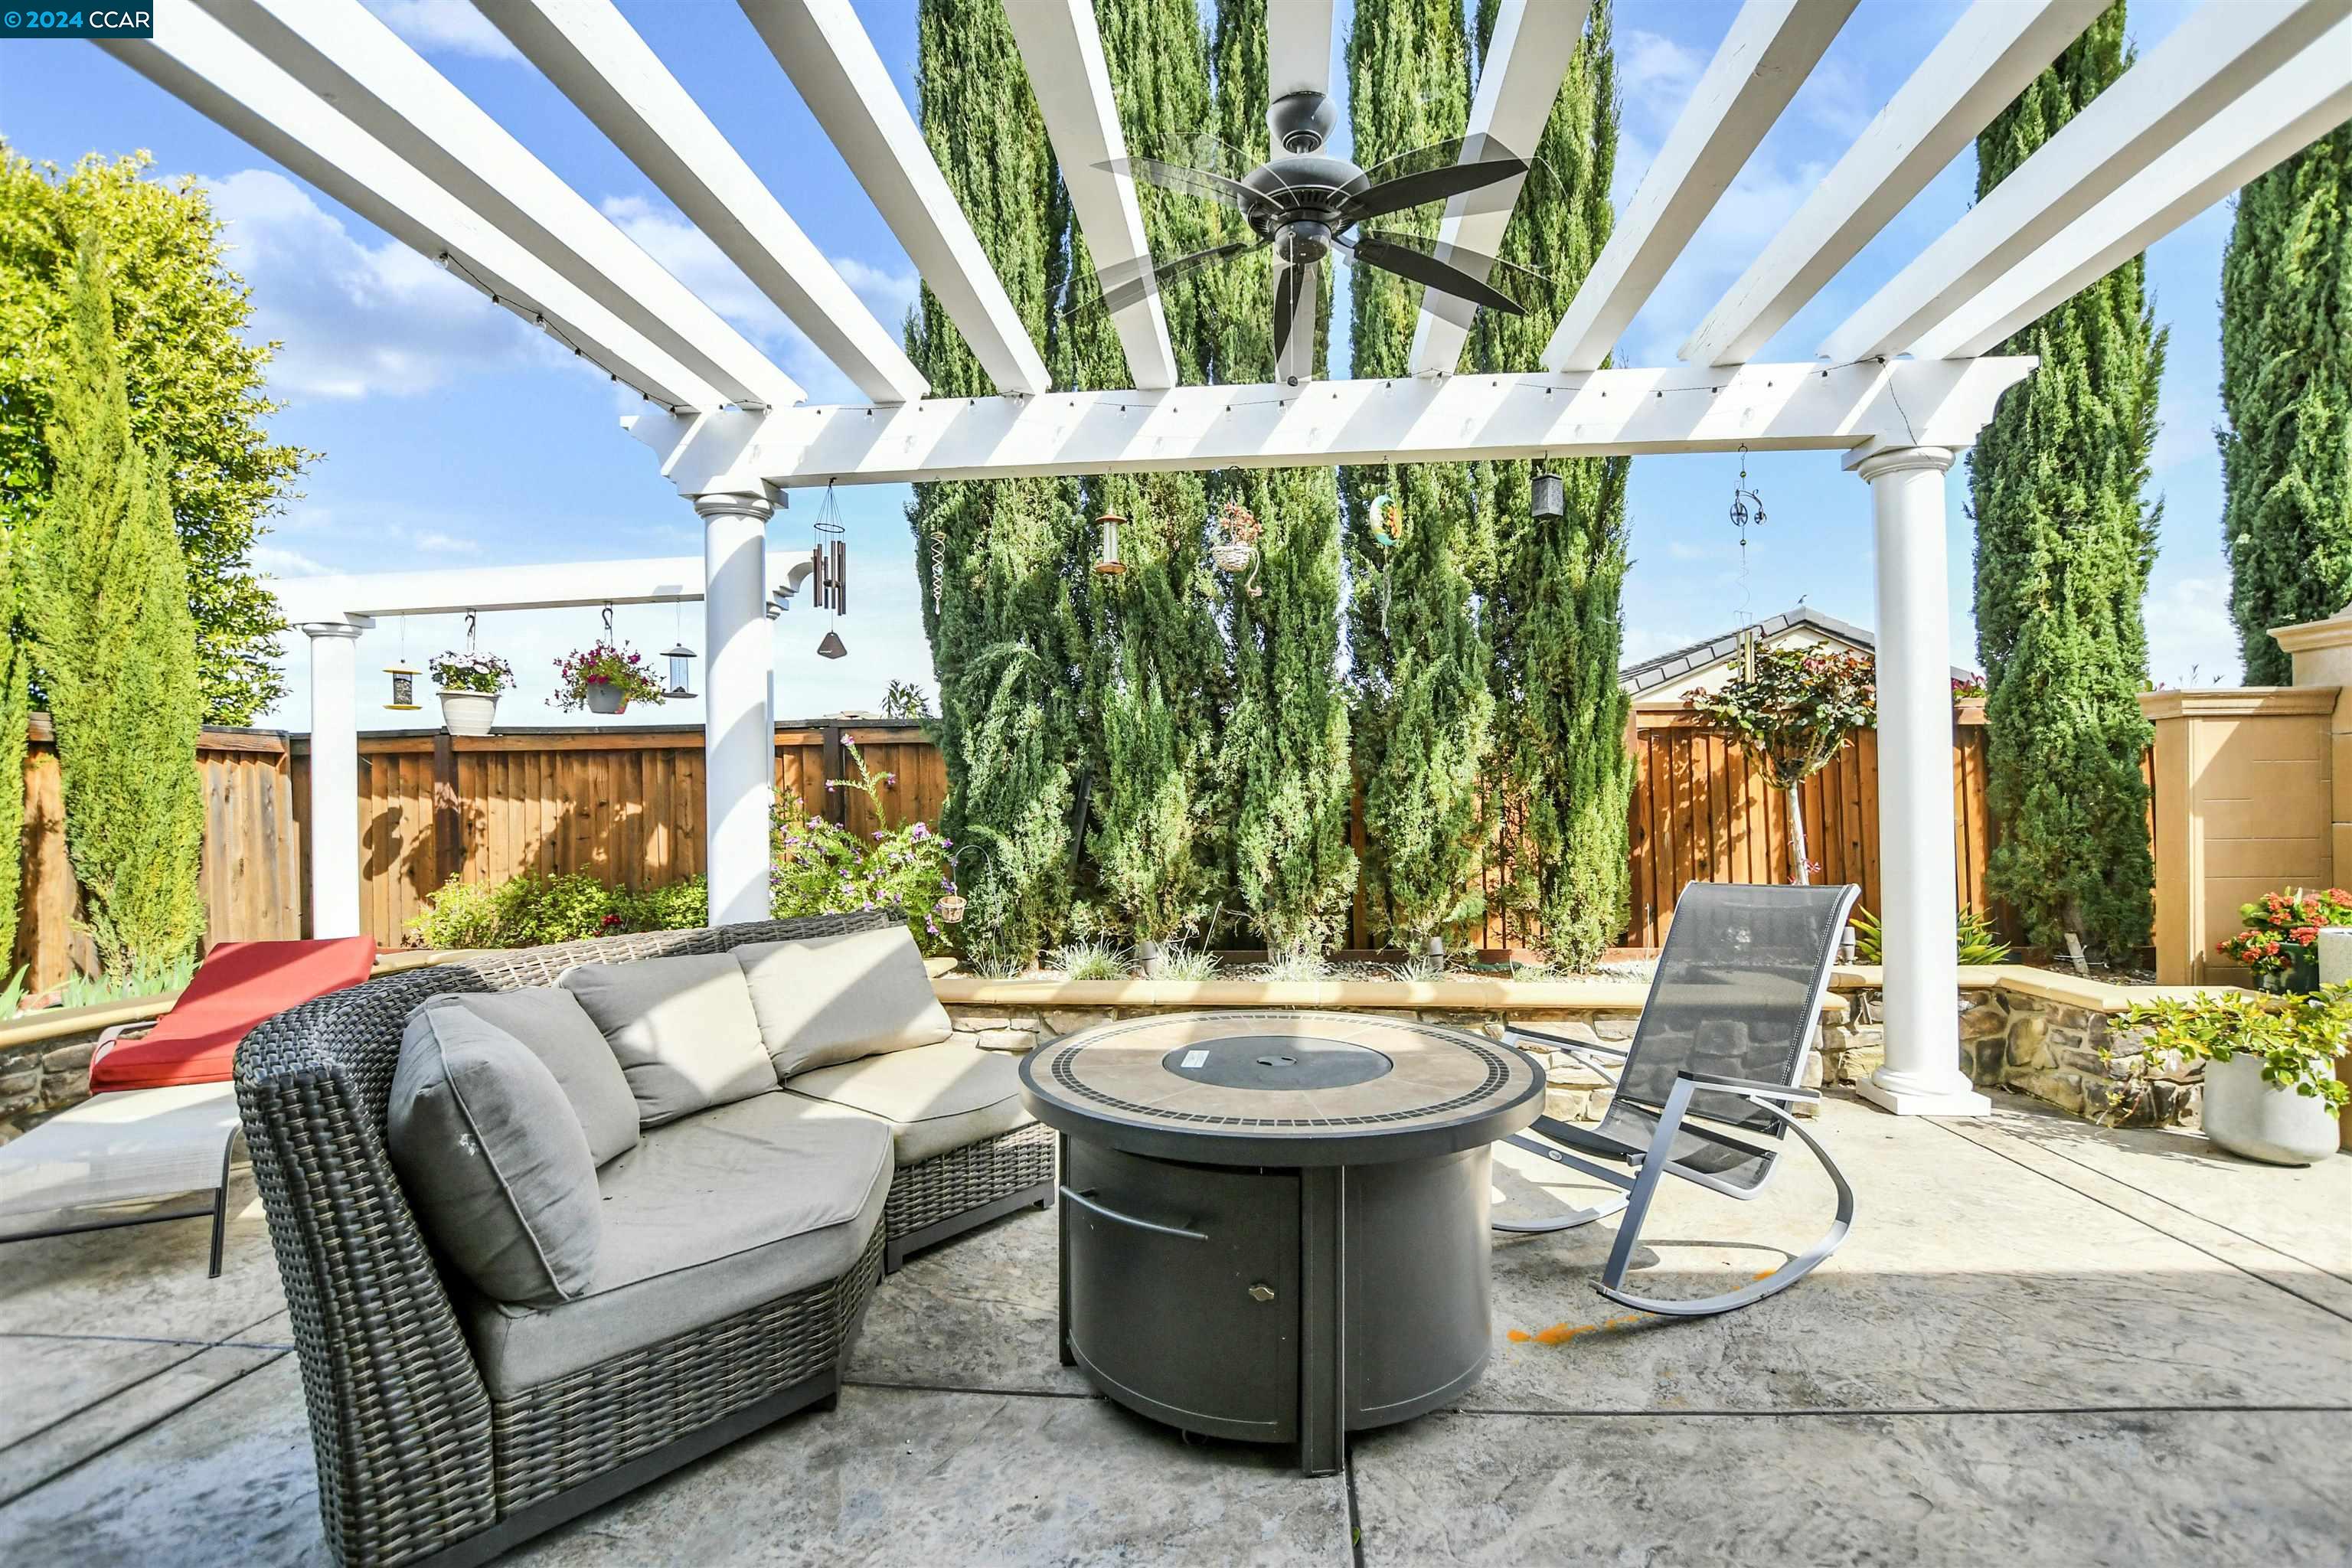
Patio beneath a white pergola with wicker seating, a round fire table, and tall cypress trees.
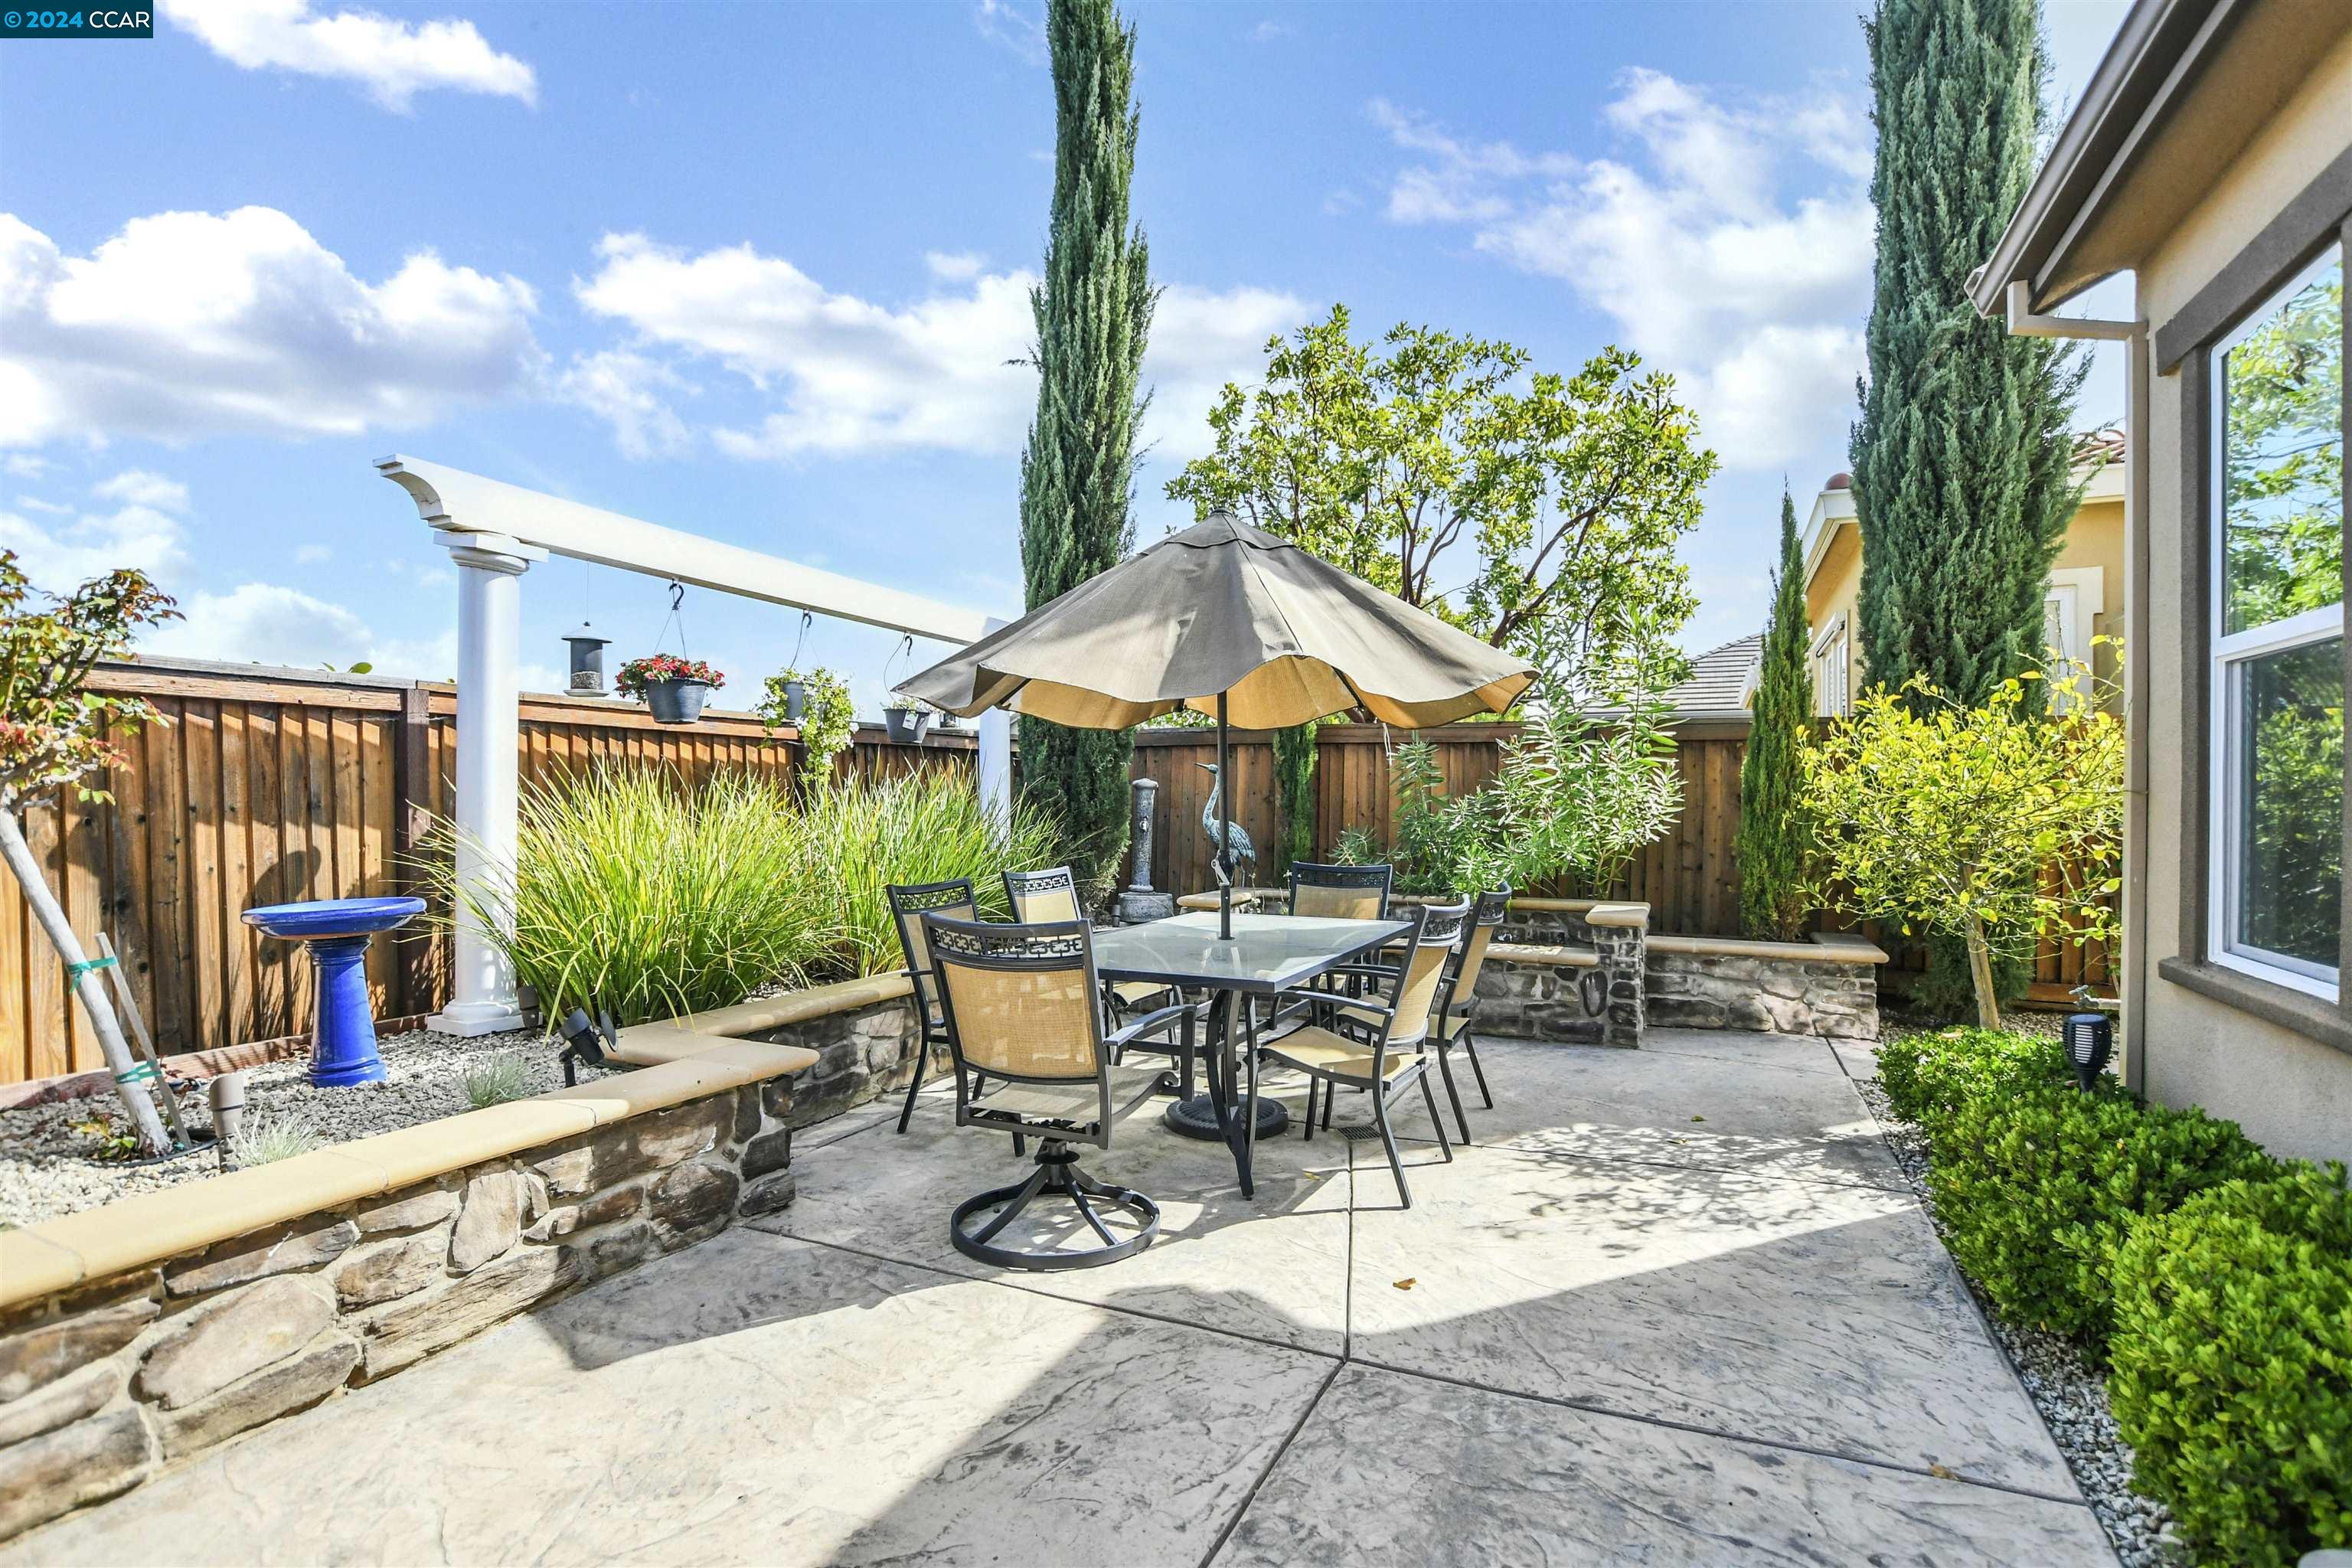
Backyard patio with umbrella-covered dining set, stone garden beds, and a wooden privacy fence.
SEE ALL PHOTOS
Stone-fronted home with blue shutters, two garage doors, landscaped flower beds, and a wide driveway.
Covered front entry with a wood-and-glass door, sun wall sculpture, and patterned welcome mat.
Entry hall with brown tile flooring, white built-ins, and an open glass-paneled wooden front door.
Open-plan kitchen with a granite-topped island, farmhouse sink, white cabinetry, and adjoining dining areas.
Bright kitchen with white cabinetry, large marbled island, three stools, and stainless steel appliances.
Dining room with woven chairs, a chandelier, and a sliding door opening to a patio hot tub.
Kitchen with a granite island, farmhouse sink, white cabinets, and stainless steel appliances.
Open-plan kitchen and living room with a granite island, bar stools, and wood-look floors.
Kitchen with white cabinetry, a large stone island, three stools, and stainless steel appliances.
Furnished living room with large windows, a sliding patio door, and a ceiling fan.
Open-plan living room with gray and white sofas, wood floors, and a white kitchen with dark island.
Dining area with glass-front cabinets, brick backsplash, wine refrigerator, and a hallway leading to the front door.
Home office with a dark wood desk, bookcases, and a chair beneath a double window.
Home office with a dark wooden desk, black chair, and tall wooden bookcases.
Bathroom with a white pedestal sink, round mirror, and wooden display shelf reflected in the glass.
Bathroom with a glass-enclosed tub, marble-look shower tile, and white vanity with mosaic backsplash.
Laundry room with white built-in cabinetry, front-loading machines, tiled floor, and potted plants by the window.
Furnished bedroom with a white bed, woven wood headboard, and two bright windows.
Bedroom with a large white bed, wall-mounted television, and open doors to adjoining rooms.
Furnished bedroom with a white bed, patterned armchair, and wide windows overlooking the backyard patio.
Furnished bedroom with a large white bed, dark wood dresser, and patterned accent chair.
Bathroom with a long double-sink vanity and glass-enclosed walk-in shower.
Bathroom with a long double vanity, large mirrors, patterned tile backsplash, and a window overlooking greenery.
Walk-in shower with dark striated tile, pale stone accents, glass enclosure, and built-in bench.
Outdoor patio with umbrella-shaded dining table, built-in fireplace, pergola, and garden seating.
Backyard patio beneath a white pergola, with a stone fireplace and round fire table.
Furnished backyard patio beneath a white pergola, with woven seating and a round fire table.
Backyard patio with an outdoor fireplace, umbrella-covered dining set, and wall fountain.
Backyard patio with pergola, stone fountain, outdoor seating, and a built-in fireplace.
Patio beneath a white pergola with wicker seating, a round fire table, and tall cypress trees.
Backyard patio with umbrella-covered dining set, stone garden beds, and a wooden privacy fence.
Sold

1818 Moscato Pl

1818 Moscato Pl, Brentwood, CA 94513

$950,000
Embrace the luxury of the Trilogy lifestyle in this elegant Rioja model (with an assumable 2.75% mortgage). Discover the pristine real hardwood floors and bespoke white cabinetry throughout the kitchen, bathrooms, and functional smart room--each space designed for both beauty and ample storage. Designer touches like crown molding, plantation shutters, and remote-controlled Hunter Douglas window treatments add sophistication, while the two-tone paint palette provides a modern backdrop. The heart of the home, an exquisite chef's kitchen, complete with granite counters, a tile backsplash, and top-of-the-line stainless steel GE appliances, including a gas cooktop and double ovens, inspires culinary creativity. Unwind in the luxurious primary suite, boasting an oversized walk-in closet, dual vanities, a zero-entry shower, and meticulously upgraded tile work. Guests will relish their private suite, which mirrors the master's refinement with a full bath, tiled flooring, and a glass shower enclosure. Step outside to a serene patio, landscaped with an outdoor fireplace, stamped concrete, and an arresting water feature, enhanced further by the allure of landscape lighting. The practicality of the 3 car garage, with its durable epoxy floor and overhead storage, complements the home's allure.

2
beds

3
baths

2,161 Sq.Ft. LIVING AREA

5,849 Sq.Ft. lot

Tom Schieber

Tom Schieber

Features & Amenities

Interior

  • total bedrooms2
  • Total bathrooms3
  • full bathrooms2
  • Fireplace None
  • APPLIANCES Dishwasher, Double Oven, Gas Range, Tankless Water Heater
  • other interior Features Den

Area & Lot

  • Status Sold
  • Date Sold June 21, 2024
  • Living Area2,161 Sq.Ft.
  • Total Area2,161 Sq.Ft.
  • Lot Area5,849 Sq.Ft.
  • MLS® ID41053111
  • TypeResidential
  • YEAR BUILT2015
  • NeighborhoodBrentwood
  • Architecture StylesTraditional

Exterior

  • STORIES1
  • Garage Space2.0
  • water SourcePublic
  • PoolNone, Community
  • parkingGarage Door Opener
  • HEAT TYPEForced Air
  • AIR CONDITIONINGCeiling Fan(s)
  • sewerPublic Sewer
  • HOA AmenitiesFitness Center, Pool, Gated, Tennis Court(s), Activities Available
  • other exterior FeaturesBack Yard

Financial

  • Sales Price$950,000
  • HOA $416/mo
View Virtual Tour

Brentwood

Brentwood, CA 94513 is a well-established East Contra Costa County community known for its neighborhoods, parks, schools, and strong sense of local pride. With a mix of newer developments, golf course communities, and long-time residential areas, Brentwood attracts buyers and homeowners at many different stages of life.

Explore

Ready to Take the Next Step?

At The Tom Schieber Team, we’re always available to answer your questions, provide expert advice, and help you take the next step in your real estate journey. Let’s connect and discover how we can assist you in achieving your real estate goals.

Follow Me on Instagram