2004 Mint Dr
2004 Mint Dr
2004 Mint Dr
2004 Mint Dr
2004 Mint Dr
2004 Mint Dr
2004 Mint Dr
2004 Mint Dr
2004 Mint Dr
2004 Mint Dr
2004 Mint Dr
2004 Mint Dr
2004 Mint Dr
2004 Mint Dr
2004 Mint Dr
2004 Mint Dr
2004 Mint Dr
2004 Mint Dr
2004 Mint Dr
2004 Mint Dr
2004 Mint Dr
2004 Mint Dr
2004 Mint Dr
2004 Mint Dr
2004 Mint Dr
2004 Mint Dr
2004 Mint Dr
2004 Mint Dr
2004 Mint Dr
2004 Mint Dr
2004 Mint Dr
2004 Mint Dr
2004 Mint Dr
2004 Mint Dr
2004 Mint Dr
2004 Mint Dr
2004 Mint Dr
2004 Mint Dr
2004 Mint Dr
2004 Mint Dr
2004 Mint Dr
2004 Mint Dr
2004 Mint Dr
2004 Mint Dr
2004 Mint Dr
2004 Mint Dr
2004 Mint Dr
2004 Mint Dr
2004 Mint Dr
2004 Mint Dr
2004 Mint Dr
2004 Mint Dr
SEE ALL PHOTOS
2004 Mint Dr
2004 Mint Dr
2004 Mint Dr
2004 Mint Dr
2004 Mint Dr
2004 Mint Dr
2004 Mint Dr
2004 Mint Dr
2004 Mint Dr
2004 Mint Dr
2004 Mint Dr
2004 Mint Dr
2004 Mint Dr
2004 Mint Dr
2004 Mint Dr
2004 Mint Dr
2004 Mint Dr
2004 Mint Dr
2004 Mint Dr
2004 Mint Dr
2004 Mint Dr
2004 Mint Dr
2004 Mint Dr
2004 Mint Dr
2004 Mint Dr
2004 Mint Dr
2004 Mint Dr
2004 Mint Dr
2004 Mint Dr
2004 Mint Dr
2004 Mint Dr
2004 Mint Dr
2004 Mint Dr
2004 Mint Dr
2004 Mint Dr
2004 Mint Dr
2004 Mint Dr
2004 Mint Dr
2004 Mint Dr
2004 Mint Dr
2004 Mint Dr
2004 Mint Dr
2004 Mint Dr
2004 Mint Dr
2004 Mint Dr
2004 Mint Dr
2004 Mint Dr
2004 Mint Dr
2004 Mint Dr
2004 Mint Dr
2004 Mint Dr
2004 Mint Dr
Sold

2004 Mint Dr

2004 Mint Dr, Brentwood, CA 94513

$900,000
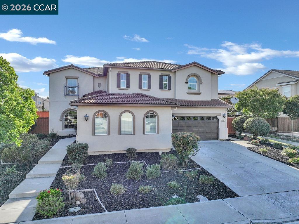
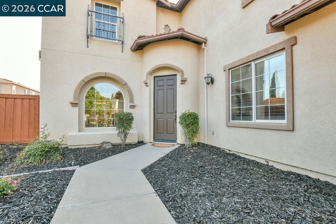
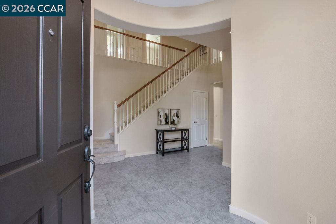
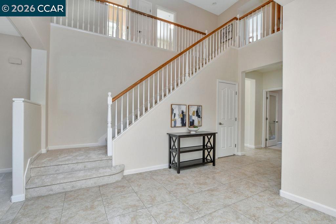
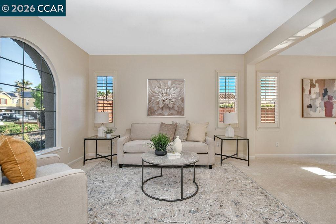
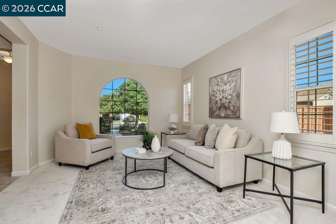
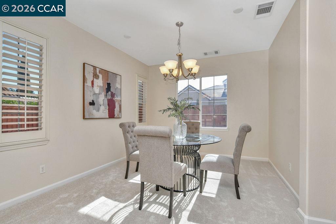
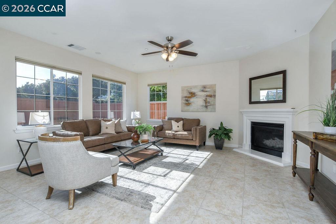
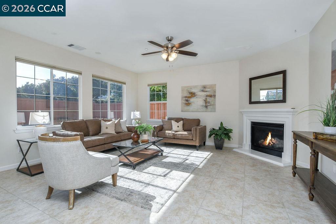
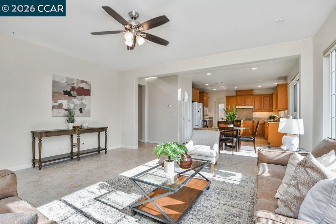
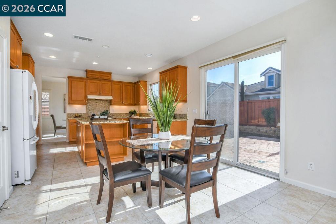
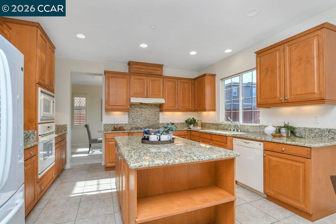
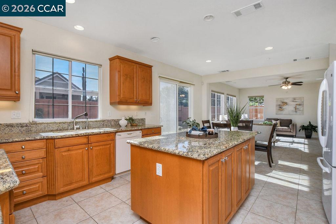
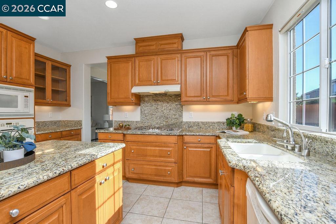
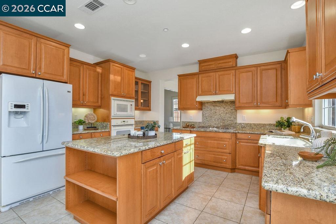
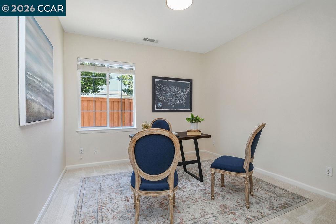
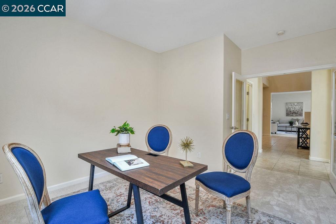
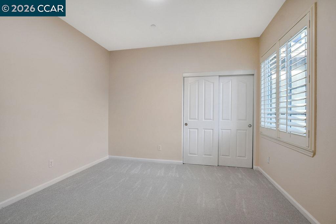
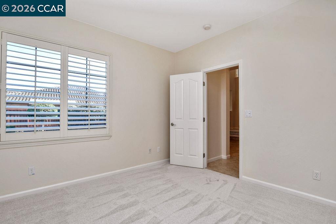
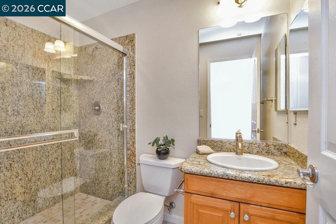
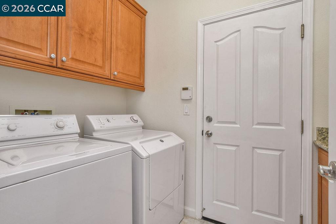
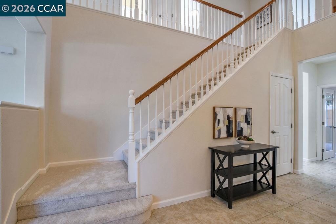
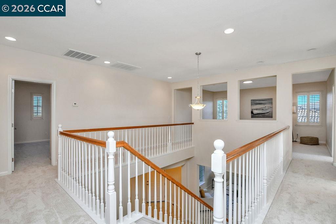
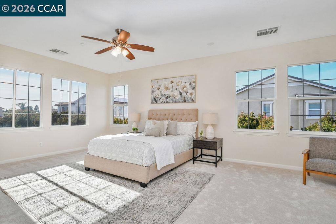
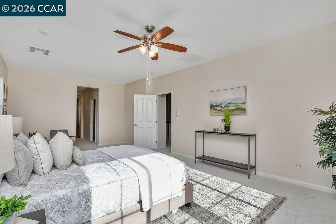
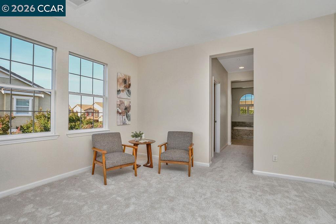
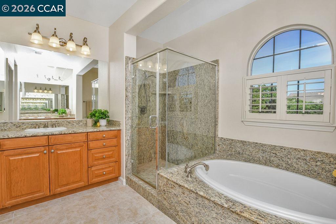
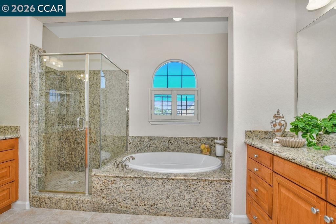
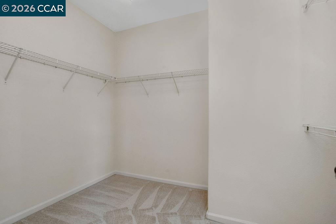
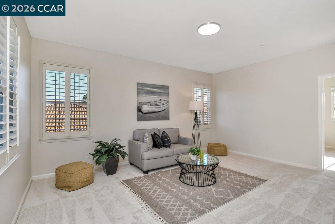
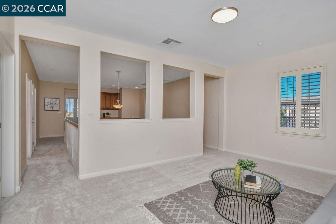
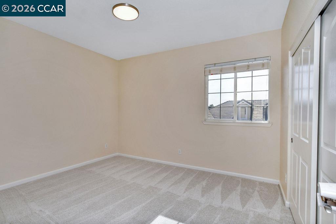
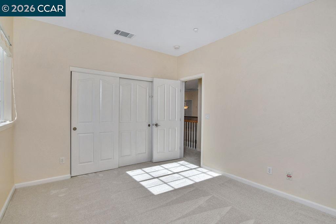
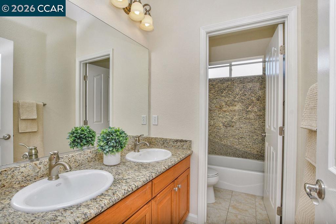
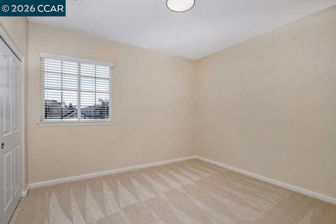
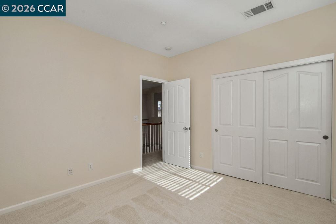
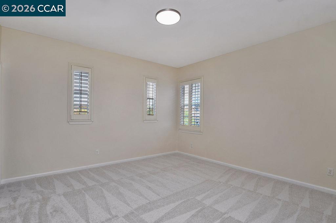
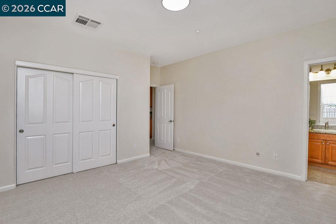
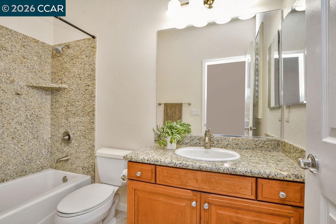
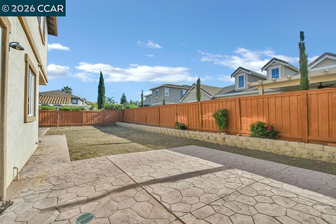
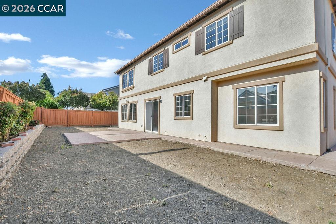
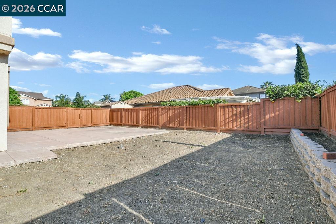
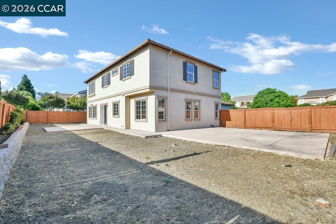
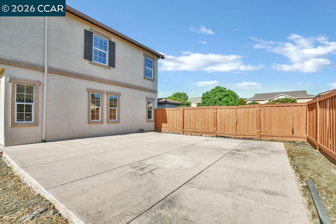
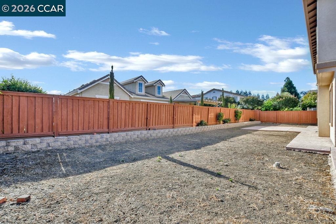
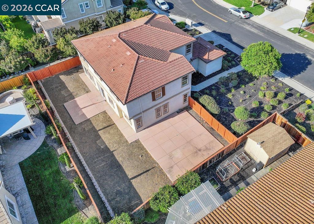
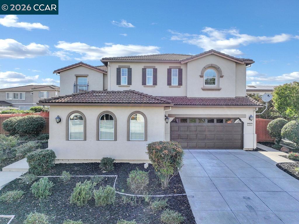
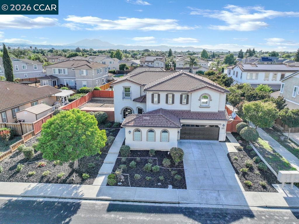
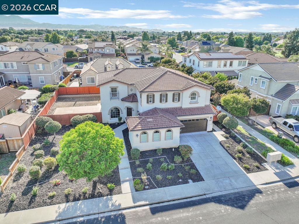
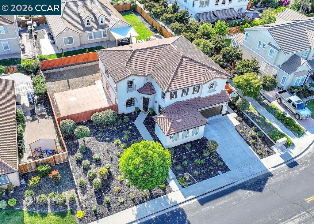
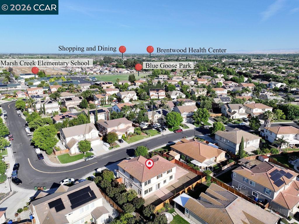
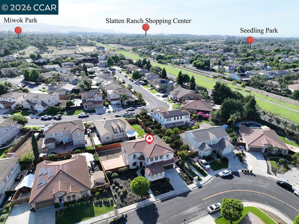
Spacious 5-bedroom, 4-full-bath two-story home in Brentwood, CA on a generous 9,000 sq ft lot -- one of the largest in the neighborhood. Freshly painted interior, all-new carpet, and move-in ready condition throughout. Two-story entry with formal living room, arched picture window, and separate formal dining room. Open-concept kitchen features granite countertops, center island, raised-panel maple cabinetry, tile backsplash, recessed lighting, under-cabinet lighting, and breakfast nook. Kitchen opens to family room with gas fireplace and ceiling fan. Dedicated den/office on the main floor plus a full downstairs bedroom and full bath -- ideal for guests or multi-gen living. Upstairs primary suite includes ceiling fan, his/hers walk-in closets, dual granite vanities, soaking tub, and glass-enclosed shower. Upstairs junior suite with private full bath. Large loft with plantation shutters -- perfect for a second living area, game room or home office. Three-car garage. Fenced backyard with concrete patio and possible side yard access. This lot is large enough to accommodate a big pool and outdoor living - whatever you can imagine!. Near Marsh Creek Elementary, Blue Goose Park, Slatten Ranch Shopping Center, and Hwy 4. This one checks every box -- schedule your showing today.

5
beds

4
baths

3,464 Sq.Ft. LIVING AREA

9,000 Sq.Ft. lot
Tom Schieber

Tom Schieber

Features & Amenities

Interior

  • total bedrooms5
  • Total bathrooms4
  • full bathrooms4
  • Laundry room Laundry Room
  • Flooring Tile, Carpet
  • Fireplace Family Room, Gas
  • APPLIANCES Gas Water Heater
  • other interior Features Den

Area & Lot

  • Status Sold
  • Date Sold June 8, 2026
  • Living Area3,464 Sq.Ft.
  • Total Area3,464 Sq.Ft.
  • Lot Area9,000 Sq.Ft.
  • MLS® ID41134519
  • TypeResidential
  • YEAR BUILT2006
  • NeighborhoodBrentwood
  • Architecture StylesTraditional
  • School DistrictBrentwood (925) 513-6300

Exterior

  • STORIES2
  • Garage Space3.0
  • water SourcePublic
  • PoolNone
  • lot featuresLevel
  • parkingAttached
  • HEAT TYPEZoned
  • AIR CONDITIONINGCentral Air
  • sewerPublic Sewer
  • other exterior FeaturesBack Yard

Financial

  • Sales Price$900,000

Brentwood

Brentwood, CA 94513 is a well-established East Contra Costa County community known for its neighborhoods, parks, schools, and strong sense of local pride. With a mix of newer developments, golf course communities, and long-time residential areas, Brentwood attracts buyers and homeowners at many different stages of life.

Explore

Ready to Take the Next Step?

At The Tom Schieber Team, we’re always available to answer your questions, provide expert advice, and help you take the next step in your real estate journey. Let’s connect and discover how we can assist you in achieving your real estate goals.

Follow Me on Instagram