Light-gray house with a tiled roof, black front door, curved entry steps, and leafy front-yard tree.
Light gray home with a white garage door, tiled roof, and curved front lawn.
Light-colored house with dark shutters, a covered entry, and a small front lawn.
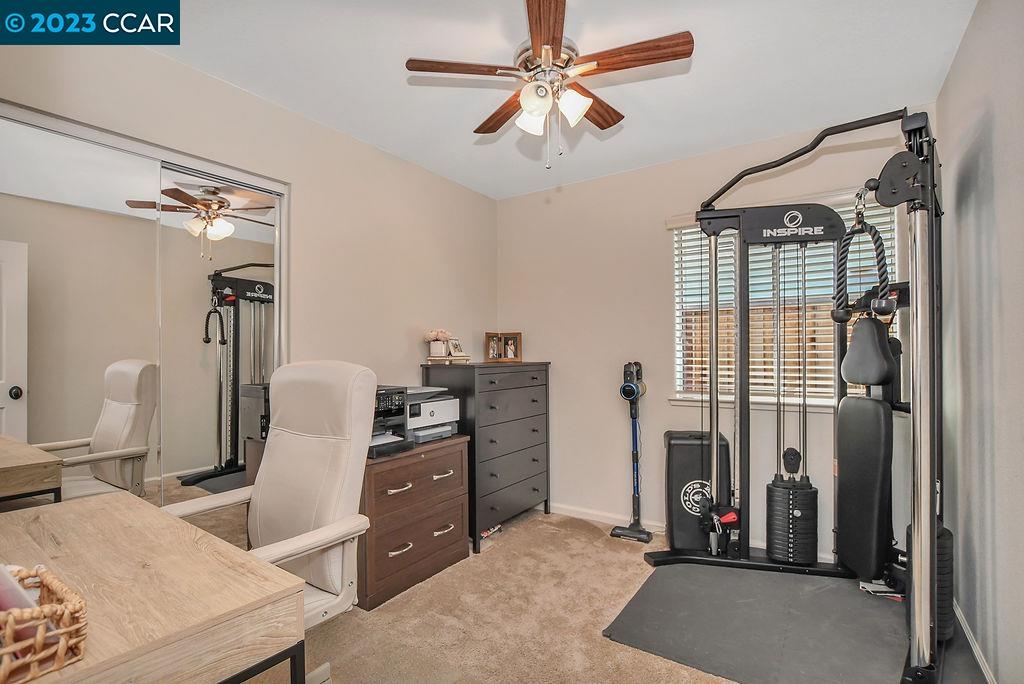
Home office and workout room with mirrored doors, a desk, and an Inspire cable machine.
Home entrance with a dark wreath-decorated door, white trim, and a vertical welcome sign.
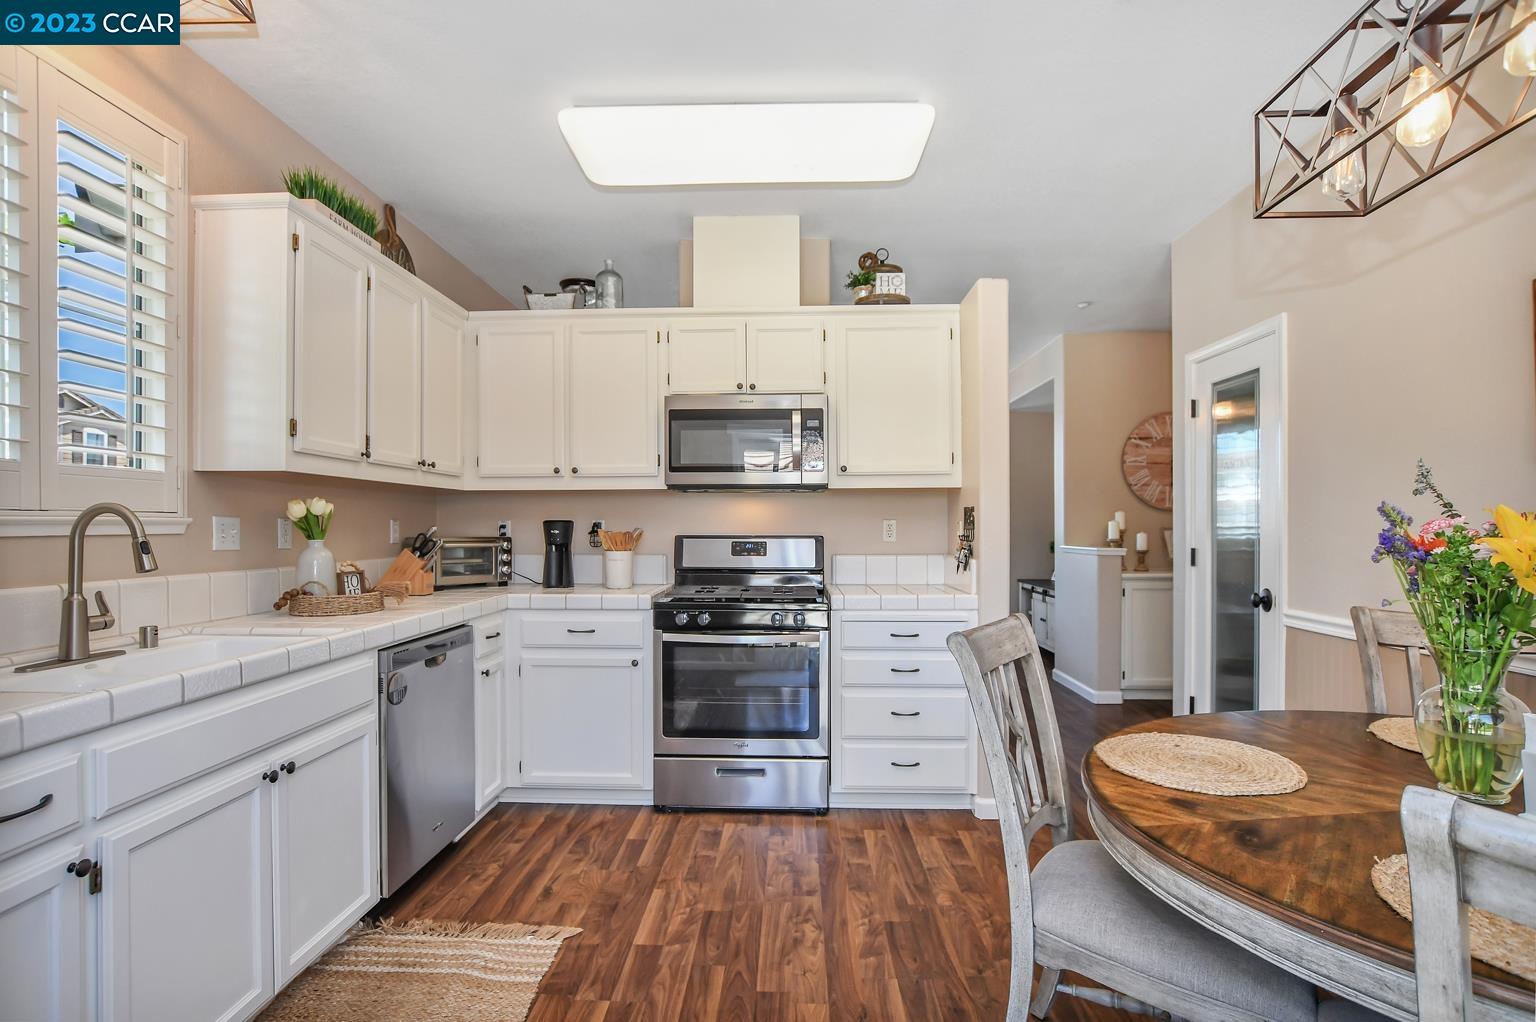
Kitchen and dining area with white cabinets, stainless steel appliances, and sliding doors to the backyard.
Kitchen with white cabinets, stainless steel appliances, plantation shutters, and an adjoining round dining table.
Bright kitchen with white cabinets, stainless steel appliances, and a shuttered window above the sink.
Living room with leather reclining sofas, plantation shutters, and hardwood floors.
Furnished living room with a dark leather sectional, wood coffee table, plantation shutters, and ceiling fan.
Living room with leather reclining sofas, hardwood floors, and plantation shutters.
Entry hallway with white built-in cabinets, farmhouse clock, and open views to a gym and bedroom.
Home office with a wooden desk, white chair, printer, and open hallway door.
Bedroom with a white bed, patterned throw, mirrored closet doors, and ceiling fan.
Bedroom with a white bed, framed artwork, and a large chest of drawers.
Bathroom with glass-enclosed tub and shower, wood vanity, floating shelves, and patterned floor tile.
Laundry room with white cabinets, a top-loading washer and dryer, and a closed door.
Bedroom with a wooden bed, white bedding, and a tufted bench beneath a ceiling fan.
Furnished bedroom with a white bed, dark wood dresser, ceiling fan, and mirrored closet doors.
Bathroom with a white double vanity, large mirrors, and an adjoining glass-enclosed shower.
Bathroom with a glass shower enclosure, light tile, and two towels hanging on the door.
Fenced backyard with lawn, concrete patio, and a small wooden dog kennel.
Backyard with a broad lawn, concrete patio, wooden privacy fence, and doghouse.
Rear of a light-gray house with a fenced lawn, patio, and freestanding storage shed.
Fenced backyard with a broad green lawn beside the gray-sided house.
Aerial view of a single-story home with a shingled roof, lawn, and corner street frontage.
Single-story corner-lot home with an attached garage and curved front walkway.
Aerial neighborhood view with a home marker, distant hills, and labels for downtown Brentwood and shopping.
Aerial view of neighborhood homes beside commercial buildings, with a map pin marking the property.
Furnished overhead floor plan with an open living area, kitchen, bedrooms, and bathrooms.
Three-dimensional overhead view of a furnished home showing its kitchen, living areas, and bedroom.
SEE ALL PHOTOS
Light-gray house with a tiled roof, black front door, curved entry steps, and leafy front-yard tree.
Light gray home with a white garage door, tiled roof, and curved front lawn.
Light-colored house with dark shutters, a covered entry, and a small front lawn.
Home office and workout room with mirrored doors, a desk, and an Inspire cable machine.
Home entrance with a dark wreath-decorated door, white trim, and a vertical welcome sign.
Kitchen and dining area with white cabinets, stainless steel appliances, and sliding doors to the backyard.
Kitchen with white cabinets, stainless steel appliances, plantation shutters, and an adjoining round dining table.
Bright kitchen with white cabinets, stainless steel appliances, and a shuttered window above the sink.
Living room with leather reclining sofas, plantation shutters, and hardwood floors.
Furnished living room with a dark leather sectional, wood coffee table, plantation shutters, and ceiling fan.
Living room with leather reclining sofas, hardwood floors, and plantation shutters.
Entry hallway with white built-in cabinets, farmhouse clock, and open views to a gym and bedroom.
Home office with a wooden desk, white chair, printer, and open hallway door.
Bedroom with a white bed, patterned throw, mirrored closet doors, and ceiling fan.
Bedroom with a white bed, framed artwork, and a large chest of drawers.
Bathroom with glass-enclosed tub and shower, wood vanity, floating shelves, and patterned floor tile.
Laundry room with white cabinets, a top-loading washer and dryer, and a closed door.
Bedroom with a wooden bed, white bedding, and a tufted bench beneath a ceiling fan.
Furnished bedroom with a white bed, dark wood dresser, ceiling fan, and mirrored closet doors.
Bathroom with a white double vanity, large mirrors, and an adjoining glass-enclosed shower.
Bathroom with a glass shower enclosure, light tile, and two towels hanging on the door.
Fenced backyard with lawn, concrete patio, and a small wooden dog kennel.
Backyard with a broad lawn, concrete patio, wooden privacy fence, and doghouse.
Rear of a light-gray house with a fenced lawn, patio, and freestanding storage shed.
Fenced backyard with a broad green lawn beside the gray-sided house.
Aerial view of a single-story home with a shingled roof, lawn, and corner street frontage.
Single-story corner-lot home with an attached garage and curved front walkway.
Aerial neighborhood view with a home marker, distant hills, and labels for downtown Brentwood and shopping.
Aerial view of neighborhood homes beside commercial buildings, with a map pin marking the property.
Furnished overhead floor plan with an open living area, kitchen, bedrooms, and bathrooms.
Three-dimensional overhead view of a furnished home showing its kitchen, living areas, and bedroom.
Sold

253 Creektrail Ct

253 Creektrail Ct, Brentwood, CA 94513

$629,950
Super-cute, turn-key single story, perfect starter or great investment! Modern updates throughout including laminate flooring, designer paint, updated baths, ceiling fans and more! Eat-in kitchen with stainless steel appliances, built-in microwave, tile counters and lots of cabinet space. Two car garage, inside laundry, new HVAC systems, tile roof and more! Corner lot, landscaped front and back, close to parks, trails, schools, downtown Brentwood and more! Low tax rate and no HOA! Don't miss this one!

3
beds

2
baths

1,114 Sq.Ft. LIVING AREA

4,751 Sq.Ft. lot

Tom Schieber

Tom Schieber

Features & Amenities

Interior

  • total bedrooms3
  • Total bathrooms2
  • full bathrooms2
  • Laundry room Laundry Room
  • Flooring Laminate, Carpet
  • Fireplace Family Room
  • APPLIANCES Gas Water Heater
  • other interior Features Breakfast Nook

Area & Lot

  • Status Sold
  • Date Sold June 5, 2023
  • Living Area1,114 Sq.Ft.
  • Lot Area4,751 Sq.Ft.
  • MLS® ID41026975
  • TypeResidential
  • YEAR BUILT2001
  • NeighborhoodBrentwood
  • Architecture StylesTraditional

Exterior

  • STORIES1
  • Garage Space2.0
  • water SourcePublic
  • PoolNone
  • lot featuresCorner Lot
  • parkingAttached
  • HEAT TYPEForced Air
  • AIR CONDITIONINGCentral Air
  • sewerPublic Sewer
  • other exterior FeaturesBack Yard

Financial

  • Sales Price$629,950
View Virtual Tour

Brentwood

Brentwood, CA 94513 is a well-established East Contra Costa County community known for its neighborhoods, parks, schools, and strong sense of local pride. With a mix of newer developments, golf course communities, and long-time residential areas, Brentwood attracts buyers and homeowners at many different stages of life.

Explore

Ready to Take the Next Step?

At The Tom Schieber Team, we’re always available to answer your questions, provide expert advice, and help you take the next step in your real estate journey. Let’s connect and discover how we can assist you in achieving your real estate goals.

Follow Me on Instagram