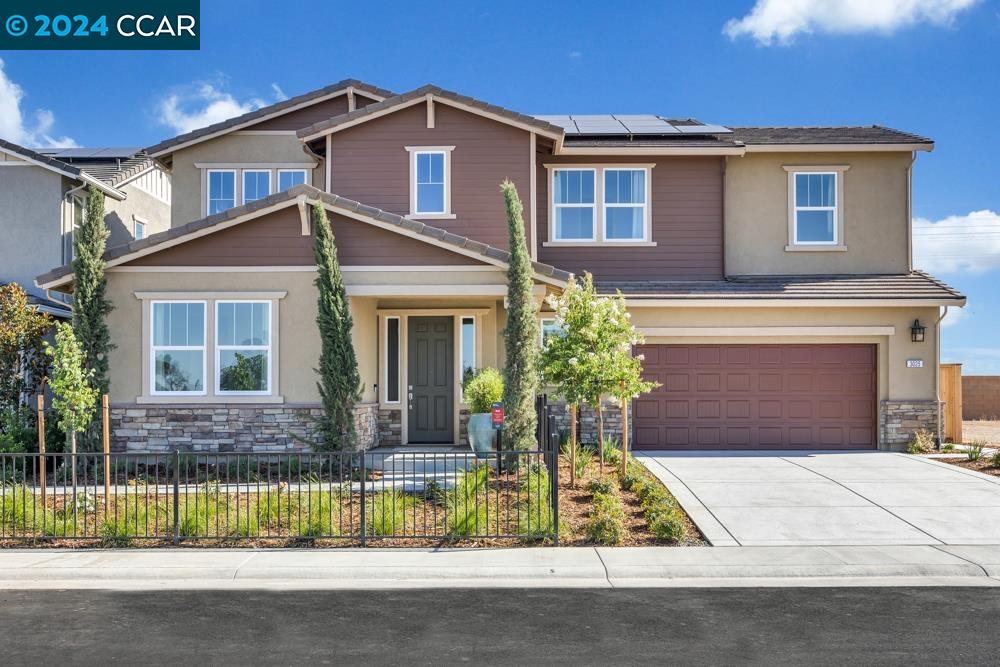
Two-story house with solar panels, stone accents, and a fenced front yard.
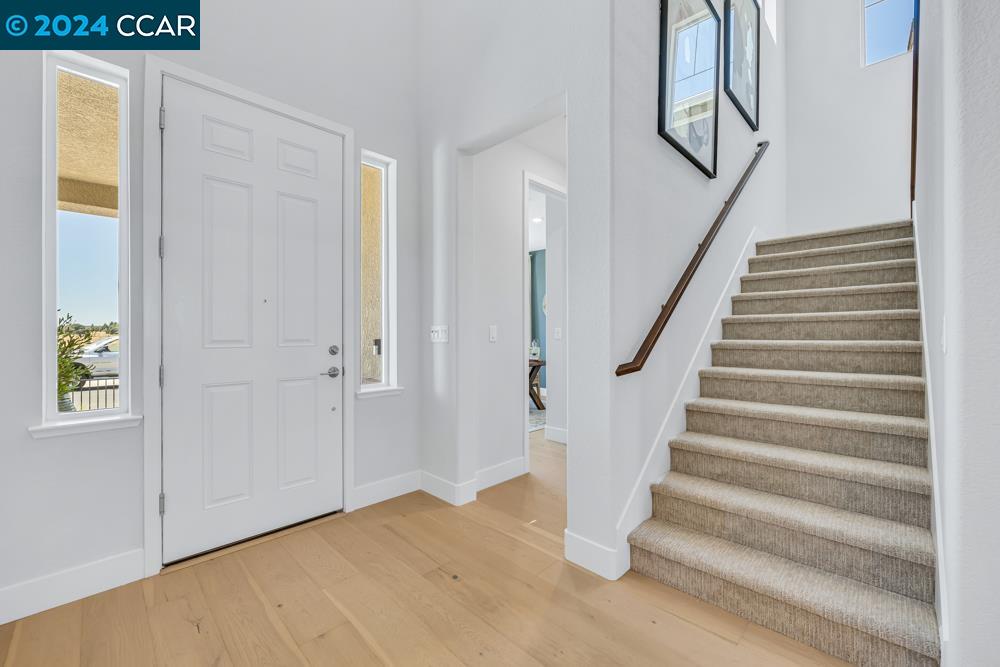
Entry foyer with a white front door, light wood floors, and a carpeted staircase.
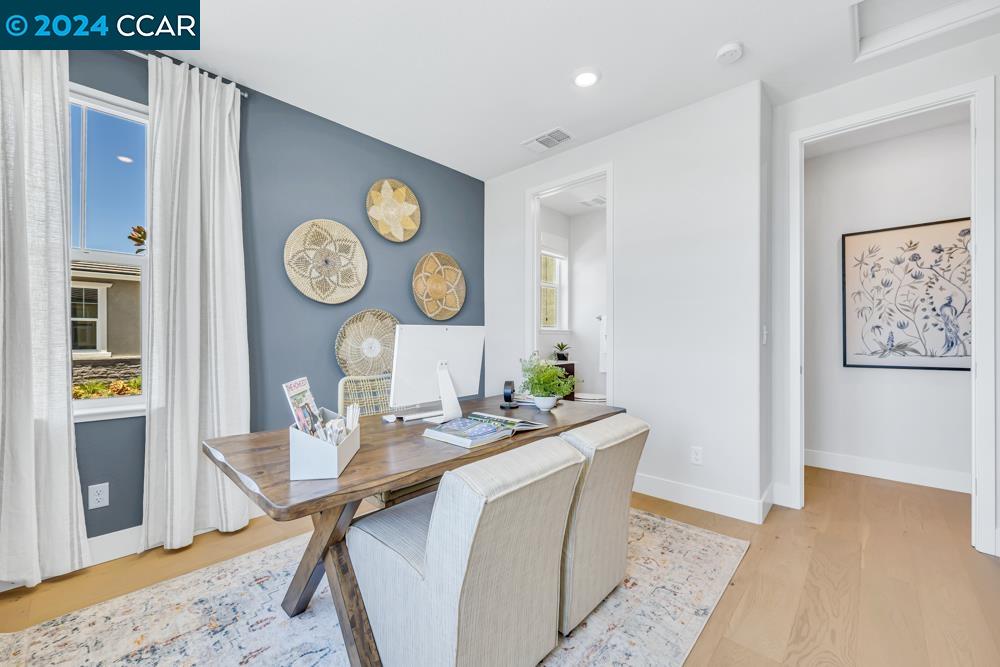
Home office with a wooden desk and chairs against a blue accent wall.
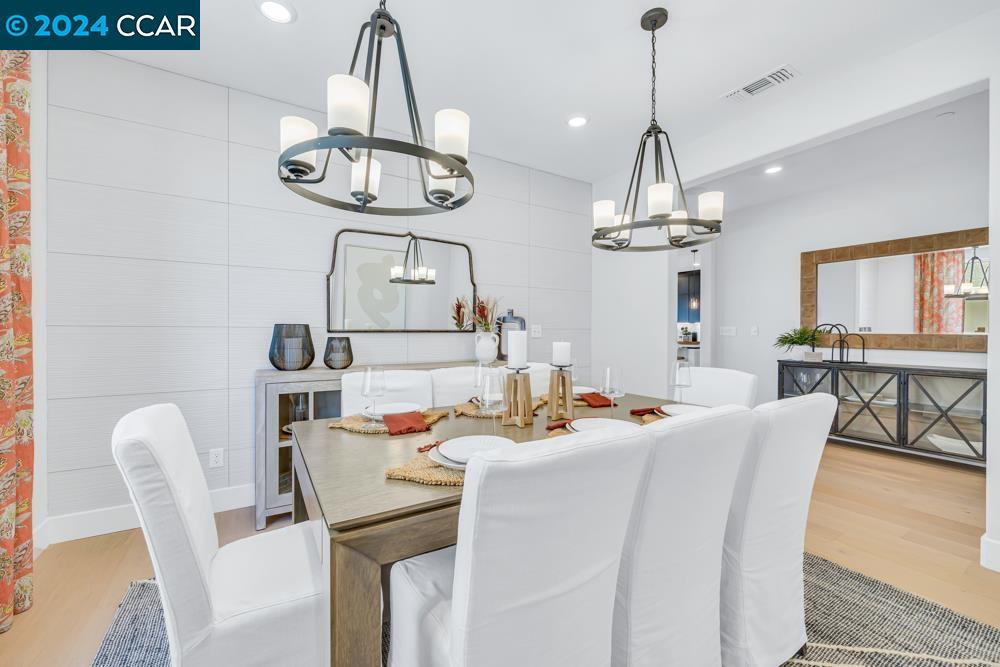
Dining room with a long wood table, white chairs, and two chandeliers.
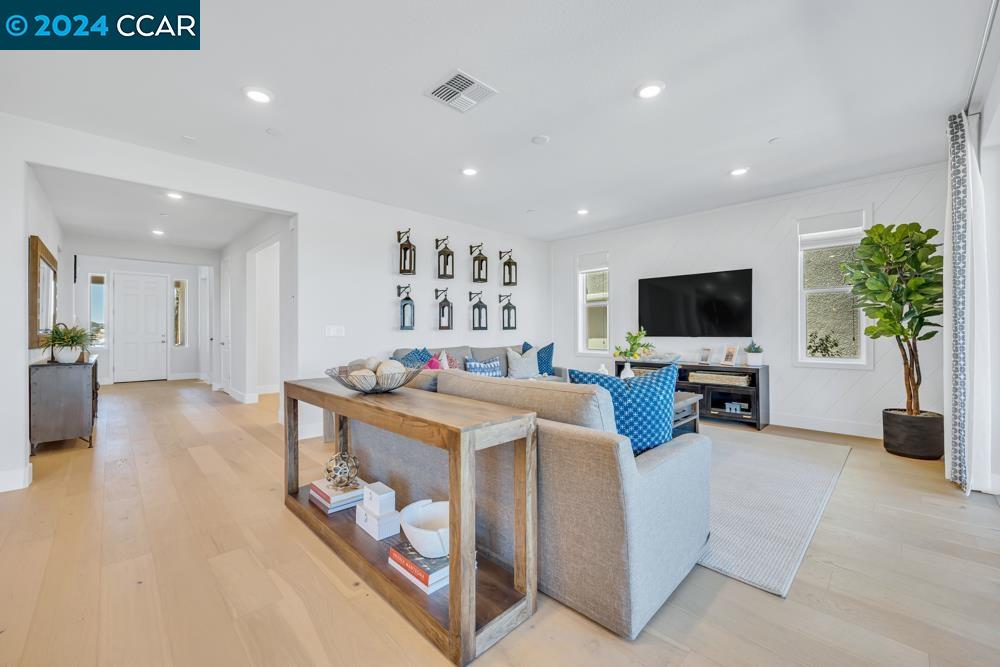
Living room with a gray sectional, wall-mounted television, pale wood floors, and a potted tree.
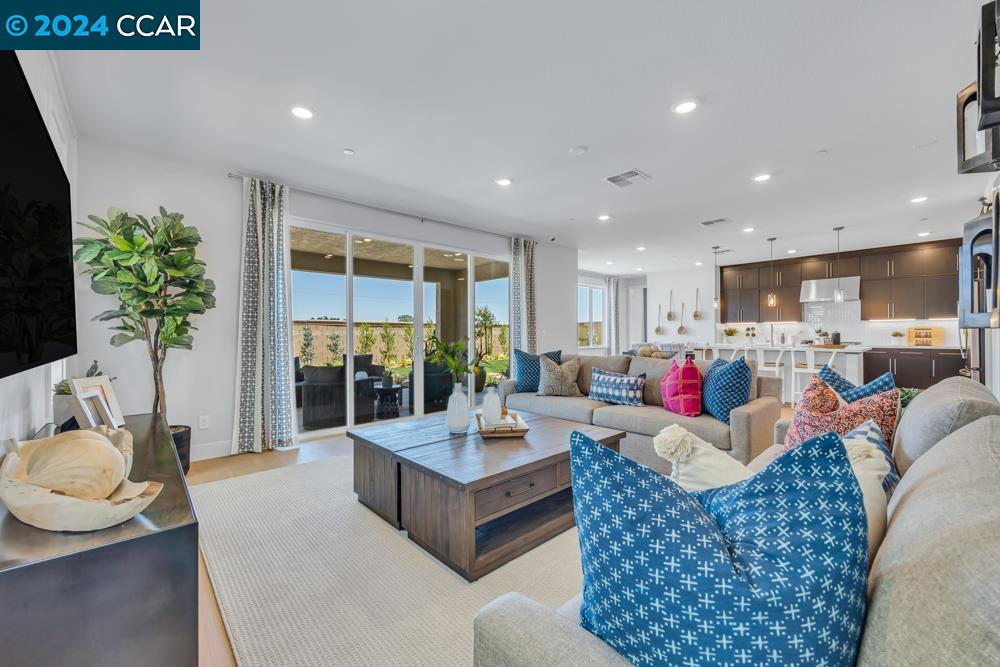
Living room with a colorful sectional, wood coffee table, and sliding glass door to the backyard.
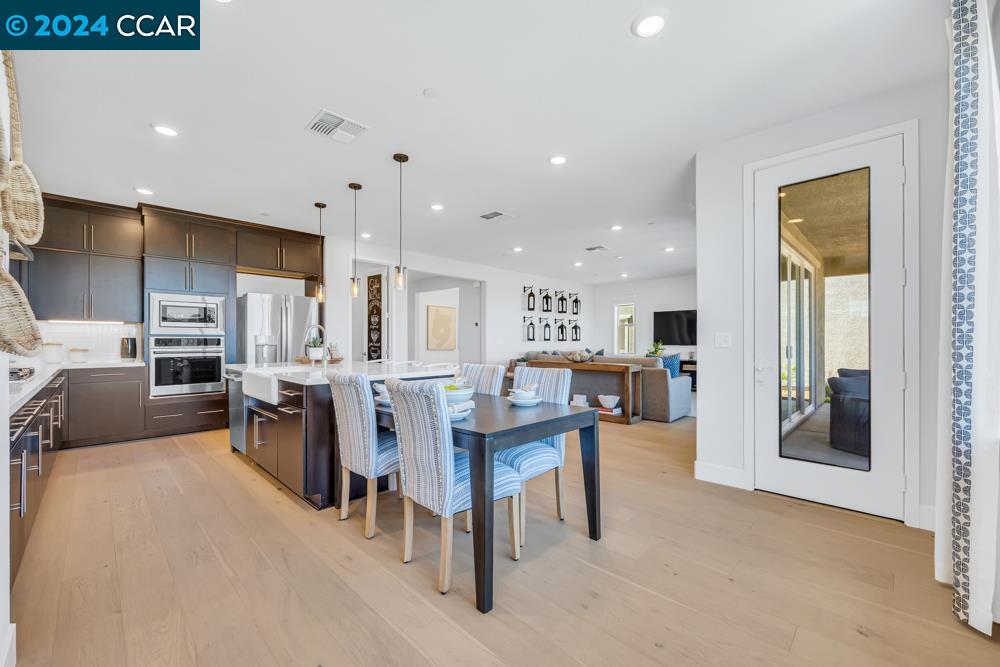
Kitchen with a white island, dark wood cabinets, stainless steel appliances, and an adjoining dining area.
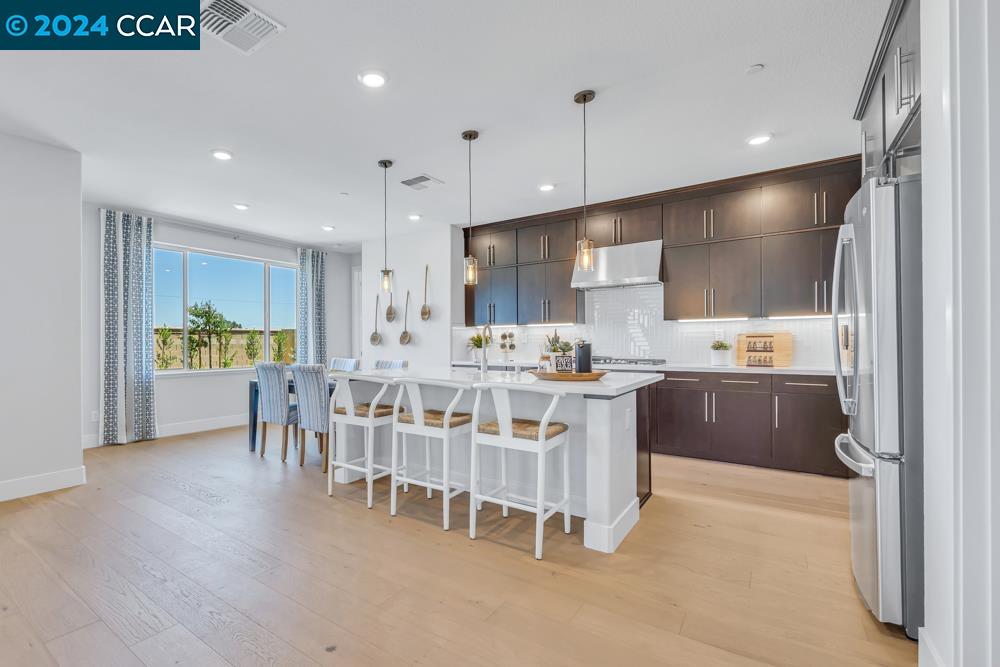
Open-plan kitchen and dining area with dark cabinetry, a large island, and pale wood floors.
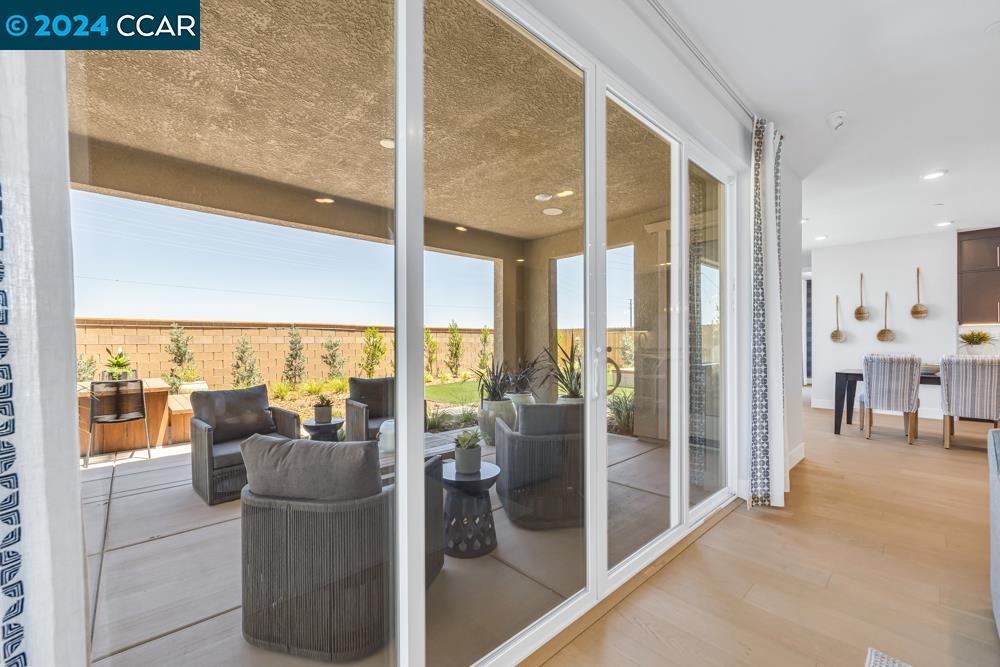
Covered patio with wicker seating and a dining table, seen through sliding glass doors.
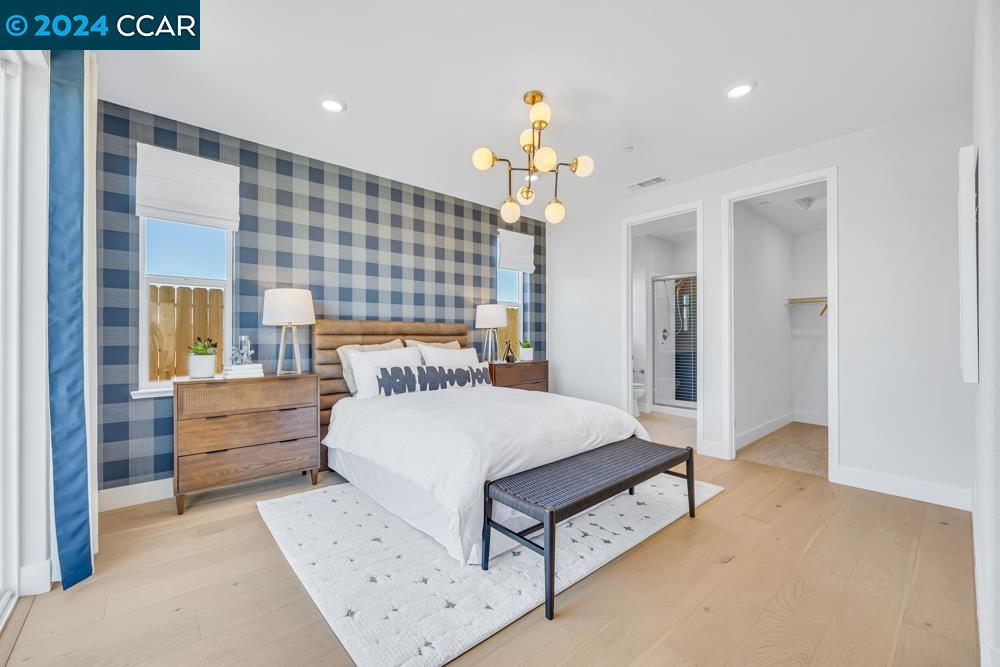
Bedroom with a plaid accent wall, king bed, wood furnishings, and a black bench.
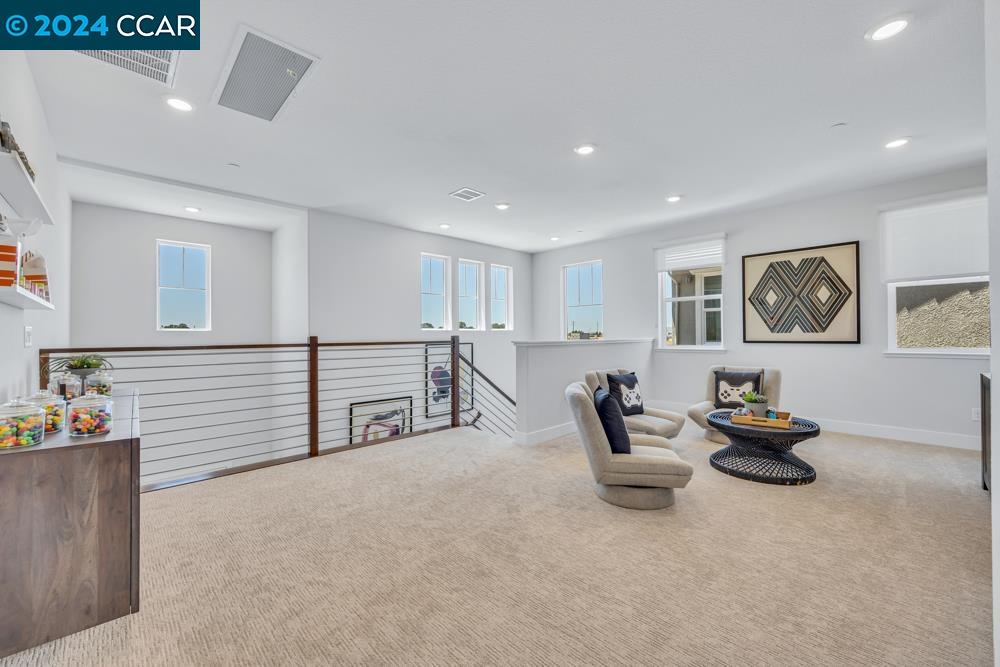
Upstairs sitting area with two armchairs, geometric wall art, and a metal stair railing.
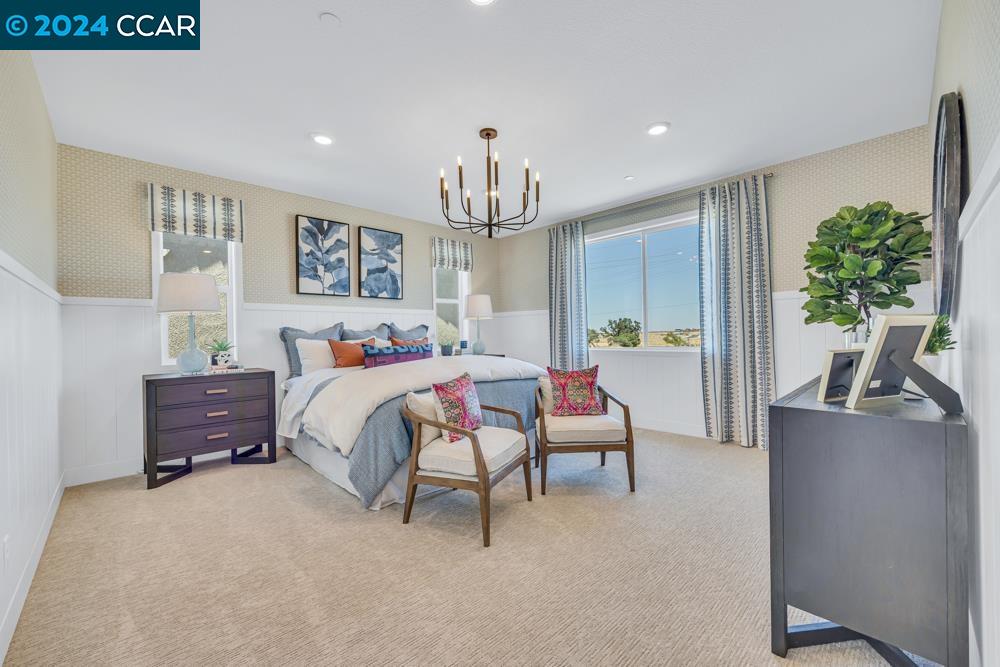
Staged bedroom with a white bed, two patterned accent chairs, and a large window.
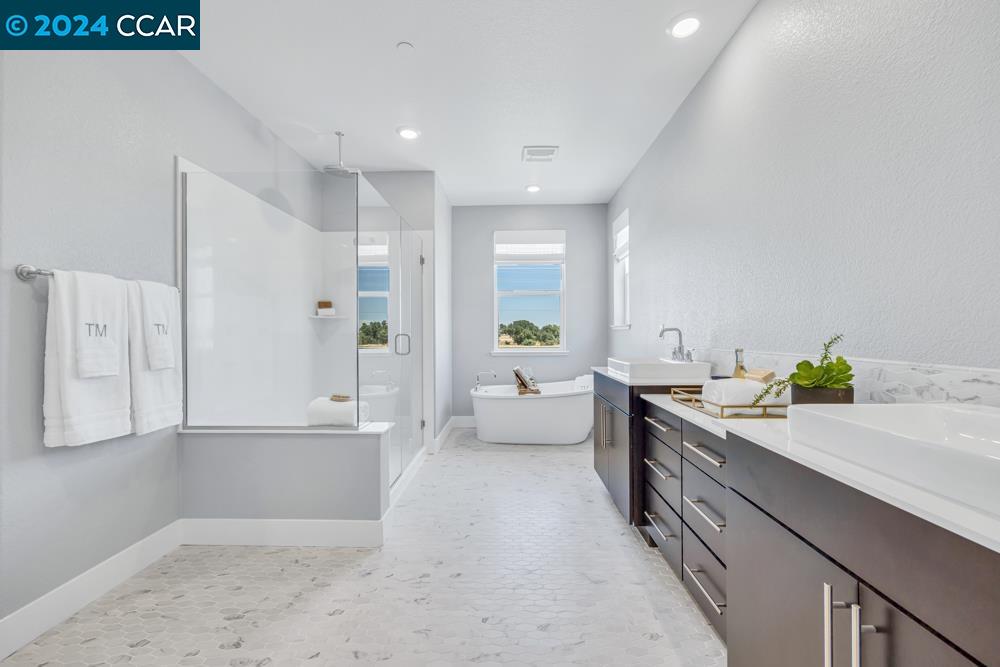
Bathroom with glass shower, freestanding tub, and long dark double vanity.
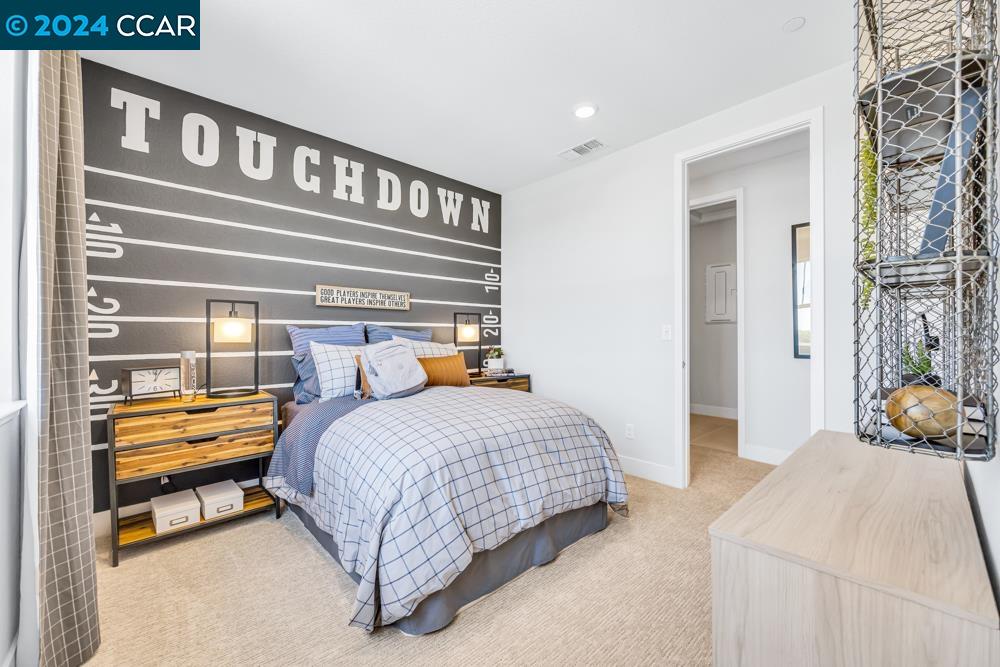
Bedroom with a football-themed TOUCHDOWN mural behind the bed.
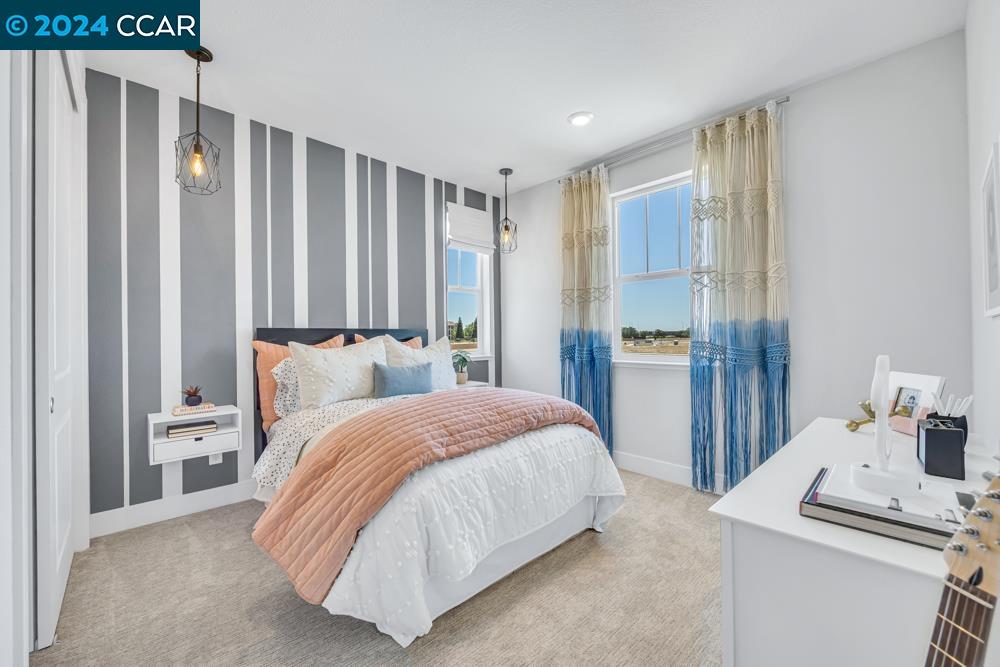
Bedroom with peach bedding, a striped accent wall, blue curtains, and a white desk.
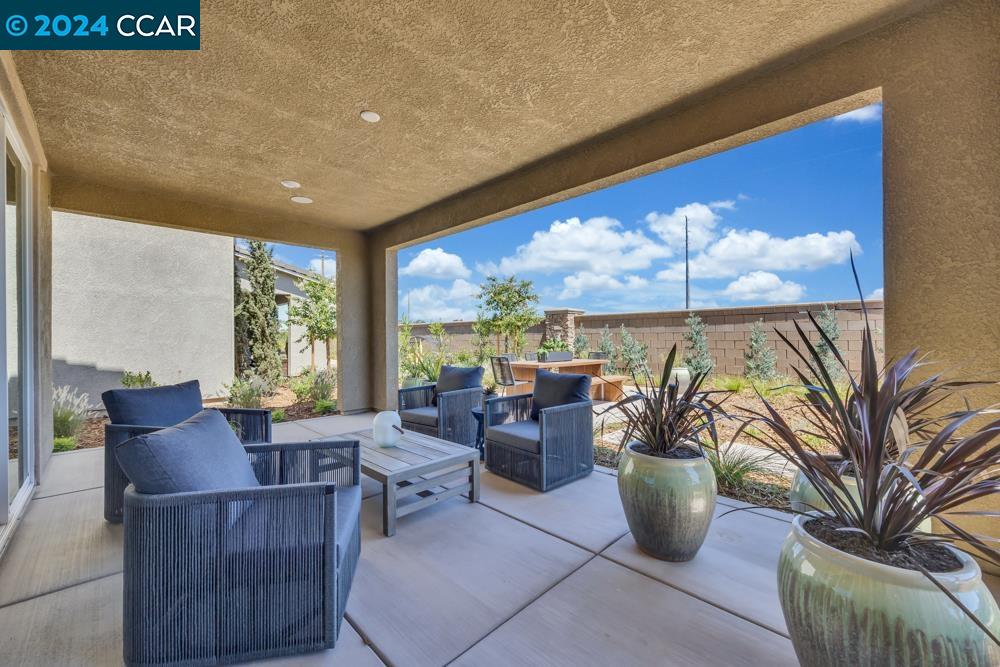
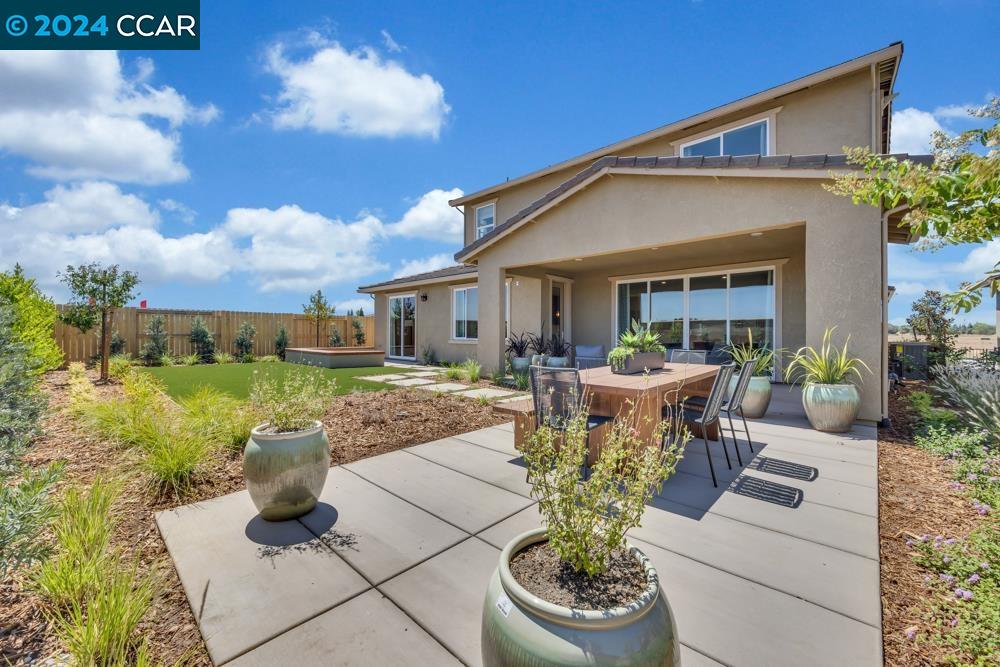
Covered patio with woven lounge chairs, potted plants, and views of the landscaped yard.
Two-story home with a covered patio, outdoor dining area, and landscaped backyard.
SEE ALL PHOTOS
Two-story house with solar panels, stone accents, and a fenced front yard.
Entry foyer with a white front door, light wood floors, and a carpeted staircase.
Home office with a wooden desk and chairs against a blue accent wall.
Dining room with a long wood table, white chairs, and two chandeliers.
Living room with a gray sectional, wall-mounted television, pale wood floors, and a potted tree.
Living room with a colorful sectional, wood coffee table, and sliding glass door to the backyard.
Kitchen with a white island, dark wood cabinets, stainless steel appliances, and an adjoining dining area.
Open-plan kitchen and dining area with dark cabinetry, a large island, and pale wood floors.
Covered patio with wicker seating and a dining table, seen through sliding glass doors.
Bedroom with a plaid accent wall, king bed, wood furnishings, and a black bench.
Upstairs sitting area with two armchairs, geometric wall art, and a metal stair railing.
Staged bedroom with a white bed, two patterned accent chairs, and a large window.
Bathroom with glass shower, freestanding tub, and long dark double vanity.
Bedroom with a football-themed TOUCHDOWN mural behind the bed.
Bedroom with peach bedding, a striped accent wall, blue curtains, and a white desk.
Covered patio with woven lounge chairs, potted plants, and views of the landscaped yard.
Two-story home with a covered patio, outdoor dining area, and landscaped backyard.
Sold

3025 Mosaic Way

3025 Mosaic Way, Roseville, CA 95747

$875,000
Located in Magnolia at Fiddyment Farm, this "Grace" plan is a former model home featuring six bedrooms, providing generous space for large families or hosting guests. The kitchen caters to the home chef with top-tier appliances, ample cabinets, and a large sink. The included main floor bedroom suite offers a private bathroom, while the owner's bath comes with a luxe shower setup. Outdoor living is accentuated with a dedicated space, enhancing the home's entertainment potential. Energy efficiency is optimized with a fully owned Sunrun solar system and a whole house fan. Convenience is at the forefront with pre-wired ceiling fan installations and LED undercabinet lighting. For a tech-friendly living experience, the home includes a wireless access point and internal speakers. Lastly, the thoughtful addition of a vessel sink in the owner's bath and a modern stair railing system enhances the overall aesthetics and functionality of the home. Don't miss this opportunity!

6
beds

4
baths

3,475 Sq.Ft. LIVING AREA

6,466 Sq.Ft. lot

Tom Schieber

Tom Schieber

Features & Amenities

Interior

  • total bedrooms6
  • Total bathrooms4
  • full bathrooms3
  • Laundry room Dryer, Washer
  • Flooring Carpet, Wood
  • Fireplace None
  • APPLIANCES Dishwasher, Gas Range, Microwave, Refrigerator
  • other interior Features Breakfast Bar, Counter - Solid Surface, Pantry

Area & Lot

  • Status Sold
  • Date Sold June 7, 2024
  • Living Area3,475 Sq.Ft.
  • Total Area3,475 Sq.Ft.
  • Lot Area6,466 Sq.Ft.
  • MLS® ID41057068
  • TypeResidential
  • YEAR BUILT2022
  • Architecture StylesTraditional

Exterior

  • STORIES2
  • Garage Space2.0
  • water SourcePublic
  • PoolNone
  • HEAT TYPEZoned
  • AIR CONDITIONINGWhole House Fan
  • sewerPublic Sewer
  • SubstructureSlab
  • other exterior FeaturesBack Yard, Sprinklers Automatic, Landscape Back, Landscape Front

Financial

  • Sales Price$875,000
View Virtual Tour

Ready to Take the Next Step?

At The Tom Schieber Team, we’re always available to answer your questions, provide expert advice, and help you take the next step in your real estate journey. Let’s connect and discover how we can assist you in achieving your real estate goals.

Follow Me on Instagram