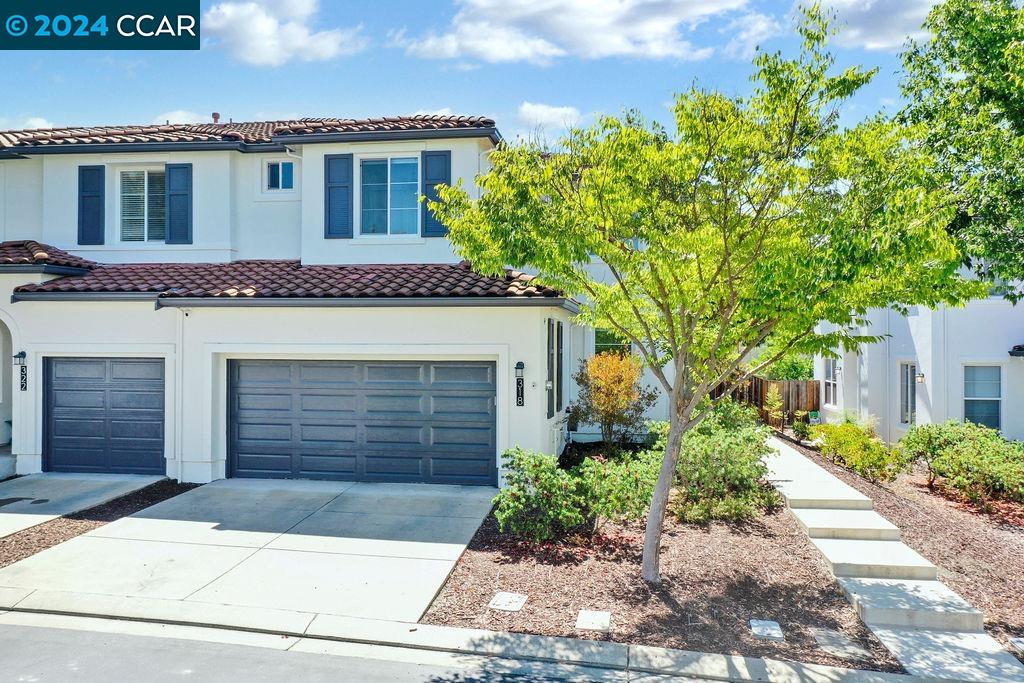

Two-story white house with blue shutters, tile roof, double garage, and landscaped front yard.
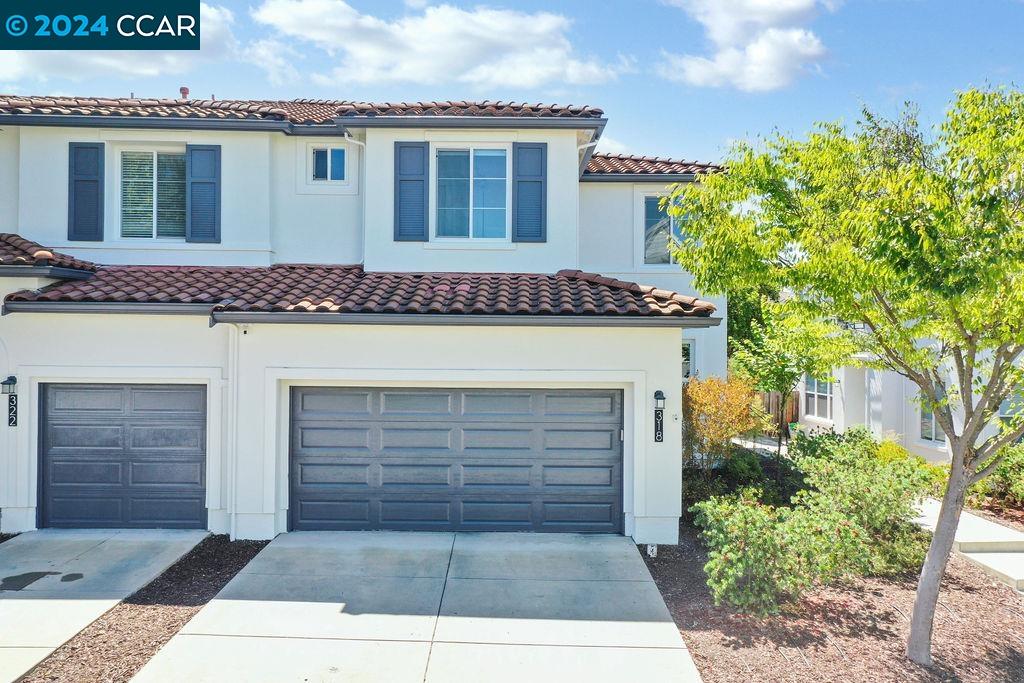
Two-story white home with a red tile roof, blue-gray shutters, and a wide double garage.
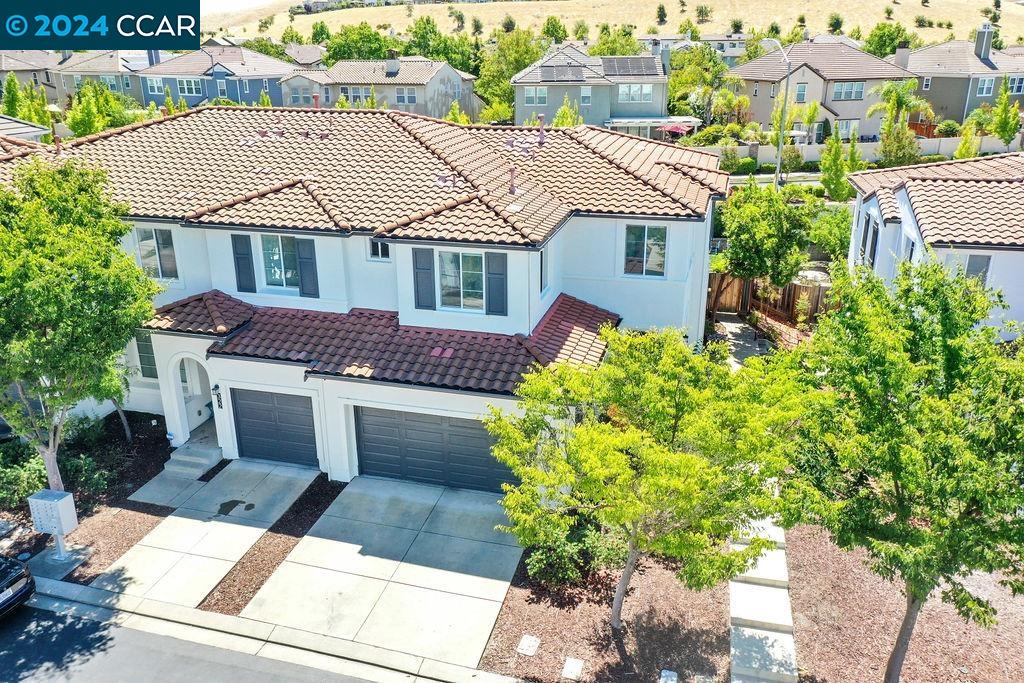
Two-story stucco home with tile roof, double garage, and landscaped front yard.
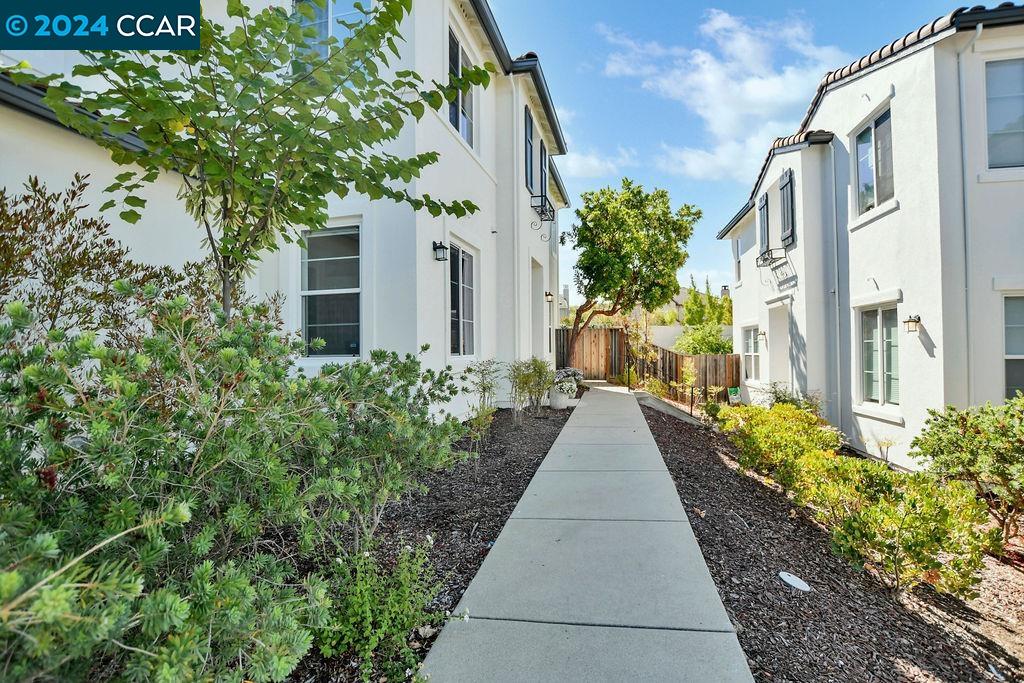
Walkway between white homes, lined with shrubs and leading to a wooden gate.
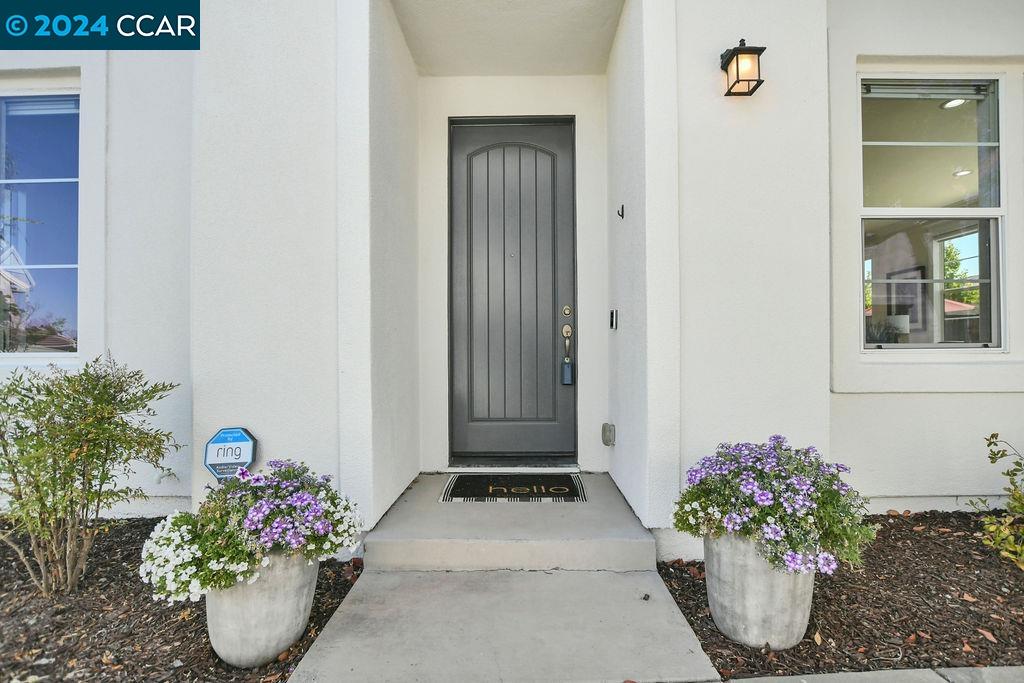
House entry with a recessed gray paneled door and flowering plants in large pots.
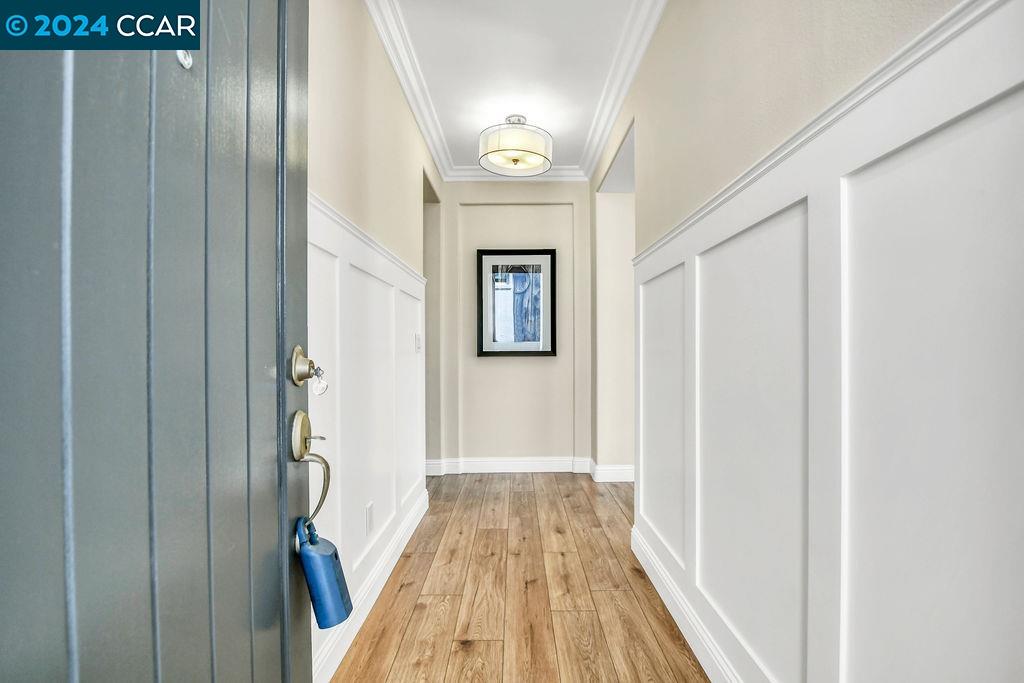
Entry hallway with wood flooring, white paneled walls, and a blue front door.
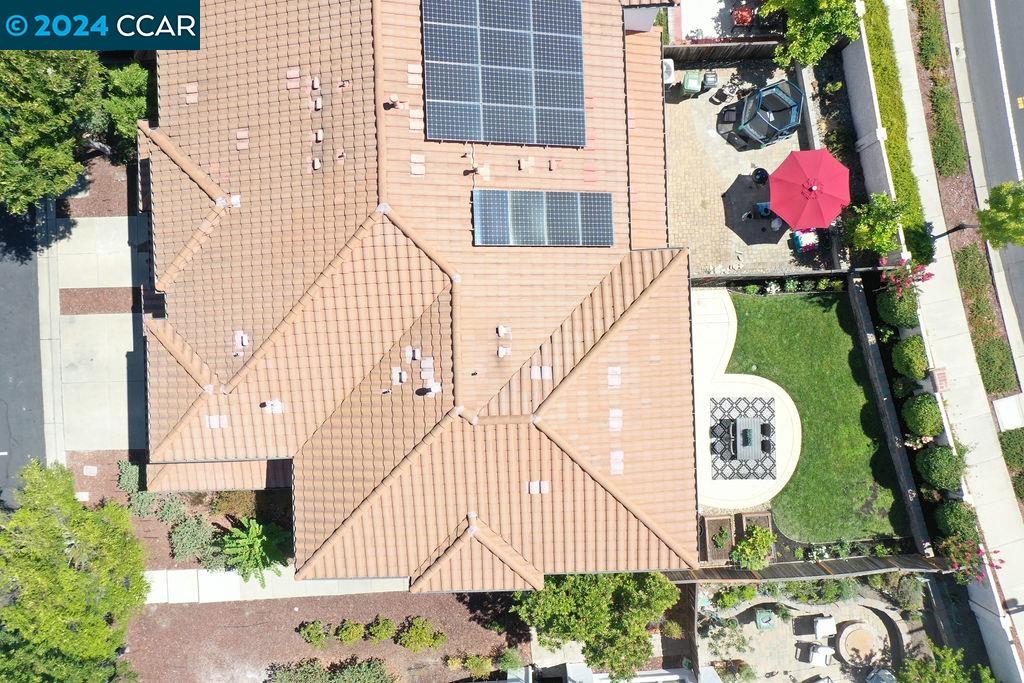
Aerial view of a tile-roofed home with solar panels, landscaped yard, and paved patio.
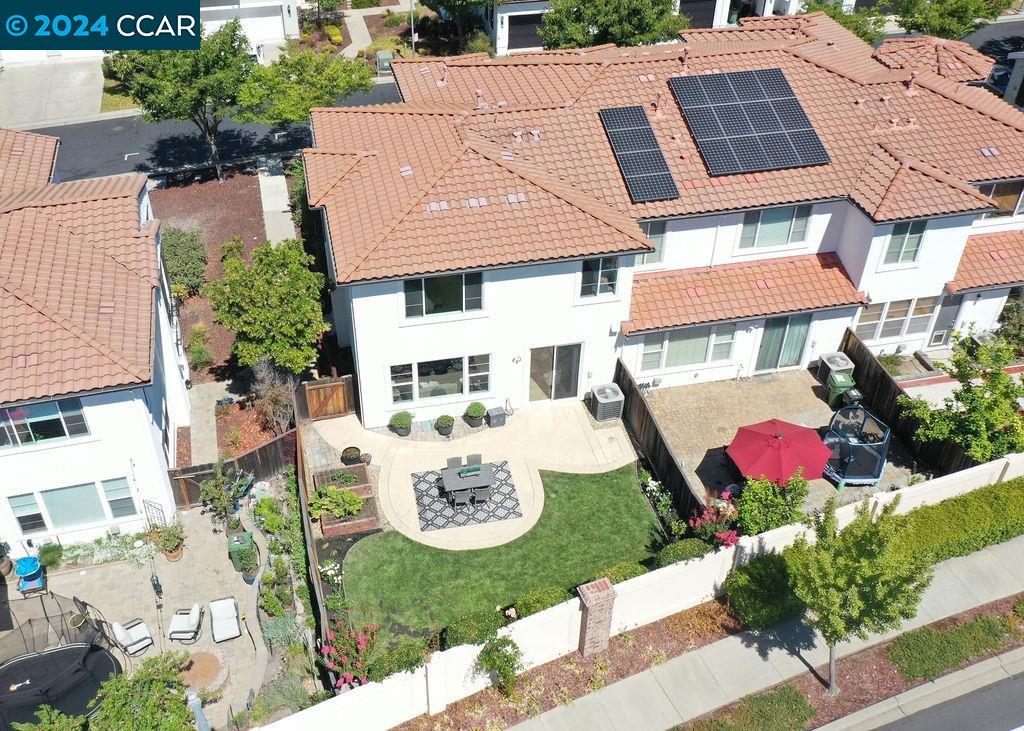
Aerial view of a two-story home with rooftop solar panels and a landscaped backyard patio.
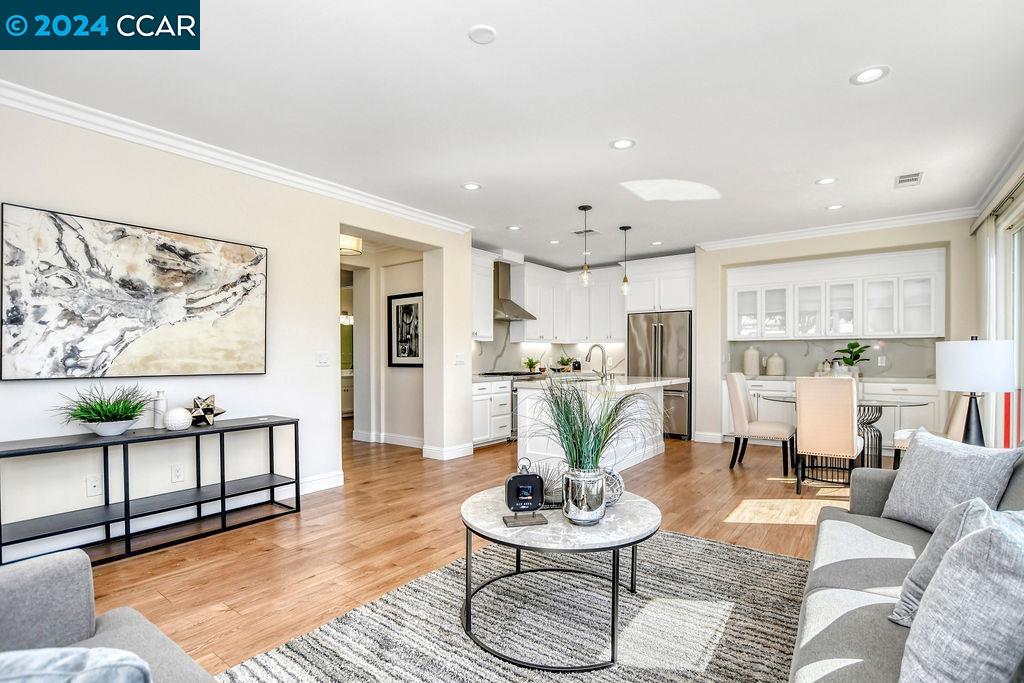
Open-plan living room with gray sofas, hardwood floors, and a bright white kitchen.
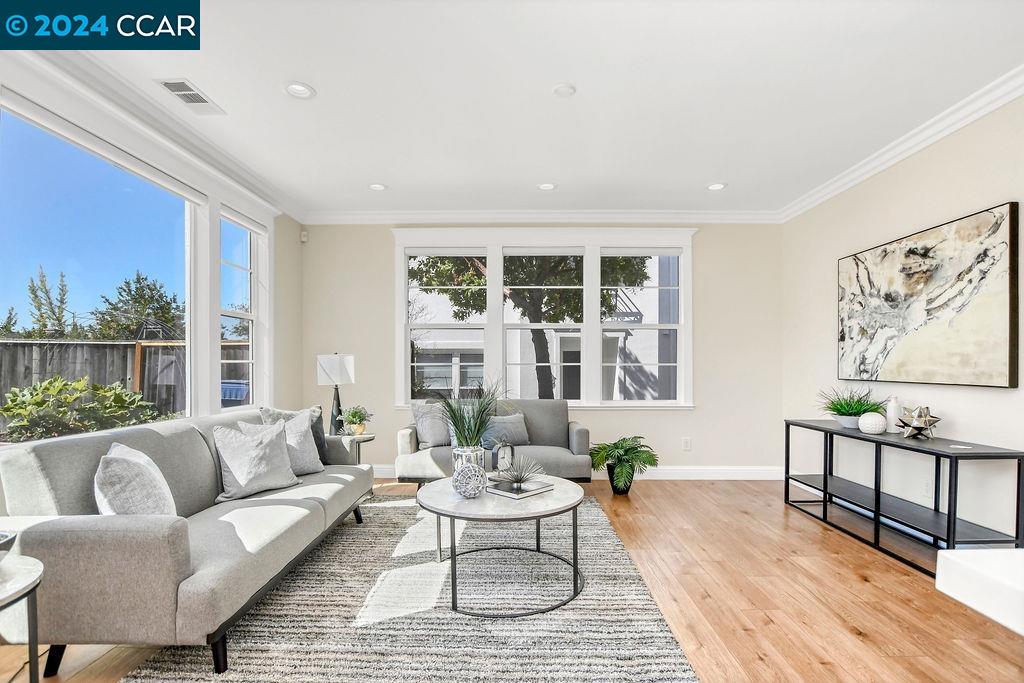
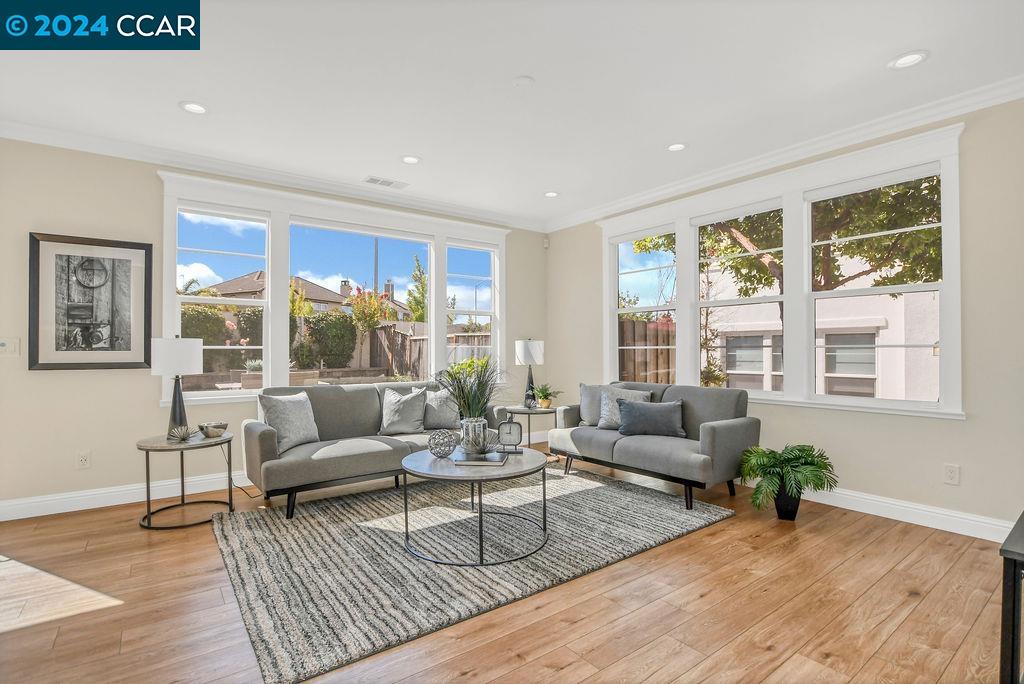
Bright living room with gray sofas, a geometric rug, and tall windows overlooking the yard.
Staged living room with gray sofas, large windows, and light wood floors.
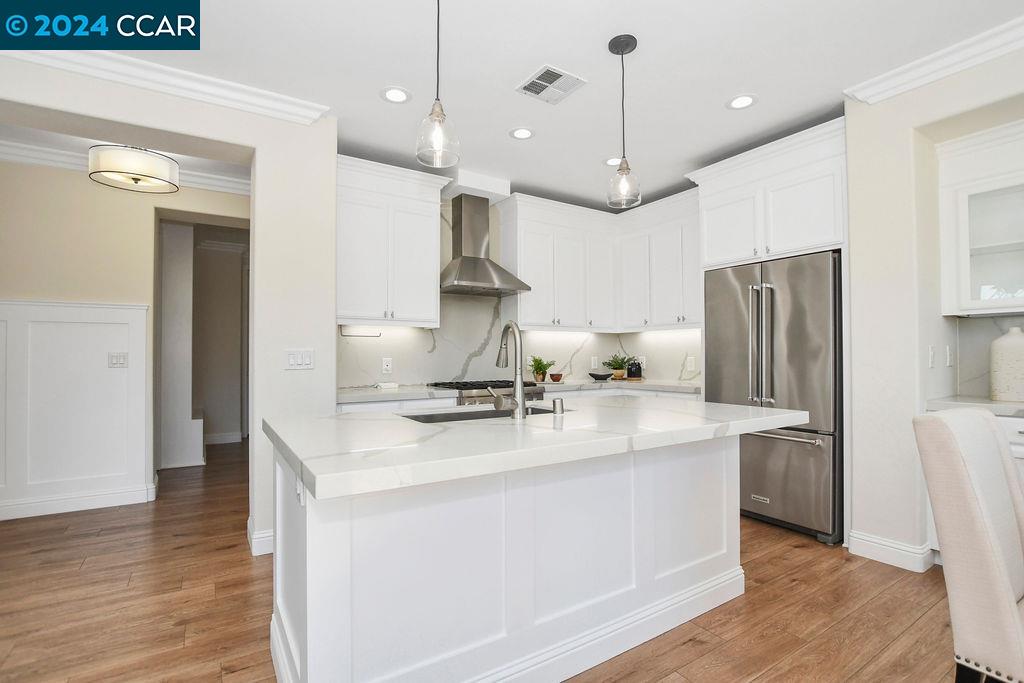
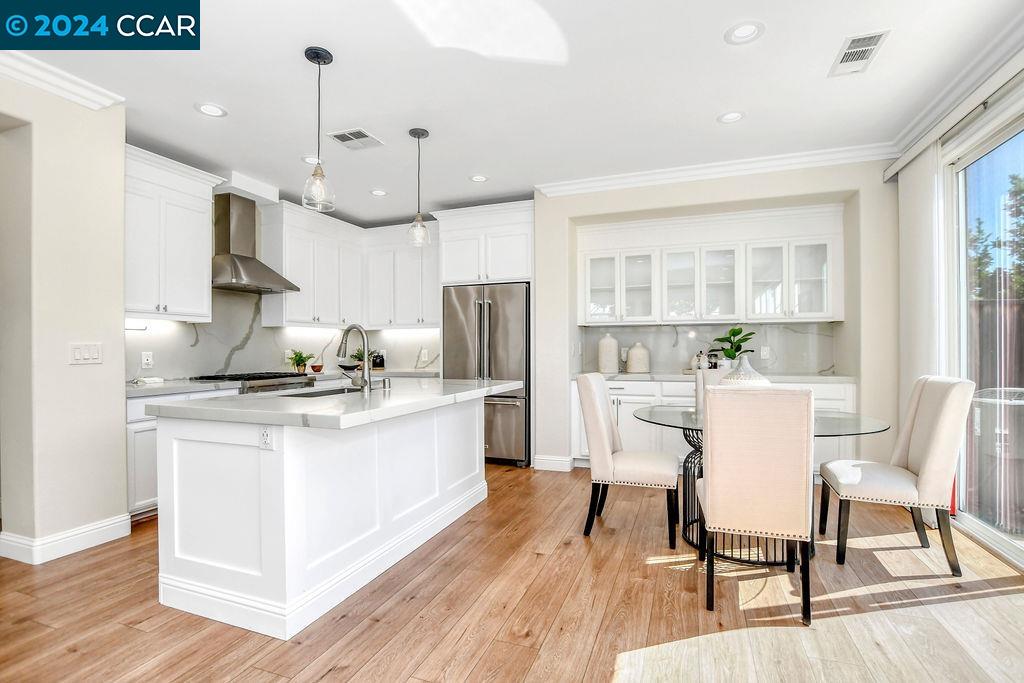
Bright white kitchen with a large island, stainless steel refrigerator, and warm wood flooring.
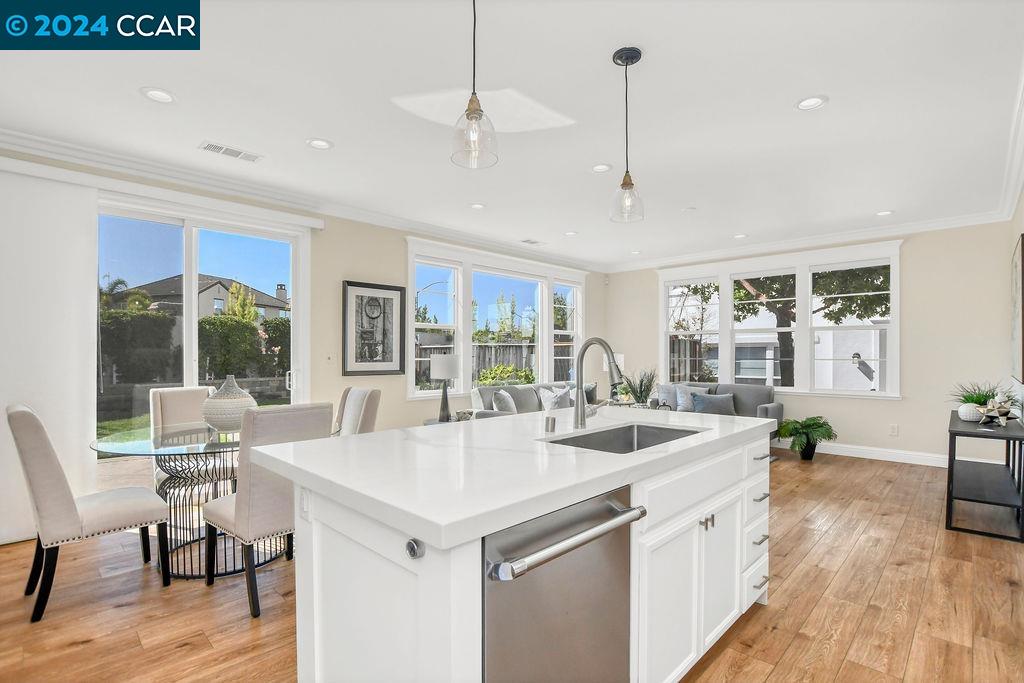
Bright white kitchen with a large island and adjacent glass-top dining table.
Bright kitchen with a large white island, wood floors, and windows beside the dining area.
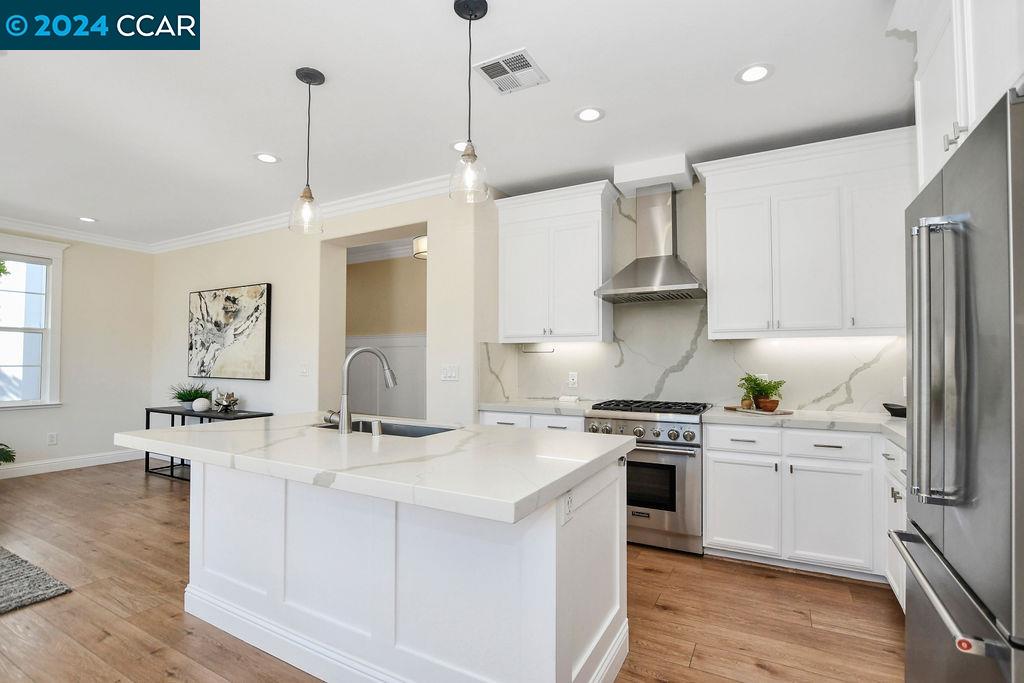
Renovated kitchen with a large white stone island, shaker cabinets, and stainless steel appliances.
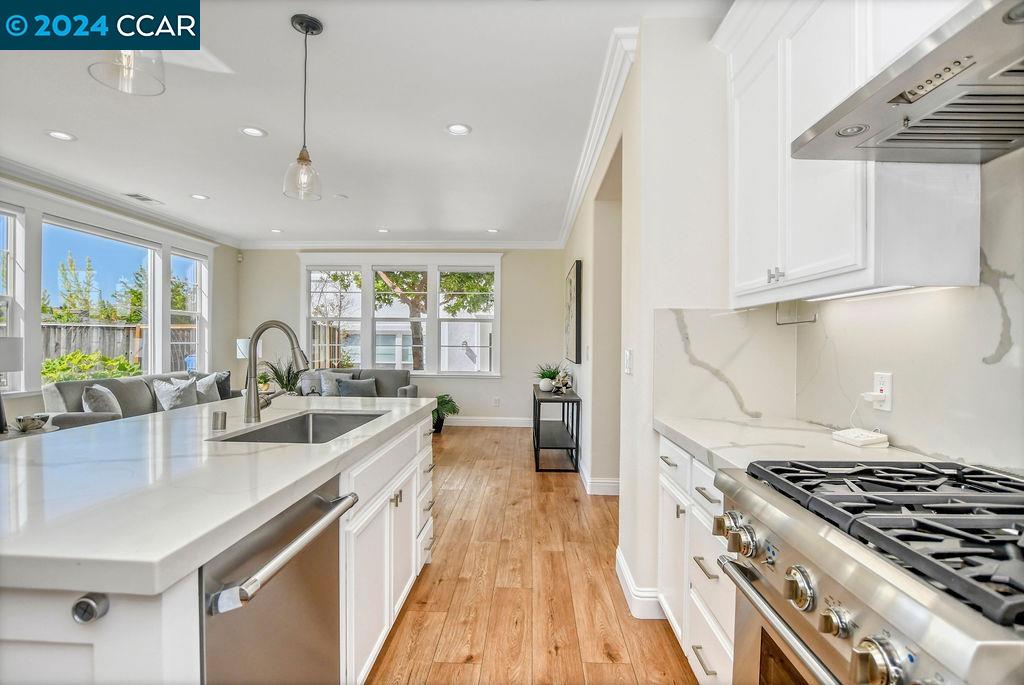
Bright kitchen with a large white island, stainless steel range, and wood floors opening to a furnished living area.
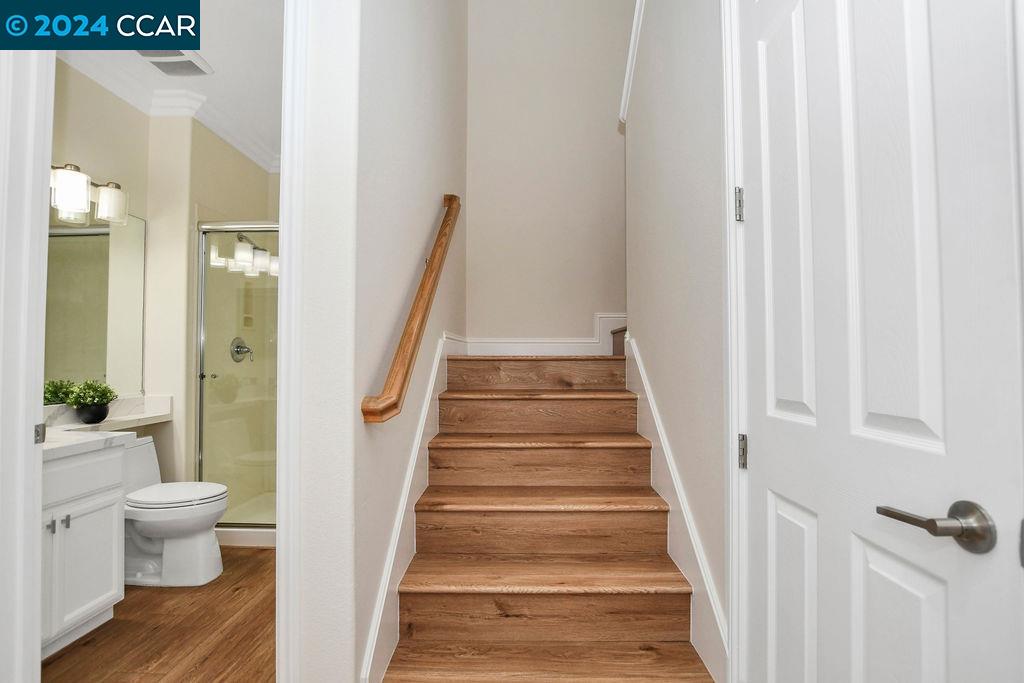
Wood staircase beside a bathroom with a glass shower and white vanity.
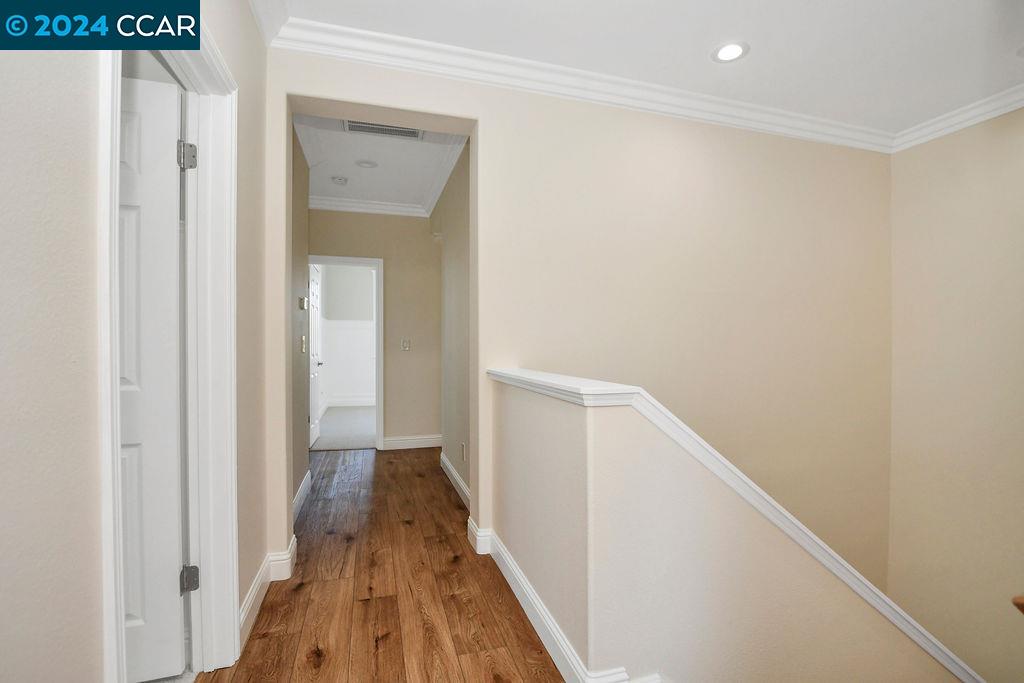
Upstairs hallway with warm wood flooring, beige walls, and a stair railing.
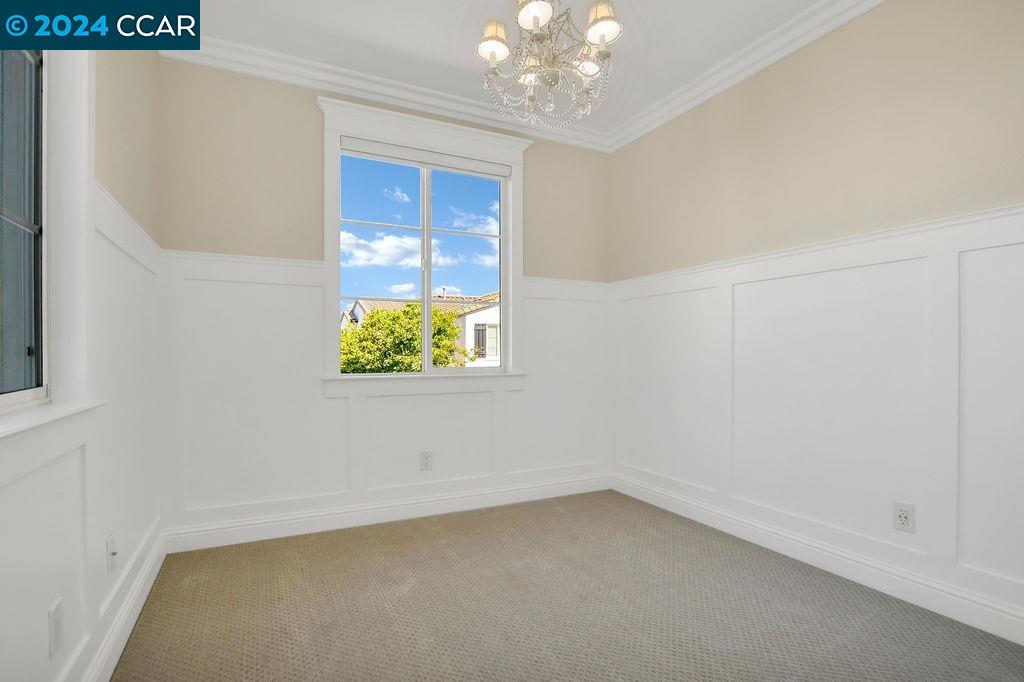
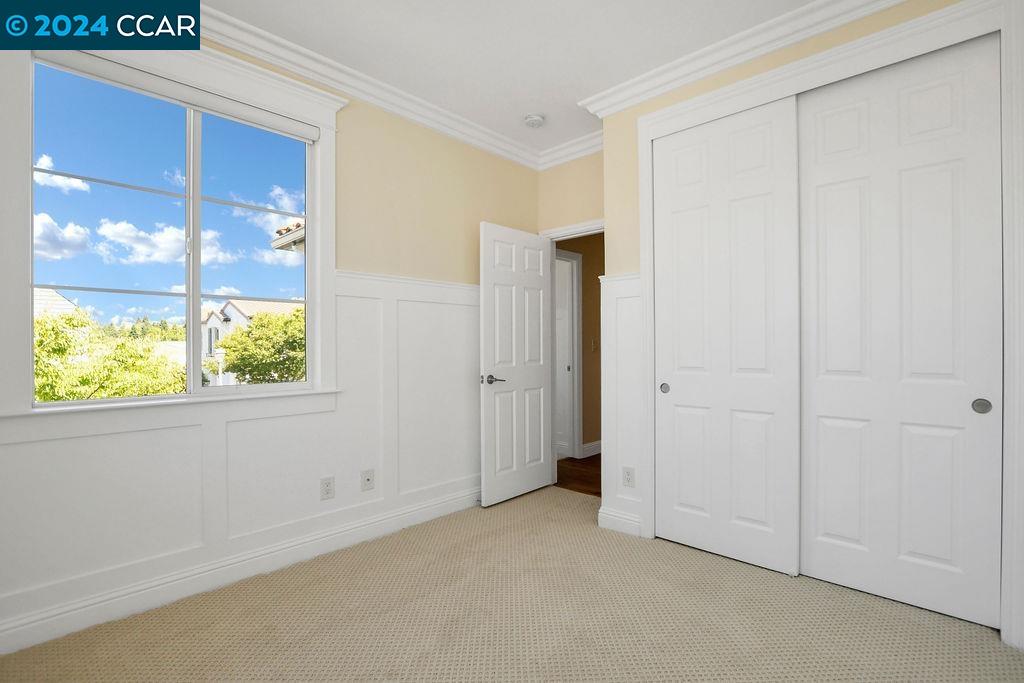
Empty carpeted room with paneled walls, a chandelier, and windows overlooking greenery.
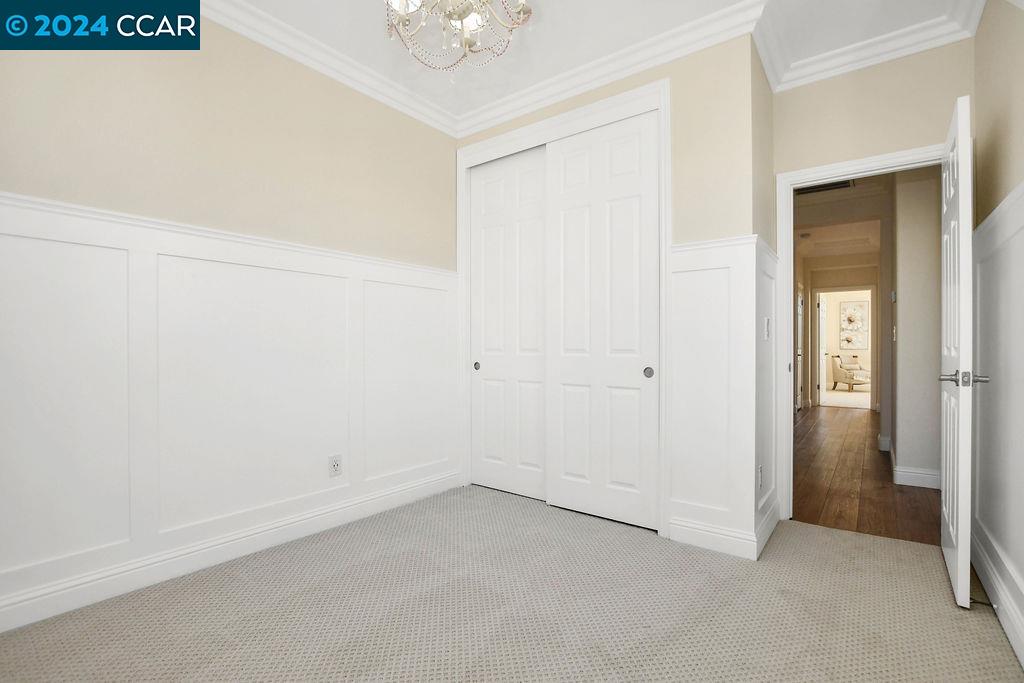
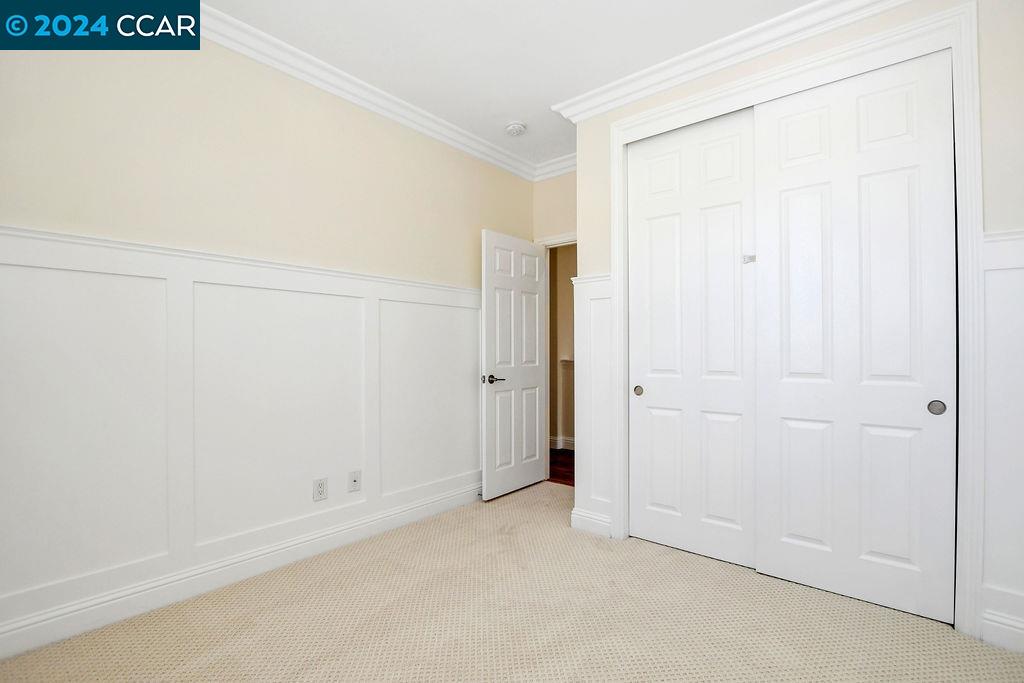
Empty carpeted room with paneled walls, sliding closet doors, and an open doorway to a wood-floored hall.
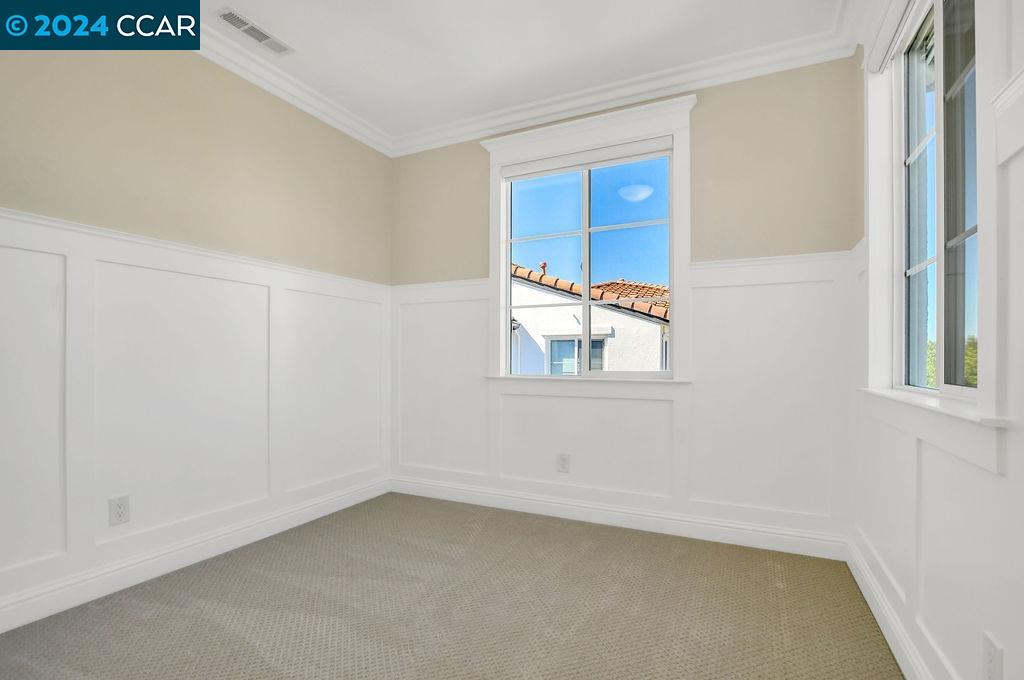
Vacant carpeted room with paneled wainscoting, crown molding, and two windows.
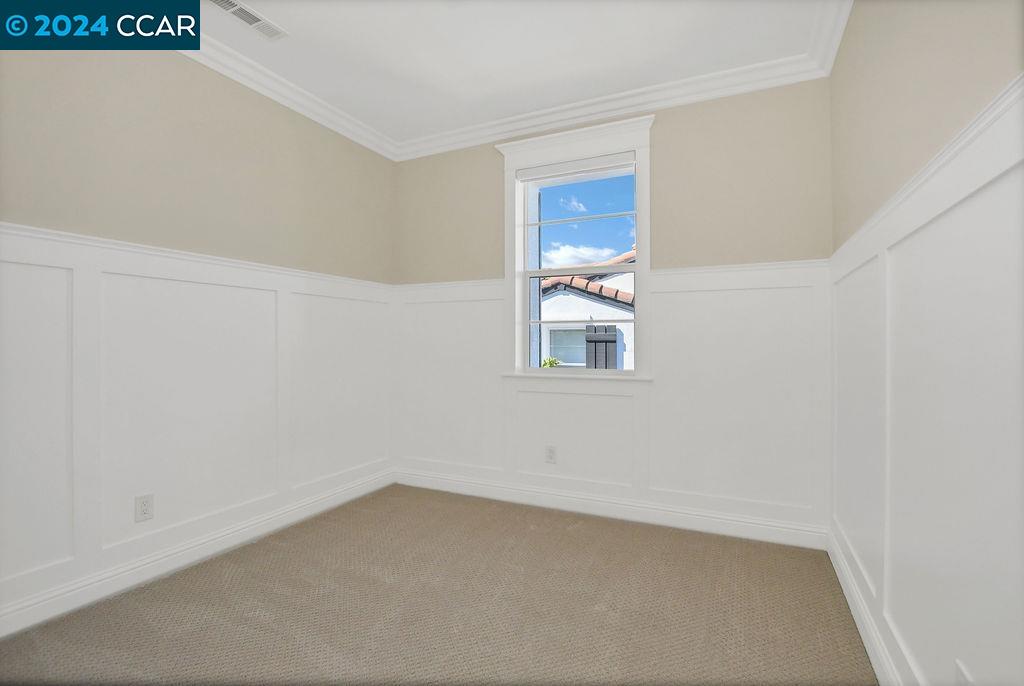
Empty carpeted room with white paneled walls, crown molding, and a window.
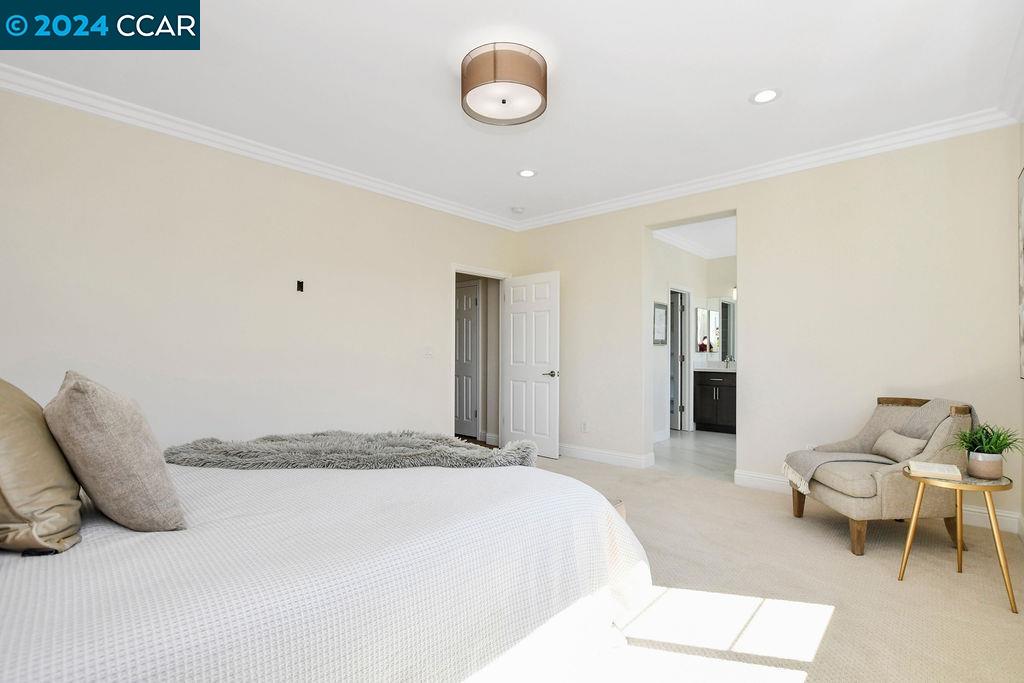
Spacious bedroom with a large white bed and an upholstered armchair beside the bathroom doorway.
Bathroom with a freestanding tub beside a spacious glass-enclosed shower.
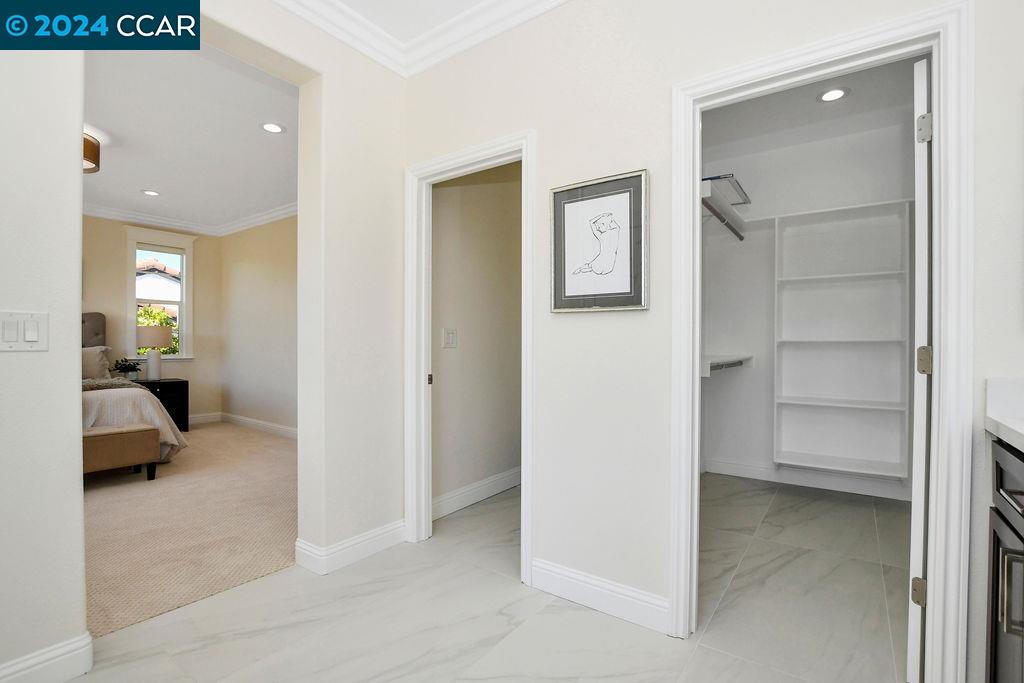
Walk-in closet with built-in shelving beside a carpeted bedroom.
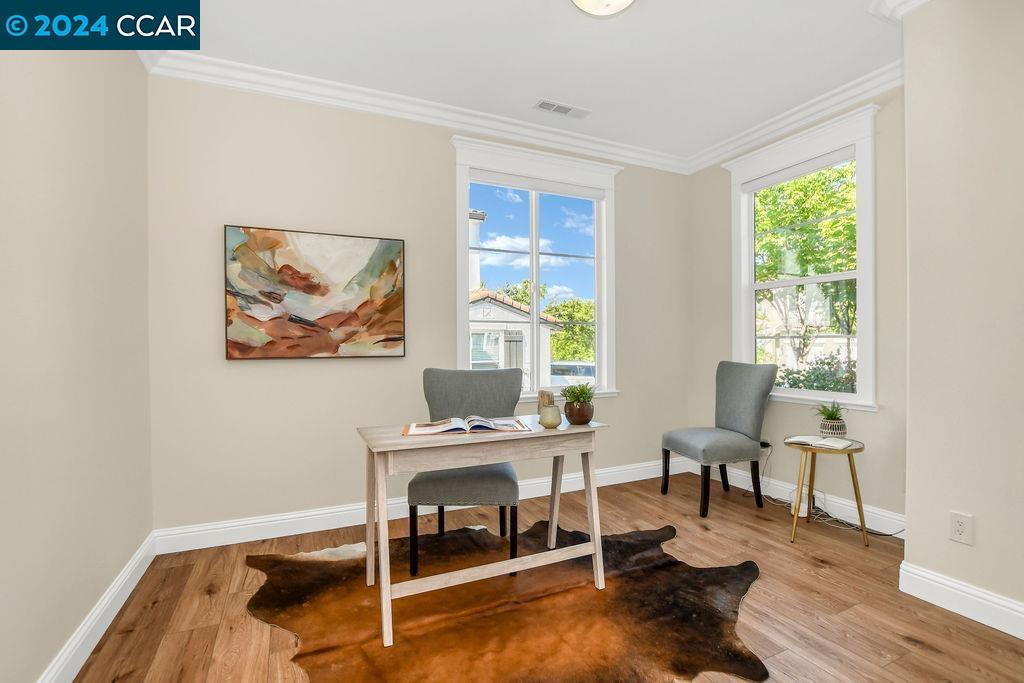
Staged home office with a light wood desk, gray chairs, abstract art, and two large windows.
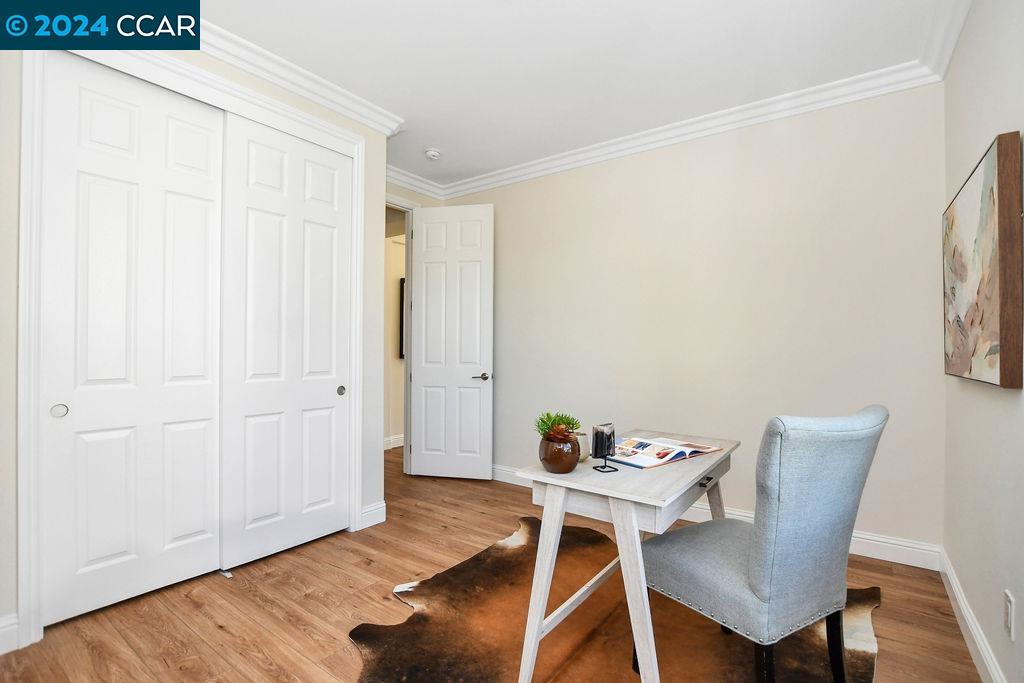
Home office with a white desk, gray chair, sliding closet doors, and a cowhide rug.
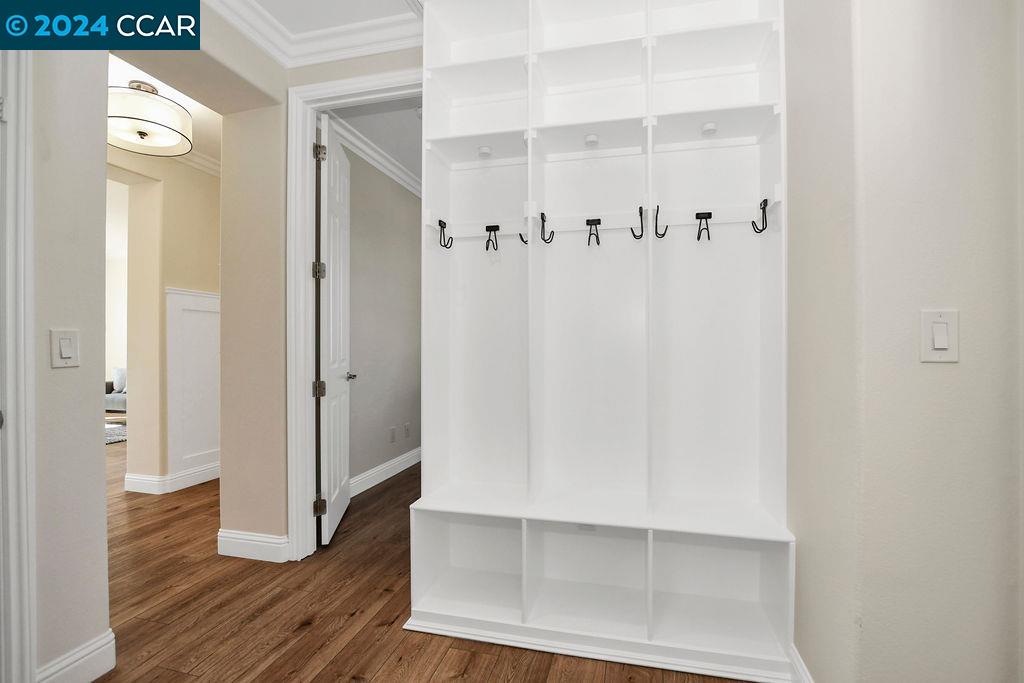
Entryway with a white built-in coat organizer, black hooks, and dark wood flooring.
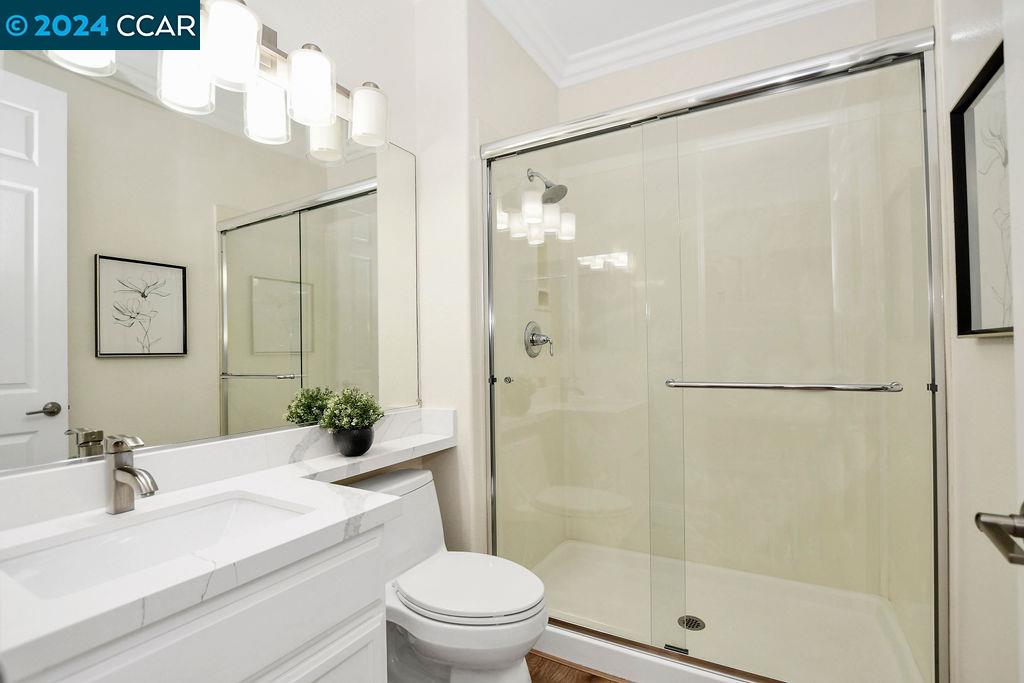
Bathroom with a marble-look vanity and spacious glass-enclosed shower.
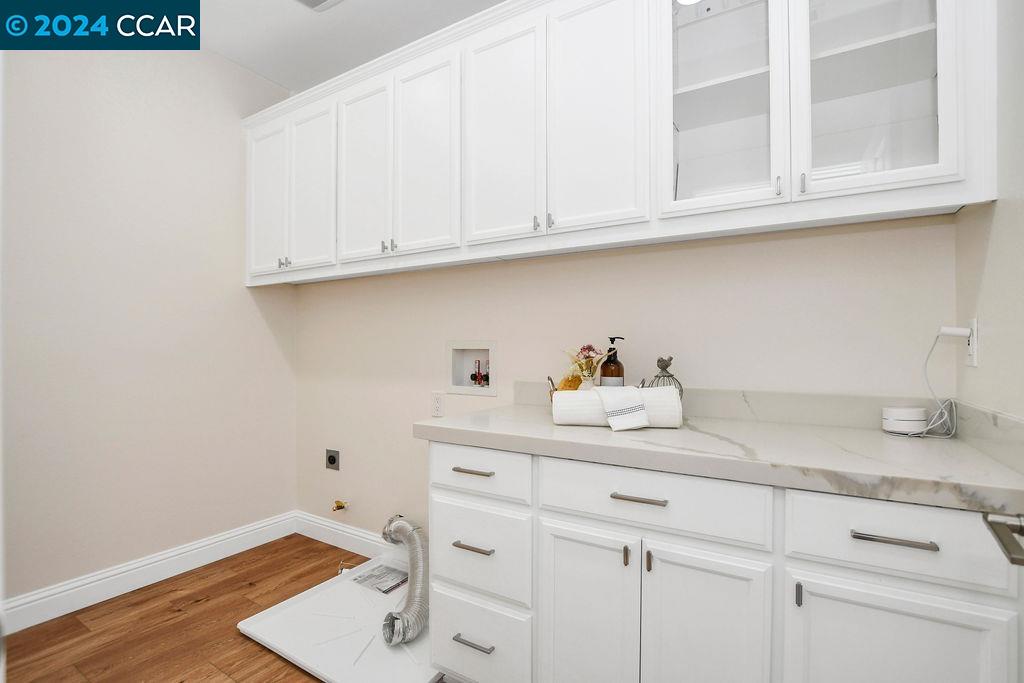
Laundry room with white cabinetry, marble-look counter, and wood flooring.
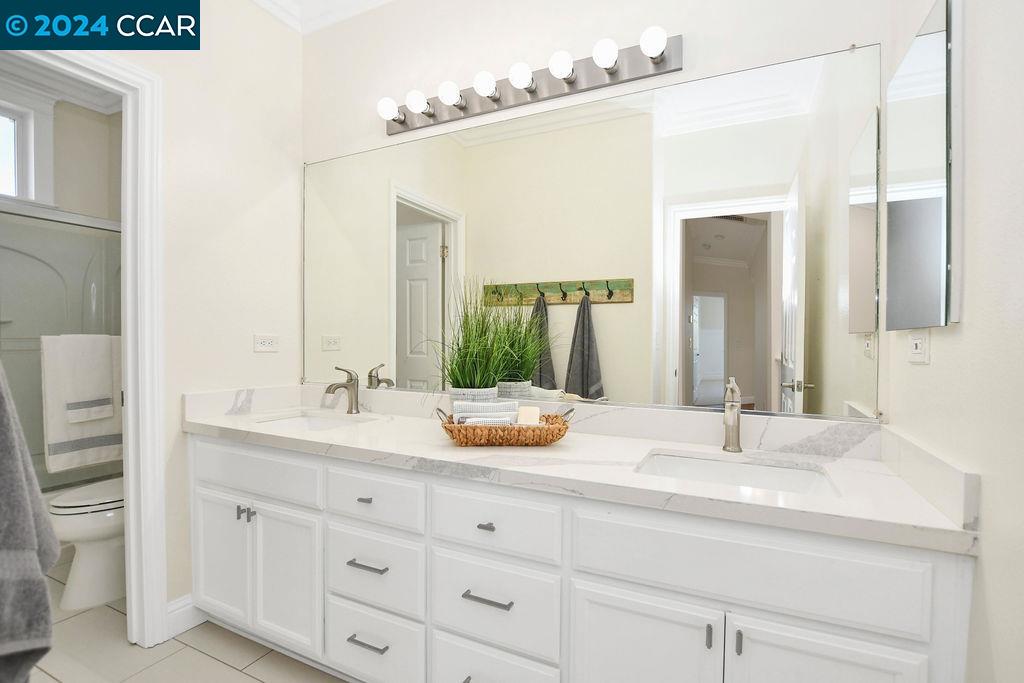
Bathroom with a white double-sink vanity, marble-look counter, and large mirror.
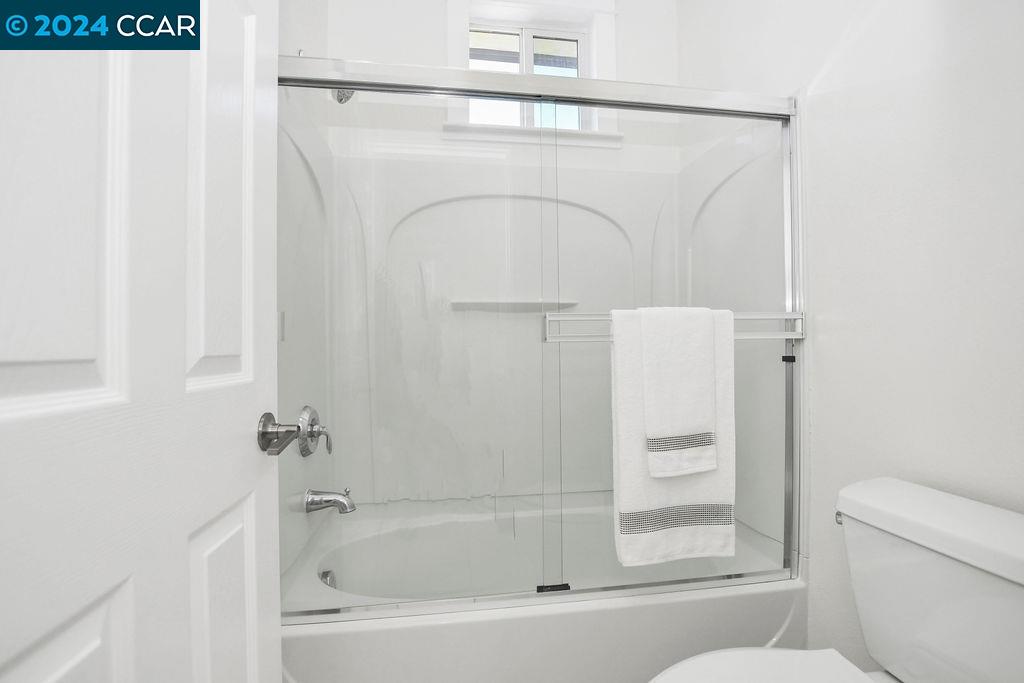
White bathtub and shower with sliding glass doors and a towel hanging on the enclosure.
Empty bedroom with beige carpet, a large window, and white closet doors.
Empty carpeted bedroom with white wainscoting, large closet doors, and an open doorway.
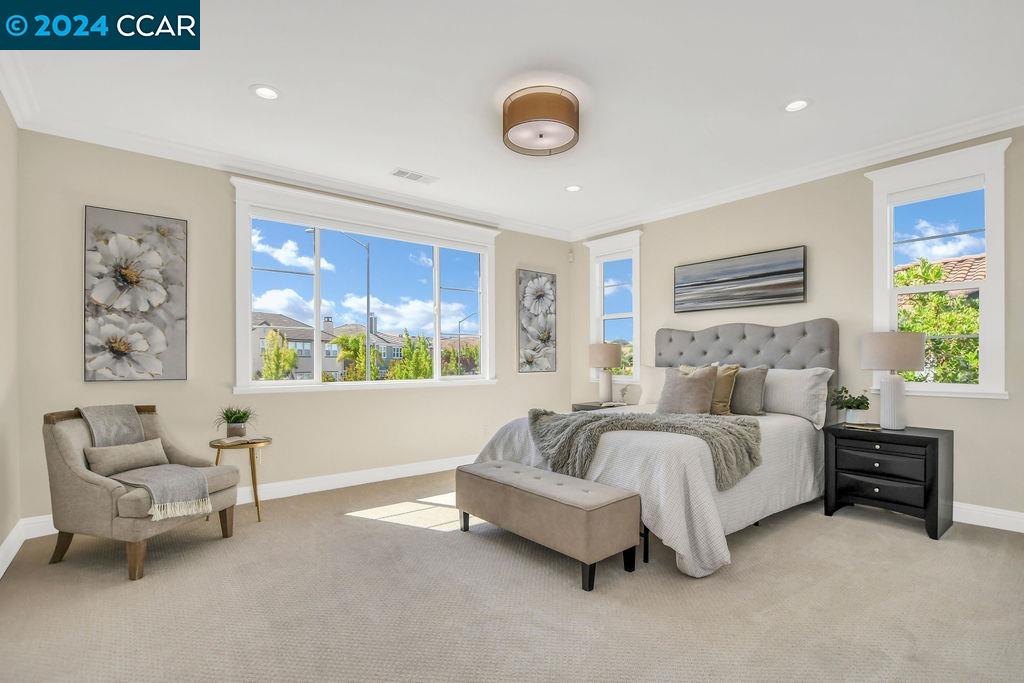
Staged bedroom with a king bed, tufted gray headboard, and wide windows.
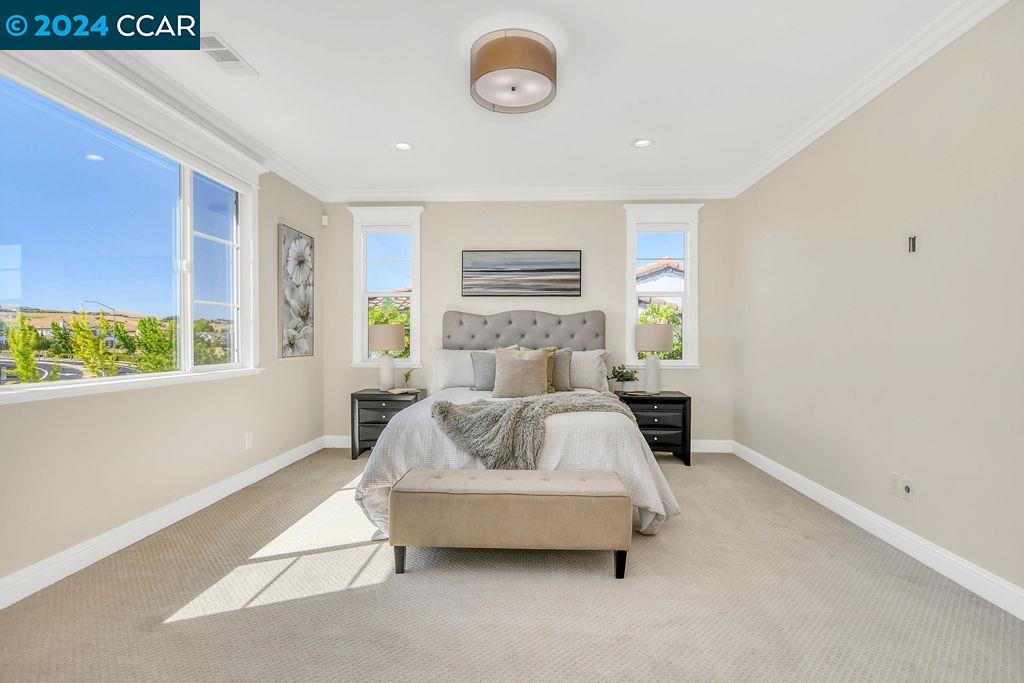
Staged bedroom with a tufted bed, foot bench, and large sunlit windows.
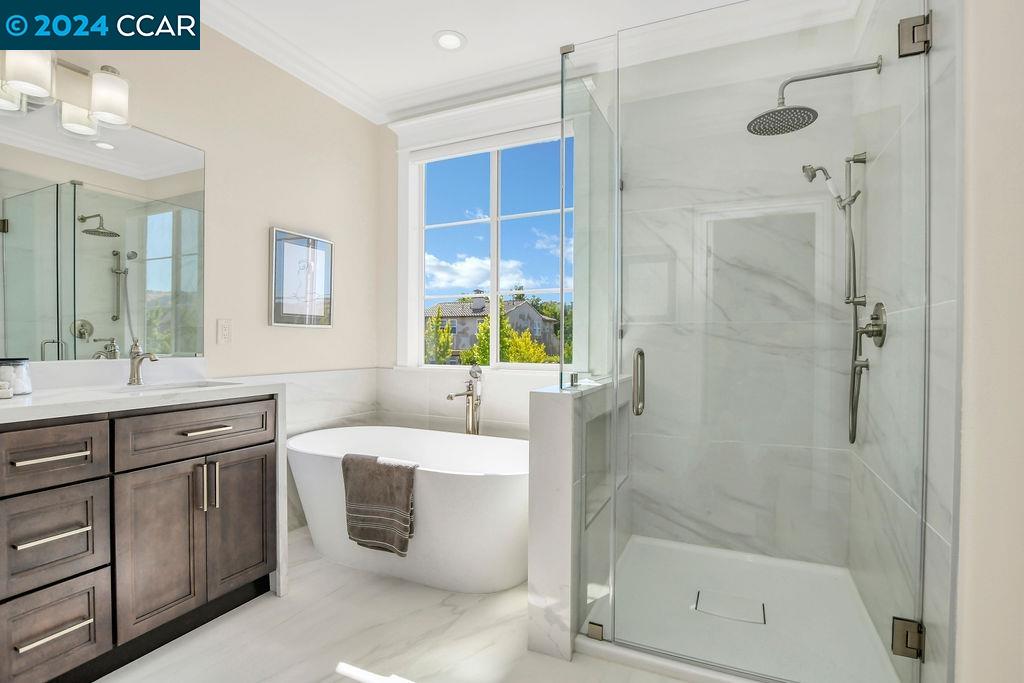
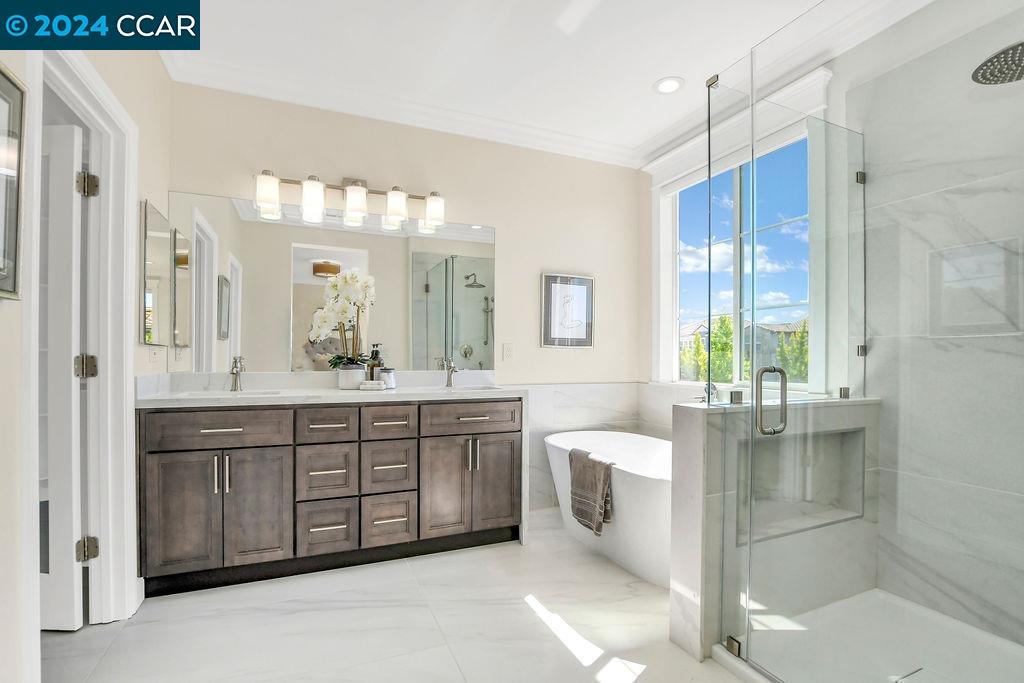
Bright bathroom with a dark double vanity, freestanding tub, and glass shower beside a large window.
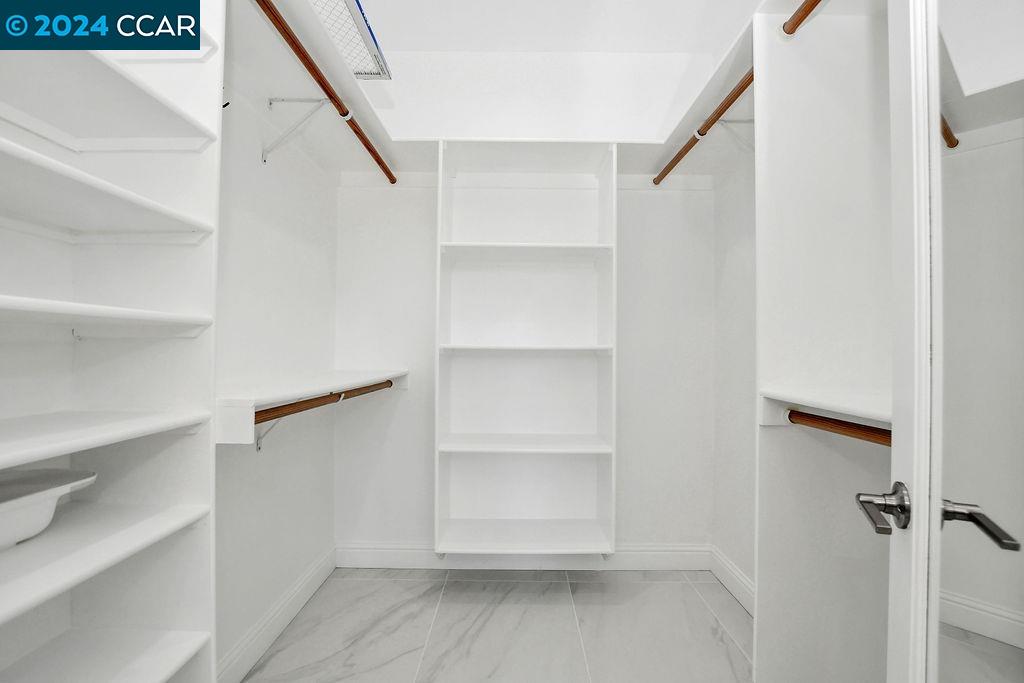
Walk-in closet with white built-in shelves, wooden hanging rods, and a gray tiled floor.
Rear of a two-story home with a furnished patio, raised garden beds, and a lawn.
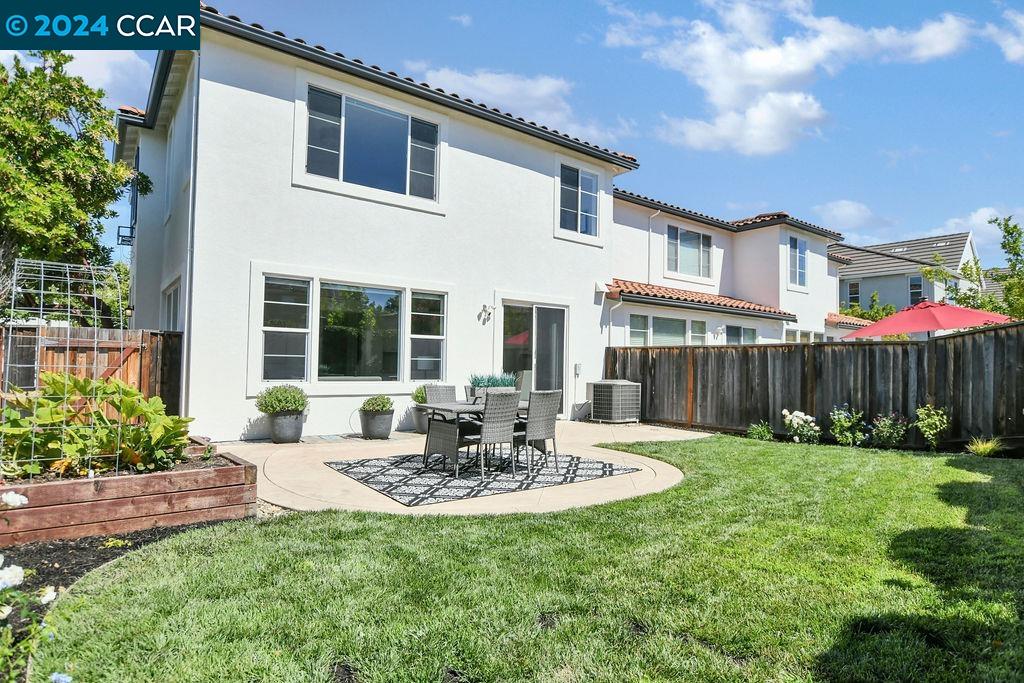
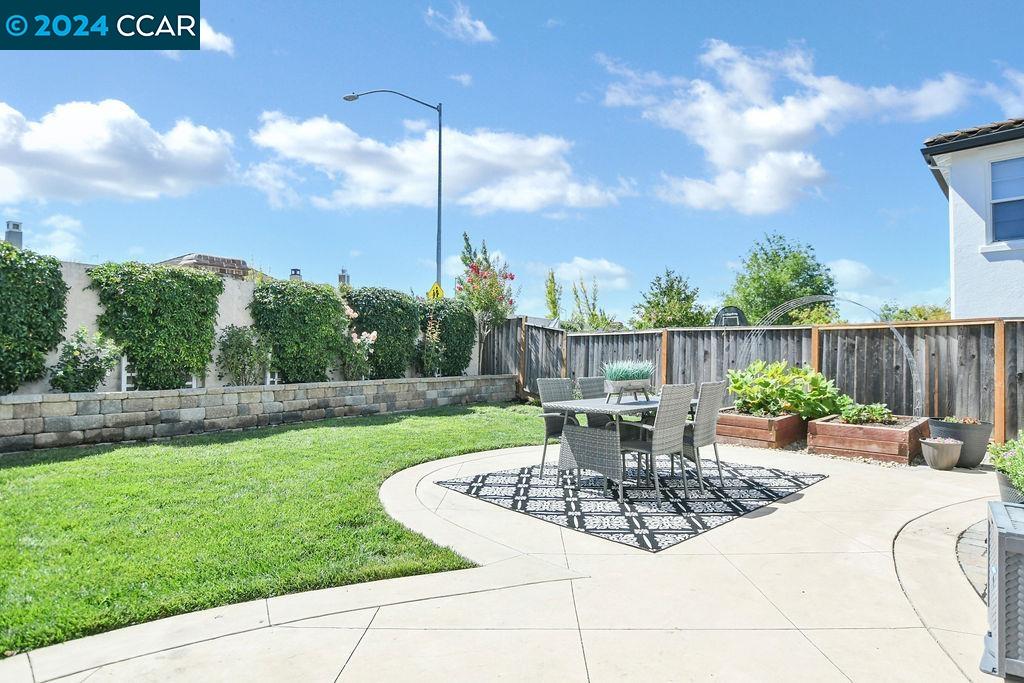
Two-story home's backyard with a paved dining patio, green lawn, and raised garden beds.
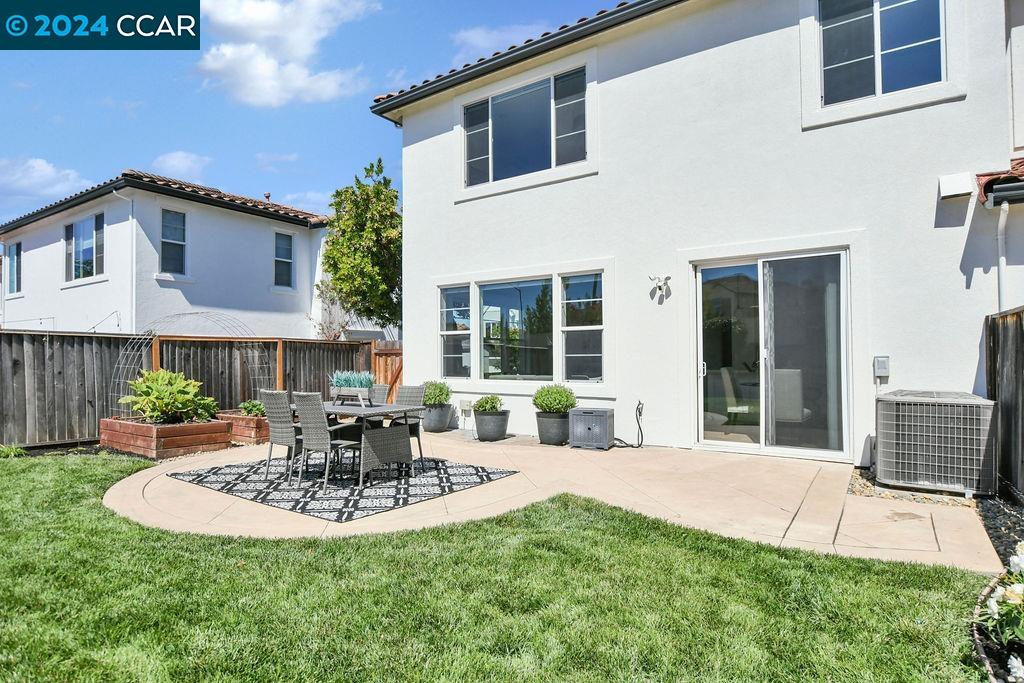
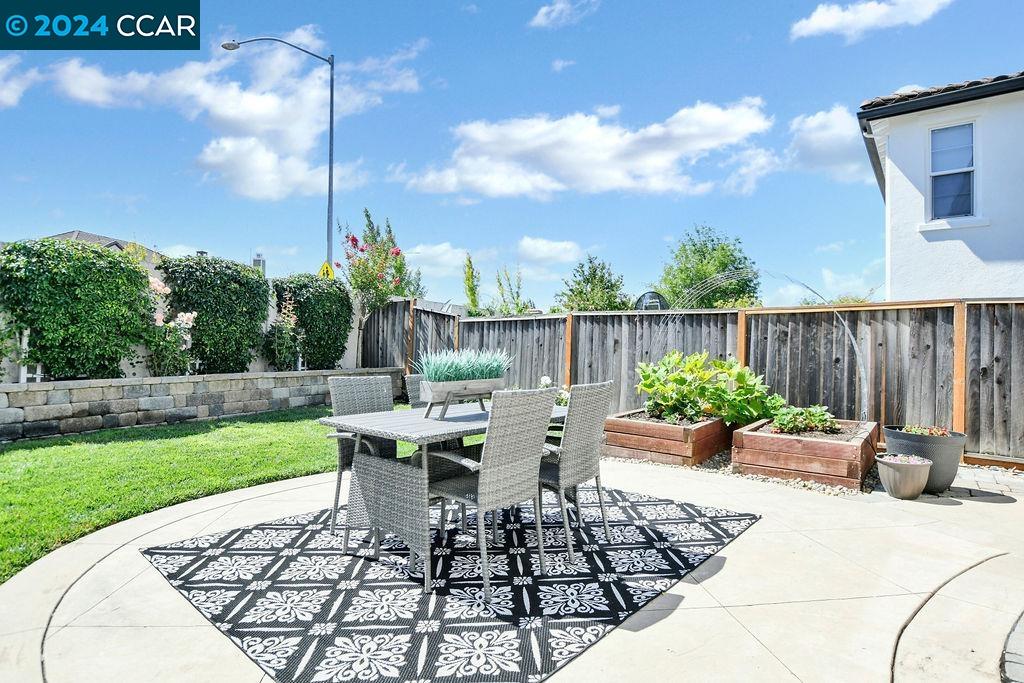
Backyard patio with outdoor dining furniture, a patterned rug, raised garden beds, and a fenced lawn.
Backyard patio with outdoor dining set, patterned rug, raised garden beds, and lawn.
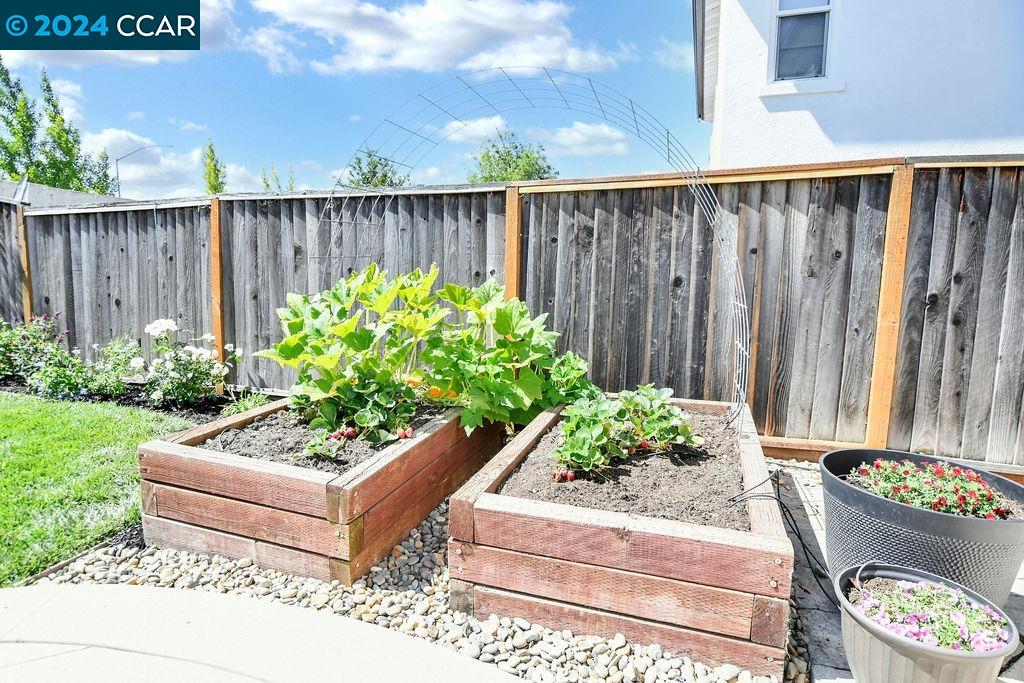
Backyard garden with raised wooden beds of leafy vegetables and flowers beside a wooden fence.
Aerial neighborhood view with the marked home, nearby walking trail, shopping center, and middle school.
SEE ALL PHOTOS
Two-story white house with blue shutters, tile roof, double garage, and landscaped front yard.
Two-story white home with a red tile roof, blue-gray shutters, and a wide double garage.
Two-story stucco home with tile roof, double garage, and landscaped front yard.
Walkway between white homes, lined with shrubs and leading to a wooden gate.
House entry with a recessed gray paneled door and flowering plants in large pots.
Entry hallway with wood flooring, white paneled walls, and a blue front door.
Aerial view of a tile-roofed home with solar panels, landscaped yard, and paved patio.
Aerial view of a two-story home with rooftop solar panels and a landscaped backyard patio.
Open-plan living room with gray sofas, hardwood floors, and a bright white kitchen.
Bright living room with gray sofas, a geometric rug, and tall windows overlooking the yard.
Staged living room with gray sofas, large windows, and light wood floors.
Bright white kitchen with a large island, stainless steel refrigerator, and warm wood flooring.
Bright white kitchen with a large island and adjacent glass-top dining table.
Bright kitchen with a large white island, wood floors, and windows beside the dining area.
Renovated kitchen with a large white stone island, shaker cabinets, and stainless steel appliances.
Bright kitchen with a large white island, stainless steel range, and wood floors opening to a furnished living area.
Wood staircase beside a bathroom with a glass shower and white vanity.
Upstairs hallway with warm wood flooring, beige walls, and a stair railing.
Empty carpeted room with paneled walls, a chandelier, and windows overlooking greenery.
Empty carpeted room with paneled walls, sliding closet doors, and an open doorway to a wood-floored hall.
Vacant carpeted room with paneled wainscoting, crown molding, and two windows.
Empty carpeted room with white paneled walls, crown molding, and a window.
Spacious bedroom with a large white bed and an upholstered armchair beside the bathroom doorway.
Bathroom with a freestanding tub beside a spacious glass-enclosed shower.
Walk-in closet with built-in shelving beside a carpeted bedroom.
Staged home office with a light wood desk, gray chairs, abstract art, and two large windows.
Home office with a white desk, gray chair, sliding closet doors, and a cowhide rug.
Entryway with a white built-in coat organizer, black hooks, and dark wood flooring.
Bathroom with a marble-look vanity and spacious glass-enclosed shower.
Laundry room with white cabinetry, marble-look counter, and wood flooring.
Bathroom with a white double-sink vanity, marble-look counter, and large mirror.
White bathtub and shower with sliding glass doors and a towel hanging on the enclosure.
Empty bedroom with beige carpet, a large window, and white closet doors.
Empty carpeted bedroom with white wainscoting, large closet doors, and an open doorway.
Staged bedroom with a king bed, tufted gray headboard, and wide windows.
Staged bedroom with a tufted bed, foot bench, and large sunlit windows.
Bright bathroom with a dark double vanity, freestanding tub, and glass shower beside a large window.
Walk-in closet with white built-in shelves, wooden hanging rods, and a gray tiled floor.
Rear of a two-story home with a furnished patio, raised garden beds, and a lawn.
Two-story home's backyard with a paved dining patio, green lawn, and raised garden beds.
Backyard patio with outdoor dining furniture, a patterned rug, raised garden beds, and a fenced lawn.
Backyard patio with outdoor dining set, patterned rug, raised garden beds, and lawn.
Backyard garden with raised wooden beds of leafy vegetables and flowers beside a wooden fence.
Aerial neighborhood view with the marked home, nearby walking trail, shopping center, and middle school.
Sold

318 Karelian St

318 Karelian St, Danville, CA 94506

$1,400,000
This spacious Alamo Creek area townhome features 5 bedrooms, 3 baths and approx. 2100sqft of modern living space, tastefully updated throughout. With a full bed/bath downstairs, a sunny and bright kitchen/family room combo with tons of windows, a large primary suite with recently remodeled spa-bath and walk-in closet, this home has all the features that you're looking for at an accessible price. The chef's kitchen features quartz counters, high-end stainless steel appliances, plenty of cabinet space and dining nook with buffet. Meticulous details include wainscoting, window casings and crown moldings throughout, gorgeous luxury vinyl plank floors, added recessed LED lighting, elegant fixtures and more! The private backyard is large enough for outdoor gatherings on the patio, play time on the lawn, and your own vegetable garden! This unit features a two car garage and a full size driveway! Located in the Willow Collection, you'll have access to Alamo Creek HOA amenities including pool, clubhouse, gym/exercise facility and more! Top rated schools, Blackhawk CC and wonderful shops and restaurants are all just minutes away!

5
beds

3
baths

2,104 Sq.Ft. LIVING AREA

3,814 Sq.Ft. lot

Tom Schieber

Tom Schieber

Features & Amenities

Interior

  • total bedrooms5
  • Total bathrooms3
  • full bathrooms3
  • Flooring Carpet
  • Fireplace None
  • APPLIANCES Dishwasher, Gas Range
  • other interior Features Ground Floor Location, Counter - Solid Surface

Area & Lot

  • Status Sold
  • Date Sold September 20, 2024
  • Living Area2,104 Sq.Ft.
  • Total Area2,104 Sq.Ft.
  • Lot Area3,814 Sq.Ft.
  • MLS® ID41067049
  • TypeTownhouse
  • YEAR BUILT2006
  • Architecture StylesTraditional
  • School DistrictSan Ramon Valley (925) 552-5500

Exterior

  • STORIES2
  • Garage Space2.0
  • PoolNone, Community
  • parkingGarage Door Opener
  • HEAT TYPEForced Air
  • sewerPublic Sewer
  • HOA AmenitiesFitness Center, Playground, Pool
  • other exterior FeaturesBack Yard, Sprinklers Automatic

Financial

  • Sales Price$1,400,000
  • HOA $225/mo
Two-story white house with blue shutters, tile roof, double garage, and landscaped front yard.
Two-story white home with a red tile roof, blue-gray shutters, and a wide double garage.

The private backyard is large enough for outdoor gatherings on the patio, play time on the lawn, and your own vegetable garden!

– Tom Schieber
Two-story stucco home with tile roof, double garage, and landscaped front yard.
View Virtual Tour

Ready to Take the Next Step?

At The Tom Schieber Team, we’re always available to answer your questions, provide expert advice, and help you take the next step in your real estate journey. Let’s connect and discover how we can assist you in achieving your real estate goals.

Follow Me on Instagram