Two-story stucco home with solar panels, dark shutters, and a fenced landscaped front yard.
Two-story stucco house with solar panels, tile roof, arched entry, and fenced front yard.
Two-story stucco home with tiled roof, arched entry, attached garage, and fenced front yard.
Arched stucco entry with a dark paneled front door and narrow sidelights.
Home entryway with a white front door, patterned tile floor, and navy wall hanging.
Entry hall with patterned tile flooring, a white front door, and hooks with hats and bags.
Living room with a cream sofa, round coffee table, and tall windows framed by navy curtains.
Staged living area with navy kitchen cabinets, pale seating, and a patterned rug.
Staged living room with blue curtains, white seating, and a round coffee table.
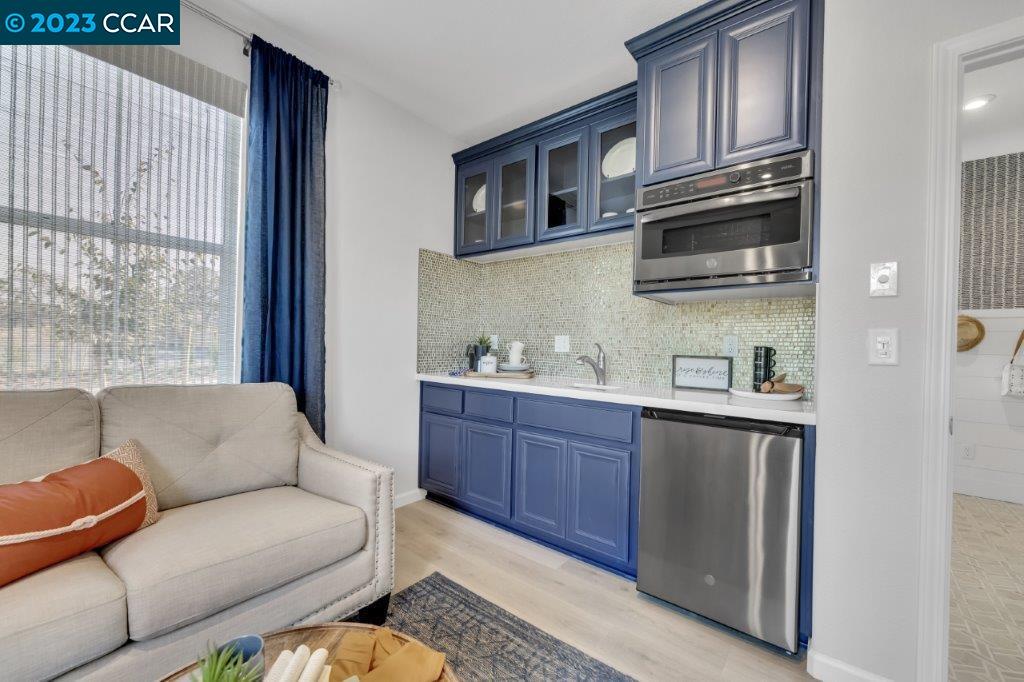
Kitchenette with blue cabinets and stainless appliances beside a cream sofa and large window.
Bathroom with blue-gray tiled tub and shower, striped curtain, and blue-gray vanity.
Staged bedroom with a white bed, geometric accent wall, and crystal chandelier.
Staged bedroom with geometric coral wallpaper, a white bed, and a woven pendant light.
Kitchen with blue cabinets, a large white island, and sliding glass doors to a patio.
Kitchen with deep blue cabinets, a white island, stainless steel appliances, and light wood floors.
Kitchen with navy cabinetry, a white island and bar stools, stainless-steel appliances, and a window-side breakfast nook.
Open-plan kitchen with a large white island, adjoining living area, and sliding doors to the patio.
Bright kitchen with a large white island sink, pendant lights, and sliding doors to a patio.
Kitchen with blue cabinets, geometric tile backsplash, stainless gas range, and built-in double ovens.
Dining nook with a round table, built-in bench, dark blue cabinets, and sliding doors to the patio.
Living room with white sofas, a glass coffee table, and colorful abstract artwork.
Breakfast nook with a round table, woven chairs, dark built-in cabinetry, and a patio view.
Bathroom vanity with a white countertop, two mirrors, and a blue-gray mosaic tile backsplash.
Home gym with a stationary bike, exercise mat, and bold orange-and-white striped walls.
Home gym with a stationary bike, built-in storage shelves, and orange geometric wall stripes.
Entry hall with a carpeted staircase, tall open ceiling, and light wood floors.
Staged bedroom with a blue-and-white bed, upholstered bench, large windows, and gold chandelier.
Staged bedroom with a cream sofa, tall windows, and a gold chandelier.
Staged bedroom with a gold chandelier, round mirror, and three large windows.
Staged bedroom with a large bed, upholstered bench, and ornate gold chandelier.
Bathroom with a long dark double vanity, white counters, and a blue-tiled shower.
Bathroom with a glass shower and dark double vanity, opening onto a bedroom.
Bathroom with a long double vanity, gray cabinets, large mirrors, and patterned tile flooring.
Bright bathroom with a long dark vanity, large window, mosaic floor, and glass-enclosed shower.
Walk-in closet with blue patterned wallpaper, white shelving, beige carpet, and an upholstered chair.
Staged living room with a burnt-orange accent wall, blue sofa, and woven chairs.
Staged living room with a blue sectional, round wood coffee tables, and an orange accent wall.
Bathroom vanity with double sinks, dark blue-gray cabinetry, and two large framed mirrors.
Bathroom with a dark double vanity and blue-and-white geometric tile leading to a separate toilet area.
Bathroom with a double-sink vanity, dark blue cabinets, large mirrors, and patterned blue floor tile.
Bathroom with a white tub and shower featuring blue-gray mosaic tile and a striped curtain.
Staged bedroom with blue tree-pattern wallpaper, a white canopy bed, and woodland-themed decorations.
Bedroom with a white canopy bed, blue tree-patterned wallpaper, and two windows with beige shades.
Bedroom with a white canopy bed, forest-pattern wallpaper, and woodland-themed decor.
Laundry room with front-loading washer and dryer, dark sink vanity, and patterned tile floor.
Staged bedroom with blue-striped bedding, pendant lights, and a large window overlooking the landscape.
Staged bedroom with blue-and-white bedding, a blue bench, and two windows.
Staged bedroom with blue-and-white striped bedding, a blue bench, and woven wall decor.
Two-story gray home with a covered patio, outdoor dining set, and broad green lawn.
Two-story home with a covered patio, outdoor dining set, lawn, and raised garden beds.
Covered backyard patio with a wooden dining set, sliding glass doors, and landscaped lawn.
Fenced backyard with raised garden beds, a glass greenhouse, gravel paths, and a covered patio.
Raised garden beds and a greenhouse in a fenced backyard.
Covered patio overlooking a backyard dining area with a wooden table, chairs, lawn, and fenced yard.
Aerial view of the home and backyard, with a rectangular lawn, patio, and unfinished landscaping.
SEE ALL PHOTOS
Two-story stucco home with solar panels, dark shutters, and a fenced landscaped front yard.
Two-story stucco house with solar panels, tile roof, arched entry, and fenced front yard.
Two-story stucco home with tiled roof, arched entry, attached garage, and fenced front yard.
Arched stucco entry with a dark paneled front door and narrow sidelights.
Home entryway with a white front door, patterned tile floor, and navy wall hanging.
Entry hall with patterned tile flooring, a white front door, and hooks with hats and bags.
Living room with a cream sofa, round coffee table, and tall windows framed by navy curtains.
Staged living area with navy kitchen cabinets, pale seating, and a patterned rug.
Staged living room with blue curtains, white seating, and a round coffee table.
Kitchenette with blue cabinets and stainless appliances beside a cream sofa and large window.
Bathroom with blue-gray tiled tub and shower, striped curtain, and blue-gray vanity.
Staged bedroom with a white bed, geometric accent wall, and crystal chandelier.
Staged bedroom with geometric coral wallpaper, a white bed, and a woven pendant light.
Kitchen with blue cabinets, a large white island, and sliding glass doors to a patio.
Kitchen with deep blue cabinets, a white island, stainless steel appliances, and light wood floors.
Kitchen with navy cabinetry, a white island and bar stools, stainless-steel appliances, and a window-side breakfast nook.
Open-plan kitchen with a large white island, adjoining living area, and sliding doors to the patio.
Bright kitchen with a large white island sink, pendant lights, and sliding doors to a patio.
Kitchen with blue cabinets, geometric tile backsplash, stainless gas range, and built-in double ovens.
Dining nook with a round table, built-in bench, dark blue cabinets, and sliding doors to the patio.
Living room with white sofas, a glass coffee table, and colorful abstract artwork.
Breakfast nook with a round table, woven chairs, dark built-in cabinetry, and a patio view.
Bathroom vanity with a white countertop, two mirrors, and a blue-gray mosaic tile backsplash.
Home gym with a stationary bike, exercise mat, and bold orange-and-white striped walls.
Home gym with a stationary bike, built-in storage shelves, and orange geometric wall stripes.
Entry hall with a carpeted staircase, tall open ceiling, and light wood floors.
Staged bedroom with a blue-and-white bed, upholstered bench, large windows, and gold chandelier.
Staged bedroom with a cream sofa, tall windows, and a gold chandelier.
Staged bedroom with a gold chandelier, round mirror, and three large windows.
Staged bedroom with a large bed, upholstered bench, and ornate gold chandelier.
Bathroom with a long dark double vanity, white counters, and a blue-tiled shower.
Bathroom with a glass shower and dark double vanity, opening onto a bedroom.
Bathroom with a long double vanity, gray cabinets, large mirrors, and patterned tile flooring.
Bright bathroom with a long dark vanity, large window, mosaic floor, and glass-enclosed shower.
Walk-in closet with blue patterned wallpaper, white shelving, beige carpet, and an upholstered chair.
Staged living room with a burnt-orange accent wall, blue sofa, and woven chairs.
Staged living room with a blue sectional, round wood coffee tables, and an orange accent wall.
Bathroom vanity with double sinks, dark blue-gray cabinetry, and two large framed mirrors.
Bathroom with a dark double vanity and blue-and-white geometric tile leading to a separate toilet area.
Bathroom with a double-sink vanity, dark blue cabinets, large mirrors, and patterned blue floor tile.
Bathroom with a white tub and shower featuring blue-gray mosaic tile and a striped curtain.
Staged bedroom with blue tree-pattern wallpaper, a white canopy bed, and woodland-themed decorations.
Bedroom with a white canopy bed, blue tree-patterned wallpaper, and two windows with beige shades.
Bedroom with a white canopy bed, forest-pattern wallpaper, and woodland-themed decor.
Laundry room with front-loading washer and dryer, dark sink vanity, and patterned tile floor.
Staged bedroom with blue-striped bedding, pendant lights, and a large window overlooking the landscape.
Staged bedroom with blue-and-white bedding, a blue bench, and two windows.
Staged bedroom with blue-and-white striped bedding, a blue bench, and woven wall decor.
Two-story gray home with a covered patio, outdoor dining set, and broad green lawn.
Two-story home with a covered patio, outdoor dining set, lawn, and raised garden beds.
Covered backyard patio with a wooden dining set, sliding glass doors, and landscaped lawn.
Fenced backyard with raised garden beds, a glass greenhouse, gravel paths, and a covered patio.
Raised garden beds and a greenhouse in a fenced backyard.
Covered patio overlooking a backyard dining area with a wooden table, chairs, lawn, and fenced yard.
Aerial view of the home and backyard, with a rectangular lawn, patio, and unfinished landscaping.
Sold

3200 Ridgecrest Dr

3200 Ridgecrest Dr, Lincoln, CA 95648

$1,050,000
MODEL HOME Opportunity! The impressive Stakes-Plan 9 Model Home has 5 bedrooms, 4 baths, and over 3,000 sqft of smart living space! At the front of the home is a MULTI-GEN SUITE with a full bath and living area with kitchenette. Open concept island kitchen, dining area, and generous gathering room offer ample space for everyone to gather. At the back of the home is an additional bedroom - perfect for home gym or office space. Enjoy outdoor living on the covered patio and landscaped backyard with VIEWS of green open space. Upstairs is a loft, 2 secondary bedrooms, & large laundry room. Across the hall is the luxurious owner's suite with walk-in shower, dual vanities, & huge walk-in closet. Upgraded & custom features throughout including hardwood floors, built-in cabinets, light fixtures, quartz waterfall style island, & GE Cafe Monogram appliances. Don't miss this opportunity, available now!

4
beds

4
baths

3,032 Sq.Ft. LIVING AREA

7,613 Sq.Ft. lot

Tom Schieber

Tom Schieber

Features & Amenities

Interior

  • total bedrooms4
  • Total bathrooms4
  • full bathrooms3
  • Laundry room Laundry Room
  • Flooring Laminate
  • Fireplace None
  • APPLIANCES Gas Range, Microwave, Oven, Tankless Water Heater
  • other interior Features In-Law Floorplan, Breakfast Bar, Counter - Solid Surface, Pantry

Area & Lot

  • Status Sold
  • Date Sold August 22, 2023
  • Living Area3,032 Sq.Ft.
  • Lot Area7,613 Sq.Ft.
  • MLS® ID41026206
  • TypeResidential
  • YEAR BUILT2021
  • Architecture StylesTraditional

Exterior

  • STORIES2
  • Garage Space2.0
  • PoolNone
  • lot featuresPremium Lot, Landscape Back, Landscape Front
  • parkingAttached
  • HEAT TYPEZoned
  • AIR CONDITIONINGZoned
  • sewerPublic Sewer

Financial

  • Sales Price$1,050,000
View Virtual Tour

Ready to Take the Next Step?

At The Tom Schieber Team, we’re always available to answer your questions, provide expert advice, and help you take the next step in your real estate journey. Let’s connect and discover how we can assist you in achieving your real estate goals.

Follow Me on Instagram