Two-story stucco home with an arched entry, teal door, and attached two-car garage.
Two-story pink stucco home with tiled roof, green shutters, arched entry, and attached garage.
Empty living room with light wood floors, a staircase, and an open green front door.
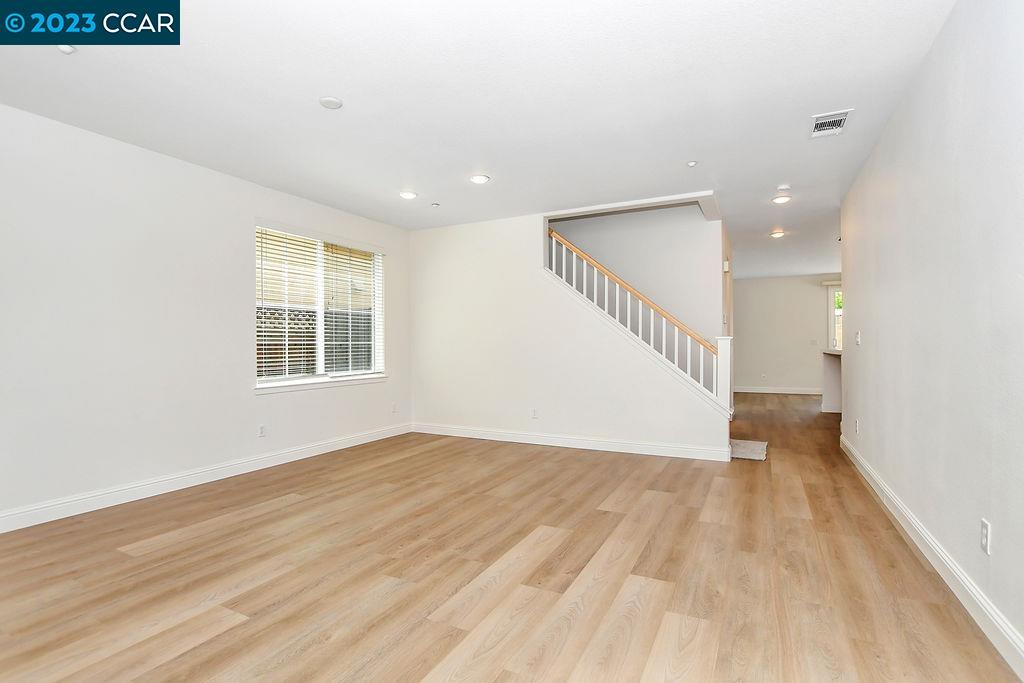
Empty living room with light wood flooring and a staircase with white balusters.
Vacant room with light wood flooring and a staircase along the back wall.
Empty room with light wood flooring and several windows with blinds.
Vacant kitchen with a central island, light wood cabinets, and sliding glass doors to a walled patio.
Kitchen with light wood cabinetry, white appliances, and a large peninsula breakfast bar.
Kitchen with honey-colored cabinets, a white peninsula, and light wood flooring.
Galley kitchen with honey-colored cabinets, white tile counters, a white range, and a double sink.
Vacant kitchen with light wood cabinets and a sliding glass door to the backyard.
Empty living room with light wood floors, a corner fireplace, and windows with blinds.
Empty living room with a lit fireplace and open kitchen with honey-colored cabinets.
Bathroom with a pedestal sink, toilet, round mirror, and warm wood cabinetry.
Empty laundry room with washer hookups, a drain pan, and upper wooden cabinets.
Bathroom with a long double-sink vanity, large mirror, and glass-enclosed tub-shower.
Empty bedroom with beige carpet, two windows with blinds, and a tray ceiling.
Empty bedroom with gray carpet and two windows with white blinds.
Empty bedroom with gray carpet, large white closet doors, and an open doorway.
Empty carpeted bedroom with white closet doors and an open doorway.
Empty carpeted bedroom with white sliding closet doors and an open doorway.
Empty carpeted room with a window and white blinds.
Empty bedroom with gray carpet and three windows with white blinds.
Empty carpeted bedroom with a tray ceiling and adjoining bathroom vanity.
Bathroom with a long wood vanity, tiled soaking tub, and glass-enclosed shower.
Dressing area with a built-in wooden cabinet and an open carpeted closet.
Empty walk-in closet with wooden hanging rods and shelves along the walls.
Two-story home with a fenced, bare backyard and sliding glass door.
Side yard between stucco walls, with a small exterior door and tiled roof.
Enclosed gravel side yard with tall stucco walls, a wooden gate, and an outdoor air-conditioning unit.
Two-story stucco home with a tiled roof, arched entry, and two-car garage.
Aerial view of a pink stucco home with a tiled roof, attached garage, driveway, and large front-yard tree.
Aerial view of a home with a broad terracotta tile roof and driveway.
Aerial view of the home and surrounding Brentwood neighborhood, with nearby schools and Brentwood Blvd labeled.
Aerial view of the property’s neighborhood, with Downtown Brentwood and Liberty High School marked.
First-floor plan with an open living area, kitchen island, and central staircase.
3D overhead floor plan with multiple rooms, bathrooms, and a central staircase.
Three-dimensional floor plan showing multiple rooms, light wood flooring, and a gray-tiled area.
SEE ALL PHOTOS
Two-story stucco home with an arched entry, teal door, and attached two-car garage.
Two-story pink stucco home with tiled roof, green shutters, arched entry, and attached garage.
Empty living room with light wood floors, a staircase, and an open green front door.
Empty living room with light wood flooring and a staircase with white balusters.
Vacant room with light wood flooring and a staircase along the back wall.
Empty room with light wood flooring and several windows with blinds.
Vacant kitchen with a central island, light wood cabinets, and sliding glass doors to a walled patio.
Kitchen with light wood cabinetry, white appliances, and a large peninsula breakfast bar.
Kitchen with honey-colored cabinets, a white peninsula, and light wood flooring.
Galley kitchen with honey-colored cabinets, white tile counters, a white range, and a double sink.
Vacant kitchen with light wood cabinets and a sliding glass door to the backyard.
Empty living room with light wood floors, a corner fireplace, and windows with blinds.
Empty living room with a lit fireplace and open kitchen with honey-colored cabinets.
Bathroom with a pedestal sink, toilet, round mirror, and warm wood cabinetry.
Empty laundry room with washer hookups, a drain pan, and upper wooden cabinets.
Bathroom with a long double-sink vanity, large mirror, and glass-enclosed tub-shower.
Empty bedroom with beige carpet, two windows with blinds, and a tray ceiling.
Empty bedroom with gray carpet and two windows with white blinds.
Empty bedroom with gray carpet, large white closet doors, and an open doorway.
Empty carpeted bedroom with white closet doors and an open doorway.
Empty carpeted bedroom with white sliding closet doors and an open doorway.
Empty carpeted room with a window and white blinds.
Empty bedroom with gray carpet and three windows with white blinds.
Empty carpeted bedroom with a tray ceiling and adjoining bathroom vanity.
Bathroom with a long wood vanity, tiled soaking tub, and glass-enclosed shower.
Dressing area with a built-in wooden cabinet and an open carpeted closet.
Empty walk-in closet with wooden hanging rods and shelves along the walls.
Two-story home with a fenced, bare backyard and sliding glass door.
Side yard between stucco walls, with a small exterior door and tiled roof.
Enclosed gravel side yard with tall stucco walls, a wooden gate, and an outdoor air-conditioning unit.
Two-story stucco home with a tiled roof, arched entry, and two-car garage.
Aerial view of a pink stucco home with a tiled roof, attached garage, driveway, and large front-yard tree.
Aerial view of a home with a broad terracotta tile roof and driveway.
Aerial view of the home and surrounding Brentwood neighborhood, with nearby schools and Brentwood Blvd labeled.
Aerial view of the property’s neighborhood, with Downtown Brentwood and Liberty High School marked.
First-floor plan with an open living area, kitchen island, and central staircase.
3D overhead floor plan with multiple rooms, bathrooms, and a central staircase.
Three-dimensional floor plan showing multiple rooms, light wood flooring, and a gray-tiled area.
Sold

397 Black Rock St

397 Black Rock St, Brentwood, CA 94513

$682,500
Don't miss this turn-key opportunity in Garin Ranch, completely refreshed and ready with new paint and carpet plus LVP flooring throughout! Featuring 4 bedrooms and 2.5 baths, a sunny kitchen/family room combo with tile counters, a gas range/oven, new dishwasher and microwave, center island and more! Living and dining rooms, a big primary suite with walk-in closet, upstairs laundry room, attached 2 car garage and more! Located in one of Brentwood's most desirable neighborhoods close to award-winning schools, the quaint downtown district, parks and trails and more! Move right in!

4
beds

3
baths

2,226 Sq.Ft. LIVING AREA

3,129 Sq.Ft. lot

Tom Schieber

Tom Schieber

Features & Amenities

Interior

  • total bedrooms4
  • Total bathrooms3
  • full bathrooms2
  • Laundry room Laundry Room
  • Flooring Carpet, Laminate
  • Fireplace Family Room
  • APPLIANCES Dishwasher, Gas Range, Microwave, Gas Water Heater
  • other interior Features Breakfast Nook, Tile Counters, Kitchen Island

Area & Lot

  • Status Sold
  • Date Sold July 24, 2023
  • Living Area2,226 Sq.Ft.
  • Lot Area3,129 Sq.Ft.
  • MLS® ID41026732
  • TypeResidential
  • YEAR BUILT2004
  • NeighborhoodBrentwood
  • Architecture StylesTraditional
  • School DistrictBrentwood (925) 513-6300

Exterior

  • STORIES2
  • Garage Space2.0
  • water SourcePublic
  • PoolNone
  • lot featuresRegular
  • parkingAttached
  • HEAT TYPEForced Air
  • AIR CONDITIONINGCentral Air
  • sewerPublic Sewer
  • HOA AmenitiesOther
  • other exterior FeaturesFront Yard

Financial

  • Sales Price$682,500
  • HOA $105/mo
View Virtual Tour

Brentwood

Brentwood, CA 94513 is a well-established East Contra Costa County community known for its neighborhoods, parks, schools, and strong sense of local pride. With a mix of newer developments, golf course communities, and long-time residential areas, Brentwood attracts buyers and homeowners at many different stages of life.

Explore

Ready to Take the Next Step?

At The Tom Schieber Team, we’re always available to answer your questions, provide expert advice, and help you take the next step in your real estate journey. Let’s connect and discover how we can assist you in achieving your real estate goals.

Follow Me on Instagram