Beige single-story home with rooftop solar panels, two garage doors, and a wide concrete driveway.
Beige home with rooftop solar panels, a two-car garage, and a broad concrete driveway.
Aerial view of a single-story home with rooftop solar panels and a broad driveway.
Entry foyer opens to a dining room with hardwood floors, a wooden dining set, and a colorful rug.
Living room with hardwood floors, a white sectional, wooden furniture, and plants beside a large window.
Open-plan living and dining room with hardwood floors, a white sofa, and a wooden dining set on a colorful rug.
Living room with a tiled kitchen island, fireplace, and sliding doors to a fenced patio.
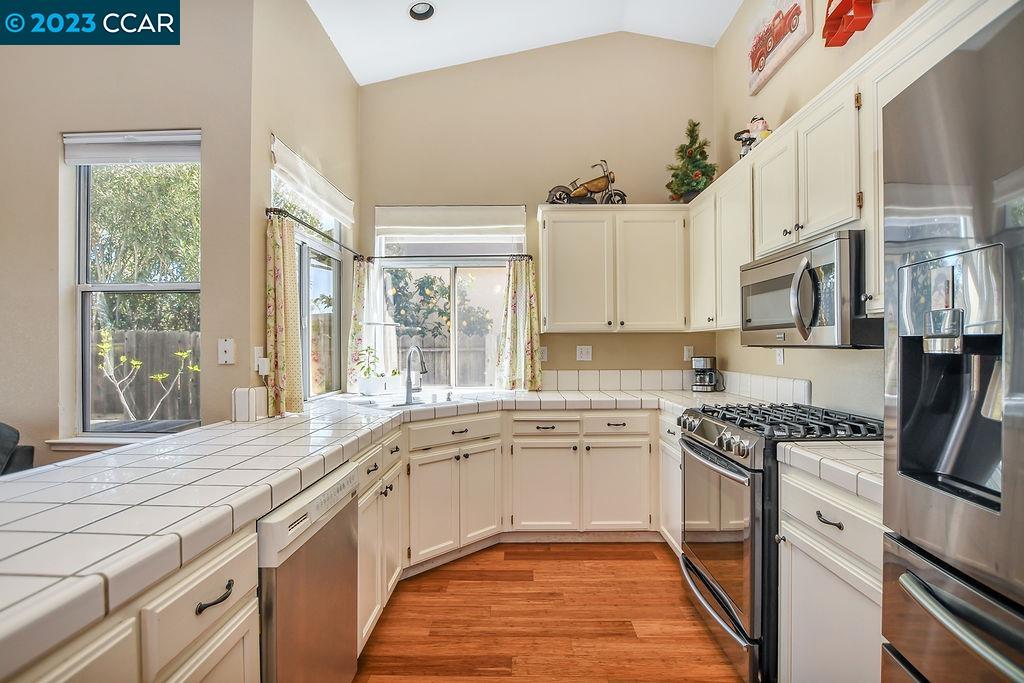
Kitchen with a white-tiled peninsula, stainless steel appliances, and hardwood floors.
Kitchen with white cabinets, tiled counters, stainless steel appliances, and a sink beneath the window.
Kitchen with a corner sink, tiled counters, white cabinets, and large windows overlooking a fenced yard.
Living room with a tiled fireplace, sliding patio doors, gray sectional, and hardwood floors.
Open-plan living room and kitchen with hardwood floors, white cabinetry, and a ceiling fan.
Furnished home office with multiple computer monitors, an L-shaped desk, and hardwood floors.
Bedroom with sage-green walls, patterned bedspread, hardwood floors, and a ceiling fan.
Bedroom with a colorful patterned bedspread, wood flooring, ceiling fan, and desk with two monitors.
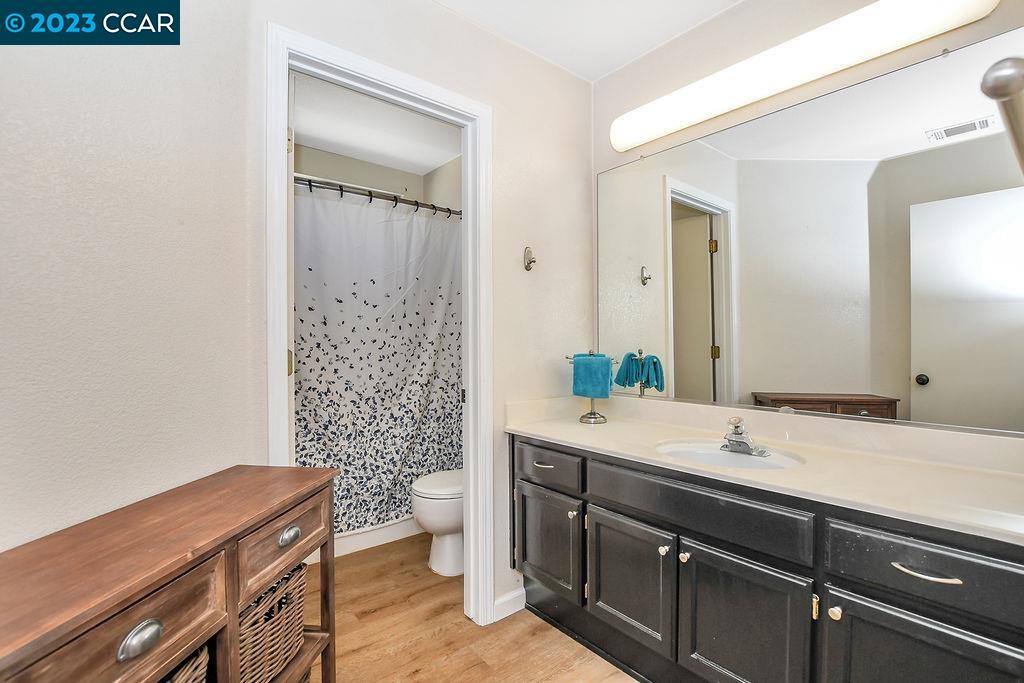
Bathroom with a dark double vanity, large mirror, and floral shower curtain.
Home office with wood desks, turquoise storage bins, and a black office chair.
Covered backyard patio with a metal dining set and colorful bench beside a fenced gravel yard.
Covered backyard patio with timber framing, outdoor dining set, white chairs, and a fenced lawn.
Home’s backyard patio with a large wooden pergola, dining furniture, gravel landscaping, and lawn.
Side yard with gravel ground, raised wooden planter beds, and a tall wood fence.
Concrete side yard bordered by a tall wooden fence, with a drain in the paving.
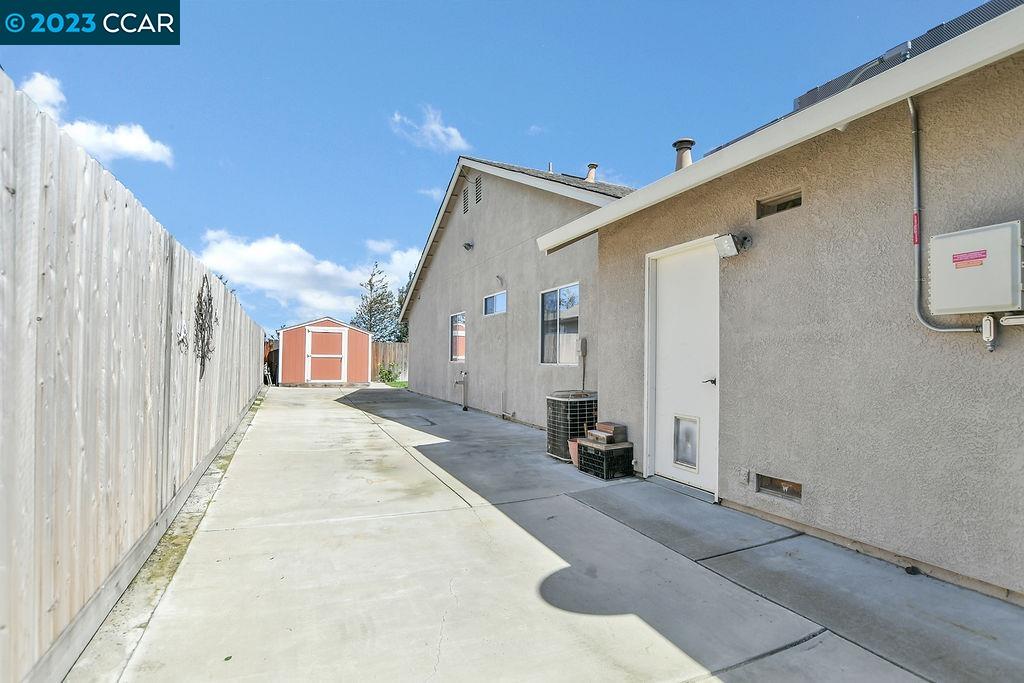
House side yard with a concrete walkway, tall wooden fence, and red shed.
Beige house with solar panels, two garage doors, and a wide concrete driveway.
Aerial view of a home with extensive rooftop solar panels and a recreational vehicle in the driveway.
Covered front porch with a gray paneled door, potted plants, and an overhead skylight.
Dining room with a wooden table, colorful rug, pendant light, and curtained windows.
Kitchen with a large tiled island, stainless steel appliances, and an adjoining living area with fireplace.
Bathroom with a dark wood vanity, large mirror, patterned shower curtain, and wood-look flooring.
Bedroom with pale green walls, patterned bedspread, wooden dresser, and wall-mounted TV.
Bedroom with colorful floral bedding, wood dressers, and a ceiling fan.
Bathroom with a double-sink vanity, dark cabinetry, and floral shower curtain.
Home office with light wood shelving and drawer cabinet beside an open doorway.
Laundry room with front-loading washer and dryer beneath light wood cabinets.
Fenced backyard with a green lawn, concrete patio, and small storage shed.
Backyard with a green lawn, wooden fence, and covered patio with outdoor seating.
Garage workshop with orange cabinets, tool-covered pegboards, and a long workbench.
Cluttered residential garage with workshop cabinets, tools, motorcycles, bicycles, and storage boxes.
Aerial view of a neighborhood park with a playground, green field, and surrounding homes.
Aerial view of the marked home, neighborhood, and green field, with Highway 160 and Big Break Regional Park beyond.
Aerial view of a home near a park, shopping center, and downtown Oakley.
SEE ALL PHOTOS
Beige single-story home with rooftop solar panels, two garage doors, and a wide concrete driveway.
Beige home with rooftop solar panels, a two-car garage, and a broad concrete driveway.
Aerial view of a single-story home with rooftop solar panels and a broad driveway.
Entry foyer opens to a dining room with hardwood floors, a wooden dining set, and a colorful rug.
Living room with hardwood floors, a white sectional, wooden furniture, and plants beside a large window.
Open-plan living and dining room with hardwood floors, a white sofa, and a wooden dining set on a colorful rug.
Living room with a tiled kitchen island, fireplace, and sliding doors to a fenced patio.
Kitchen with a white-tiled peninsula, stainless steel appliances, and hardwood floors.
Kitchen with white cabinets, tiled counters, stainless steel appliances, and a sink beneath the window.
Kitchen with a corner sink, tiled counters, white cabinets, and large windows overlooking a fenced yard.
Living room with a tiled fireplace, sliding patio doors, gray sectional, and hardwood floors.
Open-plan living room and kitchen with hardwood floors, white cabinetry, and a ceiling fan.
Furnished home office with multiple computer monitors, an L-shaped desk, and hardwood floors.
Bedroom with sage-green walls, patterned bedspread, hardwood floors, and a ceiling fan.
Bedroom with a colorful patterned bedspread, wood flooring, ceiling fan, and desk with two monitors.
Bathroom with a dark double vanity, large mirror, and floral shower curtain.
Home office with wood desks, turquoise storage bins, and a black office chair.
Covered backyard patio with a metal dining set and colorful bench beside a fenced gravel yard.
Covered backyard patio with timber framing, outdoor dining set, white chairs, and a fenced lawn.
Home’s backyard patio with a large wooden pergola, dining furniture, gravel landscaping, and lawn.
Side yard with gravel ground, raised wooden planter beds, and a tall wood fence.
Concrete side yard bordered by a tall wooden fence, with a drain in the paving.
House side yard with a concrete walkway, tall wooden fence, and red shed.
Beige house with solar panels, two garage doors, and a wide concrete driveway.
Aerial view of a home with extensive rooftop solar panels and a recreational vehicle in the driveway.
Covered front porch with a gray paneled door, potted plants, and an overhead skylight.
Dining room with a wooden table, colorful rug, pendant light, and curtained windows.
Kitchen with a large tiled island, stainless steel appliances, and an adjoining living area with fireplace.
Bathroom with a dark wood vanity, large mirror, patterned shower curtain, and wood-look flooring.
Bedroom with pale green walls, patterned bedspread, wooden dresser, and wall-mounted TV.
Bedroom with colorful floral bedding, wood dressers, and a ceiling fan.
Bathroom with a double-sink vanity, dark cabinetry, and floral shower curtain.
Home office with light wood shelving and drawer cabinet beside an open doorway.
Laundry room with front-loading washer and dryer beneath light wood cabinets.
Fenced backyard with a green lawn, concrete patio, and small storage shed.
Backyard with a green lawn, wooden fence, and covered patio with outdoor seating.
Garage workshop with orange cabinets, tool-covered pegboards, and a long workbench.
Cluttered residential garage with workshop cabinets, tools, motorcycles, bicycles, and storage boxes.
Aerial view of a neighborhood park with a playground, green field, and surrounding homes.
Aerial view of the marked home, neighborhood, and green field, with Highway 160 and Big Break Regional Park beyond.
Aerial view of a home near a park, shopping center, and downtown Oakley.
Sold

4675 La Vista Dr

4675 La Vista Dr, Oakley, CA 94561

$705,000
This desirable single story, 4 bedroom Oakley home with 3 car garage and side-yard access backs to Holly Creek Park and features a spacious and bright open floor-plan with formal living and dining rooms, high ceilings, a kitchen/family room combo with a fireplace, newer stainless steel appliances, tons of counter space and a breakfast nook with extra cupboards for storage. Real hardwood floors throughout, a spacious master bedroom with a walk-in closet, updated bathroom with dual vanities and more! 3 car garage with work benches, RV/side yard access with sewer dump already set up and a nearly new tuffshed for storing all your toys! The backyard with covered patio is perfect for entertaining, Leased solar, security system, no rear neighbors, and convenient commuter access to Hwy 4, public transportation, parks, schools, retail, restaurants, the Delta waterways, and more!

4
beds

2
baths

1,767 Sq.Ft. LIVING AREA

6,667 Sq.Ft. lot

Tom Schieber

Tom Schieber

Features & Amenities

Interior

  • total bedrooms4
  • Total bathrooms2
  • full bathrooms2
  • Laundry room Laundry Room
  • Flooring Hardwood Flrs Throughout, Tile
  • Fireplace Family Room
  • APPLIANCES Gas Range, Gas Water Heater
  • other interior Features Family Room, Tile Counters

Area & Lot

  • Status Sold
  • Date Sold May 12, 2023
  • Living Area1,767 Sq.Ft.
  • Lot Area6,667 Sq.Ft.
  • MLS® ID41023255
  • TypeResidential
  • YEAR BUILT1995
  • NeighborhoodOakley, CA
  • Architecture StylesTraditional

Exterior

  • STORIES1
  • Garage Space3.0
  • water SourcePublic
  • PoolNone
  • lot featuresLevel
  • parkingAttached, RV/Boat Parking, Side Yard Access
  • HEAT TYPEForced Air
  • AIR CONDITIONINGCentral Air
  • sewerPublic Sewer
  • SubstructureSlab
  • other exterior FeaturesBack Yard, Side Yard

Financial

  • Sales Price$705,000

Oakley, CA

Oakley is a growing East Contra Costa County community that blends small-town character with newer residential development. Known for its open space, access to the Delta, and family-oriented neighborhoods, Oakley appeals to buyers and homeowners looking for room to grow and a more relaxed pace of life.

Explore

Ready to Take the Next Step?

At The Tom Schieber Team, we’re always available to answer your questions, provide expert advice, and help you take the next step in your real estate journey. Let’s connect and discover how we can assist you in achieving your real estate goals.

Follow Me on Instagram