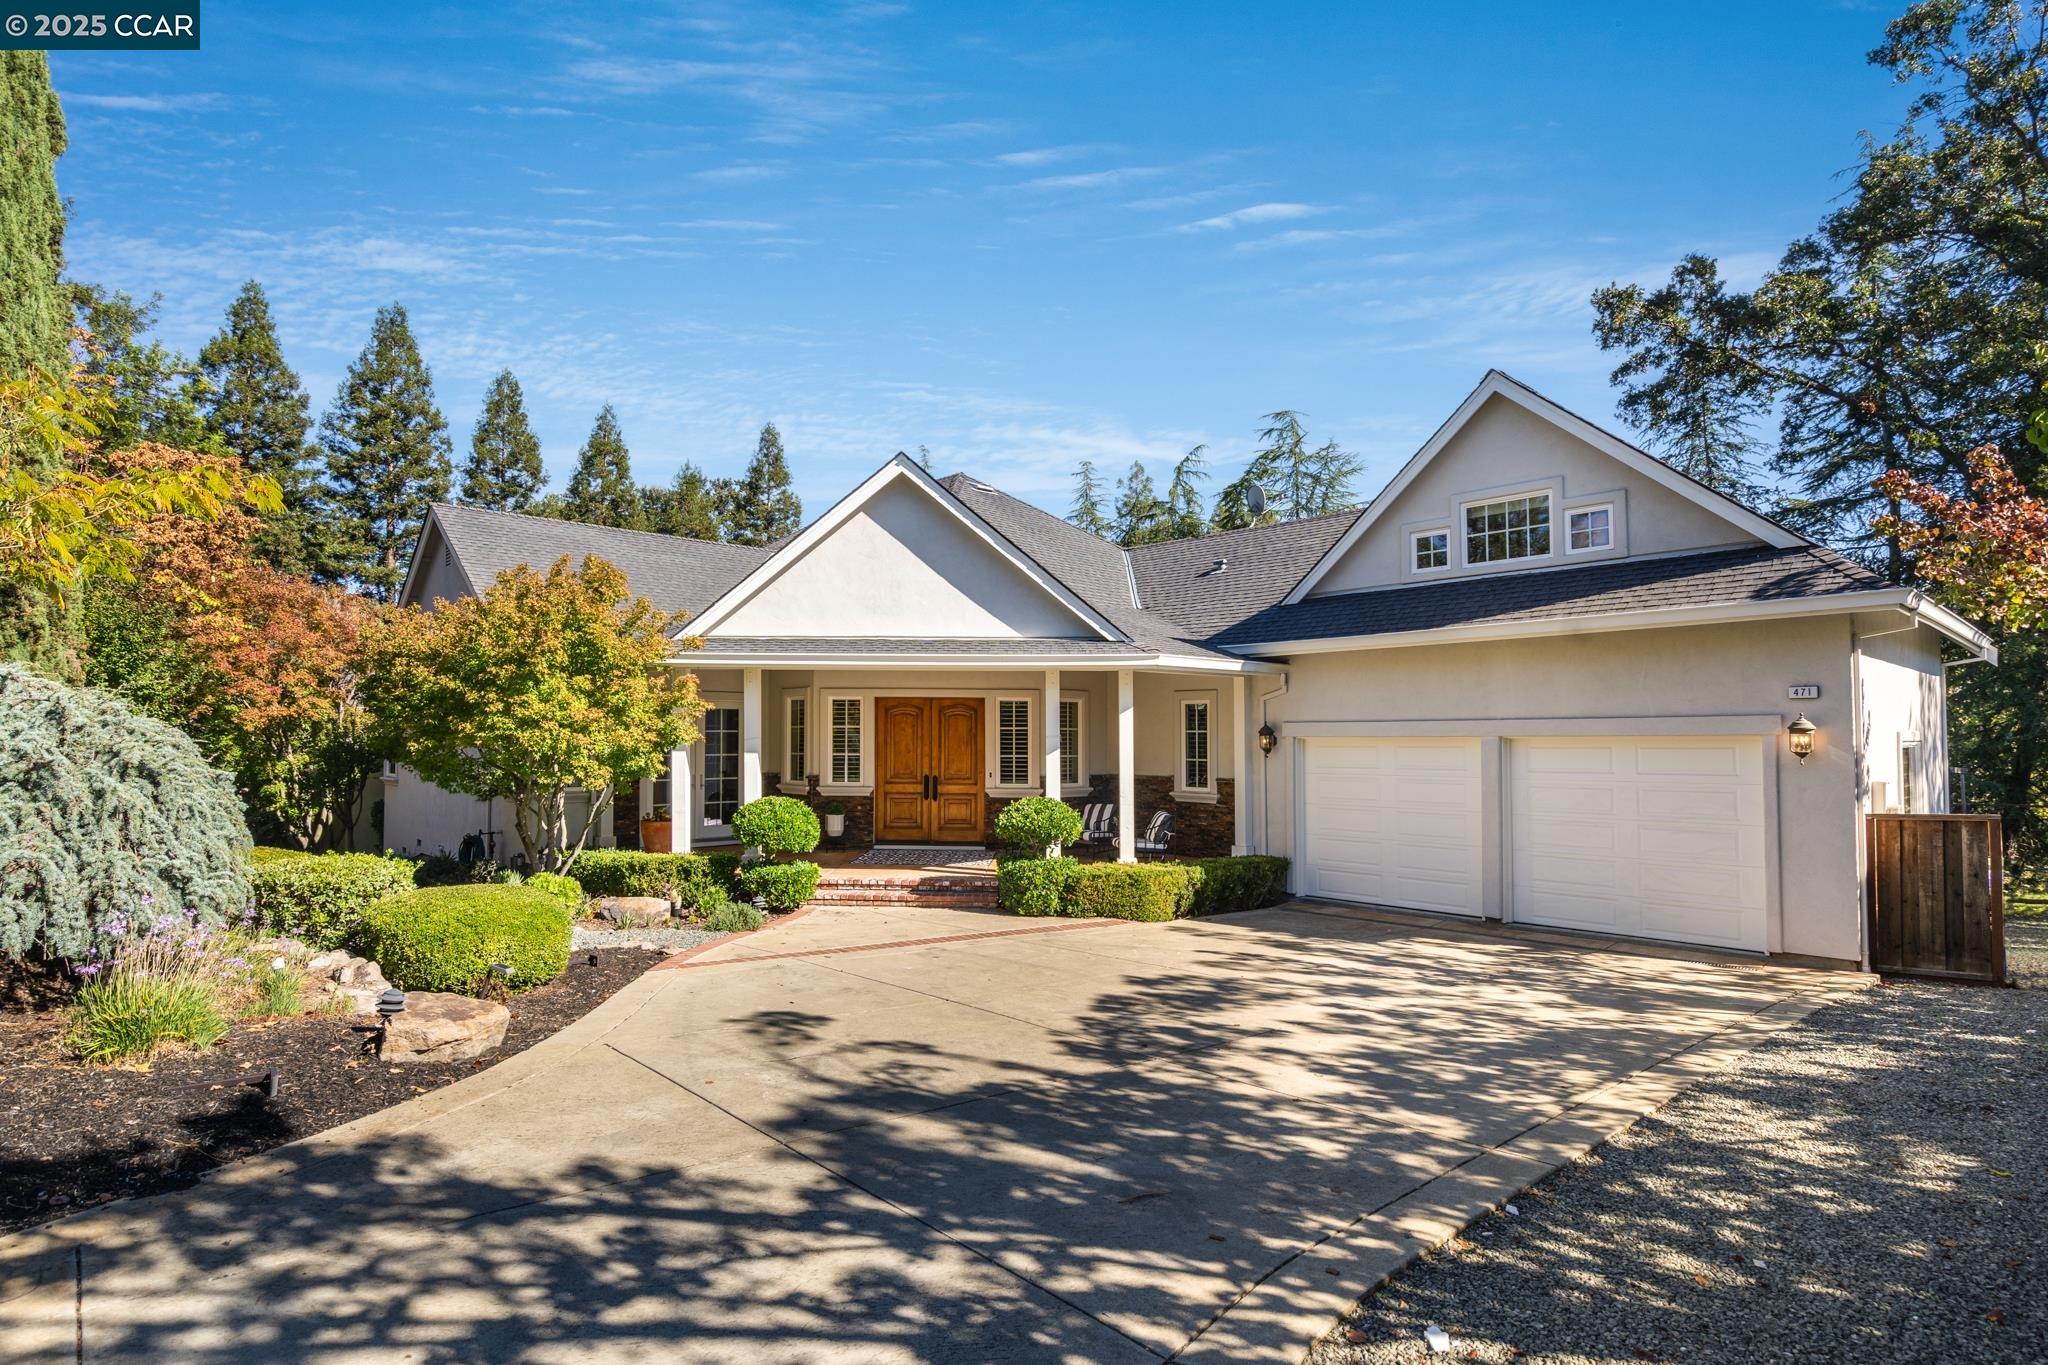
Newly reduced to $1,899,000 -- an incredible opportunity and exceptional value for a custom-built home on nearly half an acre in a sought-after setting. This is a rare chance to own a truly special property with timeless character, quality craftsmanship, and standout entertaining spaces at a newly improved price. This stunning custom residence, built by renowned R&J Construction, rests on nearly half an acre surrounded by lush, mature landscaping. Designed for both entertaining and everyday living, the open-concept layout blends timeless craftsmanship with modern comfort. Originally owned by Franklin "Pete" Kistner - founder of the restaurant Pete's Brass Rail & Car Wash - this home radiates warmth, character, and enduring charm. At the heart of the home, the chef's kitchen captivates with a patinated copper vent hood as its centerpiece, complemented by rich custom cabinetry, striking green marble countertops, and a professional-grade Lacanche range featuring three ovens and two warming drawers. Perfect for gatherings, the oversized island with prep sink seats six. Built-in stainless steel appliances include double ovens, refrigerator, and dishwasher. A stone fireplace with integrated pizza oven anchors the open living and dining areas, leading to a spacious deck ideal for entertaining or quiet relaxation among the trees. The luxurious primary retreat offers deck access, a spa-inspired bath, and generous walk-in closet. The main level includes two additional bedrooms--one used as an office--and laundry room, while the upper level features a private bonus room or potential fourth bedroom.