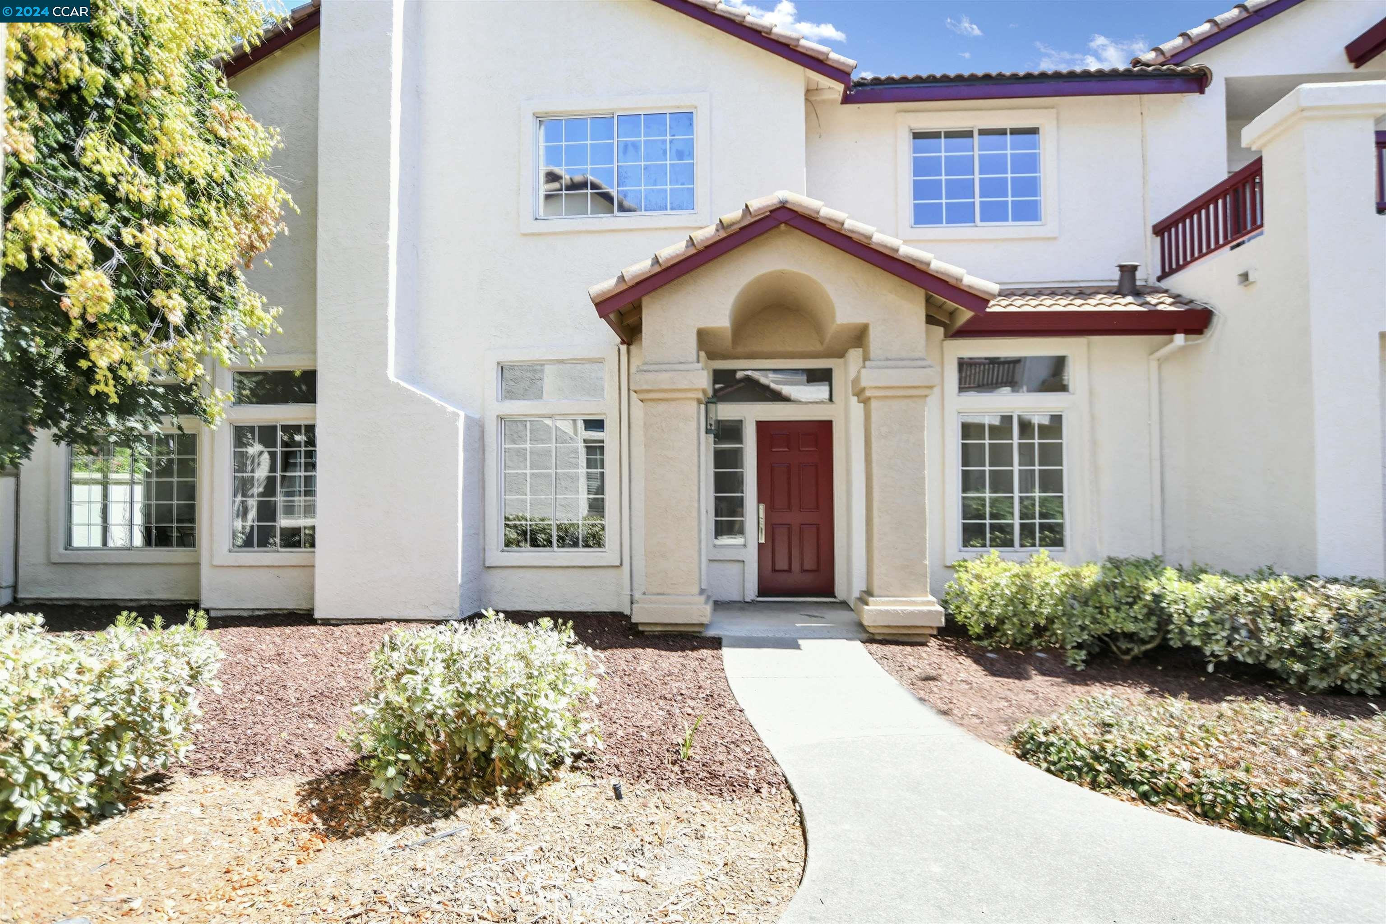
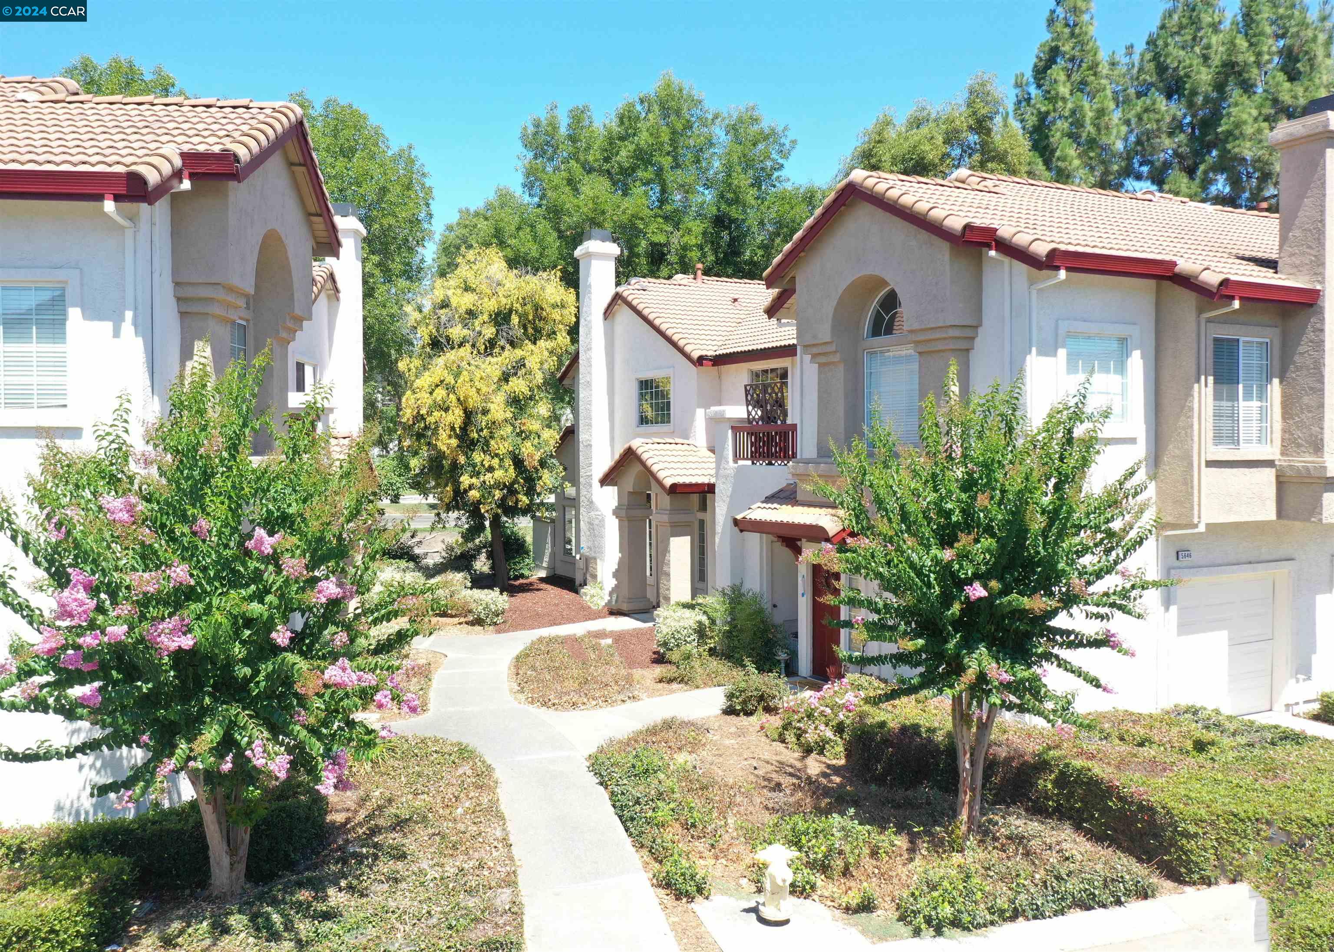
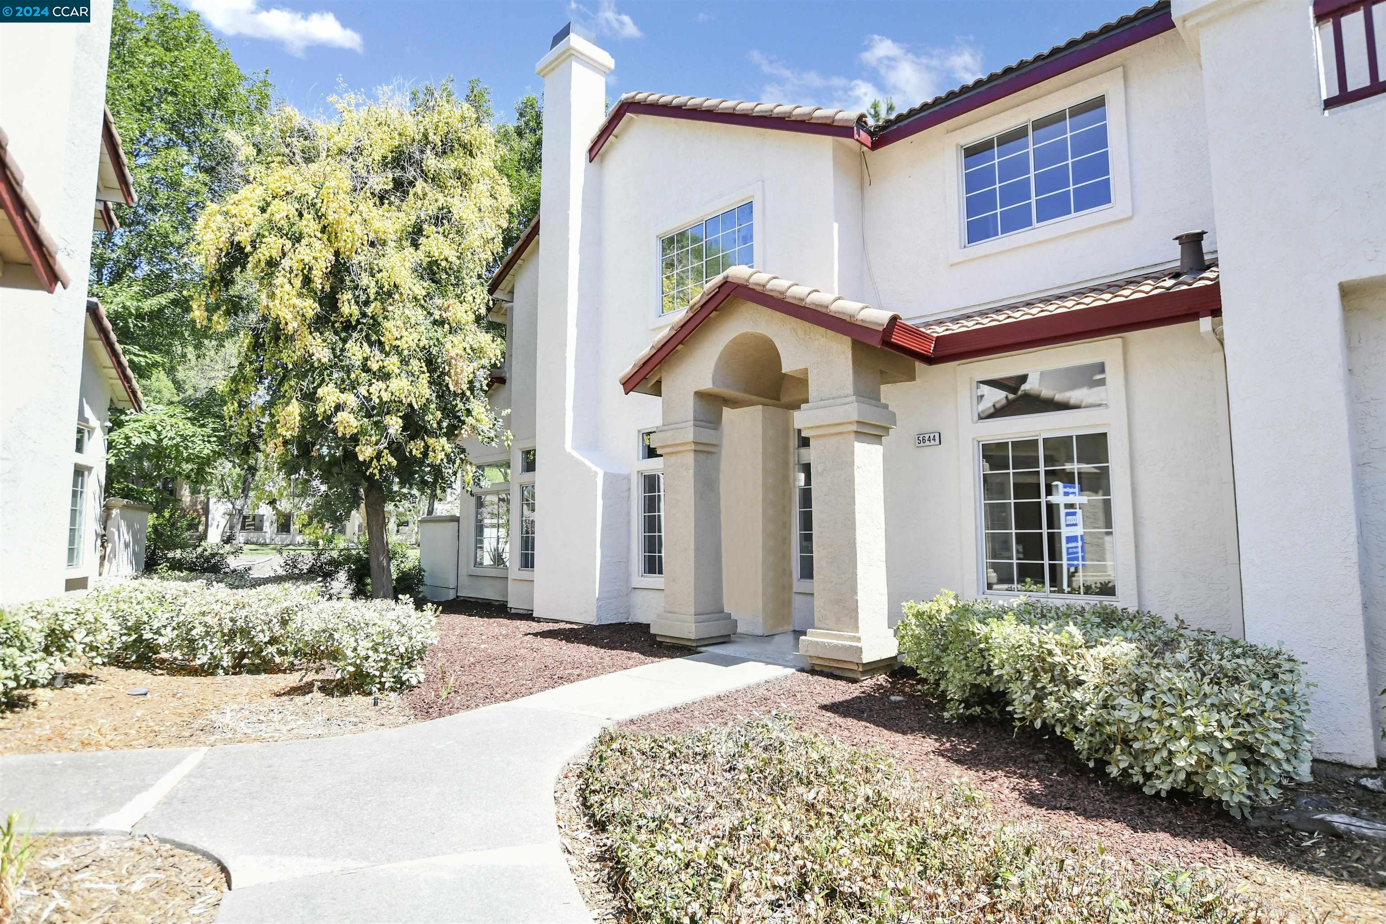
Two-story cream stucco home with red tile roofs, a red front door, and landscaped entry walkway.
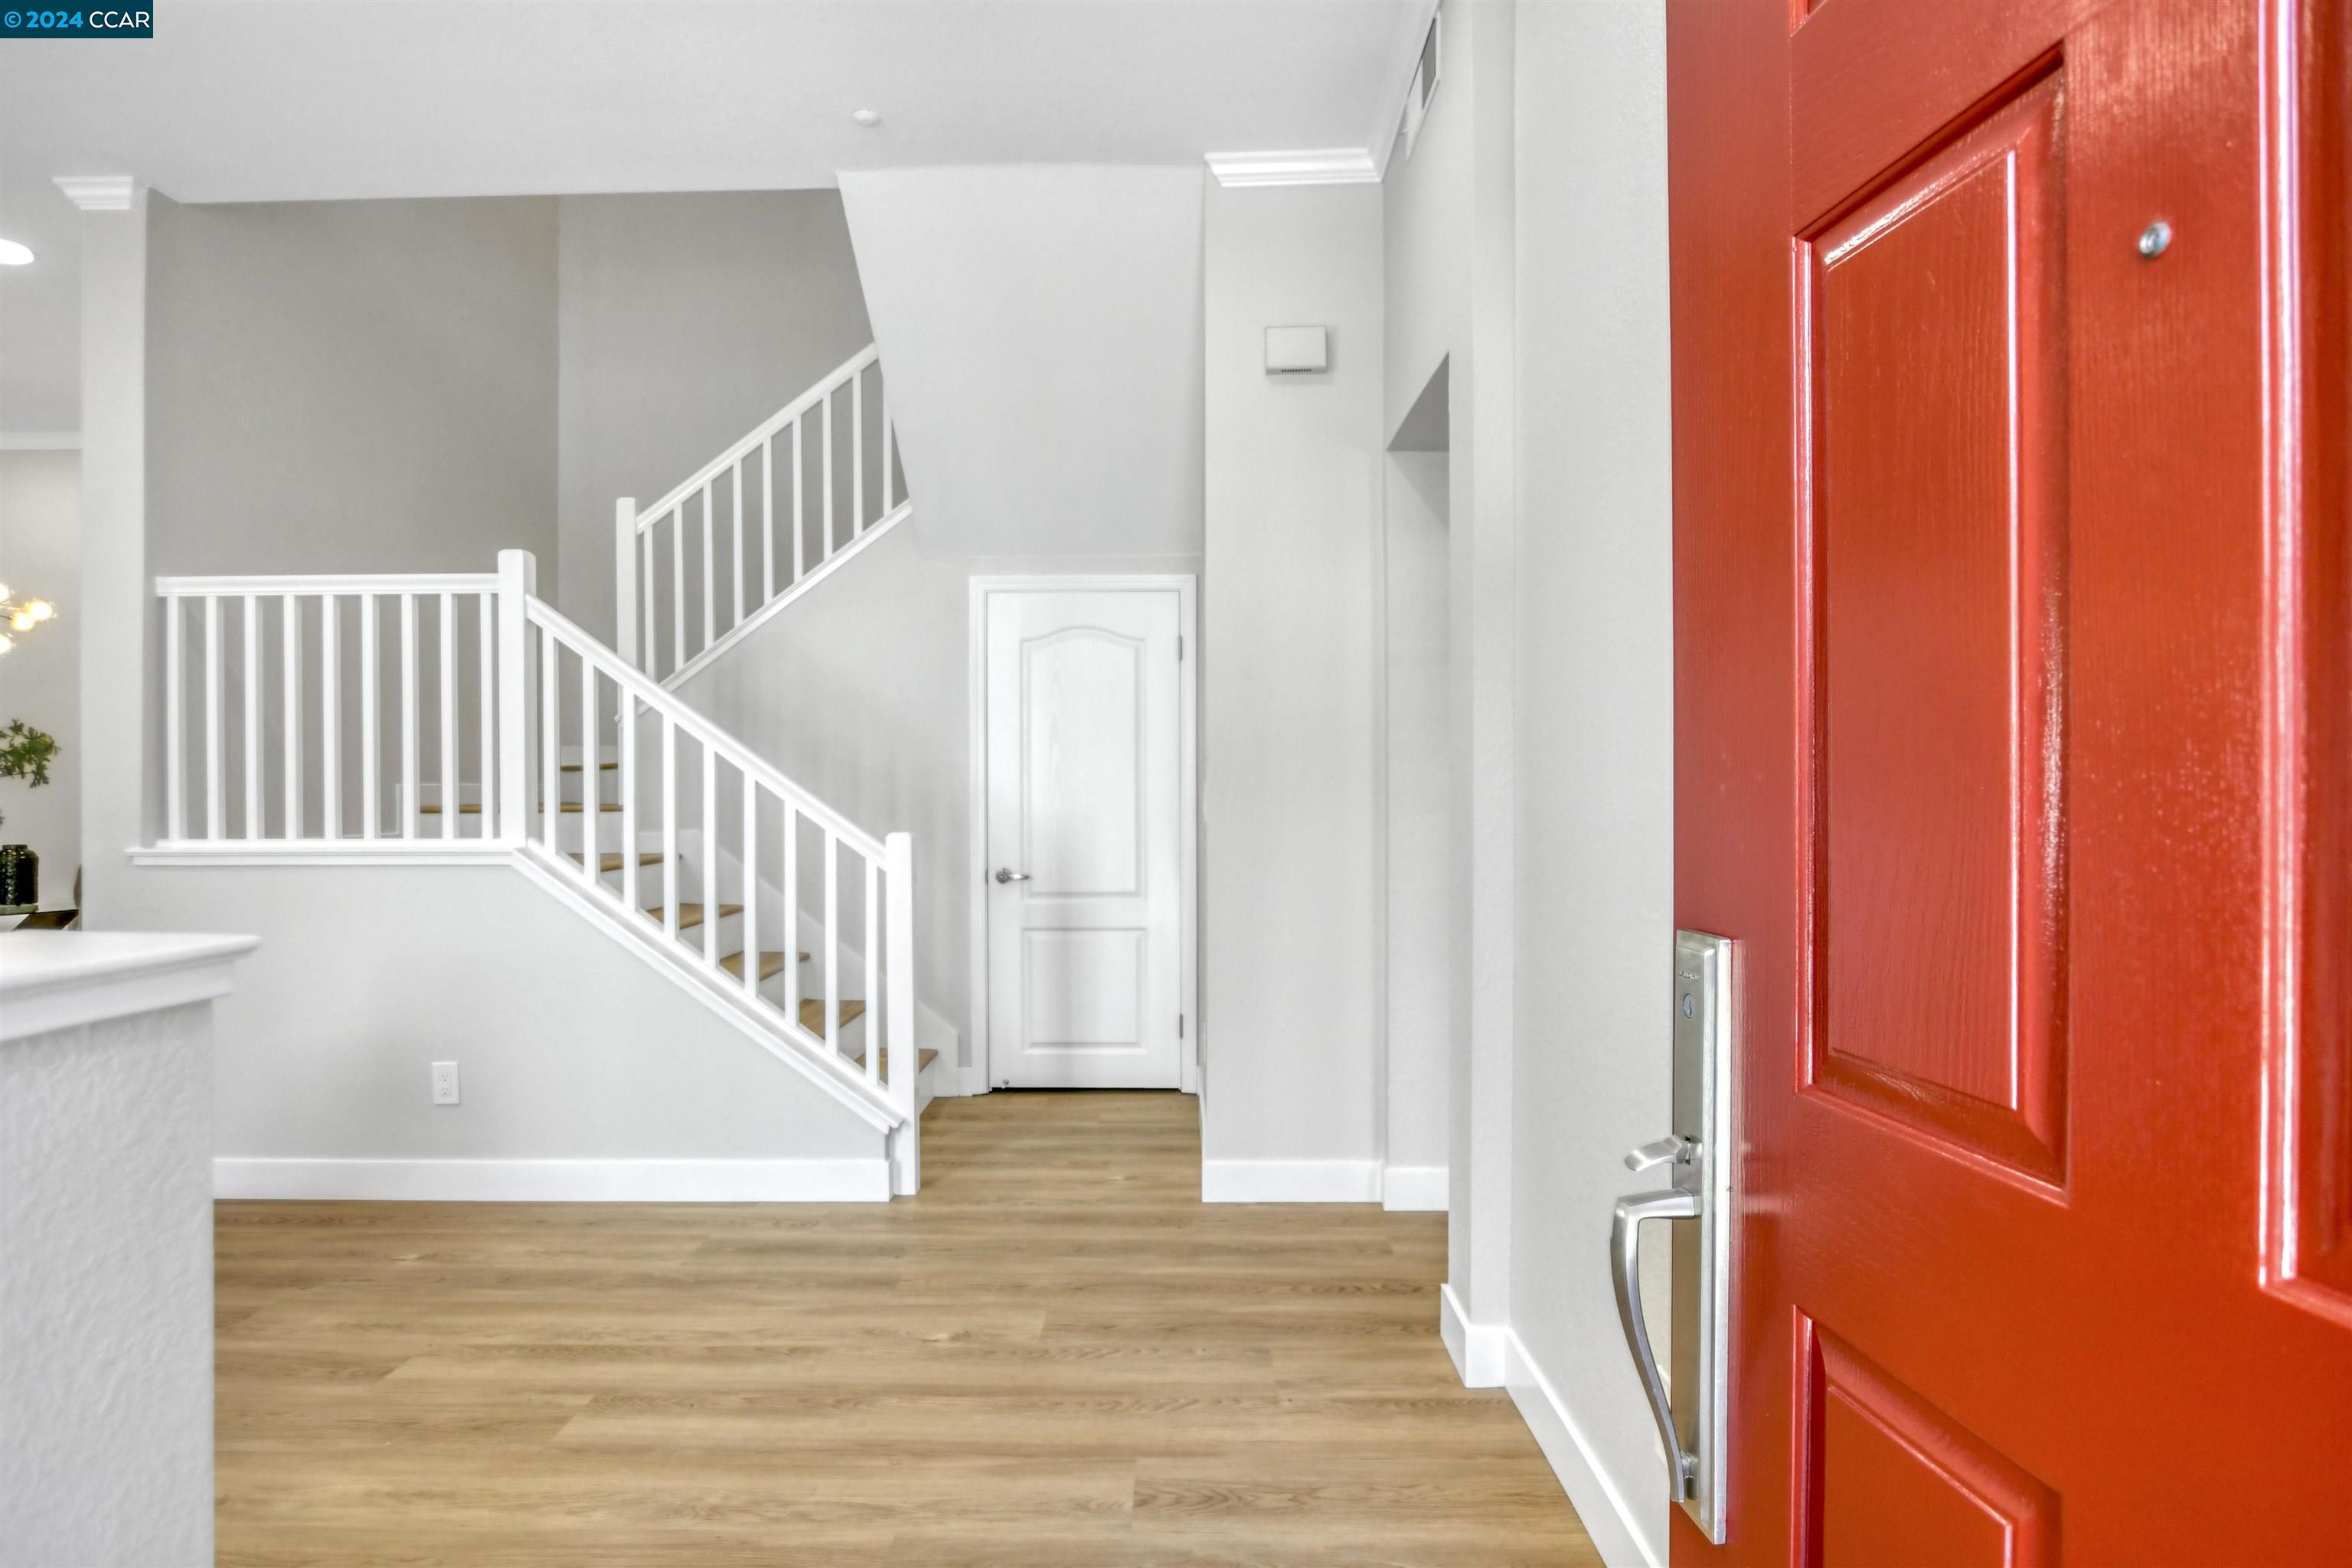
Home entryway with a red front door, light wood floors, and a white staircase.
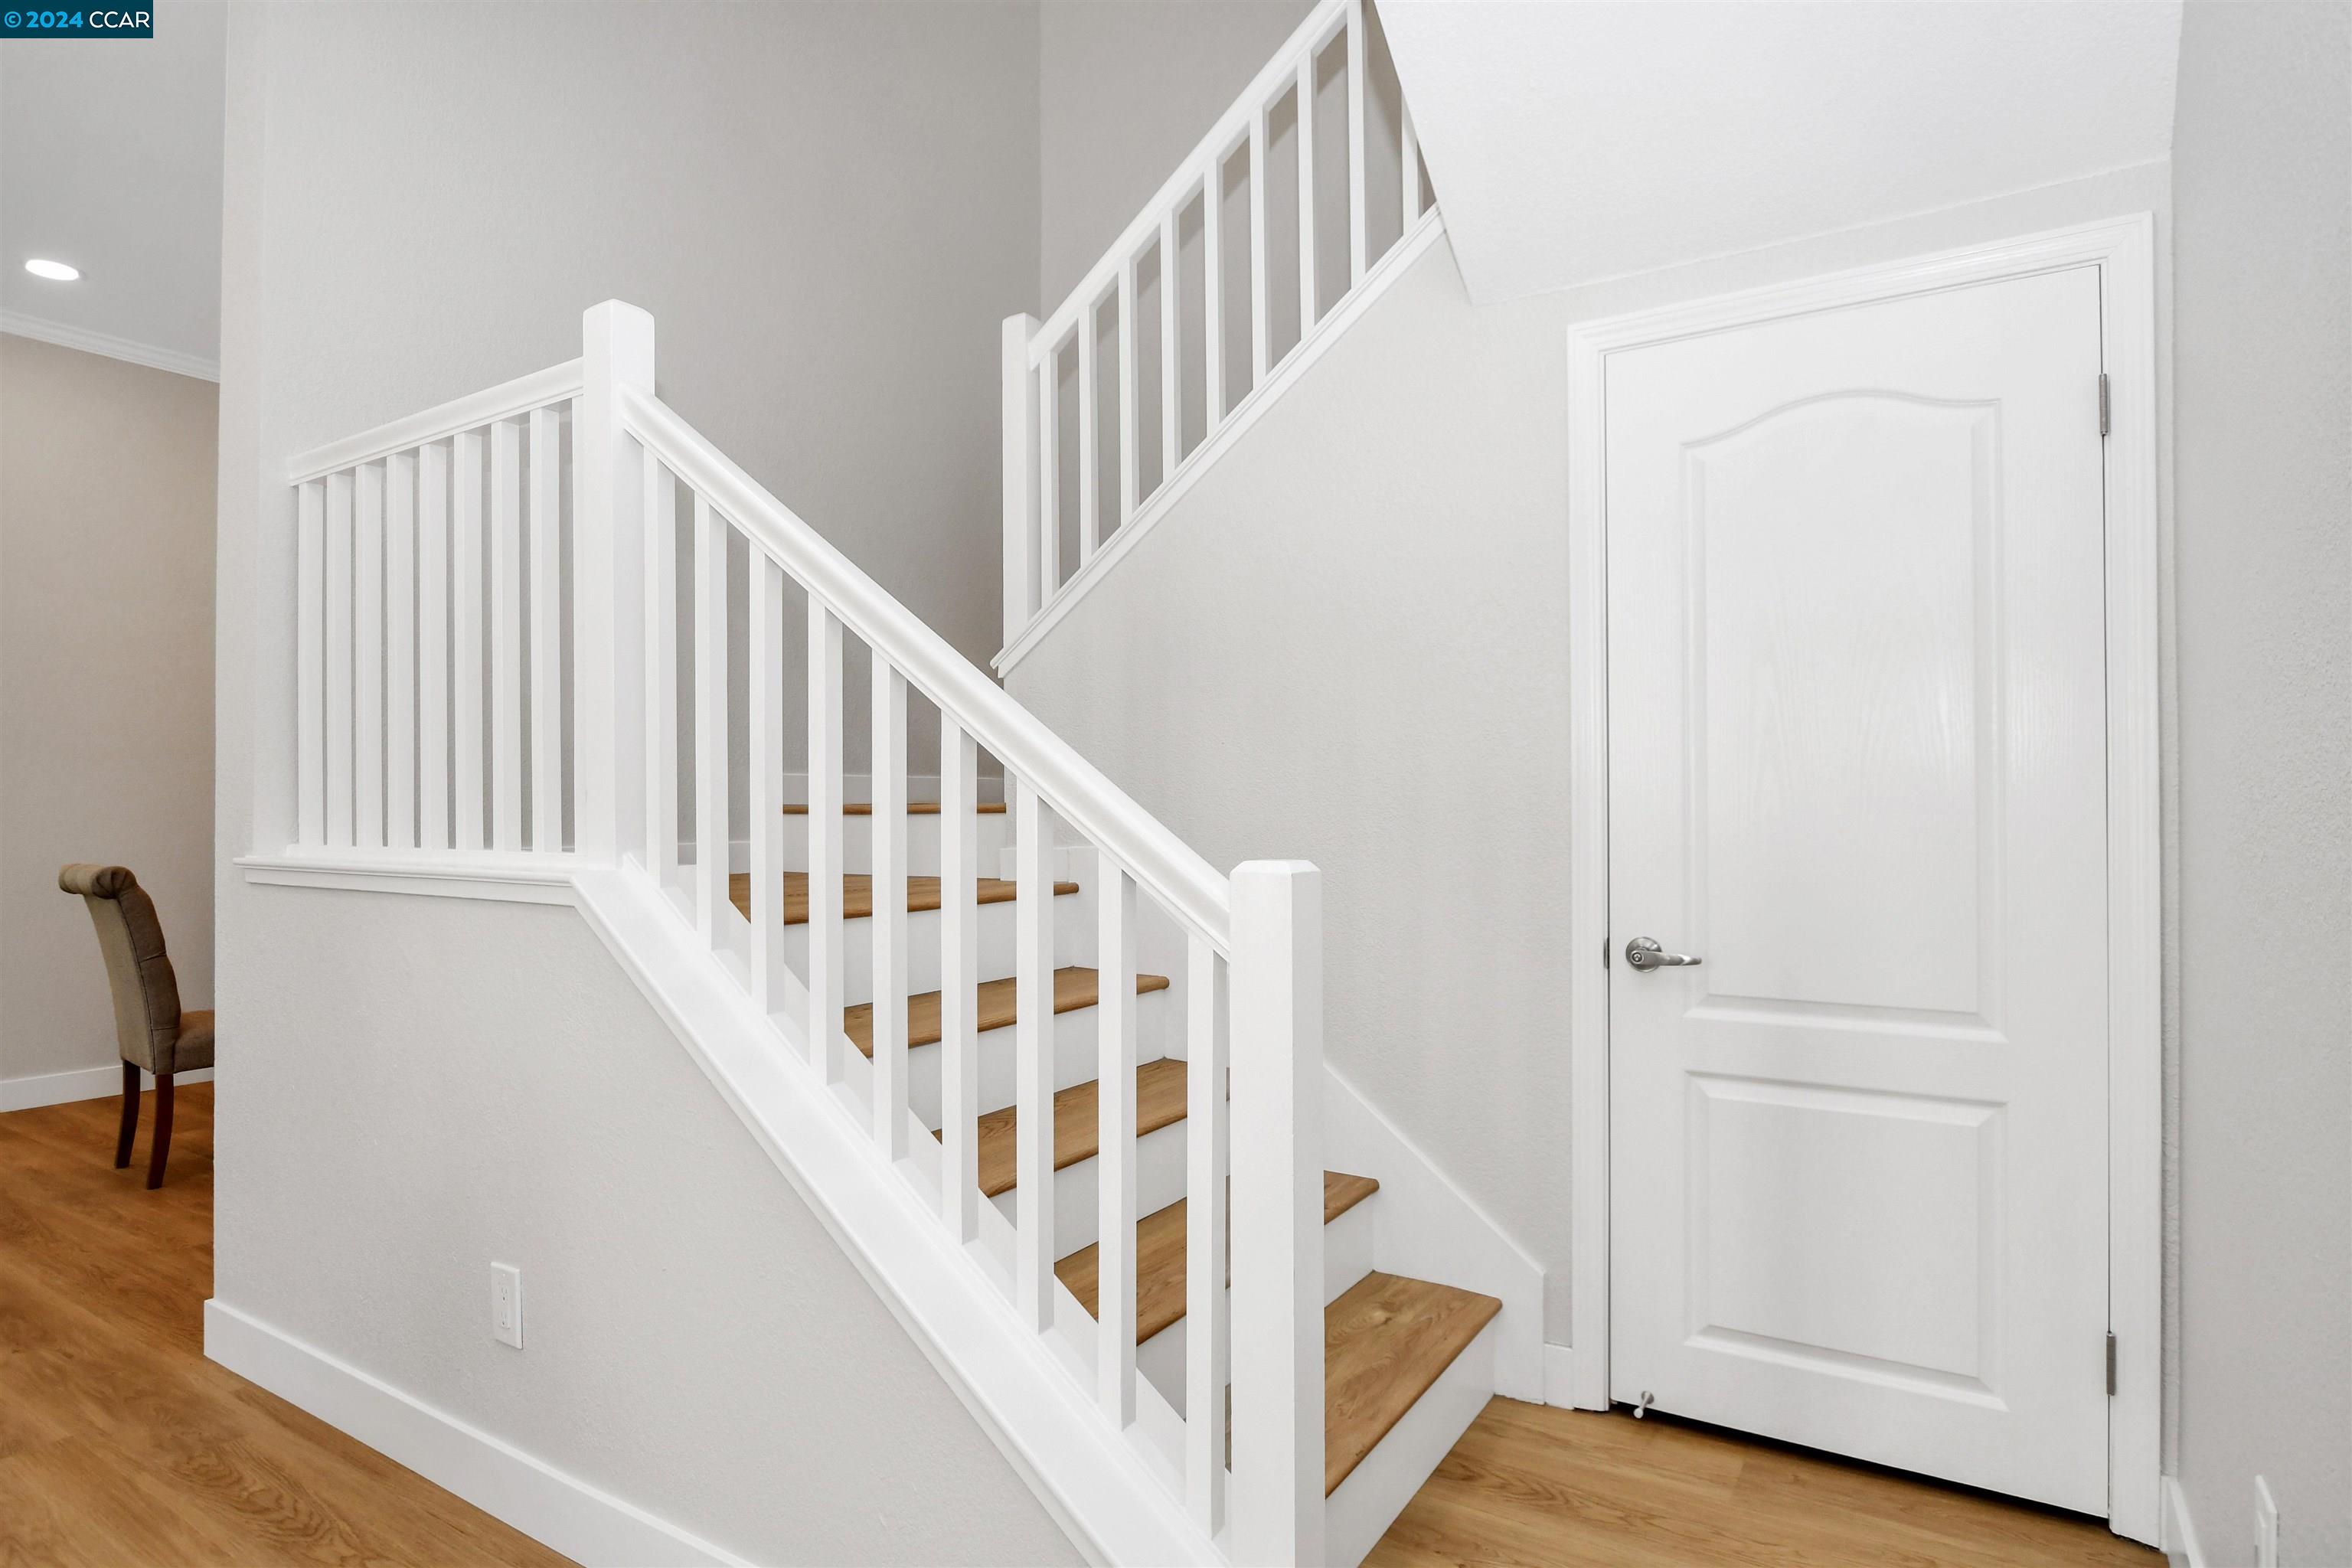
Entry hall with a wood staircase, white railings, and a paneled door.
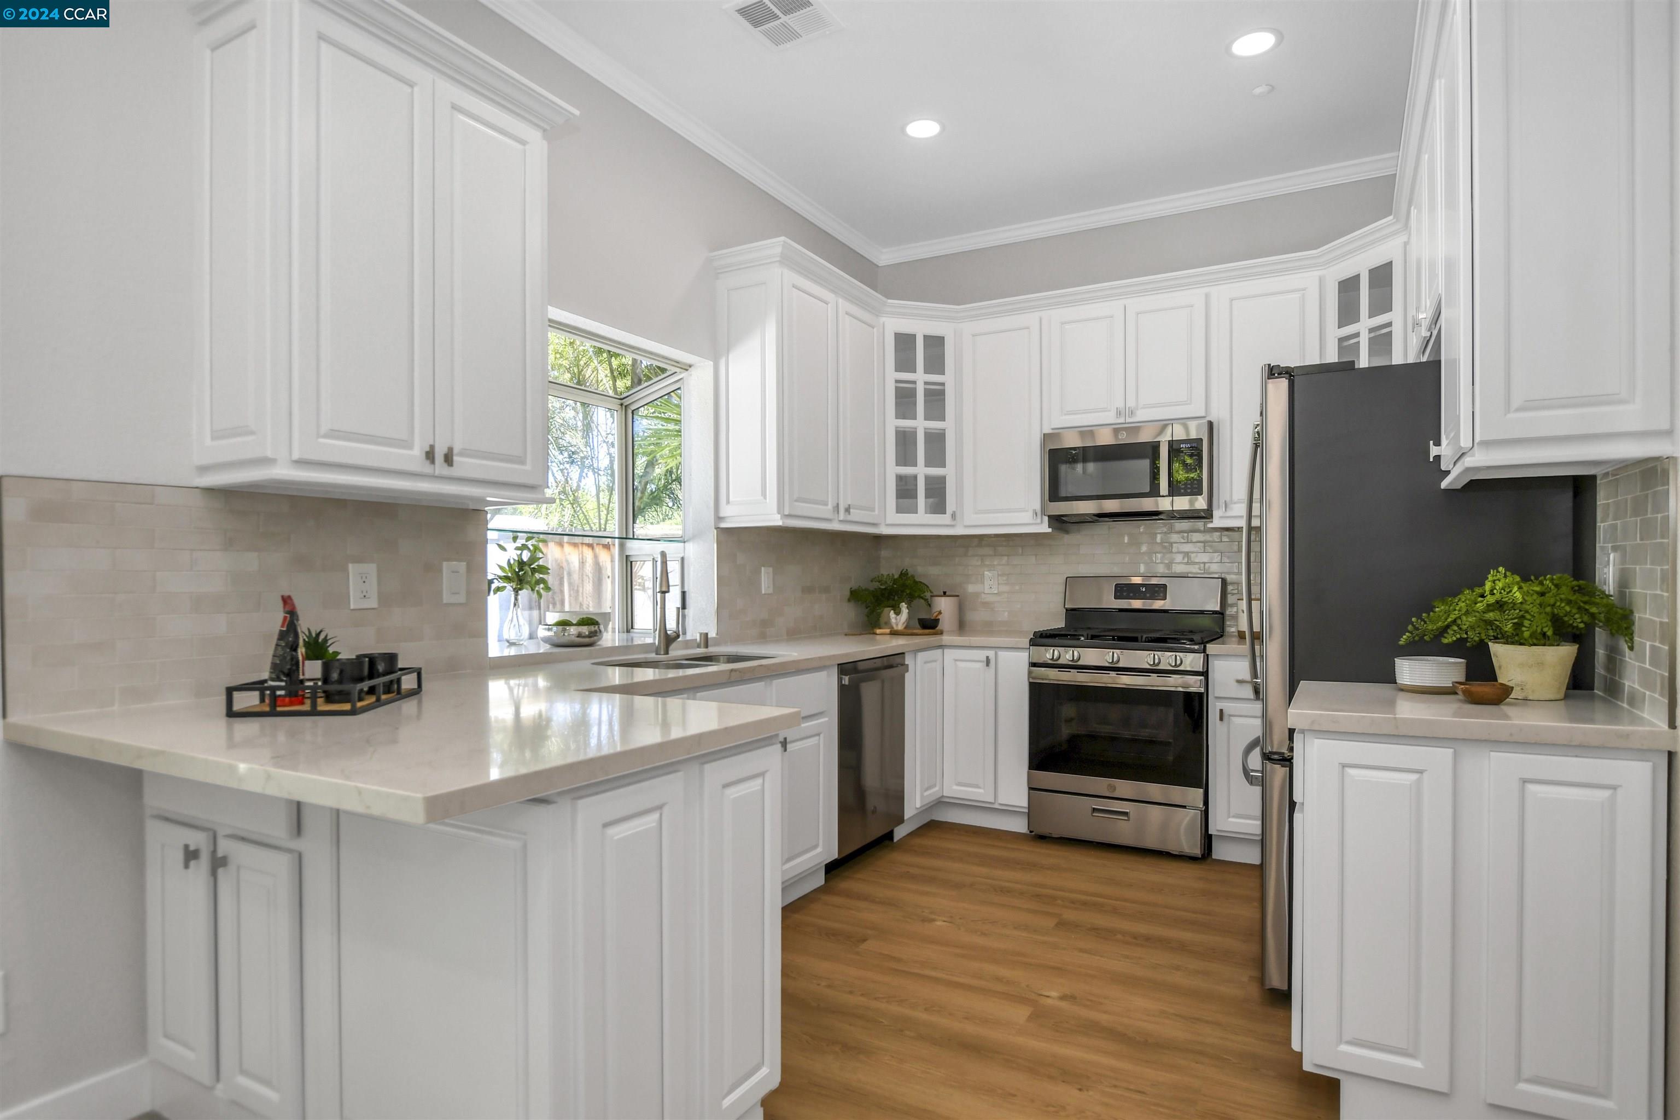
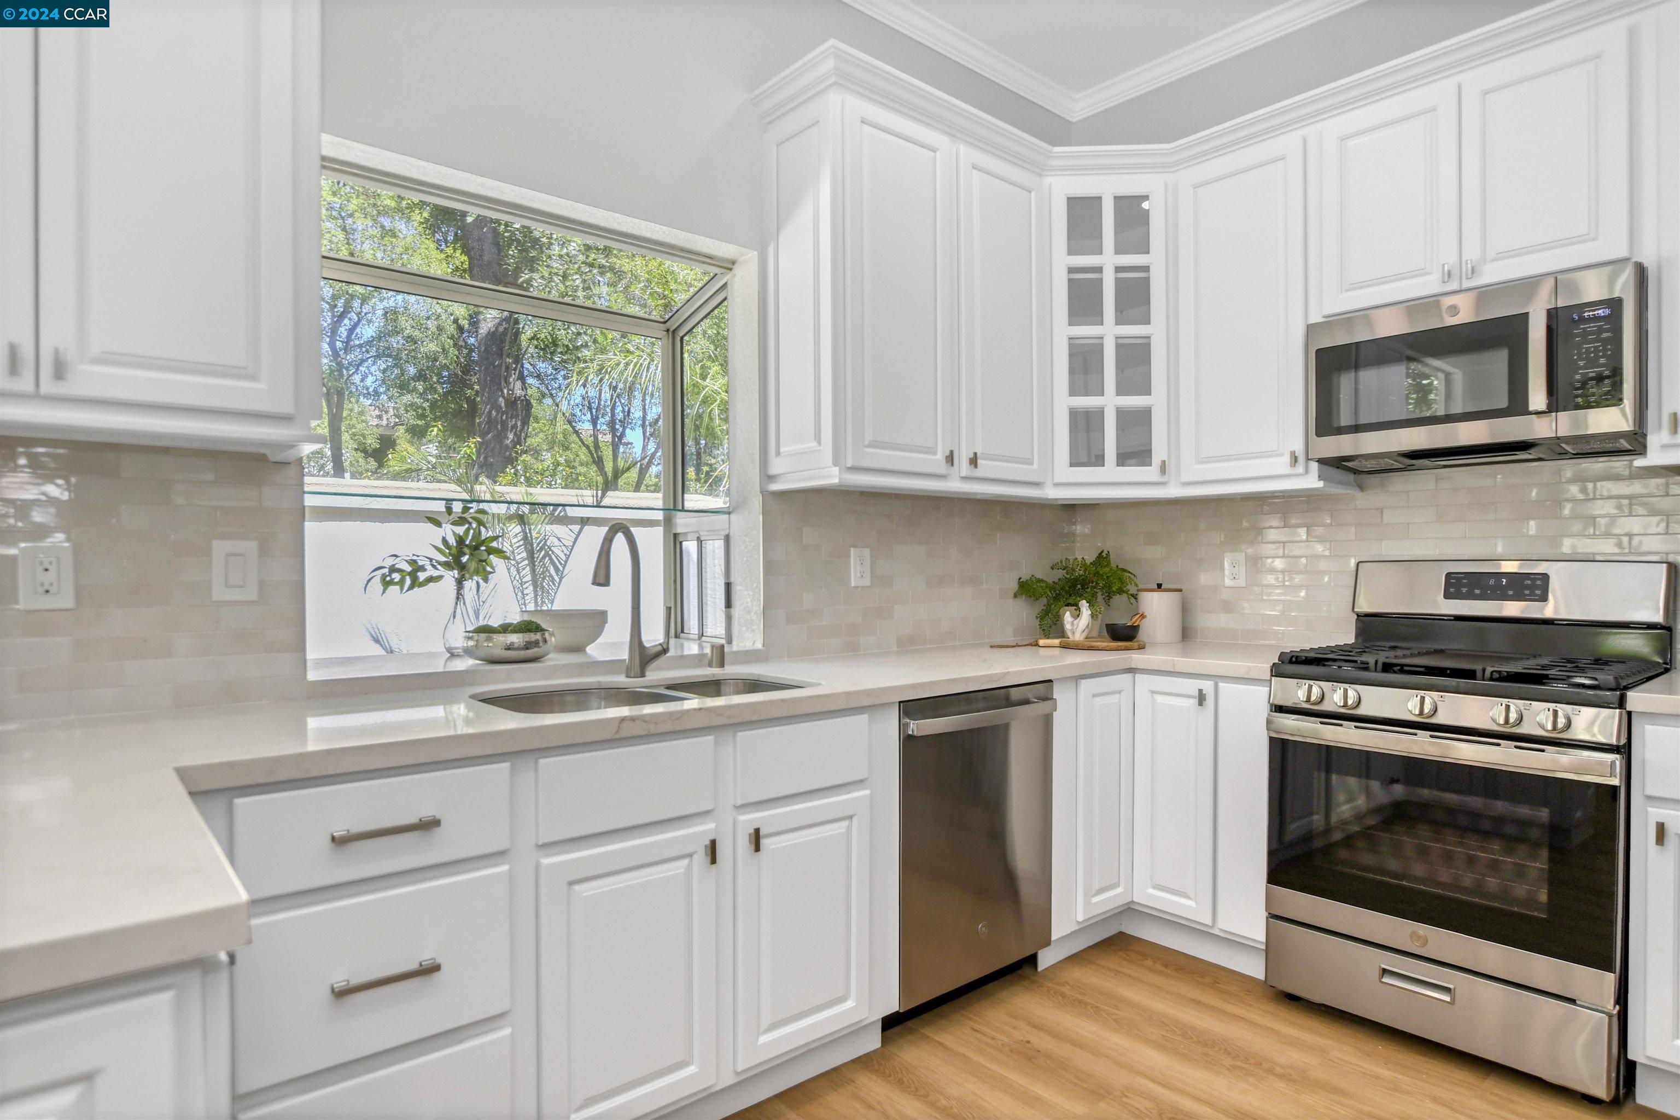
Kitchen with white cabinets, stainless steel appliances, a large window above the sink, and warm wood flooring.
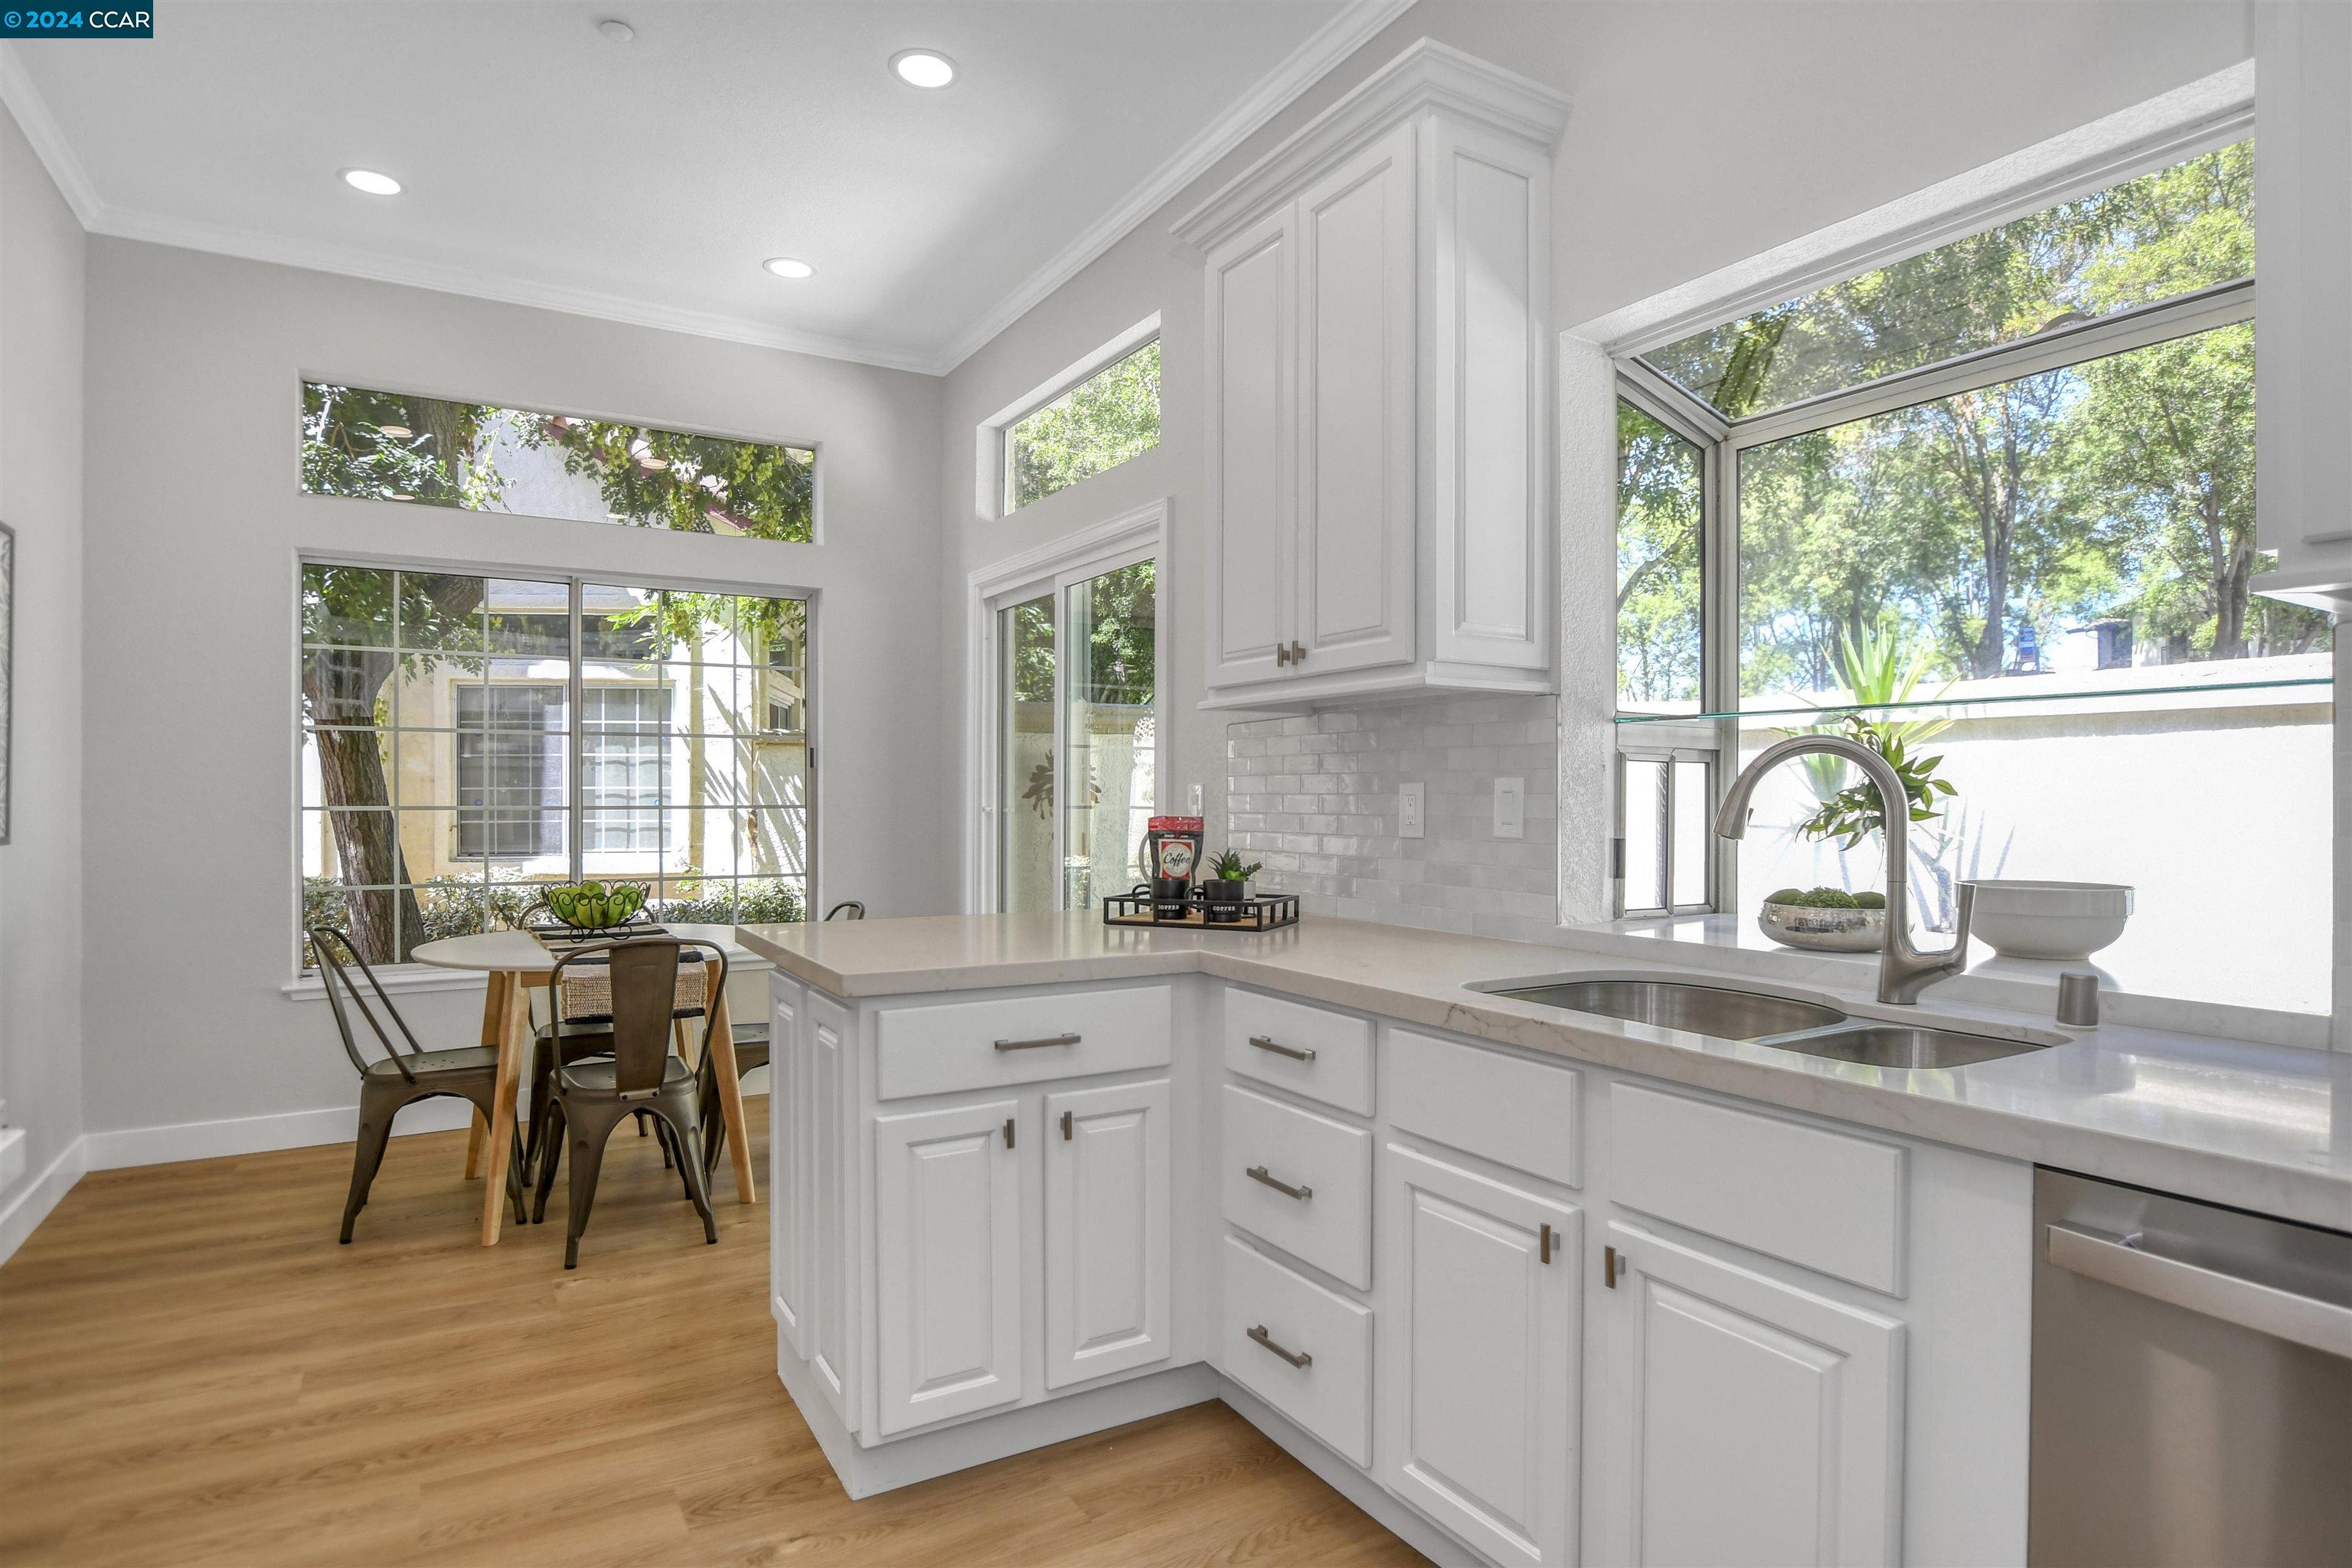
Bright kitchen with white cabinets, a window-side sink, hardwood floors, and a small dining nook.
Bright white kitchen with stainless steel appliances and a large window overlooking trees.
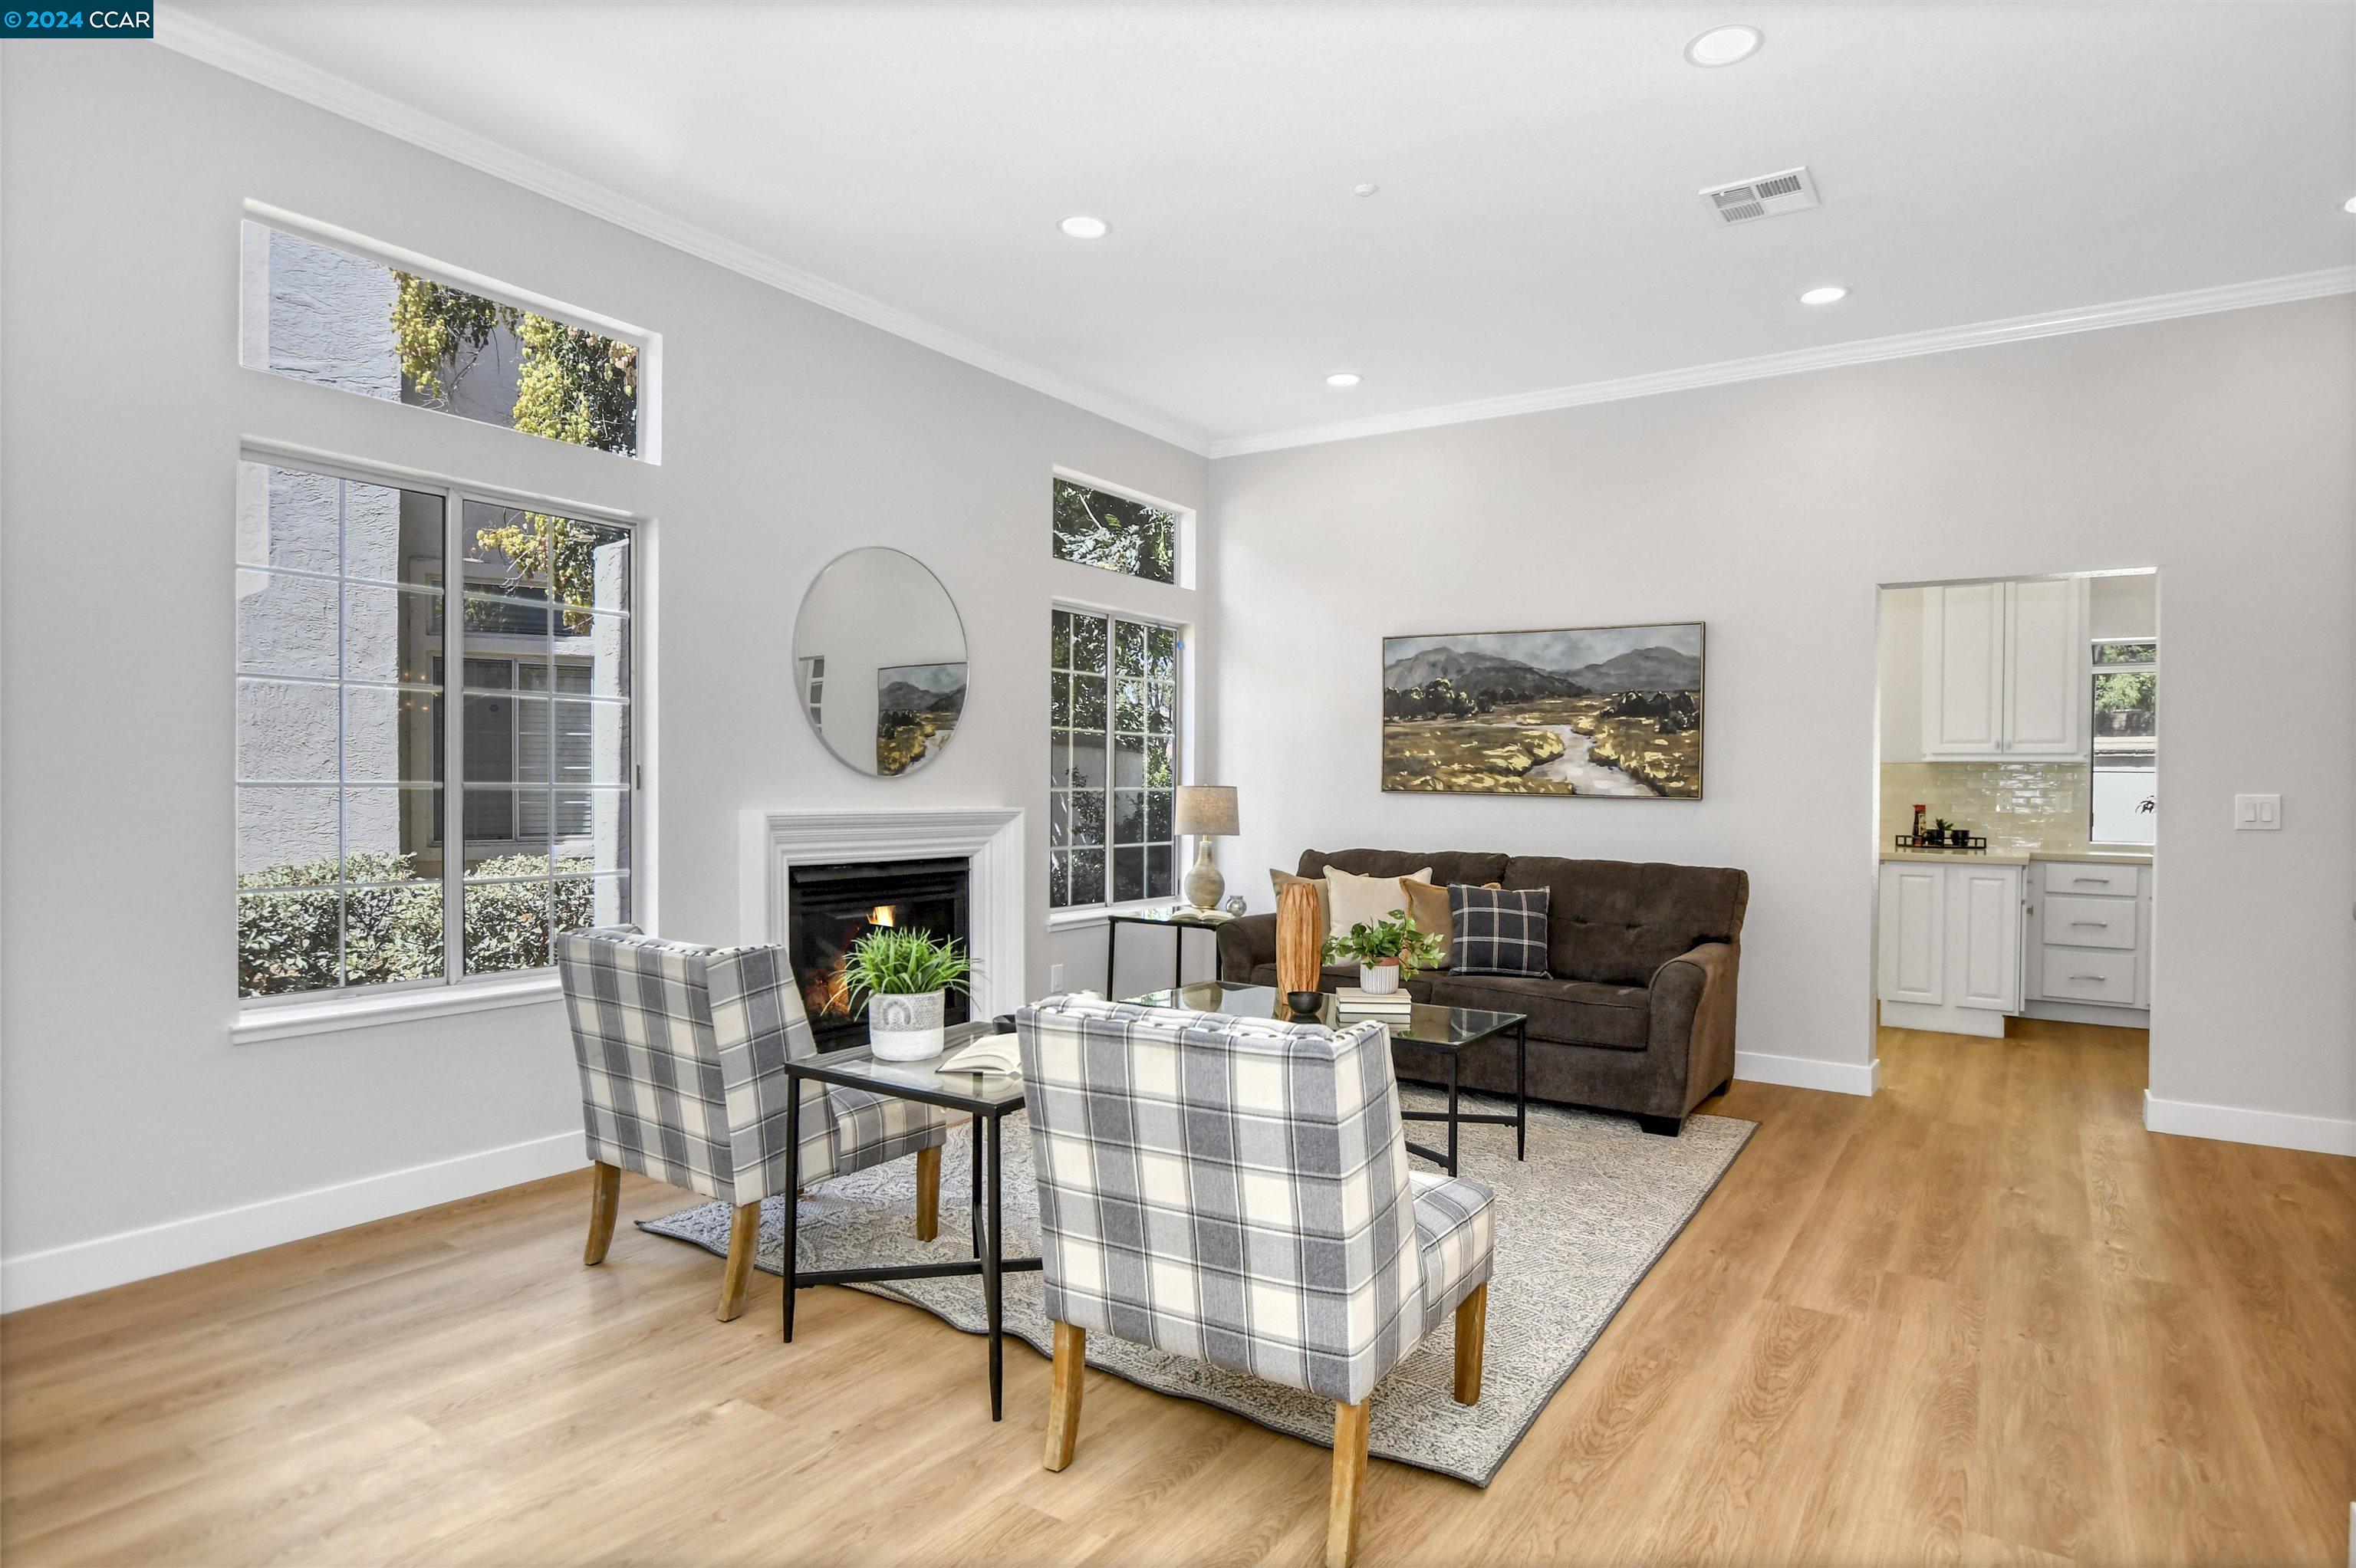
Staged living room with a fireplace, tall windows, brown sofa, and plaid armchairs.
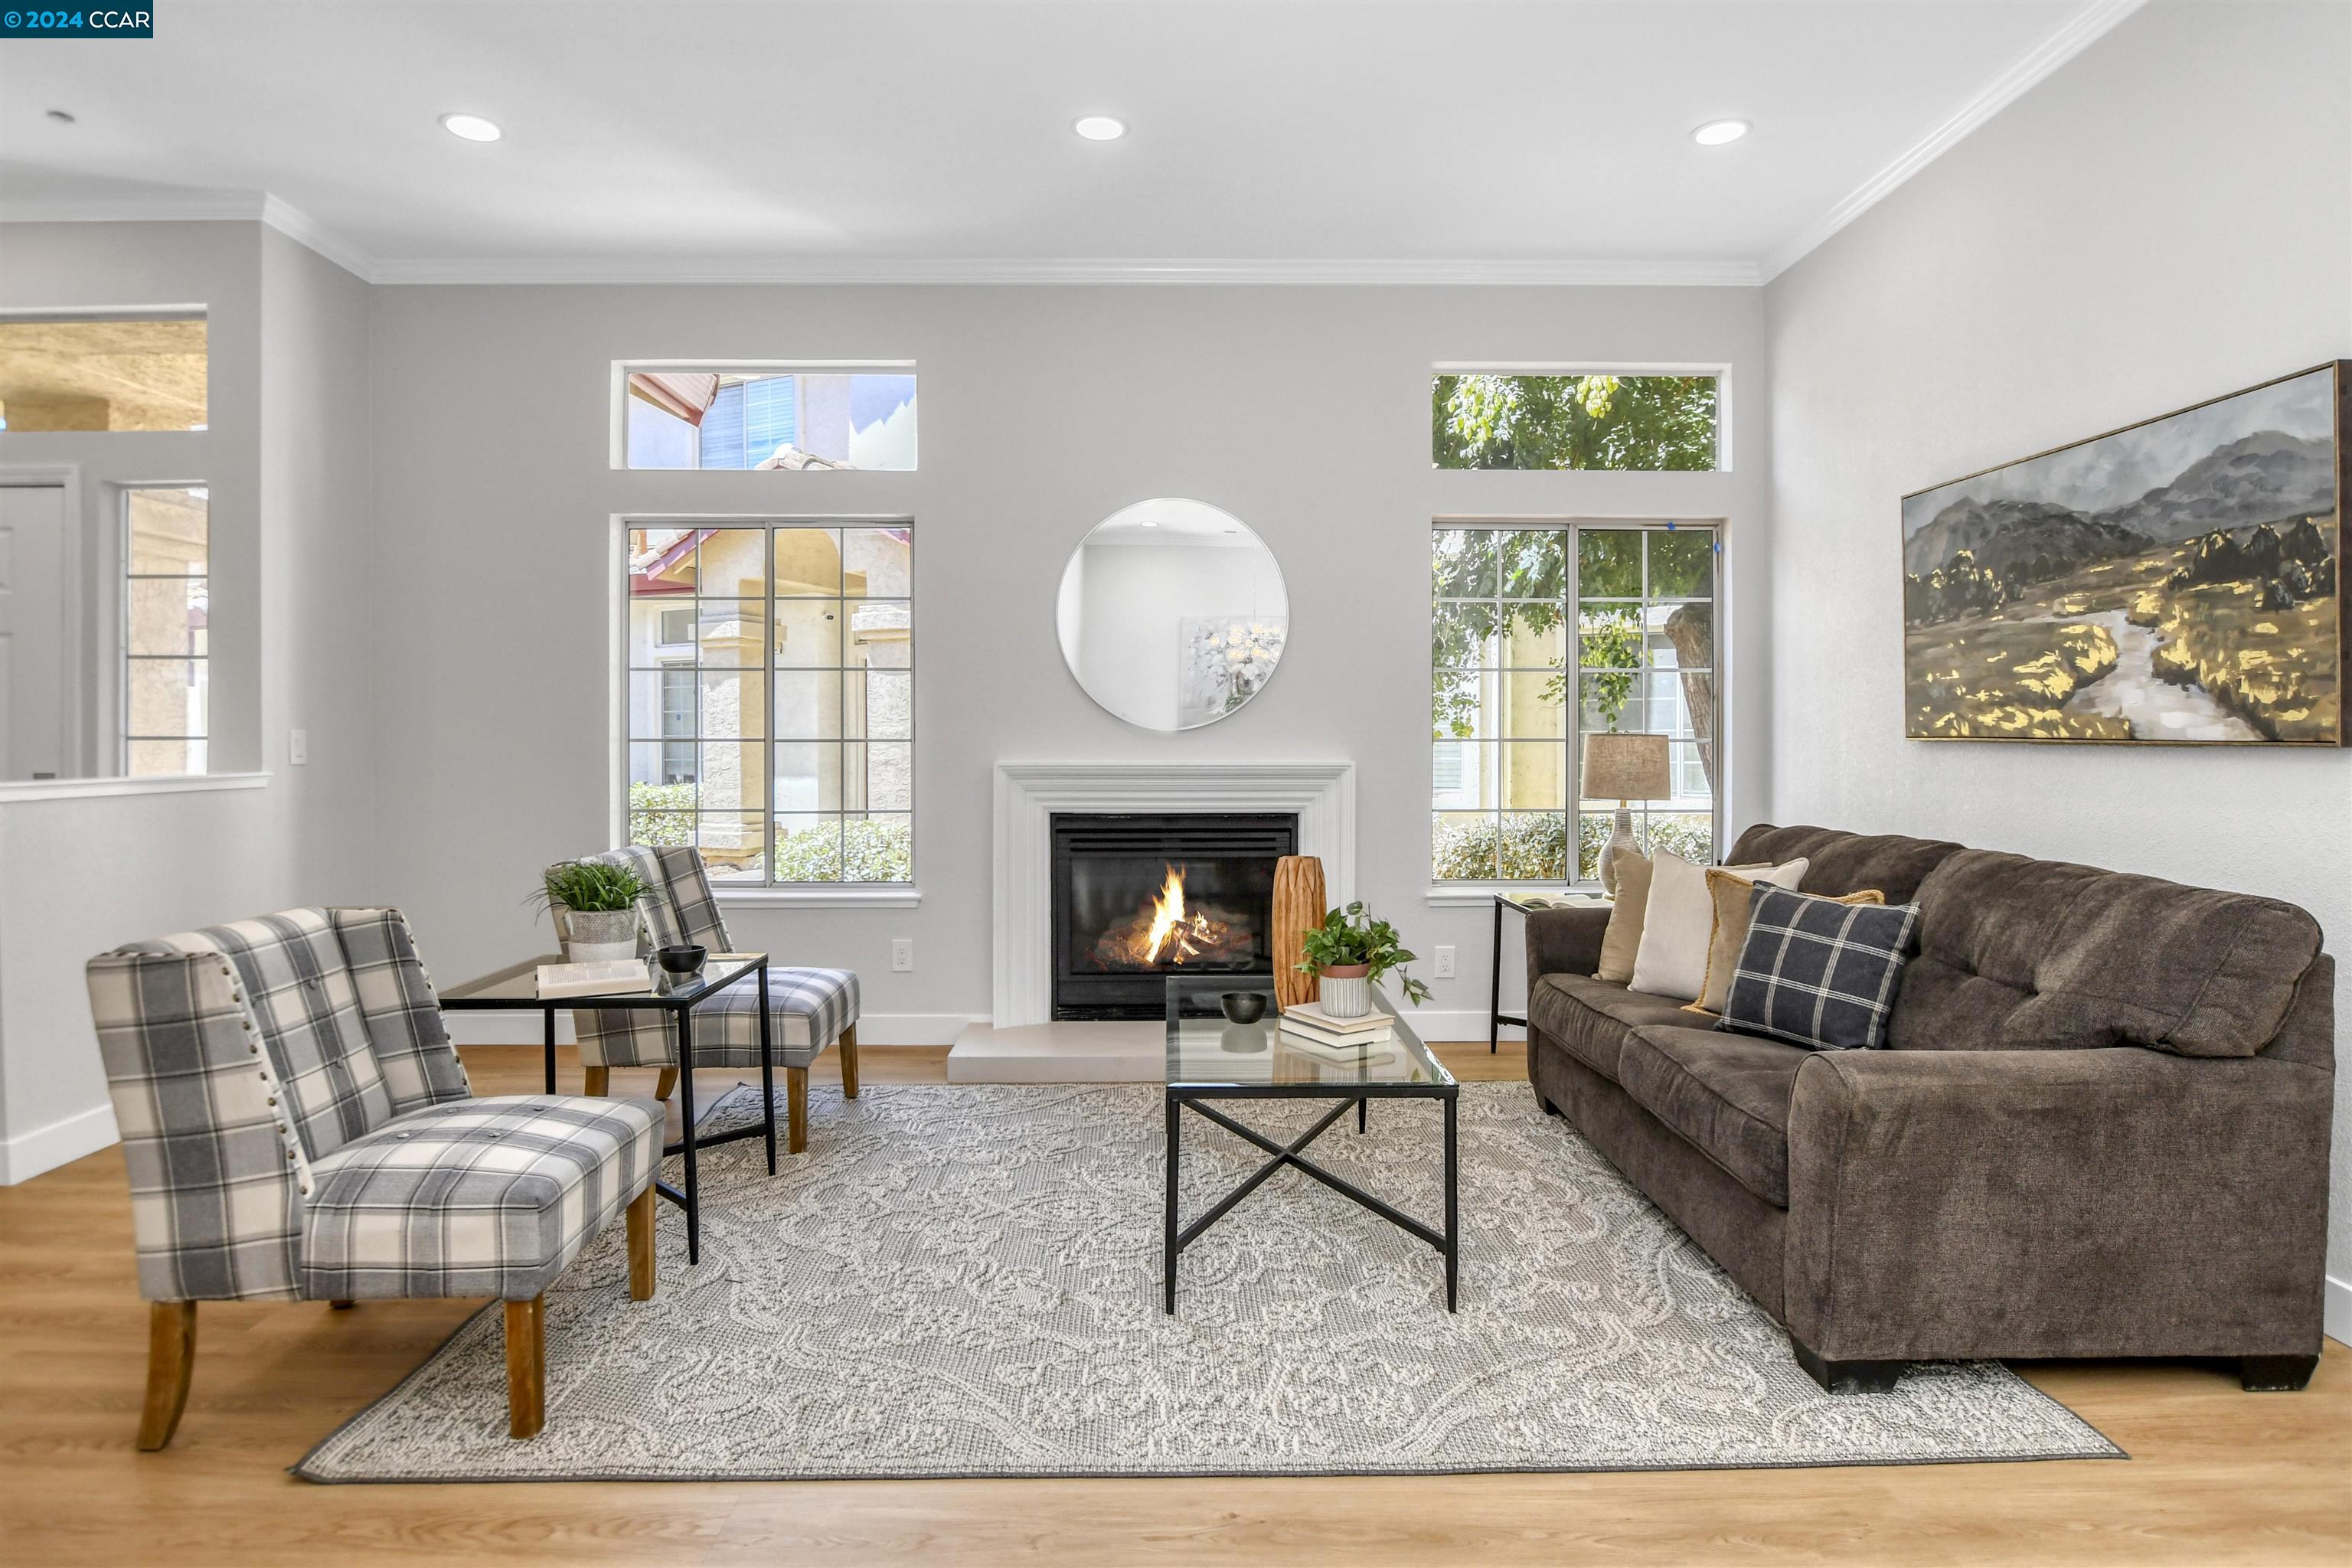
Staged living room with a lit fireplace, tall windows, and seating arranged around a large rug.
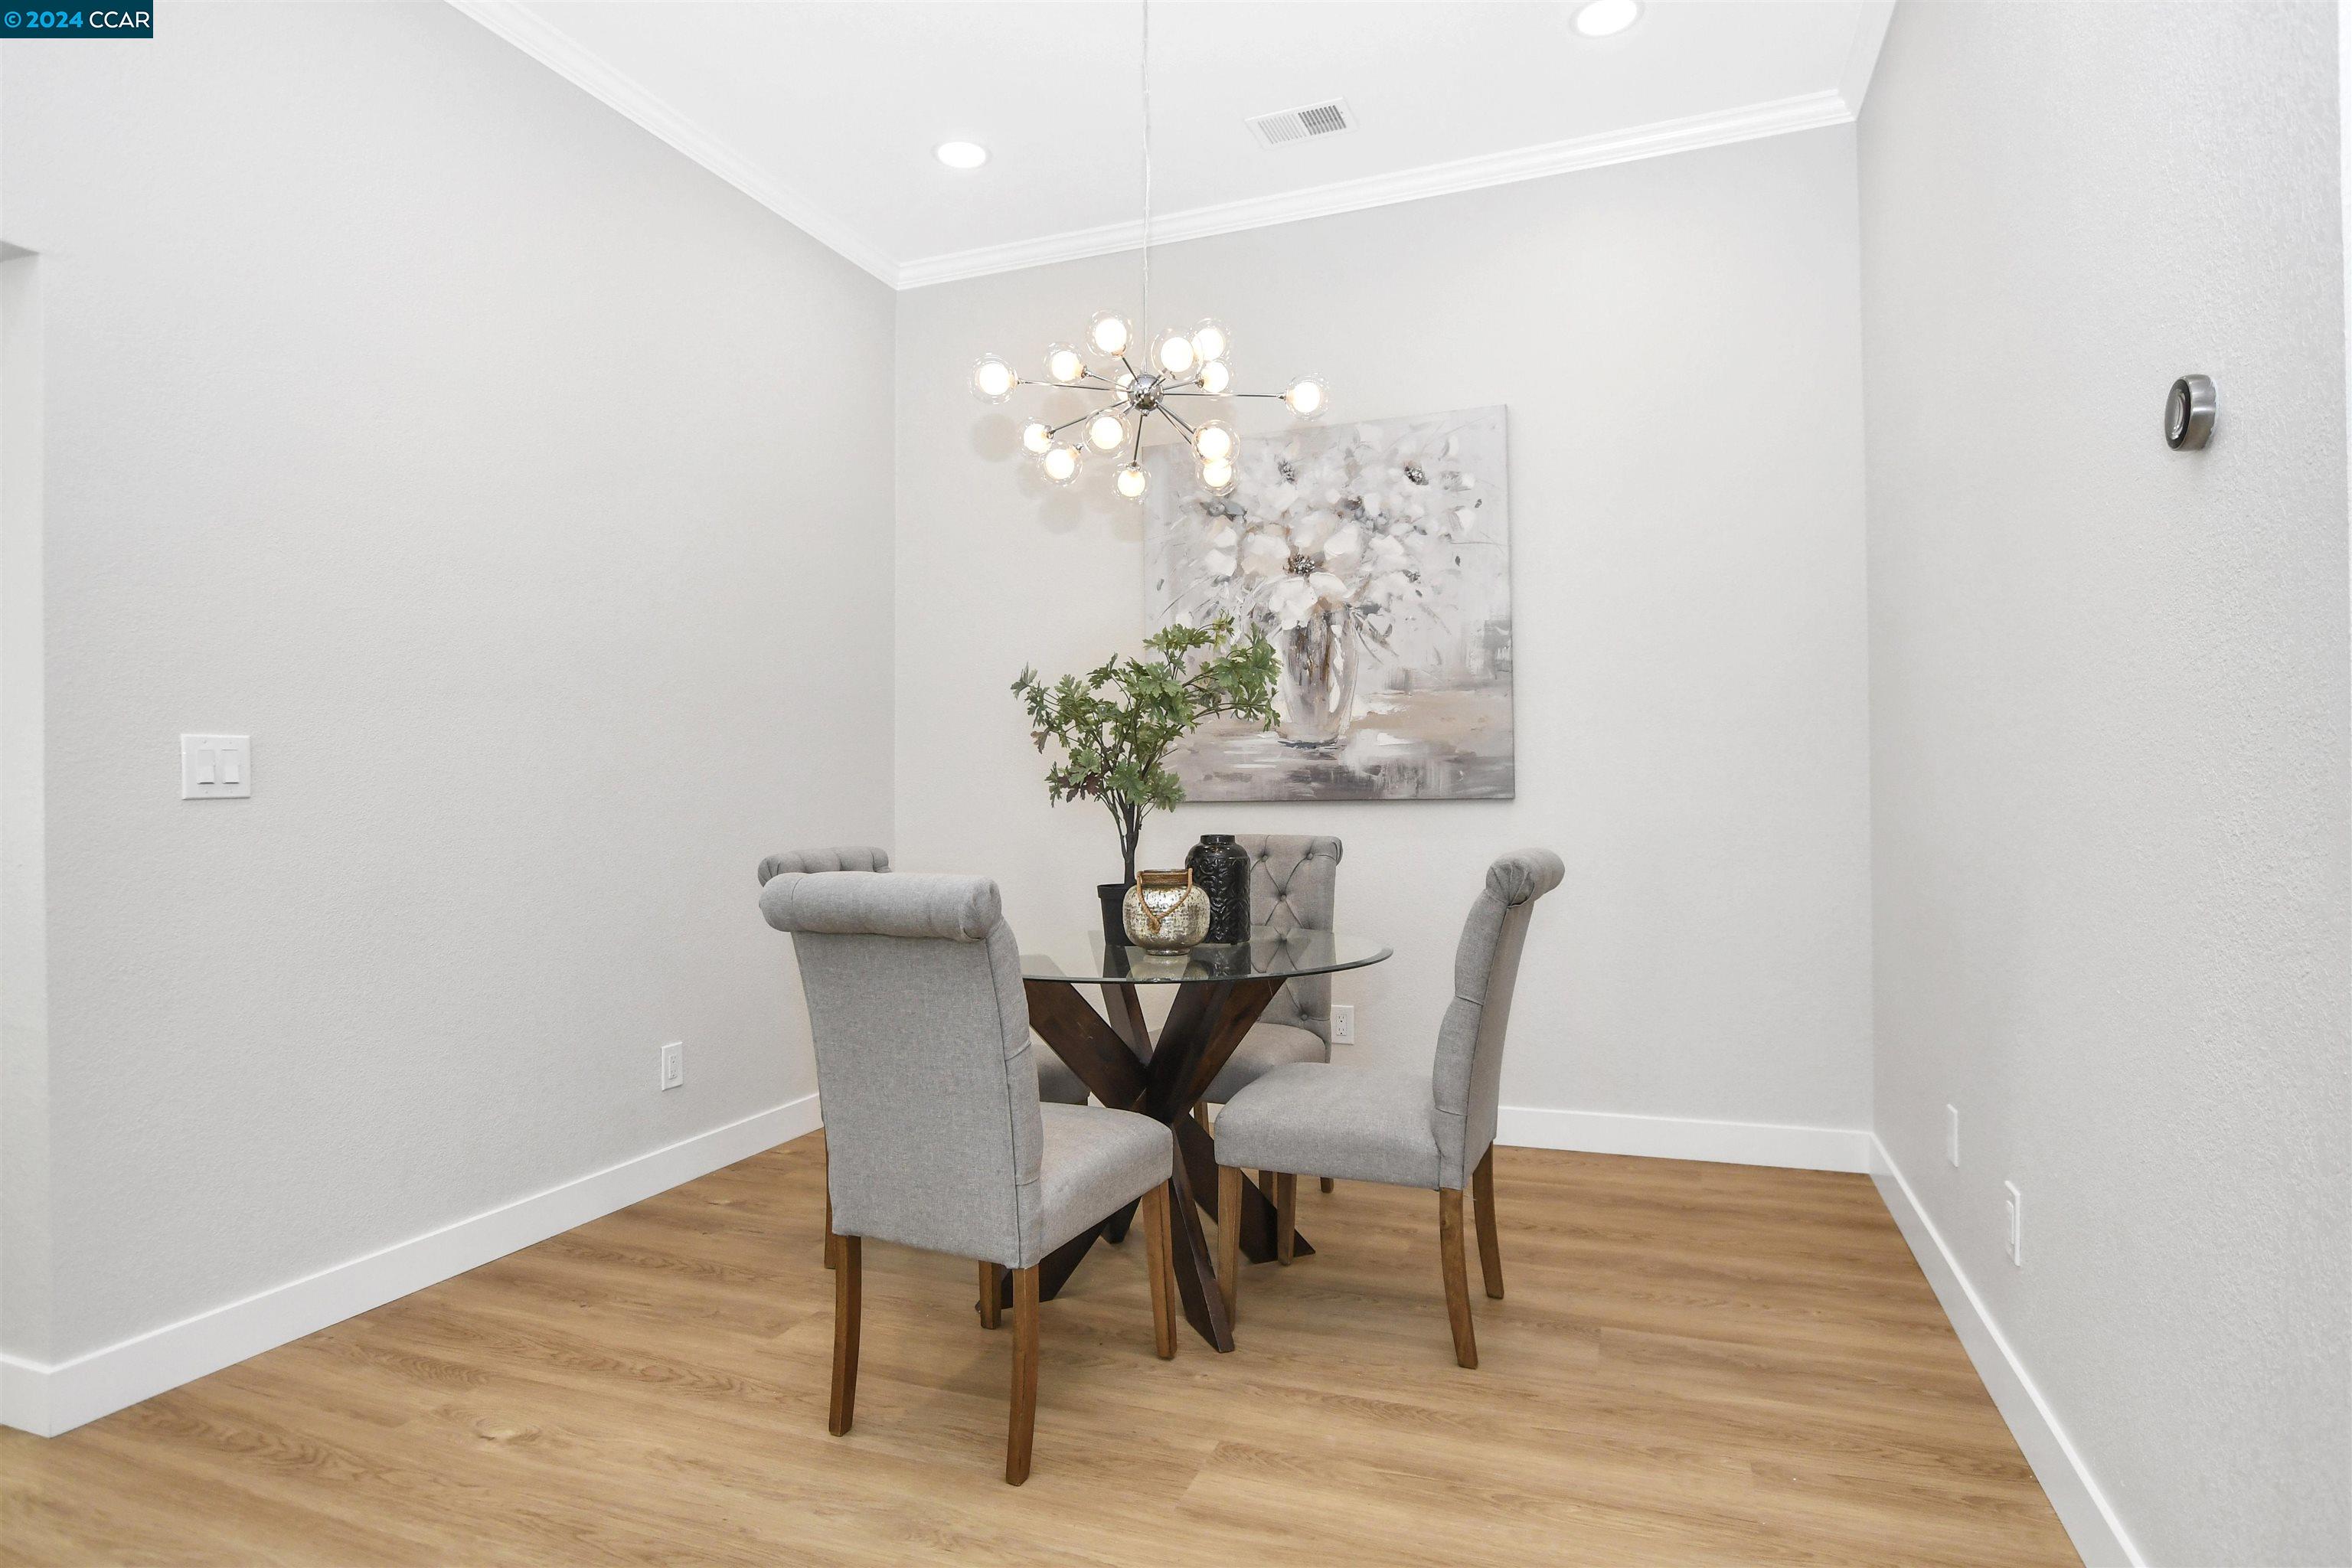
Dining area with a glass-top table, gray chairs, and a modern branching chandelier.
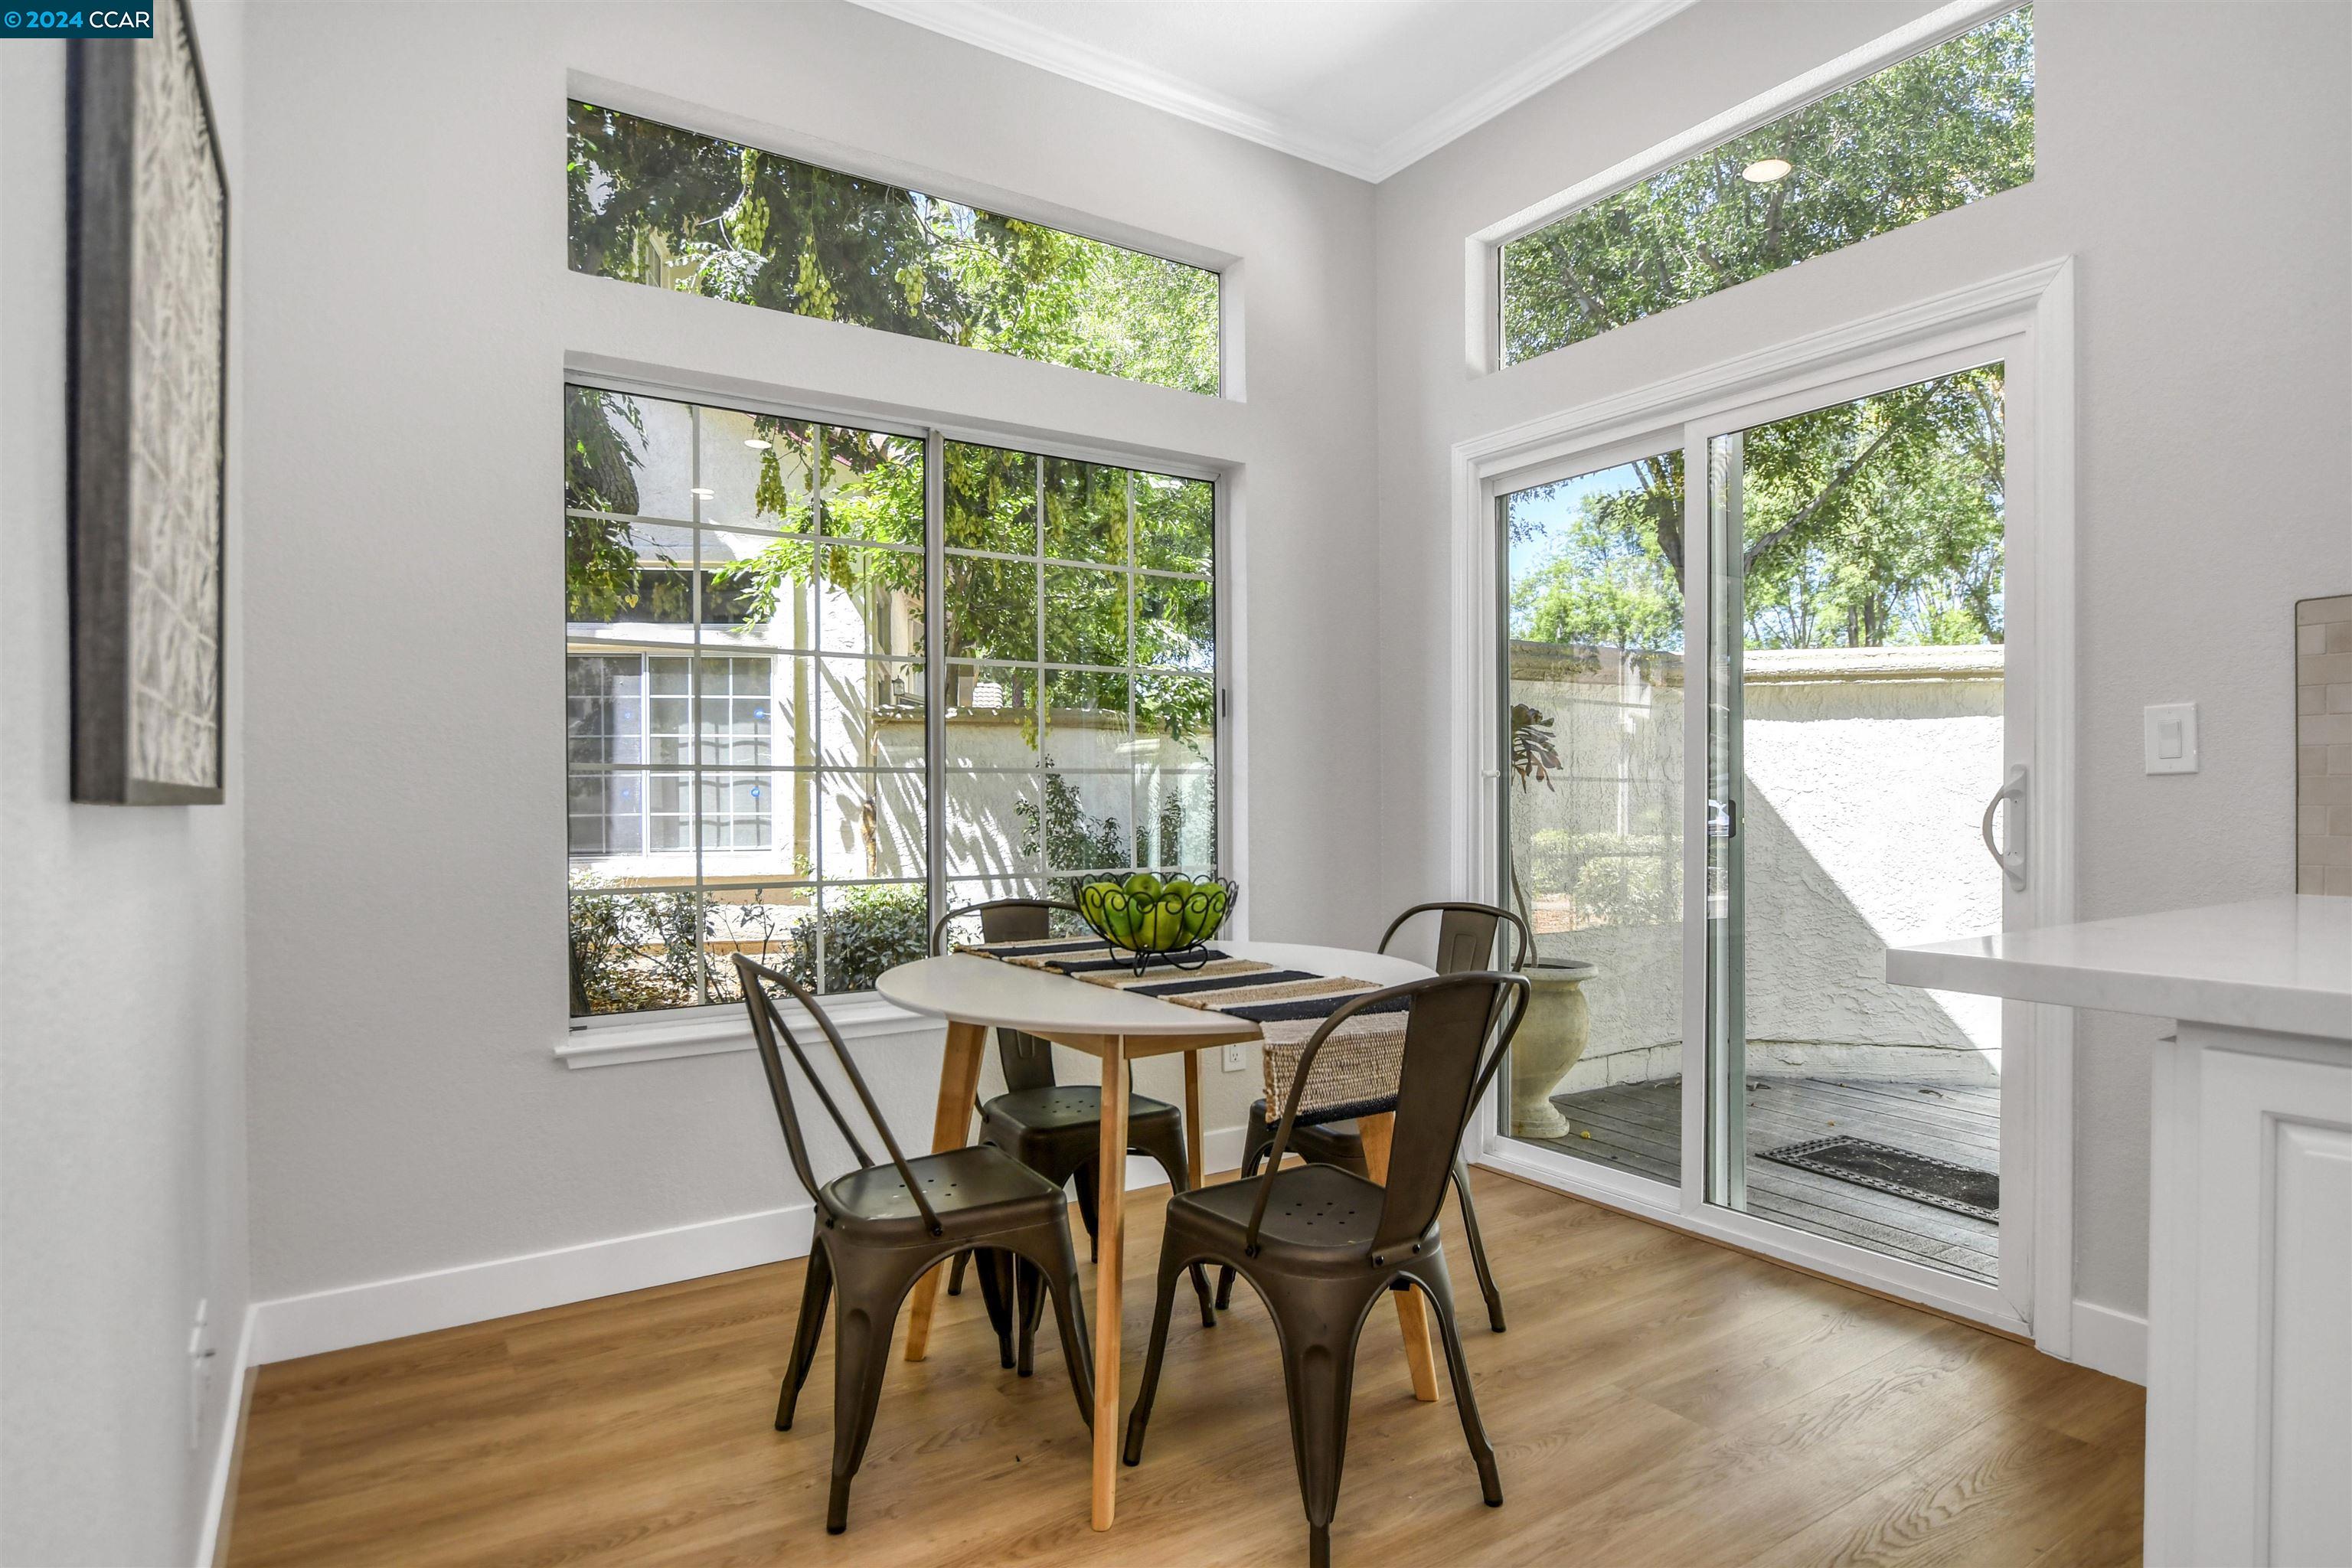
Dining area with a white table, tall windows, and sliding glass doors to a patio.
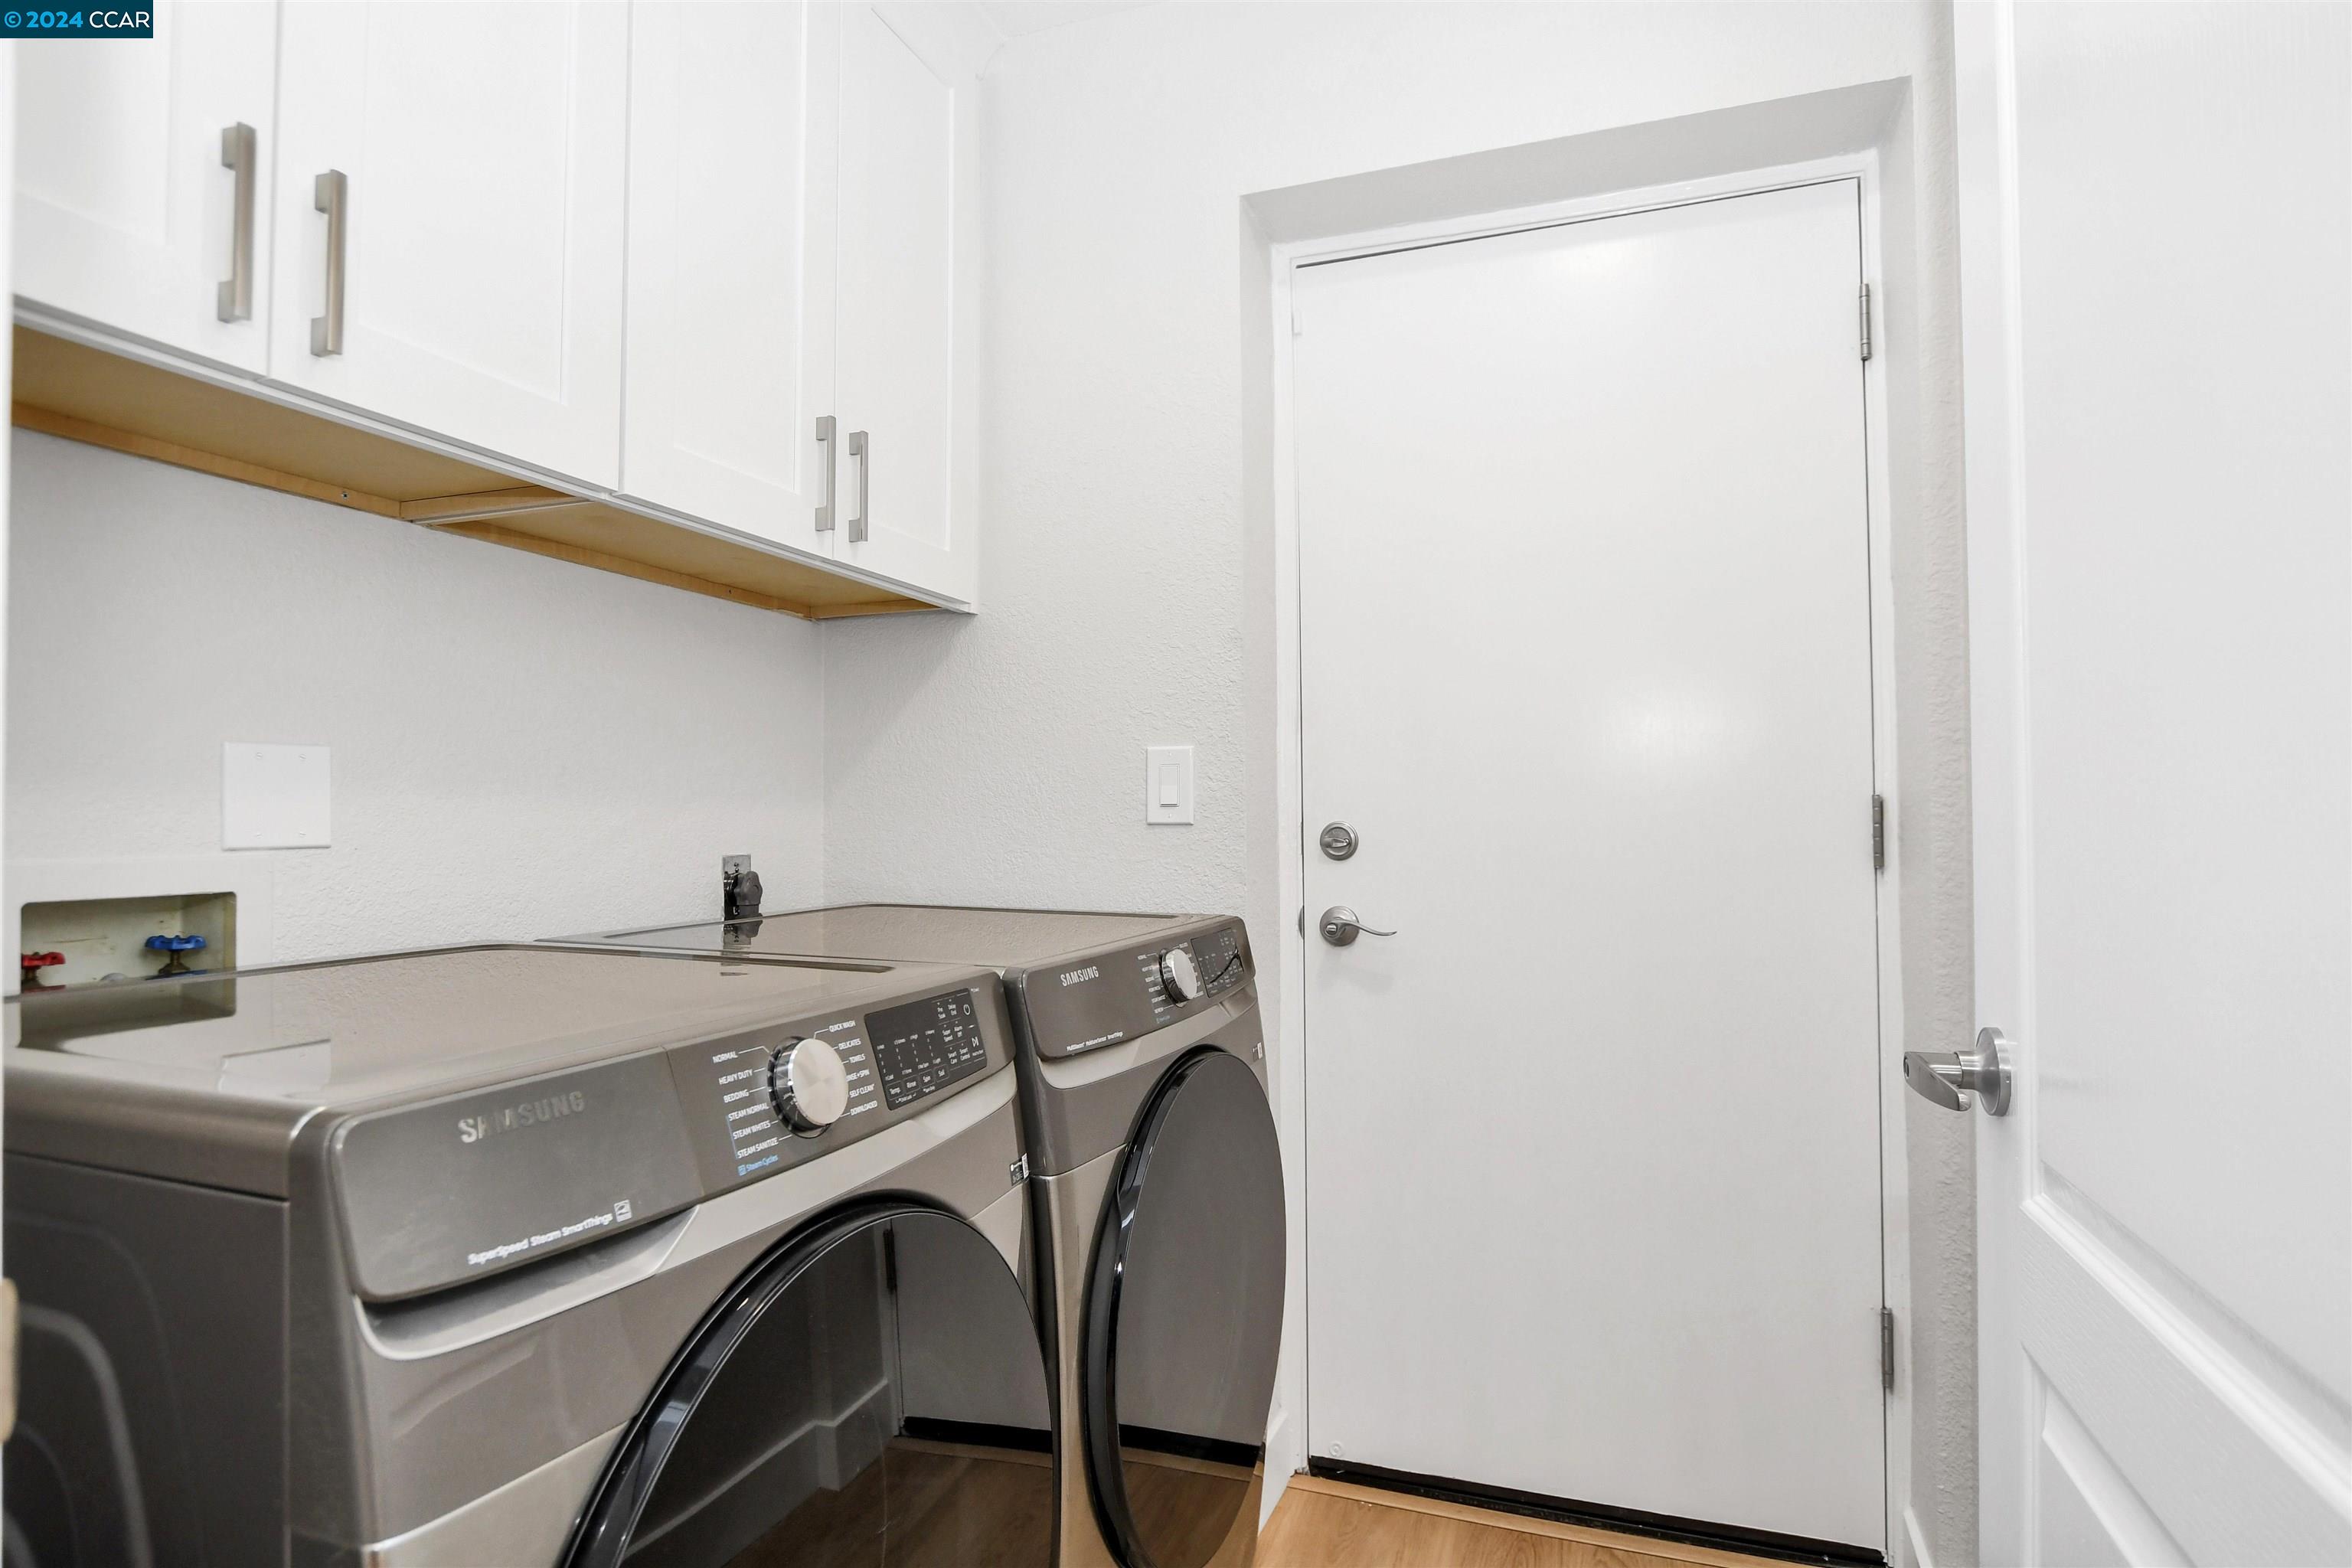
Laundry room with Samsung washer and dryer beneath white cabinets beside a door.
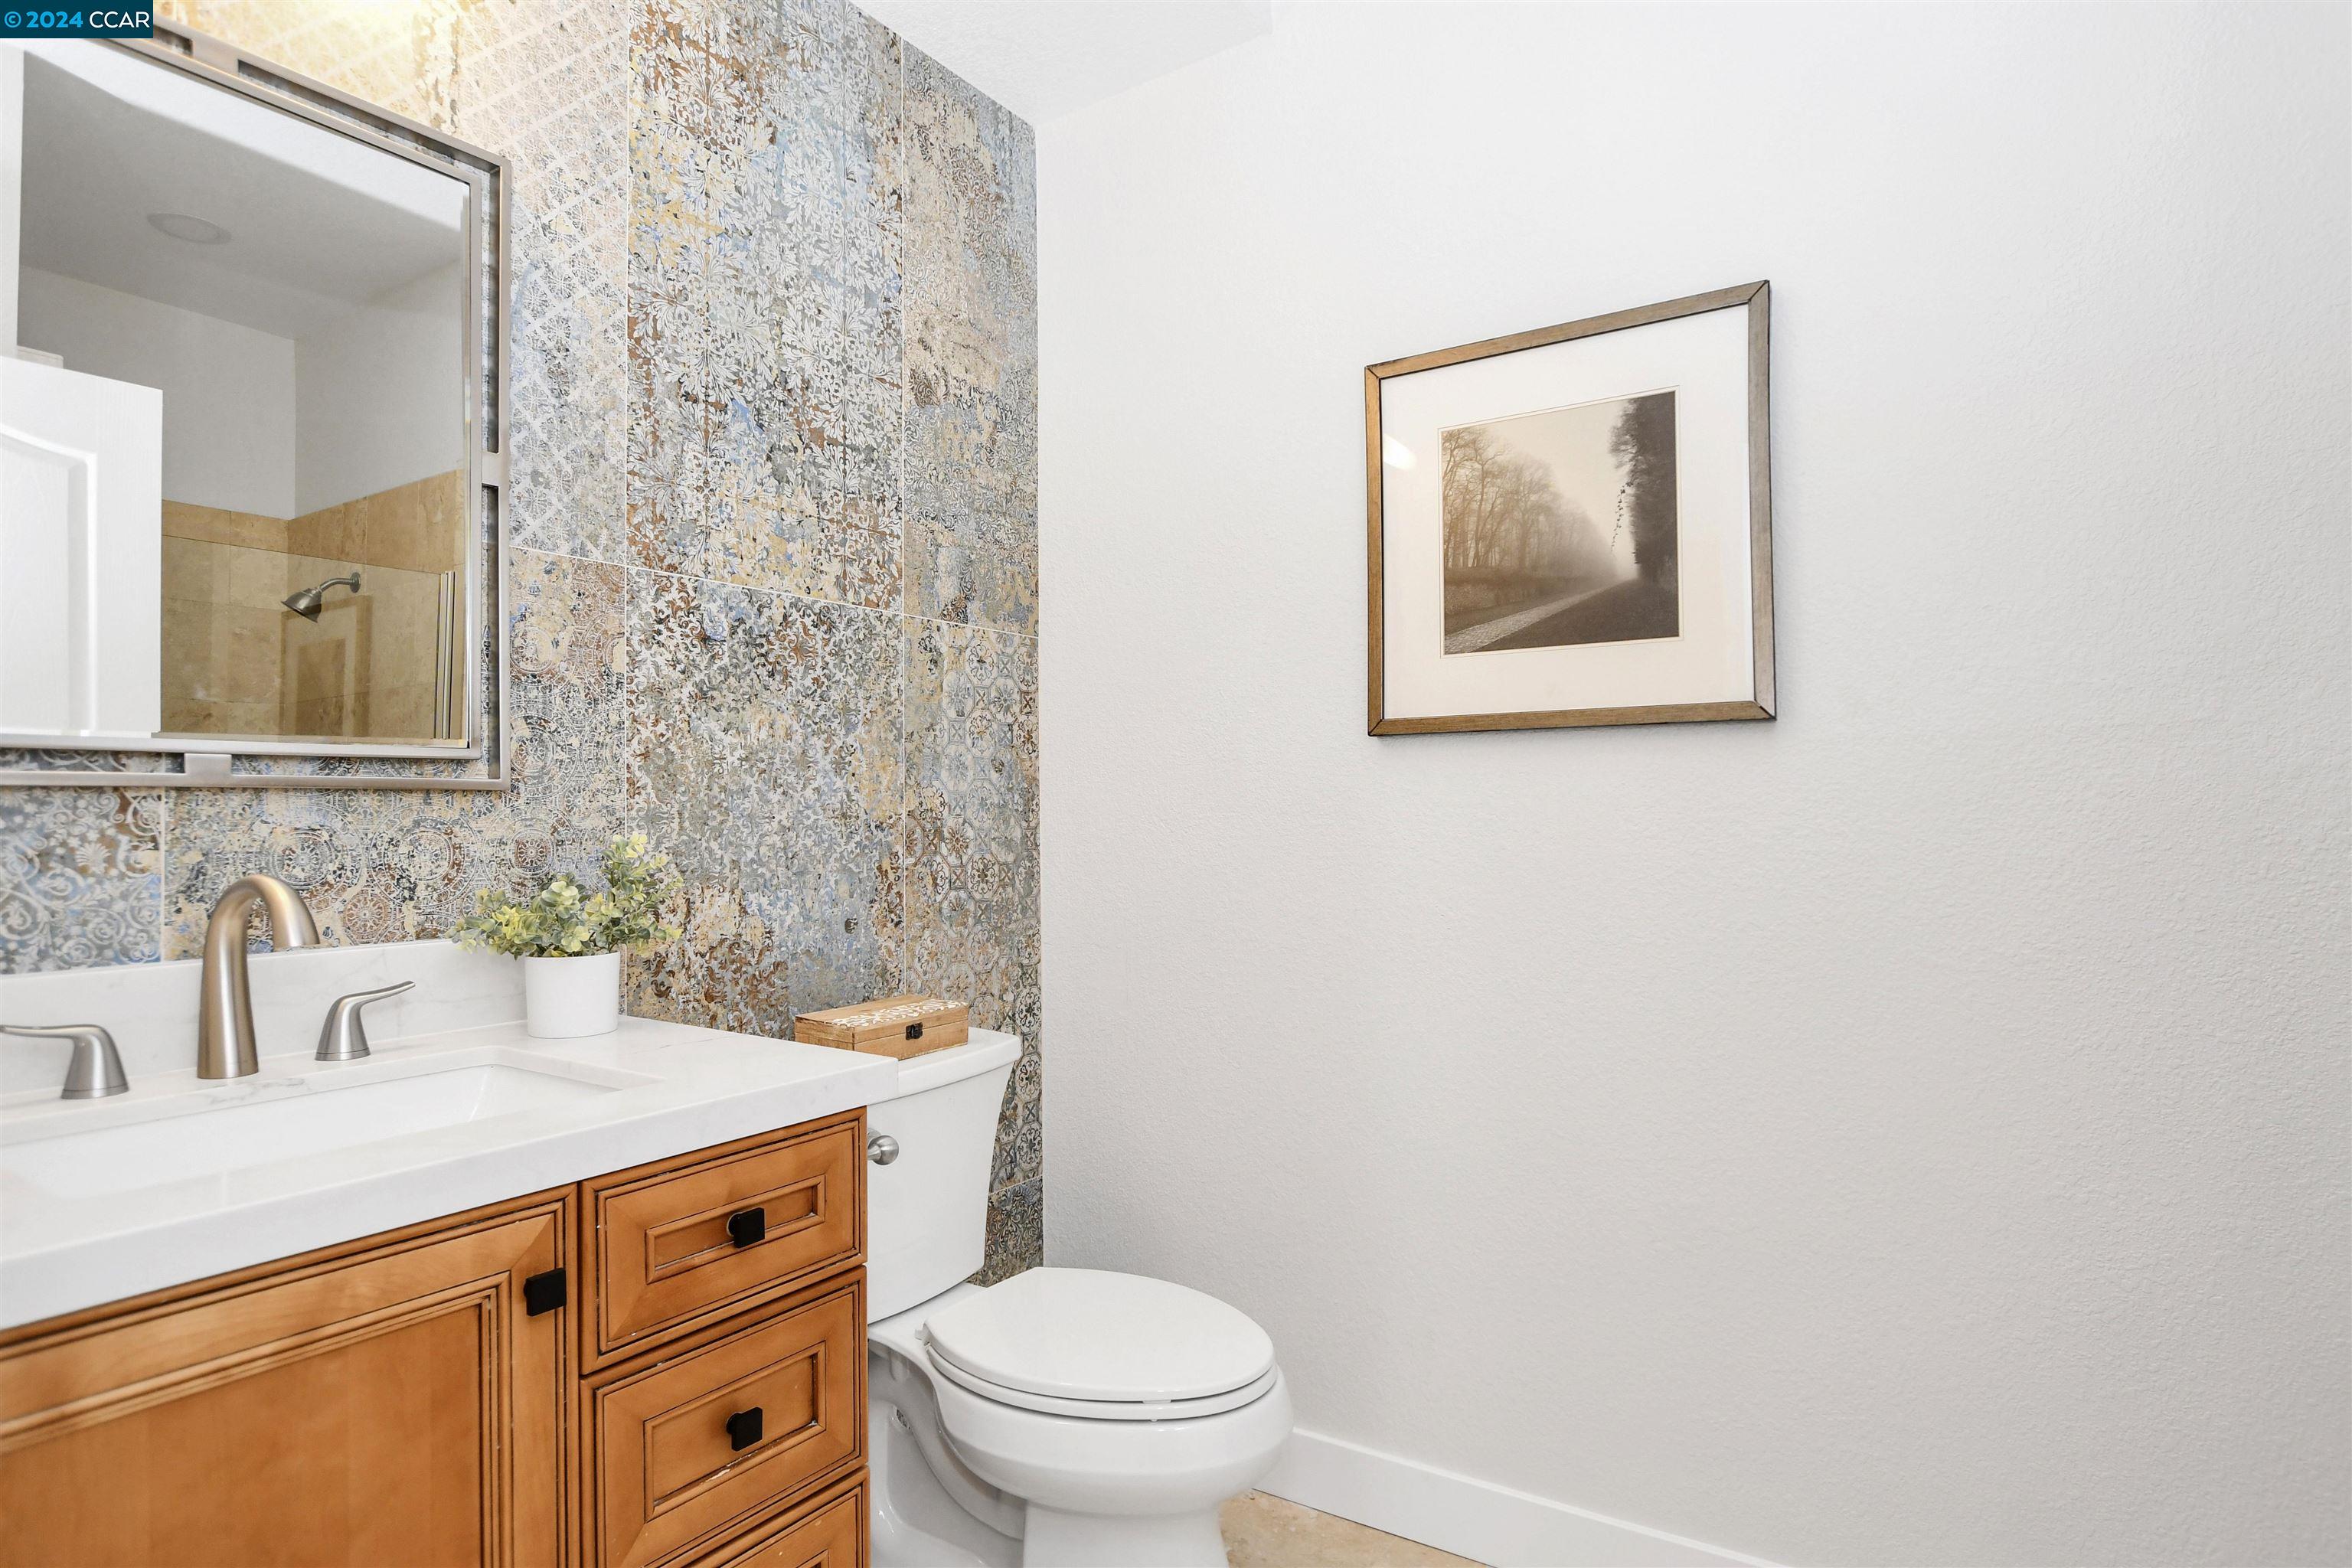
Bathroom with patterned tile, a wood vanity, white countertop, and toilet.
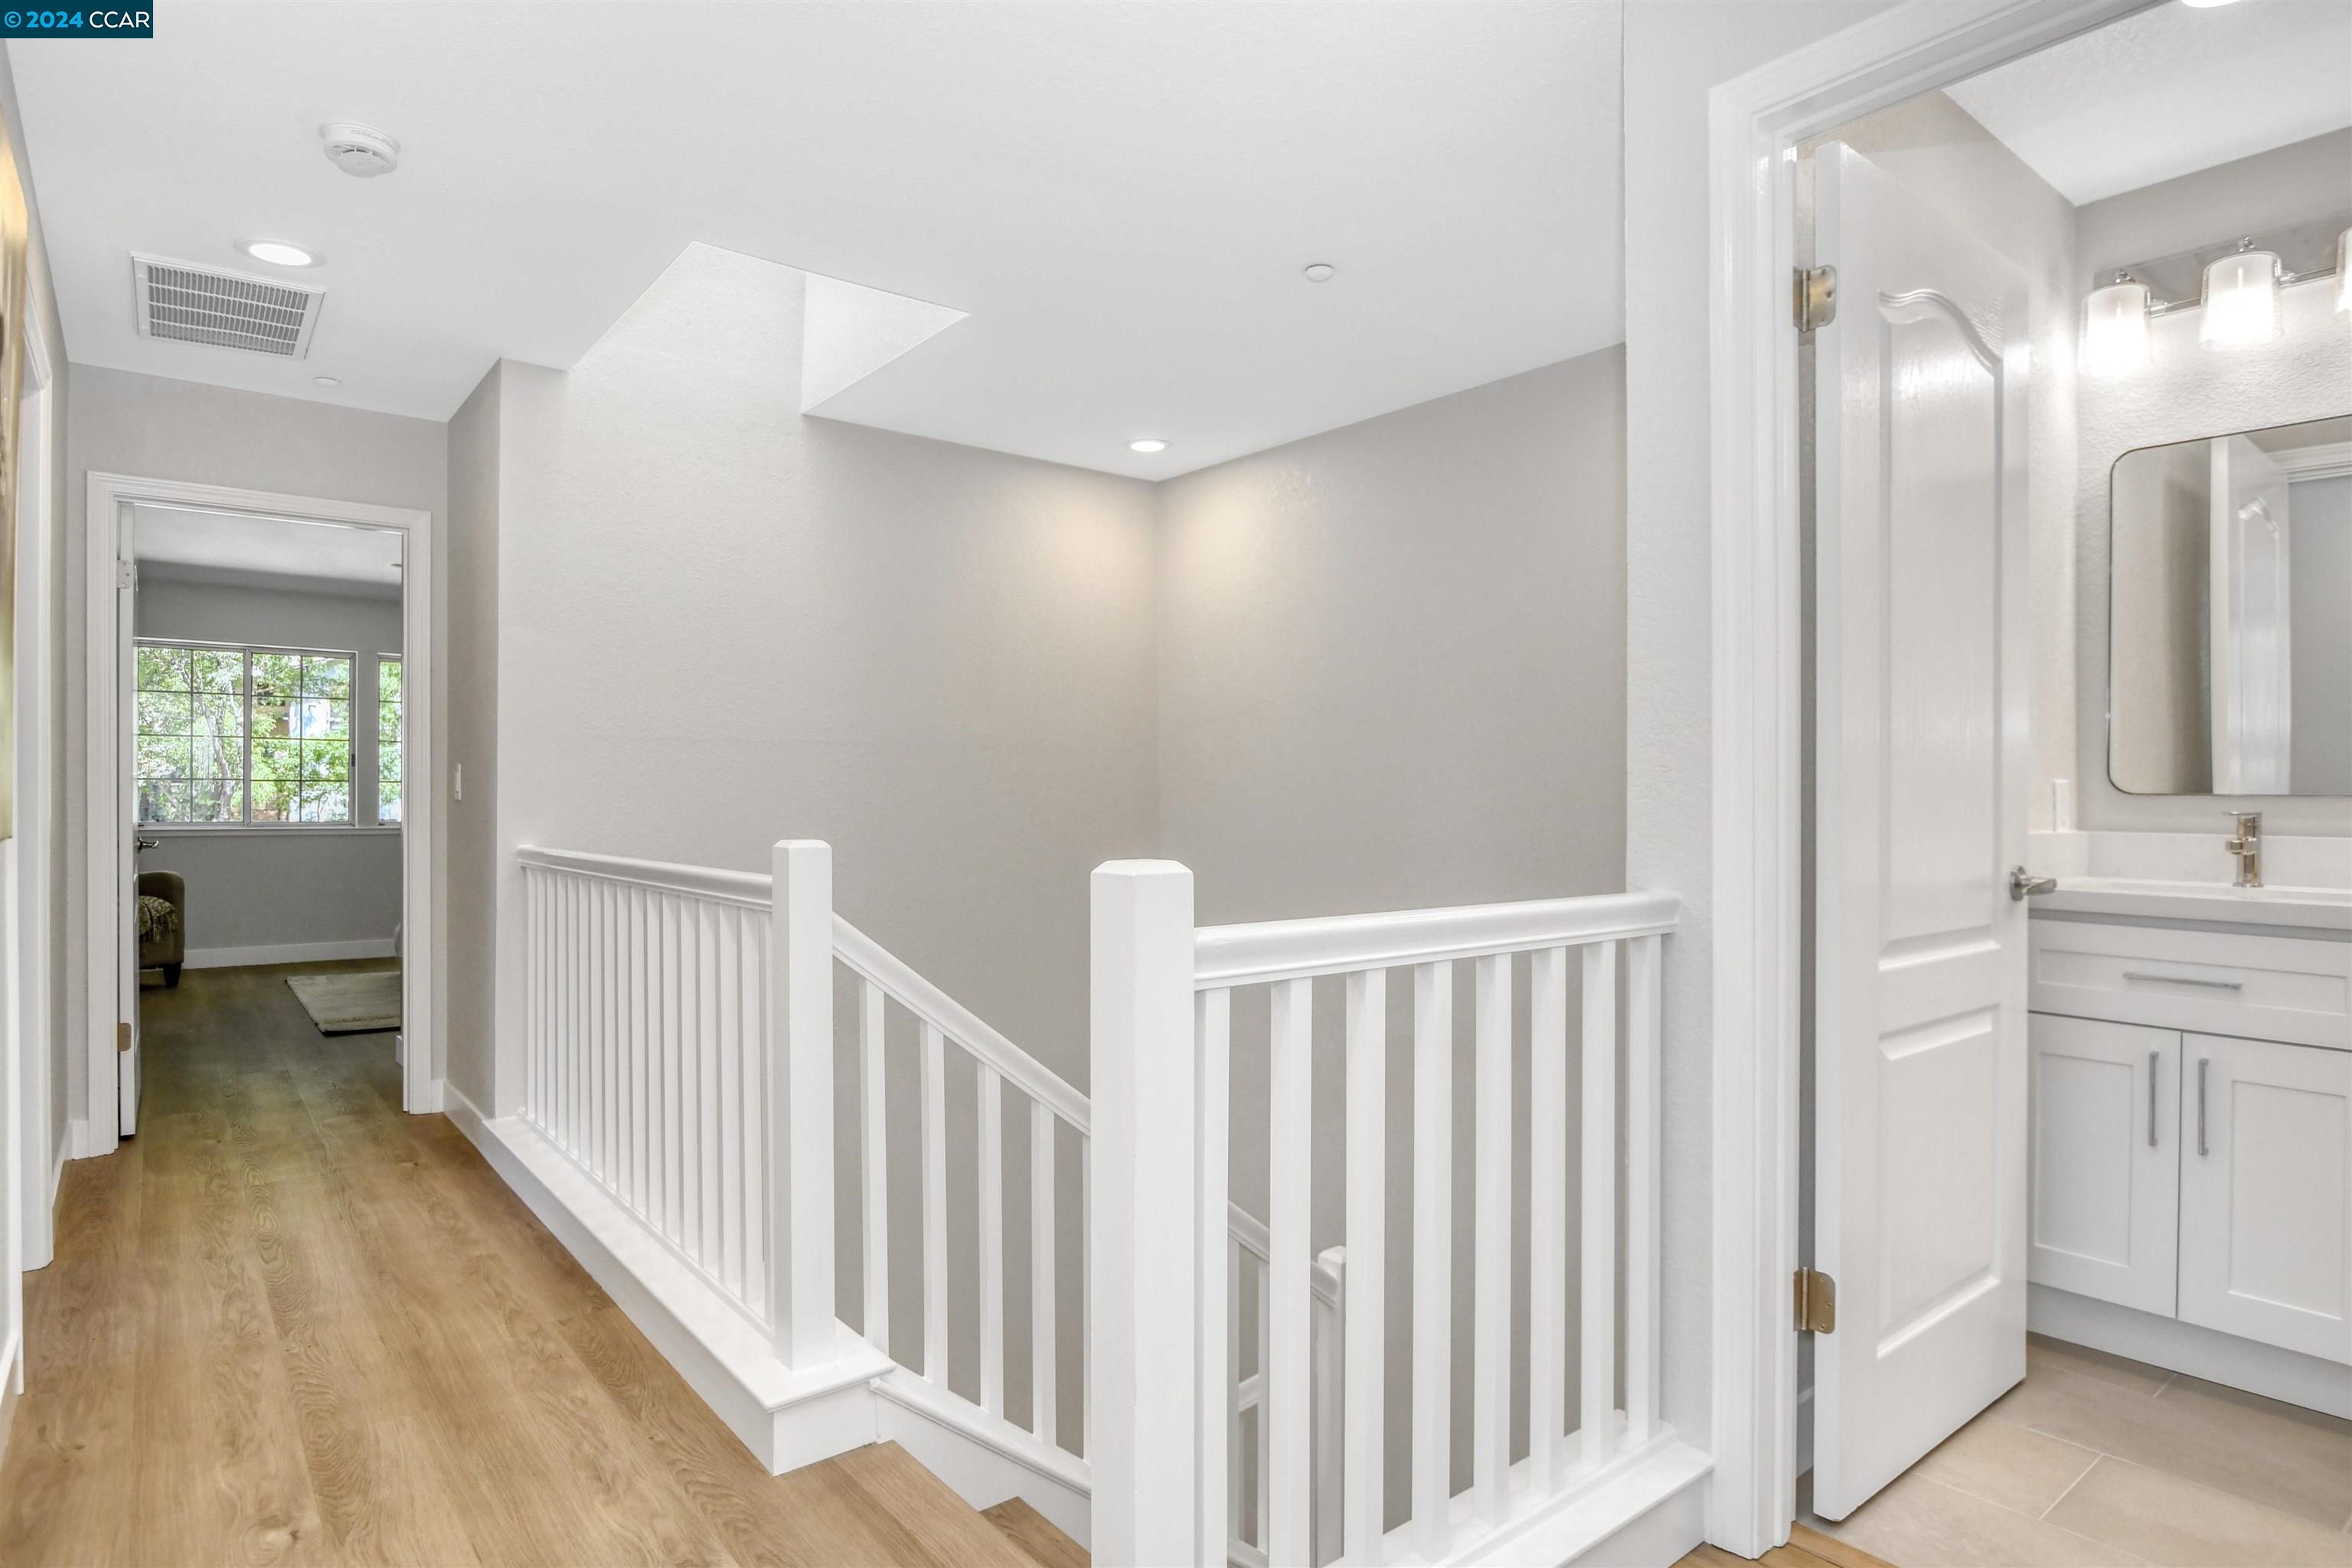
Upstairs landing with white stair railing, light wood floors, and an open bathroom doorway.
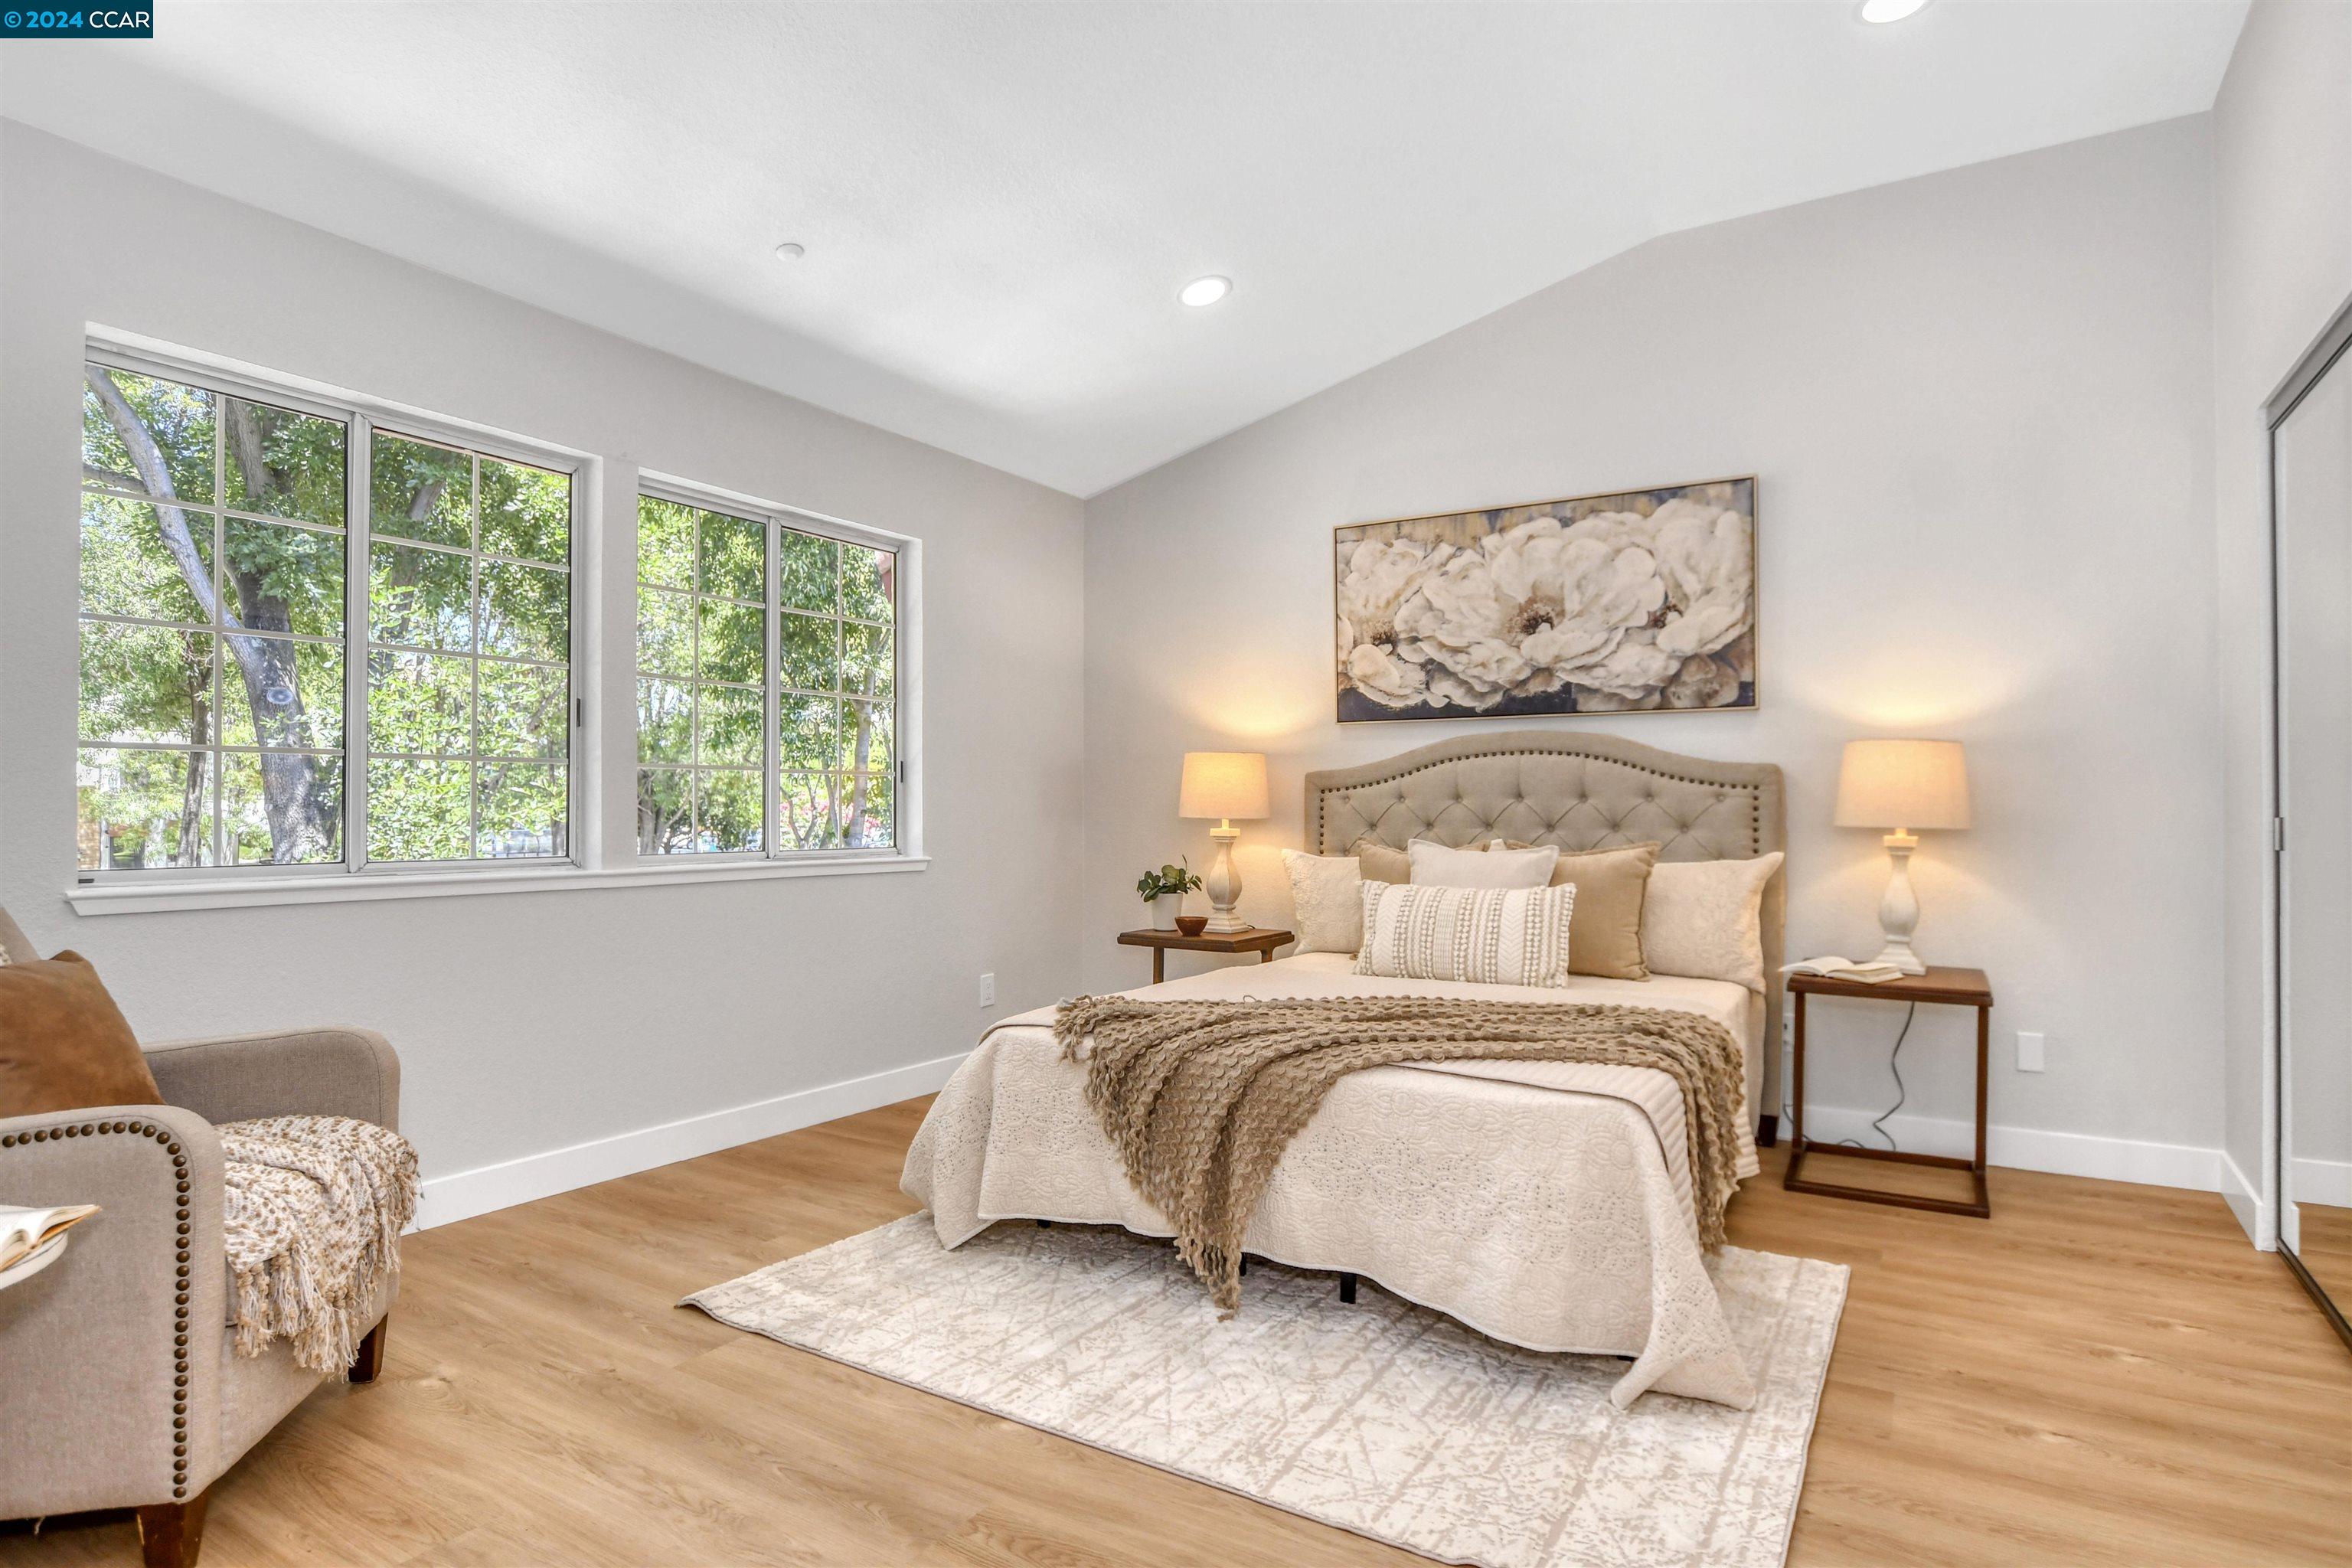
Staged bedroom with a tufted bed beside large windows overlooking leafy trees.
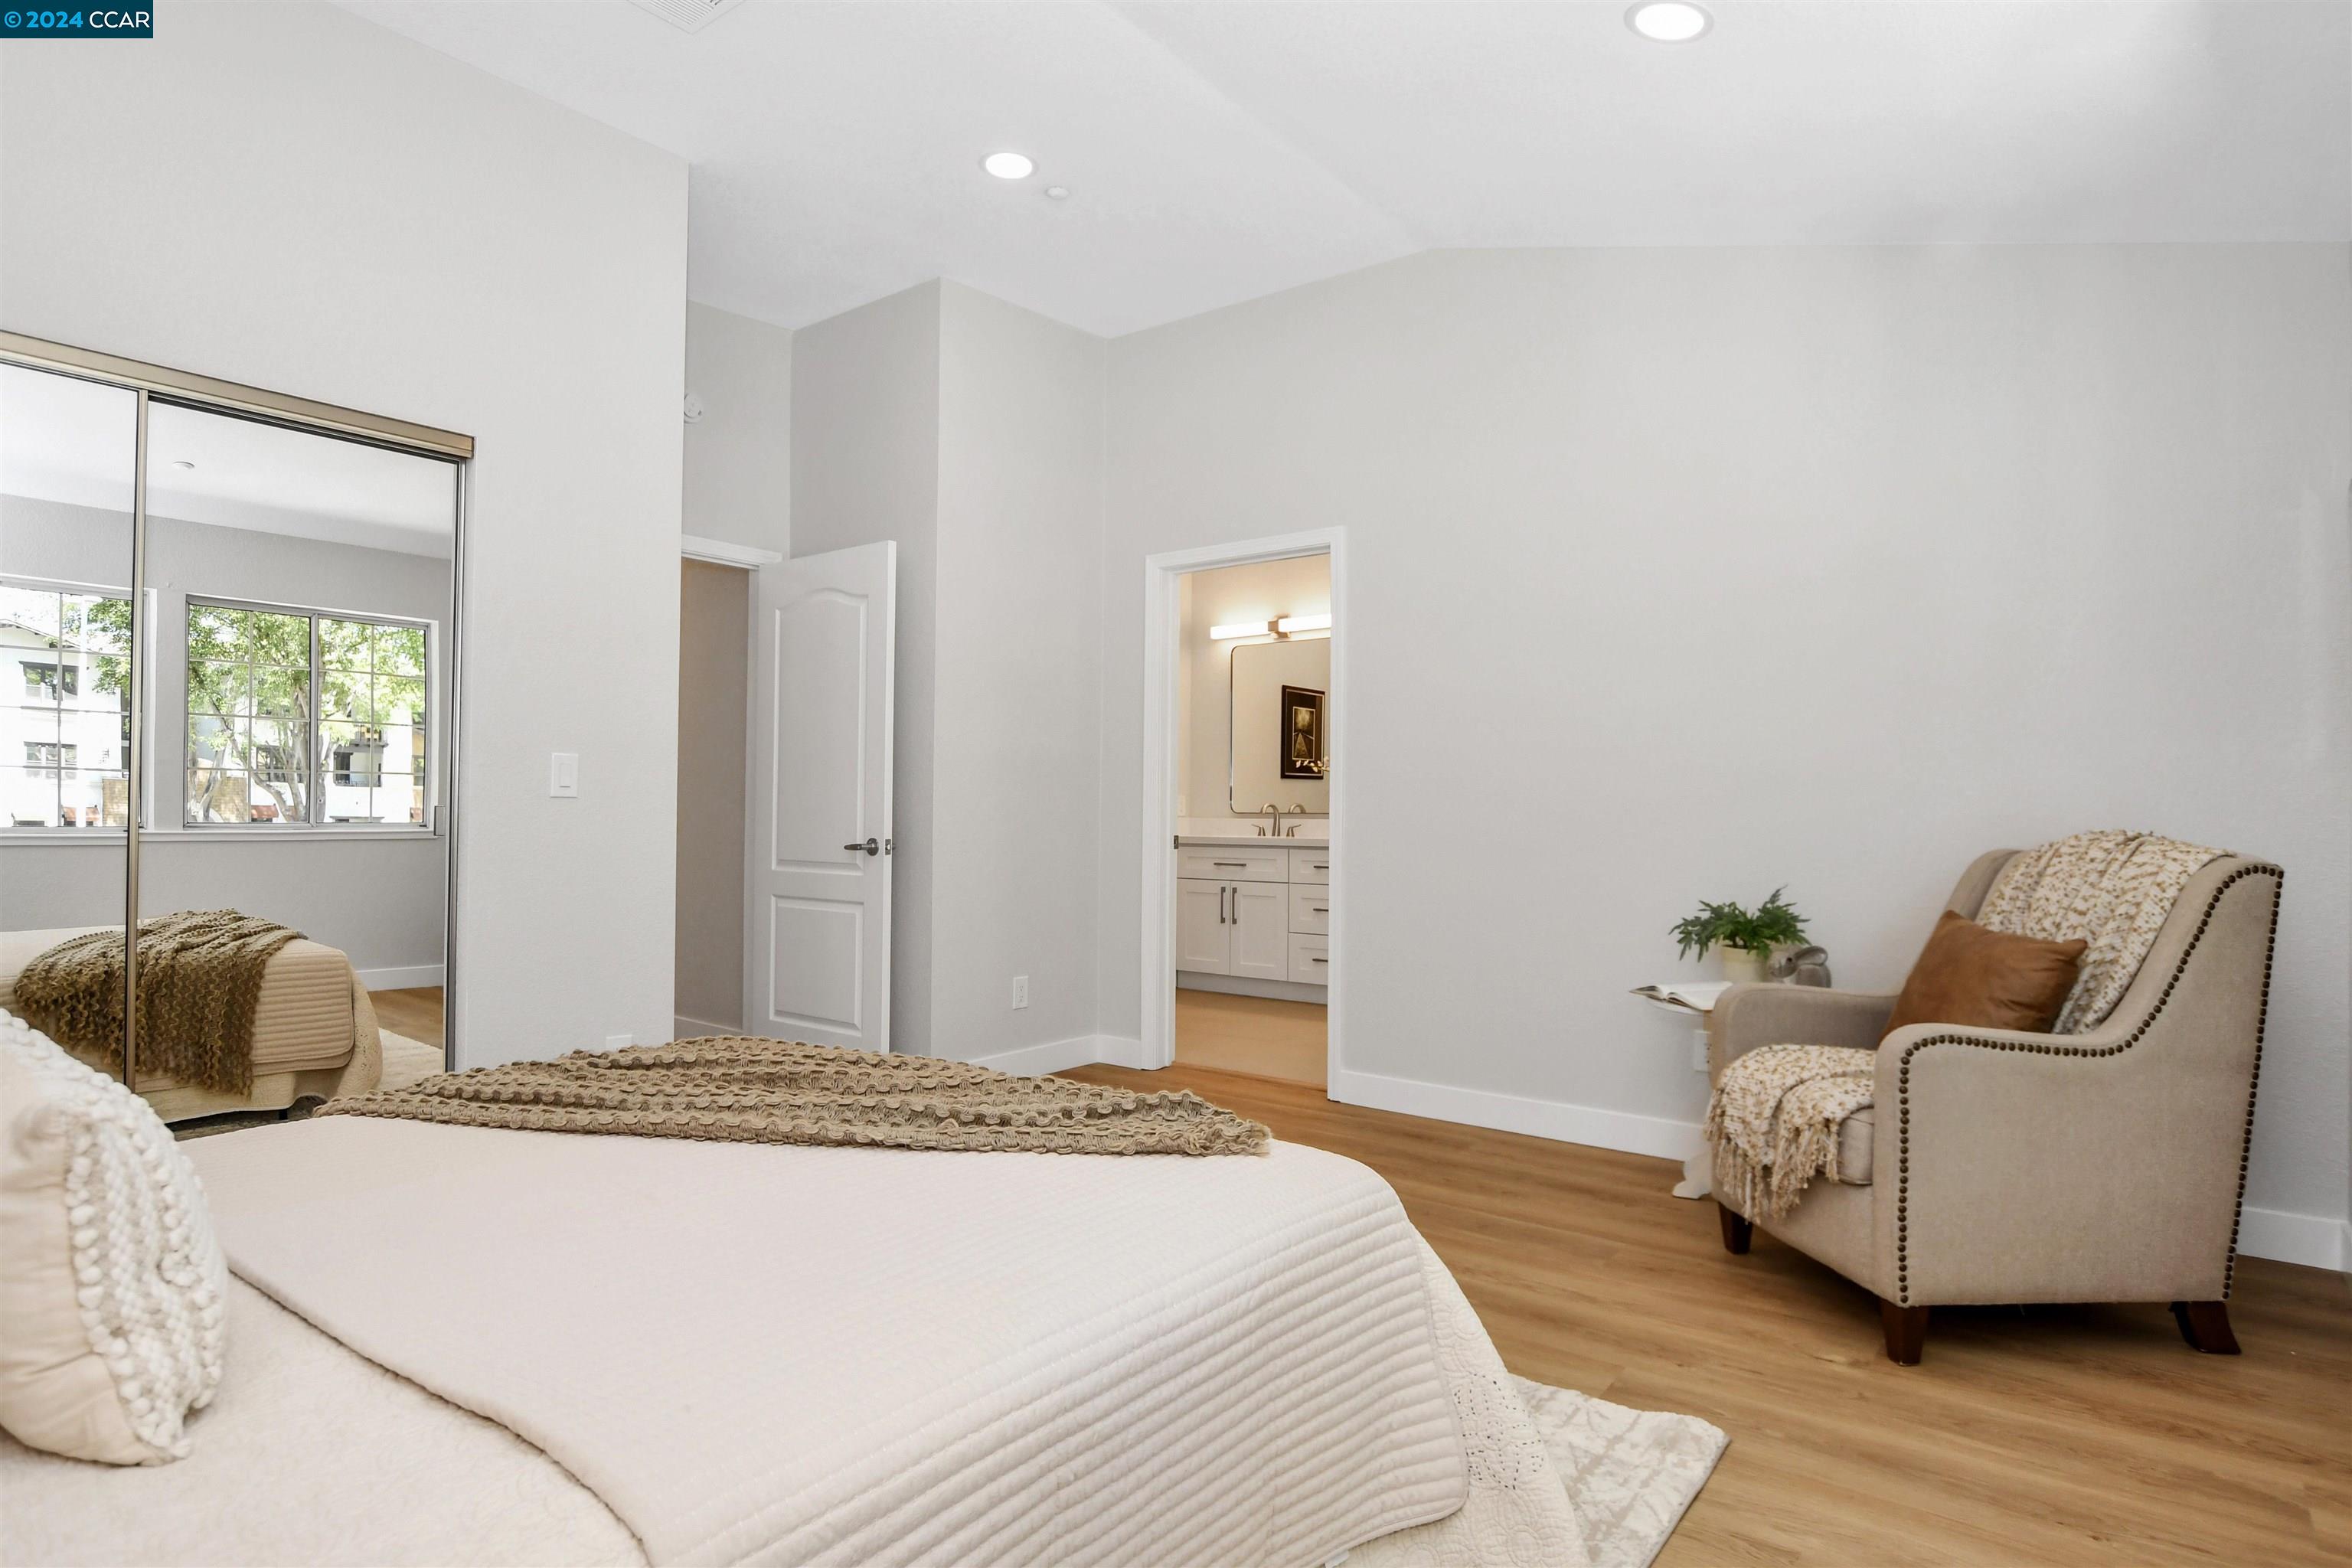
Staged bedroom with a white bed, mirrored closet doors, and an armchair beside the bathroom doorway.
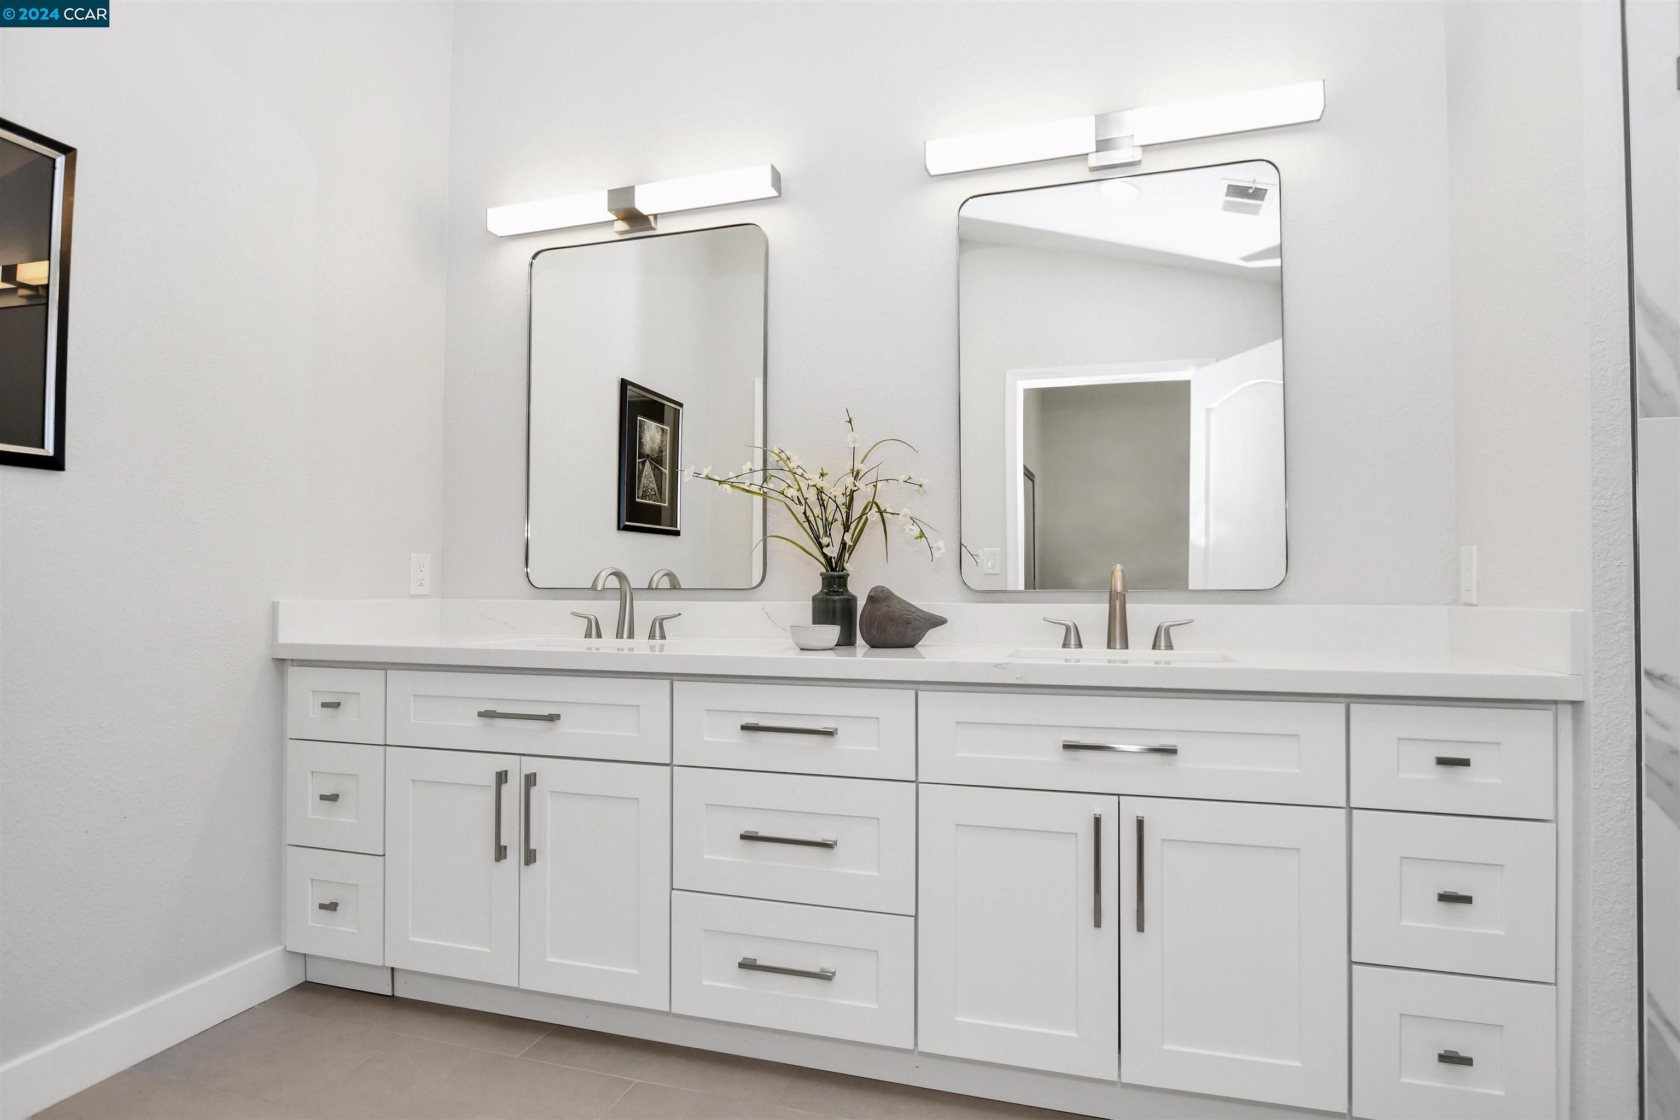
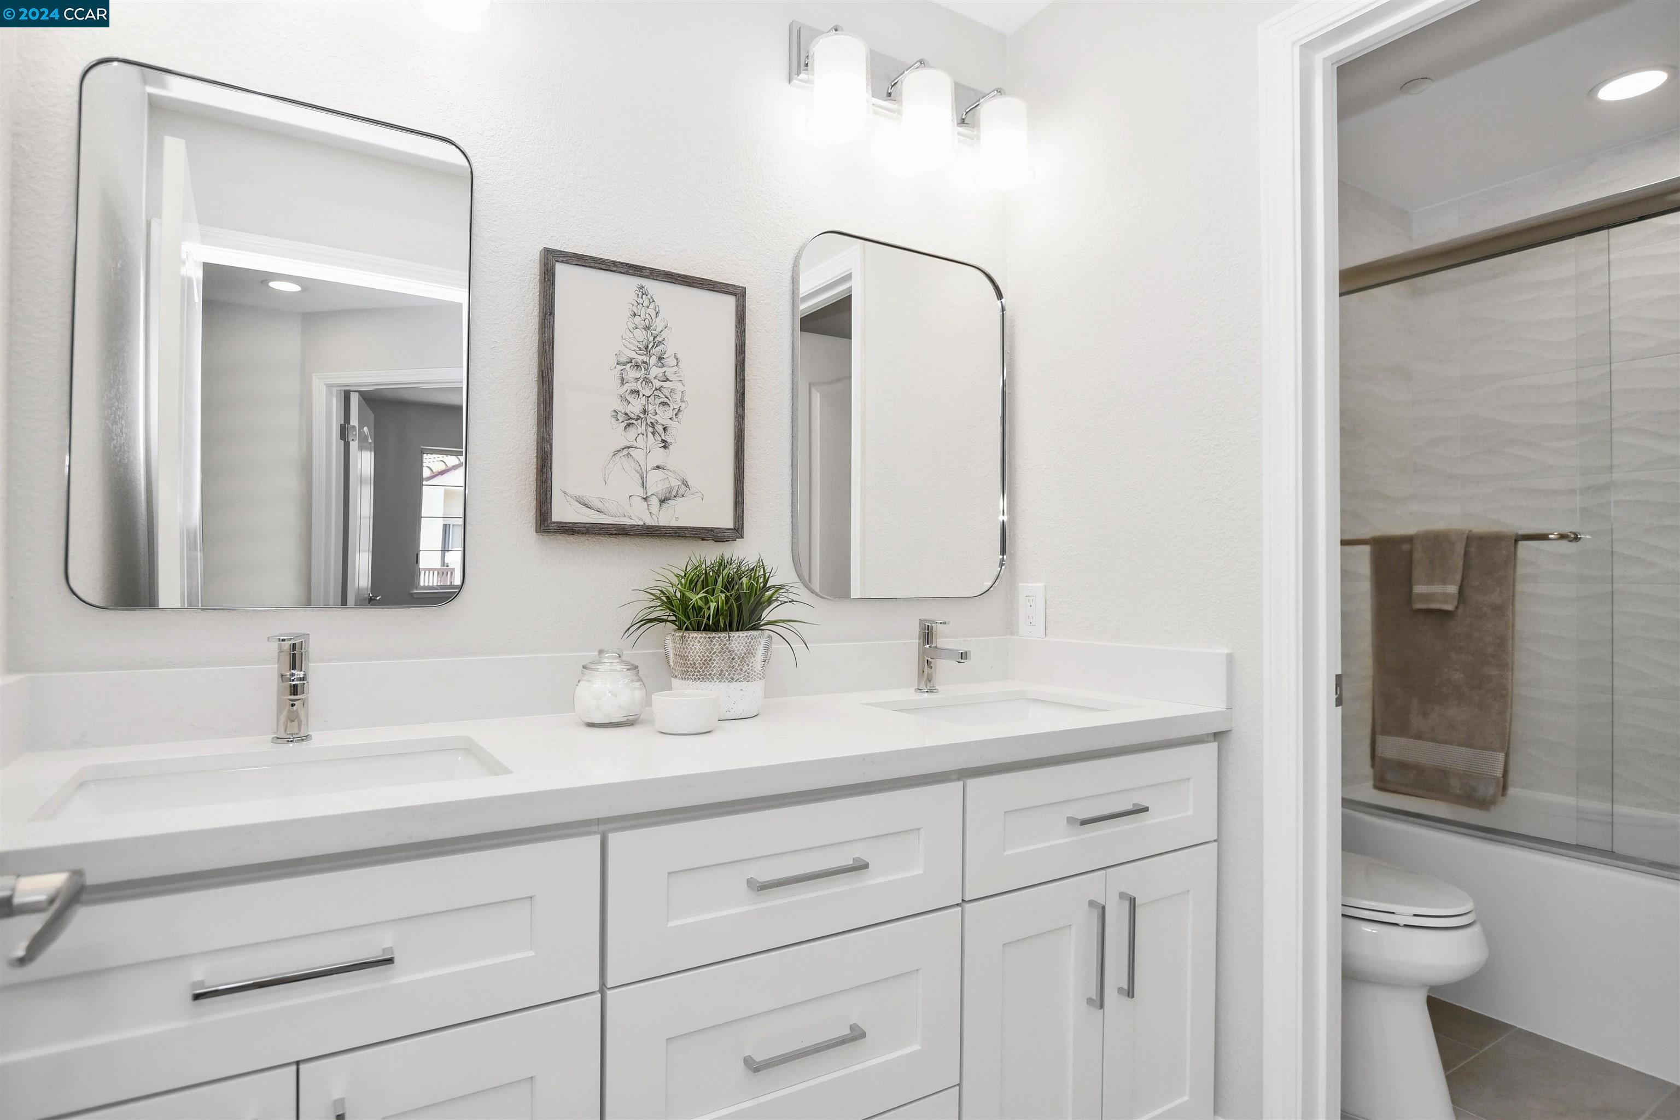
Bathroom double vanity with white cabinetry, two sinks, and large mirrors.
Bathroom with a white double vanity and mirrors beside a glass-enclosed shower.
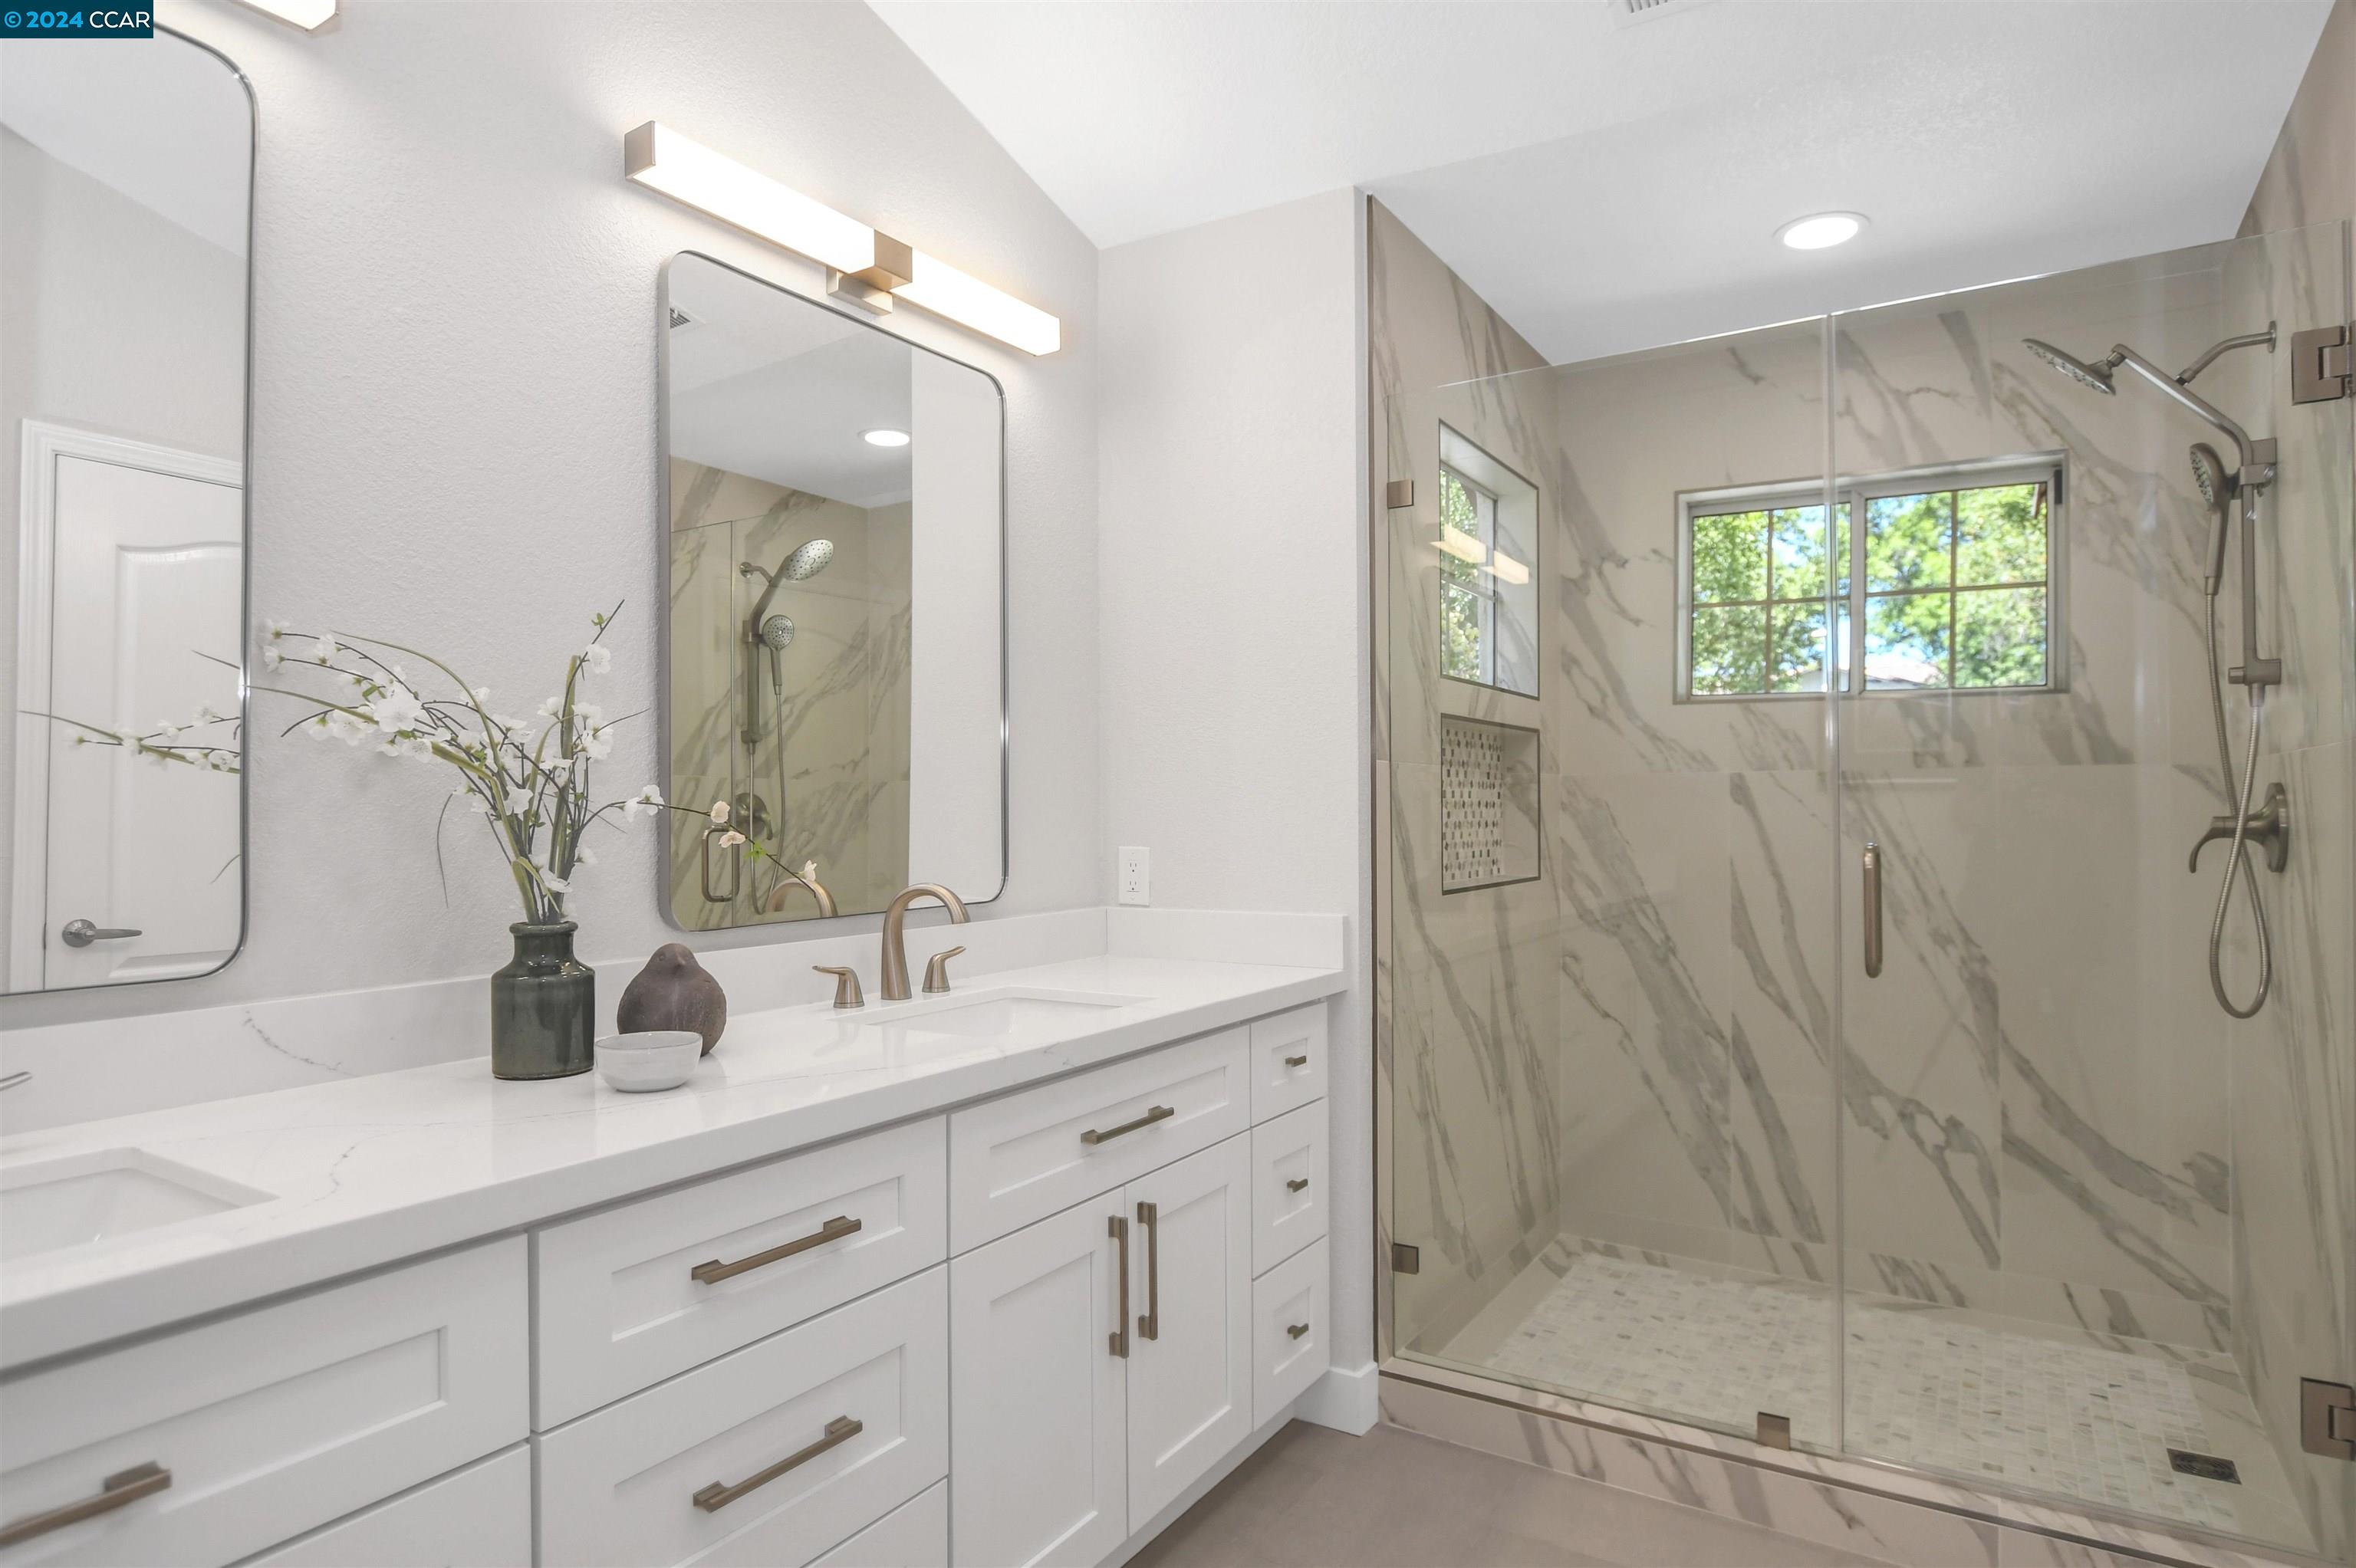
Bathroom with a white vanity and glass shower featuring marble-look tile and brass fixtures.
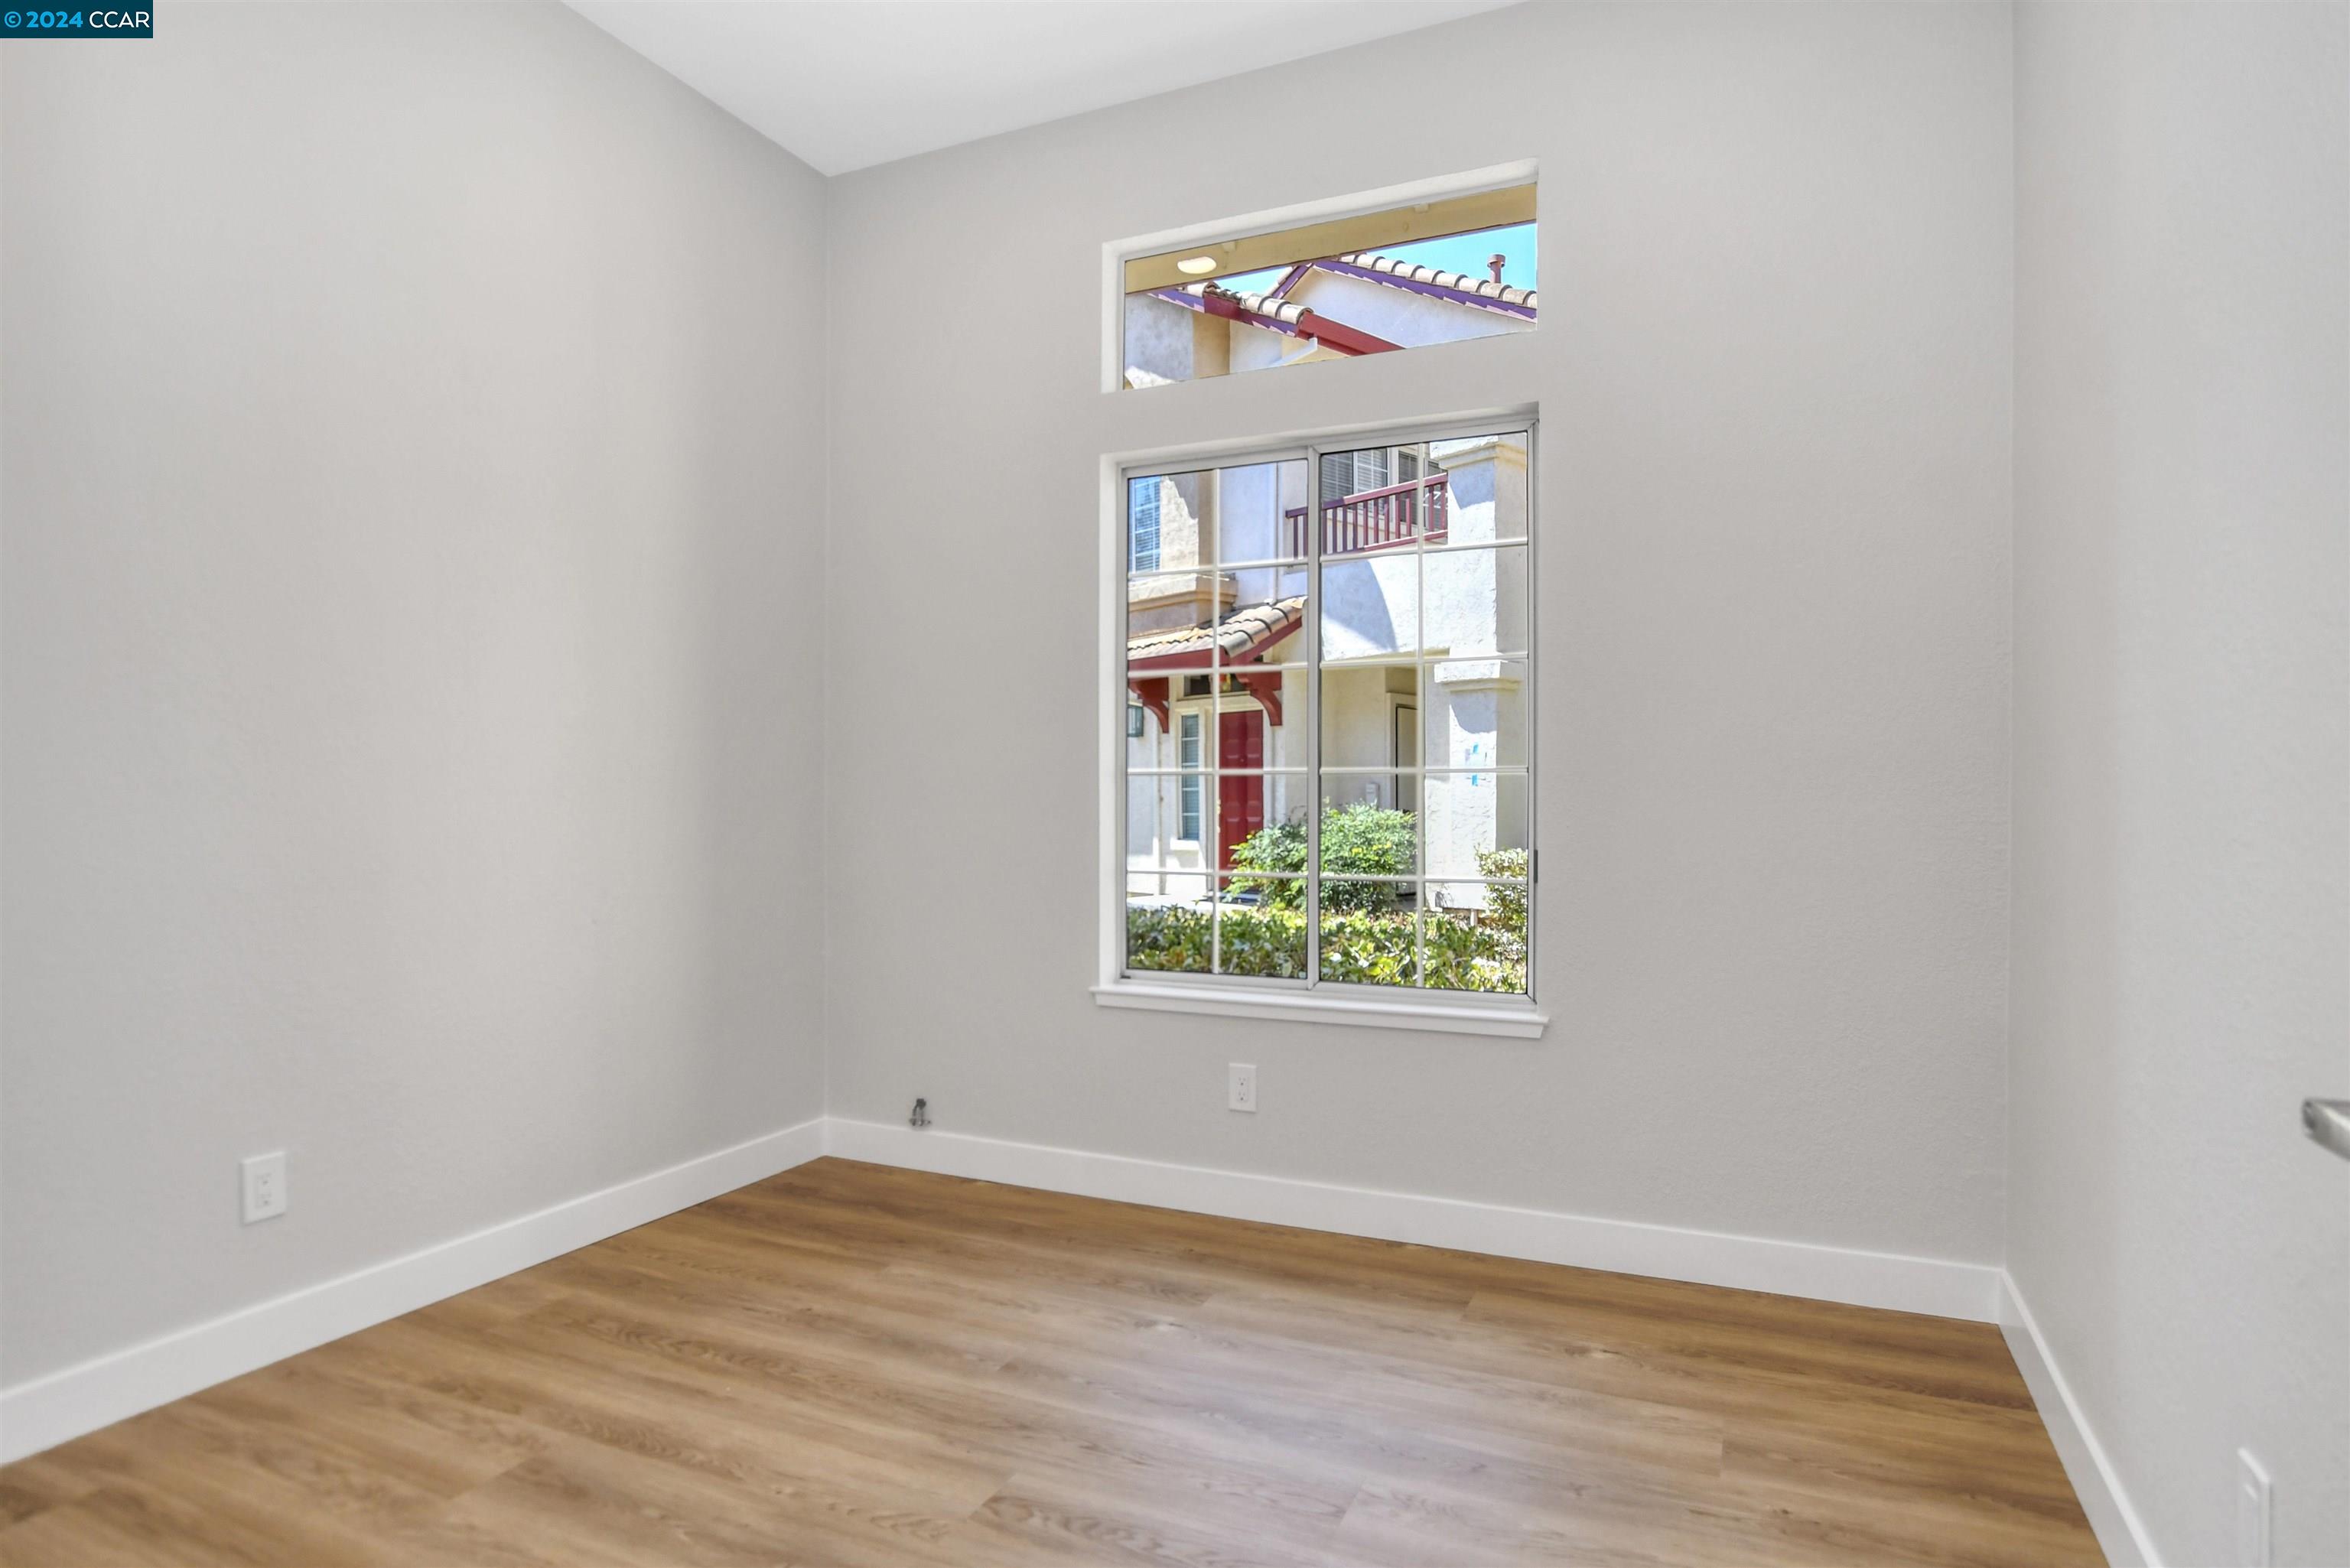
Empty room with light wood flooring and a tall window overlooking neighboring homes and shrubs.
Empty room with wood flooring, paneled closet doors, and an open doorway to a landing.
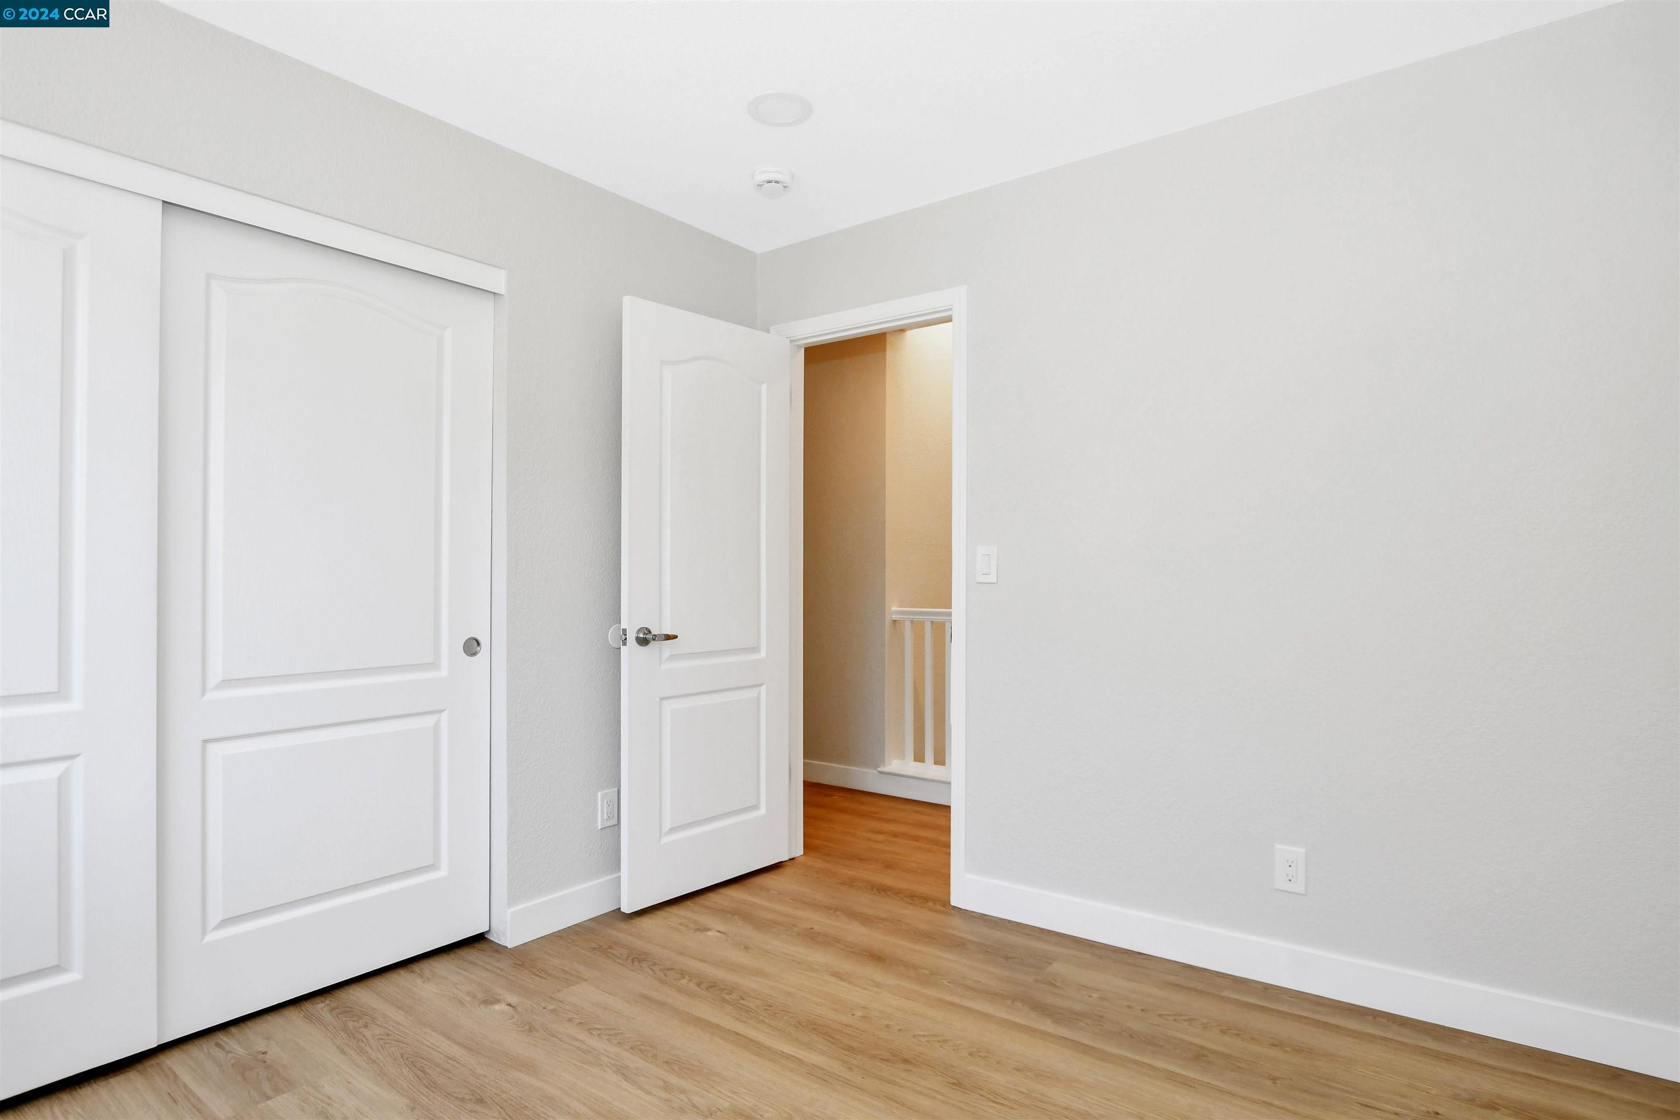
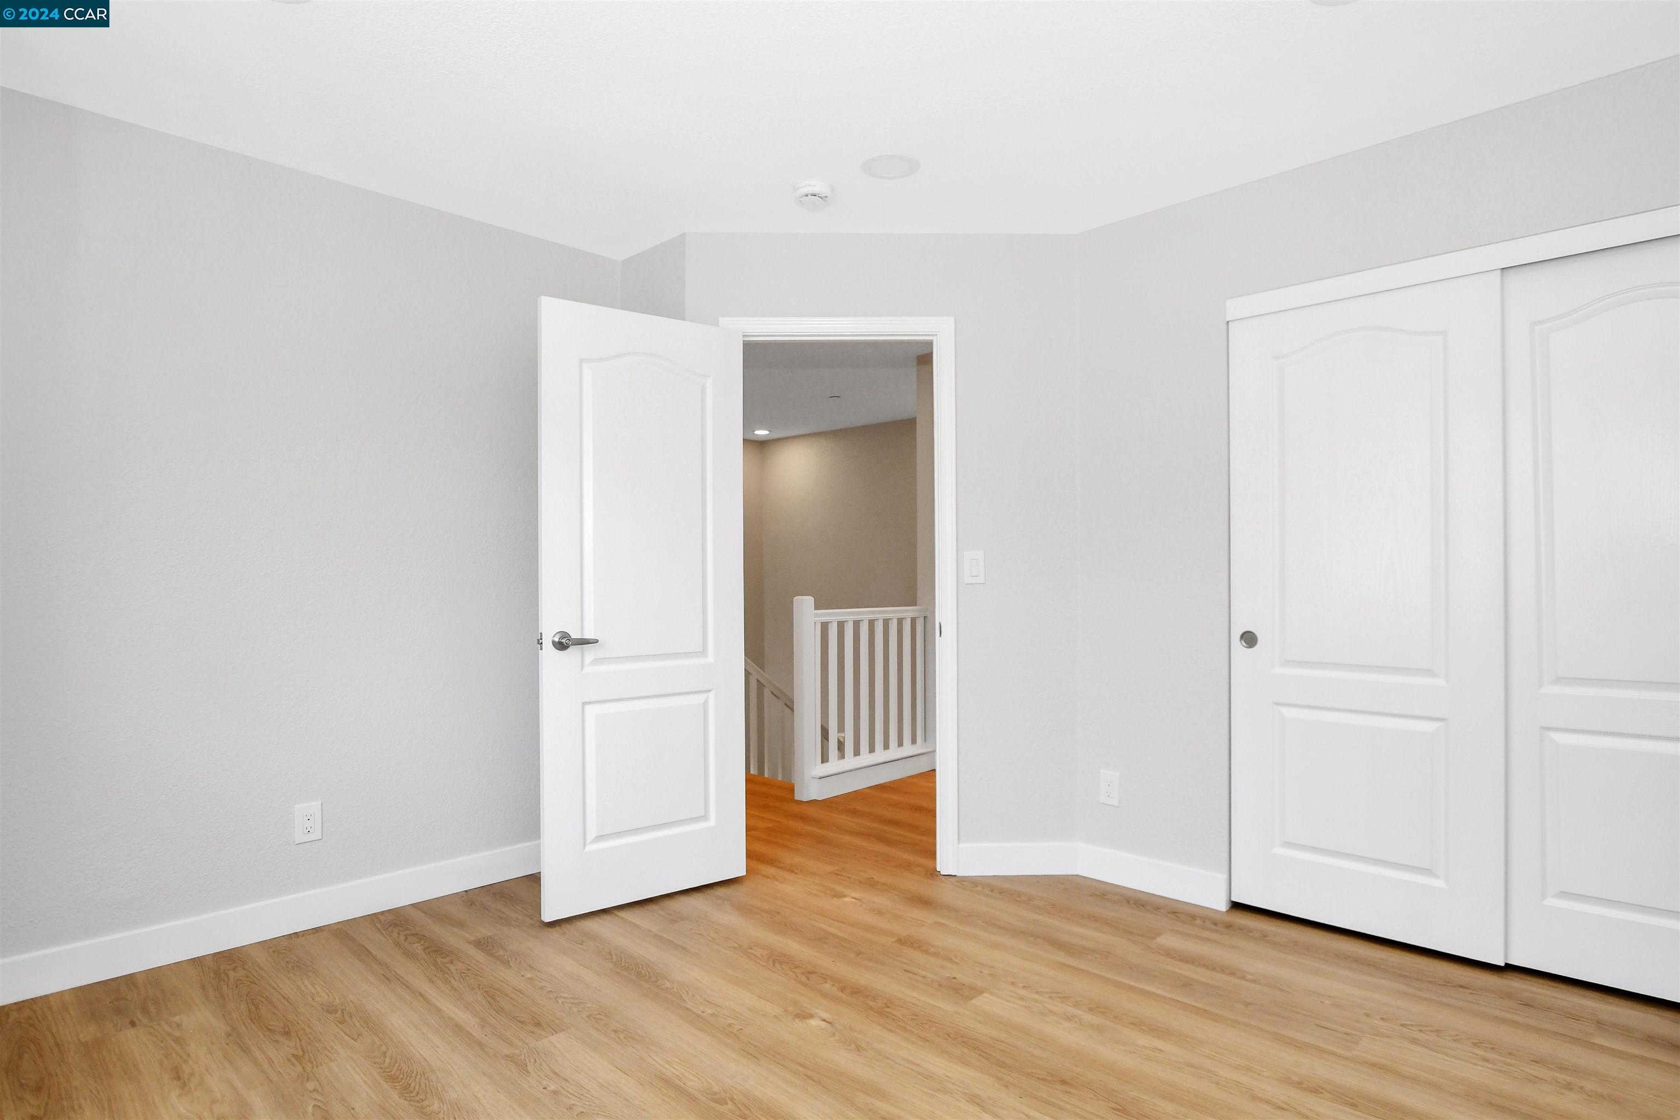
Empty bedroom with warm wood flooring, white closet doors, and an open doorway to the stair landing.
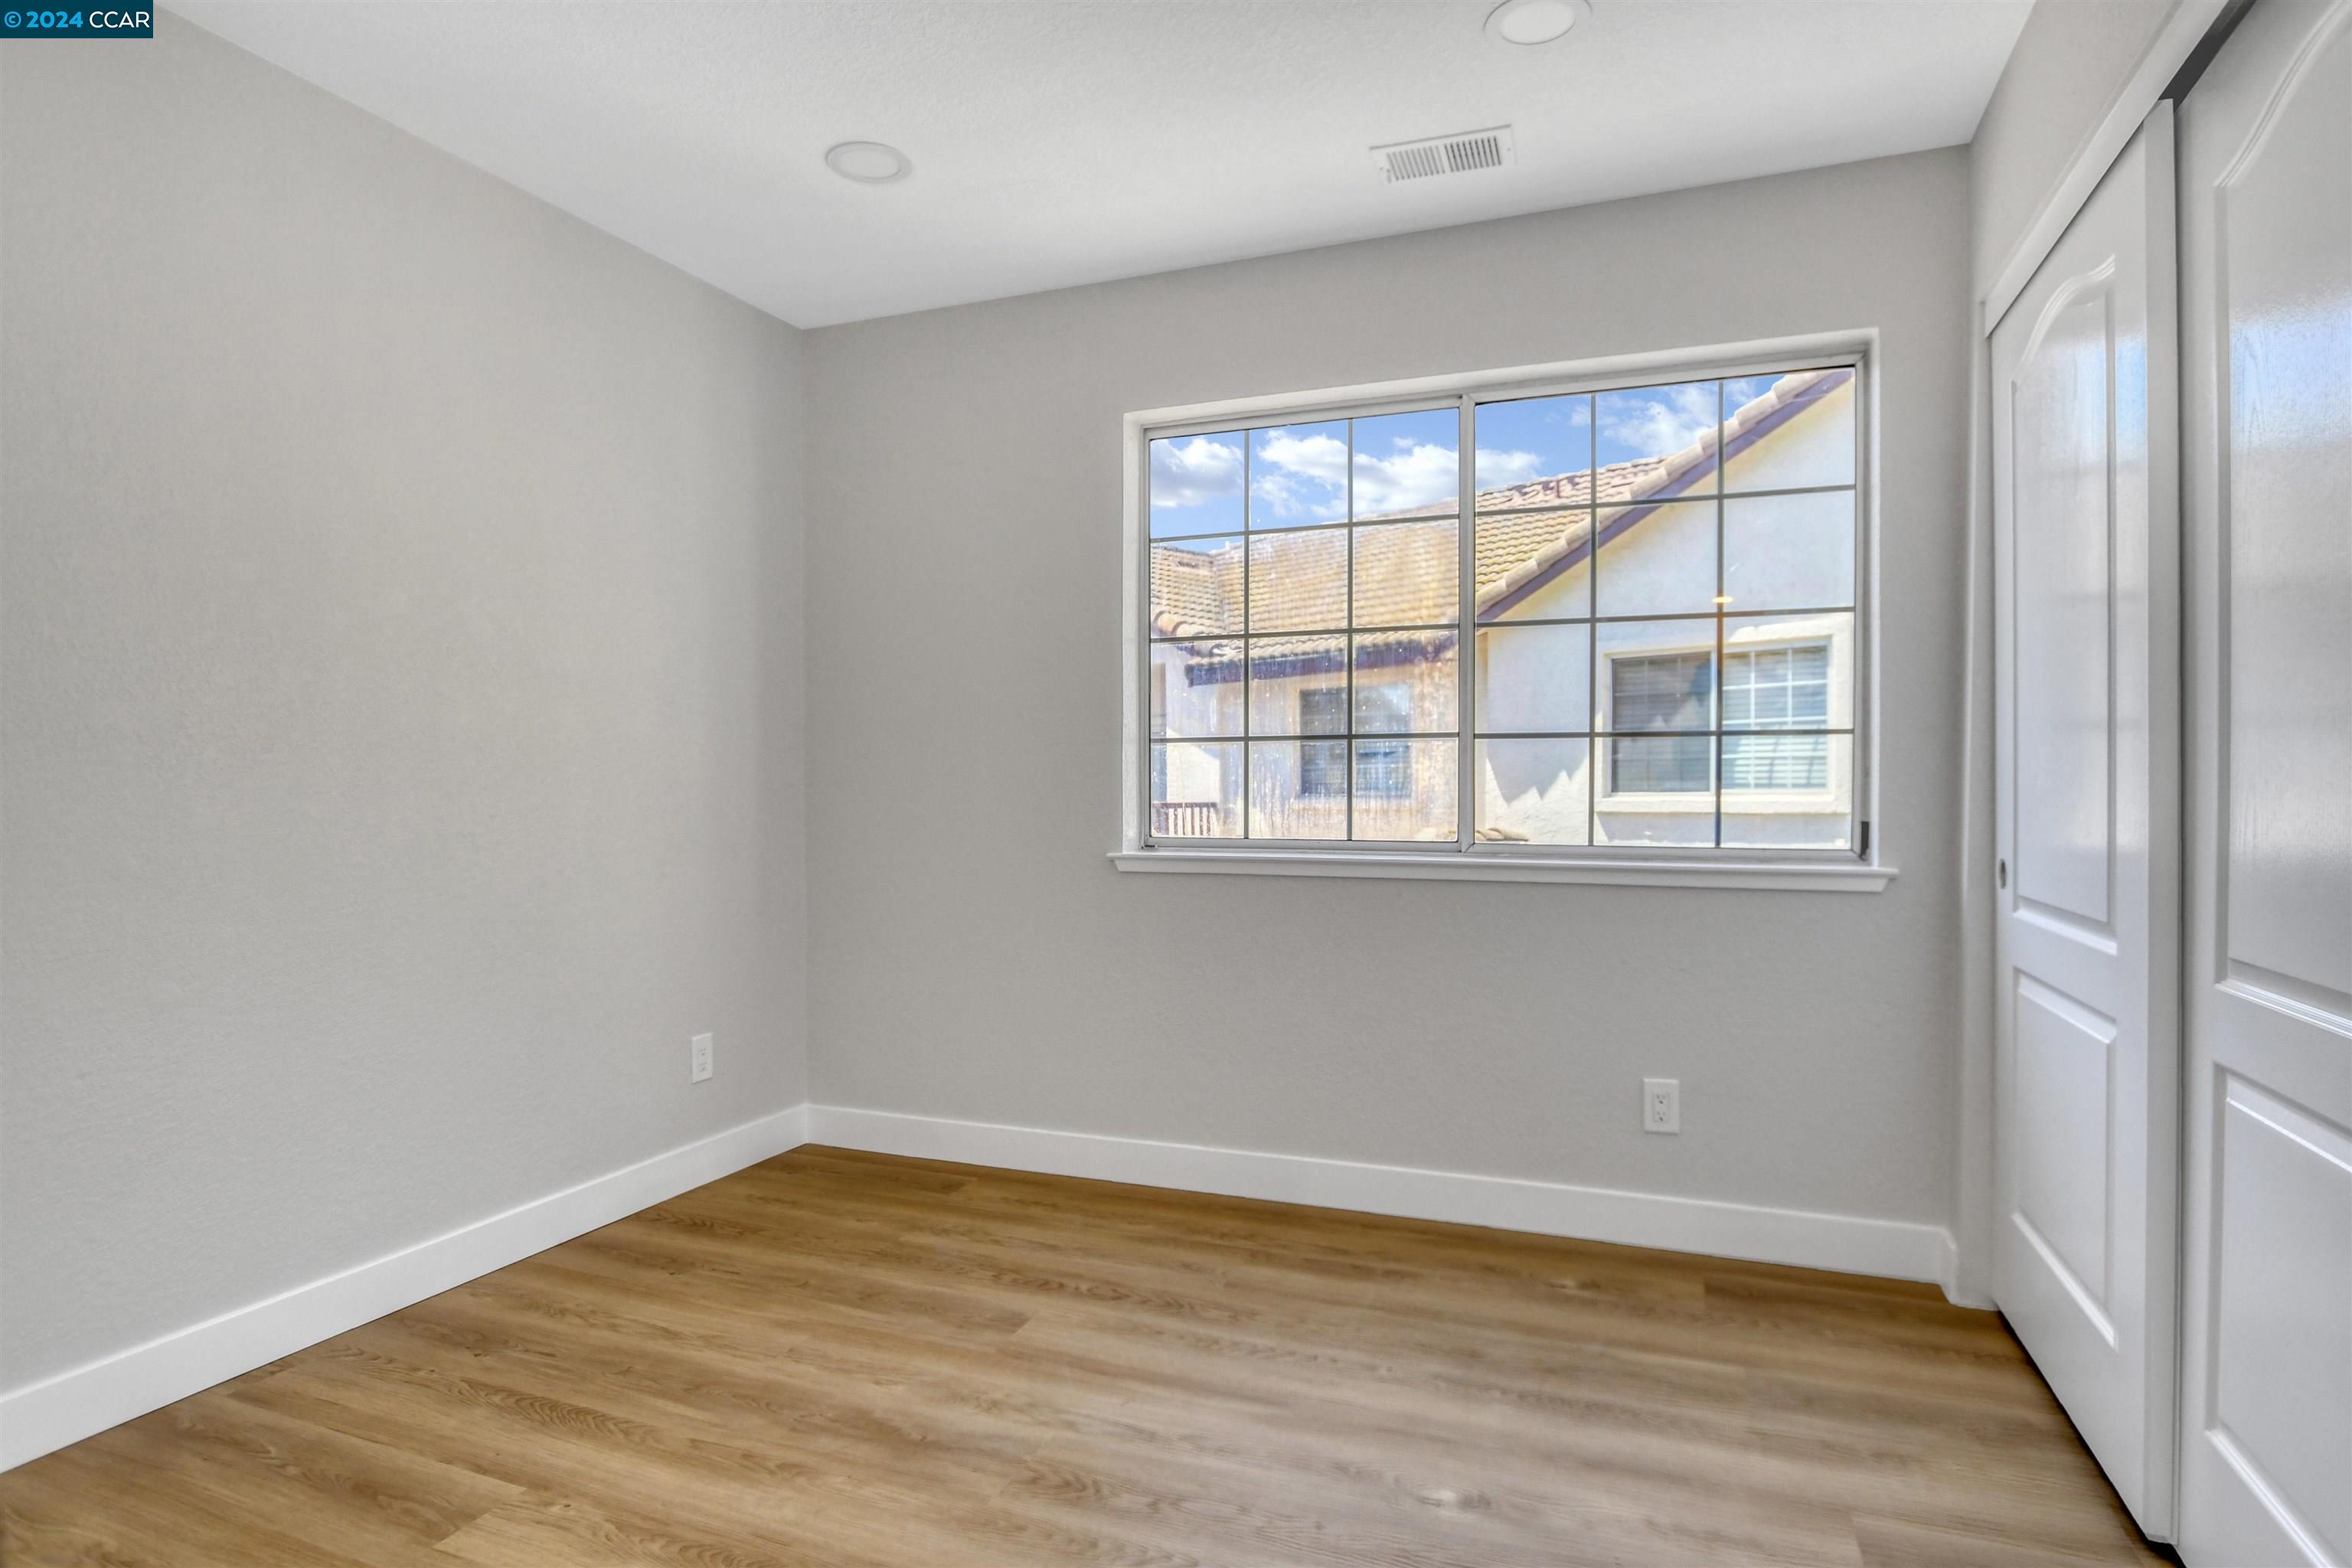
Empty bedroom with wood flooring, a large window, and white closet doors.
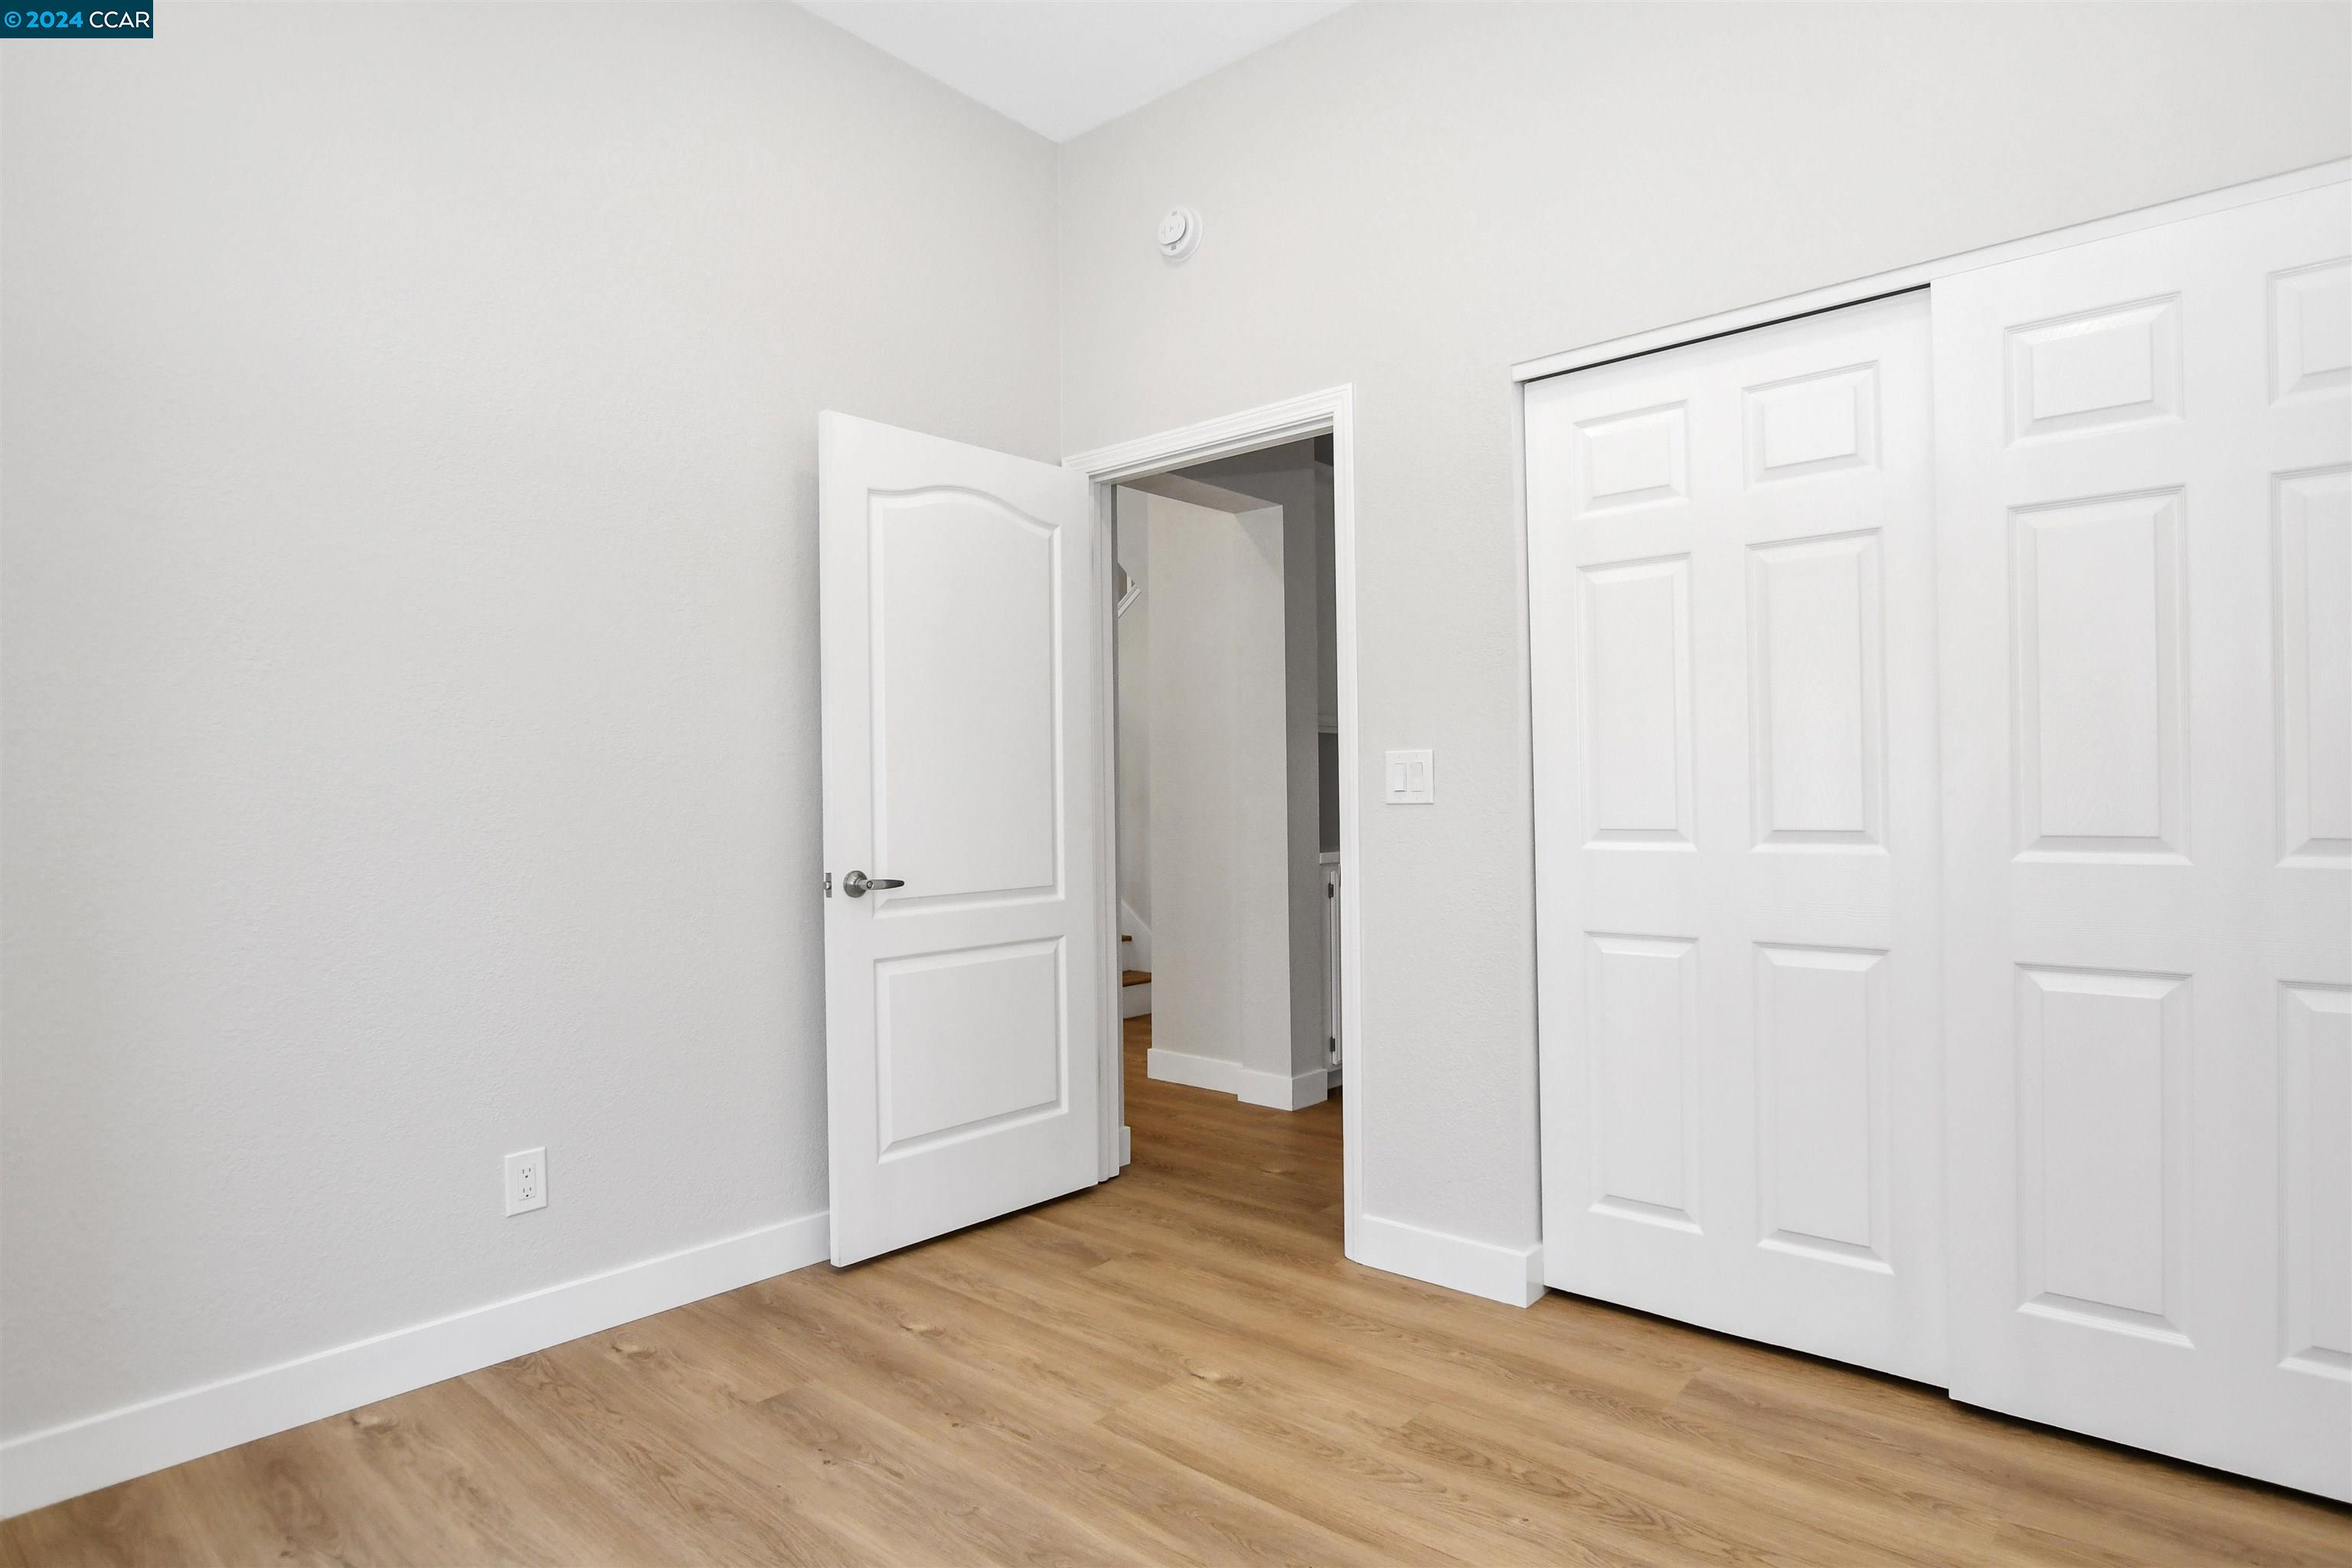
Empty bedroom with wood flooring, an open door, and large white sliding closet doors.
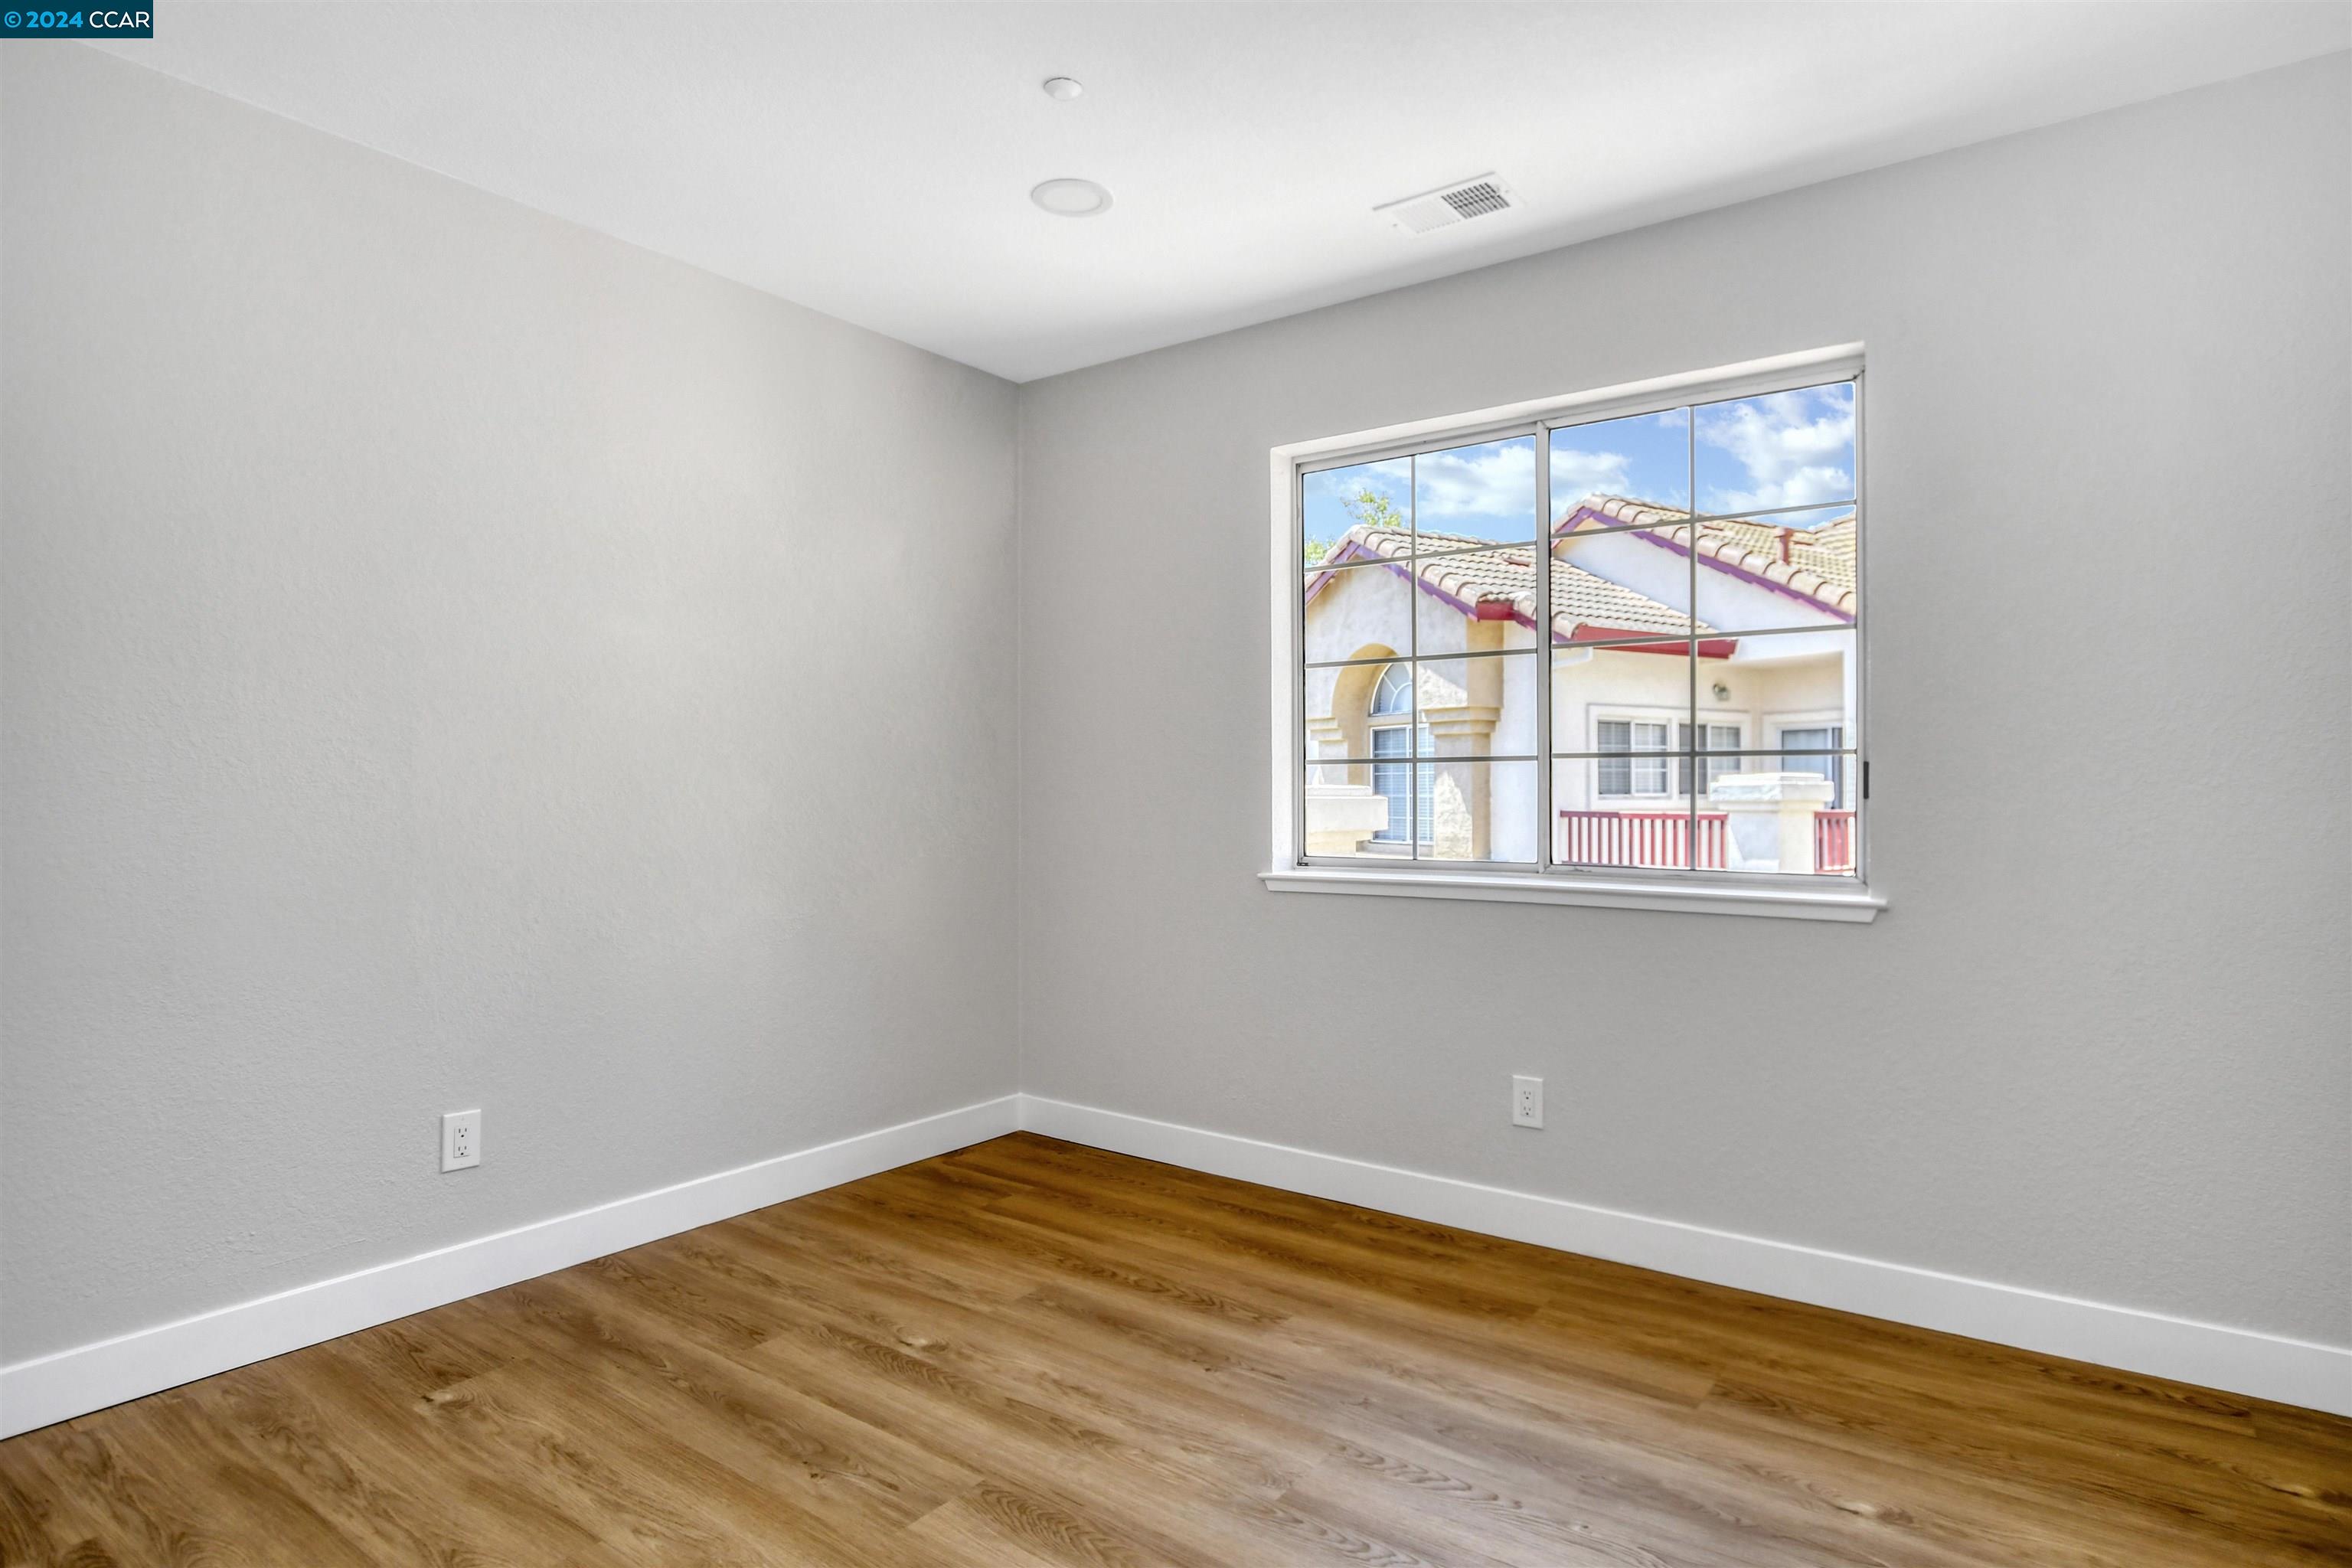
Empty room with warm wood floors and a large window overlooking a neighboring home.
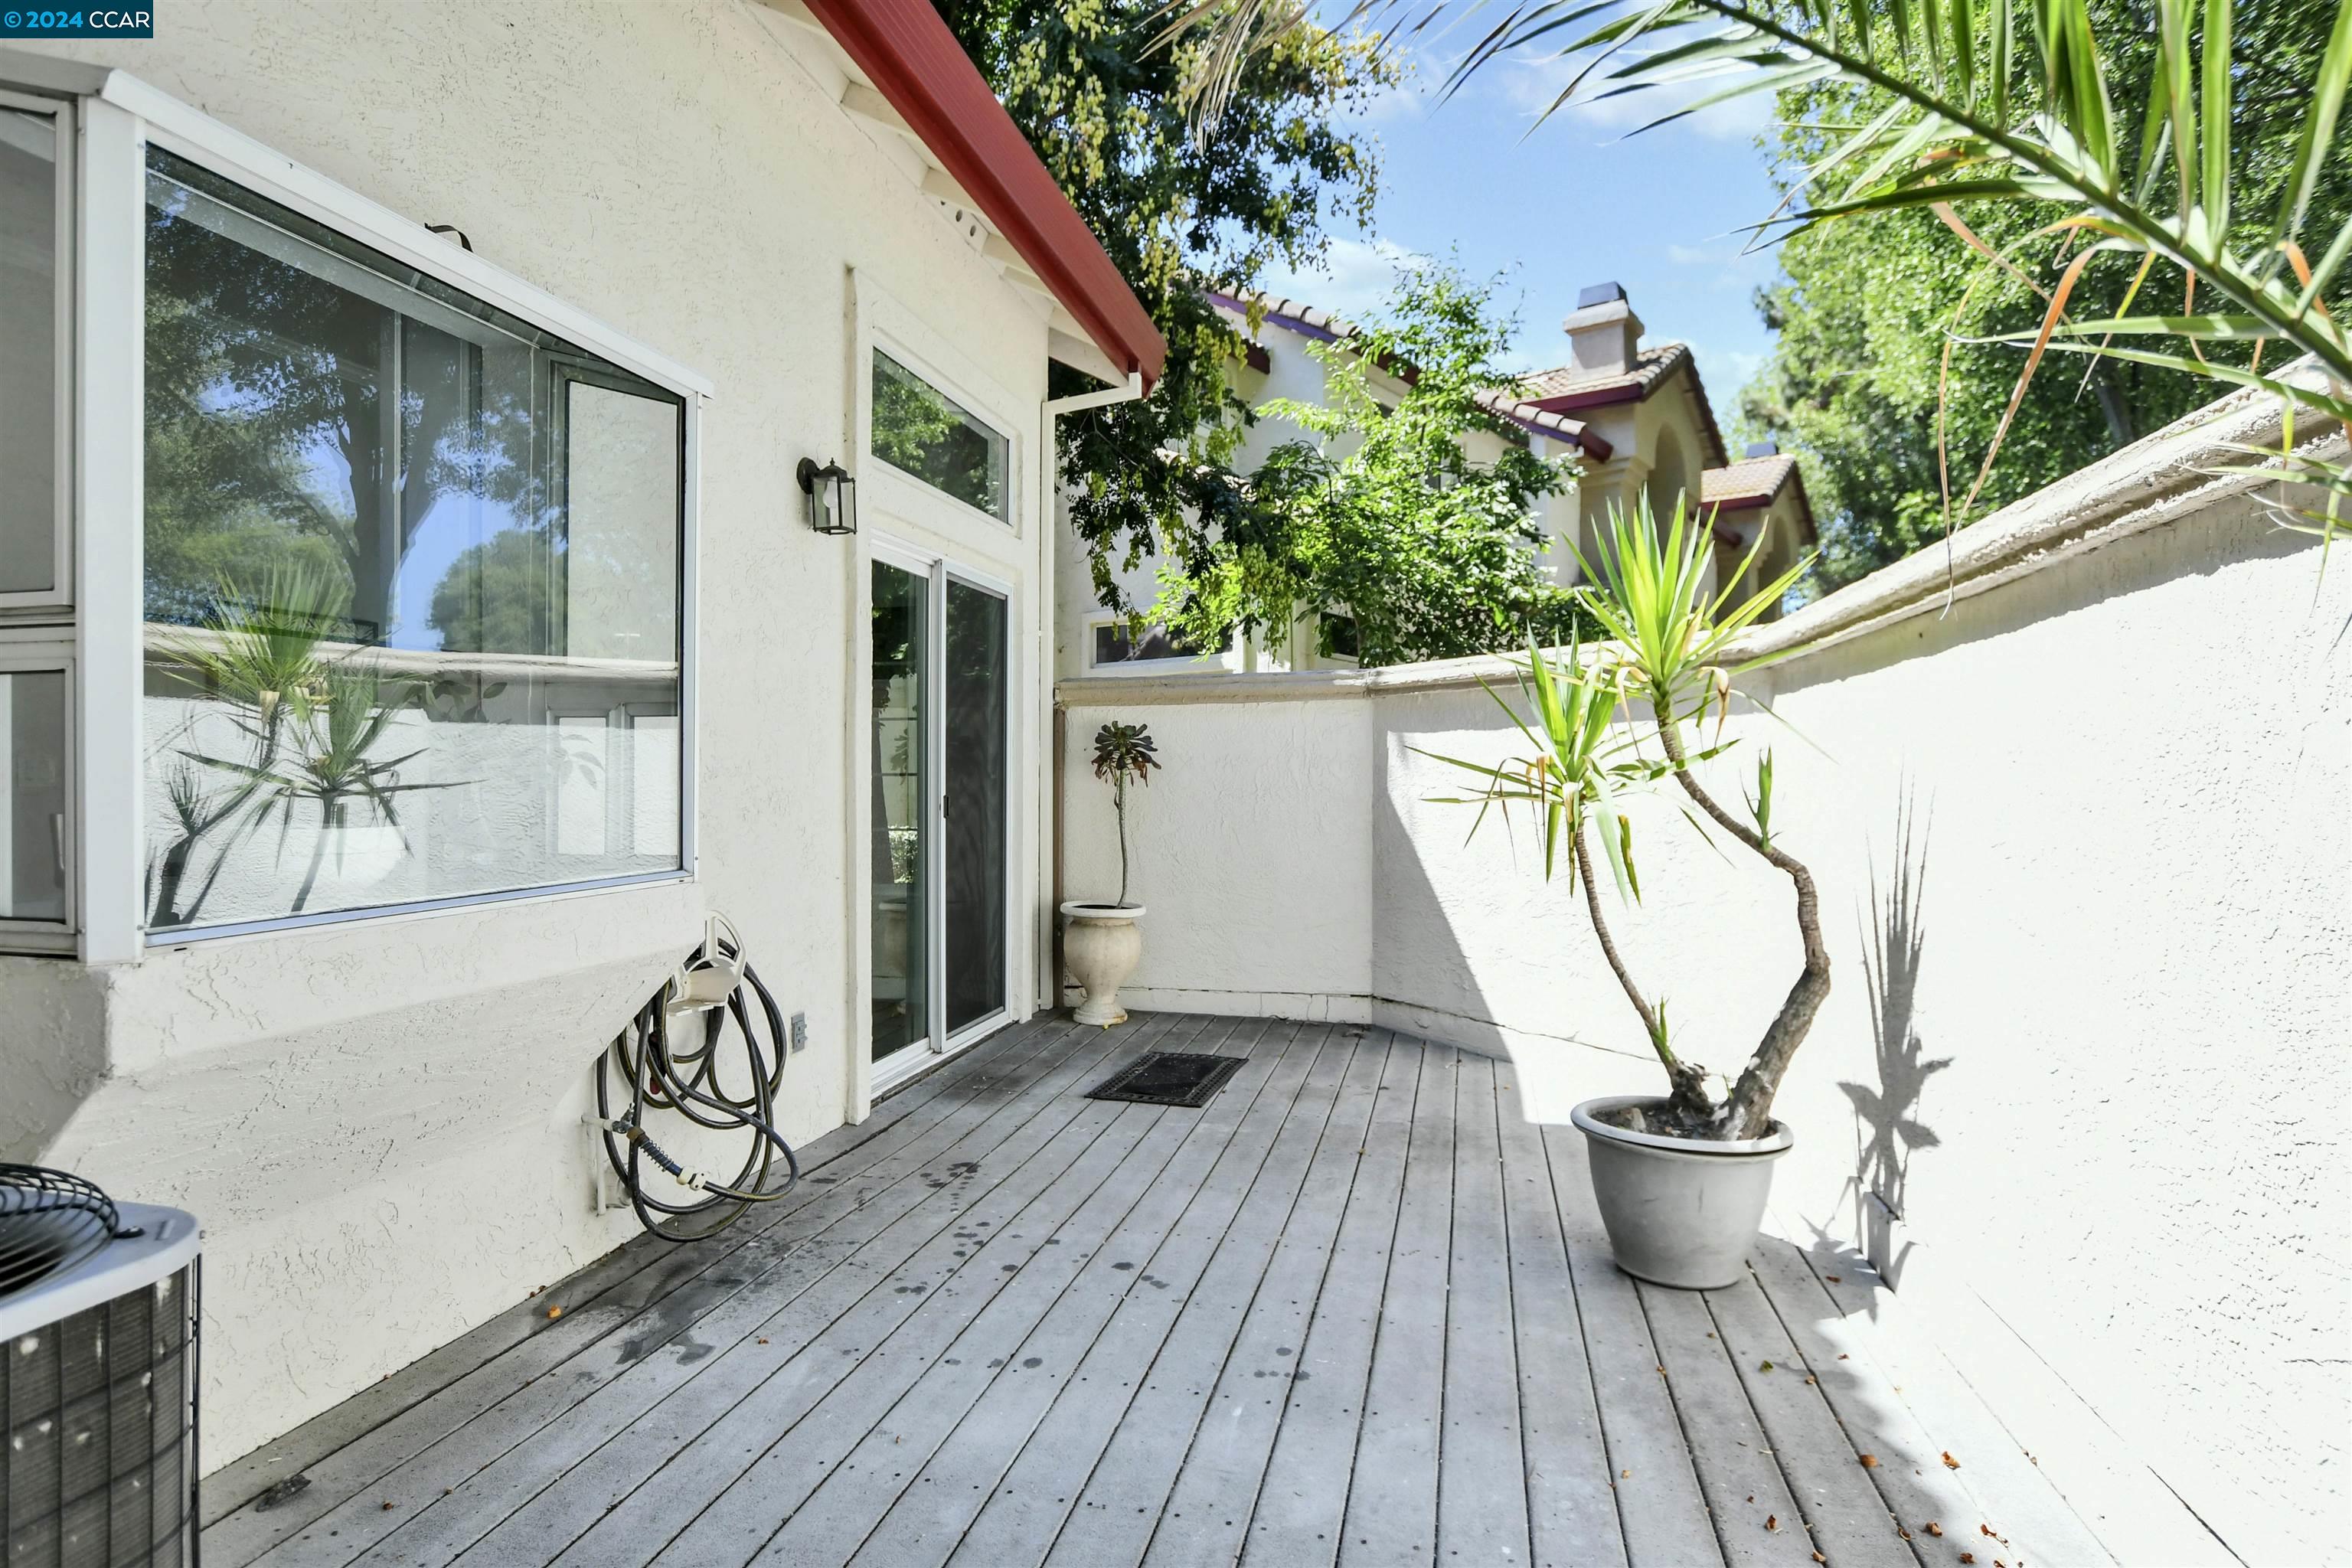
Private wood deck beside the home, enclosed by a white wall and shaded by potted plants.
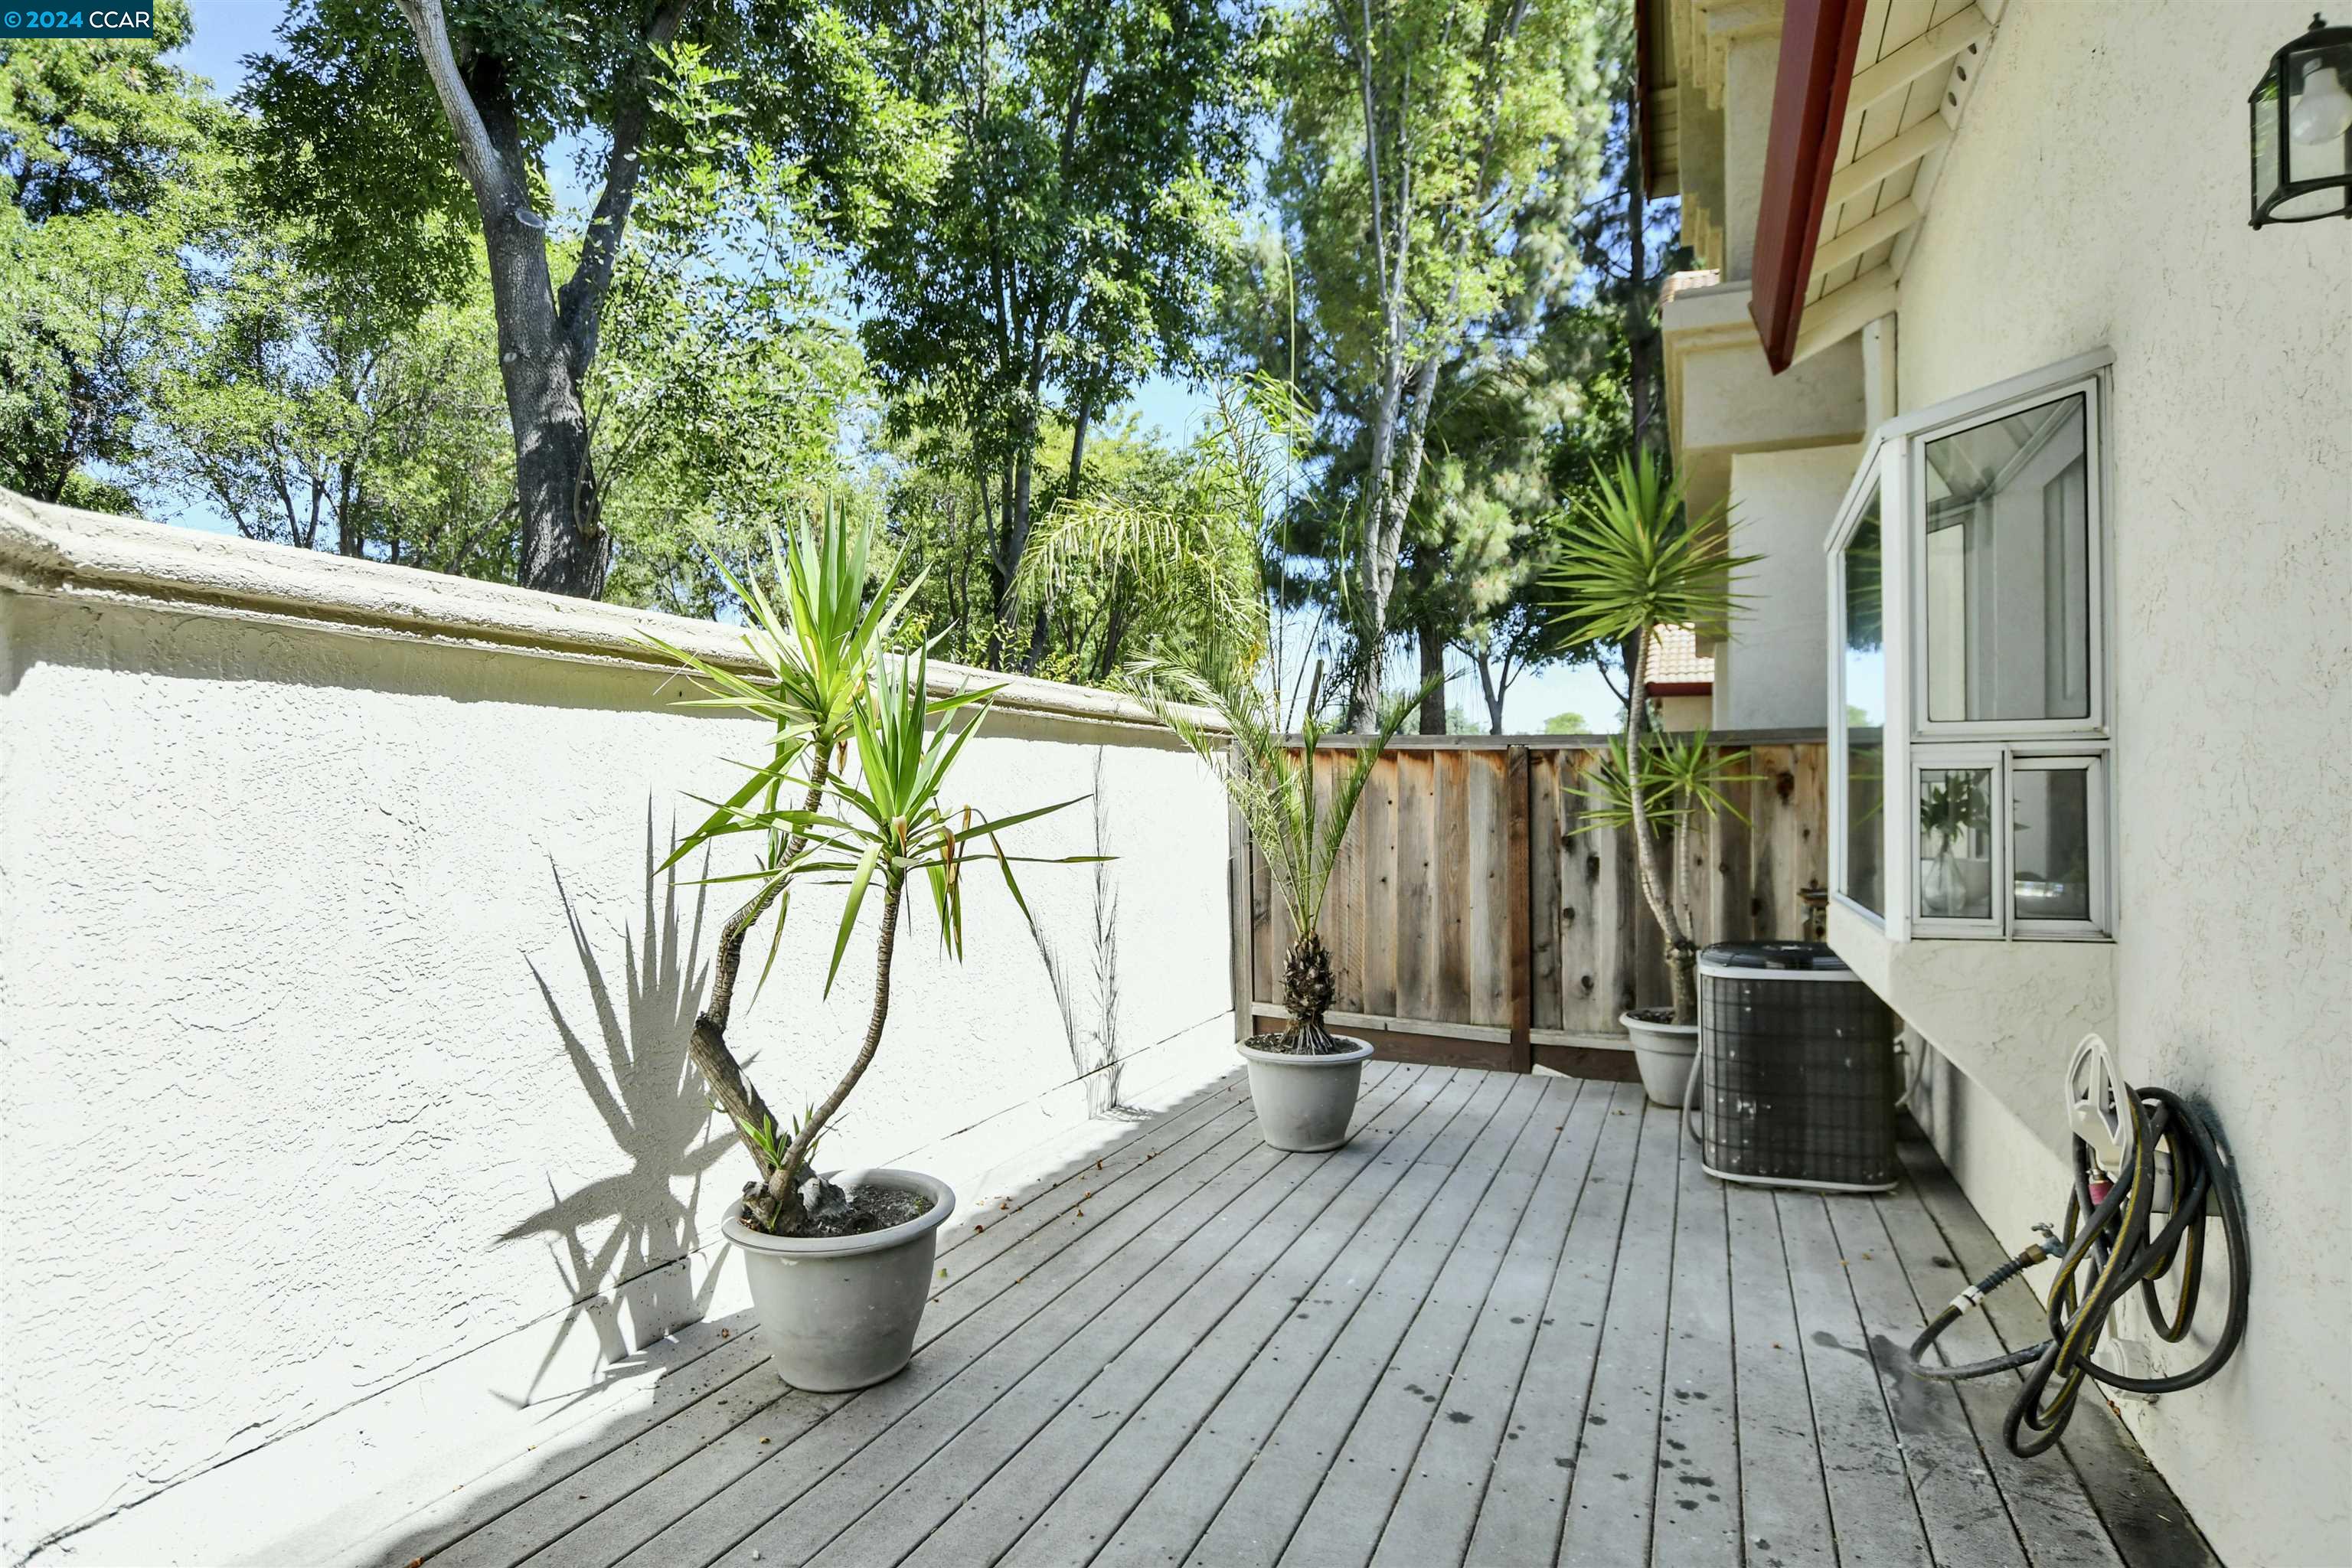
Side deck with potted tropical plants beside the home and a wooden privacy fence.
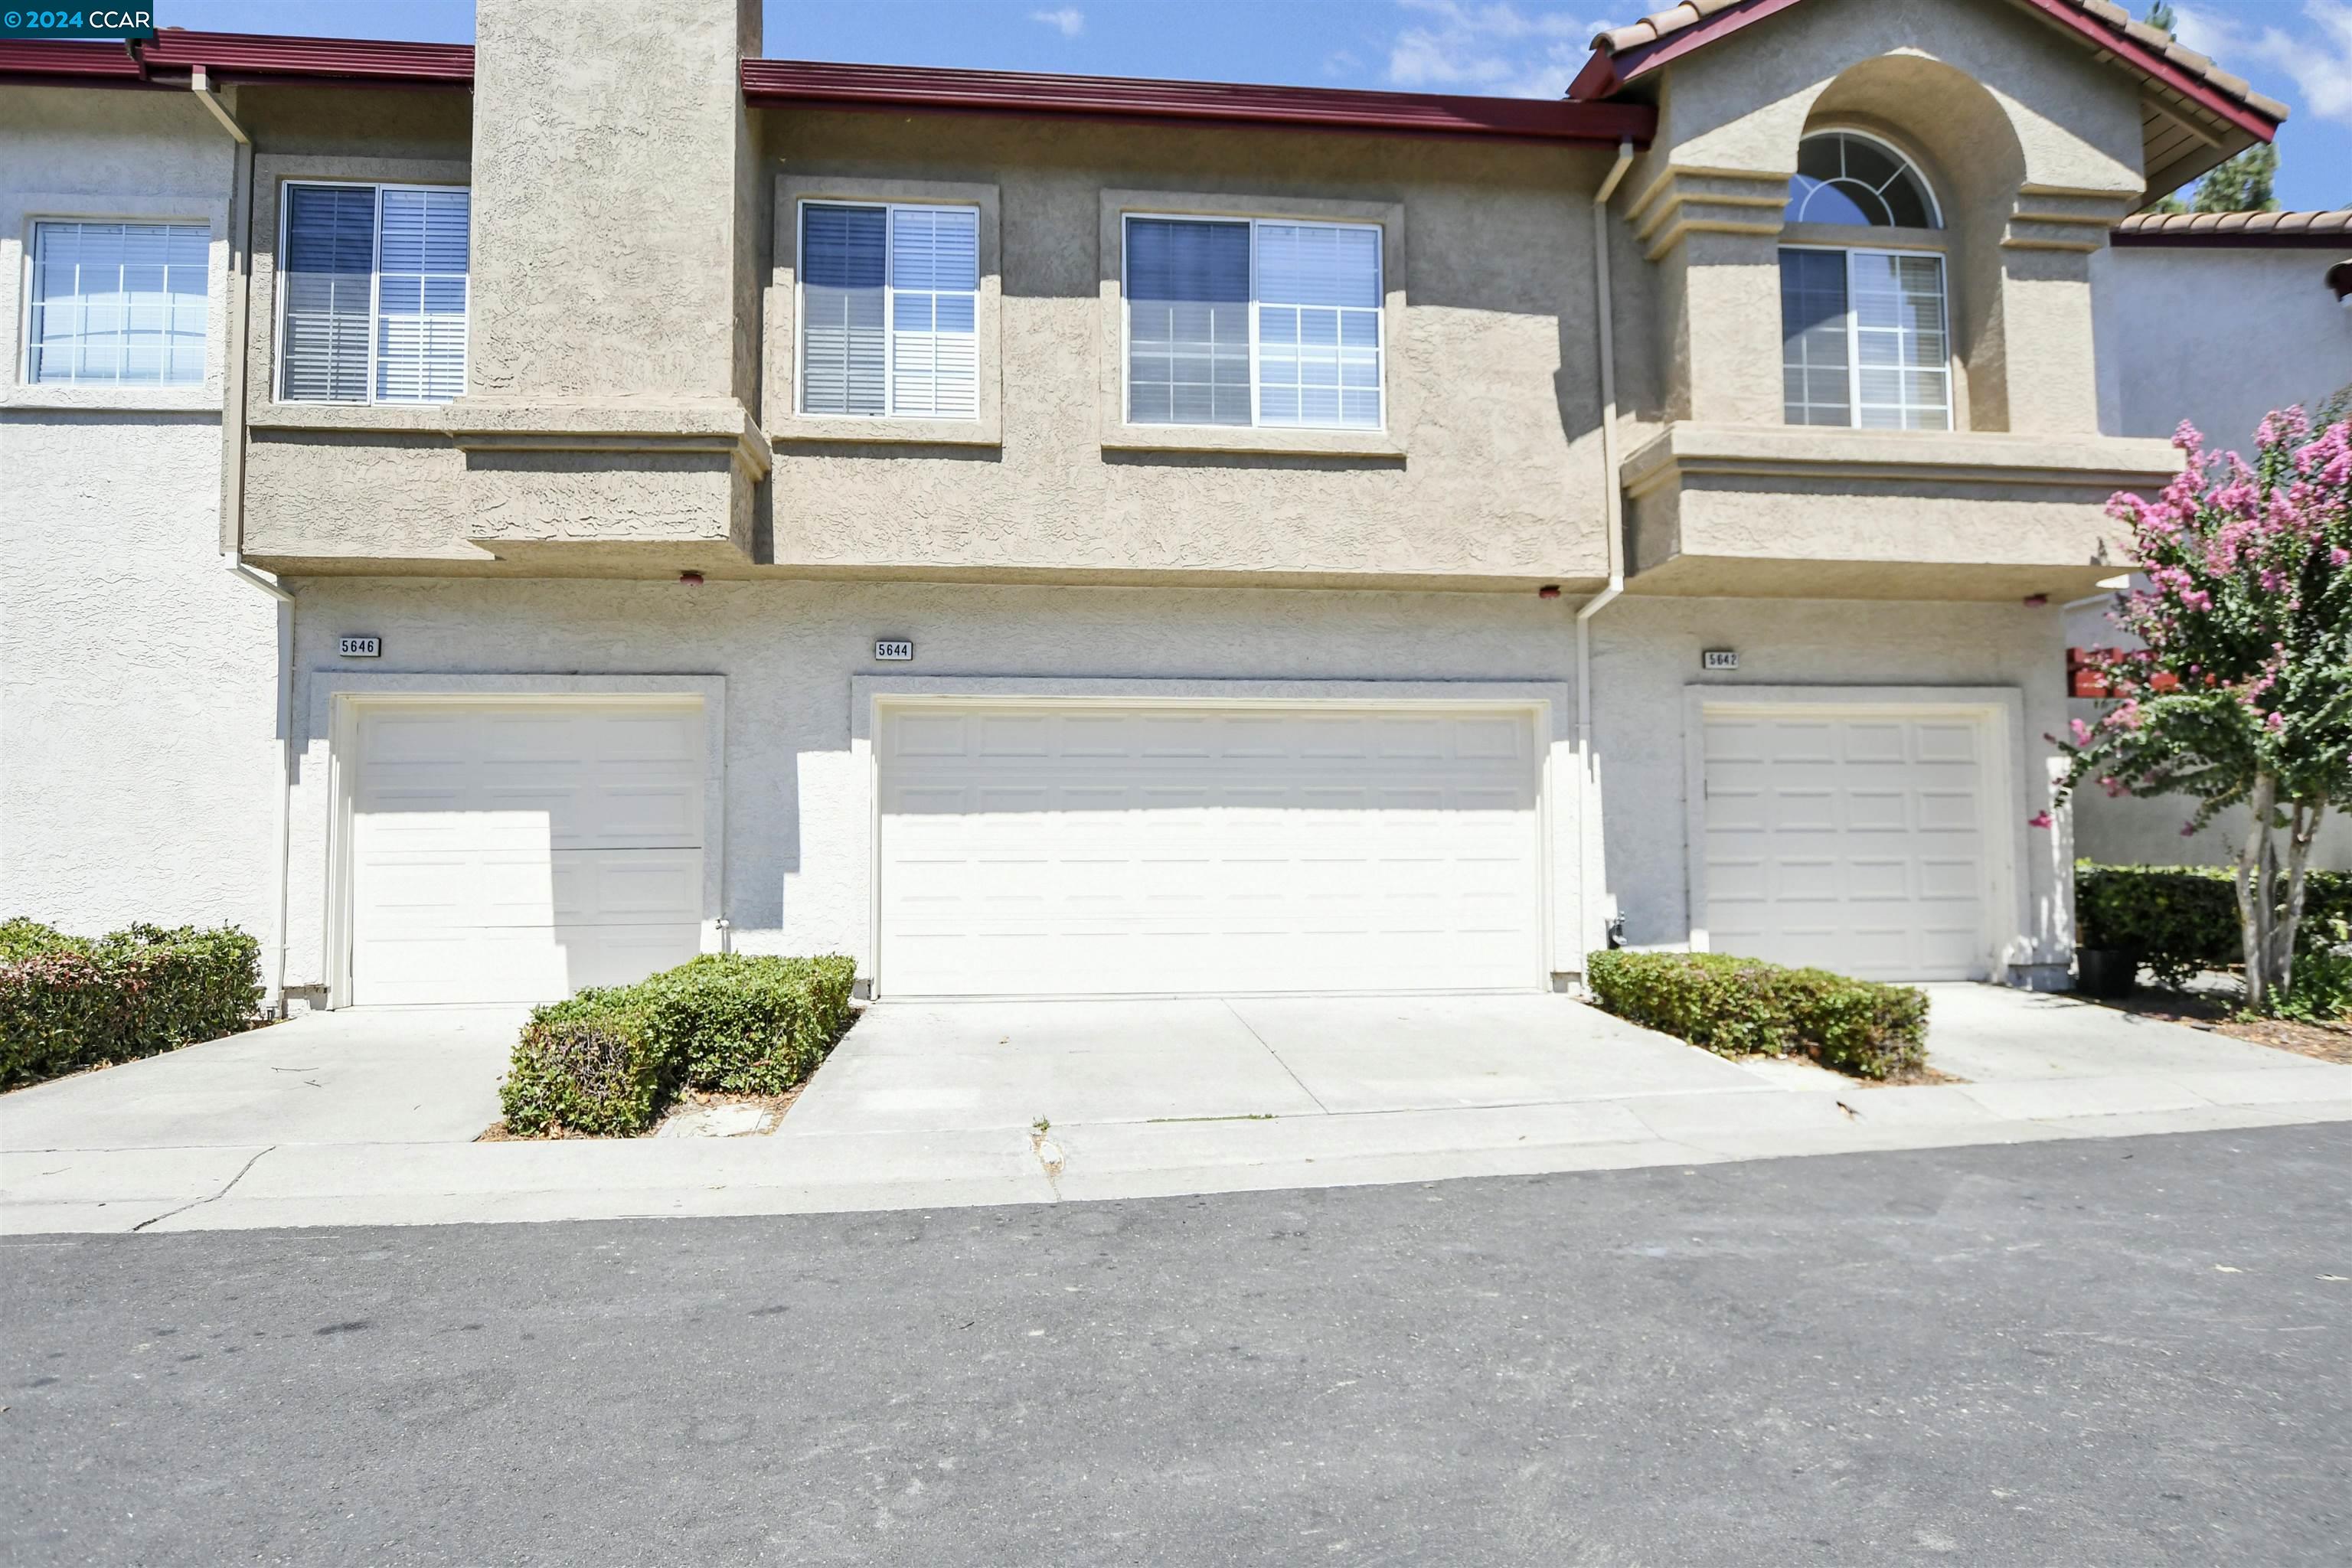
Two-story stucco home with a red tile roof, arched upper window, and attached two-car garage.
Stucco homes with terracotta tile roofs and flowering gardens beside a curved walkway.
Two-story white stucco home with red tile roof, arched entry, and landscaped front yard.
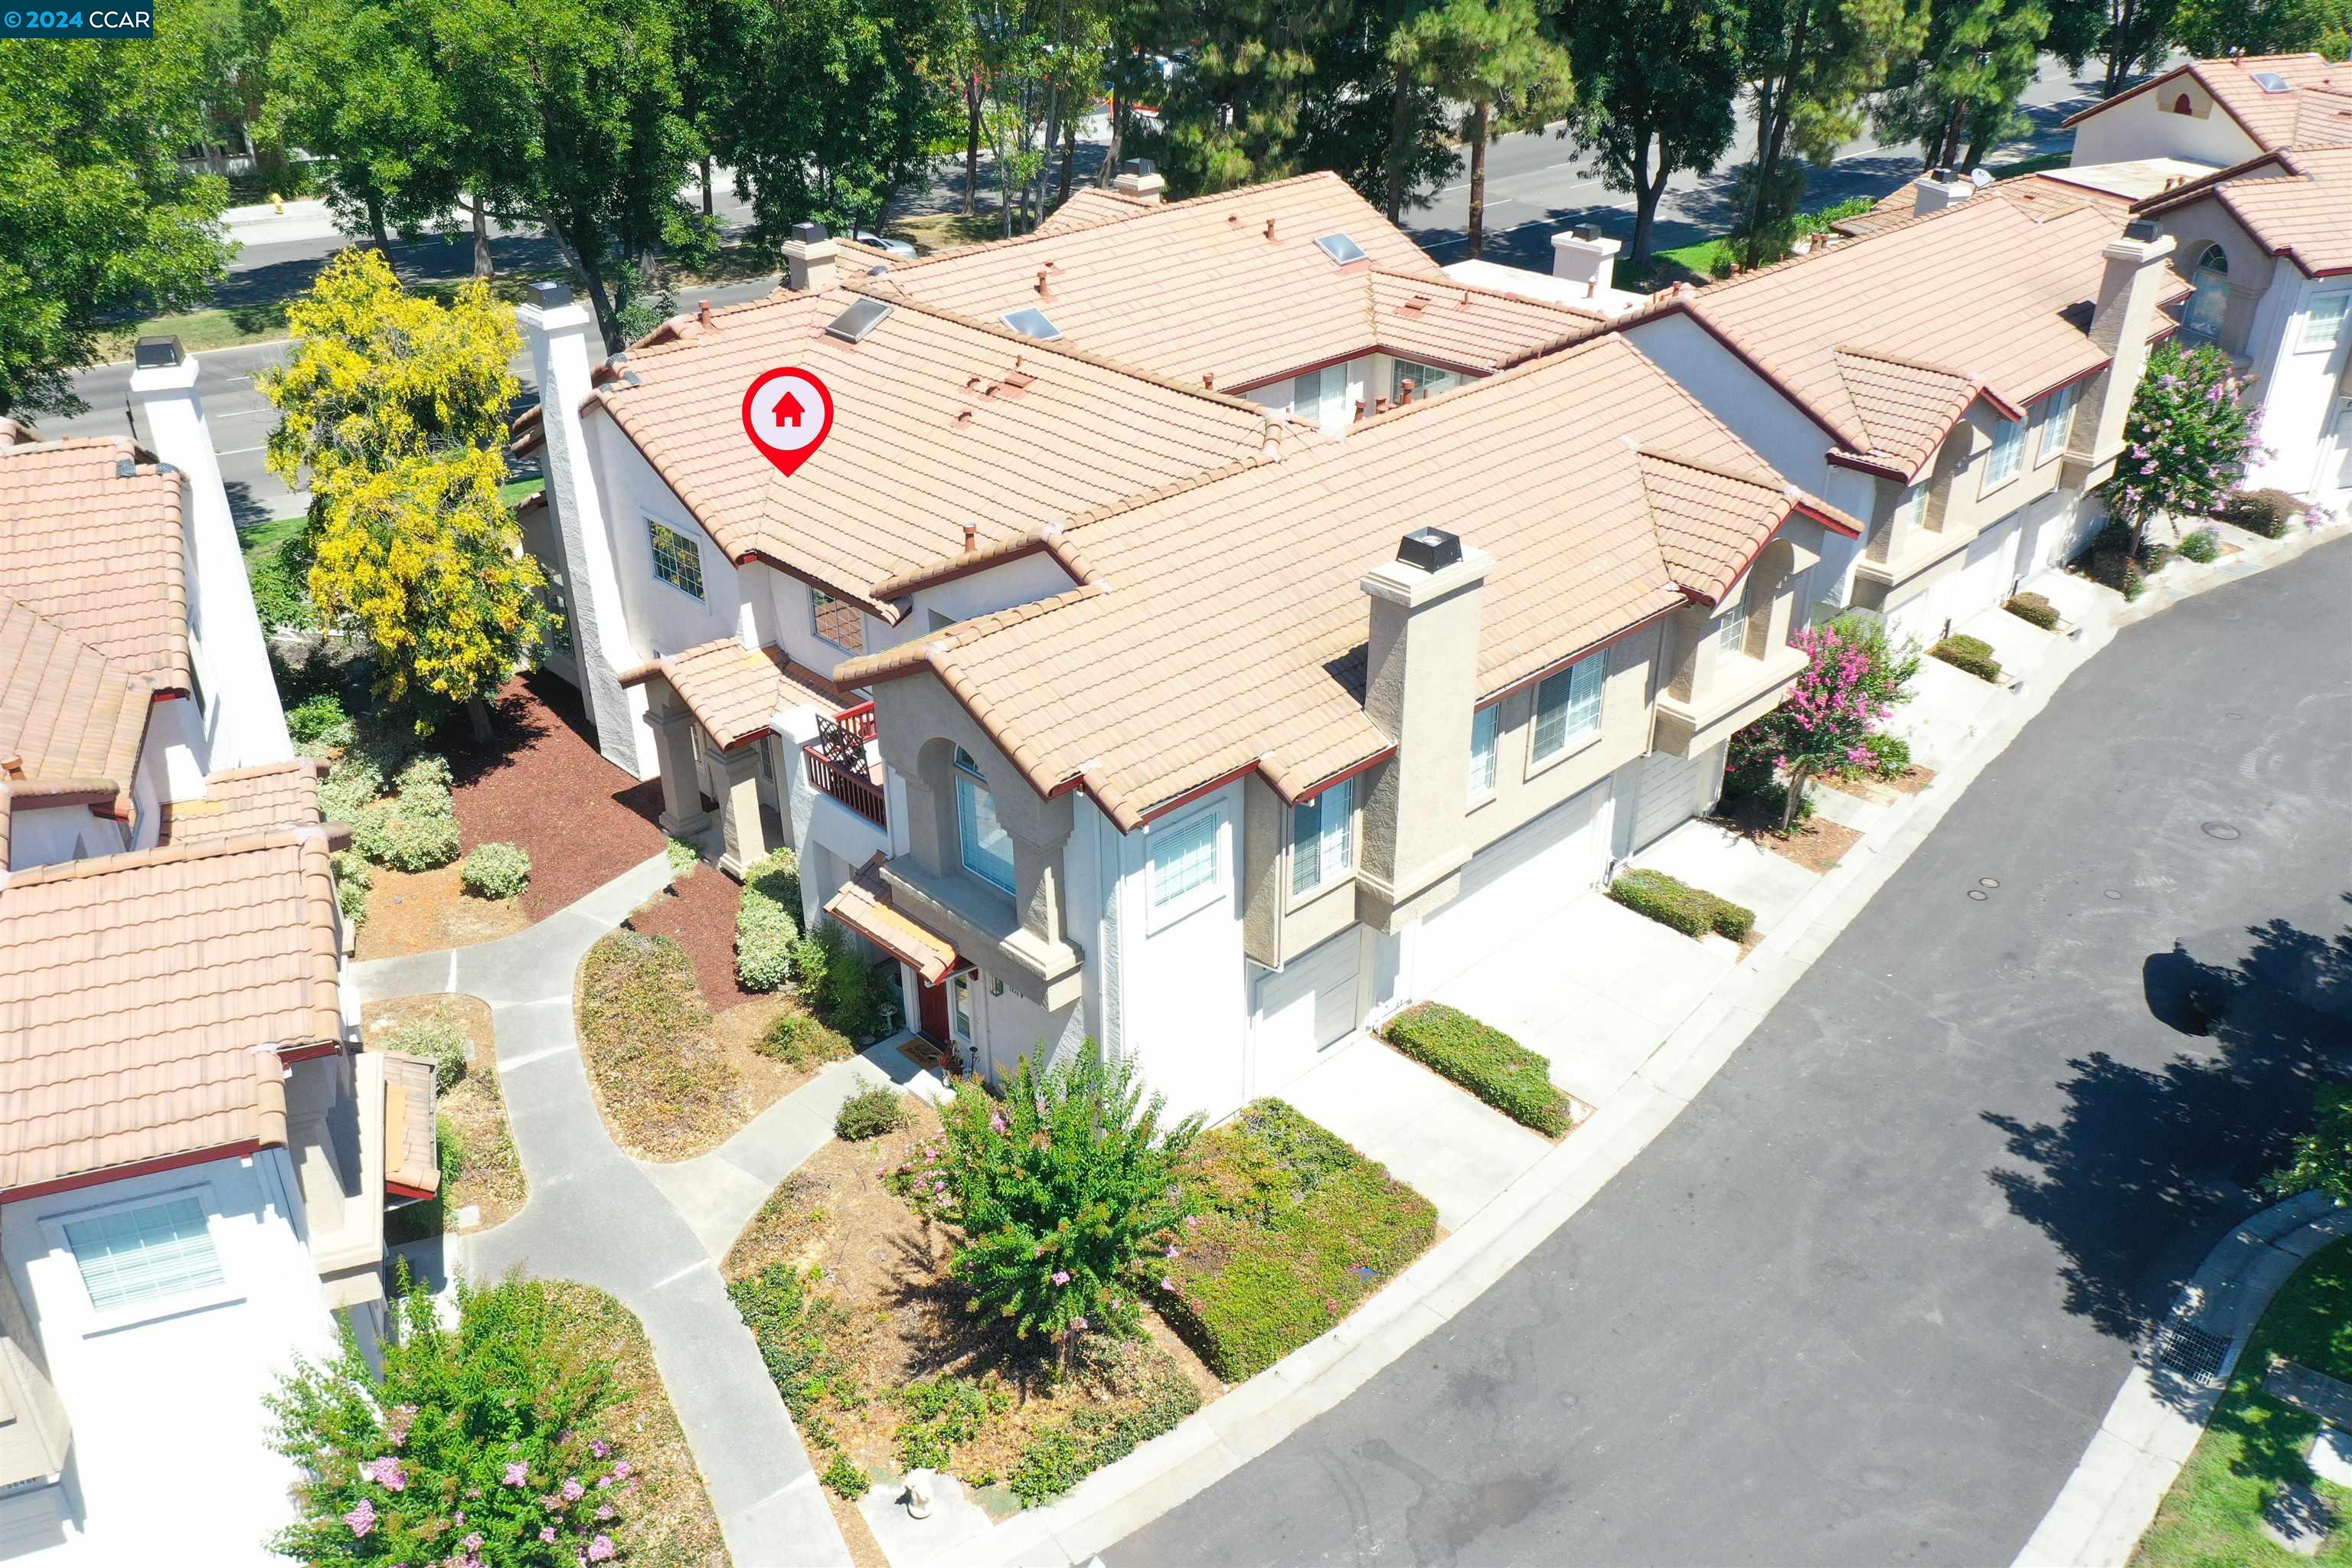
Aerial view of stucco townhomes with terracotta tile roofs and landscaped walkways.
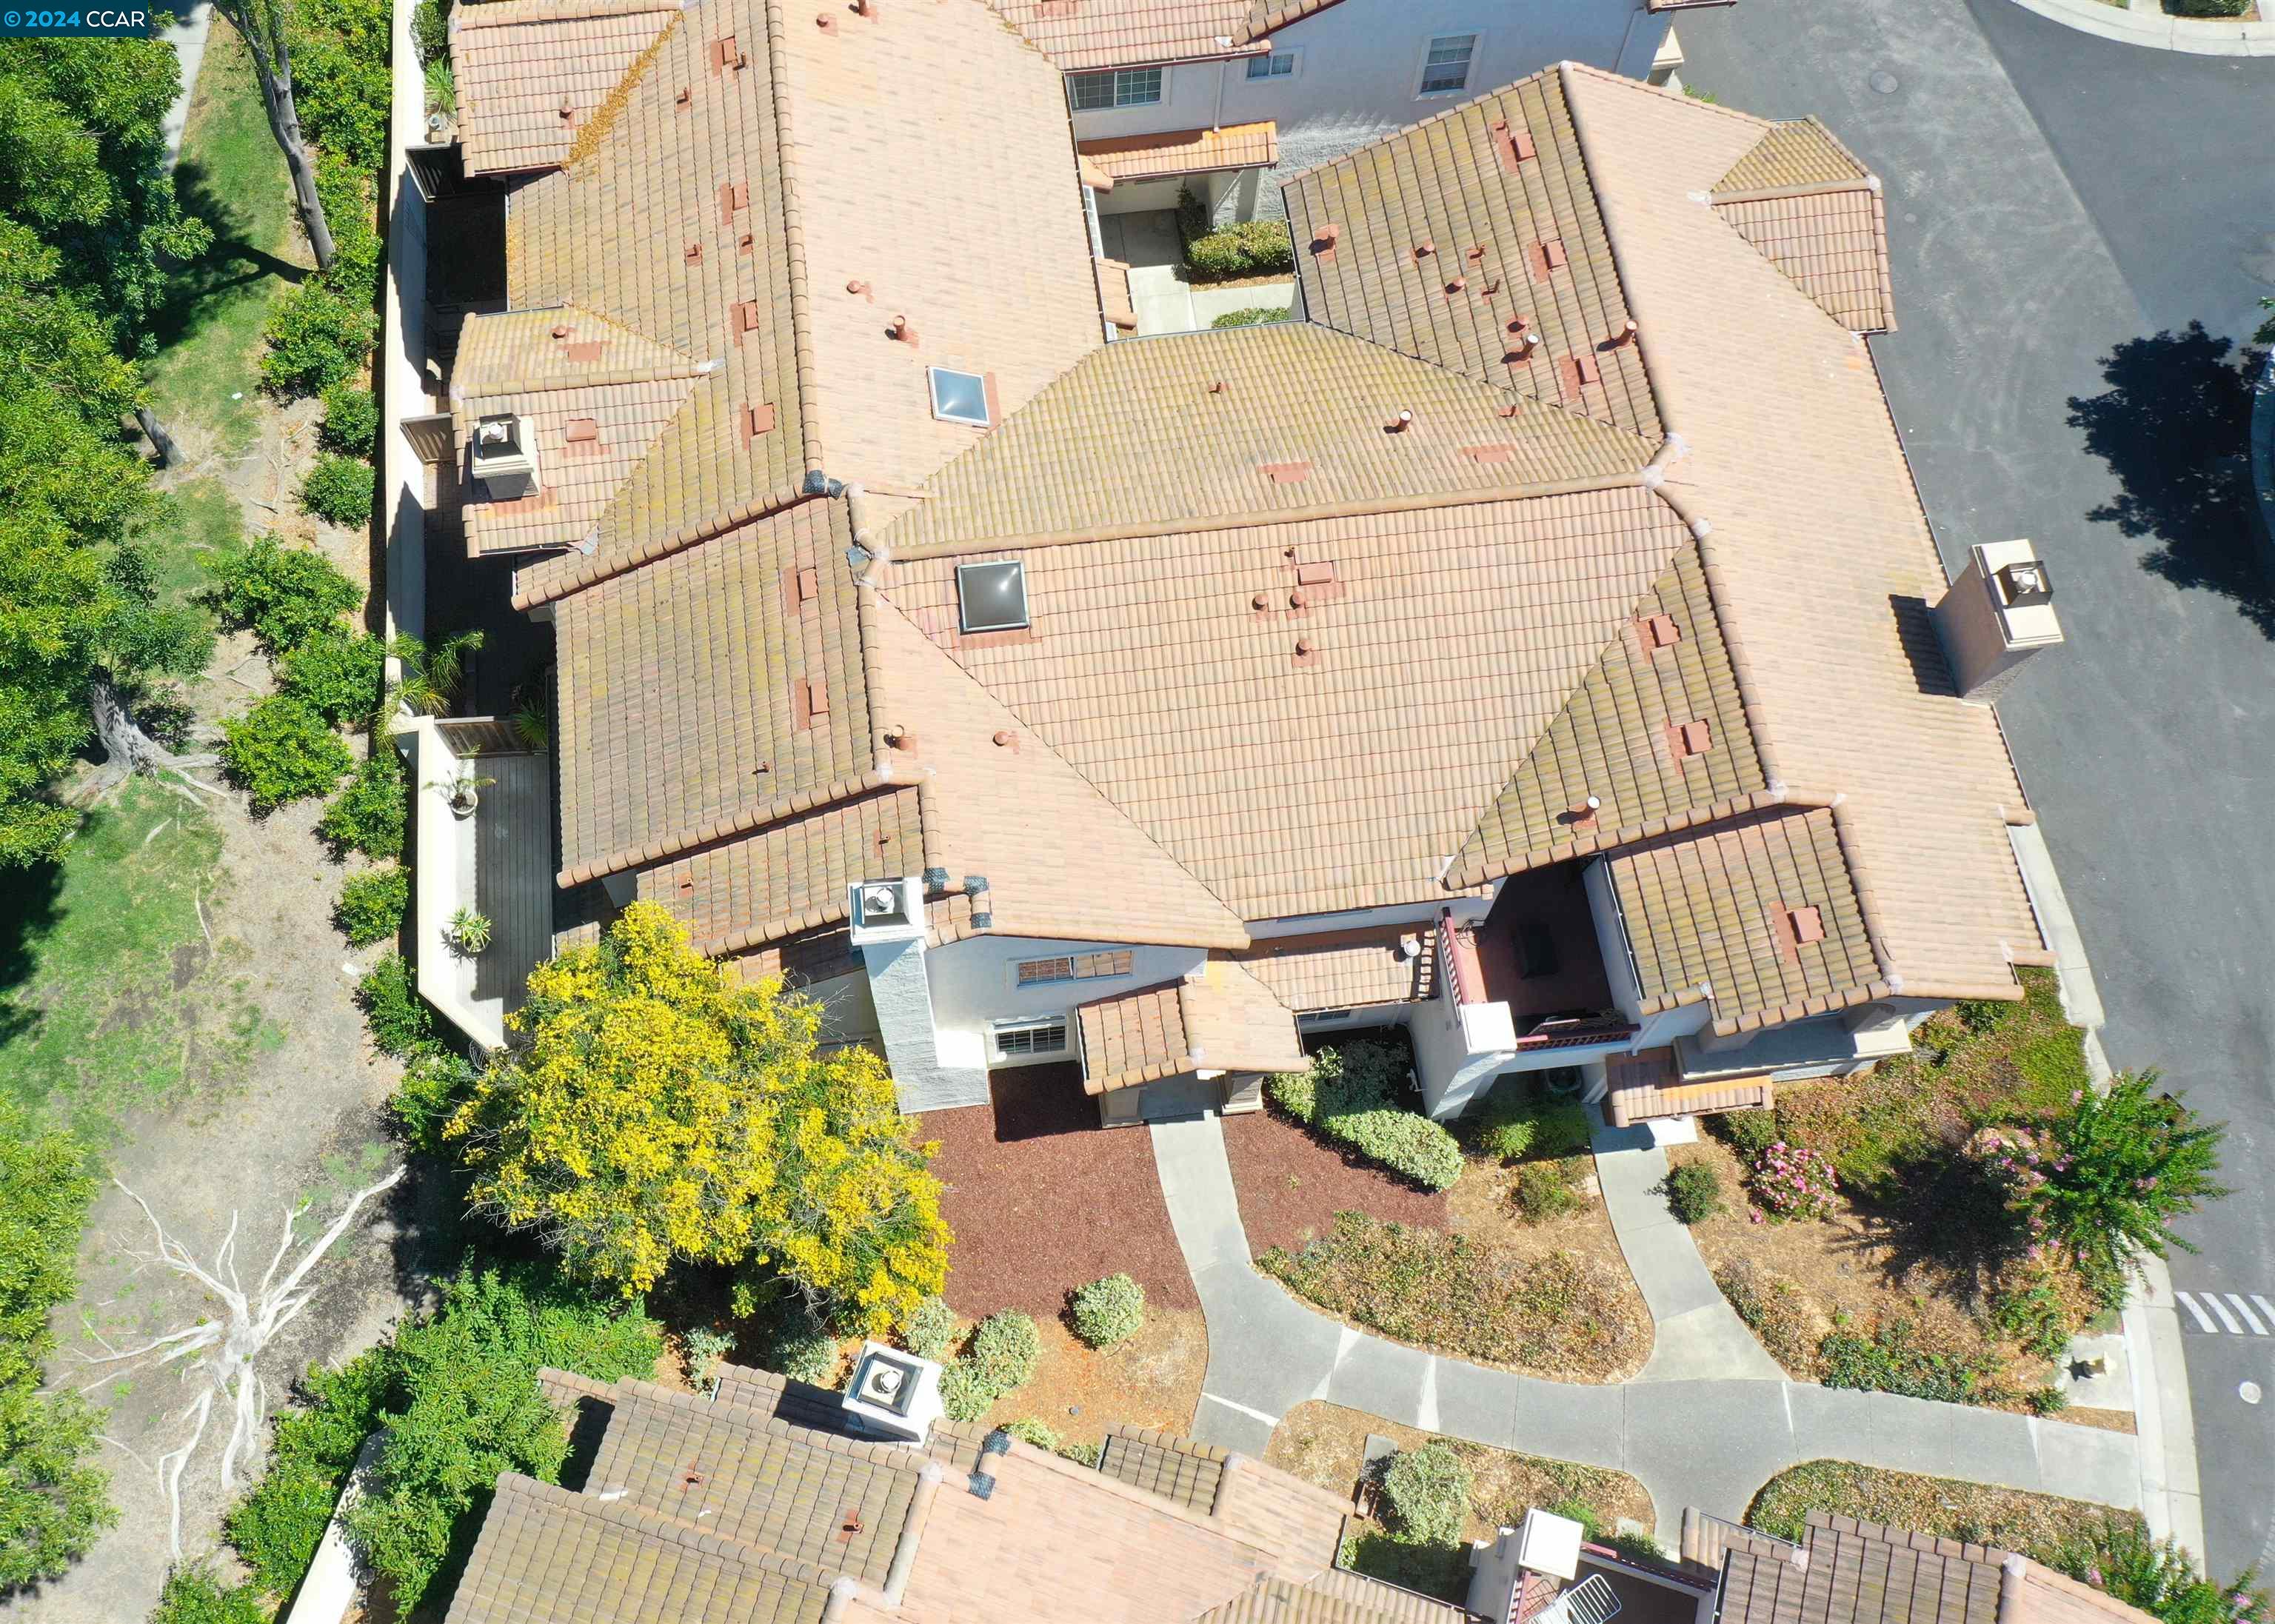
Aerial view of a home with terracotta tile roofs and landscaped grounds.
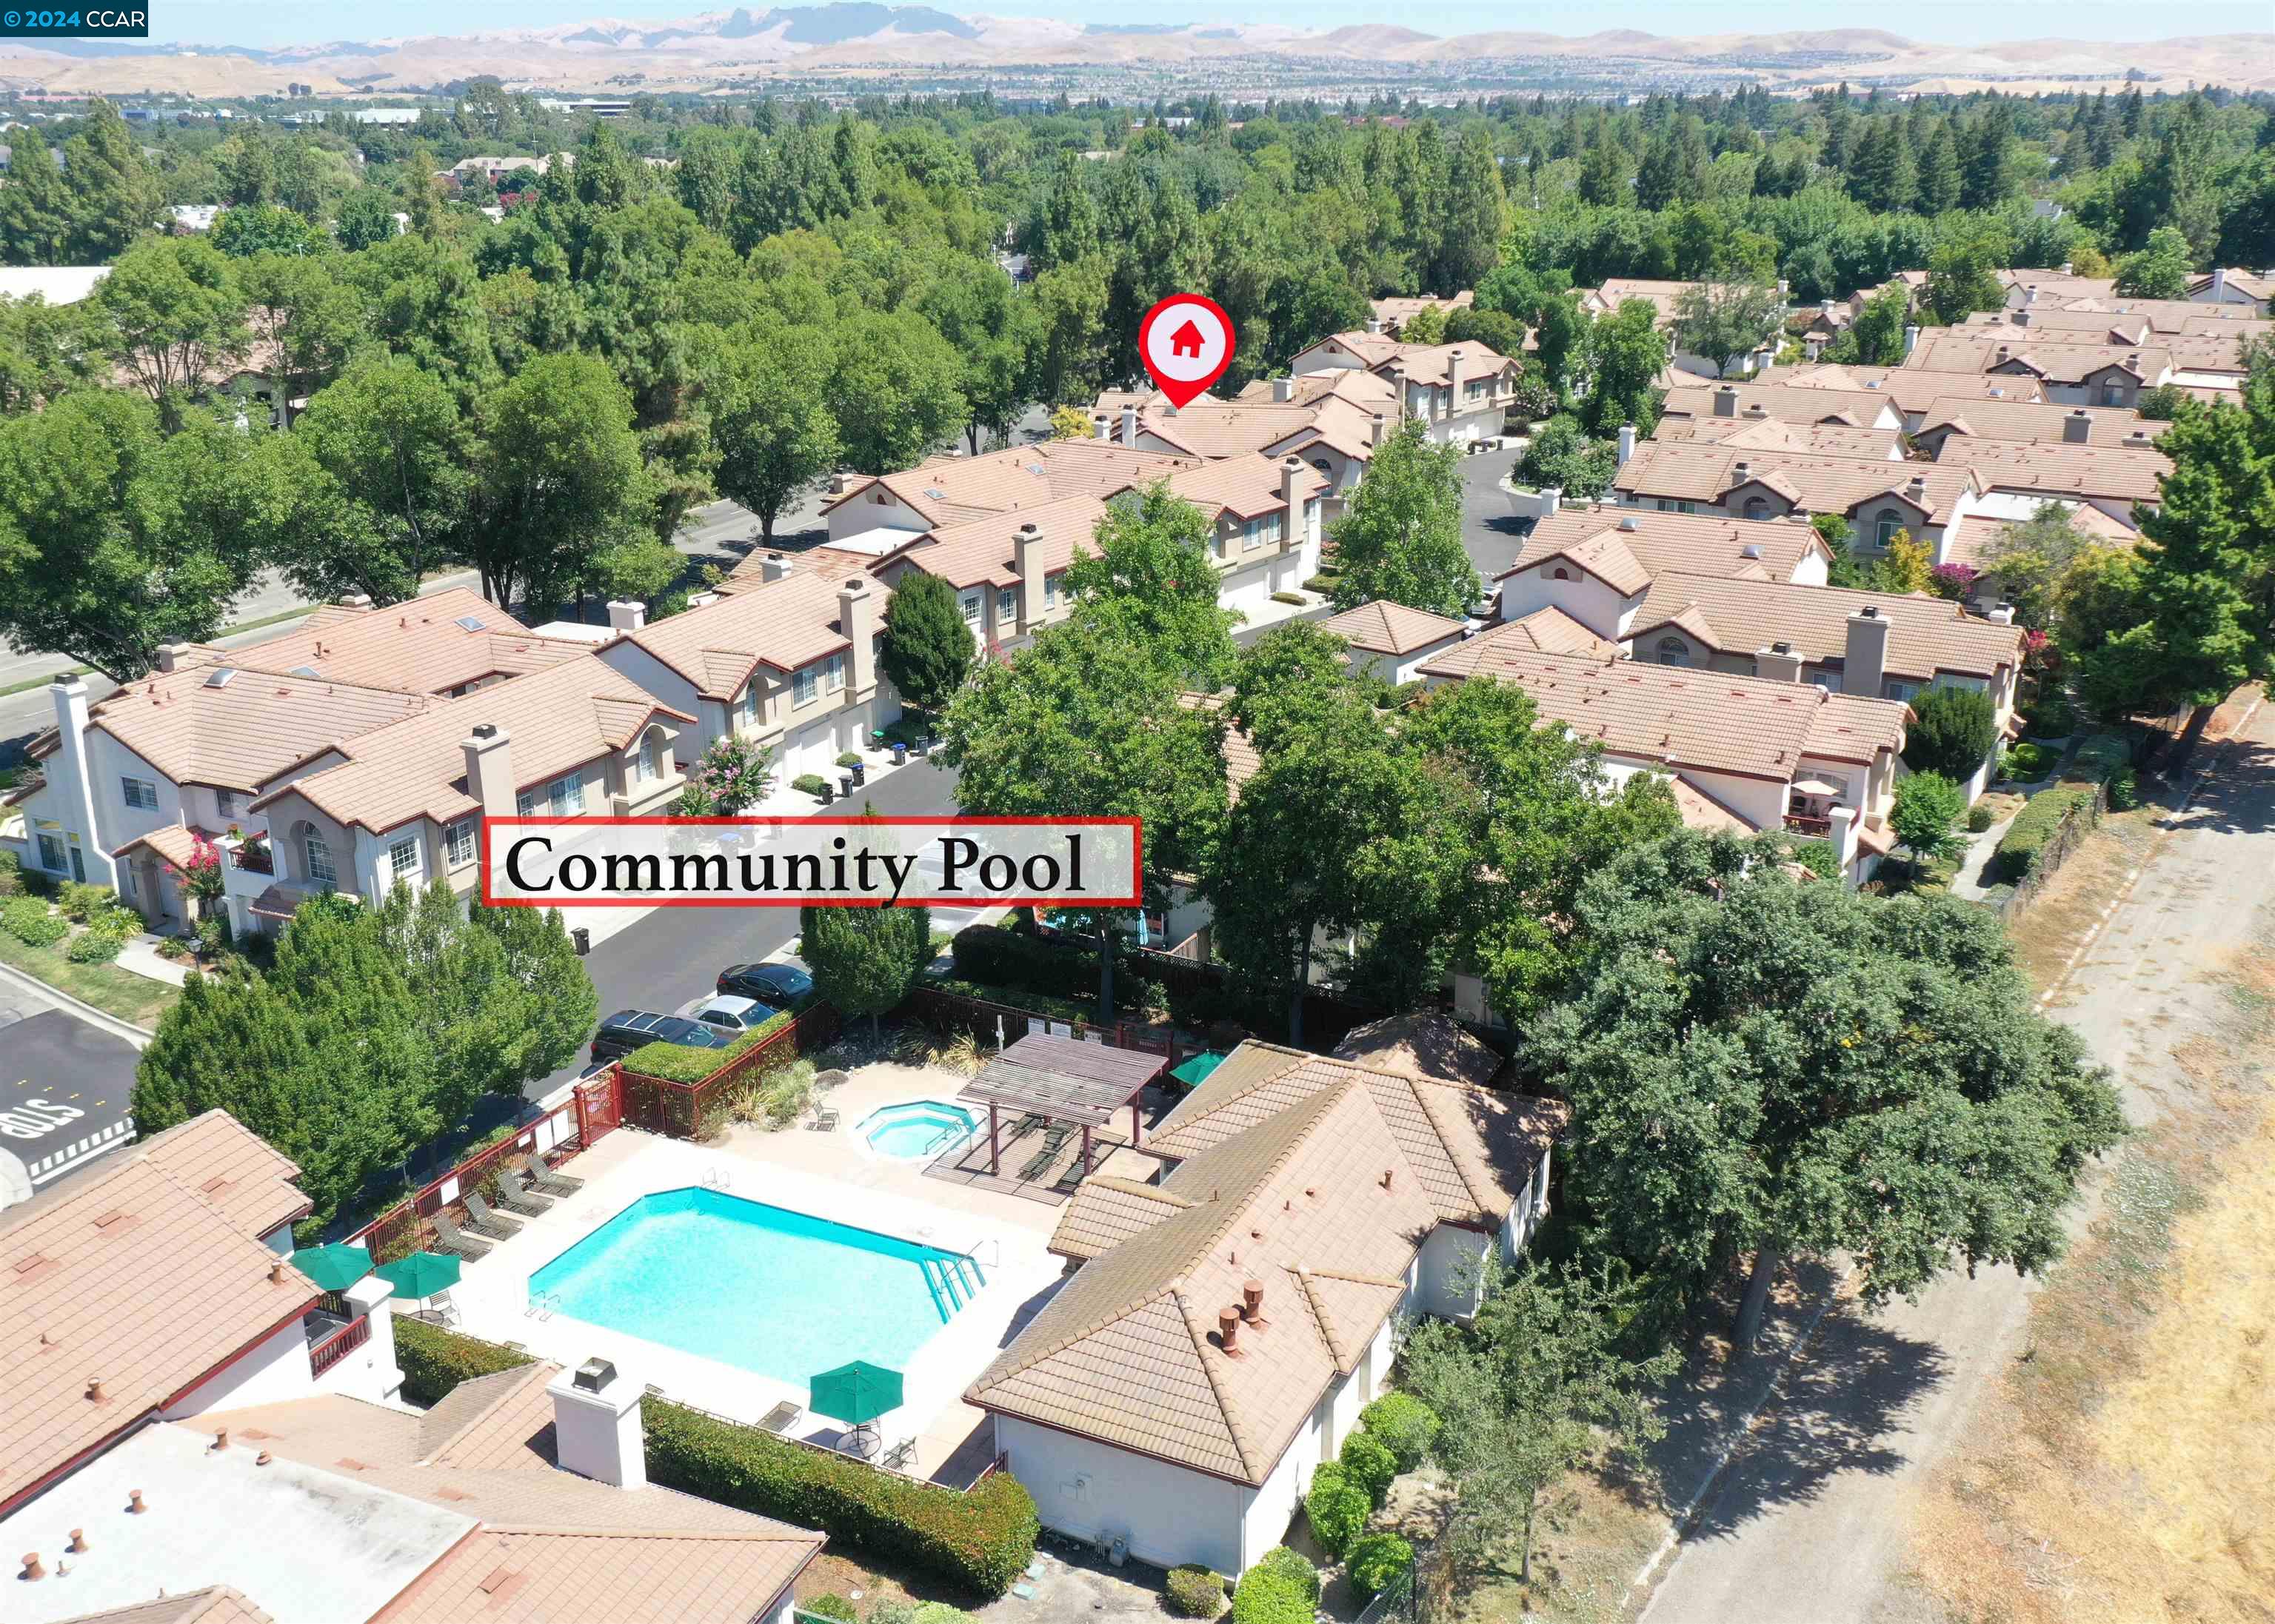
Aerial view of homes around a community pool and spa, with a red marker pointing to one home.
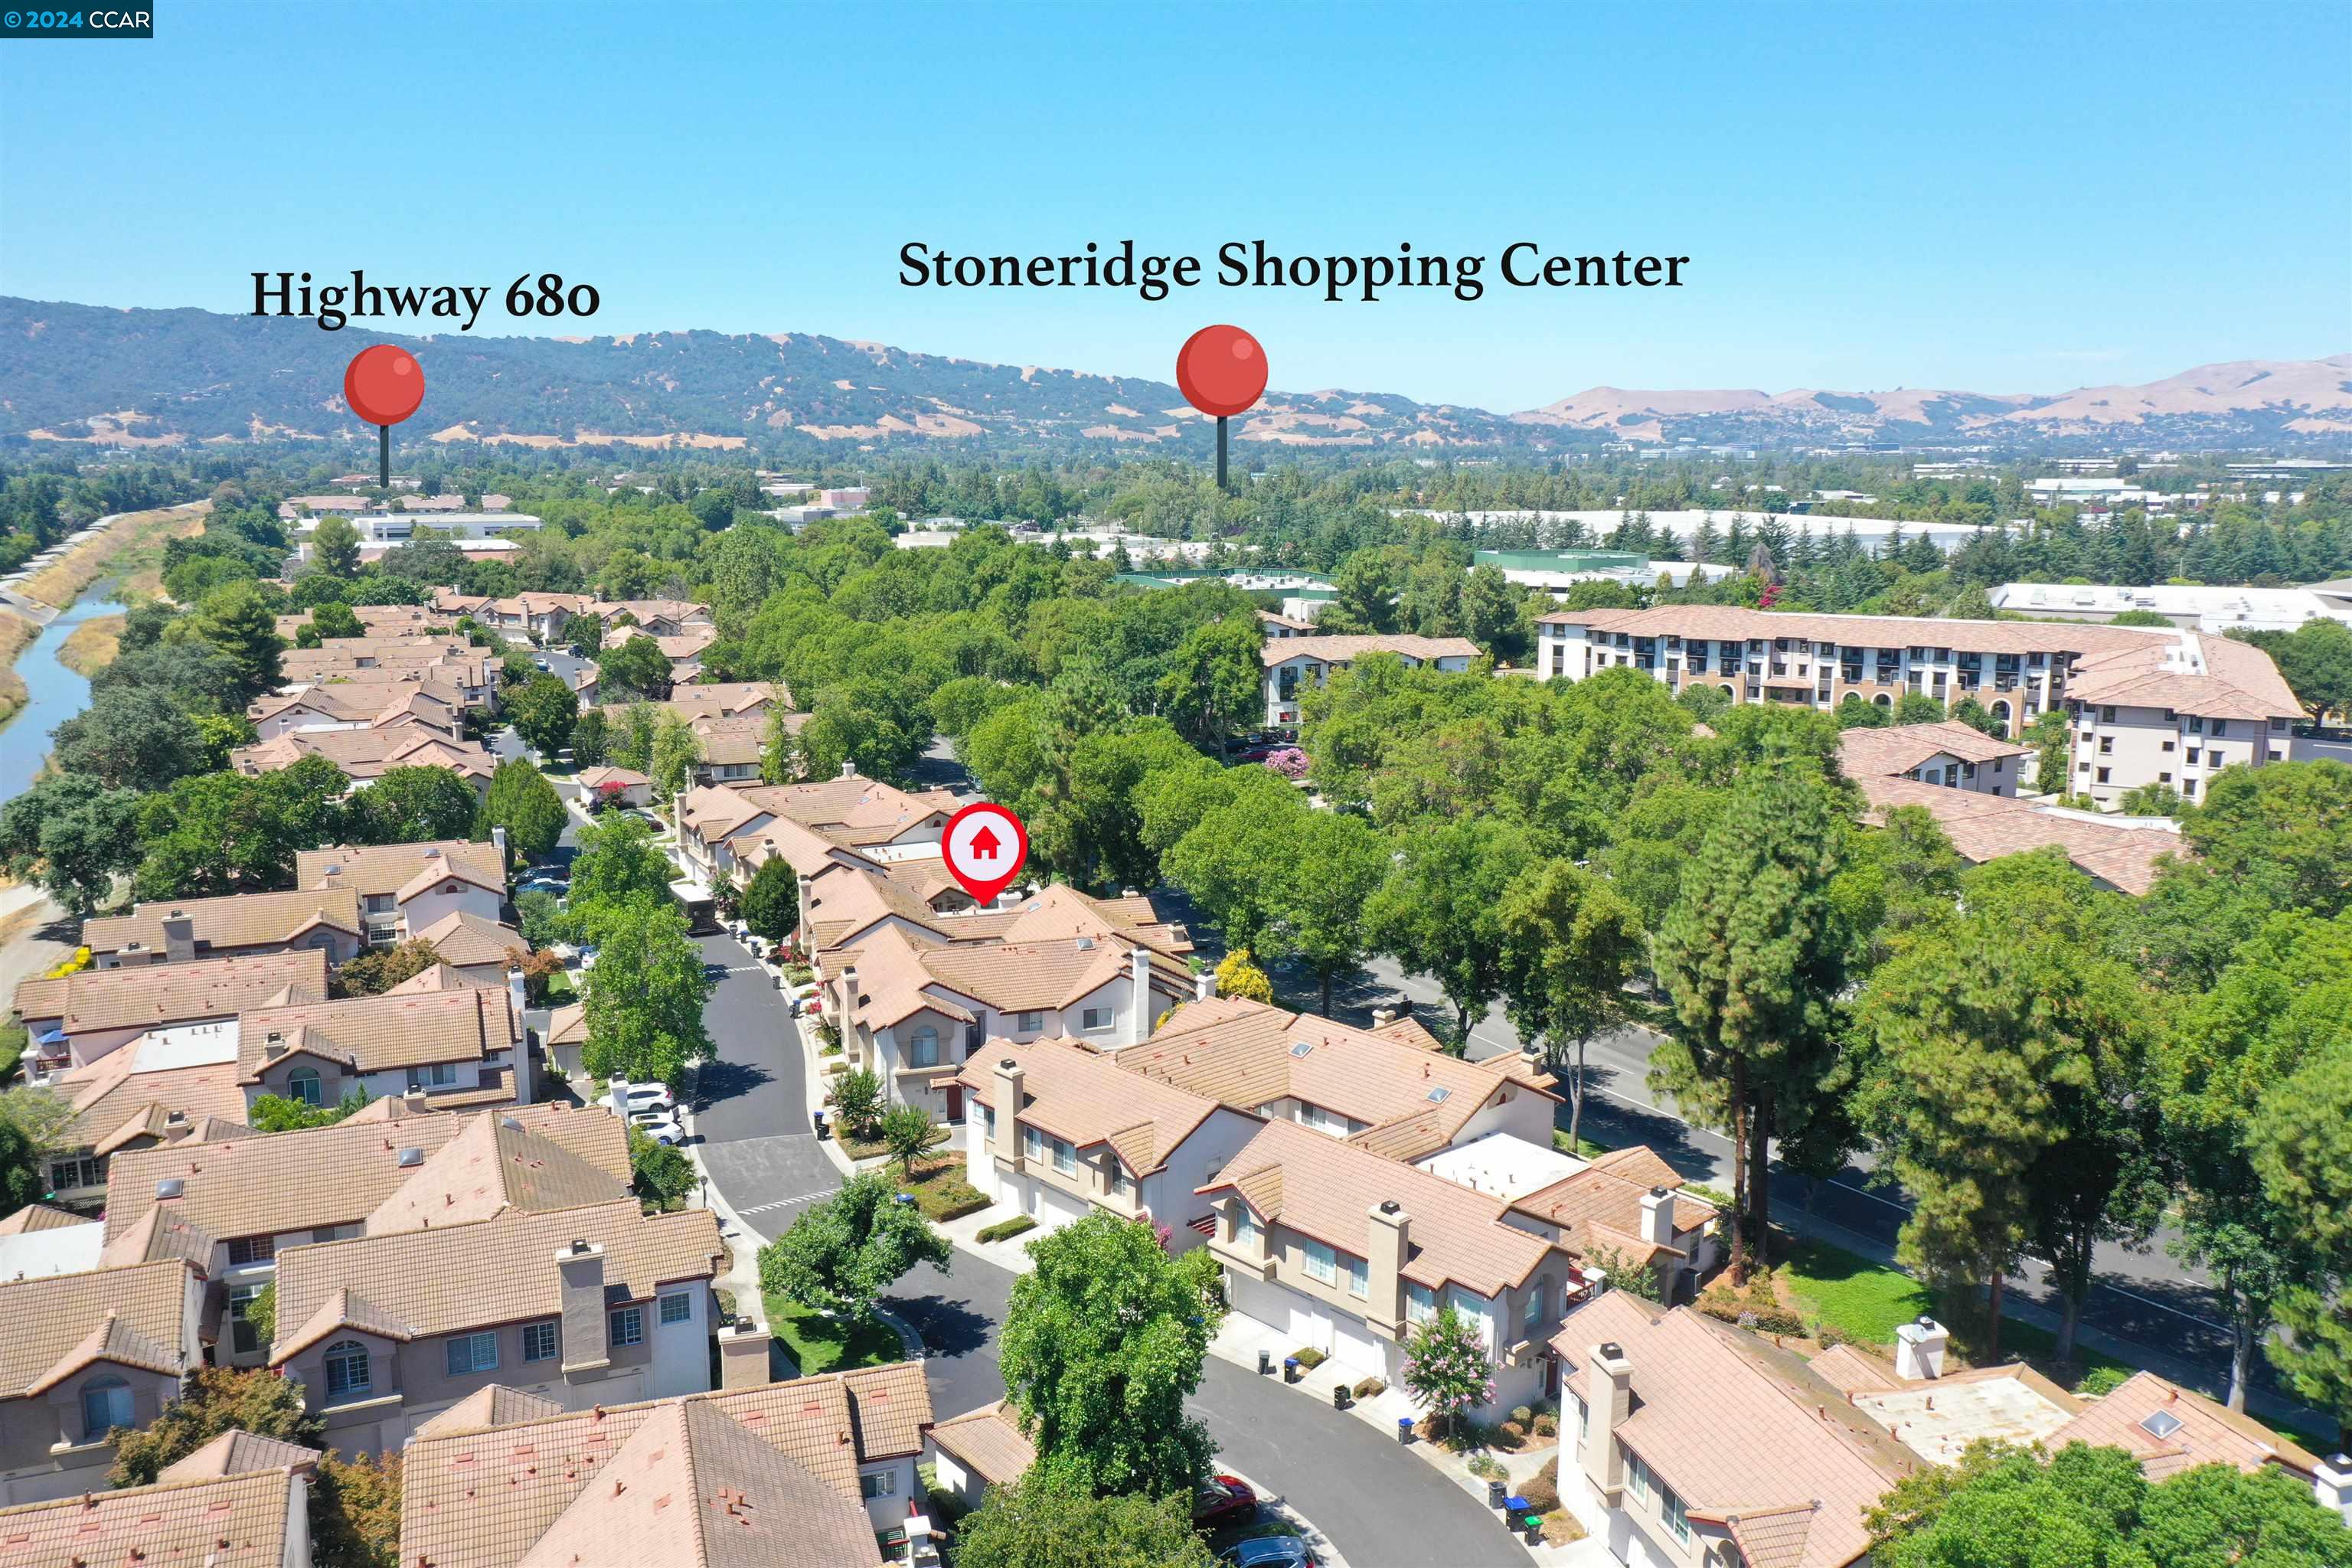
Aerial map marking a townhouse community near Highway 680 and Stoneridge Shopping Center.
SEE ALL PHOTOS
Two-story cream stucco home with red tile roofs, a red front door, and landscaped entry walkway.
Home entryway with a red front door, light wood floors, and a white staircase.
Entry hall with a wood staircase, white railings, and a paneled door.
Kitchen with white cabinets, stainless steel appliances, a large window above the sink, and warm wood flooring.
Bright kitchen with white cabinets, a window-side sink, hardwood floors, and a small dining nook.
Bright white kitchen with stainless steel appliances and a large window overlooking trees.
Staged living room with a fireplace, tall windows, brown sofa, and plaid armchairs.
Staged living room with a lit fireplace, tall windows, and seating arranged around a large rug.
Dining area with a glass-top table, gray chairs, and a modern branching chandelier.
Dining area with a white table, tall windows, and sliding glass doors to a patio.
Laundry room with Samsung washer and dryer beneath white cabinets beside a door.
Bathroom with patterned tile, a wood vanity, white countertop, and toilet.
Upstairs landing with white stair railing, light wood floors, and an open bathroom doorway.
Staged bedroom with a tufted bed beside large windows overlooking leafy trees.
Staged bedroom with a white bed, mirrored closet doors, and an armchair beside the bathroom doorway.
Bathroom double vanity with white cabinetry, two sinks, and large mirrors.
Bathroom with a white double vanity and mirrors beside a glass-enclosed shower.
Bathroom with a white vanity and glass shower featuring marble-look tile and brass fixtures.
Empty room with light wood flooring and a tall window overlooking neighboring homes and shrubs.
Empty room with wood flooring, paneled closet doors, and an open doorway to a landing.
Empty bedroom with warm wood flooring, white closet doors, and an open doorway to the stair landing.
Empty bedroom with wood flooring, a large window, and white closet doors.
Empty bedroom with wood flooring, an open door, and large white sliding closet doors.
Empty room with warm wood floors and a large window overlooking a neighboring home.
Private wood deck beside the home, enclosed by a white wall and shaded by potted plants.
Side deck with potted tropical plants beside the home and a wooden privacy fence.
Two-story stucco home with a red tile roof, arched upper window, and attached two-car garage.
Stucco homes with terracotta tile roofs and flowering gardens beside a curved walkway.
Two-story white stucco home with red tile roof, arched entry, and landscaped front yard.
Aerial view of stucco townhomes with terracotta tile roofs and landscaped walkways.
Aerial view of a home with terracotta tile roofs and landscaped grounds.
Aerial view of homes around a community pool and spa, with a red marker pointing to one home.
Aerial map marking a townhouse community near Highway 680 and Stoneridge Shopping Center.
Sold

5644 Belleza Dr

5644 Belleza Dr, Pleasanton, CA 94588

$1,275,000
Rare opportunity! This four bedroom Verona townhome in Pleasanton has just been updated with all the sought-after modern finishes you're looking for! Located just minutes from the Hacienda Business Park, BART, and the 580/680 interchange, you'll have access to all of the amazing opportunities that the Tri-Valley has to offer, not to mention Top Rated Schools, Downtown Pleasanton, and world-class shopping and dining! Every part of this nearly 2,000 square foot unit has been re-imagined with light and bright finishes, durable LVP flooring, additional recessed LED lighting and more! From the quartz kitchen with all new stainless steel GE appliances, to the updated primary suite with spa-bath featuring custom tile shower, walk-in closet, dual sink vanity and more, no detail was overlooked. There's a downstairs bedroom and full bath, inside laundry room, and a full-size attached 2 car garage. The Verona community offers a pool and spa and beautifully maintained common areas for your enjoyment. Don't miss this opportunity!

4
beds

3
baths

1,928 Sq.Ft. LIVING AREA

1,369 Sq.Ft. lot

Tom Schieber

Tom Schieber

Features & Amenities

Interior

  • total bedrooms4
  • Total bathrooms3
  • full bathrooms3
  • Flooring Laminate
  • Fireplace Living Room
  • APPLIANCES Gas Range, Microwave
  • other interior Features Ground Floor Location, Family Room, Formal Dining Room, Storage, Updated Kitchen

Area & Lot

  • Status Sold
  • Date Sold August 29, 2024
  • Living Area1,928 Sq.Ft.
  • Total Area1,928 Sq.Ft.
  • Lot Area1,369 Sq.Ft.
  • MLS® ID41066934
  • TypeTownhouse
  • YEAR BUILT1993
  • Architecture StylesTraditional
  • School DistrictPleasanton (925) 462-5500

Exterior

  • STORIES2
  • Garage Space2.0
  • PoolIn Ground, Community
  • lot featuresPrivate
  • parkingGarage Door Opener
  • HEAT TYPEForced Air
  • sewerPublic Sewer
  • HOA AmenitiesPool

Financial

  • Sales Price$1,275,000
  • HOA $375/mo
View Virtual Tour

Ready to Take the Next Step?

At The Tom Schieber Team, we’re always available to answer your questions, provide expert advice, and help you take the next step in your real estate journey. Let’s connect and discover how we can assist you in achieving your real estate goals.

Follow Me on Instagram