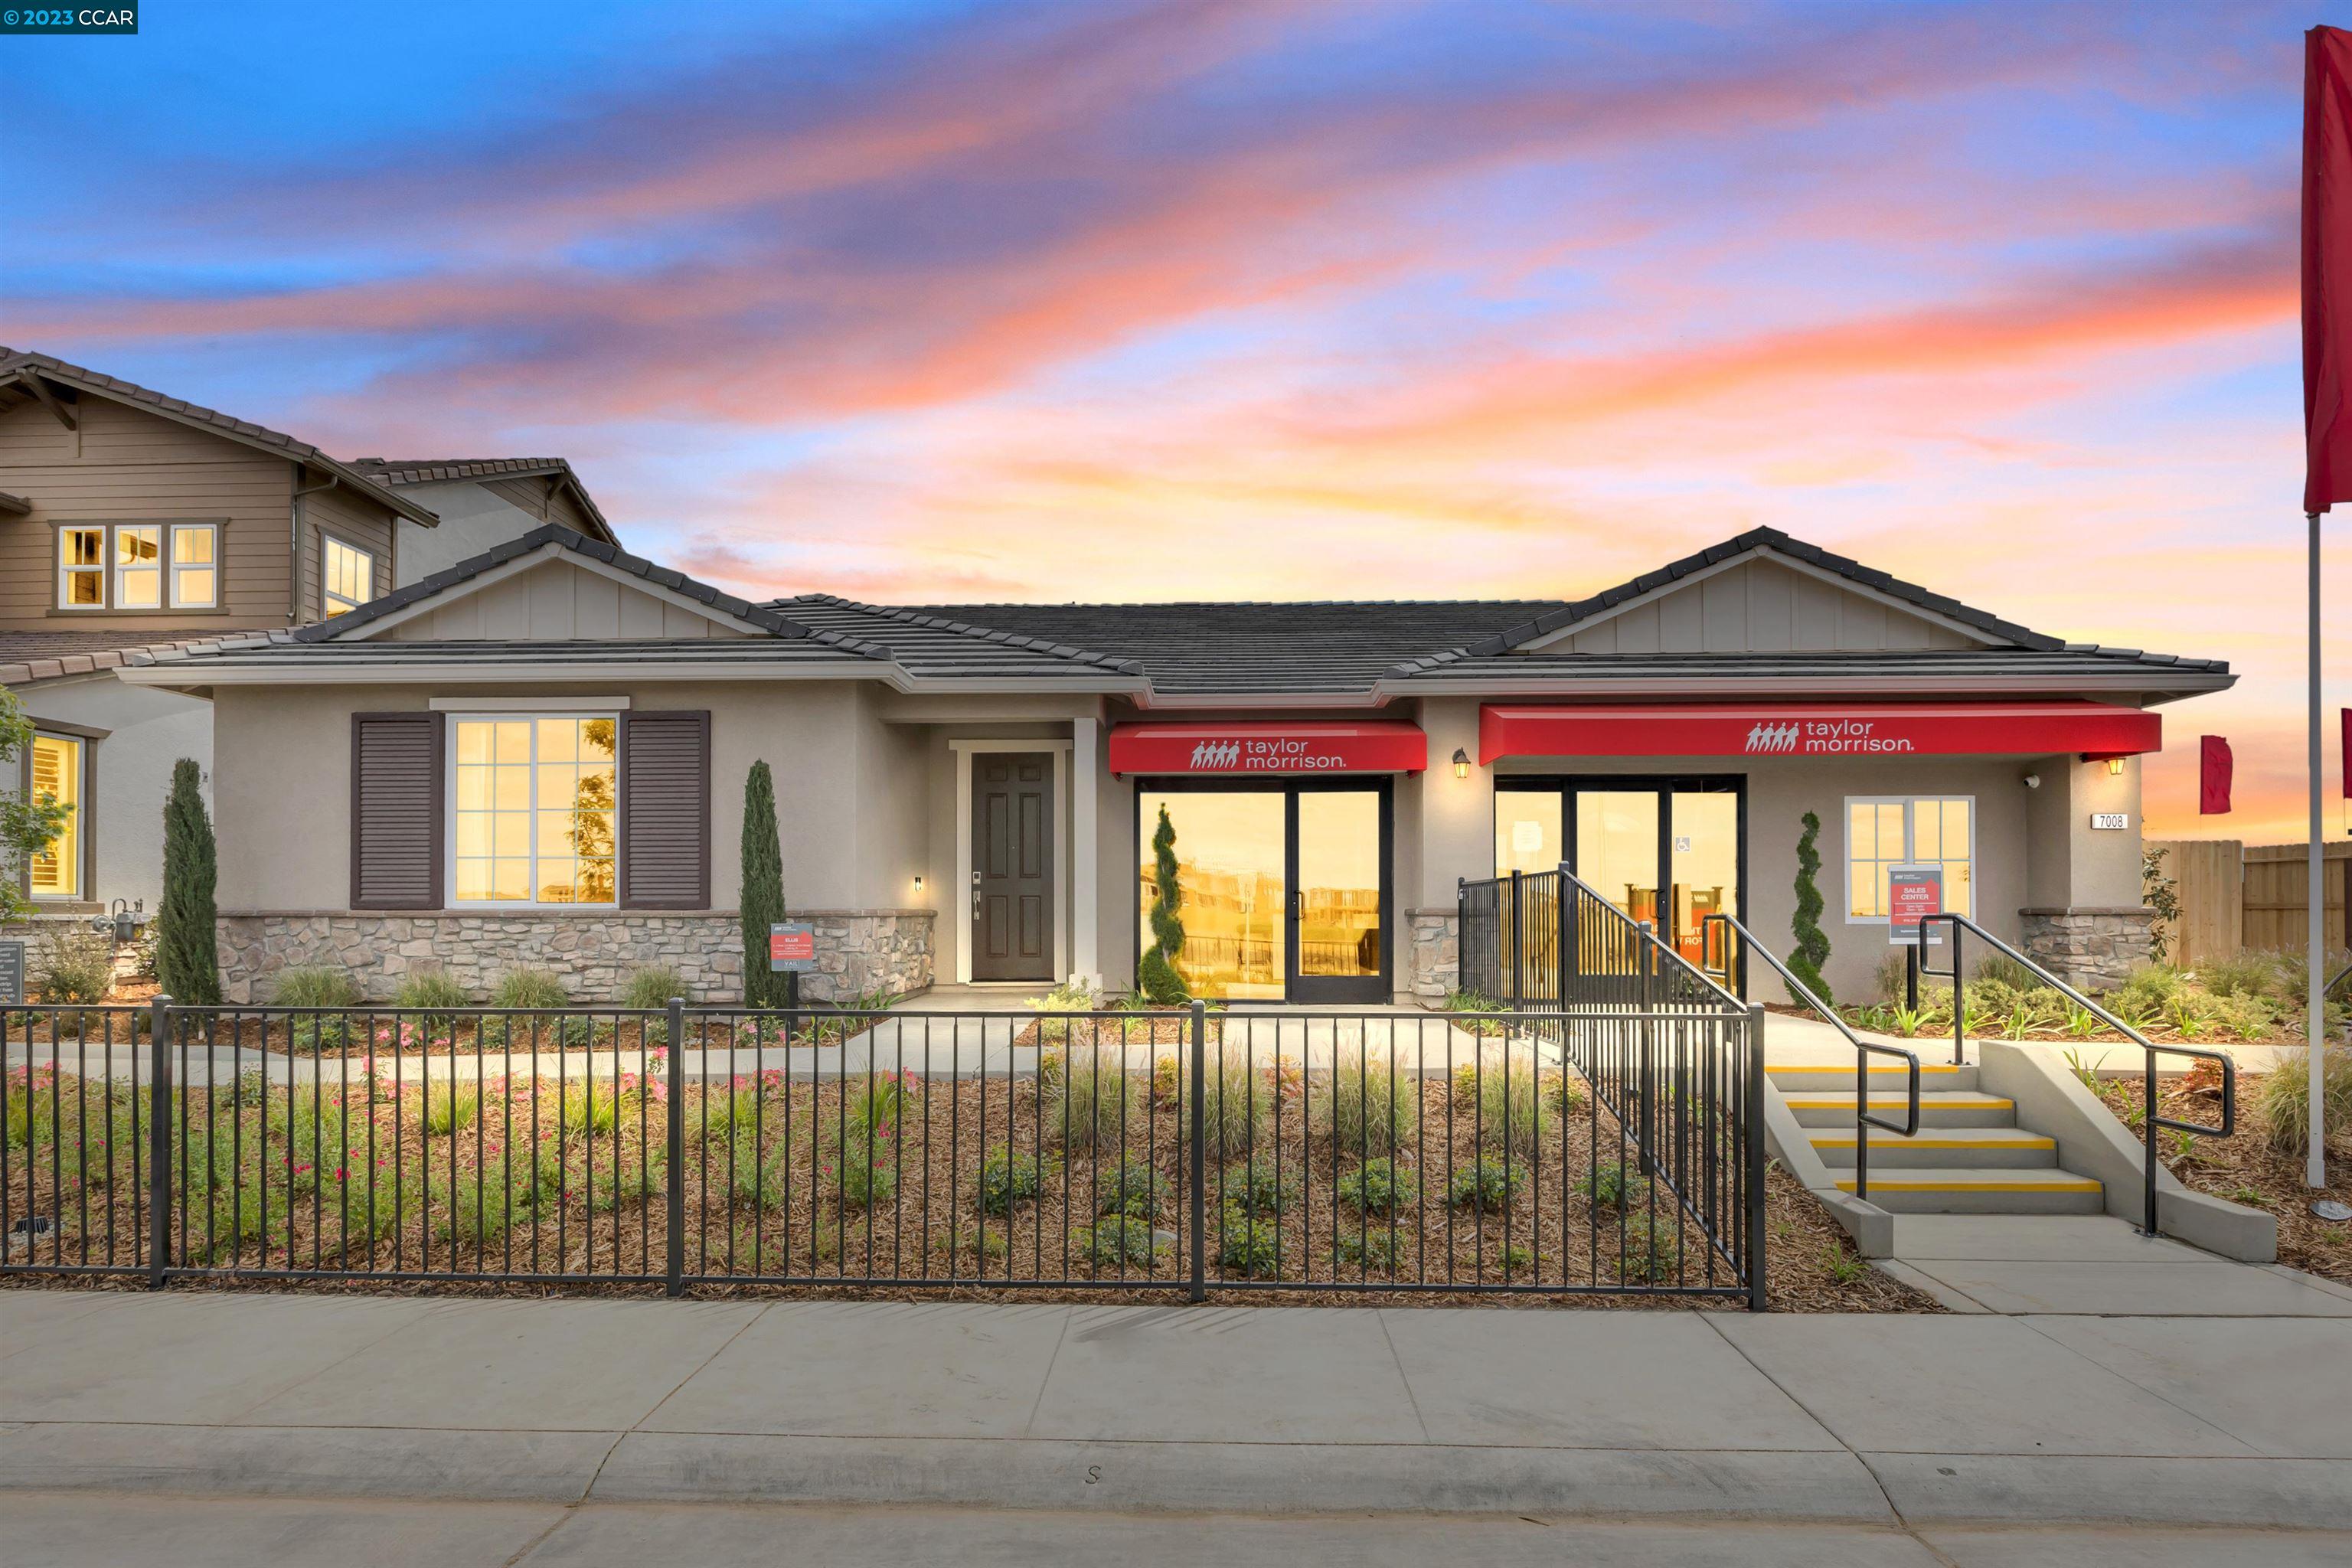
Exterior of 7008 Skyward Way sales center with Taylor Morrison awnings and a sunset sky.
Bright entry hallway with light wood floors, a console table, and a view into the living room.
Staged bedroom with rust-colored bedding, a wooden dresser, and an adjoining bathroom vanity.
Staged bedroom with a white and rust-colored bed, wood nightstands, framed art, and a tall potted plant.
Staged bedroom with a rust-and-white bed and a large curtained window.
Bright bathroom with a white tub, shower curtain, toilet, and vanity beneath a large mirror.
Dining room with a set table, white paneled walls, and an opening to the living room.
Staged dining room with a set wooden table, cream chairs, and a view into the kitchen.
Dining room with a set wooden table, cream chairs, paneled walls, and rose curtains.
Powder room with striped wallpaper, a pedestal sink, oval mirror, and framed coastal artwork.
Laundry room with white cabinetry, a utility sink, and front-loading washer and dryer.
Staged laundry room with white cabinets, long counters, and a built-in bench beneath wall hooks.
Staged living room with a cream sectional, television, patio doors, and built-in cabinetry.
Furnished living room with a white sofa, wood floors, and sliding doors to a patio.
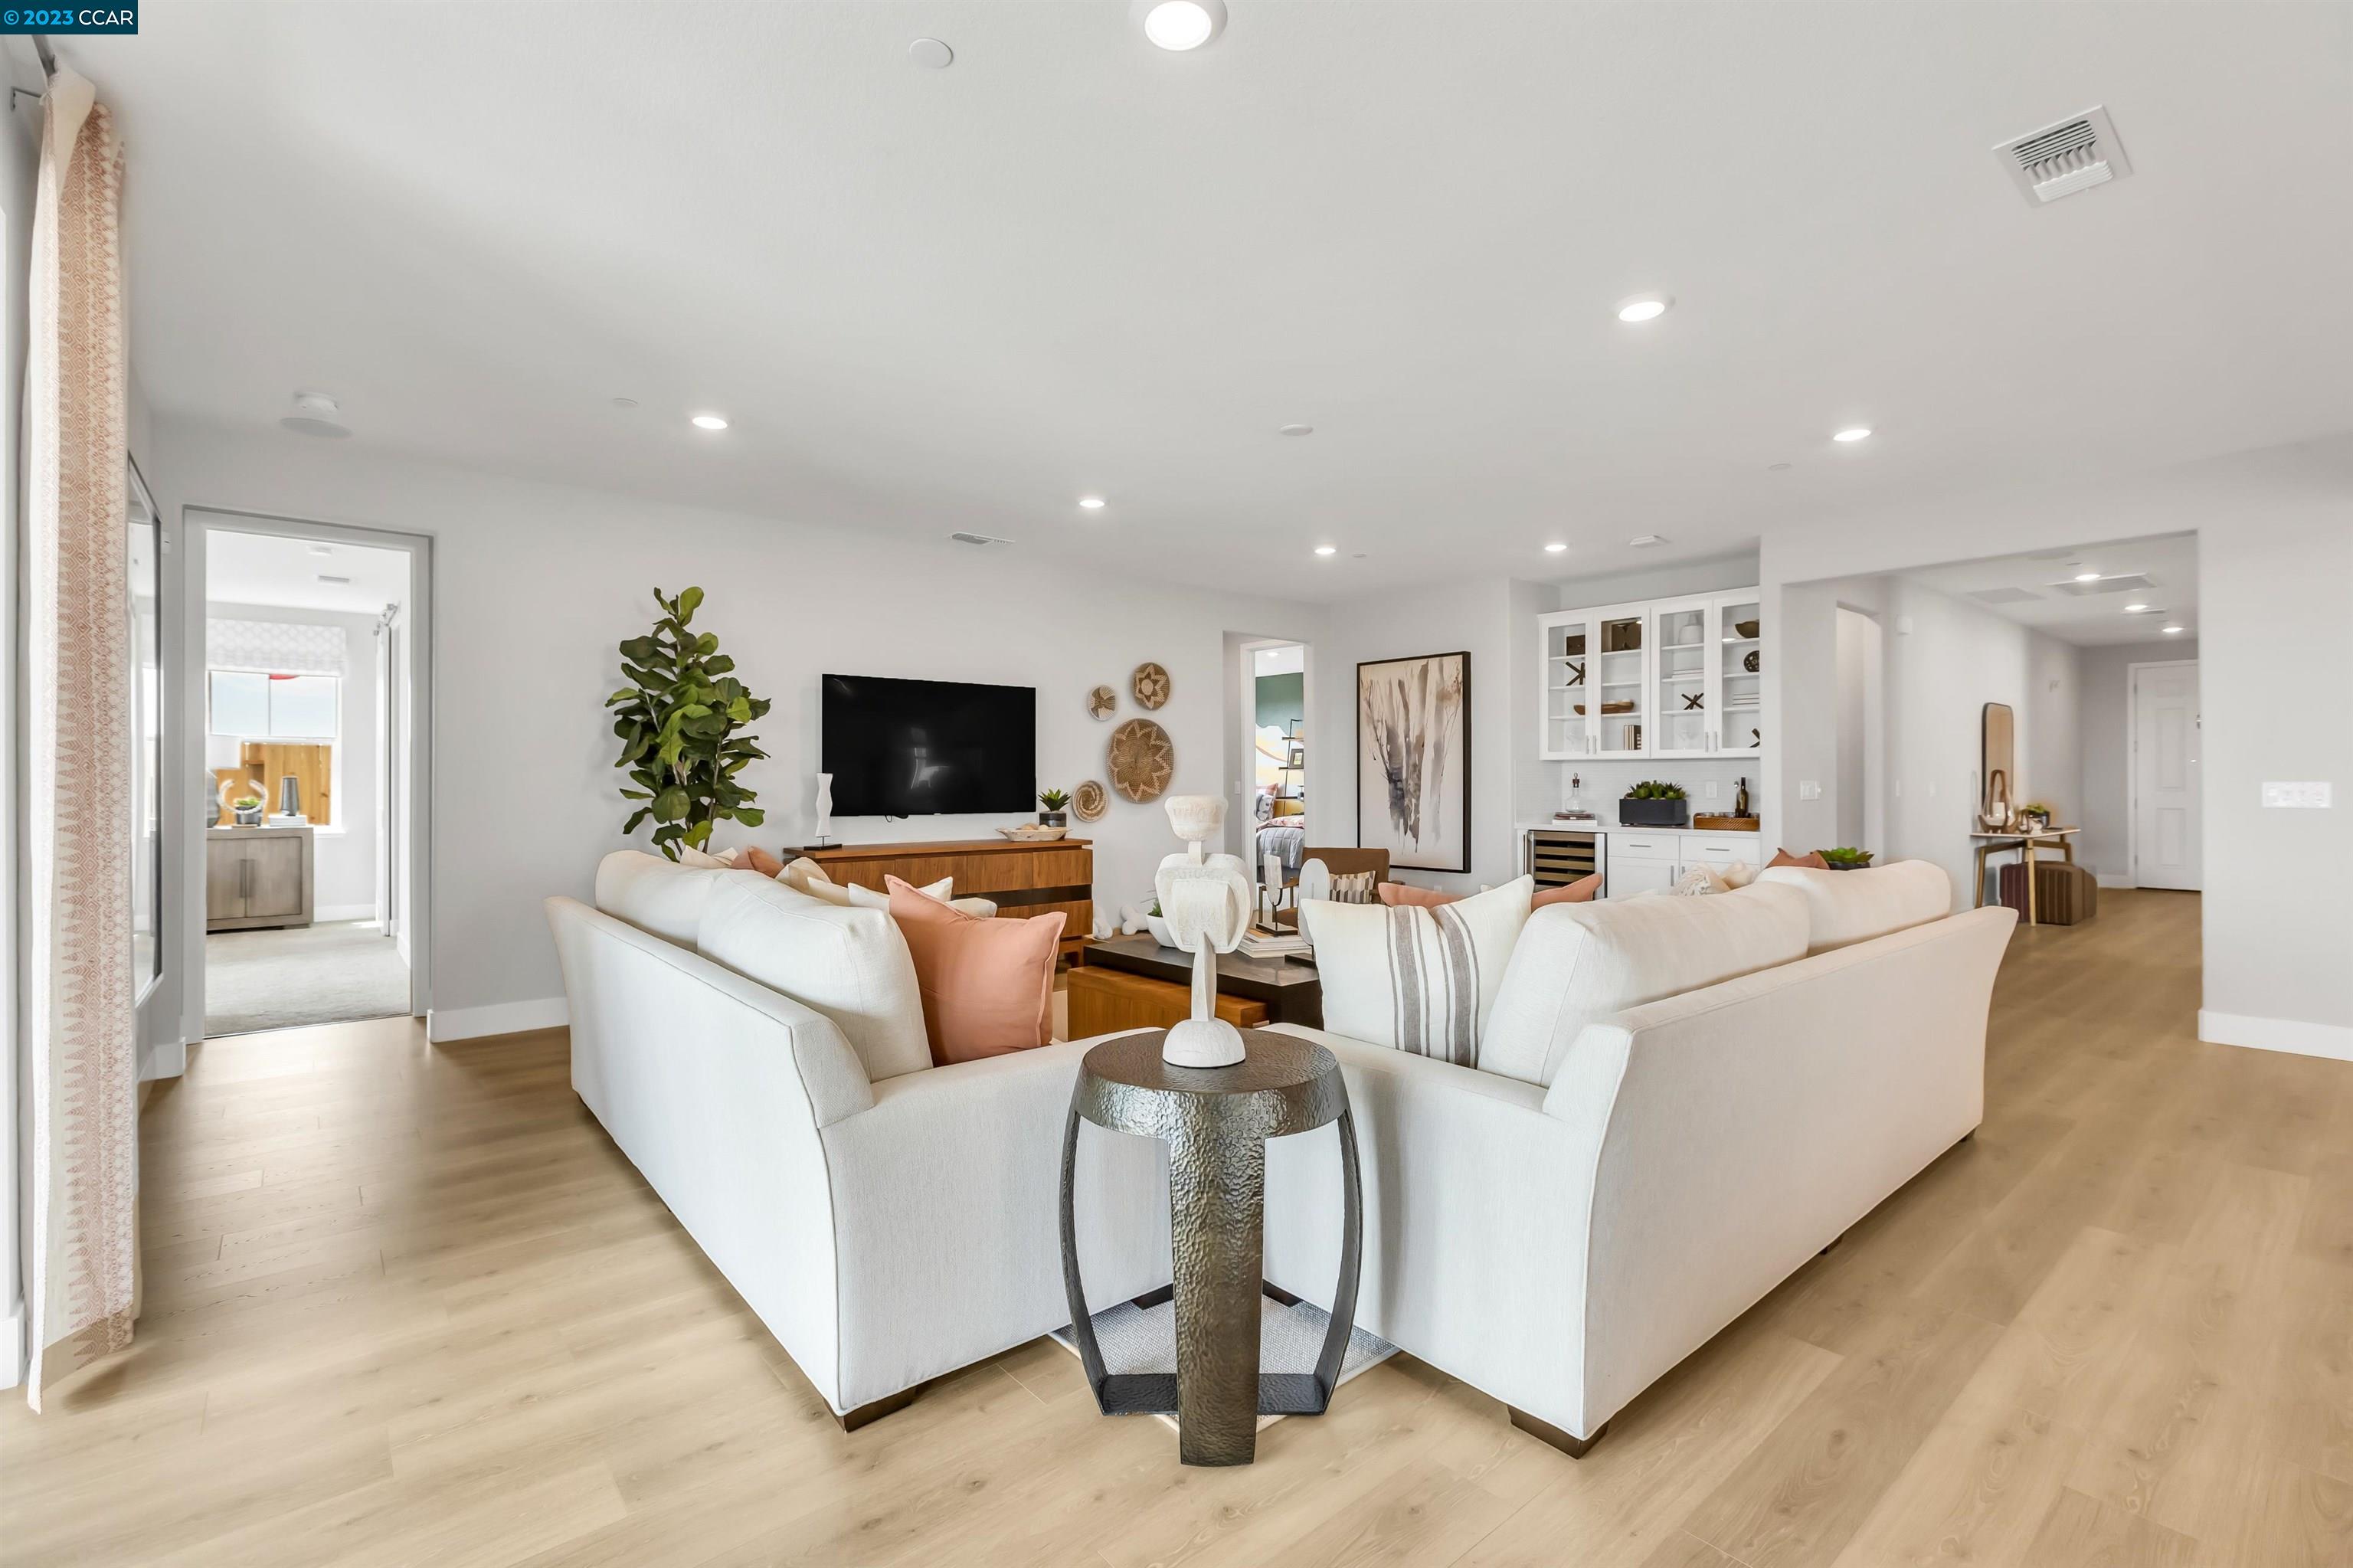
Living room with white sectional sofas, light wood floors, and built-in display cabinets.
Open-plan kitchen and dining area with a large island, wooden bar stools, and white cabinetry.
Bright white kitchen with a large island, wooden stools, and built-in microwave and oven.
Modern white kitchen with a large island, stainless steel appliances, and wooden bar stools.
Open-plan kitchen with a large white island flowing into a living area with sliding glass doors.
Bright white kitchen with a large island, stainless steel appliances, and open views to the dining and living areas.
Open-plan kitchen with a large white island, stainless steel appliances, and adjoining living and dining areas.
Bright white kitchen with a large island, three wooden stools, and an adjoining dining area.
Open-plan kitchen with white cabinets, a large island, stainless appliances, and an adjacent dining table.
Bright white kitchen with a large island, stainless steel appliances, and light wood floors.
Bright white kitchen with shaker cabinets, a gas cooktop, and light wood floors.
Walk-in pantry with white open shelving, wicker baskets, jars, and bottles.
Furnished living room with cream sofas, a wood coffee table, and a large television above a wooden console.
Built-in wet bar with glass-front cabinets and beverage refrigerator beside a brown leather chair.
Dining area with a round table beside sliding glass doors opening to a covered patio.
Open-plan kitchen, dining, and living area with a white island and sliding glass doors.
Open-plan dining room and kitchen with a round wood table and white island.
Open-plan living and dining room with cream seating, light wood floors, and large windows.
Open-plan living room and kitchen with cream sofas, a white island, and tall windows.
Staged bedroom with a large bed, matching nightstands, and an open sliding door to the bathroom.
Staged bedroom with a large upholstered bed, beige carpet, and wide windows overlooking the fenced backyard.
Staged bedroom with a large bed, light wood dresser, round mirror, and doorway to an en-suite bathroom.
Bright bathroom with dual white vanities, large mirrors, and a glass shower.
Bright bathroom with a freestanding tub, glass shower, and long white double vanity.
Bedroom and workout area with an exercise bike, colorful dumbbells, and bed.
Bathroom with a glass shower, white vanity, and doorway opening to a bedroom.
Bathroom with a freestanding soaking tub and glass-enclosed walk-in shower.
Walk-in closet with white shelving, beige carpet, and two robes hanging on display.
Walk-in closet with open hanging rods, two robes, and a brown bench holding a hat and tote.
Home exercise room with a stationary bike, bench, and sliding doors to a covered patio.
Powder room with a pedestal sink, oval mirror, and beige-and-white striped wallpaper.
Bathroom with triangular towel shelves and a black-striped white shower curtain.
Laundry room with white built-in cabinets, a cushioned bench, baskets, and pet bowls.
Bright bathroom with a white vanity, striped shower curtain, and toy-filled triangular shelves.
Furnished bedroom with twin beds, coral checkered bedding, an open closet, and a large window.
Bedroom with twin beds, a colorful mountain mural, and two backpacks hanging on the wall.
Bedroom with two twin beds, colorful mountain mural, and a large window overlooking a fenced yard.
Bedroom with two twin beds, a colorful mountain mural, floating shelves, and a large window.
Home’s landscaped backyard with a covered patio, outdoor dining set, and broad paved seating area.
Home’s rear patio and fenced backyard with outdoor seating, raised planters, and a broad lawn.
Backyard with a broad lawn, flower beds, raised planters, and a patio dining set.
Covered patio with lounge seating overlooking a landscaped backyard and golf practice area.
Covered patio with beige seating overlooks a landscaped yard with raised flower beds and lawn.
Backyard with raised flower planters, a lawn, stepping-stone path, and outdoor dining area.
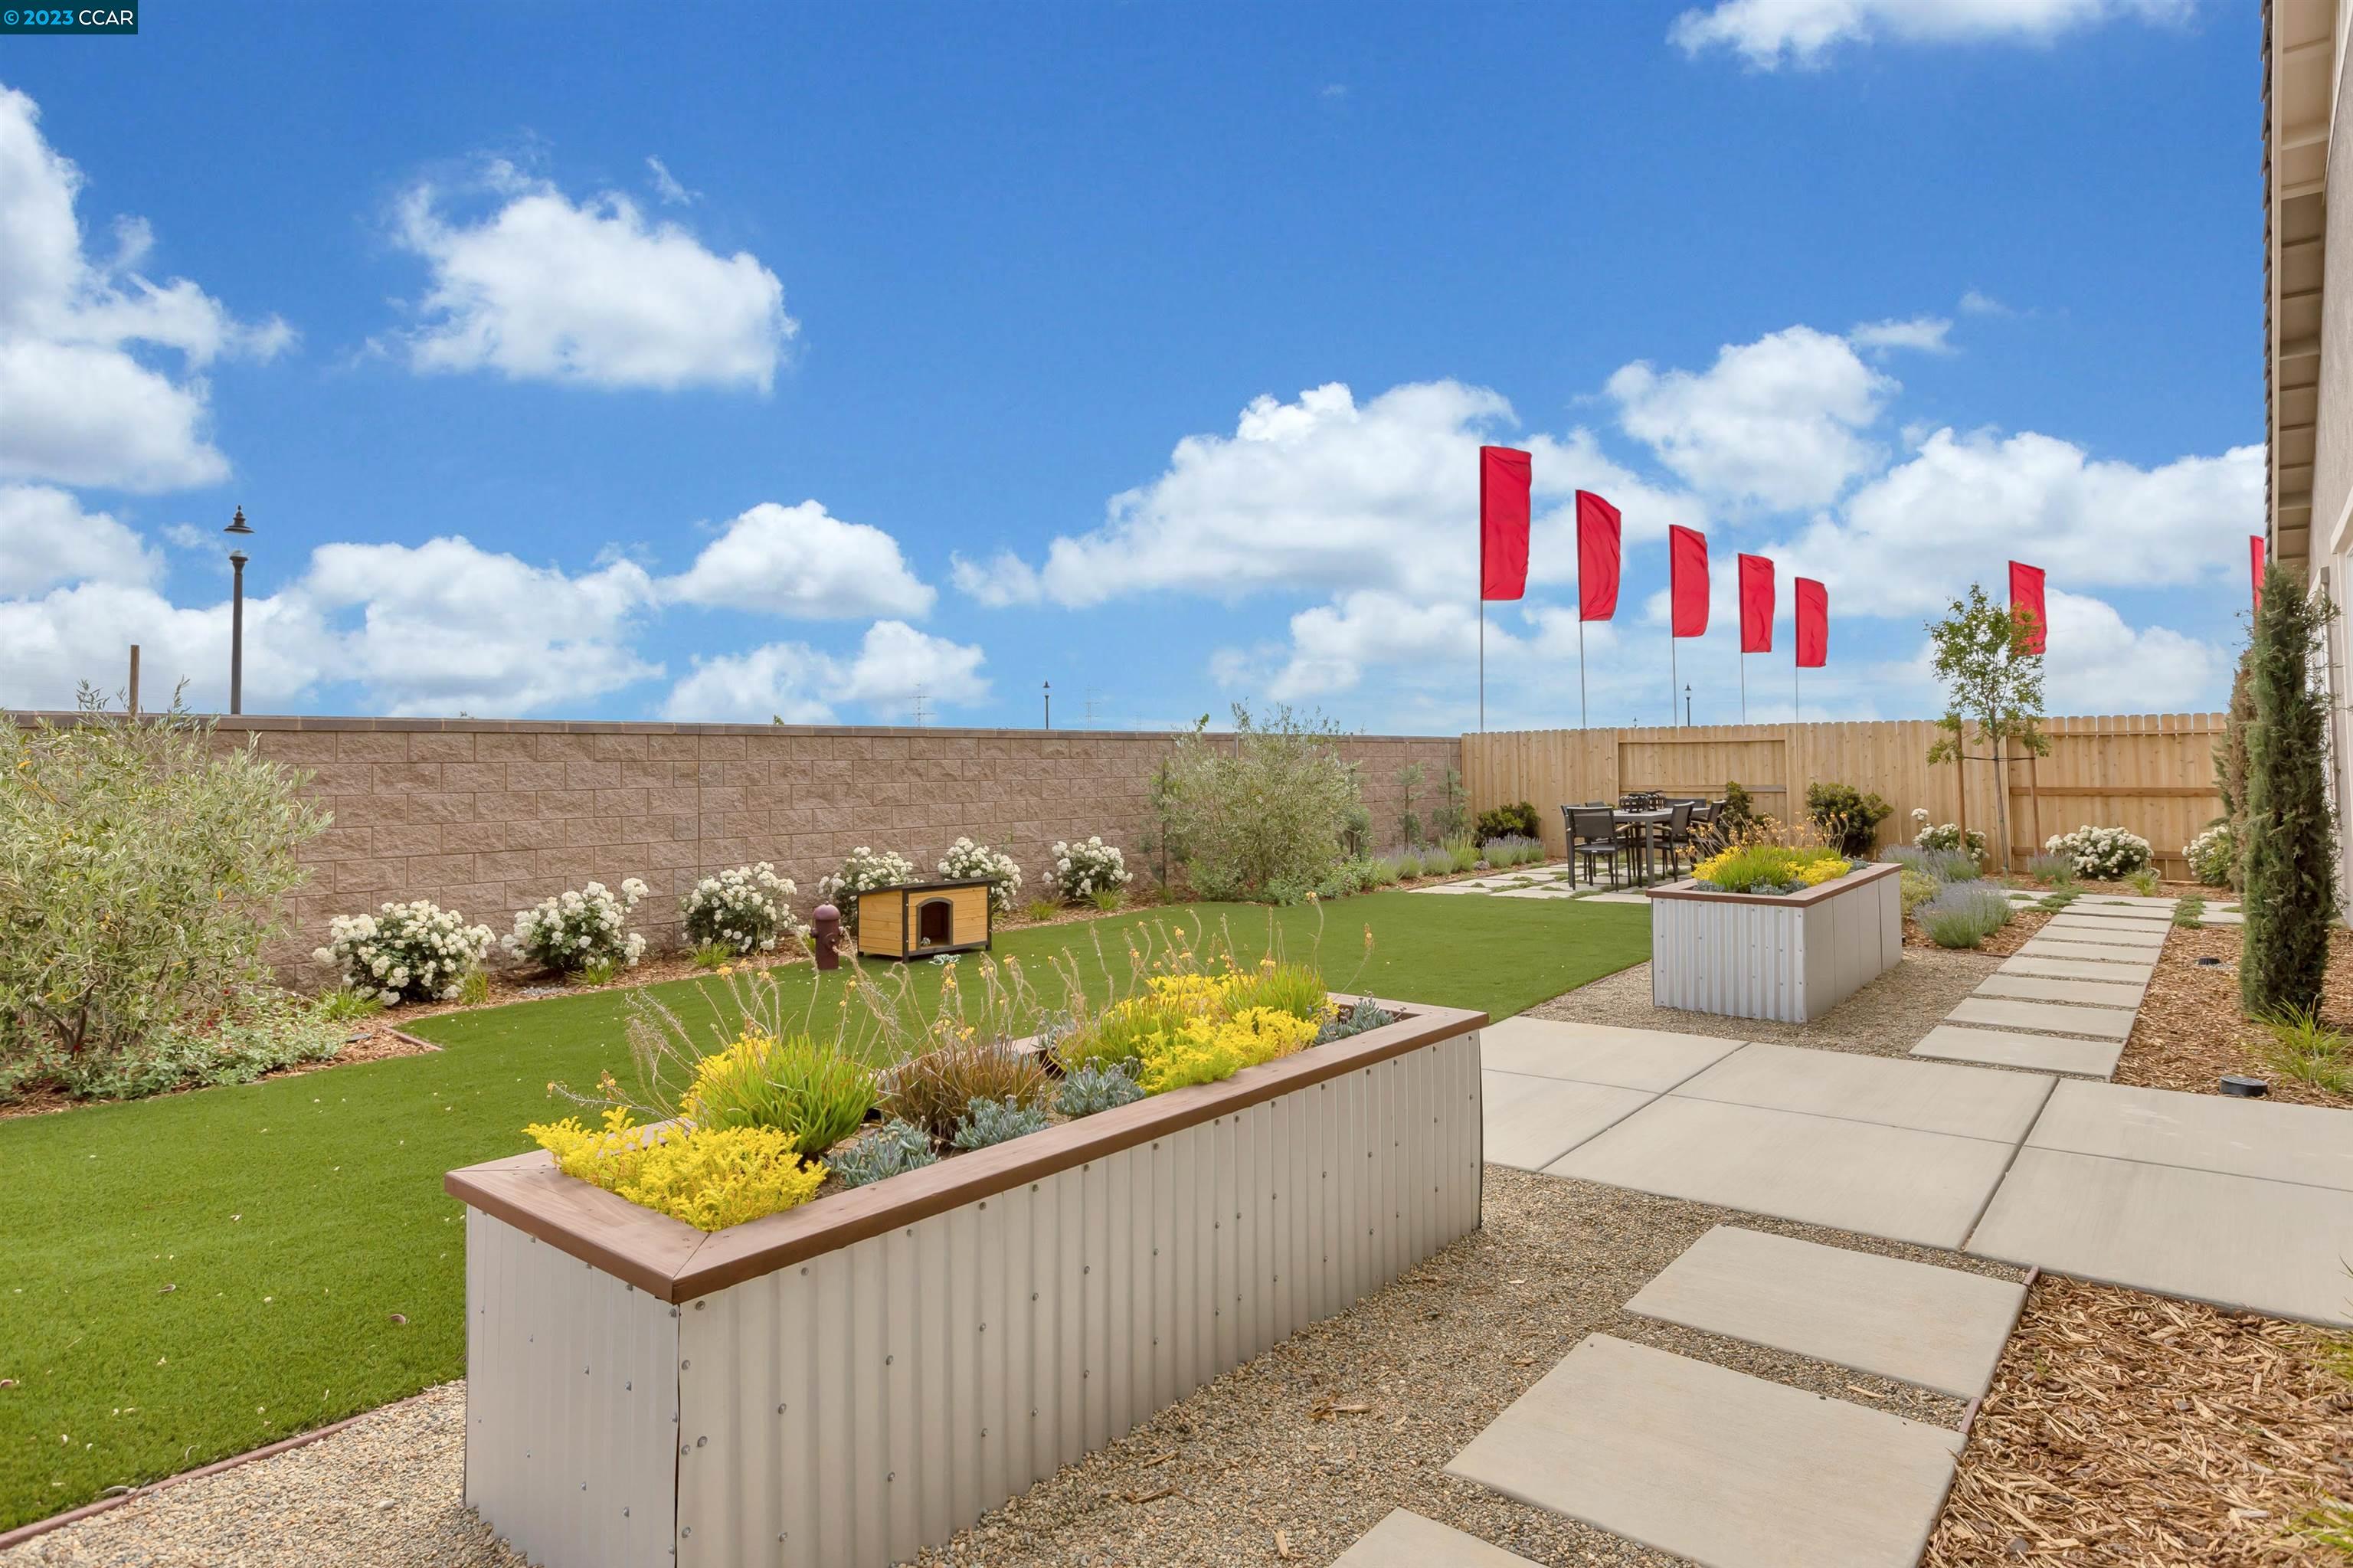
Backyard lawn with a wooden doghouse, decorative fire hydrant, and flowering shrubs beside a tall block wall.
SEE ALL PHOTOS
Exterior of 7008 Skyward Way sales center with Taylor Morrison awnings and a sunset sky.
Bright entry hallway with light wood floors, a console table, and a view into the living room.
Staged bedroom with rust-colored bedding, a wooden dresser, and an adjoining bathroom vanity.
Staged bedroom with a white and rust-colored bed, wood nightstands, framed art, and a tall potted plant.
Staged bedroom with a rust-and-white bed and a large curtained window.
Bright bathroom with a white tub, shower curtain, toilet, and vanity beneath a large mirror.
Dining room with a set table, white paneled walls, and an opening to the living room.
Staged dining room with a set wooden table, cream chairs, and a view into the kitchen.
Dining room with a set wooden table, cream chairs, paneled walls, and rose curtains.
Powder room with striped wallpaper, a pedestal sink, oval mirror, and framed coastal artwork.
Laundry room with white cabinetry, a utility sink, and front-loading washer and dryer.
Staged laundry room with white cabinets, long counters, and a built-in bench beneath wall hooks.
Staged living room with a cream sectional, television, patio doors, and built-in cabinetry.
Furnished living room with a white sofa, wood floors, and sliding doors to a patio.
Living room with white sectional sofas, light wood floors, and built-in display cabinets.
Open-plan kitchen and dining area with a large island, wooden bar stools, and white cabinetry.
Bright white kitchen with a large island, wooden stools, and built-in microwave and oven.
Modern white kitchen with a large island, stainless steel appliances, and wooden bar stools.
Open-plan kitchen with a large white island flowing into a living area with sliding glass doors.
Bright white kitchen with a large island, stainless steel appliances, and open views to the dining and living areas.
Open-plan kitchen with a large white island, stainless steel appliances, and adjoining living and dining areas.
Bright white kitchen with a large island, three wooden stools, and an adjoining dining area.
Open-plan kitchen with white cabinets, a large island, stainless appliances, and an adjacent dining table.
Bright white kitchen with a large island, stainless steel appliances, and light wood floors.
Bright white kitchen with shaker cabinets, a gas cooktop, and light wood floors.
Walk-in pantry with white open shelving, wicker baskets, jars, and bottles.
Furnished living room with cream sofas, a wood coffee table, and a large television above a wooden console.
Built-in wet bar with glass-front cabinets and beverage refrigerator beside a brown leather chair.
Dining area with a round table beside sliding glass doors opening to a covered patio.
Open-plan kitchen, dining, and living area with a white island and sliding glass doors.
Open-plan dining room and kitchen with a round wood table and white island.
Open-plan living and dining room with cream seating, light wood floors, and large windows.
Open-plan living room and kitchen with cream sofas, a white island, and tall windows.
Staged bedroom with a large bed, matching nightstands, and an open sliding door to the bathroom.
Staged bedroom with a large upholstered bed, beige carpet, and wide windows overlooking the fenced backyard.
Staged bedroom with a large bed, light wood dresser, round mirror, and doorway to an en-suite bathroom.
Bright bathroom with dual white vanities, large mirrors, and a glass shower.
Bright bathroom with a freestanding tub, glass shower, and long white double vanity.
Bedroom and workout area with an exercise bike, colorful dumbbells, and bed.
Bathroom with a glass shower, white vanity, and doorway opening to a bedroom.
Bathroom with a freestanding soaking tub and glass-enclosed walk-in shower.
Walk-in closet with white shelving, beige carpet, and two robes hanging on display.
Walk-in closet with open hanging rods, two robes, and a brown bench holding a hat and tote.
Home exercise room with a stationary bike, bench, and sliding doors to a covered patio.
Powder room with a pedestal sink, oval mirror, and beige-and-white striped wallpaper.
Bathroom with triangular towel shelves and a black-striped white shower curtain.
Laundry room with white built-in cabinets, a cushioned bench, baskets, and pet bowls.
Bright bathroom with a white vanity, striped shower curtain, and toy-filled triangular shelves.
Furnished bedroom with twin beds, coral checkered bedding, an open closet, and a large window.
Bedroom with twin beds, a colorful mountain mural, and two backpacks hanging on the wall.
Bedroom with two twin beds, colorful mountain mural, and a large window overlooking a fenced yard.
Bedroom with two twin beds, a colorful mountain mural, floating shelves, and a large window.
Home’s landscaped backyard with a covered patio, outdoor dining set, and broad paved seating area.
Home’s rear patio and fenced backyard with outdoor seating, raised planters, and a broad lawn.
Backyard with a broad lawn, flower beds, raised planters, and a patio dining set.
Covered patio with lounge seating overlooking a landscaped backyard and golf practice area.
Covered patio with beige seating overlooks a landscaped yard with raised flower beds and lawn.
Backyard with raised flower planters, a lawn, stepping-stone path, and outdoor dining area.
Backyard lawn with a wooden doghouse, decorative fire hydrant, and flowering shrubs beside a tall block wall.
Sold

7008 Skyward Way

7008 Skyward Way, Roseville, CA 95747

$870,000
Model Home For Sale in Vail by Taylor Morrison in the Solaire master planned community where residents enjoy great schools, shopping, and outdoor recreation. This single-story Ellis plan offers 3 bedrooms, formal dining room, 3.5 baths, and a 3-car garage. Beautifully crafted exterior and curb appeal creates a warm welcome from the moment you step inside. The spacious, open-concept design boasts a chef-inspired kitchen with food prep island and walk-in pantry that overlooks the dining area, huge great room, and covered outdoor living - an ideal layout for entertaining. Private owner's suite looks out to the fully landscaped backyard and boasts a spa-like bath with dual vanities, walk-in shower, soaking tub, and over-sized walk-in closet. Owned Solar ($21k), custom landscape ($65k) and almost $175k in additional builder options and upgrades! You have to see this house!

3
beds

4
baths

2,984 Sq.Ft. LIVING AREA

8,132 Sq.Ft. lot

Tom Schieber

Tom Schieber

Features & Amenities

Interior

  • total bedrooms3
  • Total bathrooms4
  • full bathrooms3
  • Laundry room Laundry Room
  • Flooring Laminate, Carpet
  • Fireplace None
  • APPLIANCES Gas Range, Gas Water Heater
  • other interior Features Formal Dining Room, Kitchen/Family Combo, Stone Counters, Kitchen Island

Area & Lot

  • Status Sold
  • Date Sold August 21, 2023
  • Living Area2,984 Sq.Ft.
  • Lot Area8,132 Sq.Ft.
  • MLS® ID41026964
  • TypeResidential
  • YEAR BUILT2023
  • Architecture StylesTraditional

Exterior

  • STORIES1
  • Garage Space3.0
  • water SourcePublic
  • PoolNone
  • lot featuresLevel
  • parkingAttached
  • HEAT TYPEZoned
  • AIR CONDITIONINGZoned
  • sewerPublic Sewer
  • other exterior FeaturesBack Yard, Landscape Back, Landscape Front

Financial

  • Sales Price$870,000
View Virtual Tour

Ready to Take the Next Step?

At The Tom Schieber Team, we’re always available to answer your questions, provide expert advice, and help you take the next step in your real estate journey. Let’s connect and discover how we can assist you in achieving your real estate goals.

Follow Me on Instagram