Two-story home with a fenced landscaped yard and glowing windows at dusk.
Two-story cream and tan home with two garage doors, a landscaped lawn, and black metal fencing.
Covered home entry with a dark front door, stone veneer, and a porch chair between tall shrubs.
Carpeted staircase with white railing and paneled walls, leading to an upstairs landing.
Staged entryway with carpeted stairs, a console table, and an open powder room doorway.
Hallway with a gray console cabinet, framed prints, and an open doorway to a bathroom.
Bathroom vanity with a white vessel sink, matte black fixtures, and charcoal hexagonal tile backsplash.
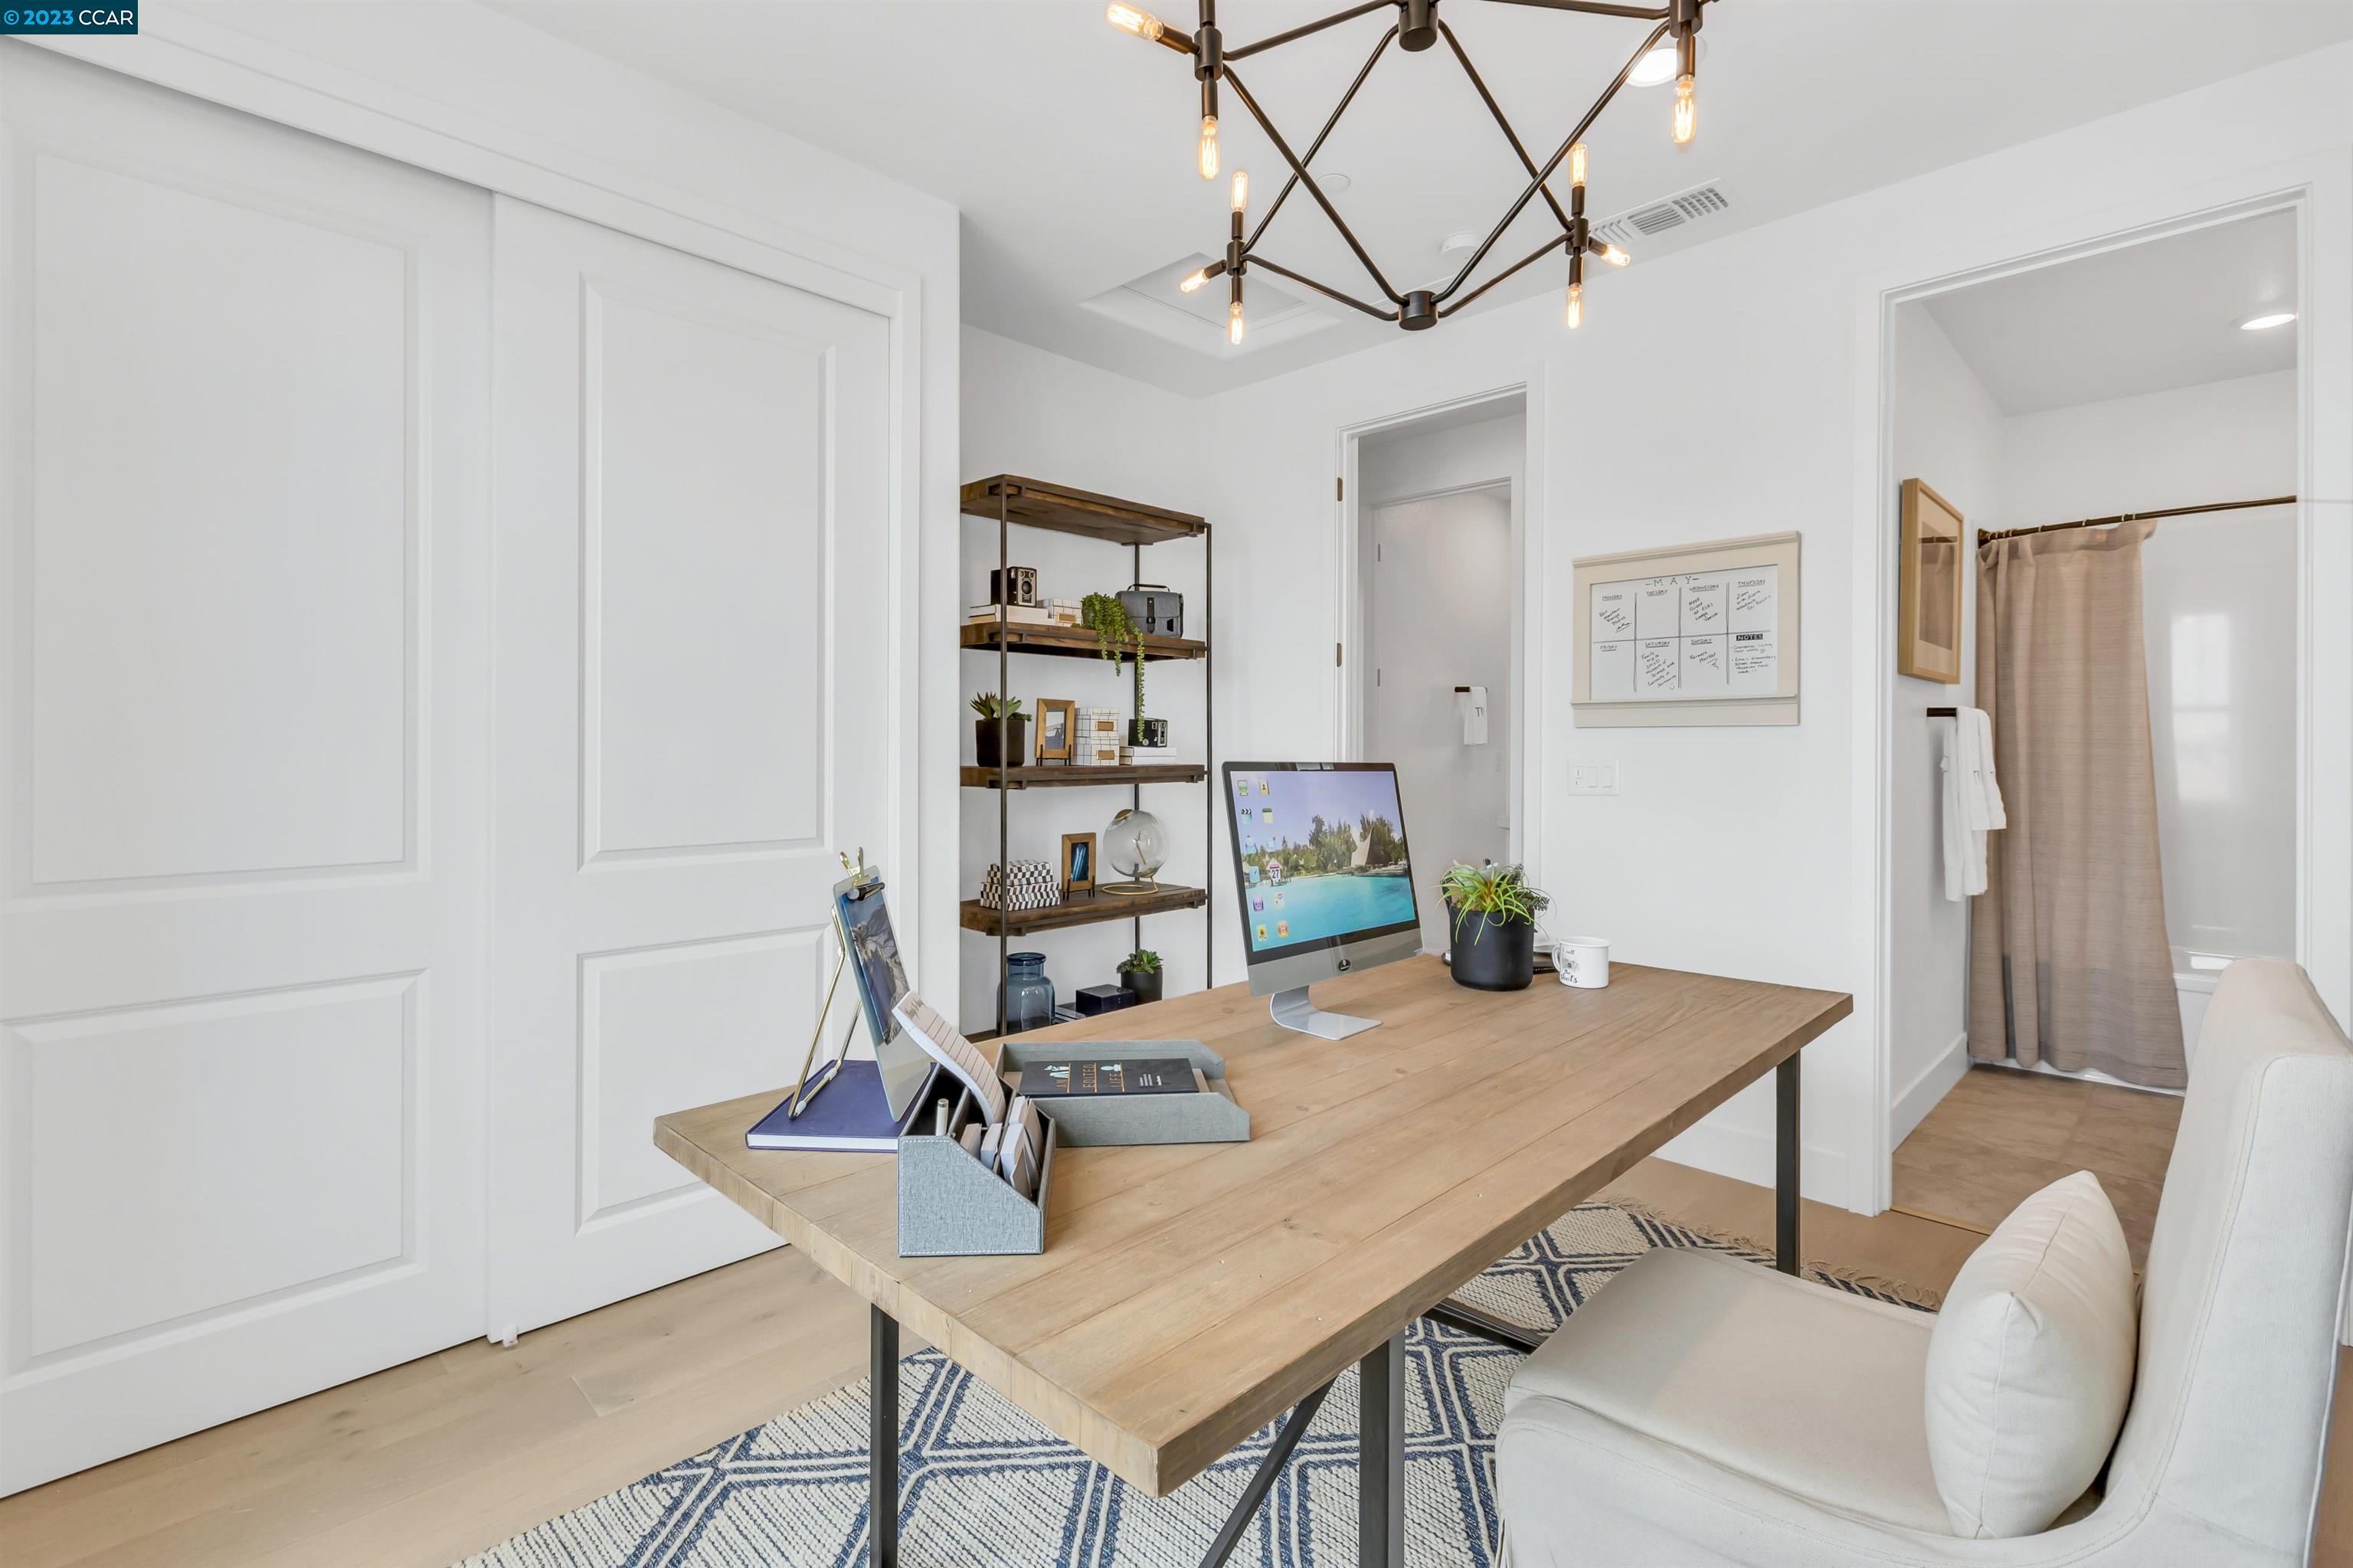
Furnished home office with a wooden desk, branching chandelier, and decorative open shelving.
Furnished home office with a broad wood desk, open shelving, and a bathroom doorway.
Bathroom with a white tub, gray shower curtain, and wood-tone vanity beneath a large mirror.
Staged dining room and entry foyer with a set table and geometric pendant light.
Dining room with a set white table, light wood chairs, and a geometric pendant light.
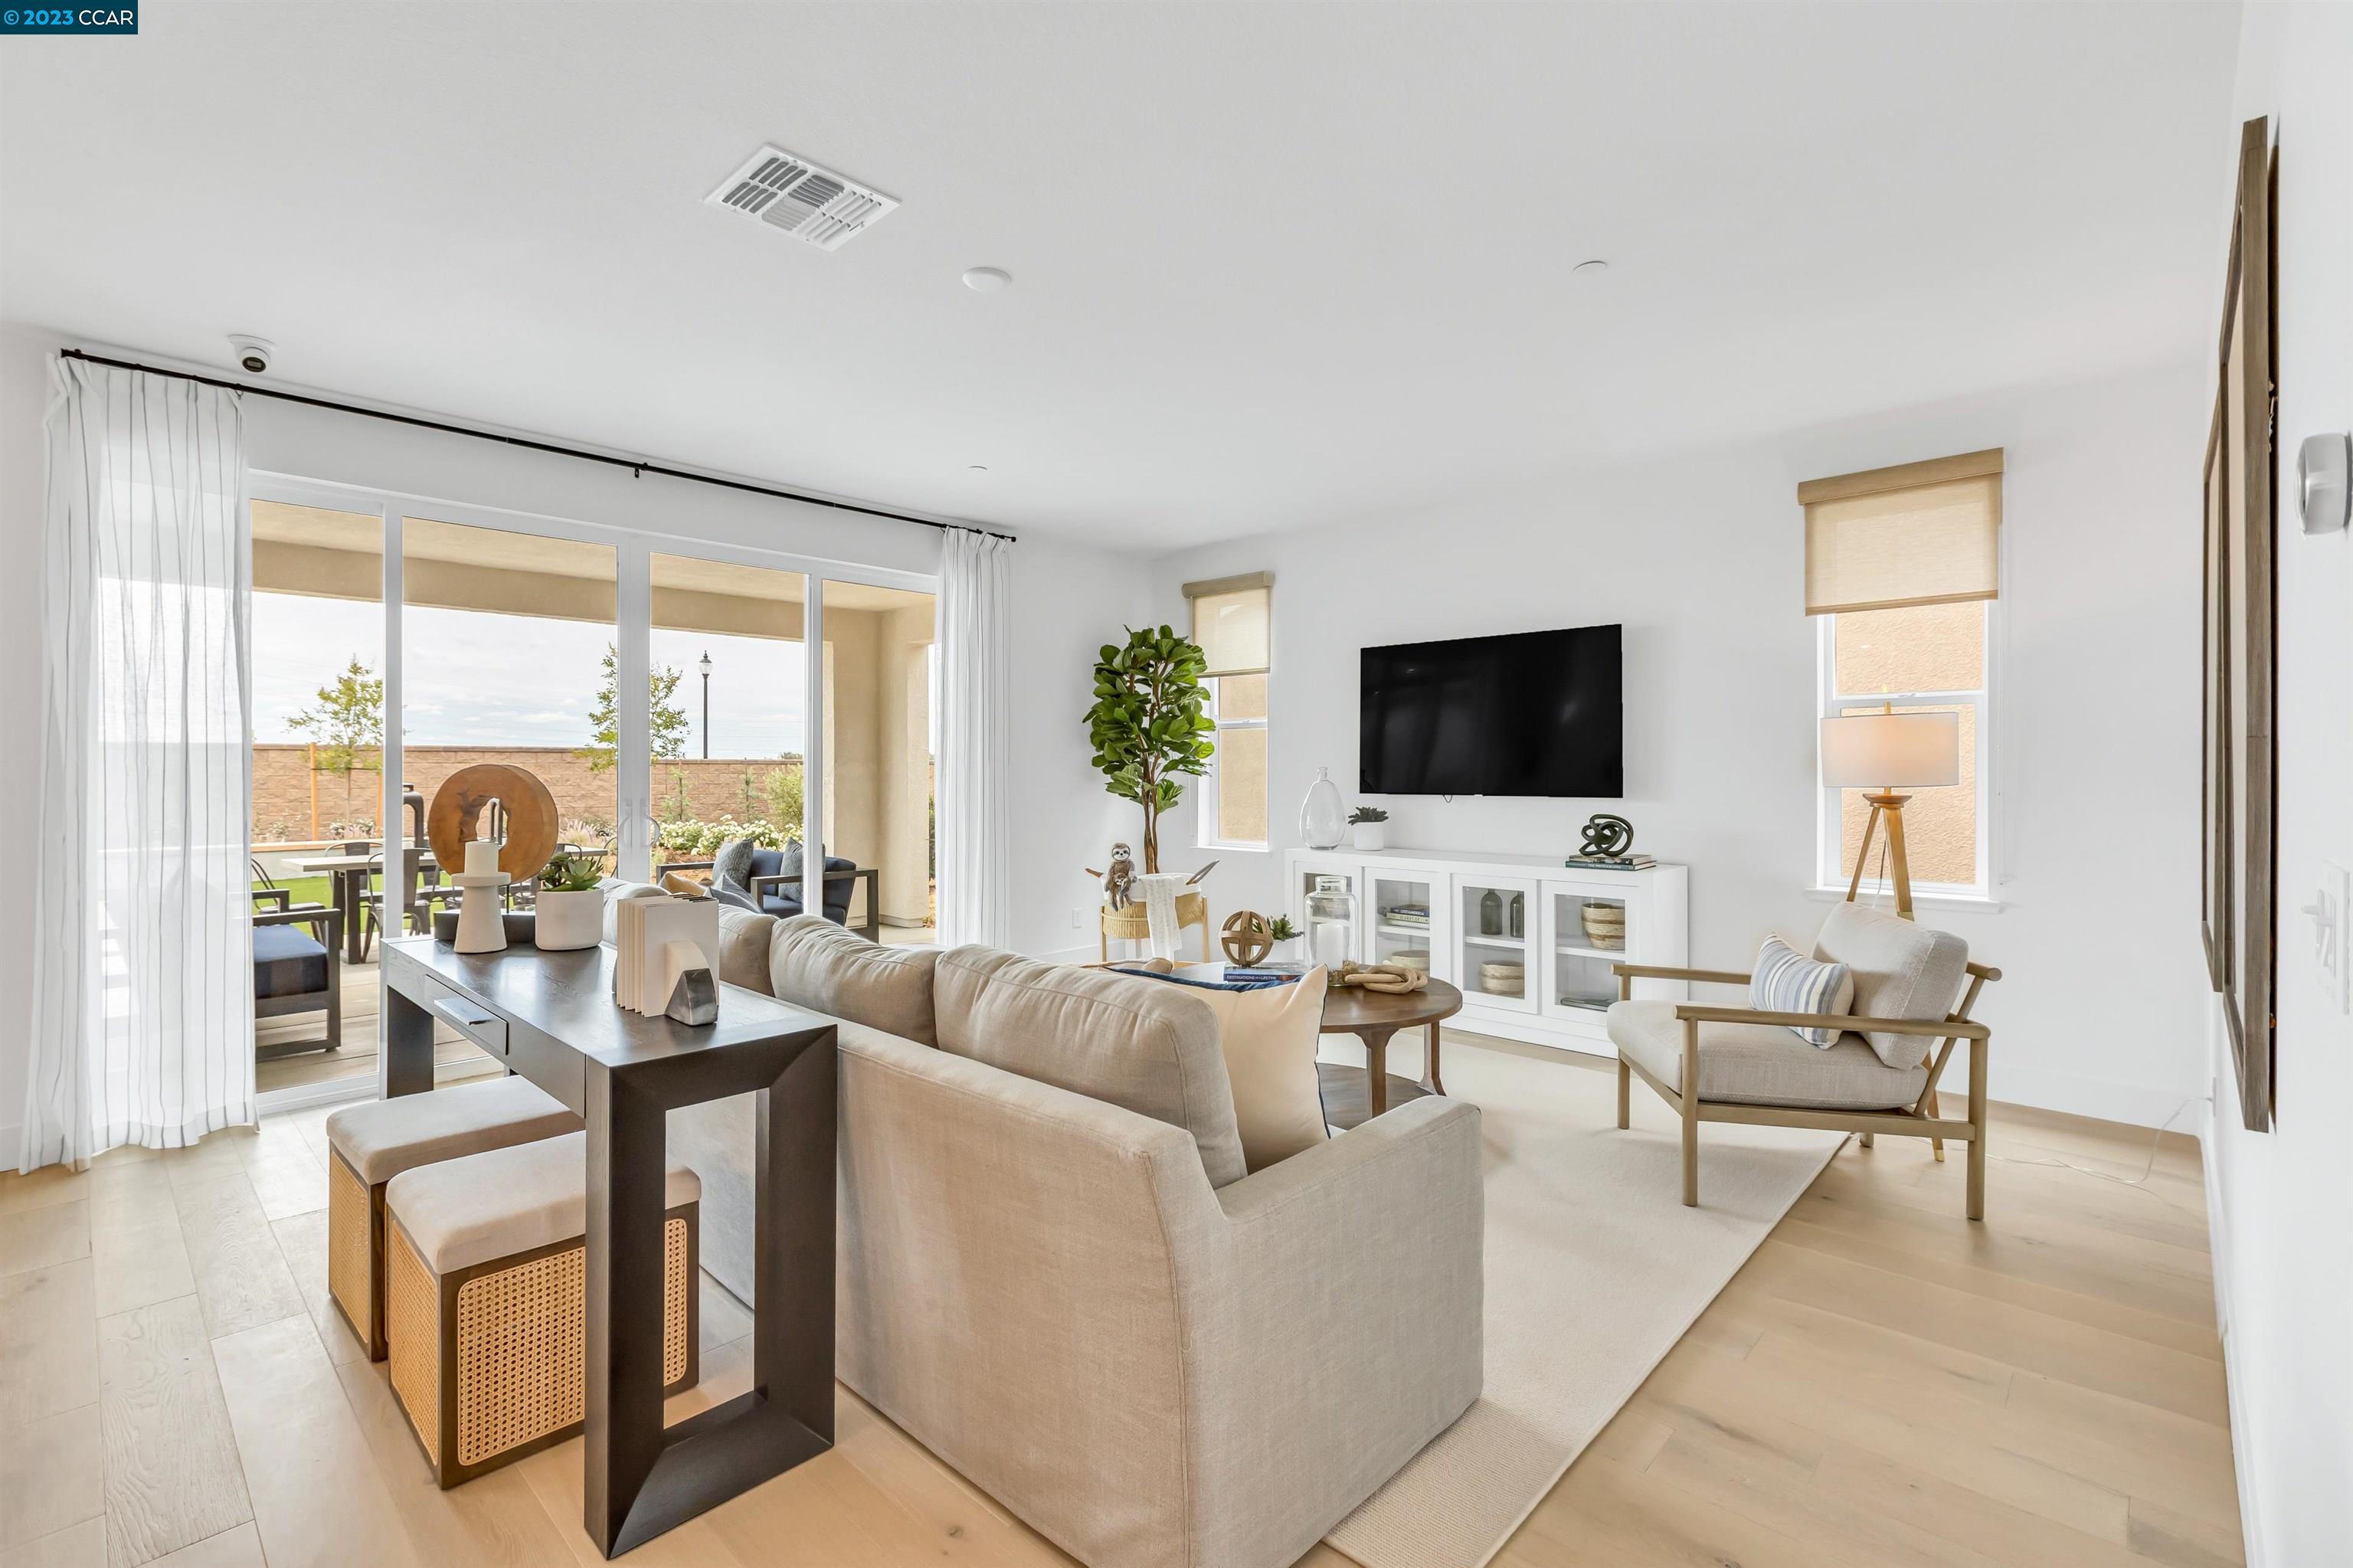
Staged living room with a beige sofa, wall-mounted TV, and sliding doors to a covered patio.
Open kitchen and dining area with a white island, dark wood cabinets, and sliding doors to a covered patio.
Dining area with a round table beside large windows and sliding glass doors to a covered patio.
Kitchen with warm wood cabinets, a large white island, four bar stools, and pendant lights.
Kitchen with a large white island, three stools, warm wood cabinets, and stainless steel appliances.
Kitchen with a large white island, four stools, gray-brown cabinetry, and stainless steel appliances.
Kitchen with warm wood cabinetry, stainless steel appliances, and a large white island.
Open-plan kitchen and living room with a large white island, pendant lights, and wide windows.
Modern kitchen with a large white island, dark cabinets, gas cooktop, and dining area by the windows.
Kitchen beverage station with glass-front dish cabinets and an under-counter wine refrigerator.
Walk-in pantry with white shelves, woven baskets, pantry jars, and a Farmers Market chalkboard.
Sitting room with a beige sectional beneath blue botanical wallpaper and a sloped ceiling.
Staged bedroom with a striped bed, black metal headboard, and hats displayed on the wall.
Carpeted staircase with white handrails, light wood floors, and sheer curtains.
Carpeted staircase descends through a bright, white entry hall to the front door.
Upstairs hallway with beige carpet, white stair railing, and framed artwork.
Furnished bedroom with a navy bed, cream sofa, patterned accent wall, and geometric pendant light.
Staged bedroom with a blue headboard, cream loveseat, geometric pendant light, and windows overlooking an open field.
Staged bedroom with blue bedding, a patterned accent wall, and a geometric brass pendant light.
Bright bathroom with a double vanity, patterned tile backsplash, glass-enclosed tub, and white robes.
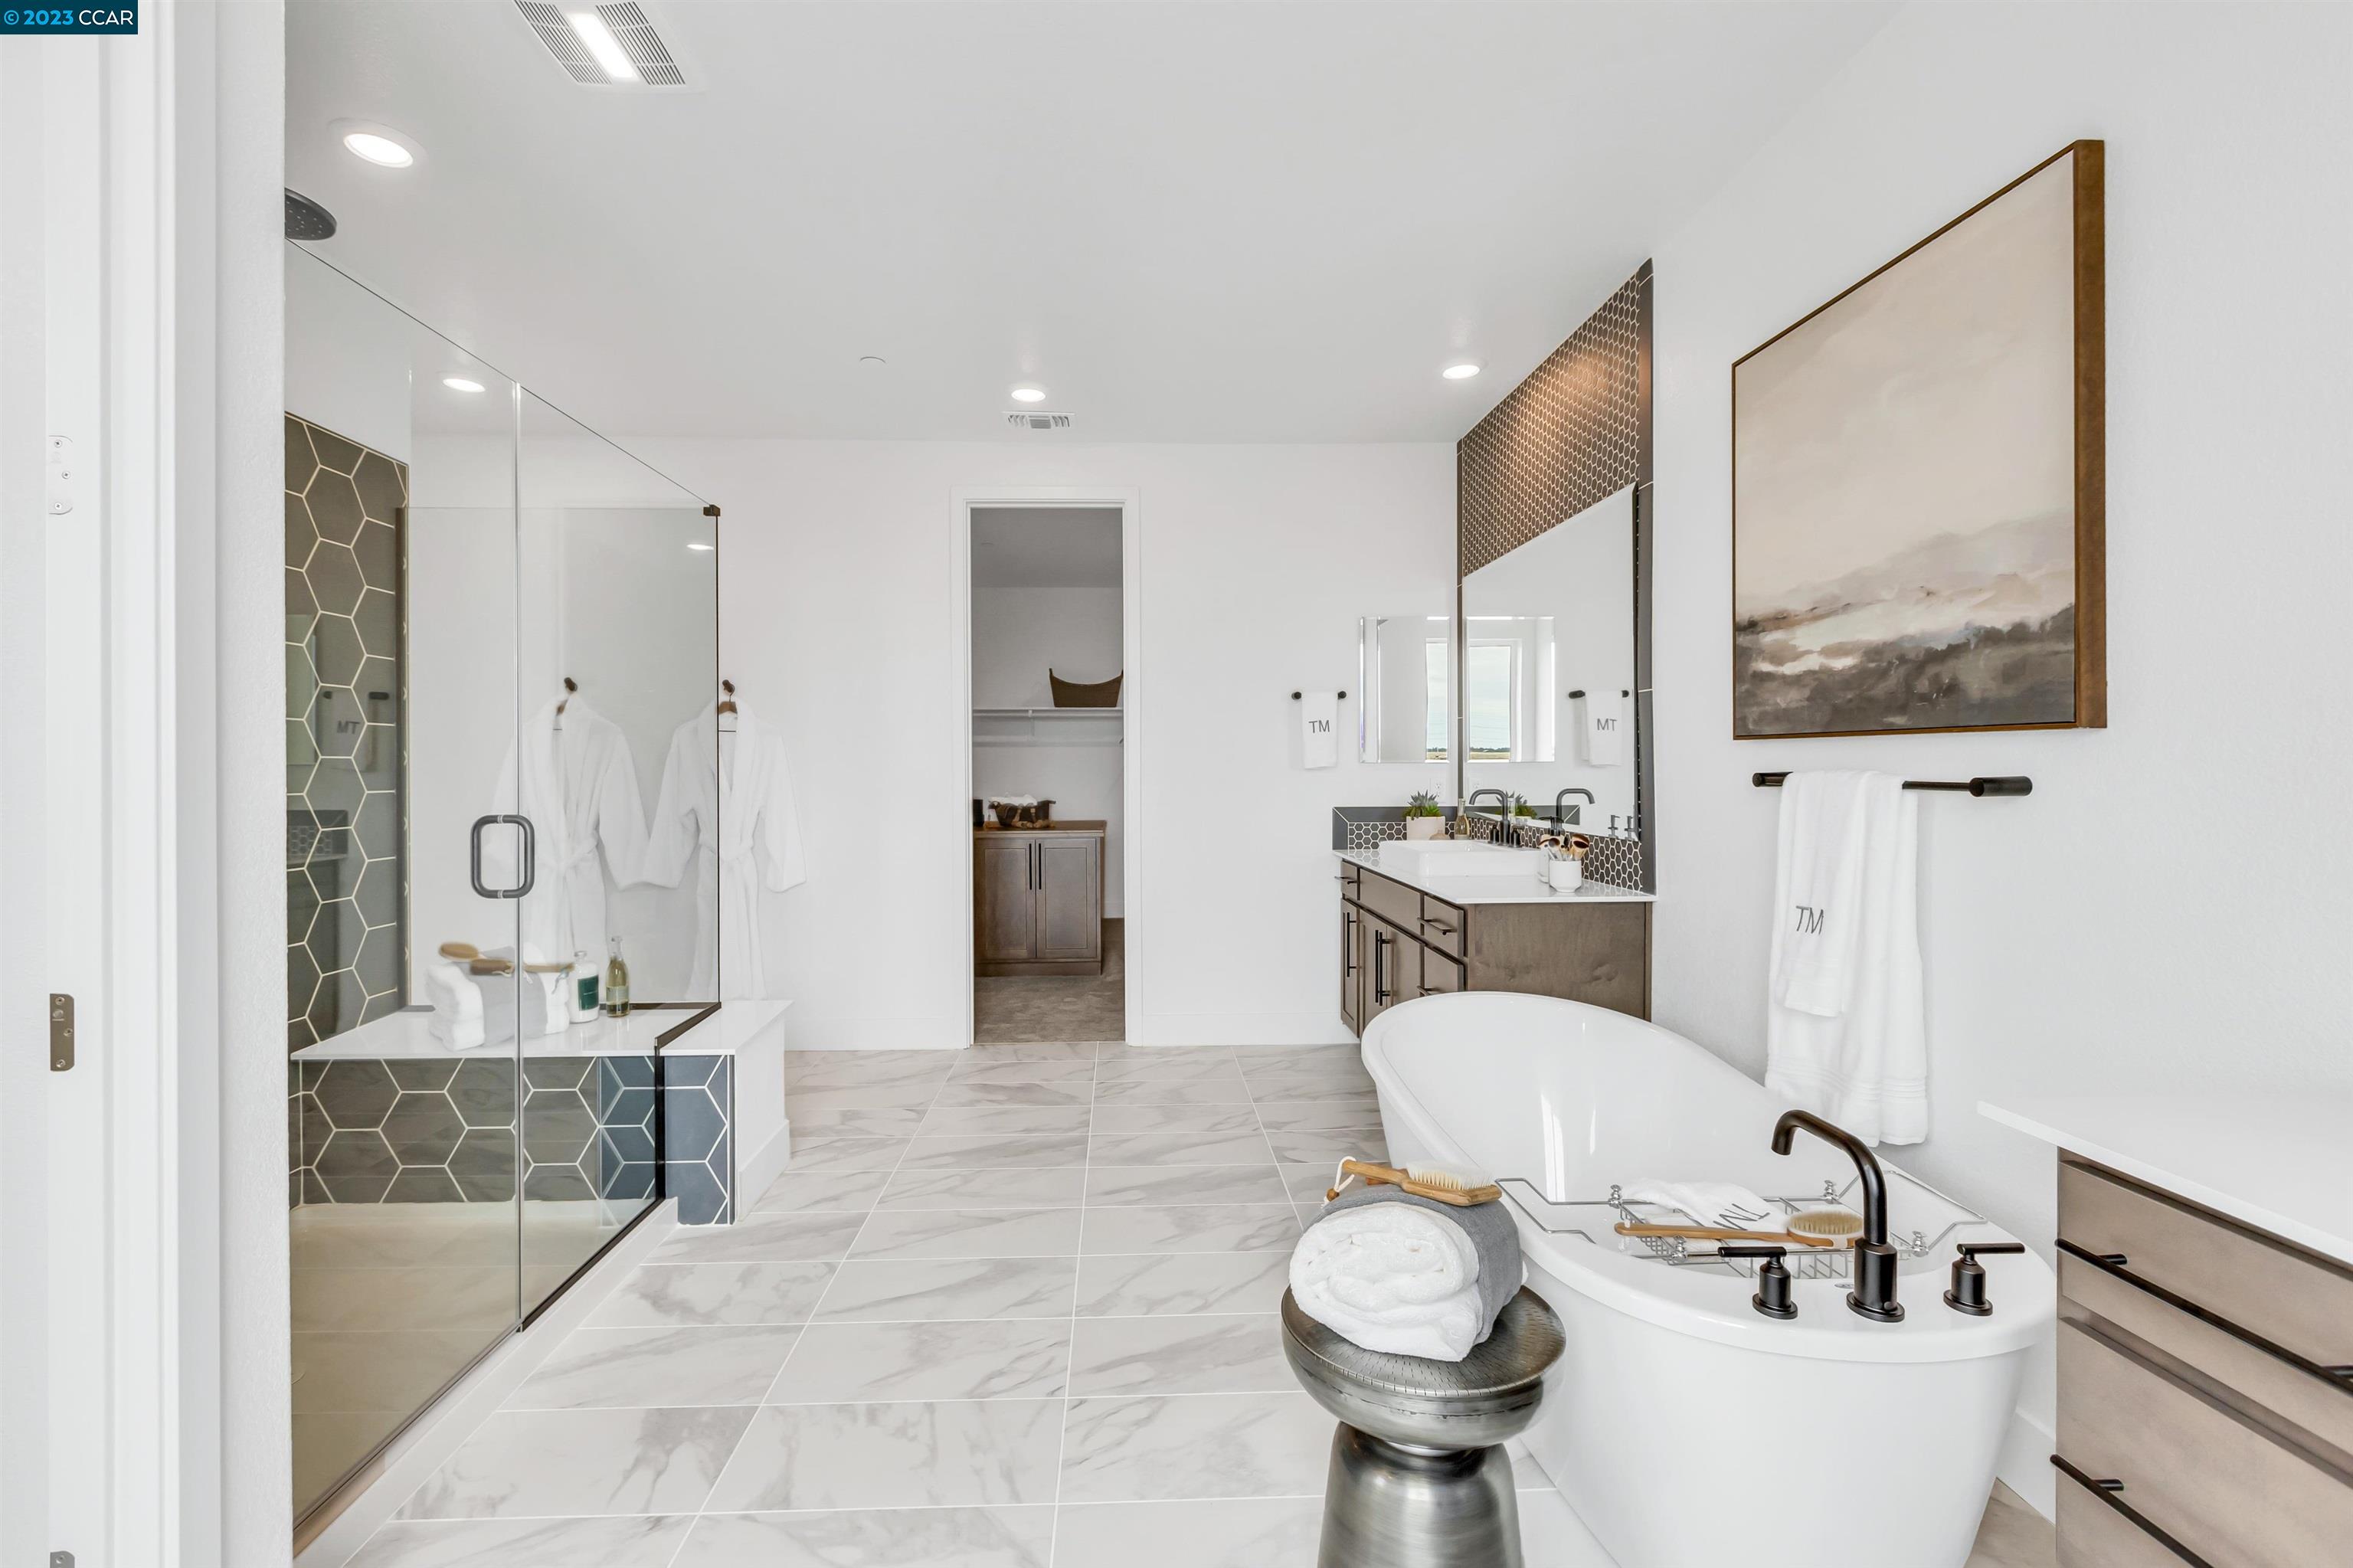
Primary bathroom with a freestanding tub, double vanity, and glass shower with geometric tile.
Staged bathroom with a freestanding tub, double vanity, and glass shower lined with geometric tile.
Primary bathroom with a double vanity, geometric tile, and a freestanding soaking tub.
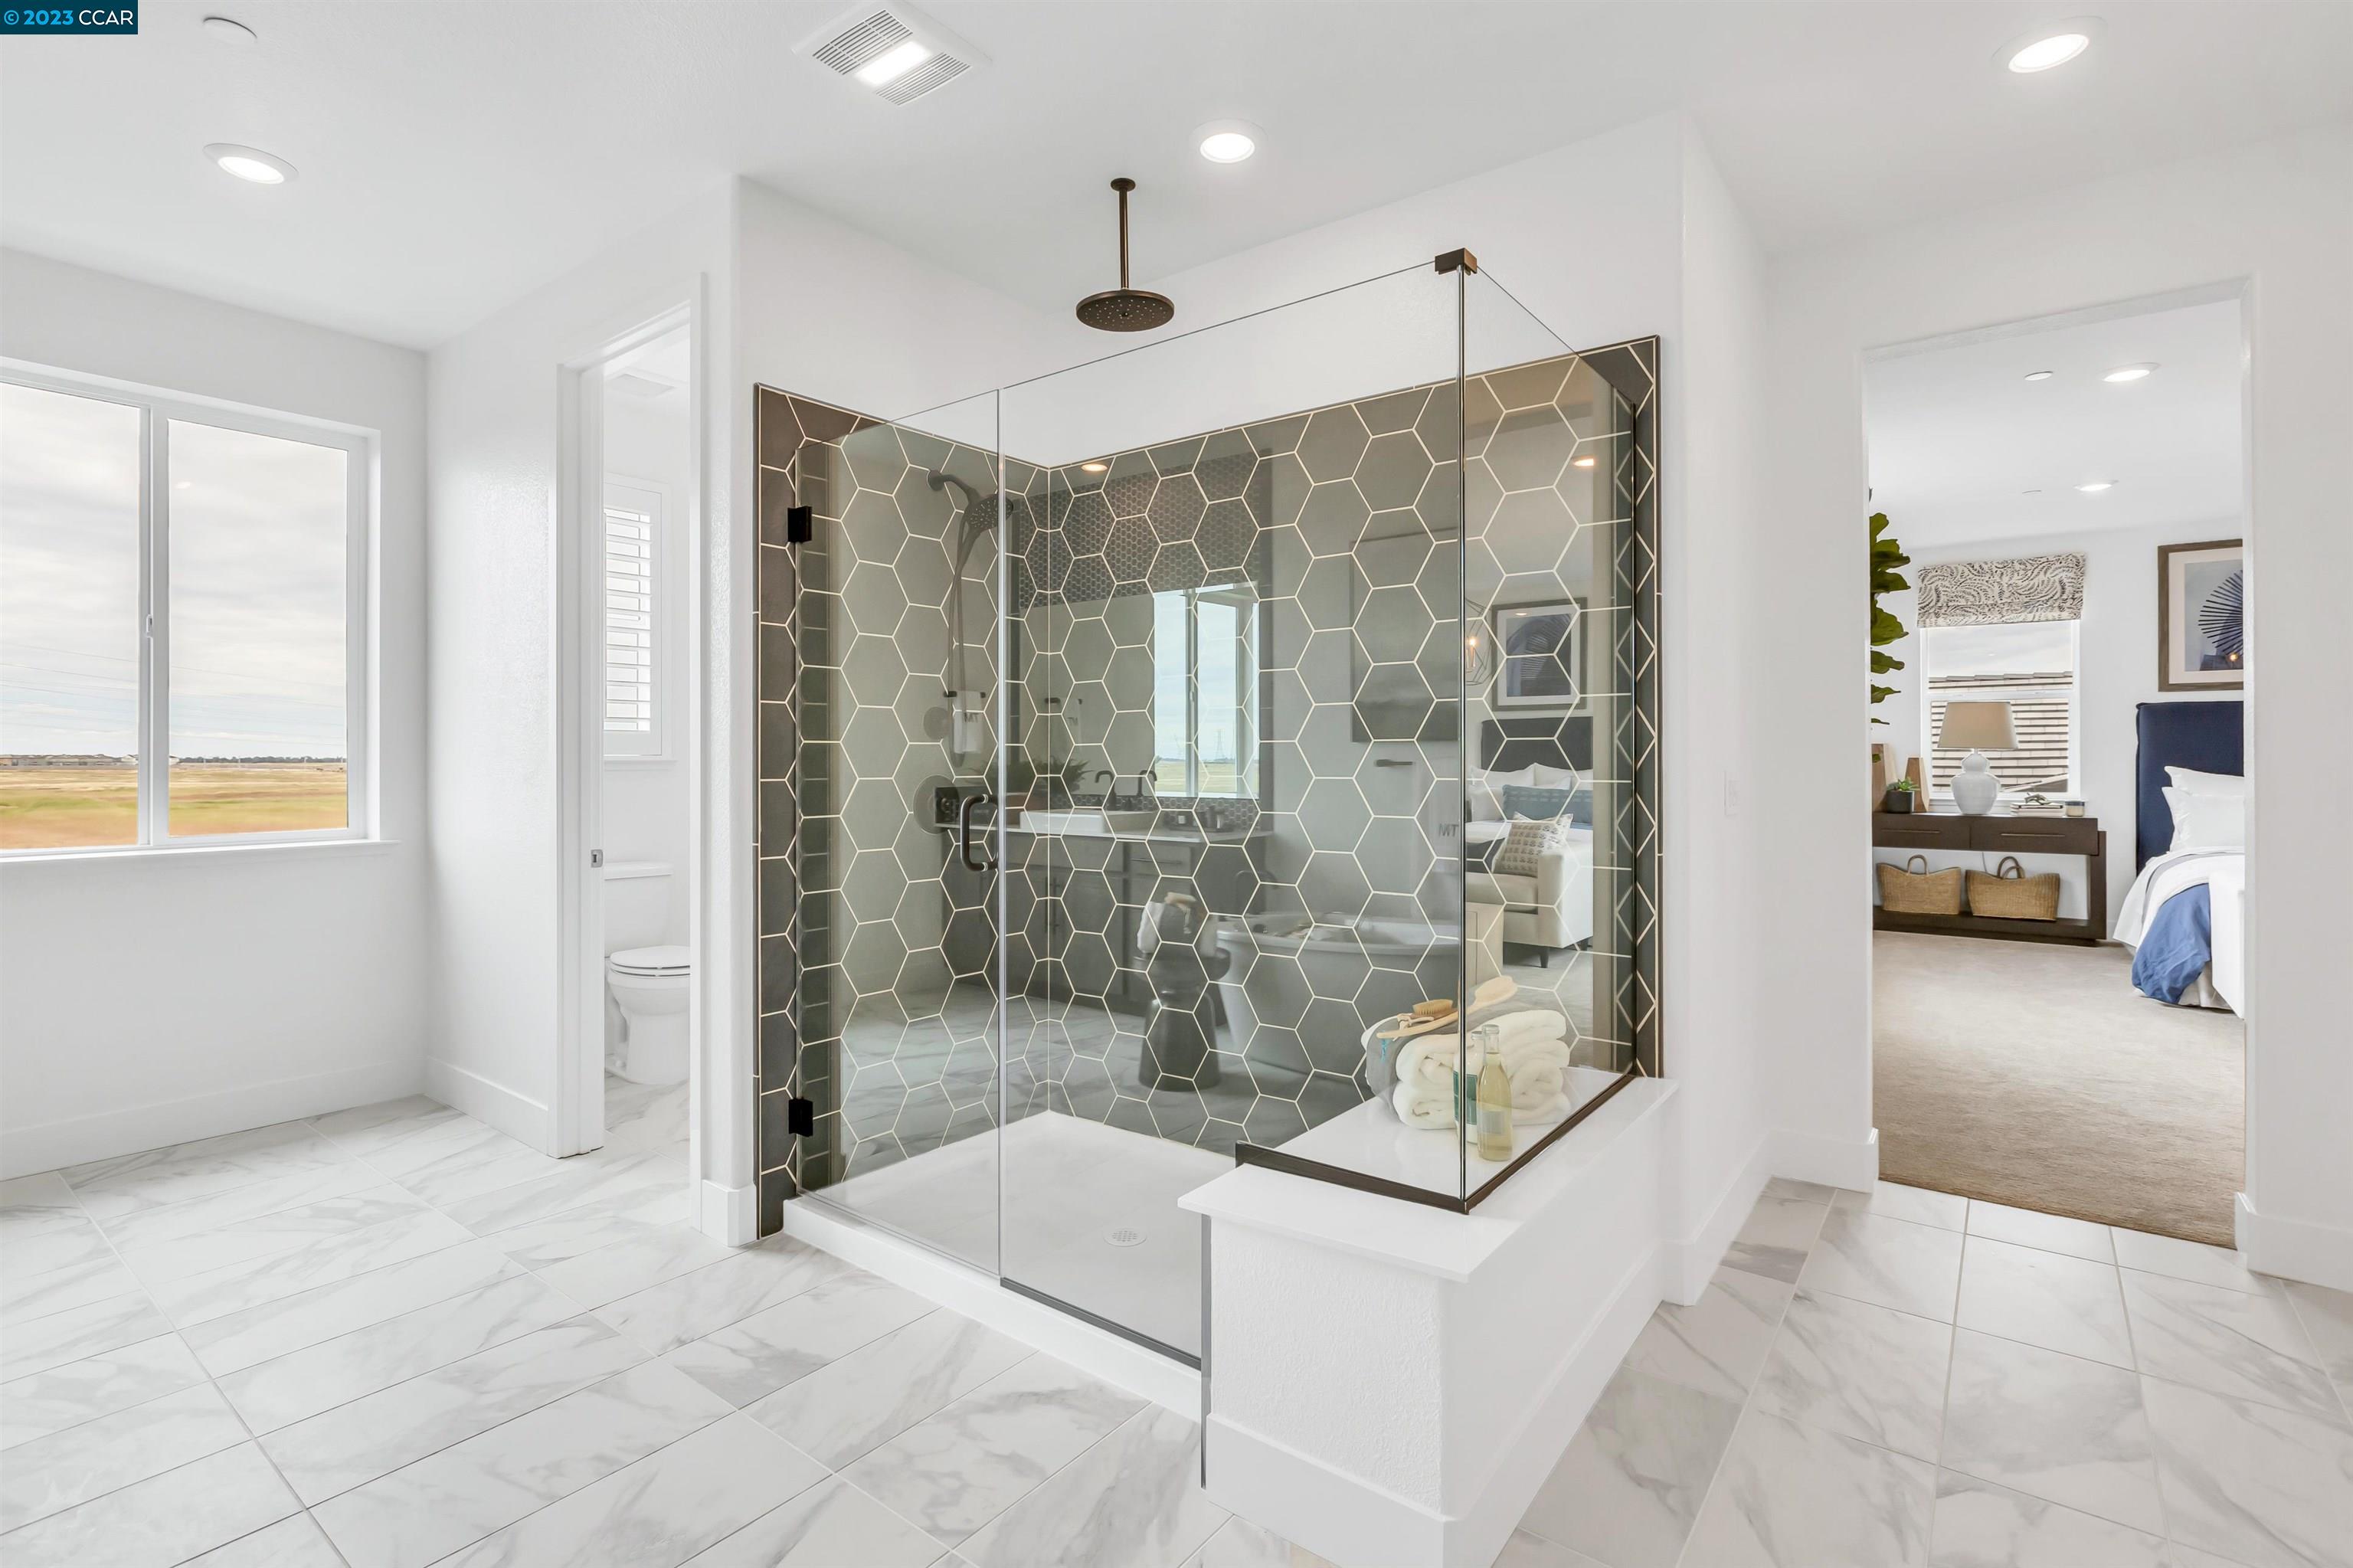
Bathroom with a glass-enclosed shower featuring dark hexagonal tile and a rainfall showerhead.
Primary bathroom with a hexagonal-tile glass shower and freestanding soaking tub.
White bathtub with matte black fixtures and a bath caddy holding a towel, soap, and wooden brush.
Walk-in closet with wraparound hanging rods and a central storage island.
Nursery with a white crib, striped walls, navy curtains, and plush toys.
Bedroom with dinosaur-print bedding, a green giraffe mural, and blue striped curtains.
Bathroom with a double-sink vanity and a separate toilet area with a shuttered window.
Bathroom with a double-sink vanity, warm wood cabinetry, and dark tile backsplash.
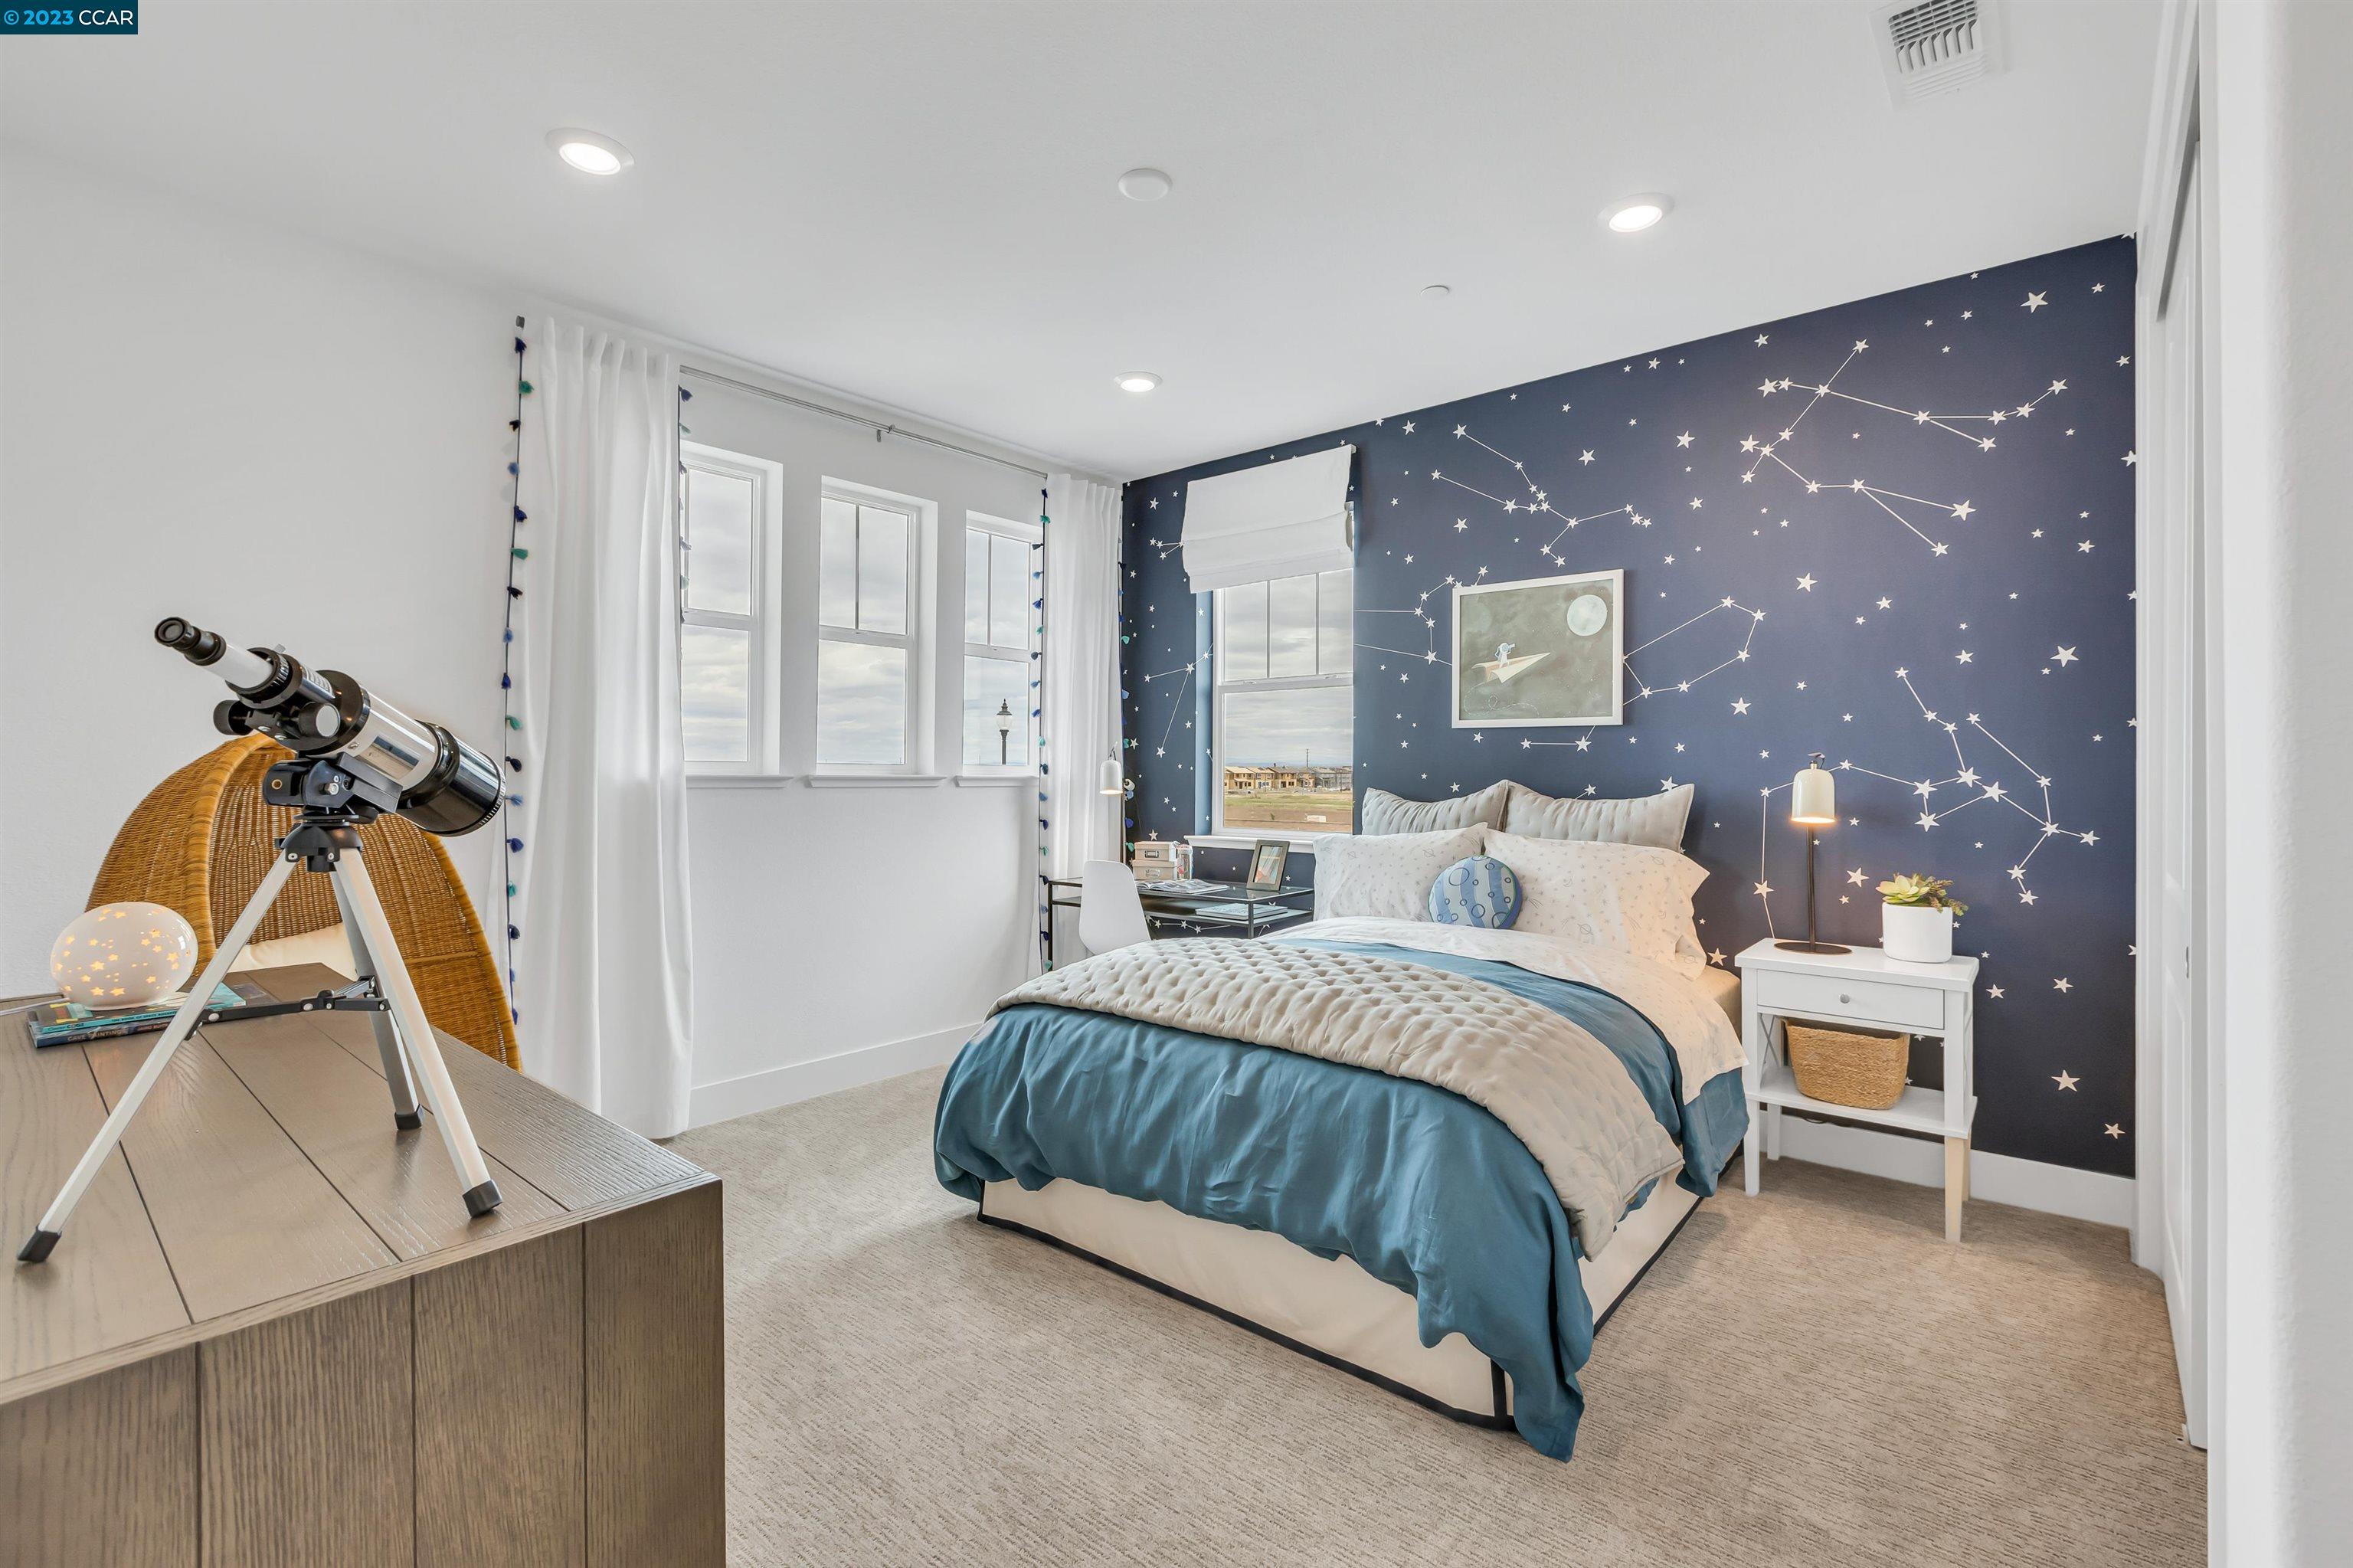
Staged bedroom with a constellation-patterned accent wall and a telescope beside the bed.
Bedroom with blue bedding, a constellation-patterned accent wall, and a desk by the window.
Bedroom with a blue-and-white bed, telescope on a dresser, round mirror, and three curtained windows.
Furnished family room with a world-map mural, white sofa, wooden table, and bright orange chairs.
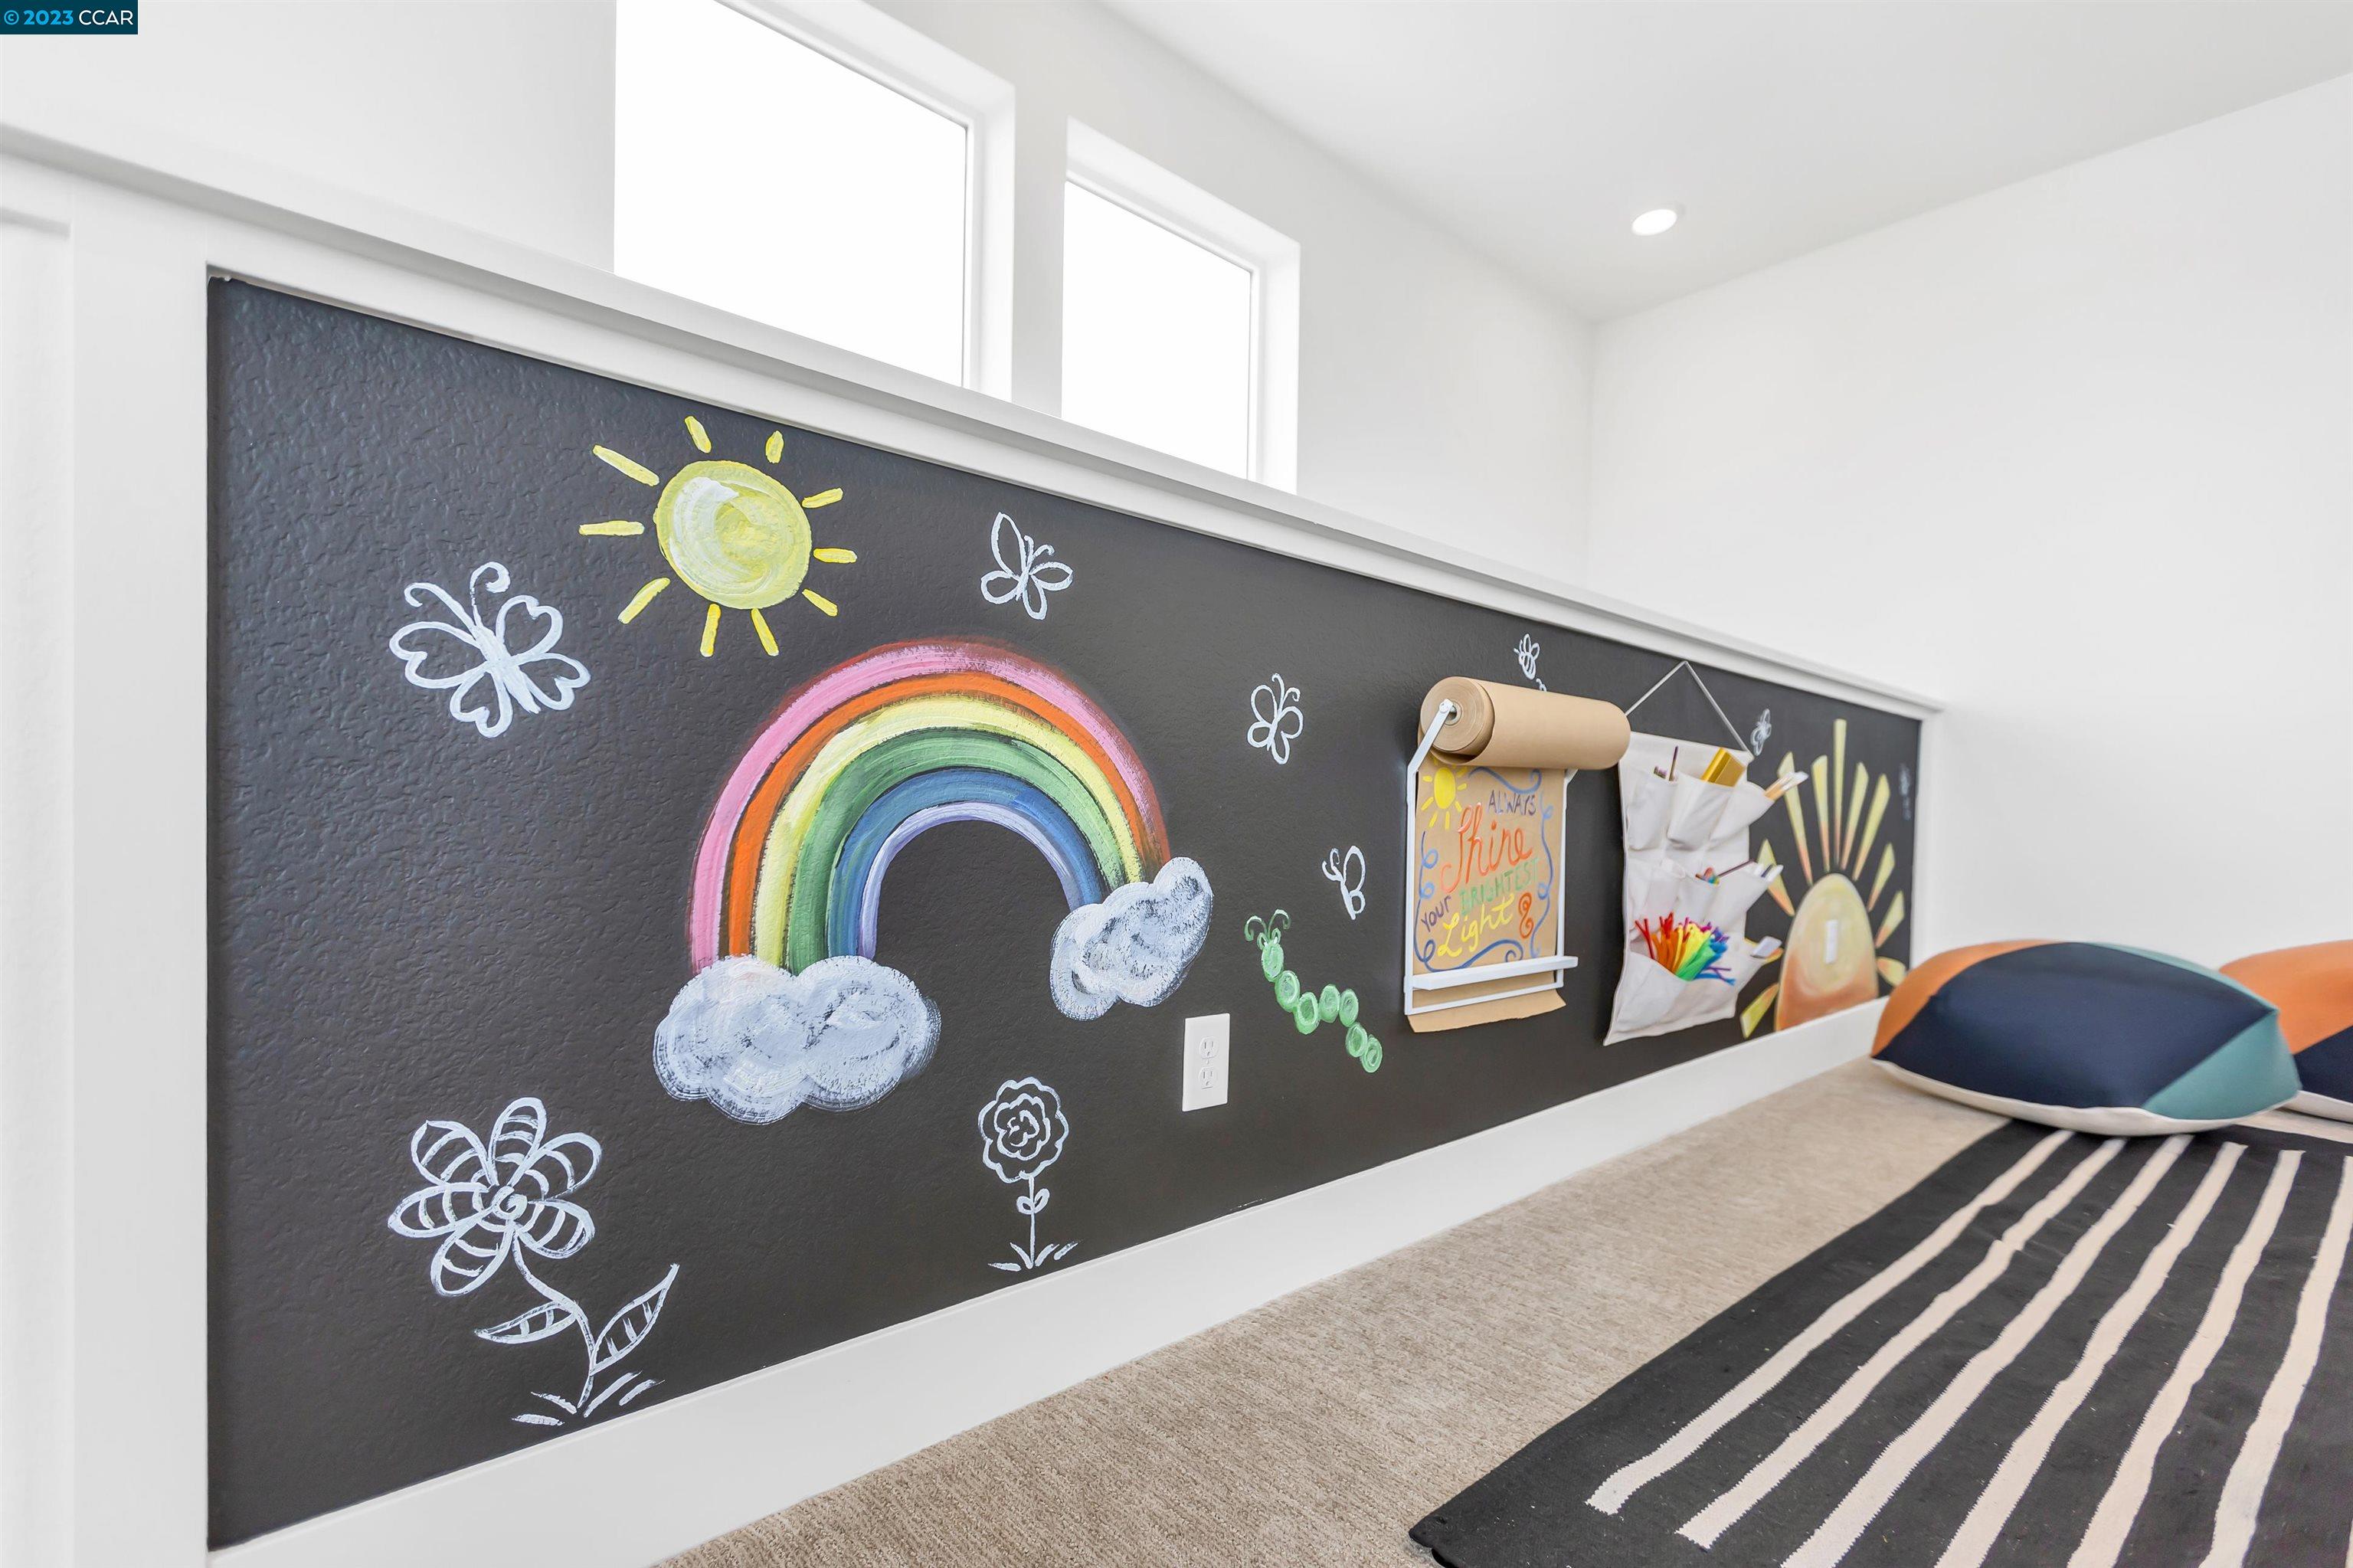
Children's room with a chalkboard wall covered in colorful drawings, art supplies, and floor cushions.
SEE ALL PHOTOS
Two-story home with a fenced landscaped yard and glowing windows at dusk.
Two-story cream and tan home with two garage doors, a landscaped lawn, and black metal fencing.
Covered home entry with a dark front door, stone veneer, and a porch chair between tall shrubs.
Carpeted staircase with white railing and paneled walls, leading to an upstairs landing.
Staged entryway with carpeted stairs, a console table, and an open powder room doorway.
Hallway with a gray console cabinet, framed prints, and an open doorway to a bathroom.
Bathroom vanity with a white vessel sink, matte black fixtures, and charcoal hexagonal tile backsplash.
Furnished home office with a wooden desk, branching chandelier, and decorative open shelving.
Furnished home office with a broad wood desk, open shelving, and a bathroom doorway.
Bathroom with a white tub, gray shower curtain, and wood-tone vanity beneath a large mirror.
Staged dining room and entry foyer with a set table and geometric pendant light.
Dining room with a set white table, light wood chairs, and a geometric pendant light.
Staged living room with a beige sofa, wall-mounted TV, and sliding doors to a covered patio.
Open kitchen and dining area with a white island, dark wood cabinets, and sliding doors to a covered patio.
Dining area with a round table beside large windows and sliding glass doors to a covered patio.
Kitchen with warm wood cabinets, a large white island, four bar stools, and pendant lights.
Kitchen with a large white island, three stools, warm wood cabinets, and stainless steel appliances.
Kitchen with a large white island, four stools, gray-brown cabinetry, and stainless steel appliances.
Kitchen with warm wood cabinetry, stainless steel appliances, and a large white island.
Open-plan kitchen and living room with a large white island, pendant lights, and wide windows.
Modern kitchen with a large white island, dark cabinets, gas cooktop, and dining area by the windows.
Kitchen beverage station with glass-front dish cabinets and an under-counter wine refrigerator.
Walk-in pantry with white shelves, woven baskets, pantry jars, and a Farmers Market chalkboard.
Sitting room with a beige sectional beneath blue botanical wallpaper and a sloped ceiling.
Staged bedroom with a striped bed, black metal headboard, and hats displayed on the wall.
Carpeted staircase with white handrails, light wood floors, and sheer curtains.
Carpeted staircase descends through a bright, white entry hall to the front door.
Upstairs hallway with beige carpet, white stair railing, and framed artwork.
Furnished bedroom with a navy bed, cream sofa, patterned accent wall, and geometric pendant light.
Staged bedroom with a blue headboard, cream loveseat, geometric pendant light, and windows overlooking an open field.
Staged bedroom with blue bedding, a patterned accent wall, and a geometric brass pendant light.
Bright bathroom with a double vanity, patterned tile backsplash, glass-enclosed tub, and white robes.
Primary bathroom with a freestanding tub, double vanity, and glass shower with geometric tile.
Staged bathroom with a freestanding tub, double vanity, and glass shower lined with geometric tile.
Primary bathroom with a double vanity, geometric tile, and a freestanding soaking tub.
Bathroom with a glass-enclosed shower featuring dark hexagonal tile and a rainfall showerhead.
Primary bathroom with a hexagonal-tile glass shower and freestanding soaking tub.
White bathtub with matte black fixtures and a bath caddy holding a towel, soap, and wooden brush.
Walk-in closet with wraparound hanging rods and a central storage island.
Nursery with a white crib, striped walls, navy curtains, and plush toys.
Bedroom with dinosaur-print bedding, a green giraffe mural, and blue striped curtains.
Bathroom with a double-sink vanity and a separate toilet area with a shuttered window.
Bathroom with a double-sink vanity, warm wood cabinetry, and dark tile backsplash.
Staged bedroom with a constellation-patterned accent wall and a telescope beside the bed.
Bedroom with blue bedding, a constellation-patterned accent wall, and a desk by the window.
Bedroom with a blue-and-white bed, telescope on a dresser, round mirror, and three curtained windows.
Furnished family room with a world-map mural, white sofa, wooden table, and bright orange chairs.
Children's room with a chalkboard wall covered in colorful drawings, art supplies, and floor cushions.
Sold

7016 Skyward Way

7016 Skyward Way, Roseville, CA 95747

$1,111,000
Model Home Opportunity! The Sylvie by Taylor Morrison in Vail at Solaire in Roseville! Here's your chance, nearly 4,400sqft with 6 bedrooms, 5.5 baths, 3 car garage, outdoor living option and the sought-after MULTI-GEN SUITE, featuring custom and designer finishes throughout, owned solar, professional landscaping and more! The spacious, open-concept layout boasts a chef-inspired kitchen and sizable gathering room that is ideal for hosting friends and family. The large, covered patio allows for indoor/outdoor livability. There is plenty of room to entertain or enjoy a quiet evening at home. Second level luxurious owner's suite showcases a spa-inspired bath and room-sized walk-in closet. Over $400k in options/upgrades including landscape, owned solar, outdoor living and more! Don't miss this chance, available now!

6
beds

6
baths

4,371 Sq.Ft. LIVING AREA

8,300 Sq.Ft. lot

Tom Schieber

Tom Schieber

Features & Amenities

Interior

  • total bedrooms6
  • Total bathrooms6
  • full bathrooms5
  • Laundry room 220 Volt Outlet, Laundry Room
  • Flooring Laminate, Carpet
  • Fireplace None
  • APPLIANCES Dishwasher, Gas Range, Microwave, Oven, Refrigerator, Gas Water Heater
  • other interior Features Dining Area, Family Room, Formal Dining Room, Counter - Solid Surface, Kitchen Island

Area & Lot

  • Status Sold
  • Date Sold December 5, 2023
  • Living Area4,371 Sq.Ft.
  • Total Area4,371 Sq.Ft.
  • Lot Area8,300 Sq.Ft.
  • MLS® ID41035815
  • TypeResidential
  • YEAR BUILT2022
  • Architecture StylesTraditional

Exterior

  • STORIES2
  • Garage Space3.0
  • water SourcePublic
  • PoolNone
  • lot featuresLandscape Front
  • parkingAttached
  • HEAT TYPEZoned
  • AIR CONDITIONINGZoned
  • sewerPublic Sewer
  • SubstructureSlab
  • other exterior FeaturesBack Yard

Financial

  • Sales Price$1,111,000
View Virtual Tour

Ready to Take the Next Step?

At The Tom Schieber Team, we’re always available to answer your questions, provide expert advice, and help you take the next step in your real estate journey. Let’s connect and discover how we can assist you in achieving your real estate goals.

Follow Me on Instagram