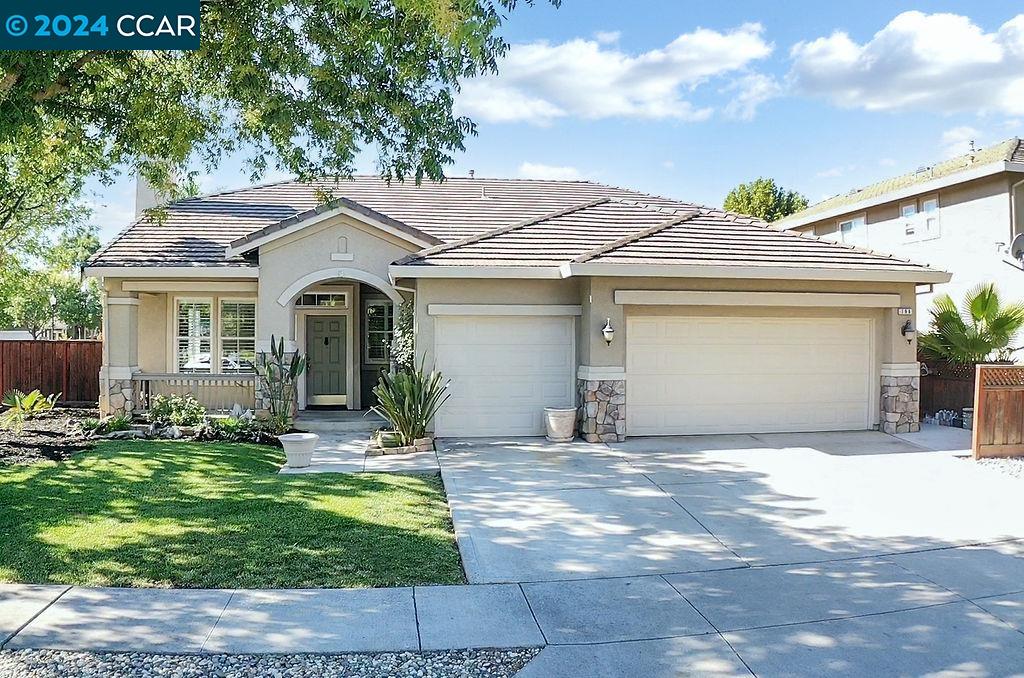


Single-story beige home with a tiled roof, two garage doors, stone accents, and a landscaped front lawn.
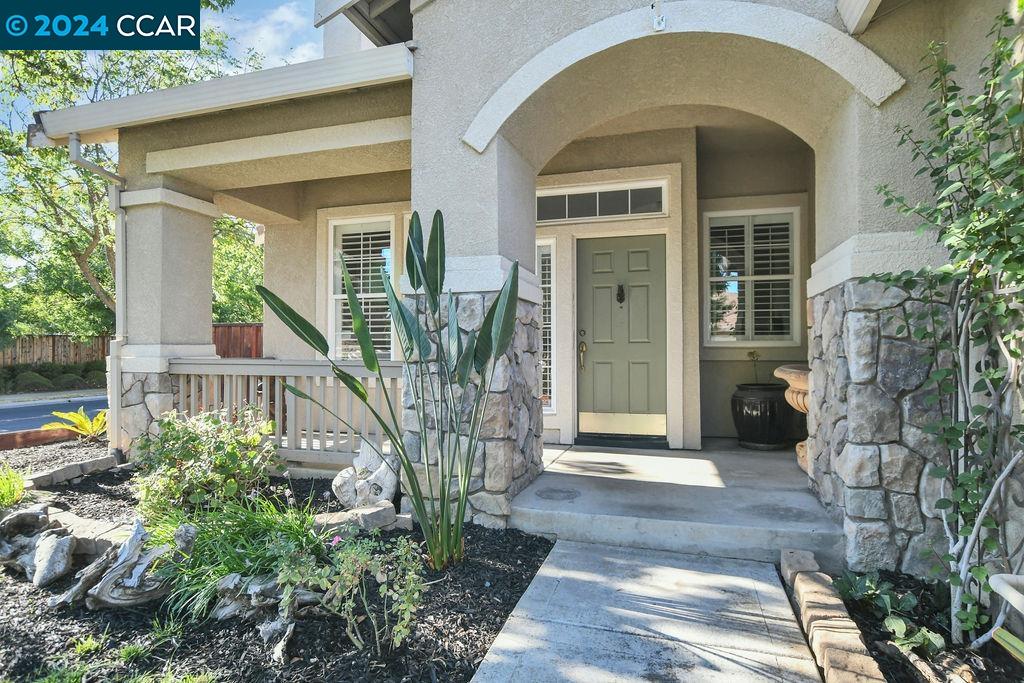
Stucco home with an arched covered entry, stone columns, and landscaped front garden.
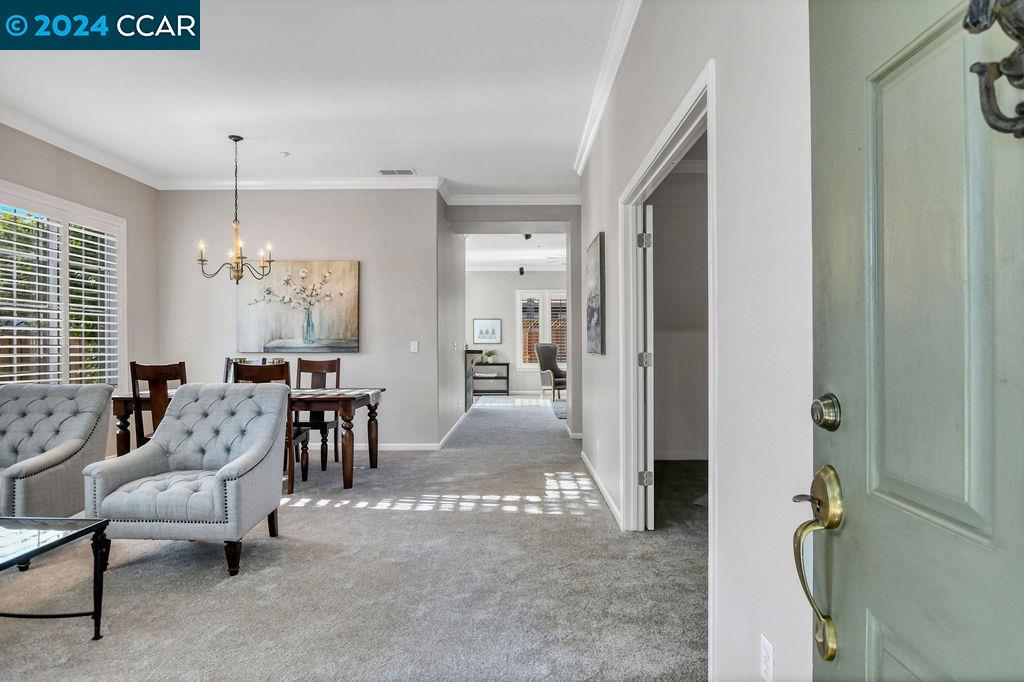
Front entry opening onto a bright living and dining area with gray carpet and upholstered armchairs.
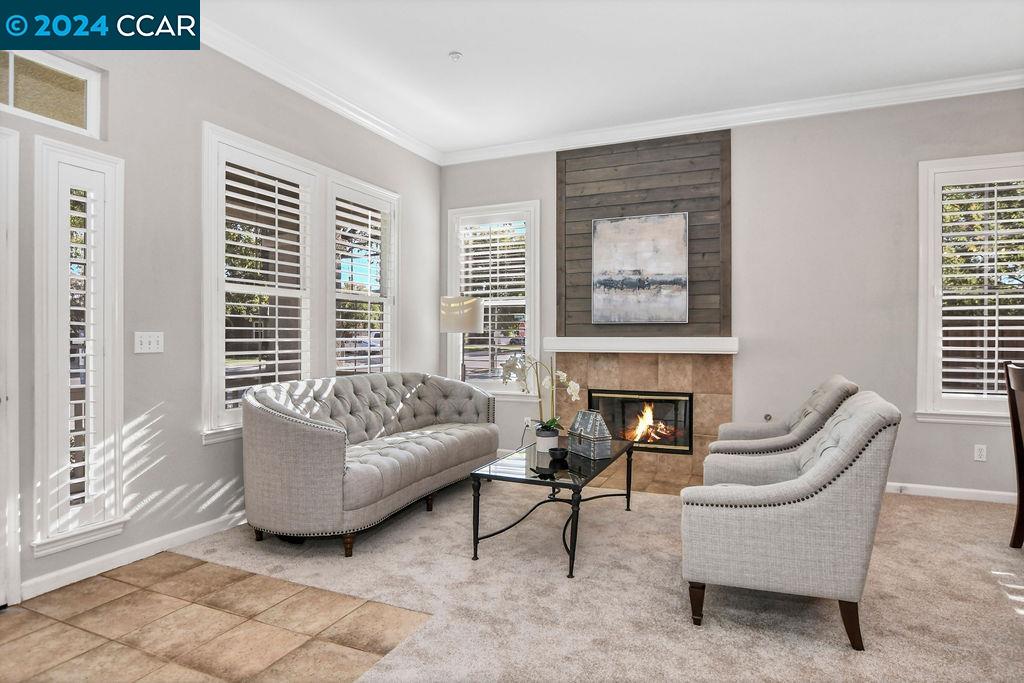
Staged living room with gray seating, a lit fireplace, and large shuttered windows.
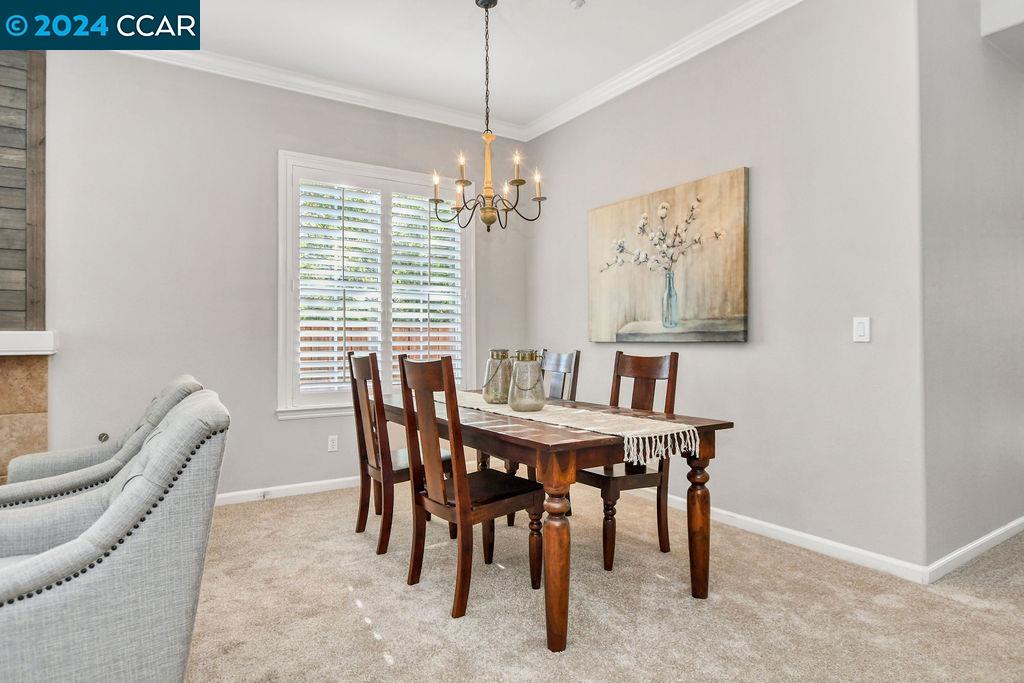
Dining room with a wooden table, chandelier, and white plantation shutters.
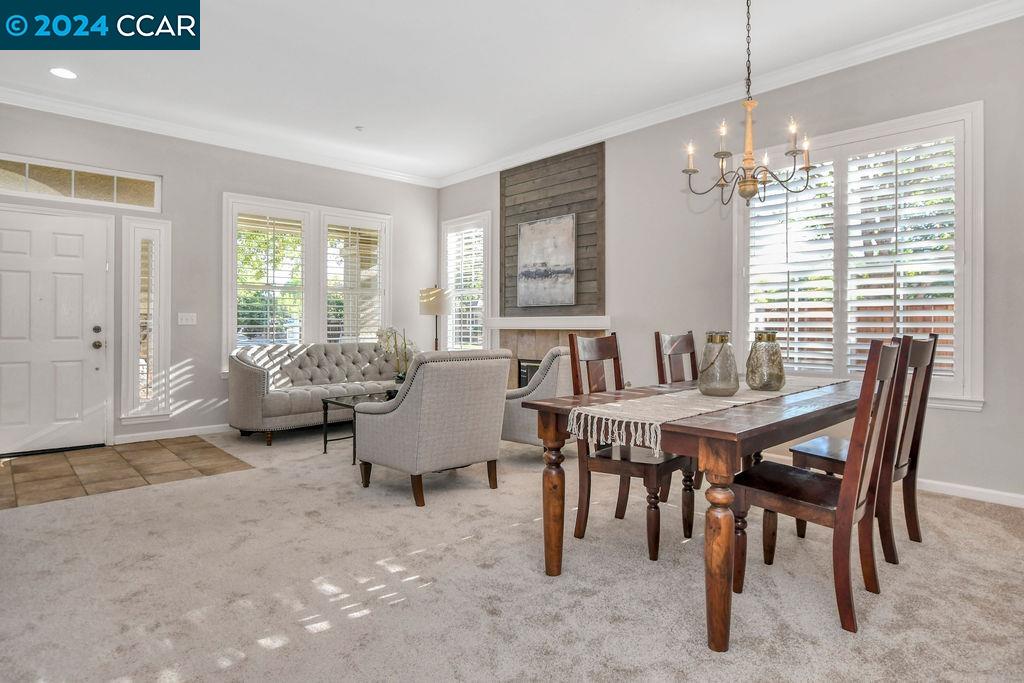
Living and dining area with a tufted sofa, wooden table, fireplace, and plantation shutters.
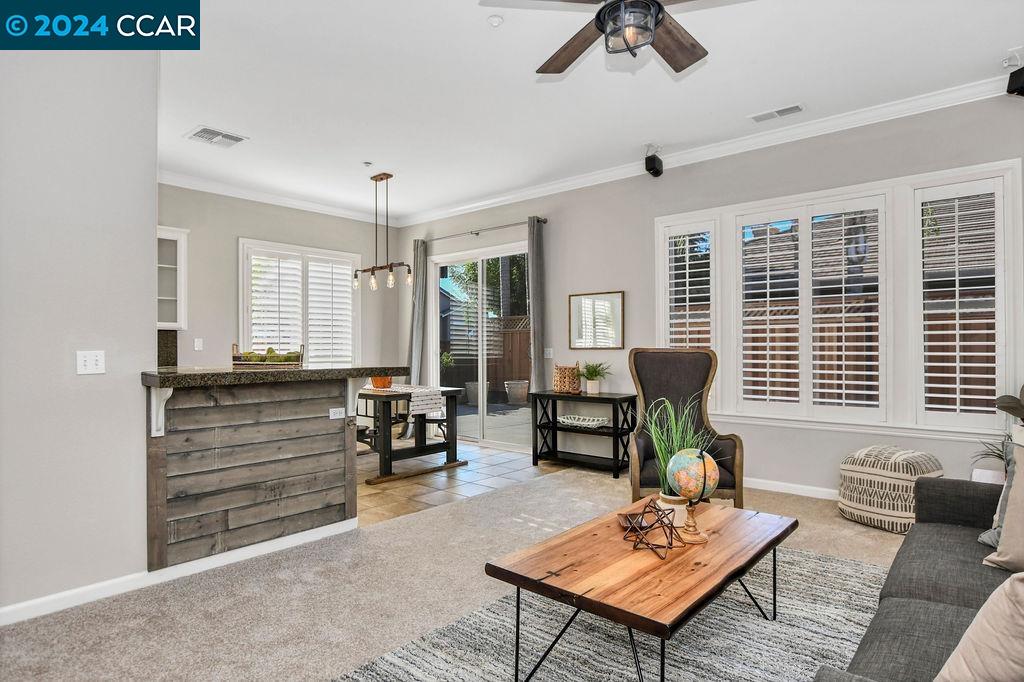
Living room with a wood coffee table, shuttered windows, and sliding glass door.
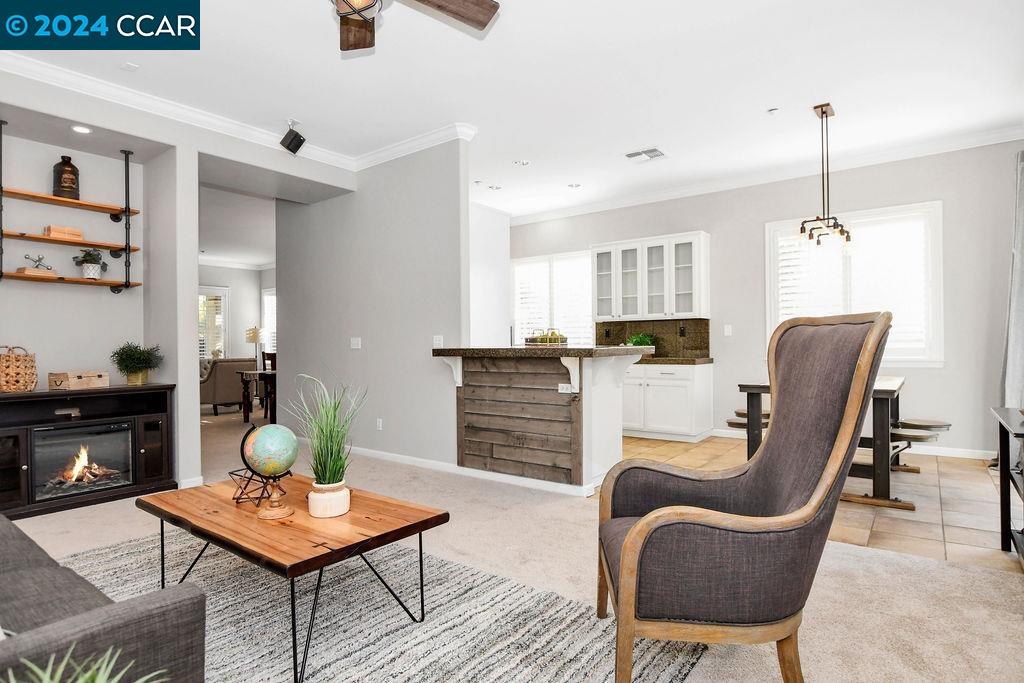
Open-plan living room with a built-in fireplace, wood coffee table, and kitchen island.
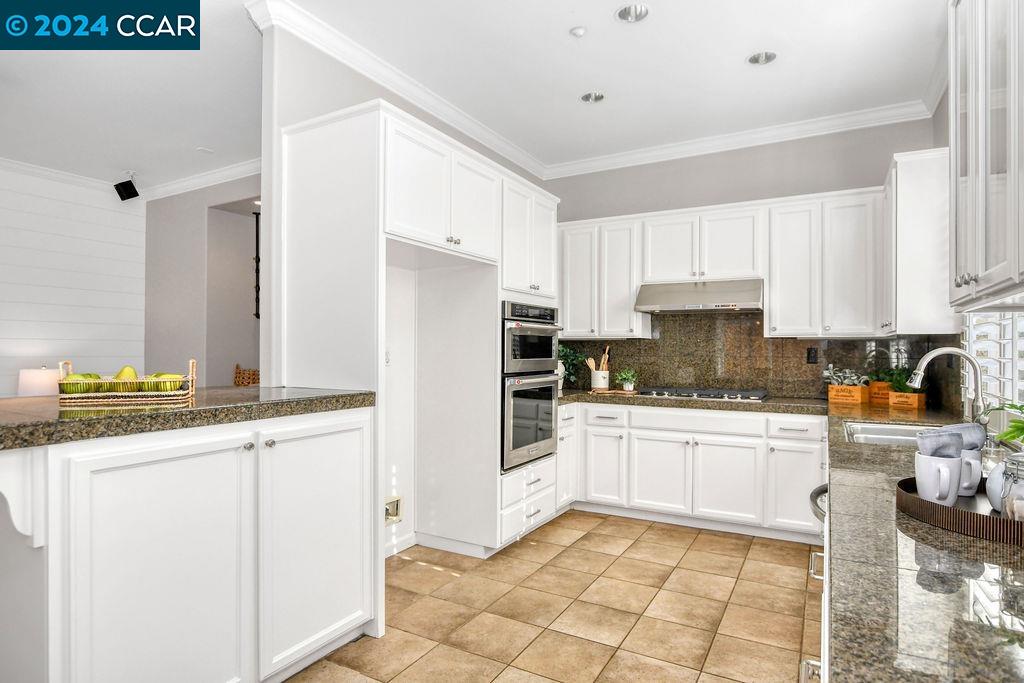
Kitchen with white cabinets, granite counters, stainless steel appliances, and plantation shutters.
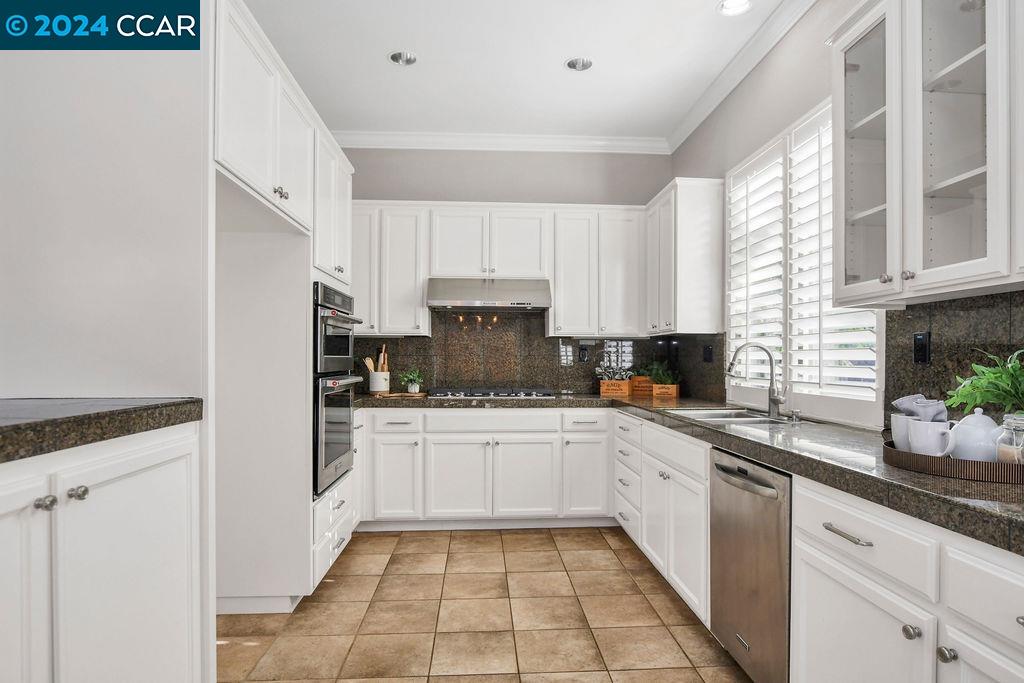
Kitchen with white cabinets, dark granite counters, stainless steel appliances, and plantation shutters.
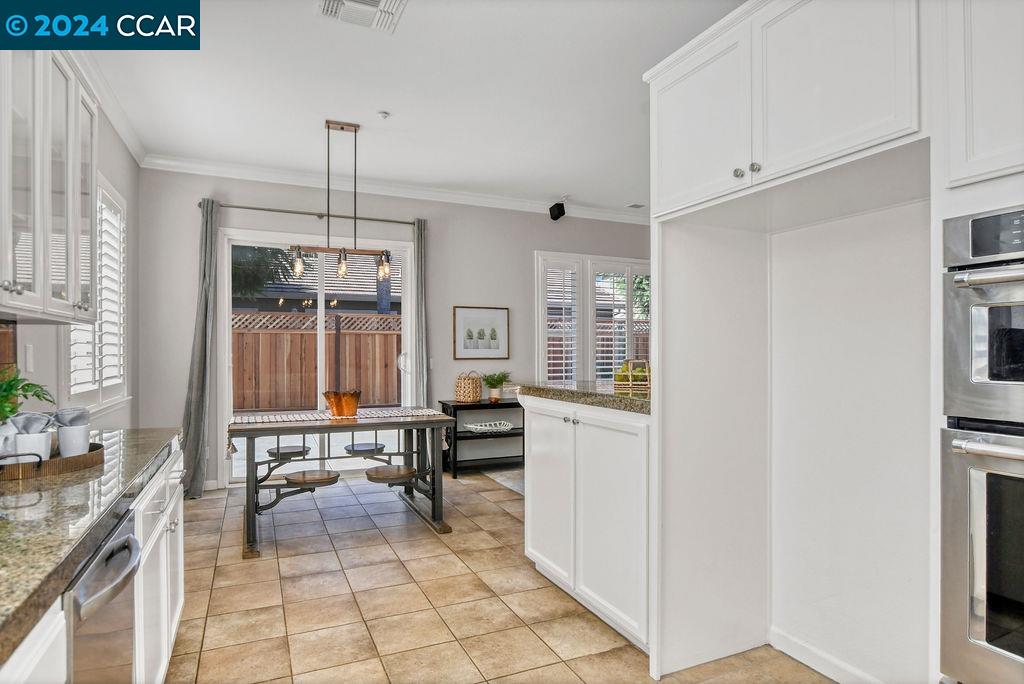
Kitchen with white cabinetry and granite counters, dining table beside a sliding glass door to the patio.
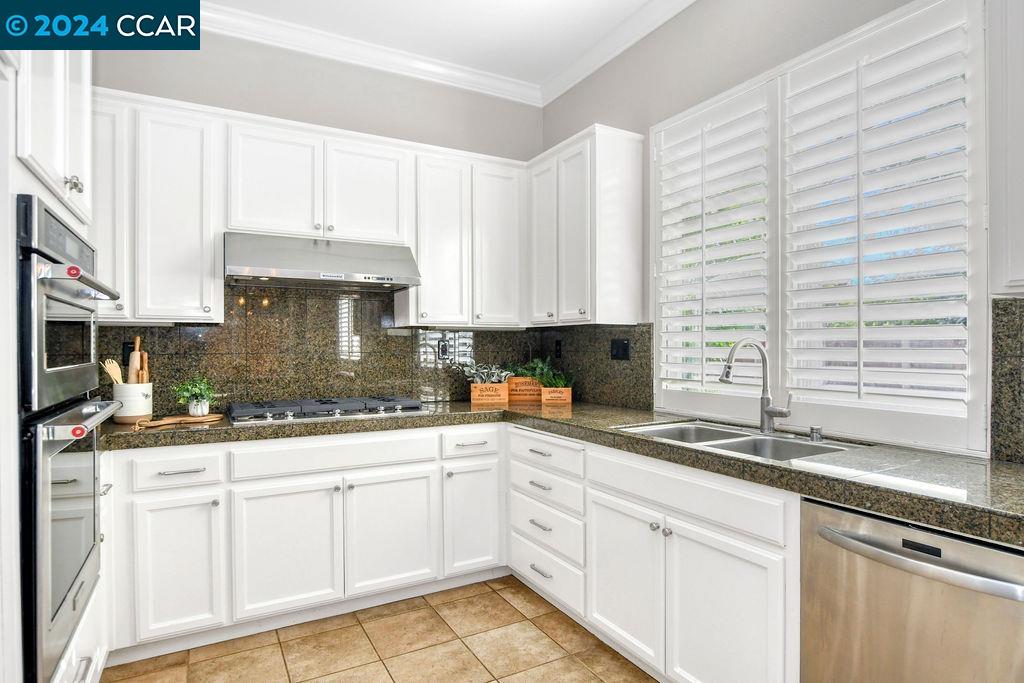
Kitchen with white cabinetry, granite counters, stone backsplash, and double wall ovens.
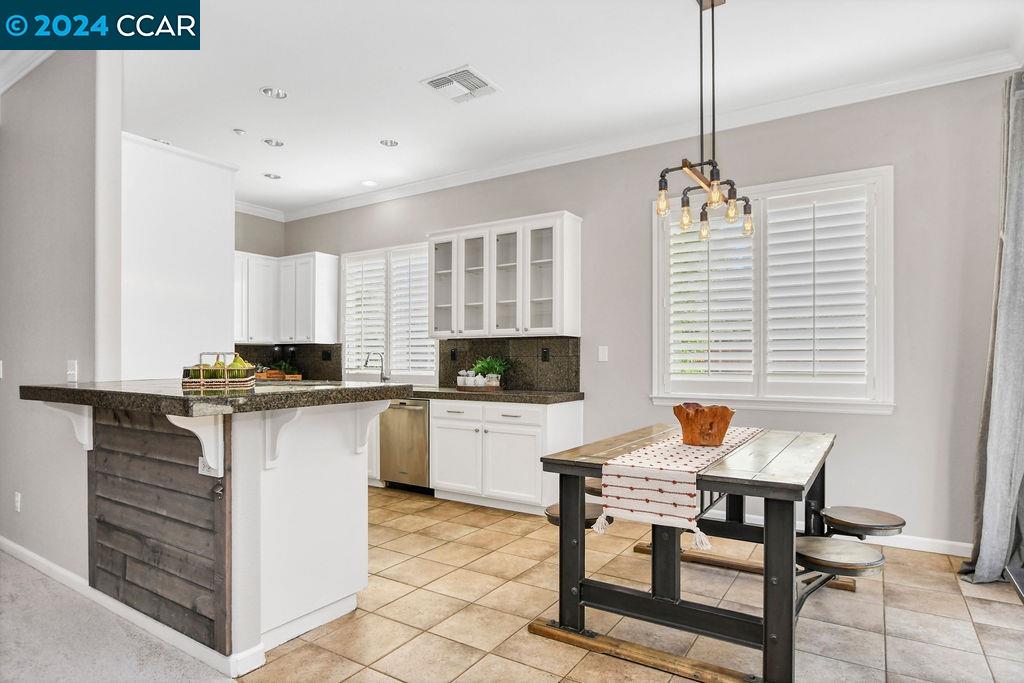
Open kitchen and dining area with white cabinets, granite counters, and a rustic table.
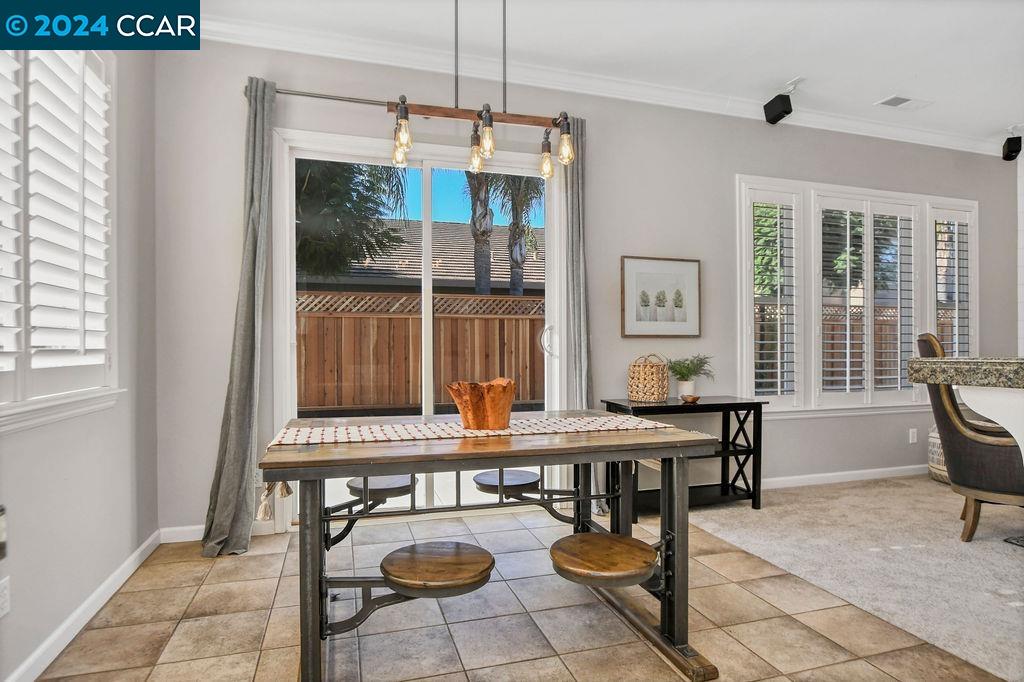
Dining area with a rustic table, tiled floor, and sliding glass door to a fenced yard.
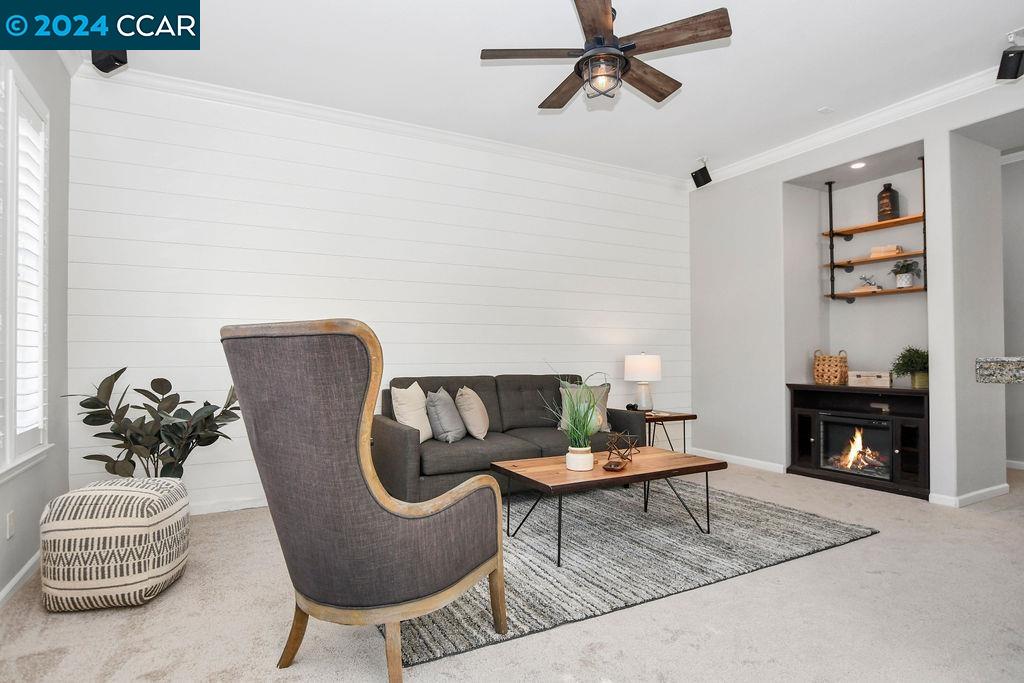
Living room with a gray sofa, white shiplap wall, and built-in fireplace.
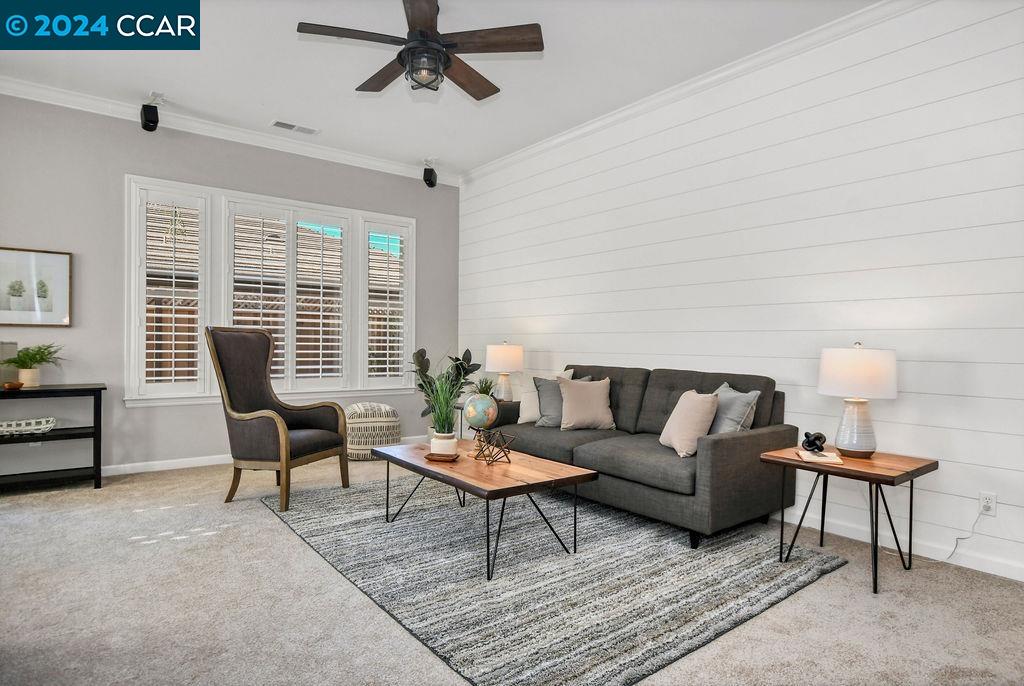
Staged living room with a gray sofa, white shiplap wall, and large shuttered windows.
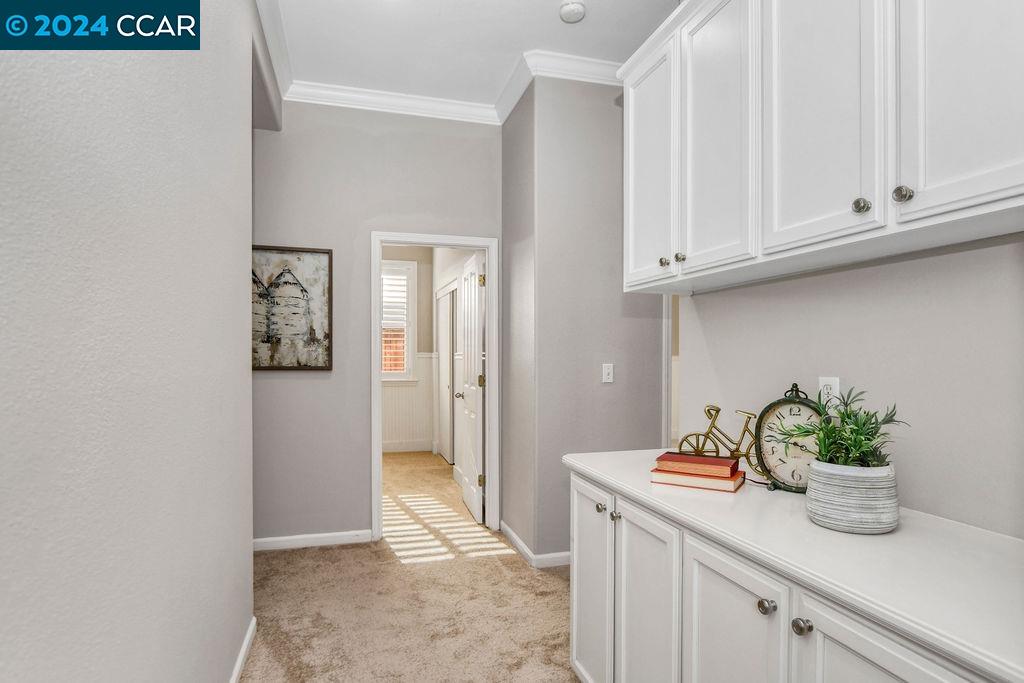
Hallway with white built-in cabinets and a decorated counter leading to a sunlit room.
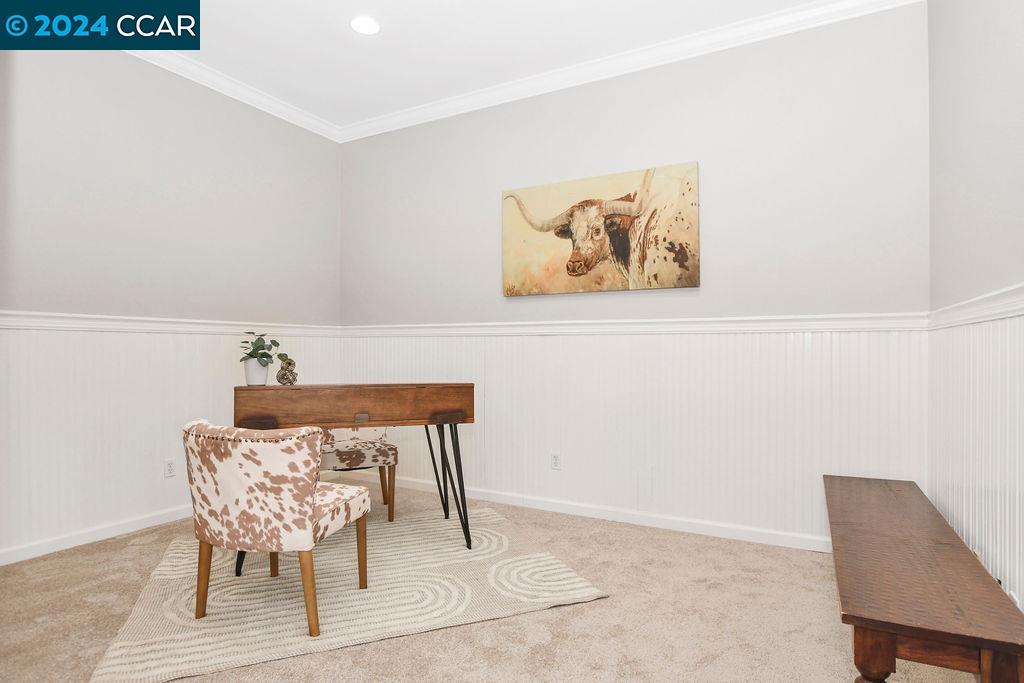
Staged home office with a wooden desk, cow-print chairs, and longhorn painting.
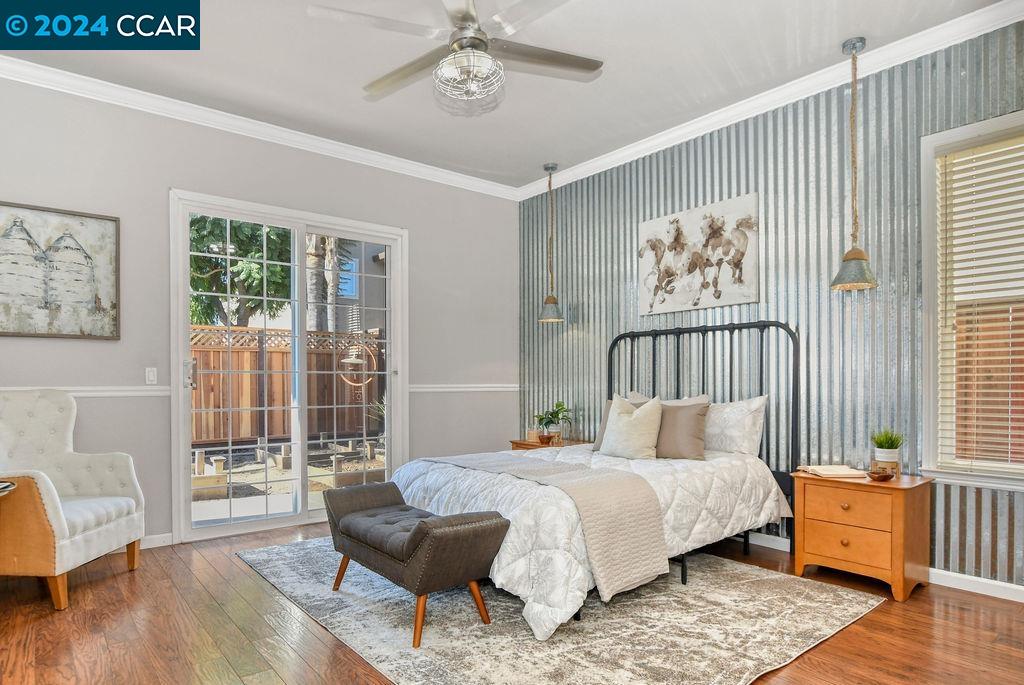
Staged bedroom with a striped accent wall, wood floors, and sliding glass doors to a fenced patio.
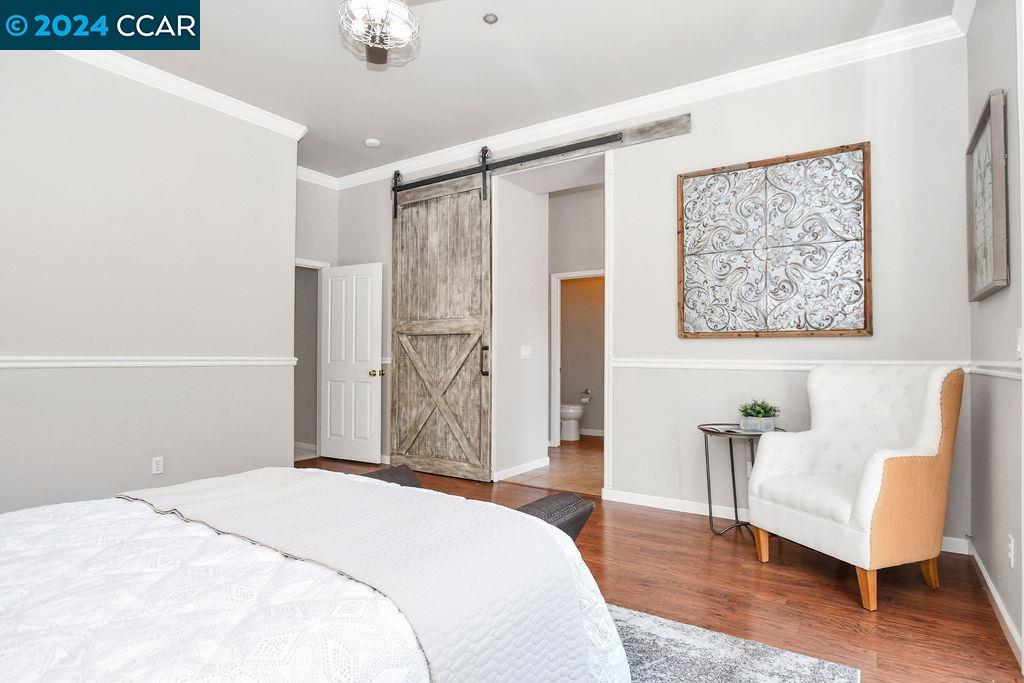
Staged bedroom with a weathered sliding barn door, hardwood floors, and a white accent chair.
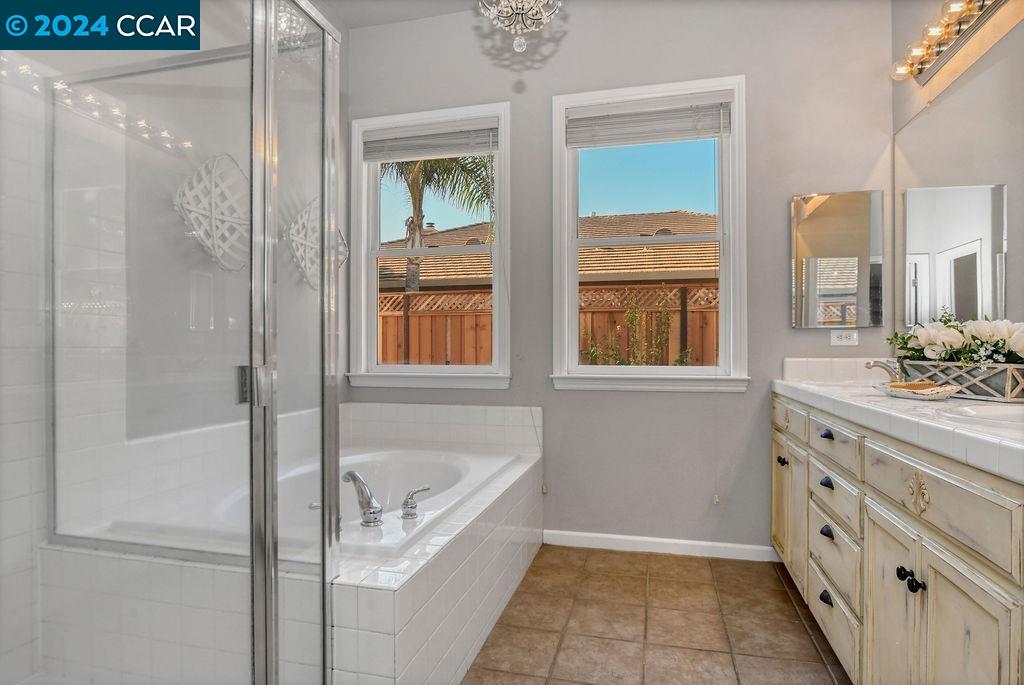
Bathroom with a glass shower, built-in soaking tub, and long vanity beneath two windows.
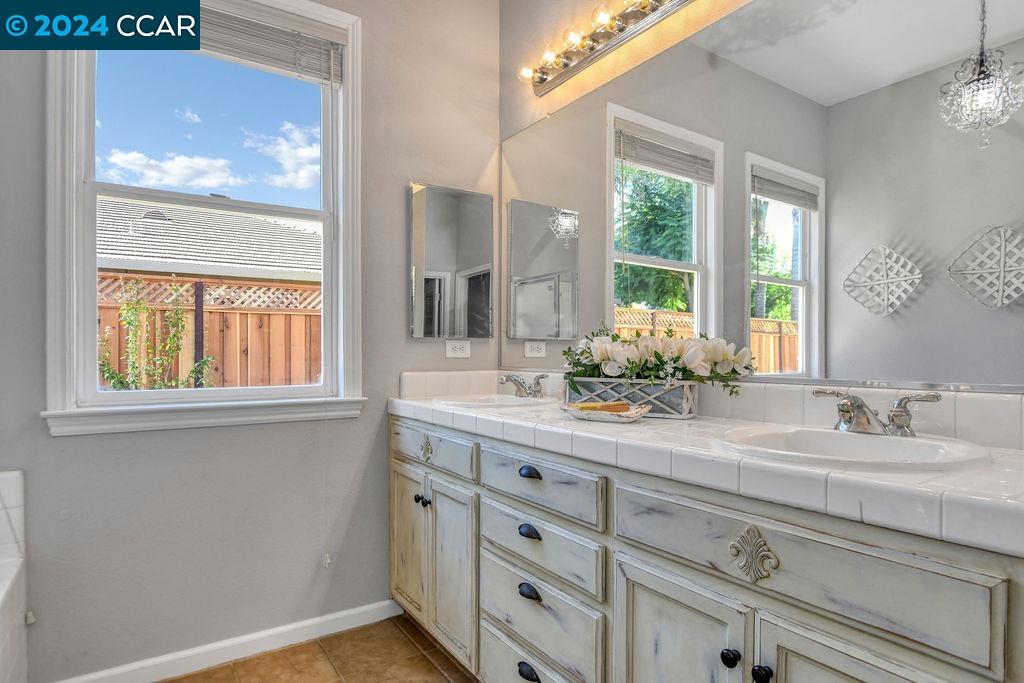
Bathroom with a distressed white double vanity, two sinks, and windows overlooking a fenced yard.
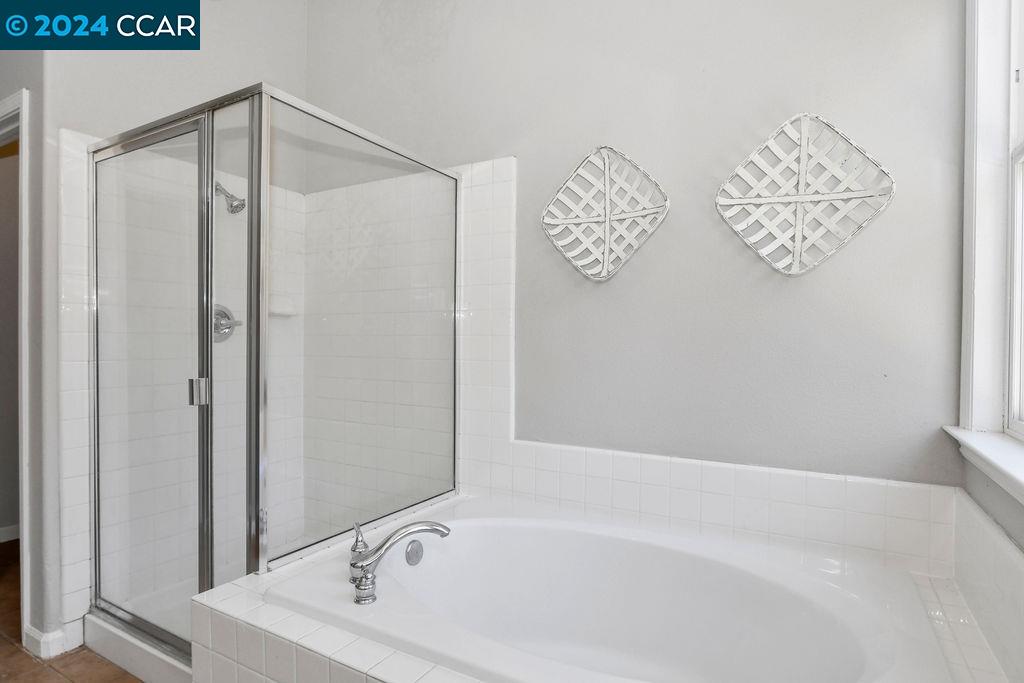
Bathroom with a white soaking tub, glass-enclosed shower, chrome fixtures, and a window.
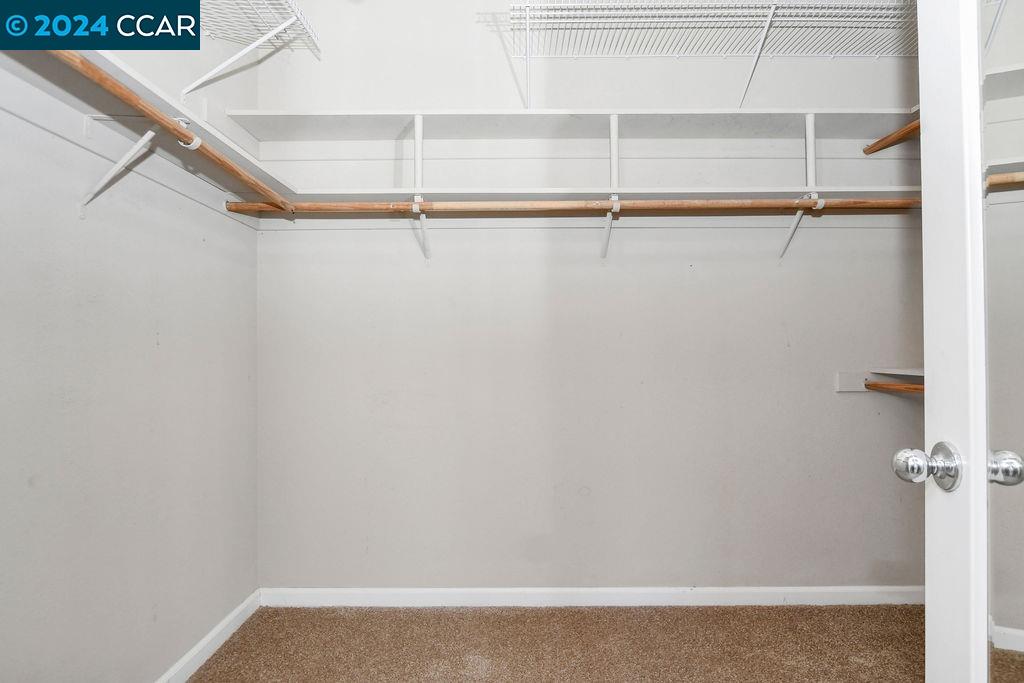
Empty walk-in closet with carpet, wire shelving, and wooden hanging rods.
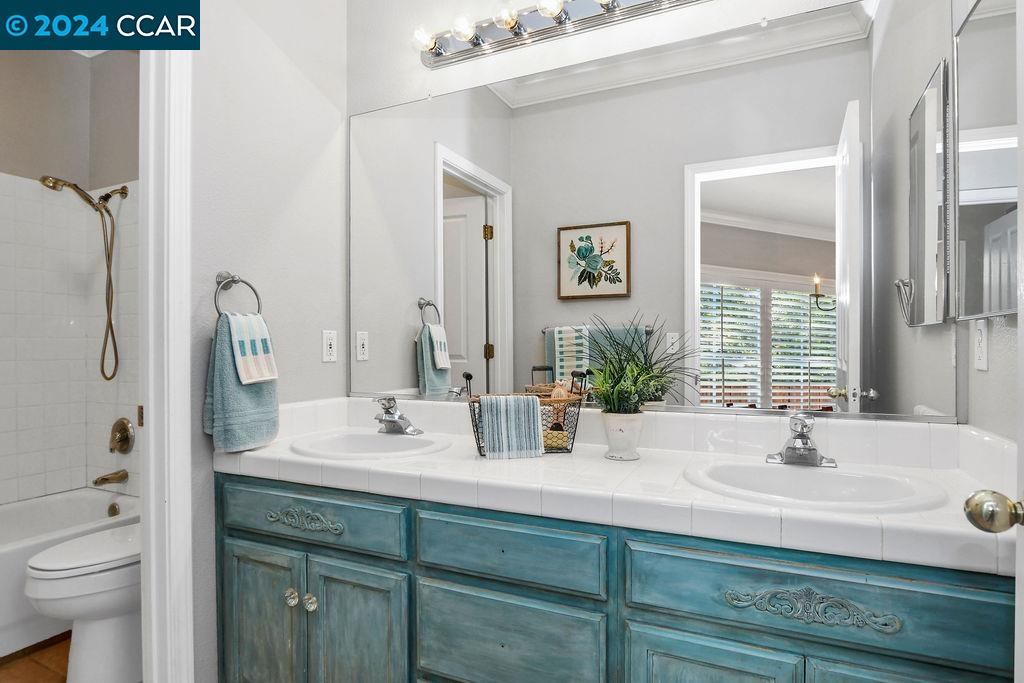
Bathroom with a turquoise double vanity and large mirror, beside a bathtub and toilet.
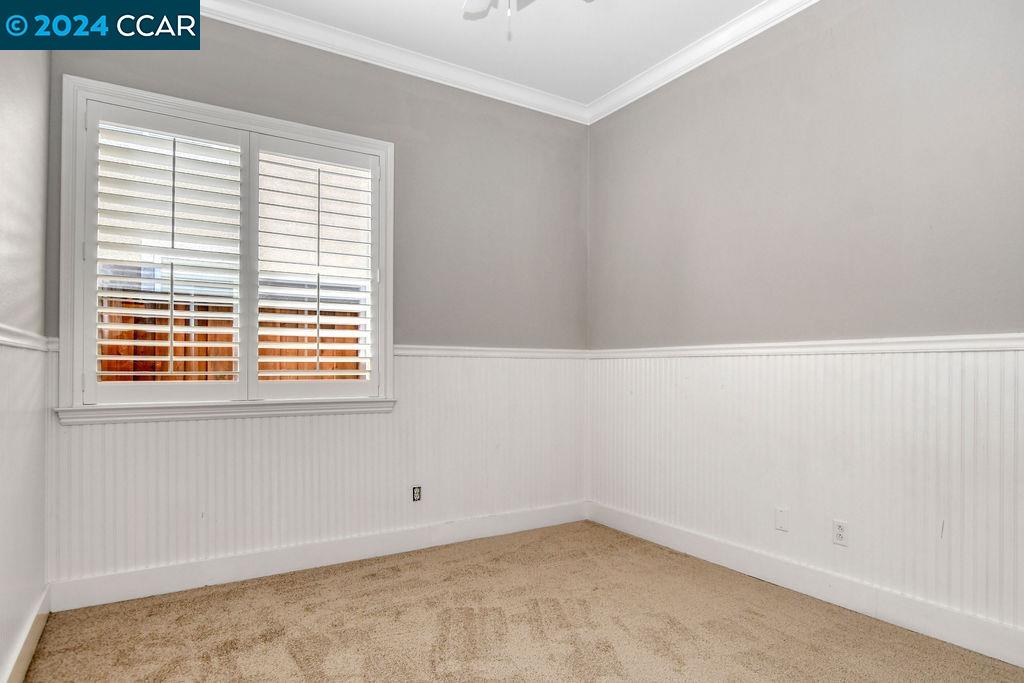
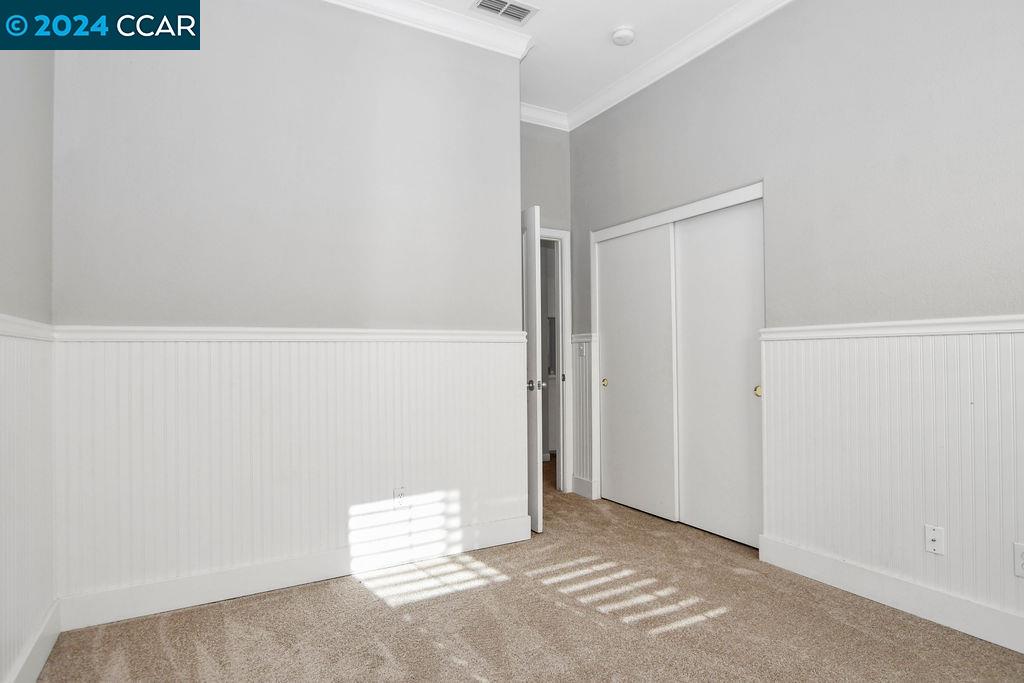
Empty bedroom with beige carpet, white wainscoting, and plantation shutters.
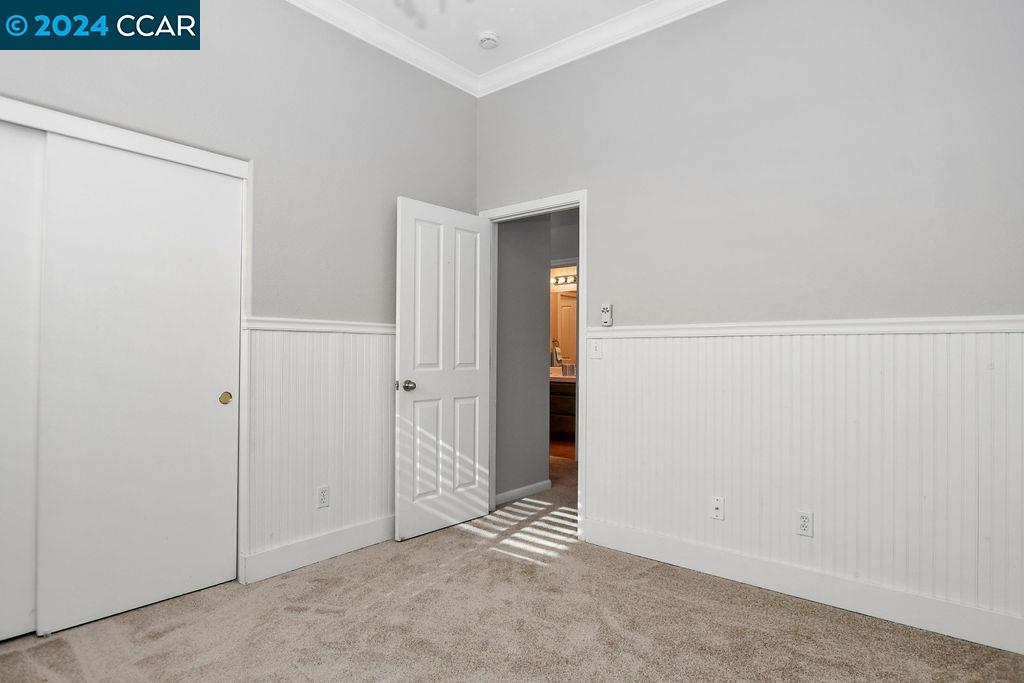
Unfurnished bedroom with beige carpet, white beadboard wainscoting, and an open doorway.
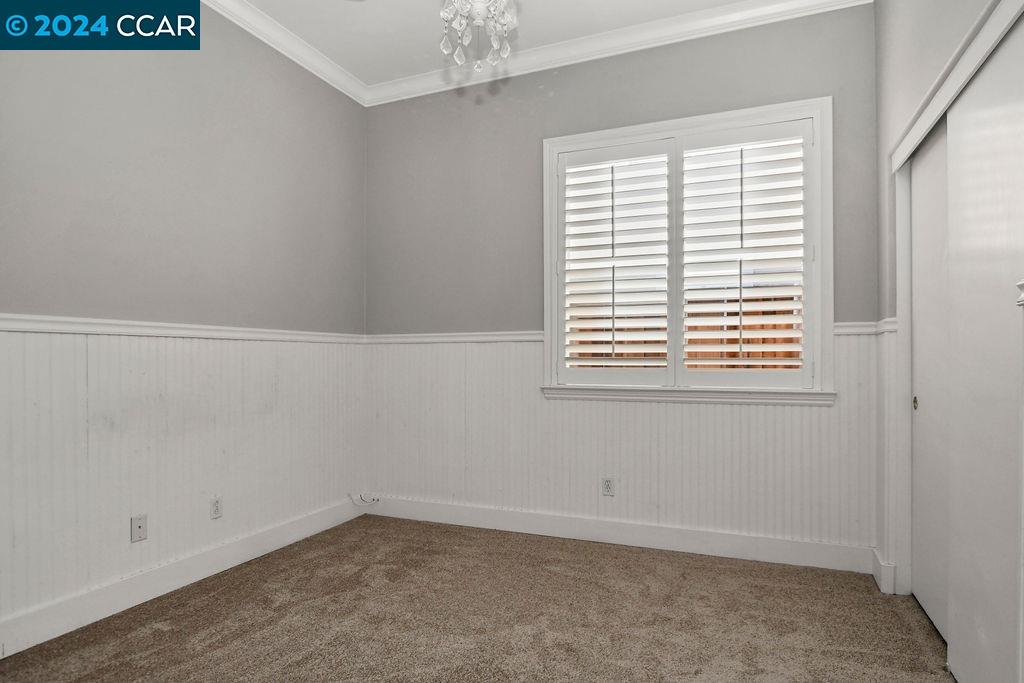
Vacant bedroom with beige carpet, white beadboard wainscoting, and a window with plantation shutters.
Empty carpeted room with white beadboard wainscoting and a sliding-door closet.
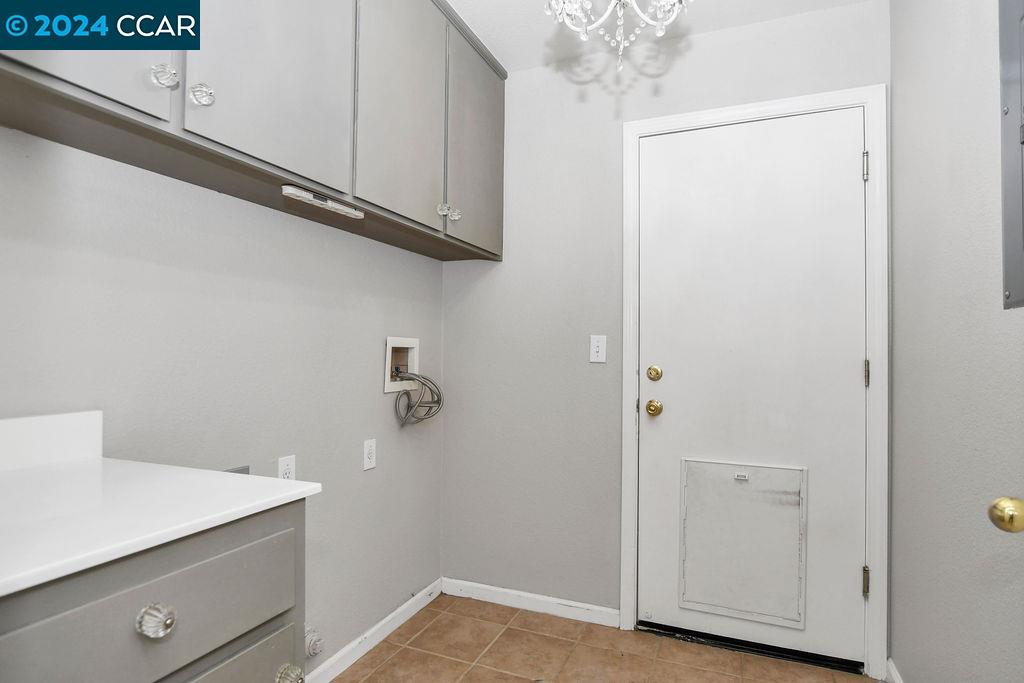
Laundry room with gray cabinets, a white counter, washer hookups, and a door with a pet flap.
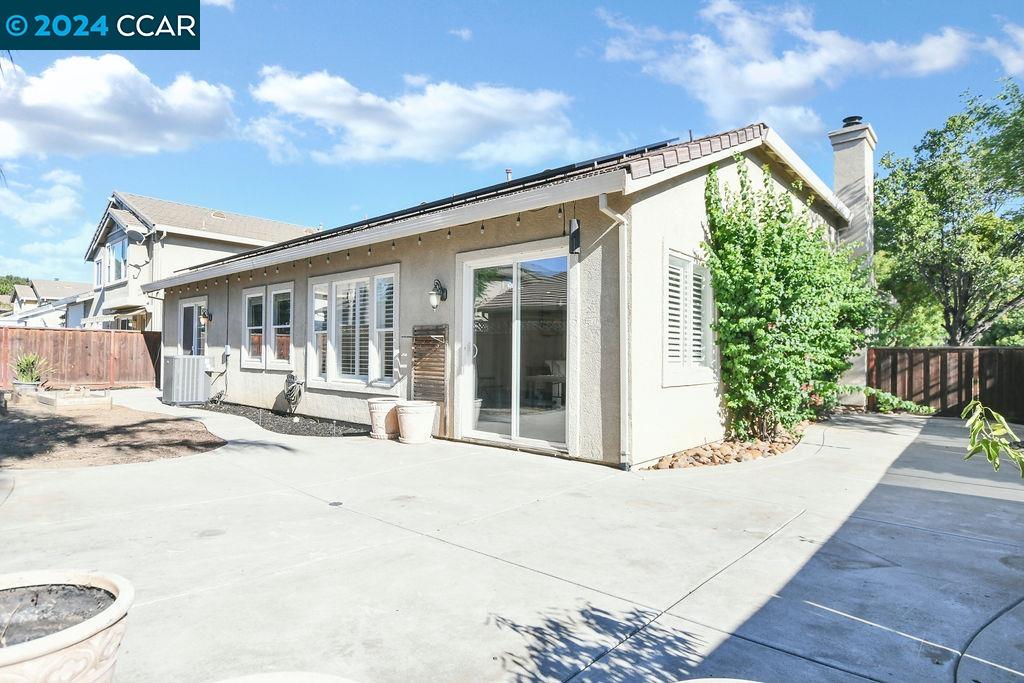
Rear of a single-story home with a broad concrete patio and climbing greenery.
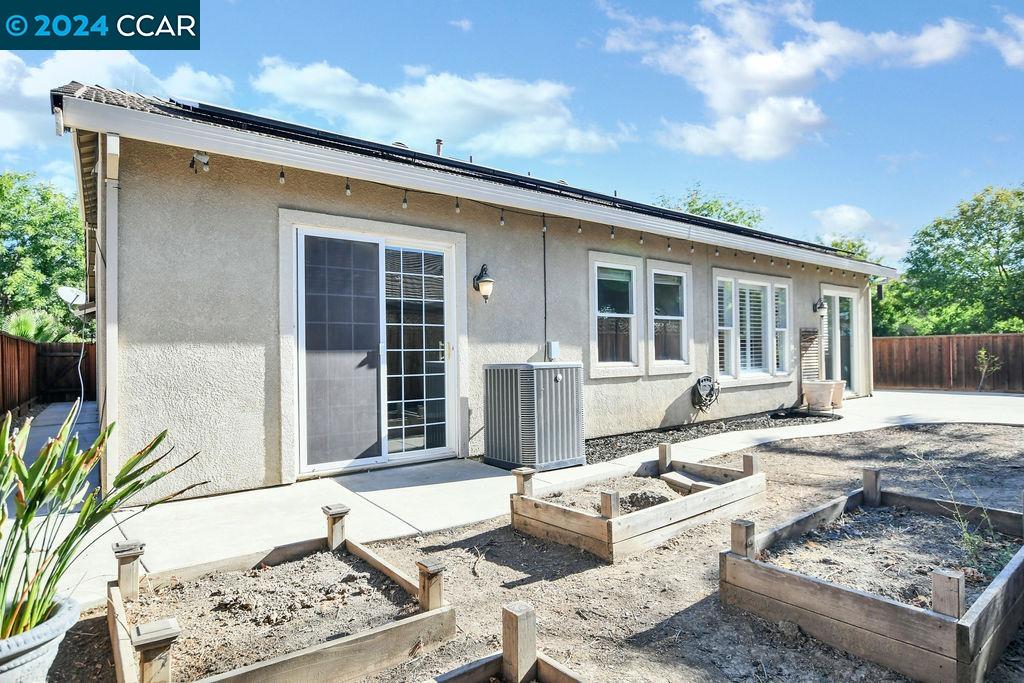
Rear of a single-story home with a concrete patio, air-conditioning unit, and raised garden beds.
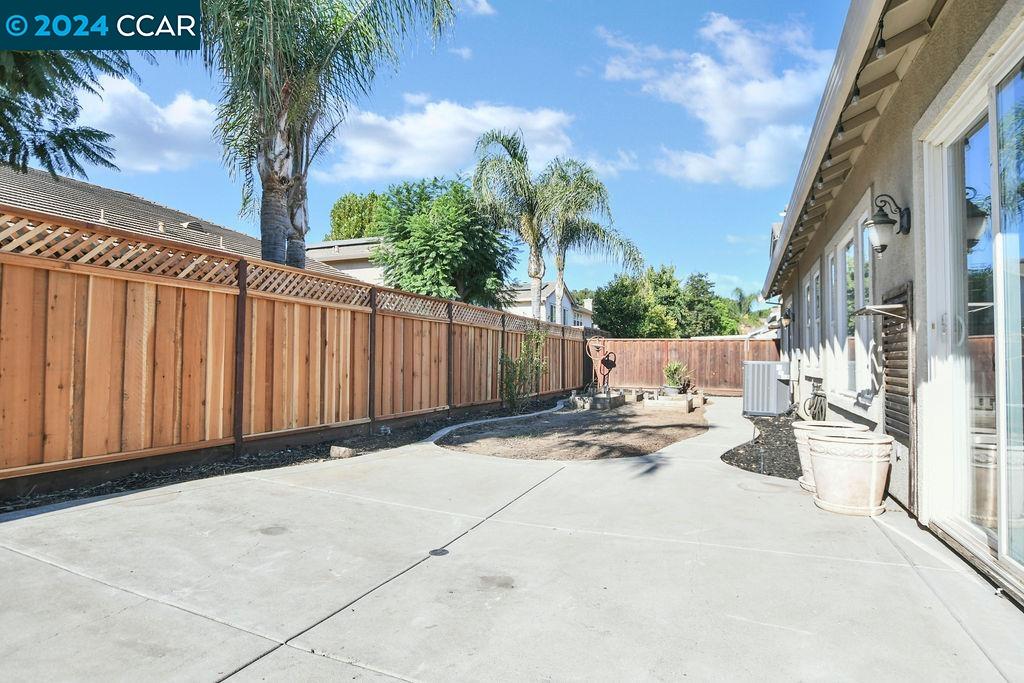
Backyard patio with a broad concrete surface, wooden privacy fence, and palm trees.
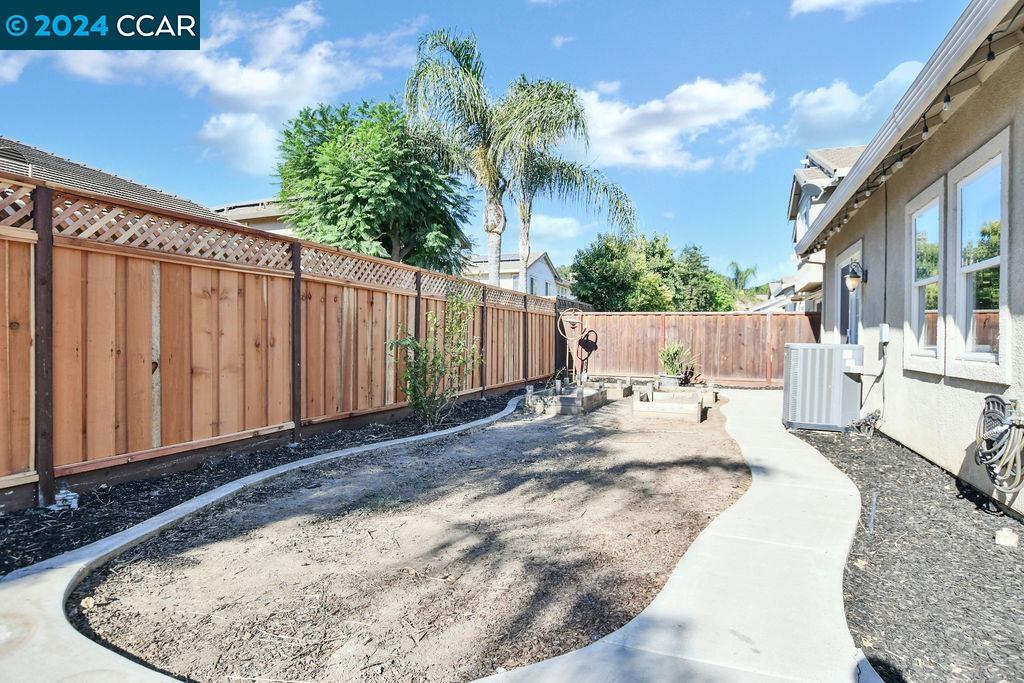
Backyard with a curved concrete walkway, wooden privacy fence, and the side of the house.
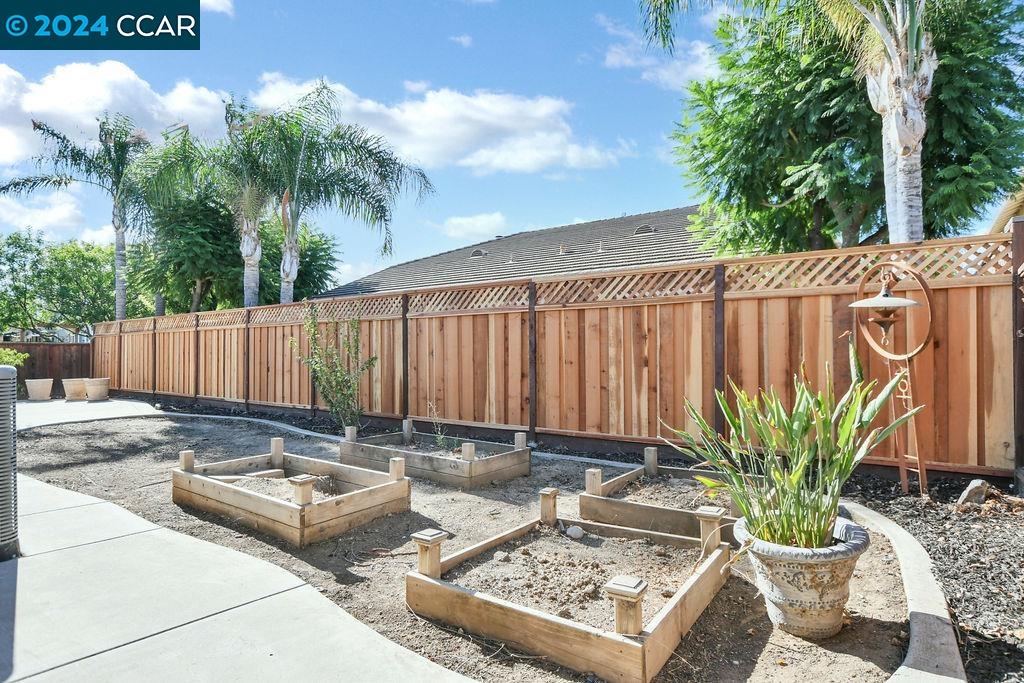
Backyard with raised garden beds, a curved walkway, and a tall wooden privacy fence.
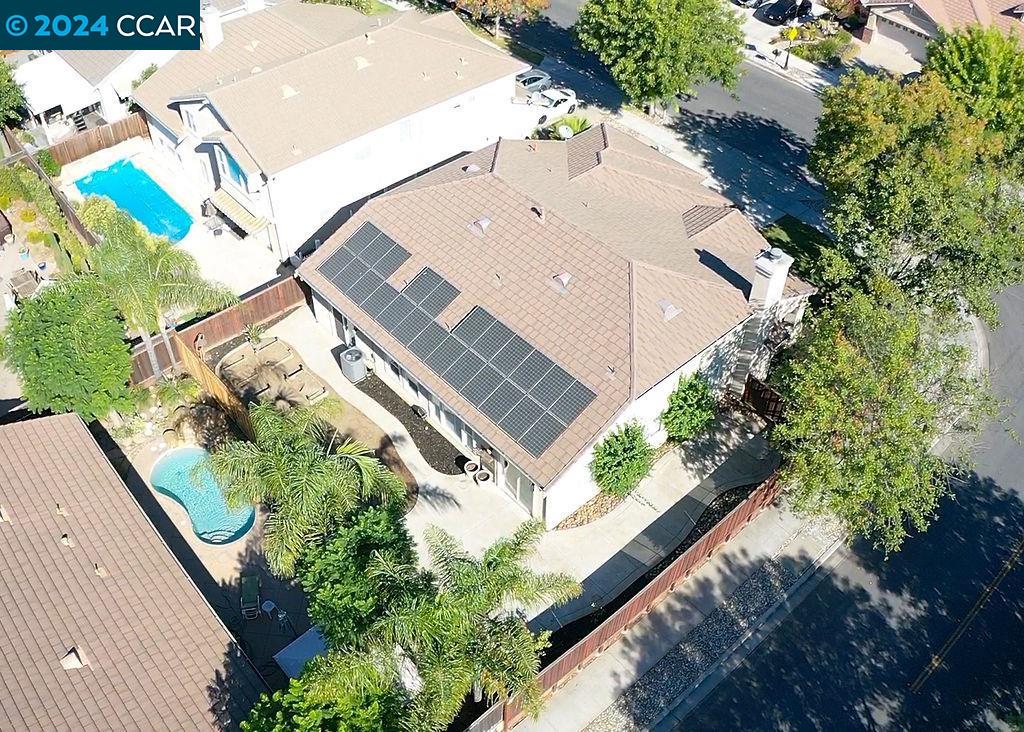
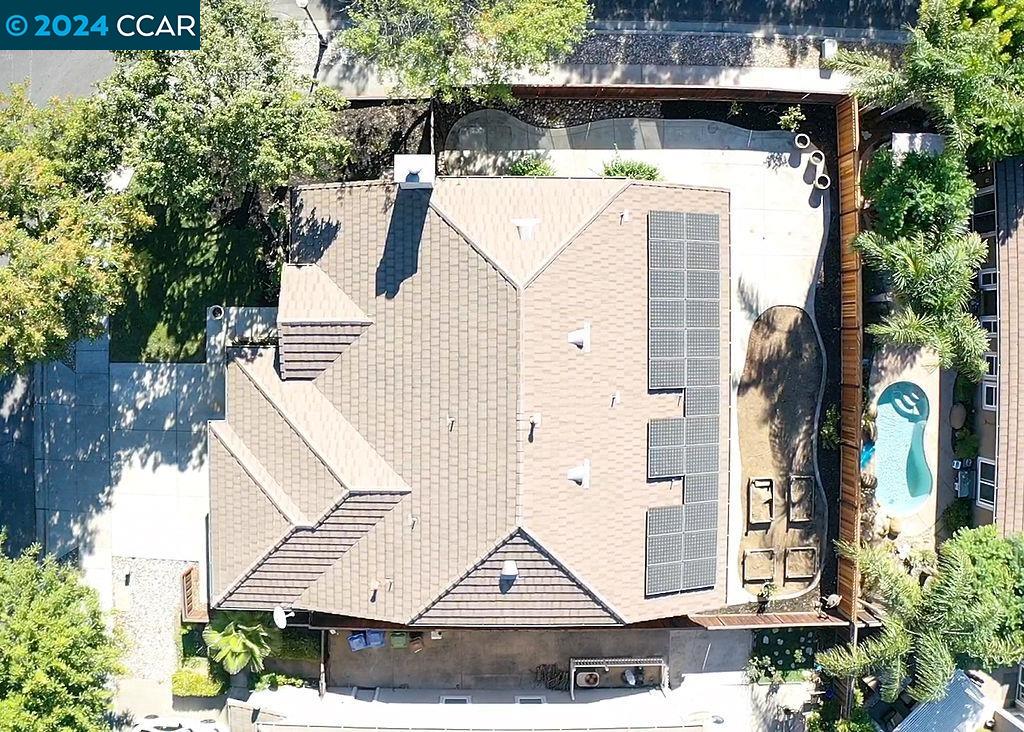
Aerial view of a home with rooftop solar panels and a backyard swimming pool.
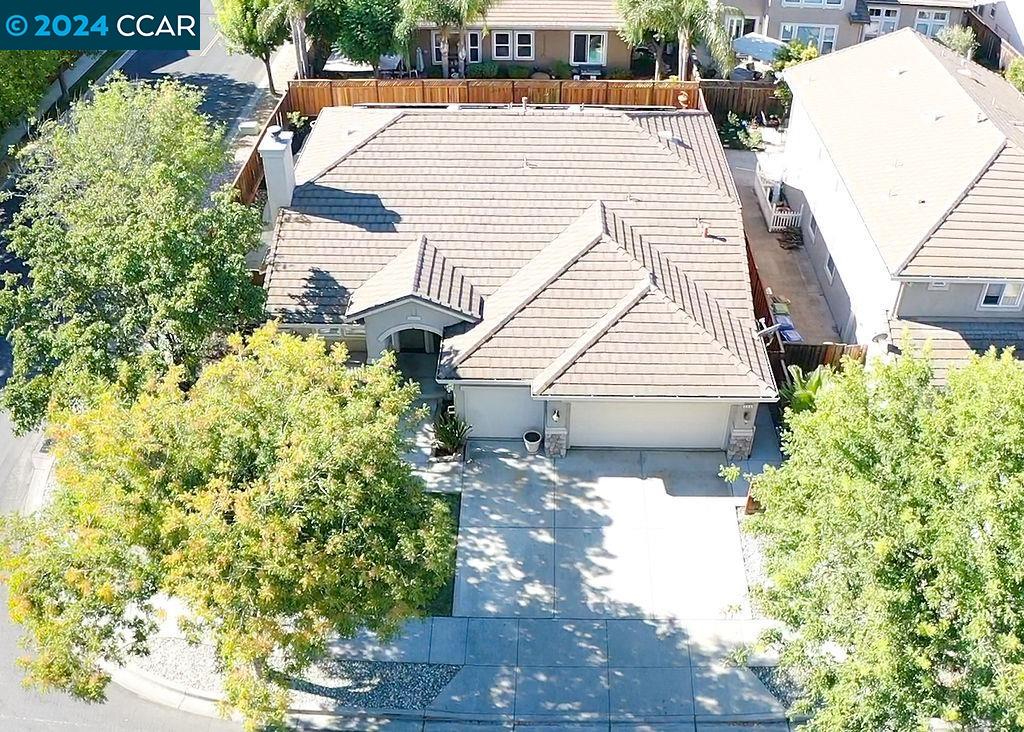
Aerial view of a single-story home with a tiled roof, driveway, and mature trees.
Aerial view of a home with rooftop solar panels, a backyard pool, and surrounding trees.
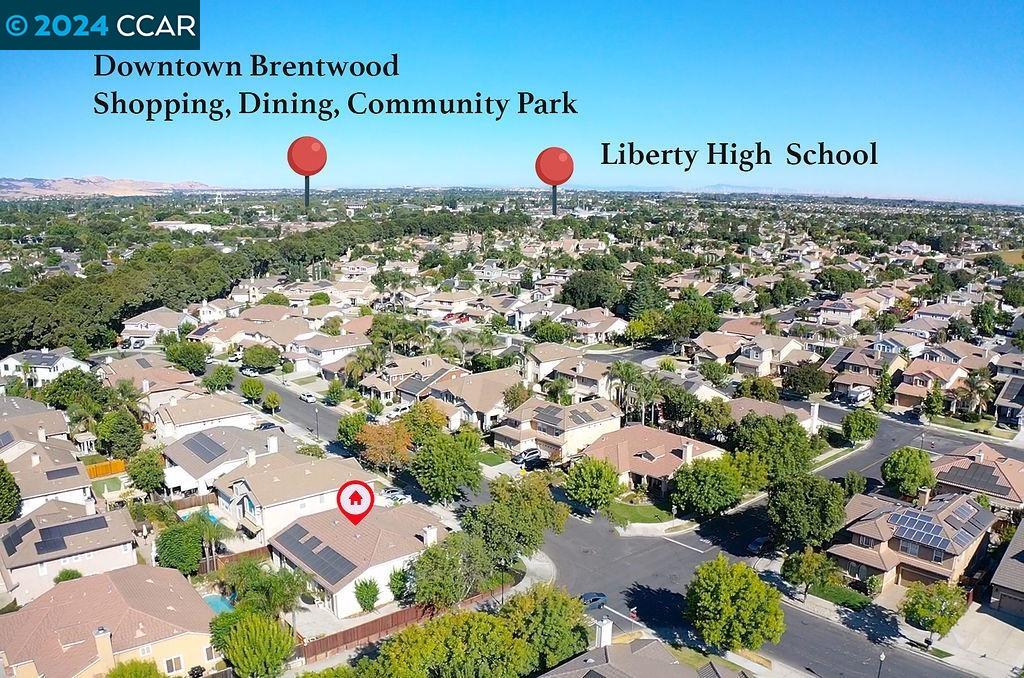
Aerial view of a Brentwood neighborhood, with the property marked near streets and distant hills.
Aerial map marking a home near Downtown Brentwood and Liberty High School.
Neighborhood locator map marking the home near Brentwood Boulevard, schools, a community park, and shops.
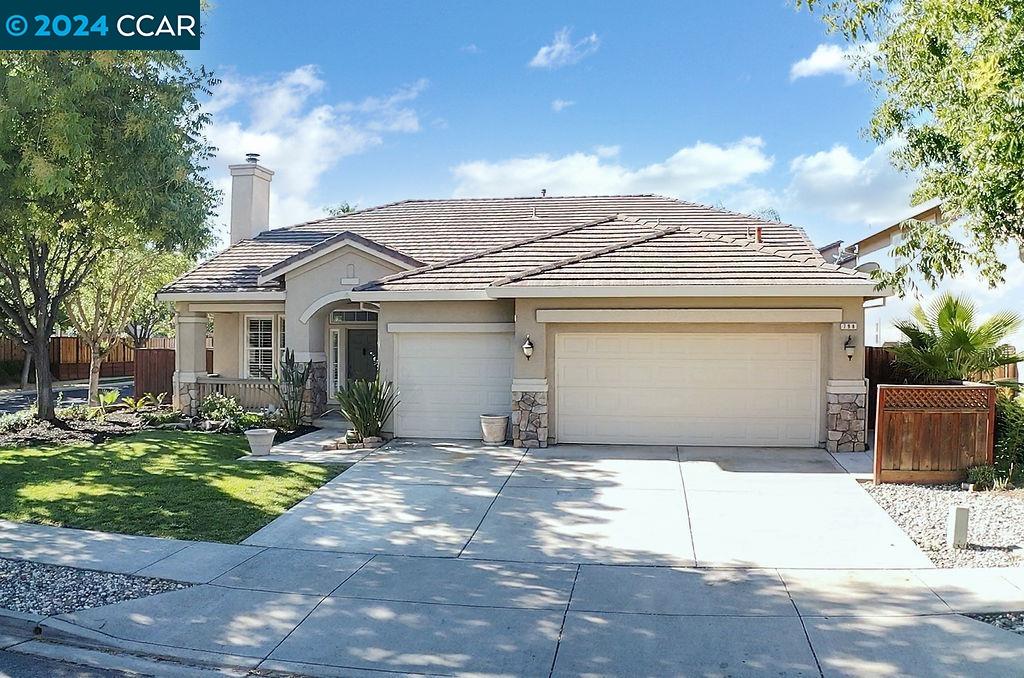
Single-story beige home with stone accents, a tiled roof, and a broad two-car garage driveway.
SEE ALL PHOTOS
Single-story beige home with a tiled roof, two garage doors, stone accents, and a landscaped front lawn.
Stucco home with an arched covered entry, stone columns, and landscaped front garden.
Front entry opening onto a bright living and dining area with gray carpet and upholstered armchairs.
Staged living room with gray seating, a lit fireplace, and large shuttered windows.
Dining room with a wooden table, chandelier, and white plantation shutters.
Living and dining area with a tufted sofa, wooden table, fireplace, and plantation shutters.
Living room with a wood coffee table, shuttered windows, and sliding glass door.
Open-plan living room with a built-in fireplace, wood coffee table, and kitchen island.
Kitchen with white cabinets, granite counters, stainless steel appliances, and plantation shutters.
Kitchen with white cabinets, dark granite counters, stainless steel appliances, and plantation shutters.
Kitchen with white cabinetry and granite counters, dining table beside a sliding glass door to the patio.
Kitchen with white cabinetry, granite counters, stone backsplash, and double wall ovens.
Open kitchen and dining area with white cabinets, granite counters, and a rustic table.
Dining area with a rustic table, tiled floor, and sliding glass door to a fenced yard.
Living room with a gray sofa, white shiplap wall, and built-in fireplace.
Staged living room with a gray sofa, white shiplap wall, and large shuttered windows.
Hallway with white built-in cabinets and a decorated counter leading to a sunlit room.
Staged home office with a wooden desk, cow-print chairs, and longhorn painting.
Staged bedroom with a striped accent wall, wood floors, and sliding glass doors to a fenced patio.
Staged bedroom with a weathered sliding barn door, hardwood floors, and a white accent chair.
Bathroom with a glass shower, built-in soaking tub, and long vanity beneath two windows.
Bathroom with a distressed white double vanity, two sinks, and windows overlooking a fenced yard.
Bathroom with a white soaking tub, glass-enclosed shower, chrome fixtures, and a window.
Empty walk-in closet with carpet, wire shelving, and wooden hanging rods.
Bathroom with a turquoise double vanity and large mirror, beside a bathtub and toilet.
Empty bedroom with beige carpet, white wainscoting, and plantation shutters.
Unfurnished bedroom with beige carpet, white beadboard wainscoting, and an open doorway.
Vacant bedroom with beige carpet, white beadboard wainscoting, and a window with plantation shutters.
Empty carpeted room with white beadboard wainscoting and a sliding-door closet.
Laundry room with gray cabinets, a white counter, washer hookups, and a door with a pet flap.
Rear of a single-story home with a broad concrete patio and climbing greenery.
Rear of a single-story home with a concrete patio, air-conditioning unit, and raised garden beds.
Backyard patio with a broad concrete surface, wooden privacy fence, and palm trees.
Backyard with a curved concrete walkway, wooden privacy fence, and the side of the house.
Backyard with raised garden beds, a curved walkway, and a tall wooden privacy fence.
Aerial view of a home with rooftop solar panels and a backyard swimming pool.
Aerial view of a single-story home with a tiled roof, driveway, and mature trees.
Aerial view of a home with rooftop solar panels, a backyard pool, and surrounding trees.
Aerial view of a Brentwood neighborhood, with the property marked near streets and distant hills.
Aerial map marking a home near Downtown Brentwood and Liberty High School.
Neighborhood locator map marking the home near Brentwood Boulevard, schools, a community park, and shops.
Single-story beige home with stone accents, a tiled roof, and a broad two-car garage driveway.
Sold

798 Craig Ct

798 Craig Ct, Brentwood, CA 94513

$775,000
Garin Ranch single story, 3 beds + den, 3 car garage, corner lot, owned solar! New carpet and paint, updated kitchen, crown moldings and plantation shutters throughout, ceiling fans, paneling, many designer touches! Recent HVAC and SOLAR added! Walk-out master, back patio, garden boxes, new fence and more! Possible side-access. Mature neighborhood on Brentwood's East side, close to Downtown, great schools and more!

4
beds

2
baths

2,038 Sq.Ft. LIVING AREA

7,000 Sq.Ft. lot

Tom Schieber

Tom Schieber

Features & Amenities

Interior

  • total bedrooms4
  • Total bathrooms2
  • full bathrooms2
  • Flooring Tile, Carpet
  • Fireplace Living Room
  • other interior Features Den, Breakfast Nook

Area & Lot

  • Status Sold
  • Date Sold September 13, 2024
  • Living Area2,038 Sq.Ft.
  • Total Area2,038 Sq.Ft.
  • Lot Area7,000 Sq.Ft.
  • MLS® ID41069122
  • TypeResidential
  • YEAR BUILT2000
  • NeighborhoodBrentwood
  • Architecture StylesTraditional

Exterior

  • STORIES1
  • Garage Space3.0
  • water SourcePublic
  • PoolNone
  • lot featuresCourt
  • HEAT TYPEForced Air
  • sewerPublic Sewer
  • other exterior FeaturesSprinklers Front

Financial

  • Sales Price$775,000
View Virtual Tour

Brentwood

Brentwood, CA 94513 is a well-established East Contra Costa County community known for its neighborhoods, parks, schools, and strong sense of local pride. With a mix of newer developments, golf course communities, and long-time residential areas, Brentwood attracts buyers and homeowners at many different stages of life.

Explore

Ready to Take the Next Step?

At The Tom Schieber Team, we’re always available to answer your questions, provide expert advice, and help you take the next step in your real estate journey. Let’s connect and discover how we can assist you in achieving your real estate goals.

Follow Me on Instagram