Single-story white house with a tiled roof, stone accents, landscaped yard, and wide driveway.
Single-story stucco home with two garages, a tiled roof, and landscaped front yard.
Single-story home beside a golf course pond, with neighboring houses and distant hills.
Rear exterior of a single-story home with a covered patio and landscaped yard.
Recessed home entry with a brown glass-paneled door, stone-based columns, and red flowers.
Home entryway with decorative glass front door, stone-tile foyer, and hardwood floors leading to living area.
Dining room with a light wood table, white upholstered chairs, and a large courtyard-facing window.
Open-plan living room with a fireplace, white sofa, wood floors, and views through large windows.
Living room with a stone fireplace, hardwood floors, and windows overlooking a green lawn.
Open-plan living room with a cream sofa, adjoining wood-cabinet kitchen, and dining area.
Kitchen with warm wood cabinetry, granite peninsula, stainless steel appliances, and adjoining dining area.
Kitchen with warm wood cabinets, granite peninsula, and black appliances.
Kitchen with warm wood cabinetry, granite counters, a large sink island, and hardwood floors.
Open kitchen with a granite island and stainless steel dishwasher beside a living area with a fireplace.
Home office with extensive built-in wood bookcases, cabinetry, hardwood floors, and tall windows.
Home office with extensive built-in wood cabinetry and reddish hardwood floors.
Bathroom with a wide wooden vanity, double sinks, and a large illuminated mirror.
Room with blue built-in cabinetry, a window desk, ceiling fan, and tiled floor medallion.
Room with light-blue built-in cabinets, beige stone tile, a circular floor medallion, and a ceiling fan.
Bathroom with a vivid red vanity, tiled floor, chandelier, and floral shower curtain.
Furnished bedroom with a large bed, ceiling fan, wood floors, and a window-side sitting area.
Furnished bedroom with a pale blue patterned bedspread, hardwood floors, and an arched bathroom entry.
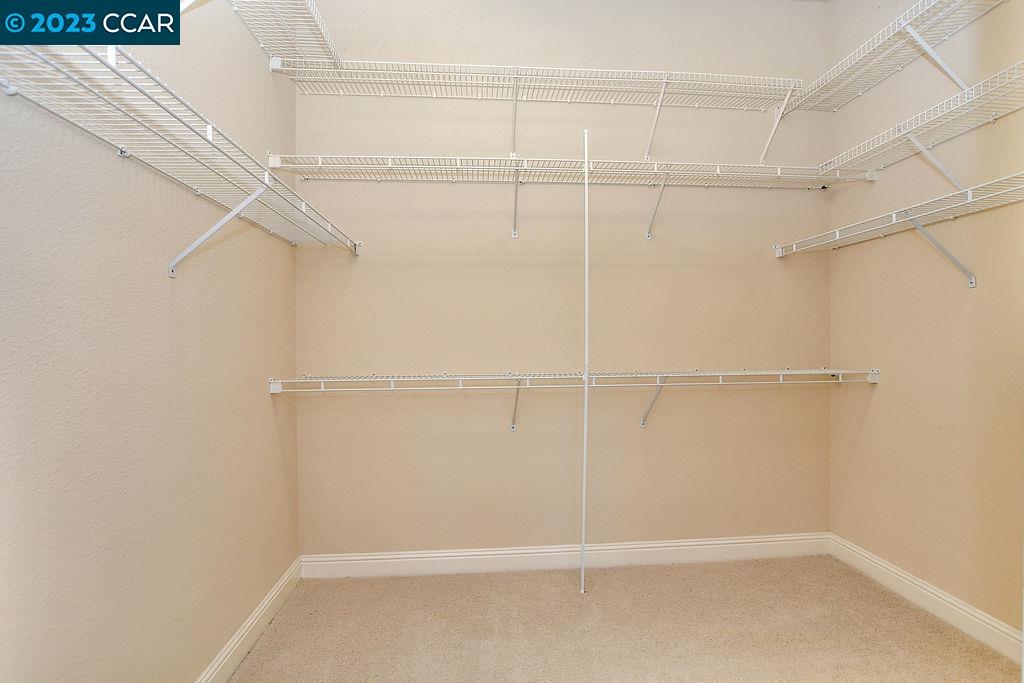
Walk-in closet with extensive white wire shelving and carpeted floor.
Walk-in closet with extensive white wire shelving and light carpet.
Bathroom with a long wood double vanity, built-in tub, and warm wood flooring.
Primary bathroom with soaking tub, brass-trimmed glass shower, and an arched view into the bedroom.
Aerial view of a home's roof and landscaped lot.
Covered entry porch with a white door, large windows, and pergola shadows across the patio.
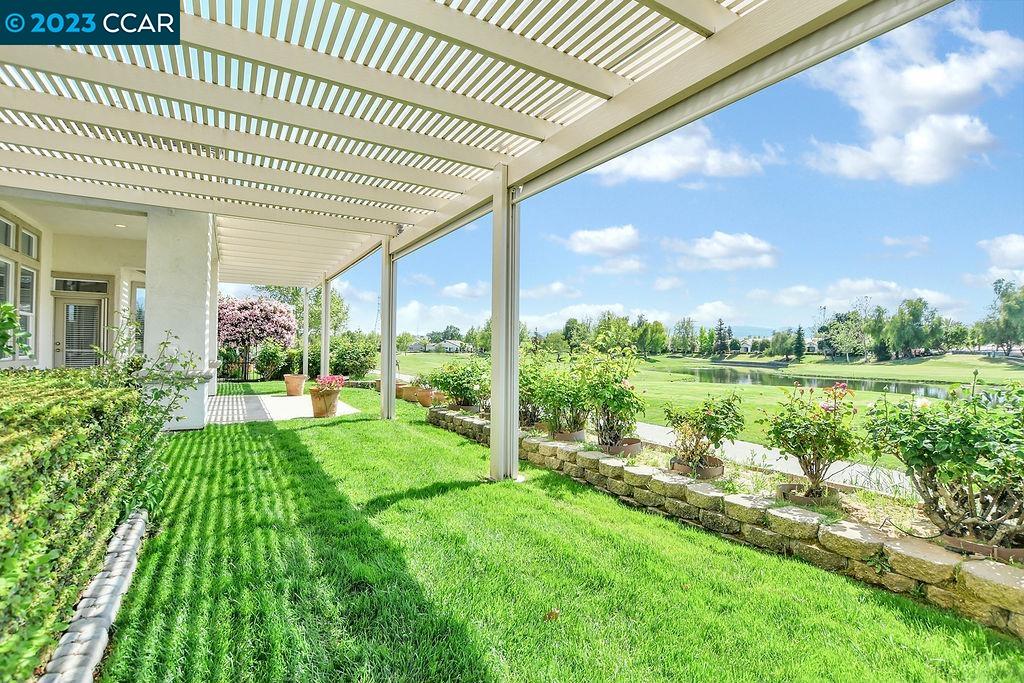
Covered patio overlooking a golf course pond, with potted plants beneath a slatted pergola.
Backyard lawn beneath a white slatted pergola, bordered by stone garden beds and shrubs.
Covered pergola patio overlooking a green lawn, golf course, and pond.
Aerial view of homes beside a golf course and pond, with Highway 4 visible in the distance.
Aerial view of homes beside open green space and a pond, with nearby shopping centers labeled.
The Palms entrance beneath a striped awning, framed by palm trees and landscaped planters.
Spacious meeting room with patterned floors, wooden partitions, and chairs by the windows.
Spacious community room with patterned tile flooring, tables, chairs, and large windows.
Community meeting room with book-filled shelves, conference tables, and large windows.
Community room with folding tables, chairs, wood cabinets, and glass doors.
Fitness room with treadmills, weight machines, and large windows.
Game room with a billiards table, wall-mounted pool cues, and Budweiser and Bud Light pendant lights.
Outdoor community spa with curved entry steps, handrail, palm trees, and clubhouse.
Outdoor swimming pool with blue lap lanes and a covered pavilion.
Outdoor swimming pool with a broad paved deck and a solar-panelled clubhouse.
Golf course pond bordered by green fairways and trees beneath a blue, cloud-dotted sky.
Covered patio with white chairs beside a gravel bocce court.
Fenced tennis courts beside a paved seating area and landscaped lawn.
SEE ALL PHOTOS
Single-story white house with a tiled roof, stone accents, landscaped yard, and wide driveway.
Single-story stucco home with two garages, a tiled roof, and landscaped front yard.
Single-story home beside a golf course pond, with neighboring houses and distant hills.
Rear exterior of a single-story home with a covered patio and landscaped yard.
Recessed home entry with a brown glass-paneled door, stone-based columns, and red flowers.
Home entryway with decorative glass front door, stone-tile foyer, and hardwood floors leading to living area.
Dining room with a light wood table, white upholstered chairs, and a large courtyard-facing window.
Open-plan living room with a fireplace, white sofa, wood floors, and views through large windows.
Living room with a stone fireplace, hardwood floors, and windows overlooking a green lawn.
Open-plan living room with a cream sofa, adjoining wood-cabinet kitchen, and dining area.
Kitchen with warm wood cabinetry, granite peninsula, stainless steel appliances, and adjoining dining area.
Kitchen with warm wood cabinets, granite peninsula, and black appliances.
Kitchen with warm wood cabinetry, granite counters, a large sink island, and hardwood floors.
Open kitchen with a granite island and stainless steel dishwasher beside a living area with a fireplace.
Home office with extensive built-in wood bookcases, cabinetry, hardwood floors, and tall windows.
Home office with extensive built-in wood cabinetry and reddish hardwood floors.
Bathroom with a wide wooden vanity, double sinks, and a large illuminated mirror.
Room with blue built-in cabinetry, a window desk, ceiling fan, and tiled floor medallion.
Room with light-blue built-in cabinets, beige stone tile, a circular floor medallion, and a ceiling fan.
Bathroom with a vivid red vanity, tiled floor, chandelier, and floral shower curtain.
Furnished bedroom with a large bed, ceiling fan, wood floors, and a window-side sitting area.
Furnished bedroom with a pale blue patterned bedspread, hardwood floors, and an arched bathroom entry.
Walk-in closet with extensive white wire shelving and carpeted floor.
Walk-in closet with extensive white wire shelving and light carpet.
Bathroom with a long wood double vanity, built-in tub, and warm wood flooring.
Primary bathroom with soaking tub, brass-trimmed glass shower, and an arched view into the bedroom.
Aerial view of a home's roof and landscaped lot.
Covered entry porch with a white door, large windows, and pergola shadows across the patio.
Covered patio overlooking a golf course pond, with potted plants beneath a slatted pergola.
Backyard lawn beneath a white slatted pergola, bordered by stone garden beds and shrubs.
Covered pergola patio overlooking a green lawn, golf course, and pond.
Aerial view of homes beside a golf course and pond, with Highway 4 visible in the distance.
Aerial view of homes beside open green space and a pond, with nearby shopping centers labeled.
The Palms entrance beneath a striped awning, framed by palm trees and landscaped planters.
Spacious meeting room with patterned floors, wooden partitions, and chairs by the windows.
Spacious community room with patterned tile flooring, tables, chairs, and large windows.
Community meeting room with book-filled shelves, conference tables, and large windows.
Community room with folding tables, chairs, wood cabinets, and glass doors.
Fitness room with treadmills, weight machines, and large windows.
Game room with a billiards table, wall-mounted pool cues, and Budweiser and Bud Light pendant lights.
Outdoor community spa with curved entry steps, handrail, palm trees, and clubhouse.
Outdoor swimming pool with blue lap lanes and a covered pavilion.
Outdoor swimming pool with a broad paved deck and a solar-panelled clubhouse.
Golf course pond bordered by green fairways and trees beneath a blue, cloud-dotted sky.
Covered patio with white chairs beside a gravel bocce court.
Fenced tennis courts beside a paved seating area and landscaped lawn.
Sold

Private Address, Brentwood 94513

Private Address

$770,000
Delightful Magnolia model features a large primary bedroom with big walk-in closet, custom built-ins in the office, second primary suite as sewing/craft room, walk-in tub, hardwood floors throughout, granite kitchen/family room combo, formal dining room, sunny back patio with power sunshades, 3 car garage and spectacular golf course and Mt. Diablo views all on a quiet cul-de-sac close to the Golf Course clubhouse and the Nines restaurant.

2
beds

3
baths

2,430 Sq.Ft. LIVING AREA

7,200 Sq.Ft. lot

Tom Schieber

Tom Schieber

Features & Amenities

Interior

  • total bedrooms2
  • Total bathrooms3
  • full bathrooms2
  • Laundry room Laundry Room
  • Flooring Hardwood, Tile
  • Fireplace Gas
  • APPLIANCES Dishwasher, Double Oven, Gas Range, Microwave, Refrigerator
  • other interior Features Office, Counter - Solid Surface, Eat-in Kitchen

Area & Lot

  • Status Sold
  • Date Sold June 23, 2023
  • Living Area2,430 Sq.Ft.
  • Lot Area7,200 Sq.Ft.
  • MLS® ID41026191
  • TypeResidential
  • YEAR BUILT1998
  • NeighborhoodBrentwood
  • Architecture StylesTraditional

Exterior

  • STORIES1
  • Garage Space2.0
  • PoolNone, Community
  • lot featuresAdj To/On Golf Course
  • parkingAttached
  • HEAT TYPENatural Gas
  • AIR CONDITIONINGCeiling Fan(s), Central Air
  • sewerPublic Sewer
  • SubstructureSlab
  • HOA AmenitiesClubhouse, Golf Course, Fitness Center, Pool, Spa/Hot Tub
  • other exterior FeaturesLandscape Back, Landscape Front

Financial

  • Sales Price$770,000
  • HOA $120/mo

Brentwood

Brentwood, CA 94513 is a well-established East Contra Costa County community known for its neighborhoods, parks, schools, and strong sense of local pride. With a mix of newer developments, golf course communities, and long-time residential areas, Brentwood attracts buyers and homeowners at many different stages of life.

Explore

Ready to Take the Next Step?

At The Tom Schieber Team, we’re always available to answer your questions, provide expert advice, and help you take the next step in your real estate journey. Let’s connect and discover how we can assist you in achieving your real estate goals.

Follow Me on Instagram